Unionville, Markham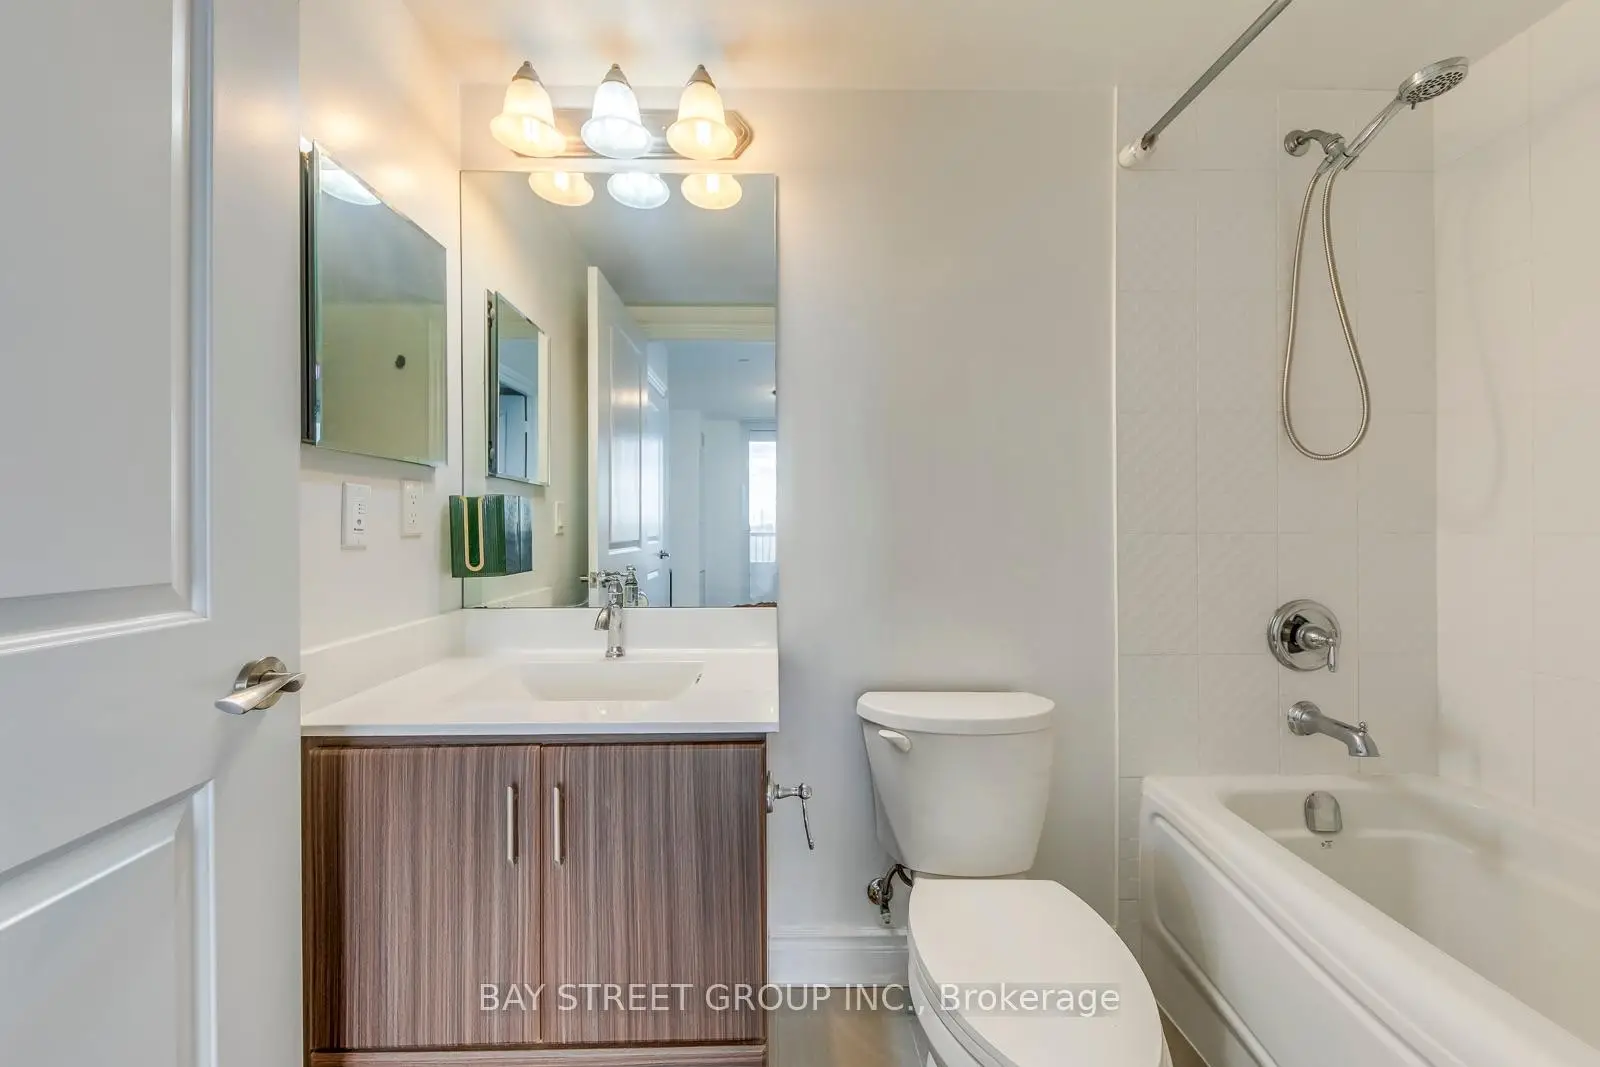

Description
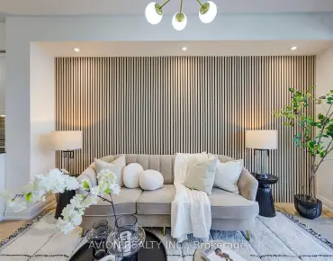
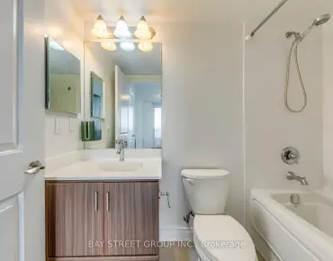
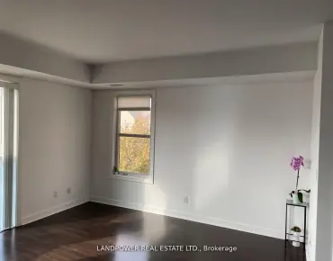
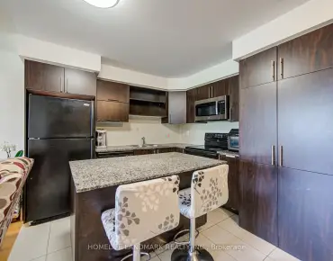
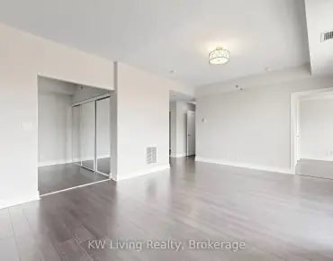
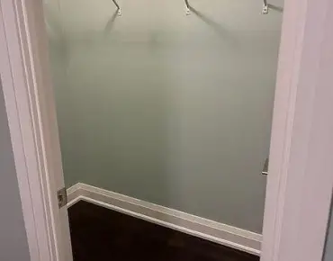
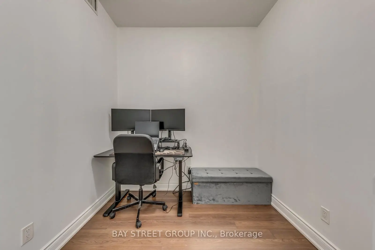
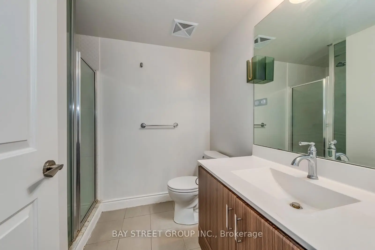
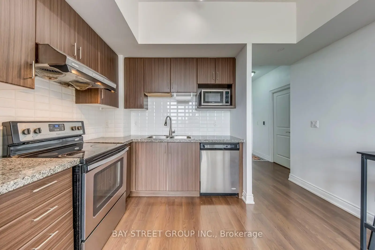
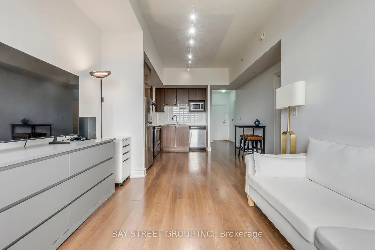
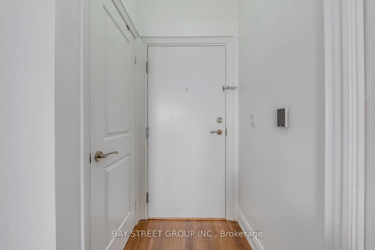
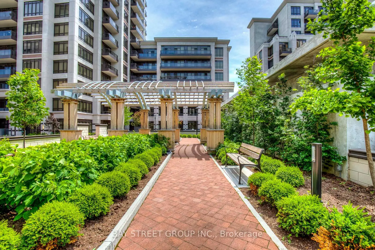
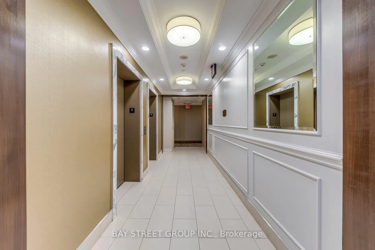
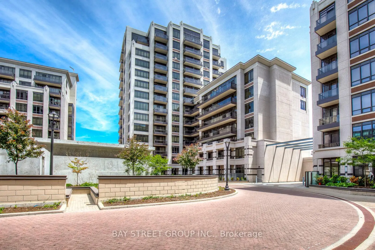
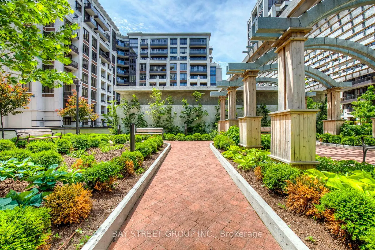
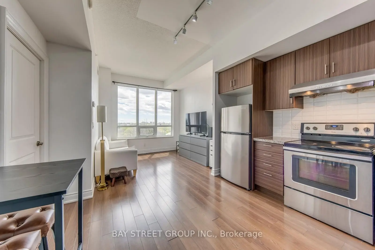
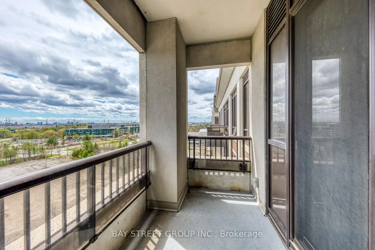
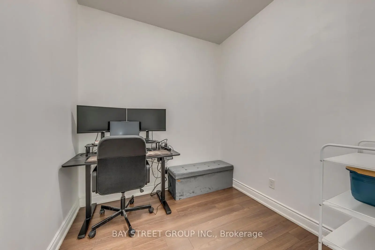
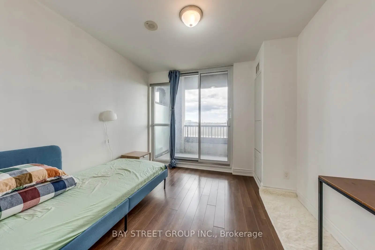
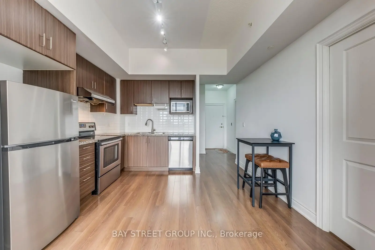
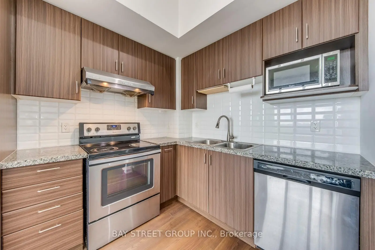
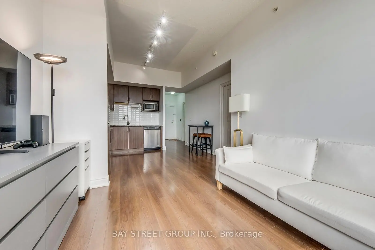
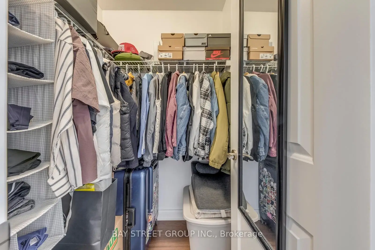
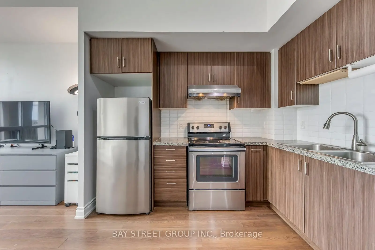
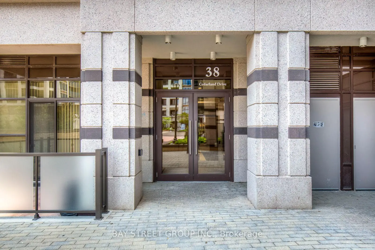
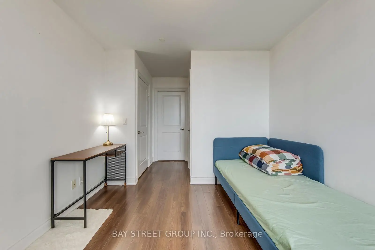
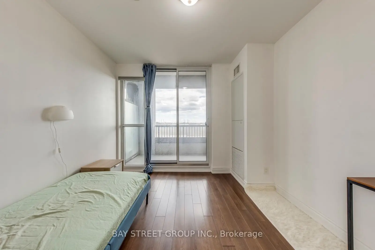
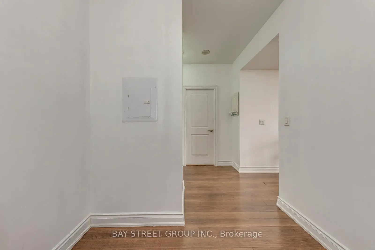
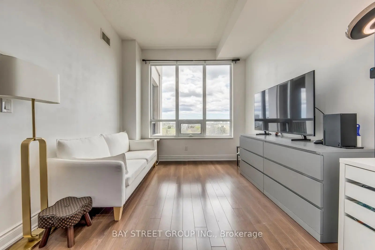
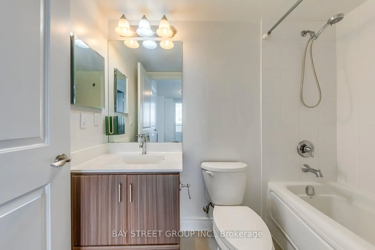
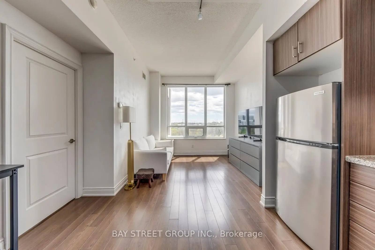
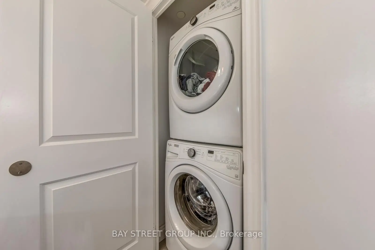
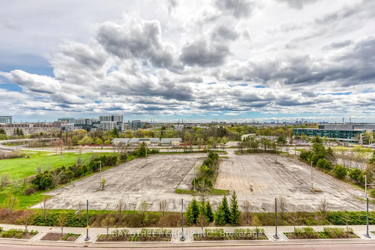
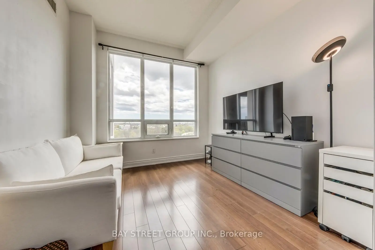
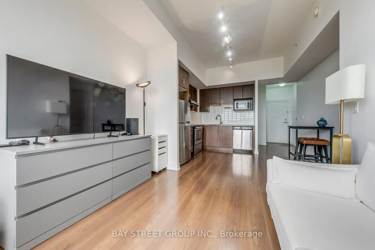
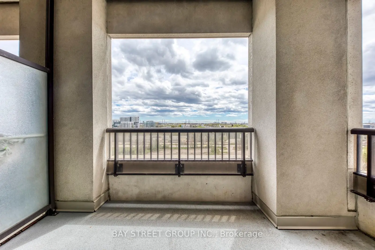
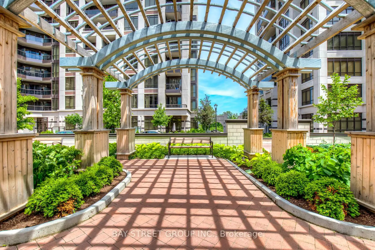
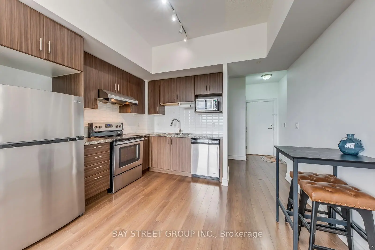
Welcome to Suite 911 at 38 Cedarland Dr-a bright and beautifully designed 1+Den residence in the heart of Downtown Markham. Soaring 10-ft ceilings and floor-to-ceiling windows fill the suite with natural light while framing unobstructed south-facing open view .The functional open-concept layout features a modern kitchen with stainless steel appliances, seamlessly connected to the living and dining areas-ideal for both everyday living and entertaining. The spacious primary bedroom includes a walk-in closet and ensuite bath, while the versatile den offers flexibility for a home office, guest space or additional sleeping area. A second full bathroom provides added convenience.One parking space and a conveniently located same-level locker are included, offering valuable additional storage and everyday practicality.Enjoy the lifestyle and convenience of Downtown Markham, with restaurants, cafés, shopping, entertainment and everyday amenities nearby. Convenient access to public transit, Hwy 404 & 407, York University Markham Campus, parks and trails.A stylish home combining space, natural light, impressive views and an exceptionally connected location. Come experience Suite 911 in person!
Features
- Facing: South

- Bedrooms: 1+1

- Bathrooms: 2

- Garages: 1

- Kitchens: 1

Details
- Space: 600-699

- Maintenance: $ 457.74

- Tax: $ 2499.36

- N13730118

- Listing contracted with: BAY STREET GROUP INC.
| Room | Size(M) | Description | |
|---|---|---|---|
| Living Rm | 3.05x3.00 | Laminate |
|
| Kitchen | 2.95x2.40 | Laminate, Open Concept, Stone Counters |
|
| Den | 2.29x2.07 | Laminate |
|
| Br | 3.10x2.95 | Laminate |
| Bathroom | Pieces | Level | |
|---|---|---|---|
| 1xBath | 4 pcs | Flat |
|
| 1xBath | 3 pcs | Flat |
Property Summary
Located close to the intersection of HW7 and Warden Ave, #911-38 Cedarland Dr is a 1+1 bedrooms 2 washrooms Condo Apt. The unit has a Single Underground Parking Space with a Locker. The property has many nice features including Storage Area Lockers and Carpet Free. .Fontana-C
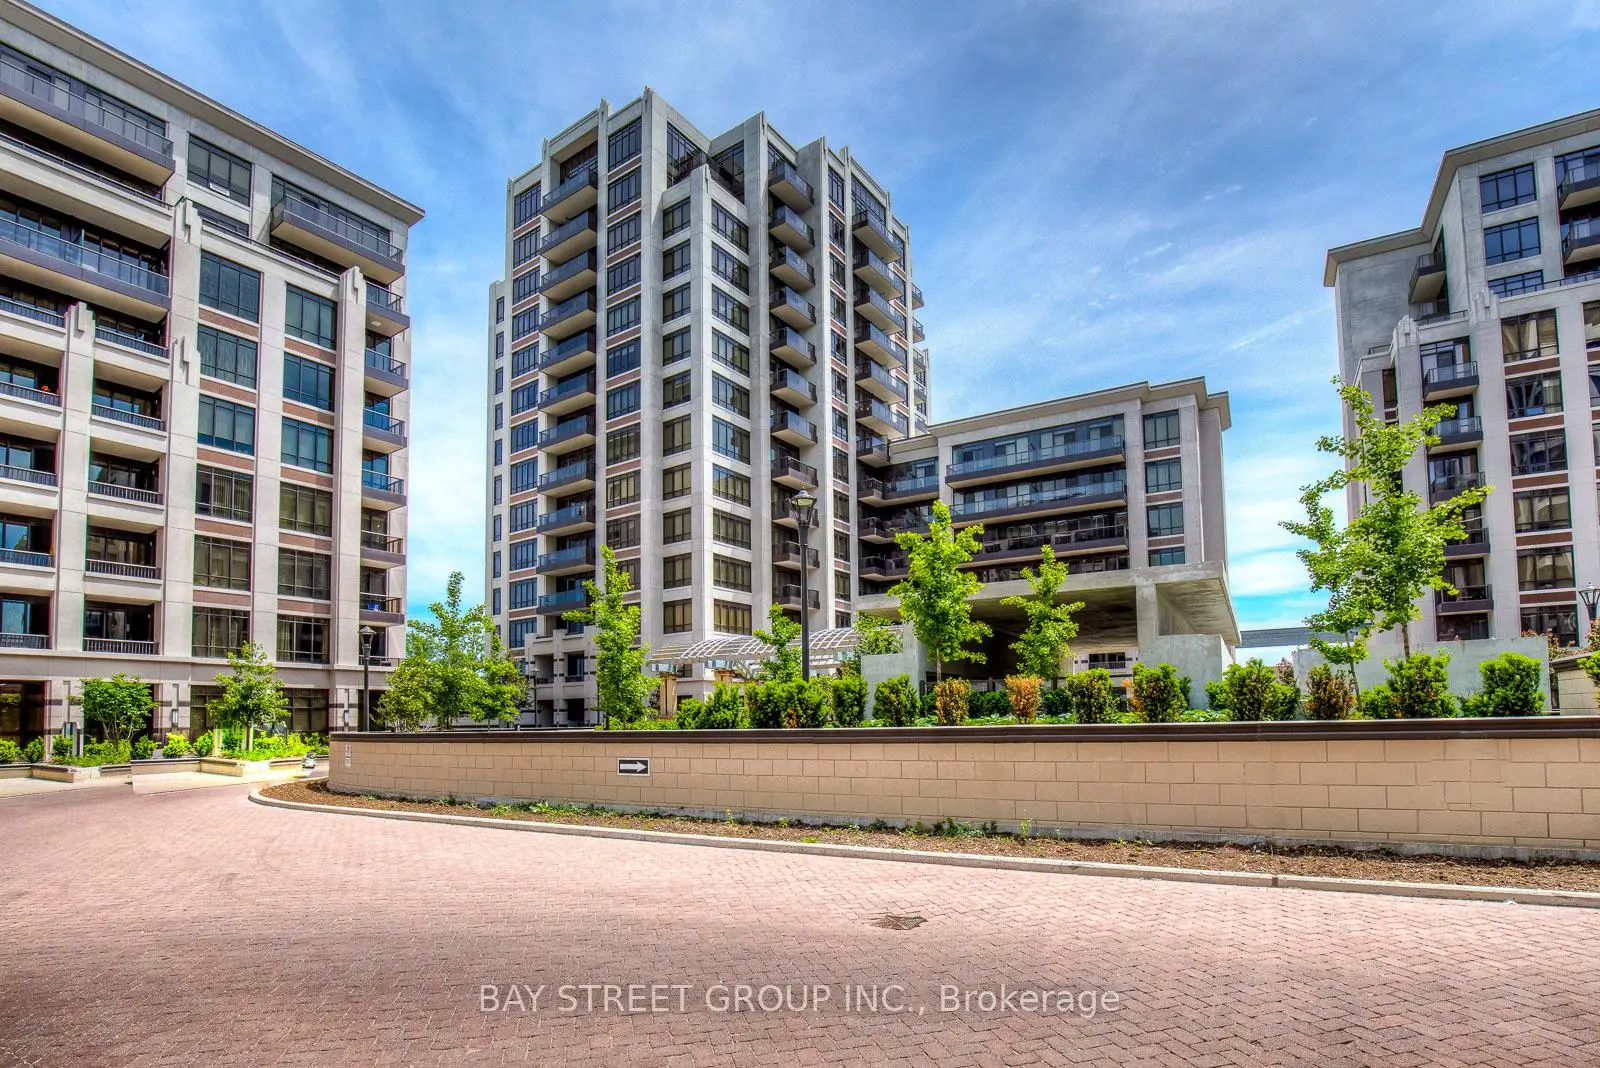
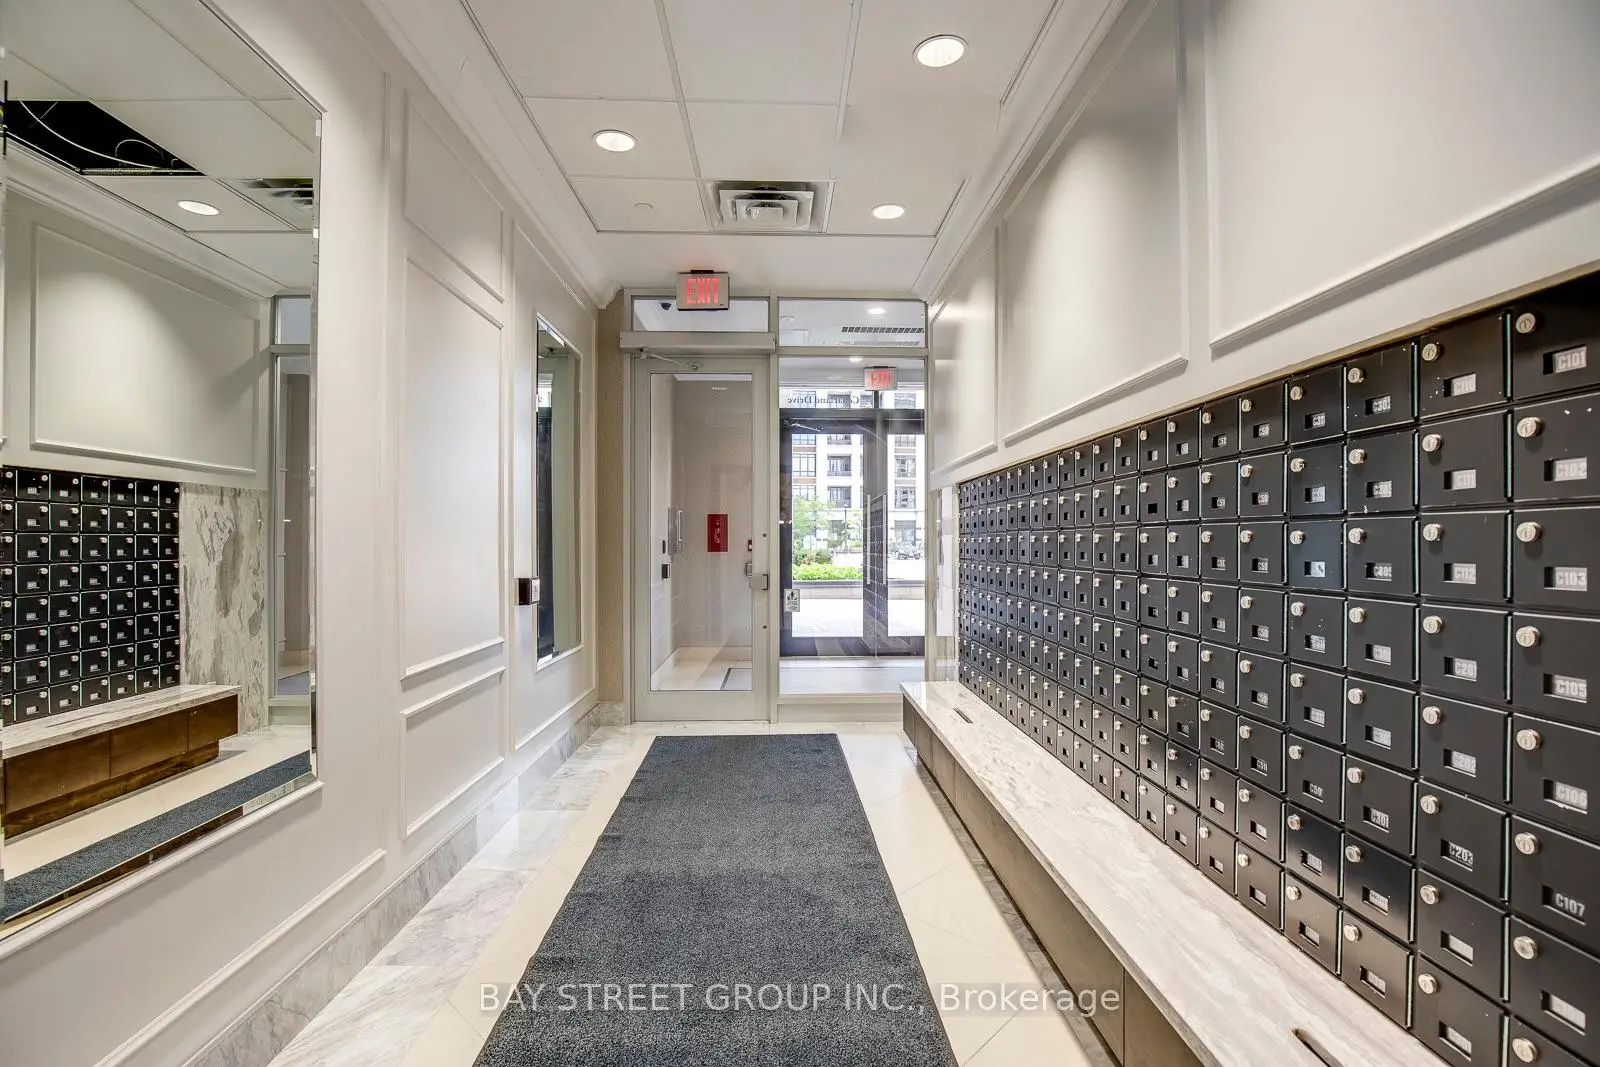
38 Cedarland Dr was developed by real estate developer H & W Developments. The age of the residential building is approximately 10 years. It has about 15 levels and 182 units. Fontana-C offers amenities such as Gym, 24/7 Concierge & Security, Indoor Pool, Party Room, Meeting Room, Visitor Parking, Guest Suites and Basketball Court. The monthly maintenance fee includes NONE. There are total 3 units for sale and 7 for lease in 38 Cedarland Dr.School Information
- Parkview Public School (Grade:JK-8) 97/3037
- Unionville High School (Grade:9-12) 12/739
- St. Francis Xavier Catholic Elementary School (Grade:1-8) 301/3037
- Father Michael McGivney Catholic Academy (Grade:9-12) 42/739
- Coppard Glen Public School (Grade:1-1) 766/3037
- Milliken Mills Public School (Grade:2-8) 392/3037
- Pierre Elliott Trudeau High School (Grade:9-12) 12/739