Unionville, Markham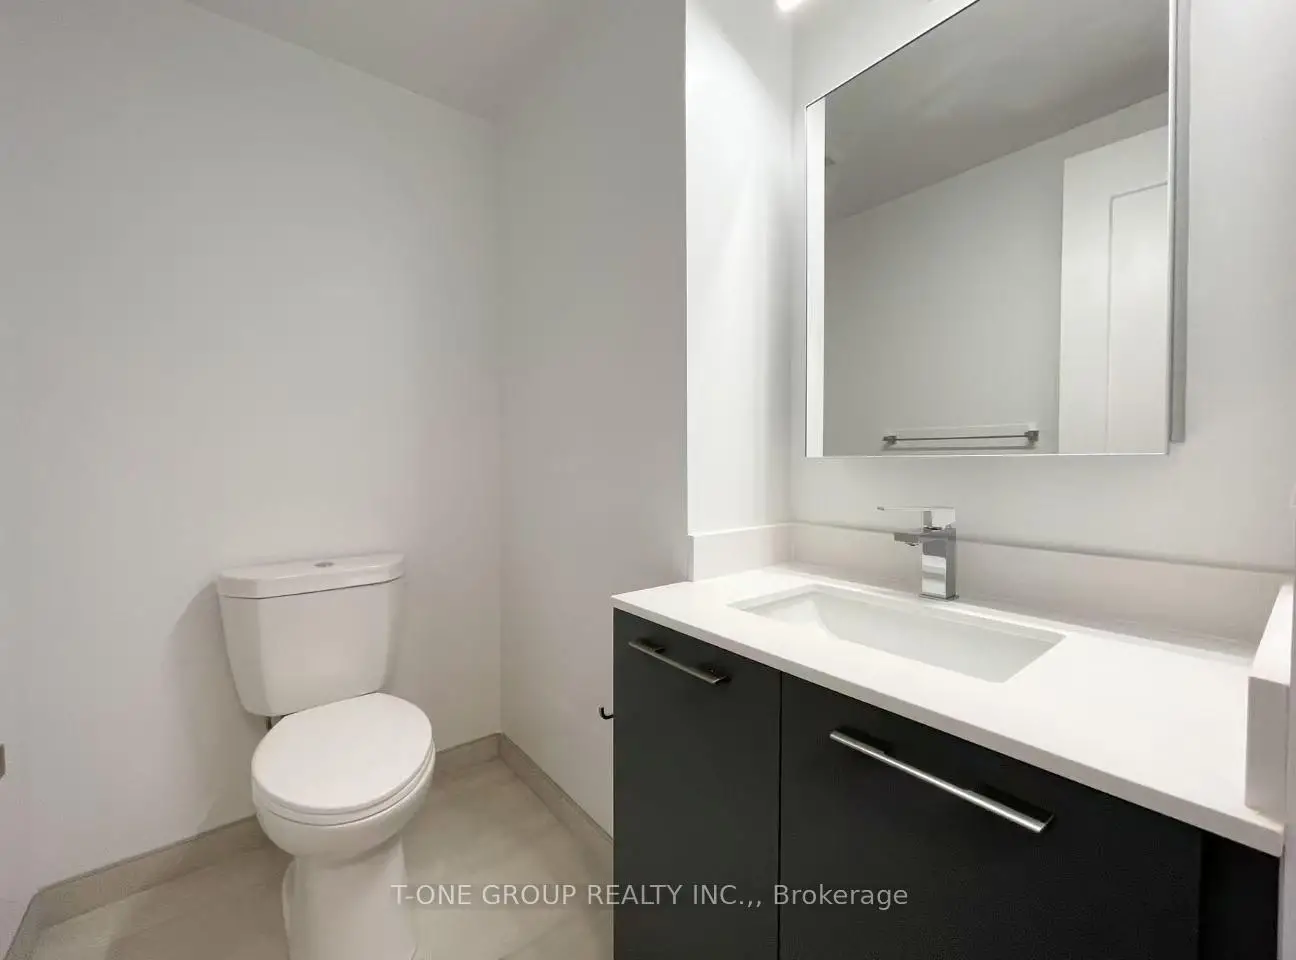

Description
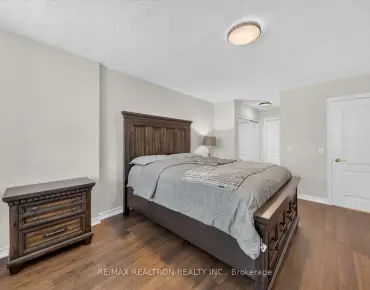
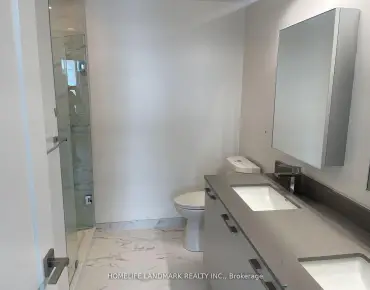
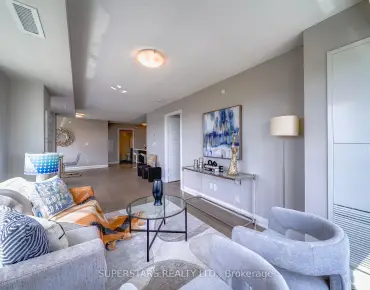
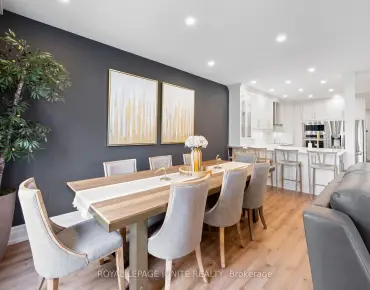
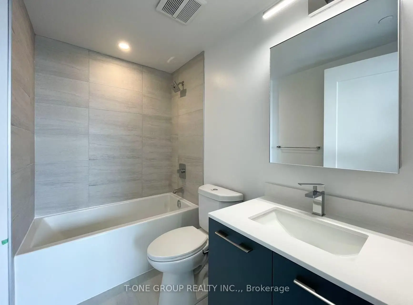
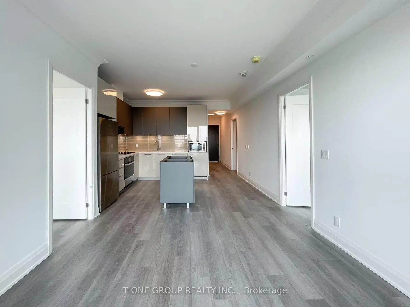
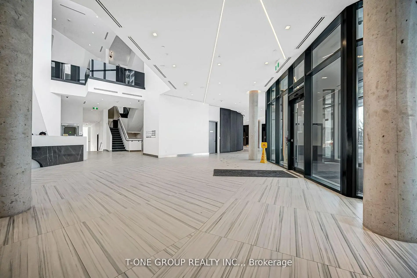
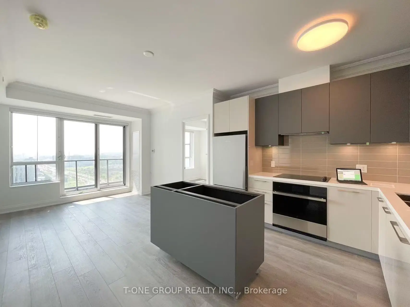
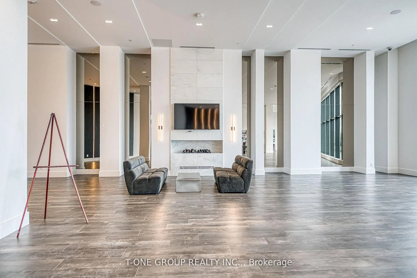
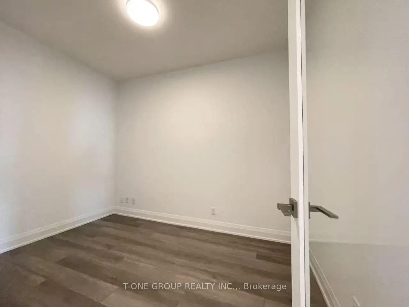
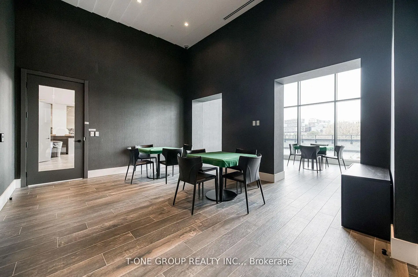
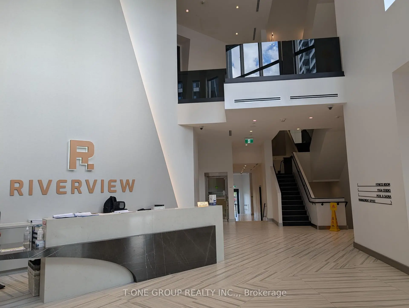
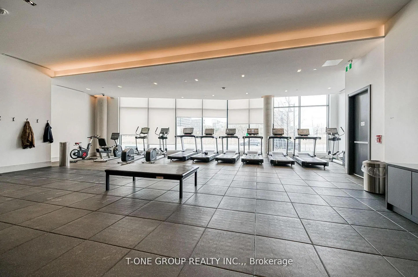
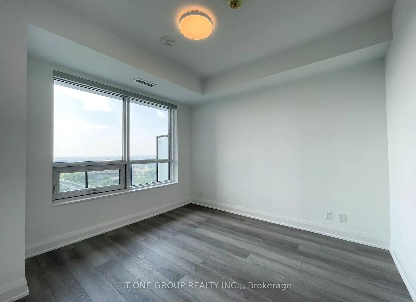
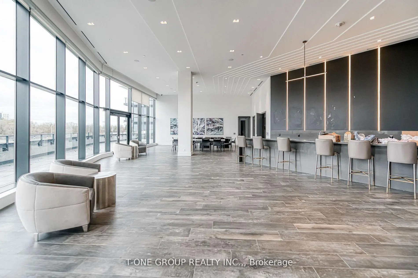
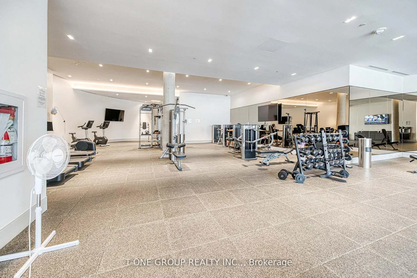
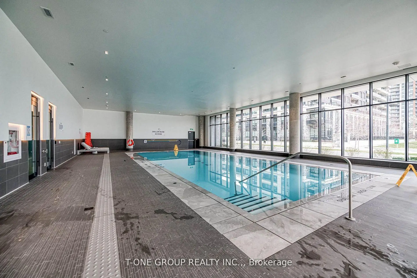
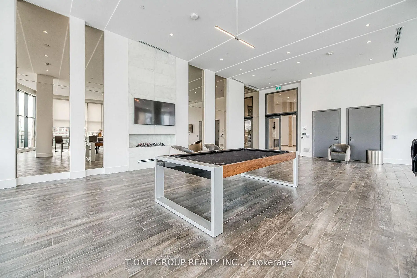
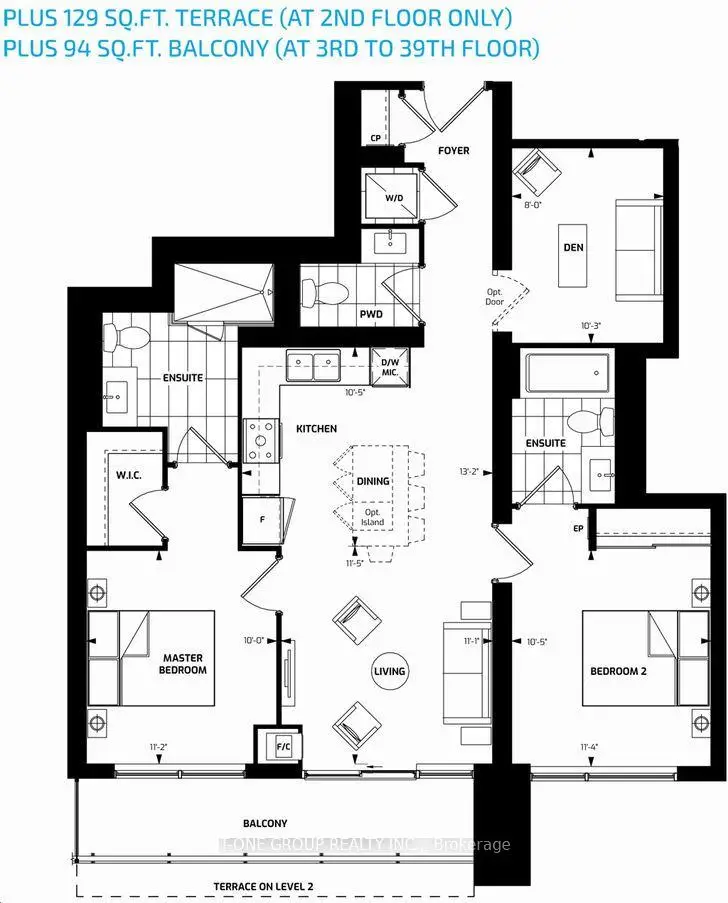
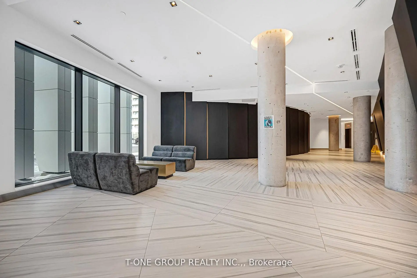
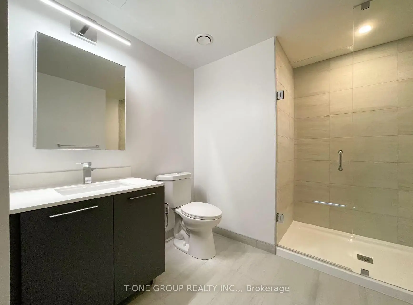
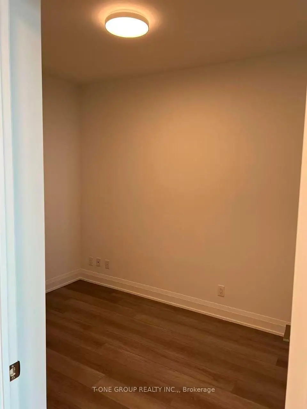
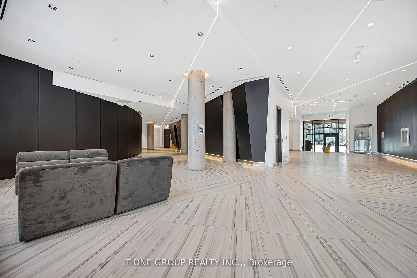
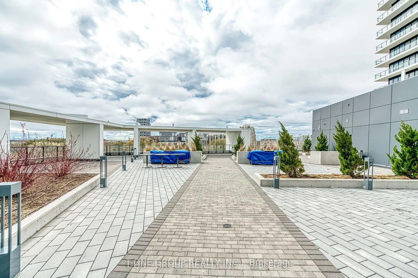
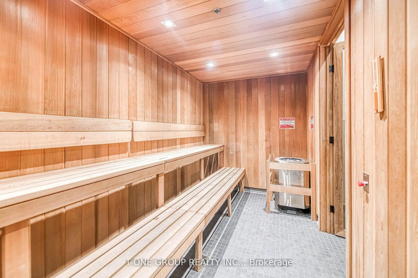
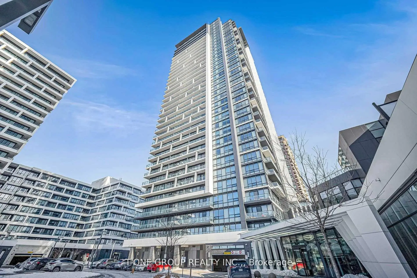
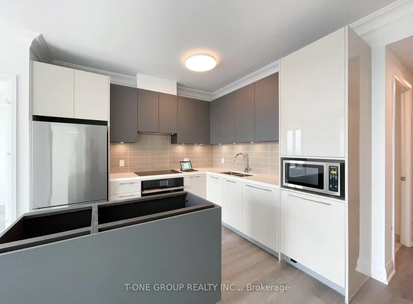
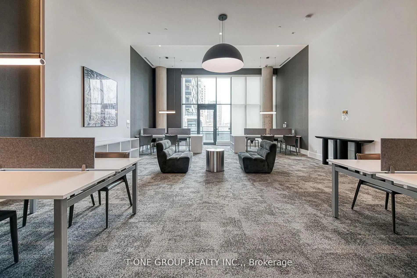
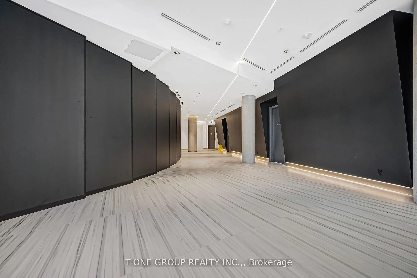
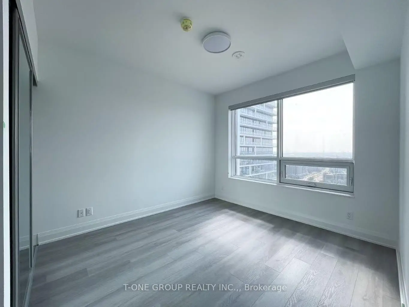
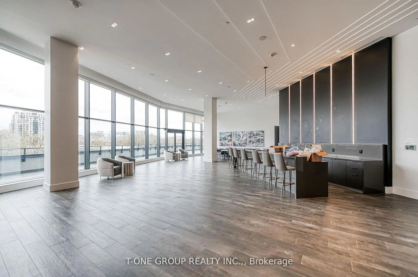
Welcome to Markham Riverview Condos 2, a spacious and thoughtfully designed 2-bedroom plus den, 2.5-bathroom suite with over 1,000 sq. ft. of interior living space and a 94 sq. ft. private balcony. This functional layout features an open-concept living and dining area, a modern kitchen with ample cabinetry and counter space. This exceptional split-bedroom layout features a bright, open-concept living and dining area with an inviting flow into the modern kitchen. The kitchen is equipped with a built-in island, providing additional workspace, storage, and the perfect setting for casual dining or entertaining. The generous primary bedroom offers a walk-in closet and private ensuite bathroom, while the second bedroom is thoughtfully positioned for privacy and convenience. The enclosed den comes complete with a door, making it ideal for a home office, study, or private guest area. One EV parking space and one locker are included. This well-managed building features 24/7 concierge, secure smart entry, automated parcel lockers, a two-storey amenity pavilion, fully equipped gym, indoor pool, sauna, yoga room, business centre, library, party/lounge rooms, BBQ rooftop terrace, outdoor park, and ample visitor parking (outdoor & underground). Located within the top-ranking Unionville High School catchment, and minutes to Whole Foods, LCBO, Downtown Markham, Main Street Unionville, restaurants, cinema, Toogood Pond, York University Markham Campus, GO Station, Hwy 404 & 407, and public transit on Hwy 7.
Features
- Facing: West

- Bedrooms: 2+1

- Bathrooms: 3

- Garages: 1

- Kitchens: 1

Details
- Space: 1000-1199

- Maintenance: $ 625.96

- Tax: $ 3540.33

- N13726432

- Listing contracted with: T-ONE GROUP REALTY INC.,
| Room | Size(M) | Description | |
|---|---|---|---|
| Living Rm | 3.38x3.48 | Laminate, Combined w/Dining, W/O To Balcony |
|
| Dining Rm | 4.01x3.18 | Laminate, Combined w/Kitchen, Open Concept |
|
| Kitchen | 4.01x3.18 | Laminate, Centre Island, B/I Appliances |
|
| Primary B | 3.05x3.40 | Laminate, 4 Pc Ensuite, Walk-In Closet(s) |
|
| 2nd Br | 3.18x3.45 | 3 Pc Ensuite, Large Window, Closet |
|
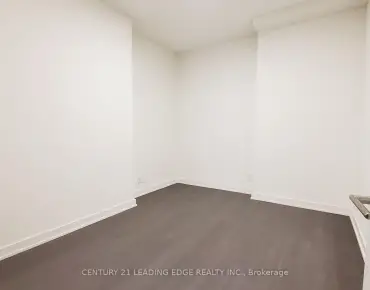
| Den | 2.44x3.12 | Laminate, Separate Rm |
| Bathroom | Pieces | Level | |
|---|---|---|---|
| 1xBath | 3 pcs | Flat |
|
| 1xBath | 4 pcs | Flat |
|
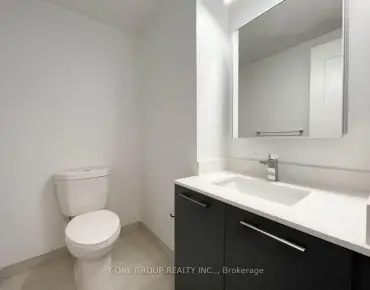
| 1xBath | 2 pcs | Flat |
Property Summary
Located close to the intersection of Highway 7 and Warden, #2806-18 Water Walk Dr is a 2+1 bedrooms 3 washrooms Condo Apt. The unit has a Single Underground Parking Space with a Locker. The property has many nice features including Carpet Free. .Riverview Condos Building B
18 Water Walk Dr was developed by real estate developerSchool Information
- Unionville Public School (Grade:JK-8) 70/3037
- Markville Secondary School (Grade:9-12) 2/739
- Milliken Mills High School (Grade:9-12) 16/746
- Unionville High School (Grade:9-12) 12/739
- St. Matthew Catholic Elementary School (Grade:JK-8) 83/3037
- St. Justin Martyr Catholic Elementary School (Grade:JK-8) 1/3037
- St. Augustine Catholic High School (Grade:9-12) 12/739
- Our Lady Queen of the World Catholic Academy (Grade:9-12)
- Victoria Square P.S. (Grade:JK-8) 169/3037
- Sir Wilfrid Laurier Public School (Grade:2-8)