Unionville, Markham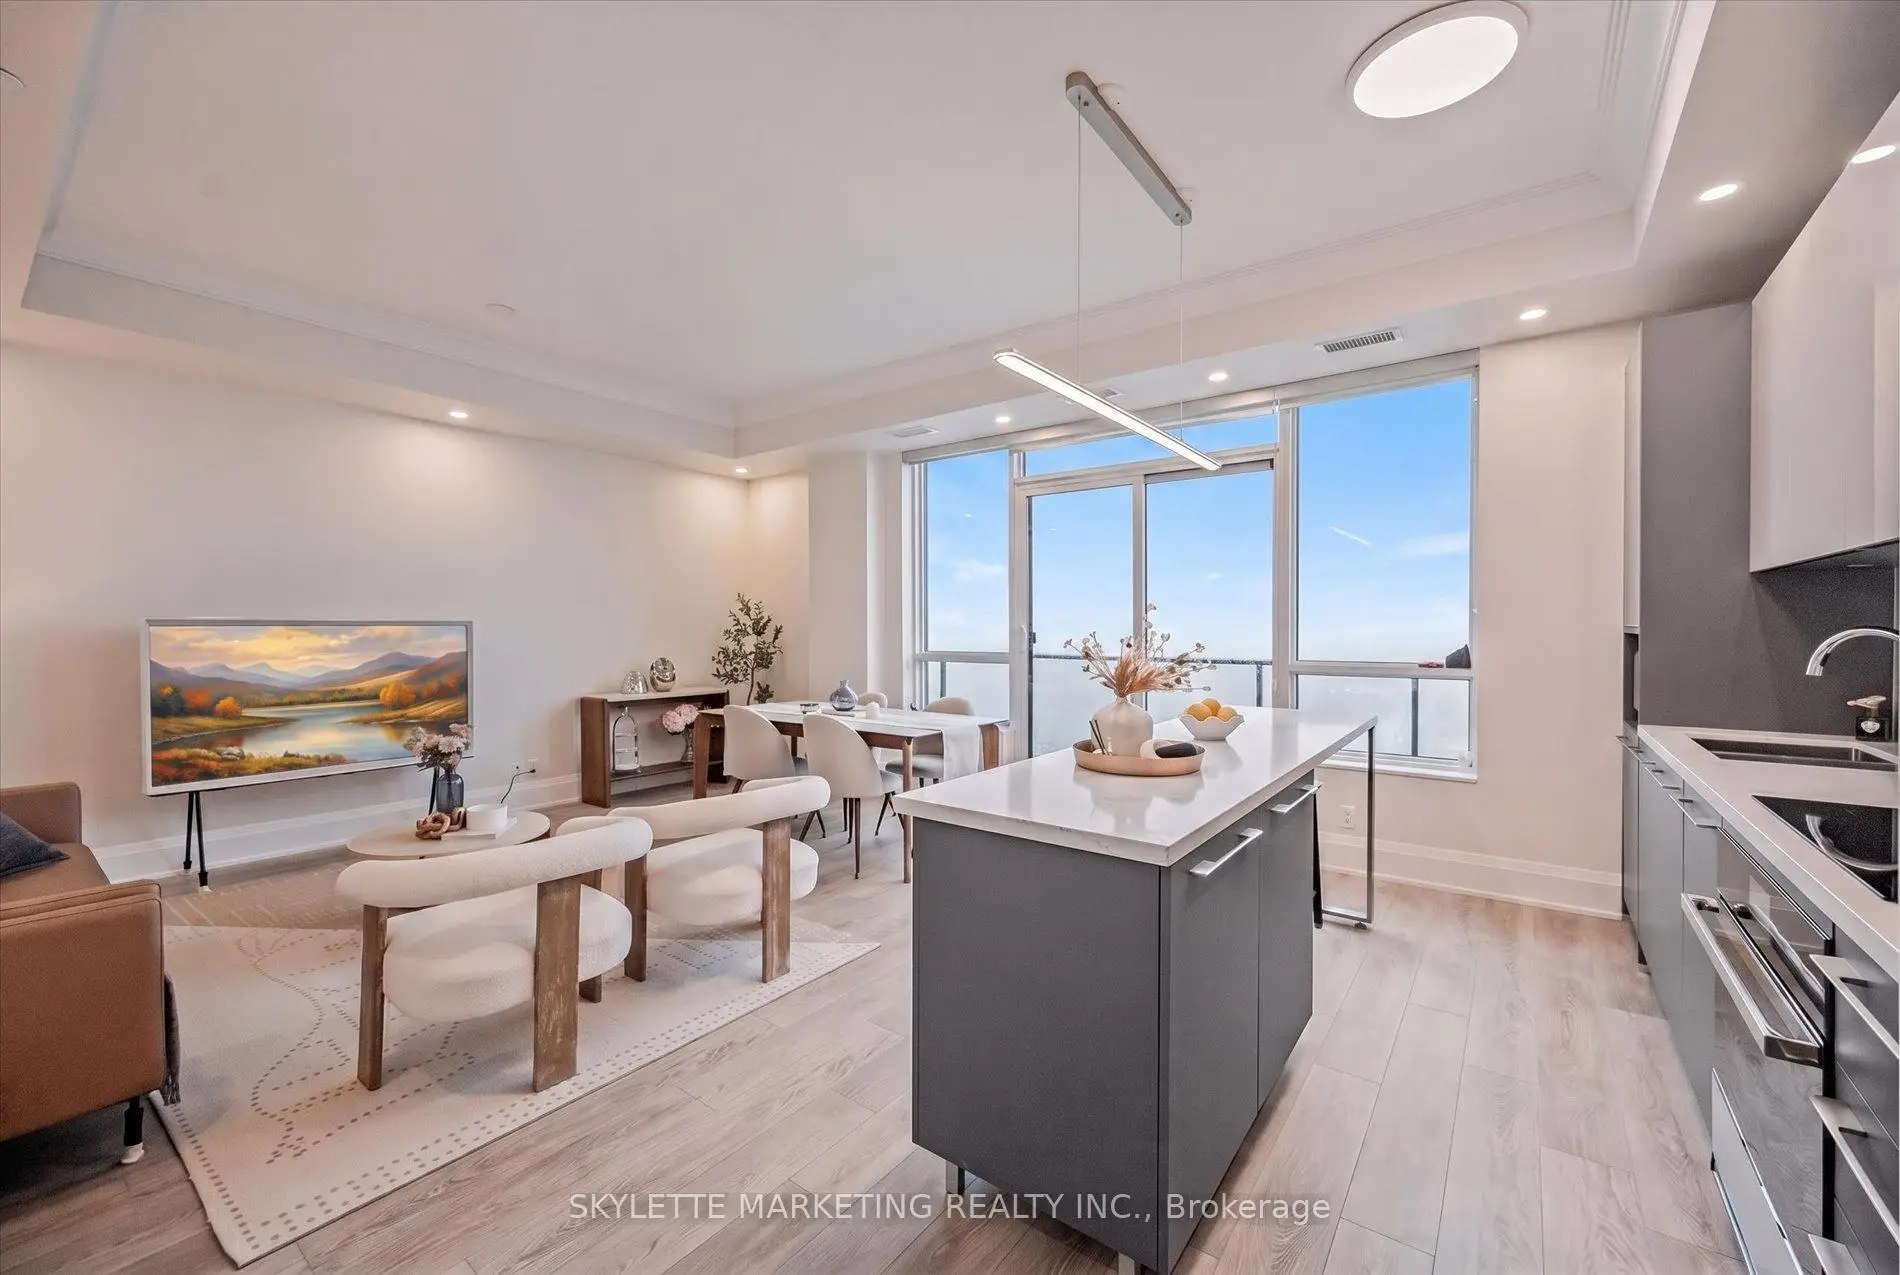

Description
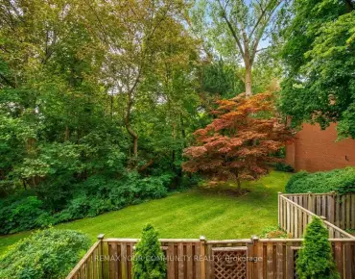
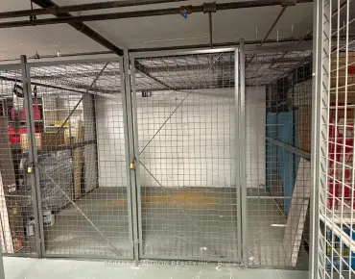
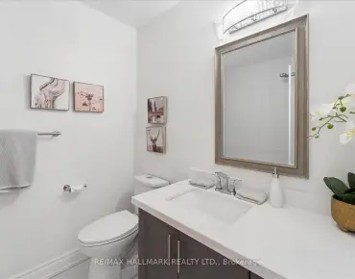
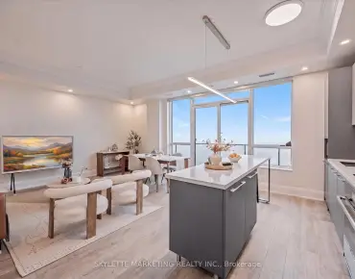
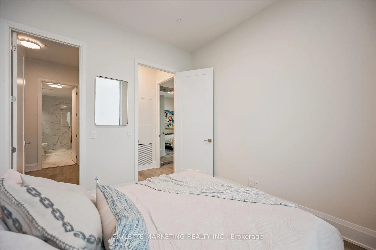
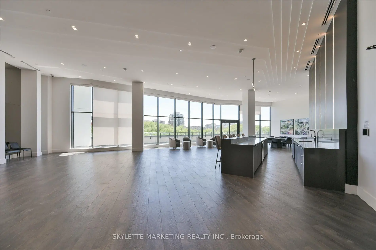
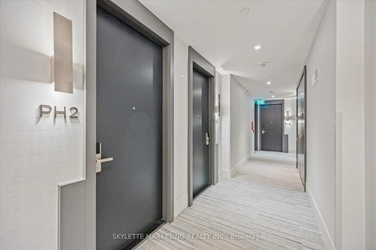
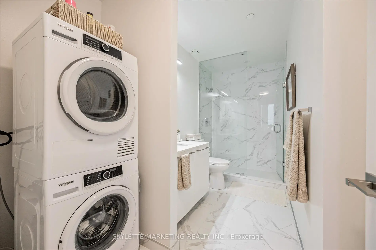
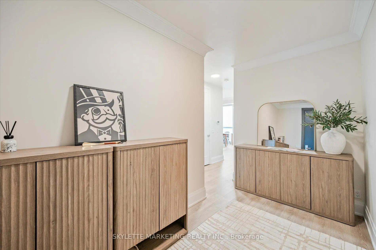
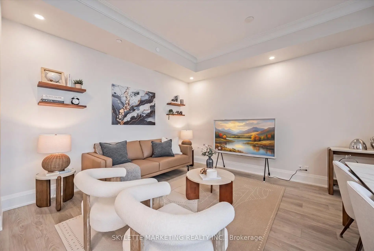
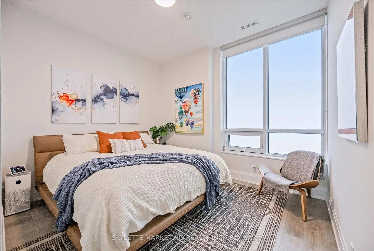
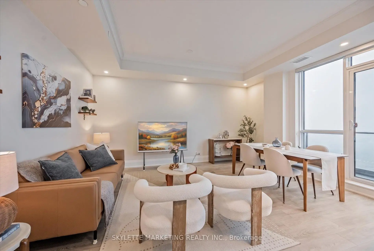
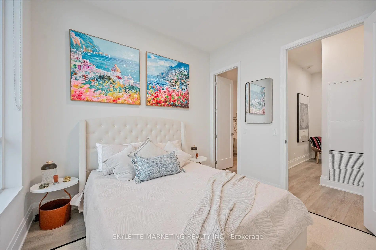
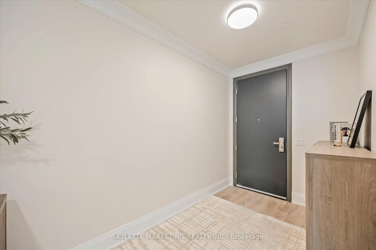
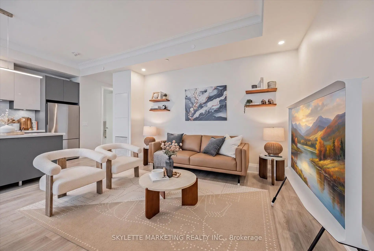
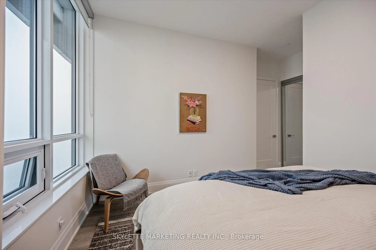
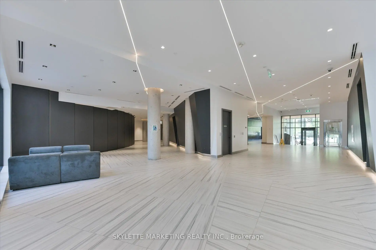
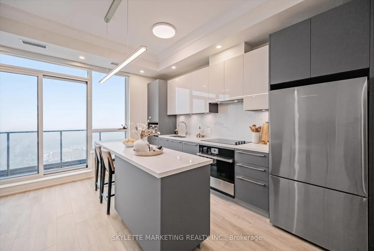
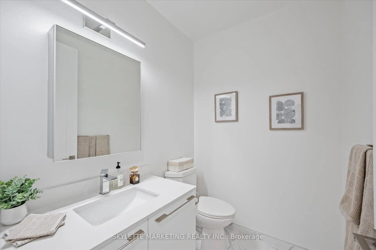
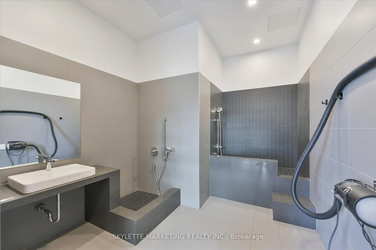
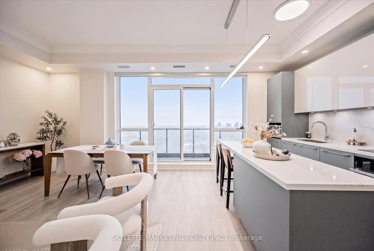
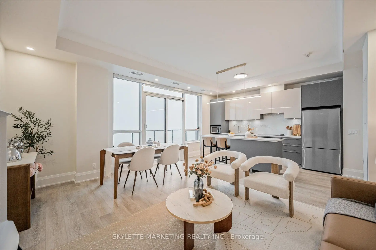
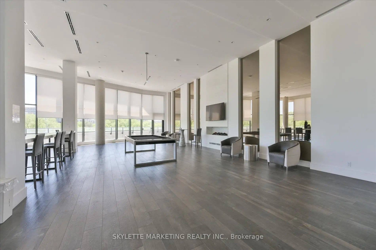
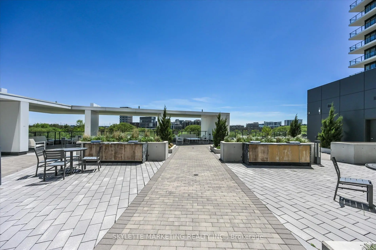
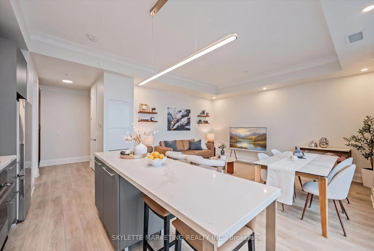
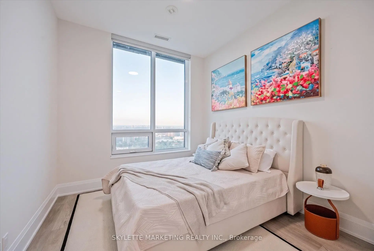
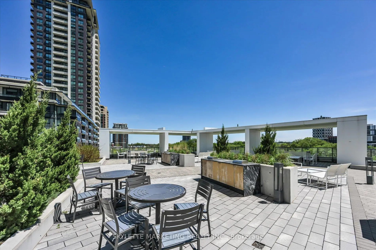
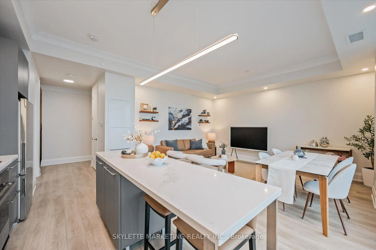
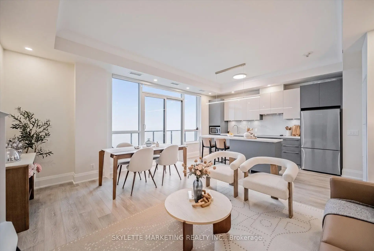
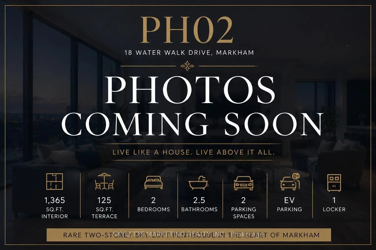
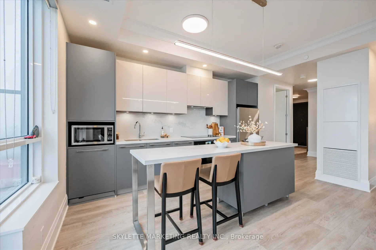
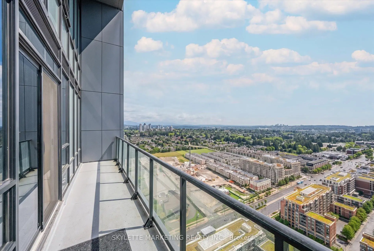
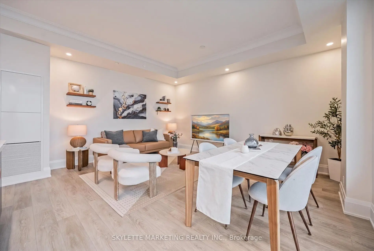
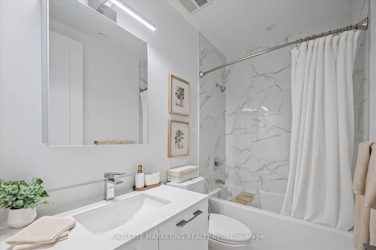
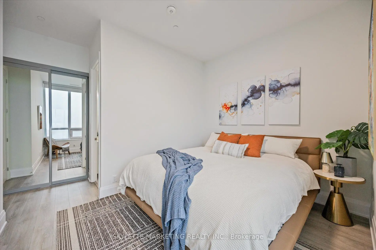
RARE 2-STOREY SKY-LOFT PENTHOUSE IN THE HEART OF MARKHAM! Welcome to PH02 at 18 Water Walk Dr, offering the space and privacy of a house with the convenience of luxury condo living. Approx. 1,365 sq. ft. across two levels, plus a 125 sq. ft. private terrace. Featuring soaring 10-foot ceilings on BOTH levels, 2 bedrooms, 2.5 bathrooms and spectacular unobstructed panoramic views. The main level is designed for living and entertaining, with a spacious open-concept living and dining area, modern kitchen, powder room and walkout to the terrace. A private staircase leads to the separate upper bedroom level, featuring two bedrooms and two full bathrooms-providing exceptional privacy for family and guests. Extensively upgraded throughout, with floor-to-ceiling windows, two parking spaces-one equipped with EV charging-and one locker. The space of a house. The privacy of two levels. The convenience of luxury condo living. Live Above It All!
Features
- Facing: East

- Bedrooms: 2

- Bathrooms: 3

- Garages: 2

- Kitchens: 1

Details
- Space: 1200-1399

- Maintenance: $ 855.11

- Tax: $ 4306.71

- N13725244

- Listing contracted with: SKYLETTE MARKETING REALTY INC.
| Room | Size(M) | Description | |
|---|---|---|---|
| Living Rm | 5.05x4.07 | Open Concept, W/O To Terrace, Large Window |
|
| Dining Rm | 0.00x0.00 | Combined w/Living, Open Concept |
|
| Kitchen | 0.00x0.00 | Centre Island, Open Concept |
|
| Primary B | 3.71x3.20 | 4 Pc Ensuite, Large Window |
|
| 2nd Br | 3.05x3.20 | 4 Pc Ensuite, Large Window |
|
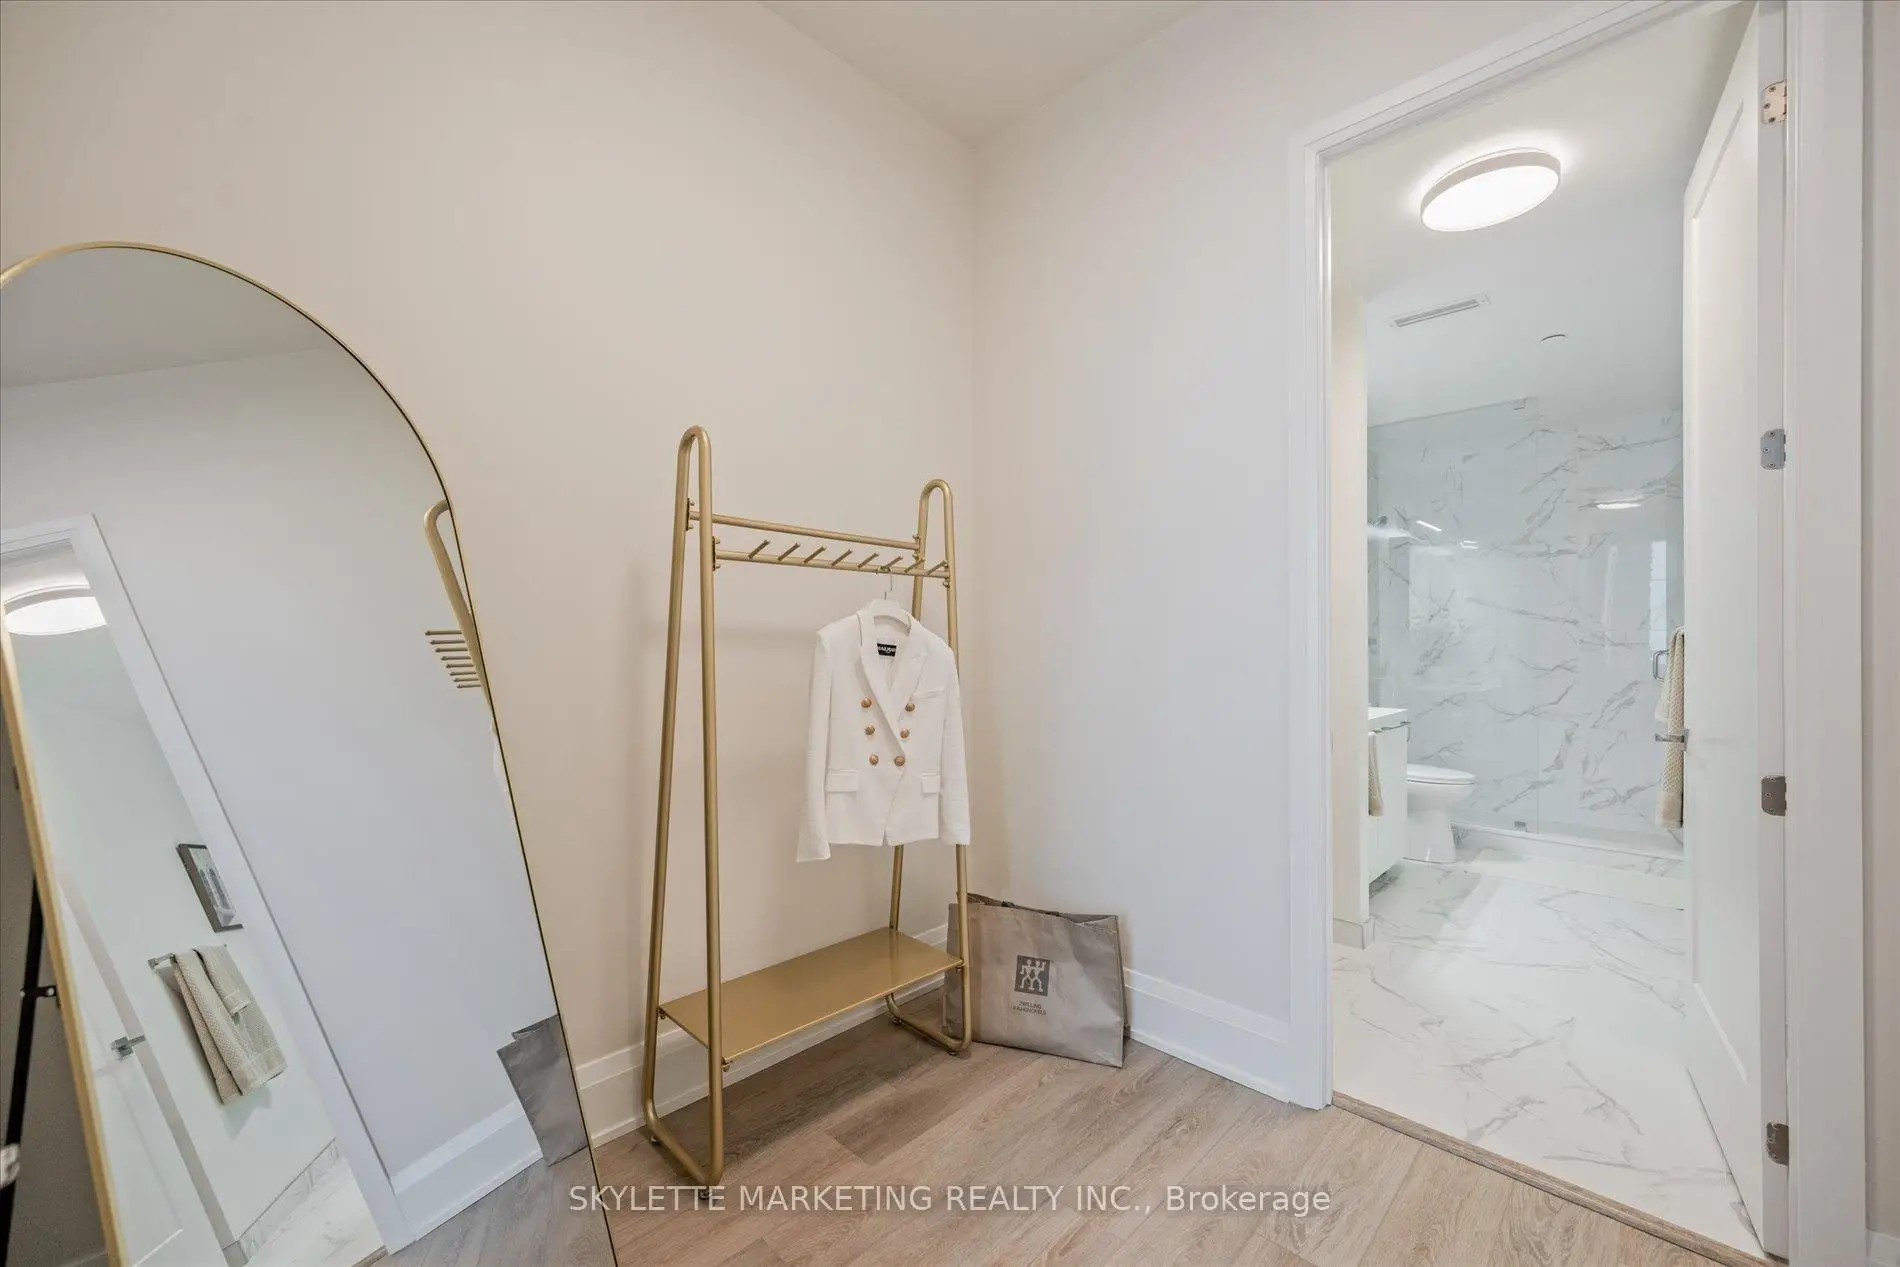
| Other | 0.00x0.00 | Walk-In Closet(s), Combined w/Den |
| Bathroom | Pieces | Level | |
|---|---|---|---|
| 1xBath | 2 pcs | Ground |
|
| 1xBath | 4 pcs | Second |
|
| 1xBath | 4 pcs | Second |
Property Summary
Located close to the intersection of HWY 7 AND WARDEN, #PH02-18 WATER WALK Dr is a 2 bedrooms 3 washrooms Condo Apt. The unit has a Double Underground Parking Spaces with a Locker. The property has many nice features including Carpet Free. Living Room Rm, Dinning Room Rm and Kitchen are on the Ground floor.Riverview Condos Building B
18 WATER WALK Dr was developed by real estate developerSchool Information
- Unionville Public School (Grade:JK-8) 70/3037
- Markville Secondary School (Grade:9-12) 2/739
- Milliken Mills High School (Grade:9-12) 16/746
- Unionville High School (Grade:9-12) 12/739
- St. Matthew Catholic Elementary School (Grade:JK-8) 83/3037
- St. Justin Martyr Catholic Elementary School (Grade:JK-8) 1/3037
- St. Augustine Catholic High School (Grade:9-12) 12/739
- Our Lady Queen of the World Catholic Academy (Grade:9-12)
- Victoria Square P.S. (Grade:JK-8) 169/3037
- Sir Wilfrid Laurier Public School (Grade:2-8)