Markville, Markham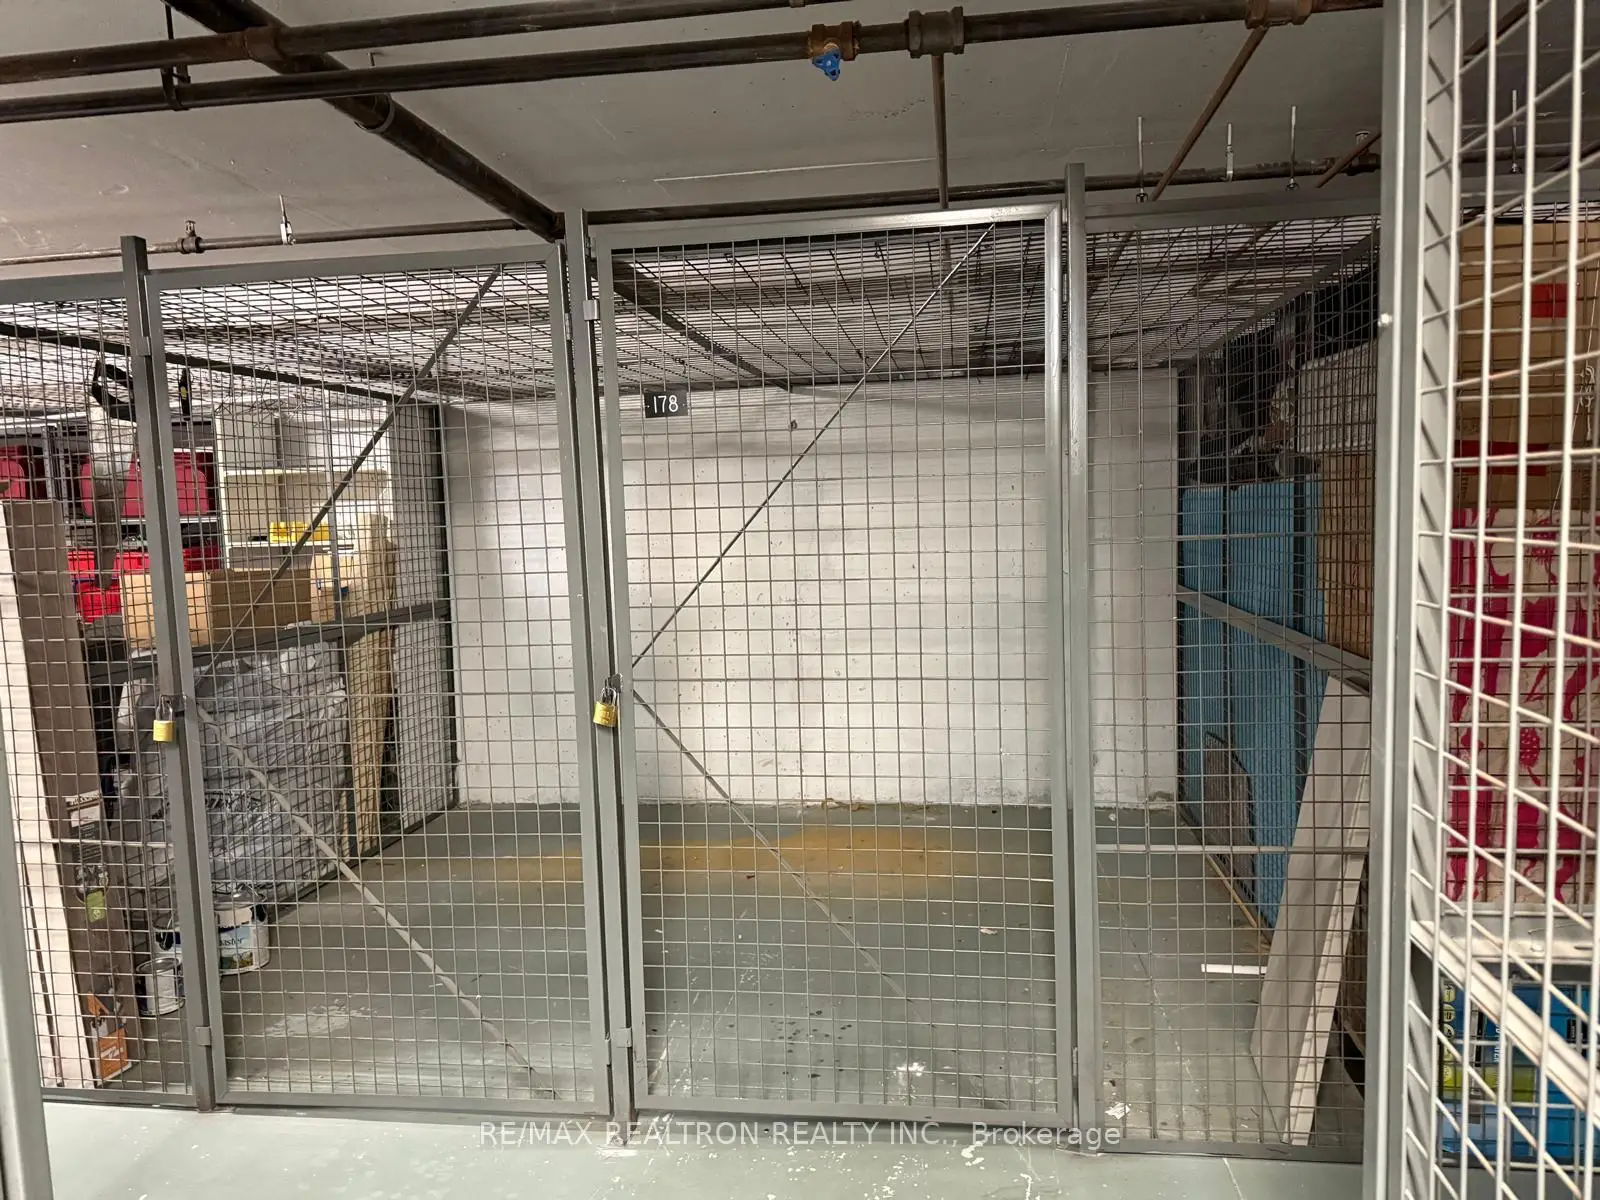

Description
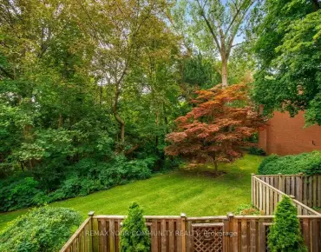
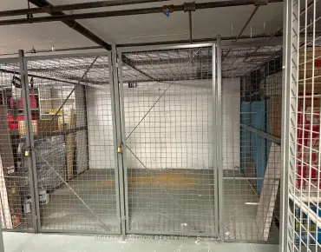
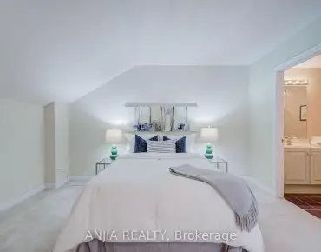
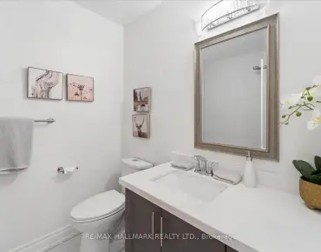
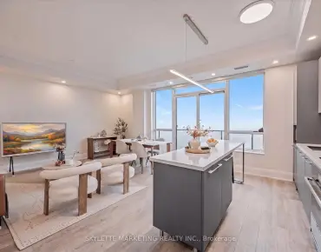
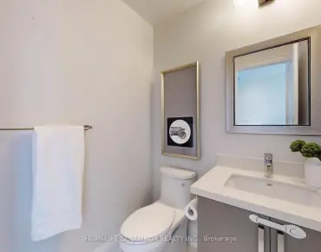
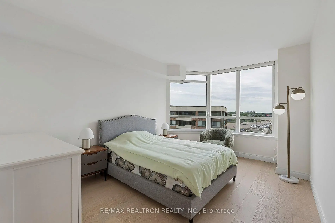
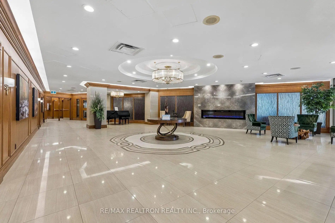
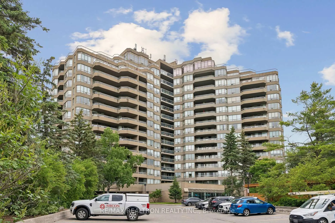
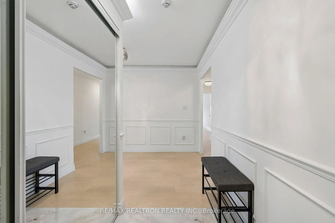
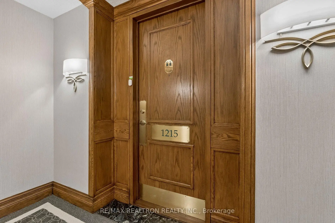
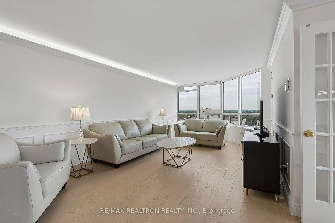
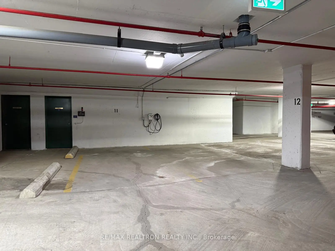
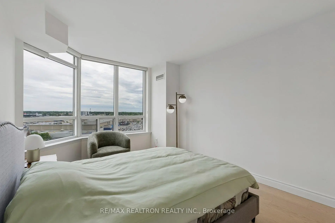
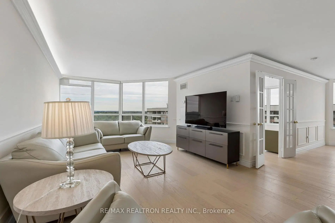
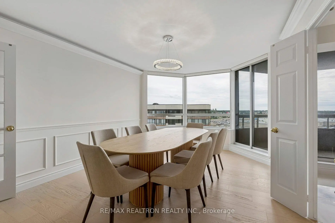
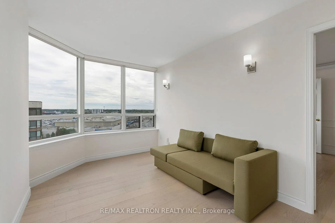
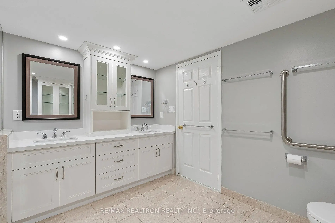
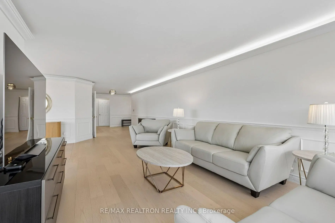
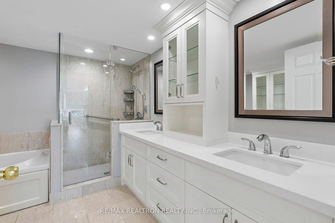
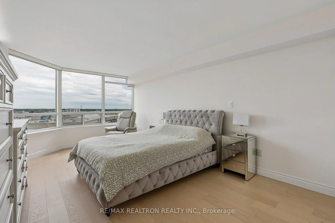
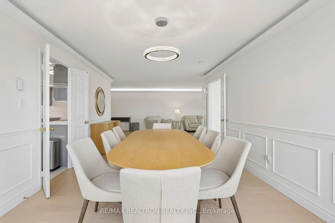
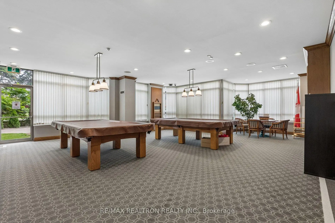
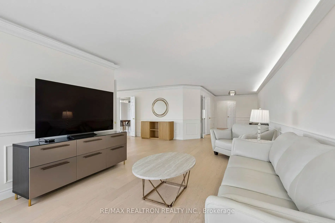
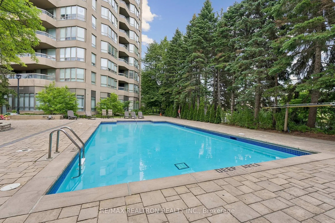
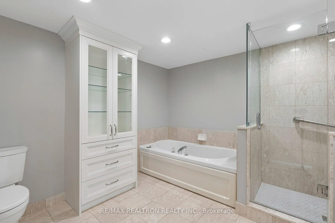
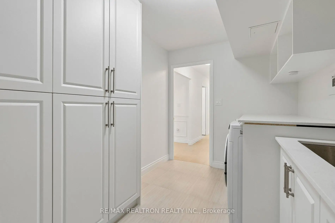
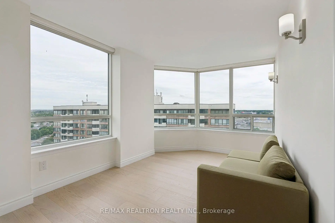
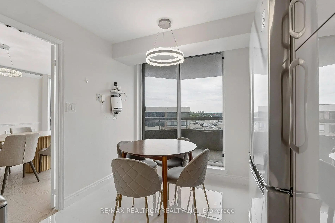
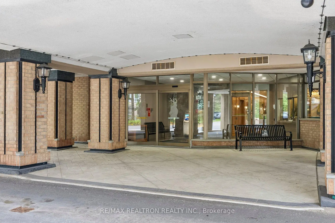
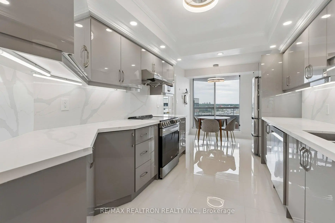
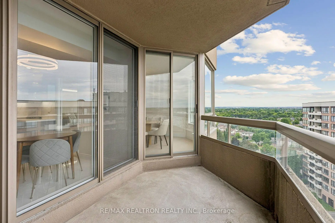
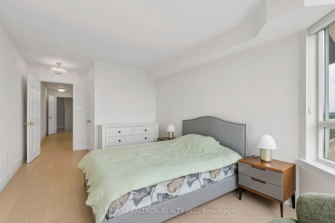
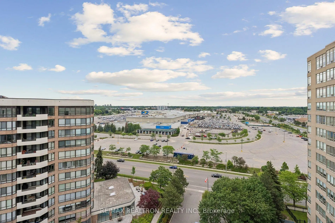
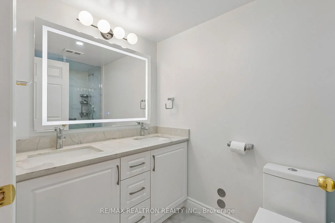
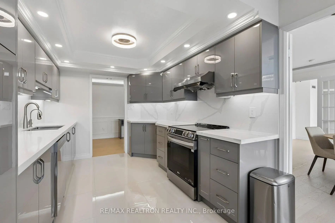
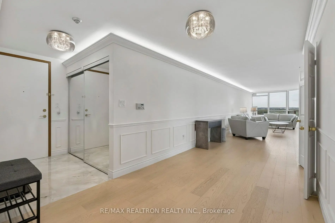
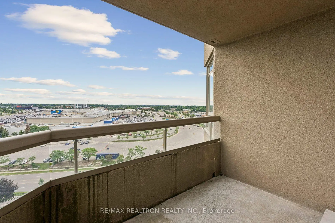
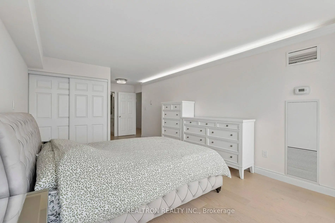
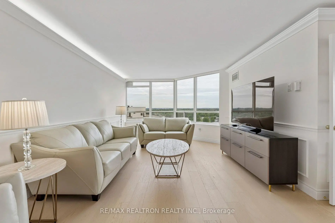
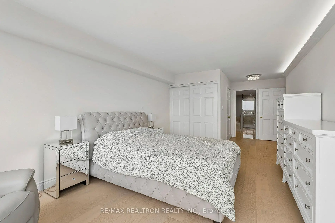
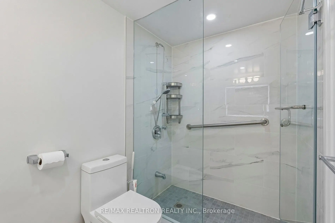
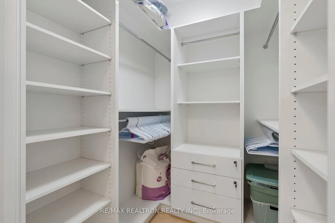
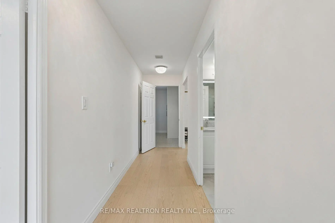
Welcome To Luxury Living At Tridel's Prestigious Hunt Club! This Impressive High-Floor 2 Bedroom + Den, 2 Bathroom Residence Offers Over 2,000 Sq. Ft. Of Generous Living Space, Complemented By Desirable Northeast Exposure And Expansive Views.Thoughtfully Renovated From Top To Bottom, The Suite Showcases Elegant Crown Moulding With Concealed Cove Lighting, Wainscoting, Quality Flooring And Abundant Custom Storage. The Newer Kitchen Is Beautifully Appointed With Upgraded Cabinetry, Ample Storage And Stainless Steel Appliances. Renovated Bathrooms Feature Stylish Finishes Together With Extensive Built-In Cabinetry.The Generously Proportioned Bedrooms Include Upgraded Custom Closet Organizers, While The Versatile Den Provides Valuable Additional Living Space. An Oversized Laundry Room With Exceptional Storage Space Adds Even More Functionality.An Exceptional Feature Of This Residence Is The Rare Combination Of 2 Side-By-Side Underground Parking Spaces, Including 1 With EV Charger, Along With A Huge Private Locker.A Rare Opportunity To Enjoy The Space And Comfort Of A House-Sized, Beautifully Renovated Residence In One Of Markham's Most Established Luxury Condominium Communities. (No dog allowed in the building, please check with the management office for pet restriction)
Features
- Facing: North East

- Bedrooms: 2+1

- Bathrooms: 2

- Garages: 2

- Kitchens: 1

Details
- Space: 2000-2249

- Maintenance: $ 2100.00

- Tax: $ 4900.00

- N13719994

- Listing contracted with: RE/MAX REALTRON REALTY INC.
| Room | Size(M) | Description | |
|---|---|---|---|
| Foyer | 4.27x4.70 | Hardwood Floor, Mirrored Closet, Crown Moulding |
|
| Living Rm | 3.69x8.50 | Hardwood Floor, Wainscoting, Crown Moulding |
|
| Dining Rm | 5.48x3.40 | Hardwood Floor, Wainscoting, Crown Moulding |
|
| Kitchen | 5.80x2.78 | Tile Floor, Modern Kitchen, Breakfast Area |
|
| Den | 4.70x2.67 | Hardwood Floor, French Doors, Window |
|
| Primary B | 5.17x3.52 | Hardwood Floor, 5 Pc Ensuite, Closet Organizers |
|
| 2nd Br | 5.80x3.09 | Hardwood Floor, Walk-In Closet(s), Closet Organizers |
|
| Laundry | 3.45x2.42 | Tile Floor, Laundry Sink, Closet |
| Bathroom | Pieces | Level | |
|---|---|---|---|
| 1xBath | 4 pcs | Flat |
|
| 1xBath | 5 pcs | Flat |