Unionville, Markham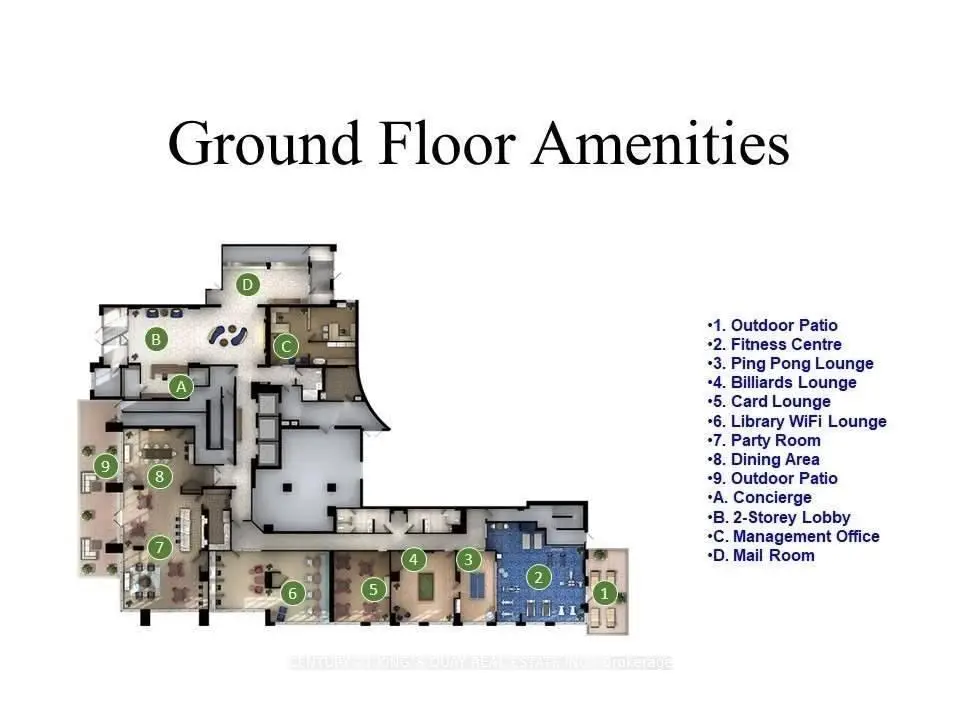

Description
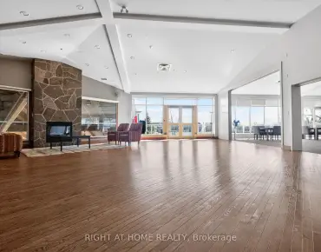
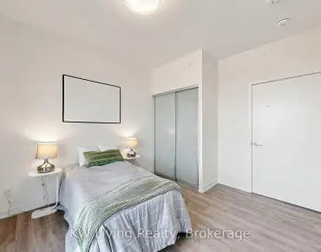
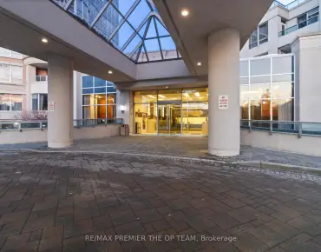
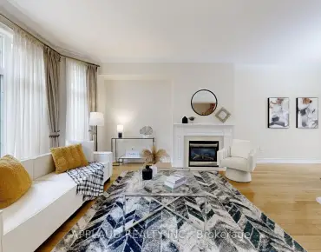
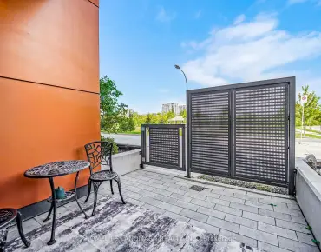
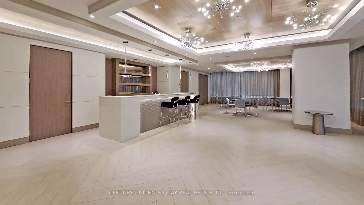
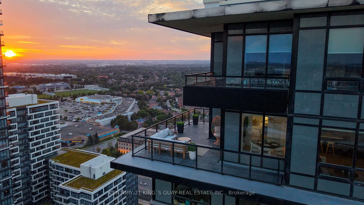
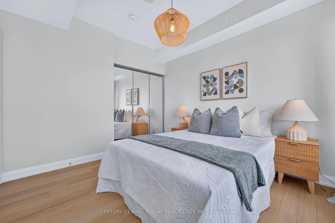
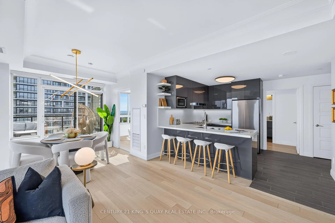
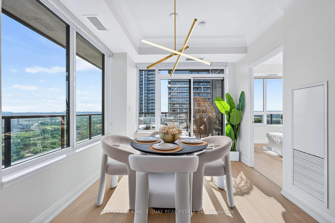
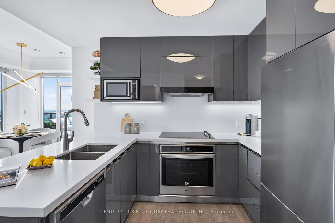
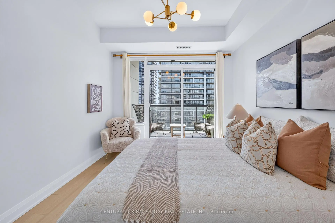
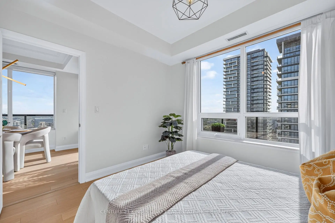
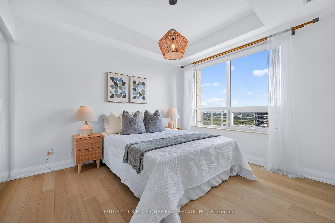
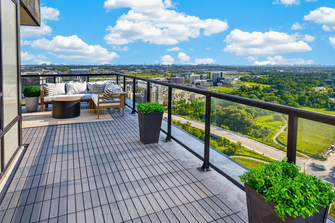
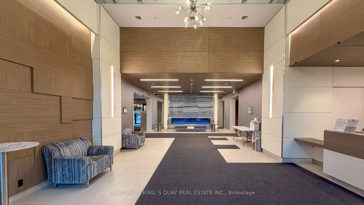
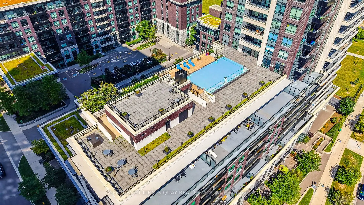
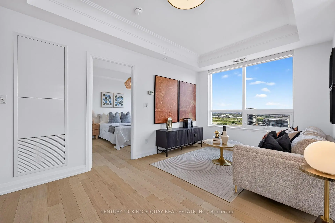
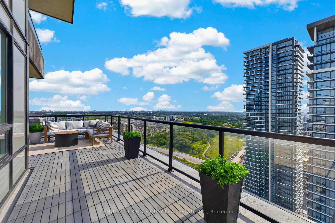
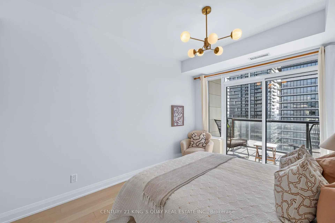
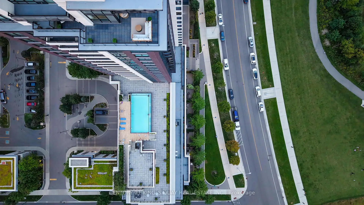
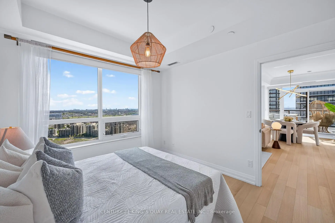
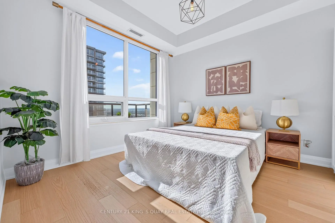
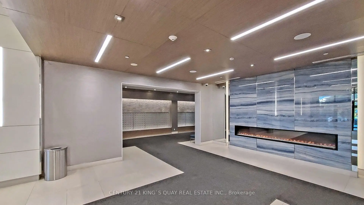
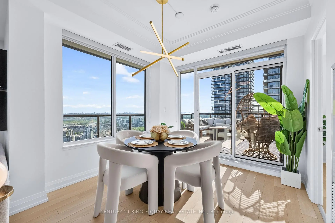
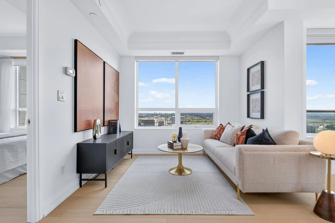
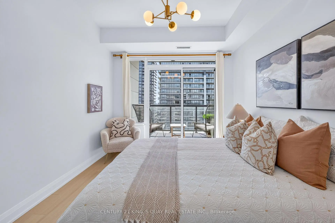
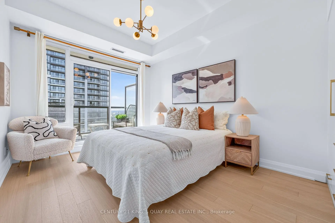
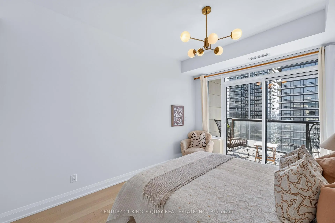
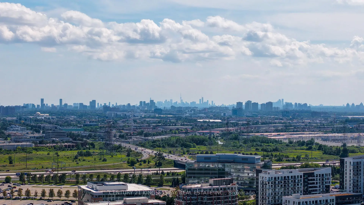
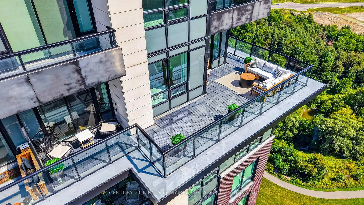
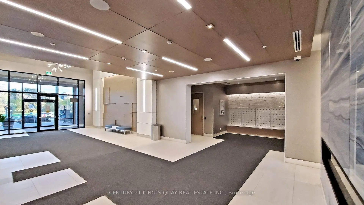
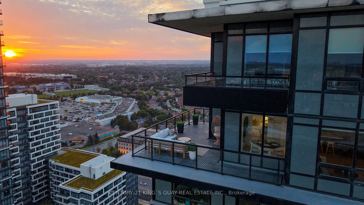
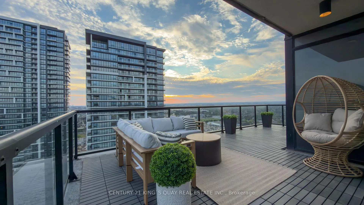
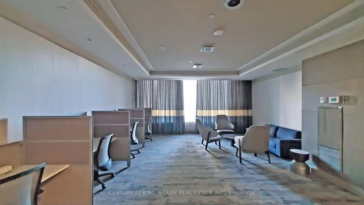
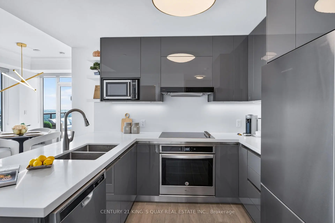
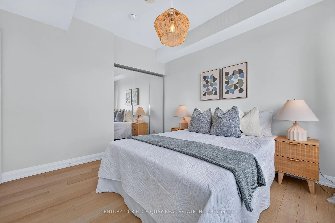
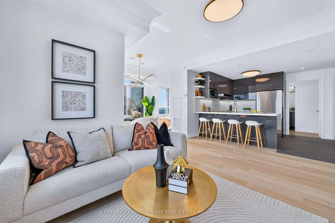
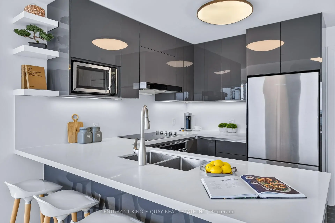
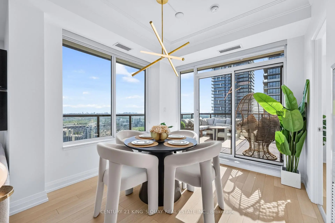
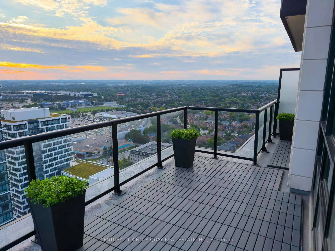
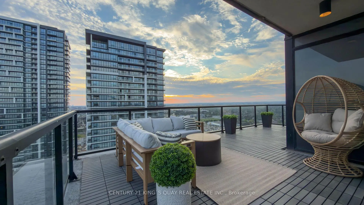
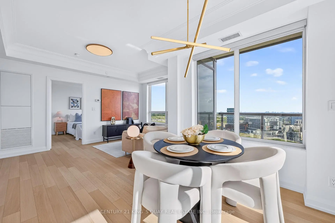
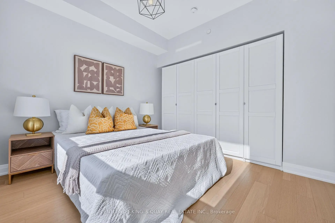
Experience elevated condo living in this rarely offered Roof Garden suite. CORNER unit with south & west exposure to capture breathtaking sunsets and lush park views. Sub-Penthouse. Flooded with natural light through expansive wall-to-wall windows. The thoughtfully designed open-concept layout offers no wasted space and seamlessly extends to both a private balcony and an oversized wrap-around terrace, creating the perfect setting for indoor-outdoor living and entertaining. Featuring 9 ft smooth ceilings, crown molding, contemporary European-inspired kitchen, quartz backsplash and countertop, upgraded light fixtures, closet organizer with drawers in all bedrooms, owned side by side 2 parking spots and 2 lockers conveniently at level P1. Fabulous amenities without leaving home, fitness facilities, Wi-Fi lounge, party rooms, EV charging station (pay-per-use) and an impressive 10th-floor rooftop retreat with an infinity pool and BBQ area. 24-hour concierge and ample visitor parking. Nestled in in the heart of Unionville within top-ranking school district, mins from the GO Station, Viva transit, Cineplex, Whole Foods, Costco, shops and restaurants, Hwy 404 and 407. It doesn't get better than this... This is a rare opportunity to own a truly distinctive residence that reflects pride of ownership.
Features
- Facing: South West

- Bedrooms: 3

- Bathrooms: 2

- Garages: 2

- Kitchens: 1

Details
- Space: 1000-1199

- Age: 6-10
- Maintenance: $ 902.39

- Tax: $ 3793.34

- N13717710

- Listing contracted with: CENTURY 21 KING`S QUAY REAL ESTATE INC.

| Room | Size(M) | Description | |
|---|---|---|---|
| Kitchen | 3.00x3.56 | Stainless Steel Appl, Quartz Counter, Custom Backsplash |
|
| Dining Rm | 3.02x2.82 | Hardwood Floor, W/O To Terrace, SW View |
|
| Living Rm | 4.37x2.99 | Hardwood Floor, Large Window, South View |
|
| Primary B | 6.27x2.95 | Hardwood Floor, W/O To Terrace, 3 Pc Ensuite |
|
| 2nd Br | 3.99x3.12 | Hardwood Floor, Picture Window, Closet Organizers |
|
| 3rd Br | 3.23x3.00 | Hardwood Floor, Large Window, Closet Organizers |
| Bathroom | Pieces | Level | |
|---|---|---|---|
| 2xBaths | 3 pcs | Flat |
Property Summary
Located close to the intersection of Highway 7 And Water Walk Dr, #RG07-15 Water Walk Dr is a 3 bedrooms 2 washrooms Condo Apt. The unit has a Double Underground Parking Spaces with a Locker. The property has many nice features including Carpet Free. .Uptown Markham River Side Building A
15 Water Walk Dr was developed by real estate developerSchool Information
- James Robinson Public School (Grade:JK-8) 1195/3037
- Markville Secondary School (Grade:9-12) 2/739
- St. John XXIII Catholic Elementary School (Grade:1-8) 70/3037
- St. Augustine Catholic High School (Grade:9-12) 12/739
- Coppard Glen Public School (Grade:1-1) 766/3037
- Milliken Mills Public School (Grade:2-8) 392/3037
- Pierre Elliott Trudeau High School (Grade:9-12) 12/739