Royal Orchard, Markham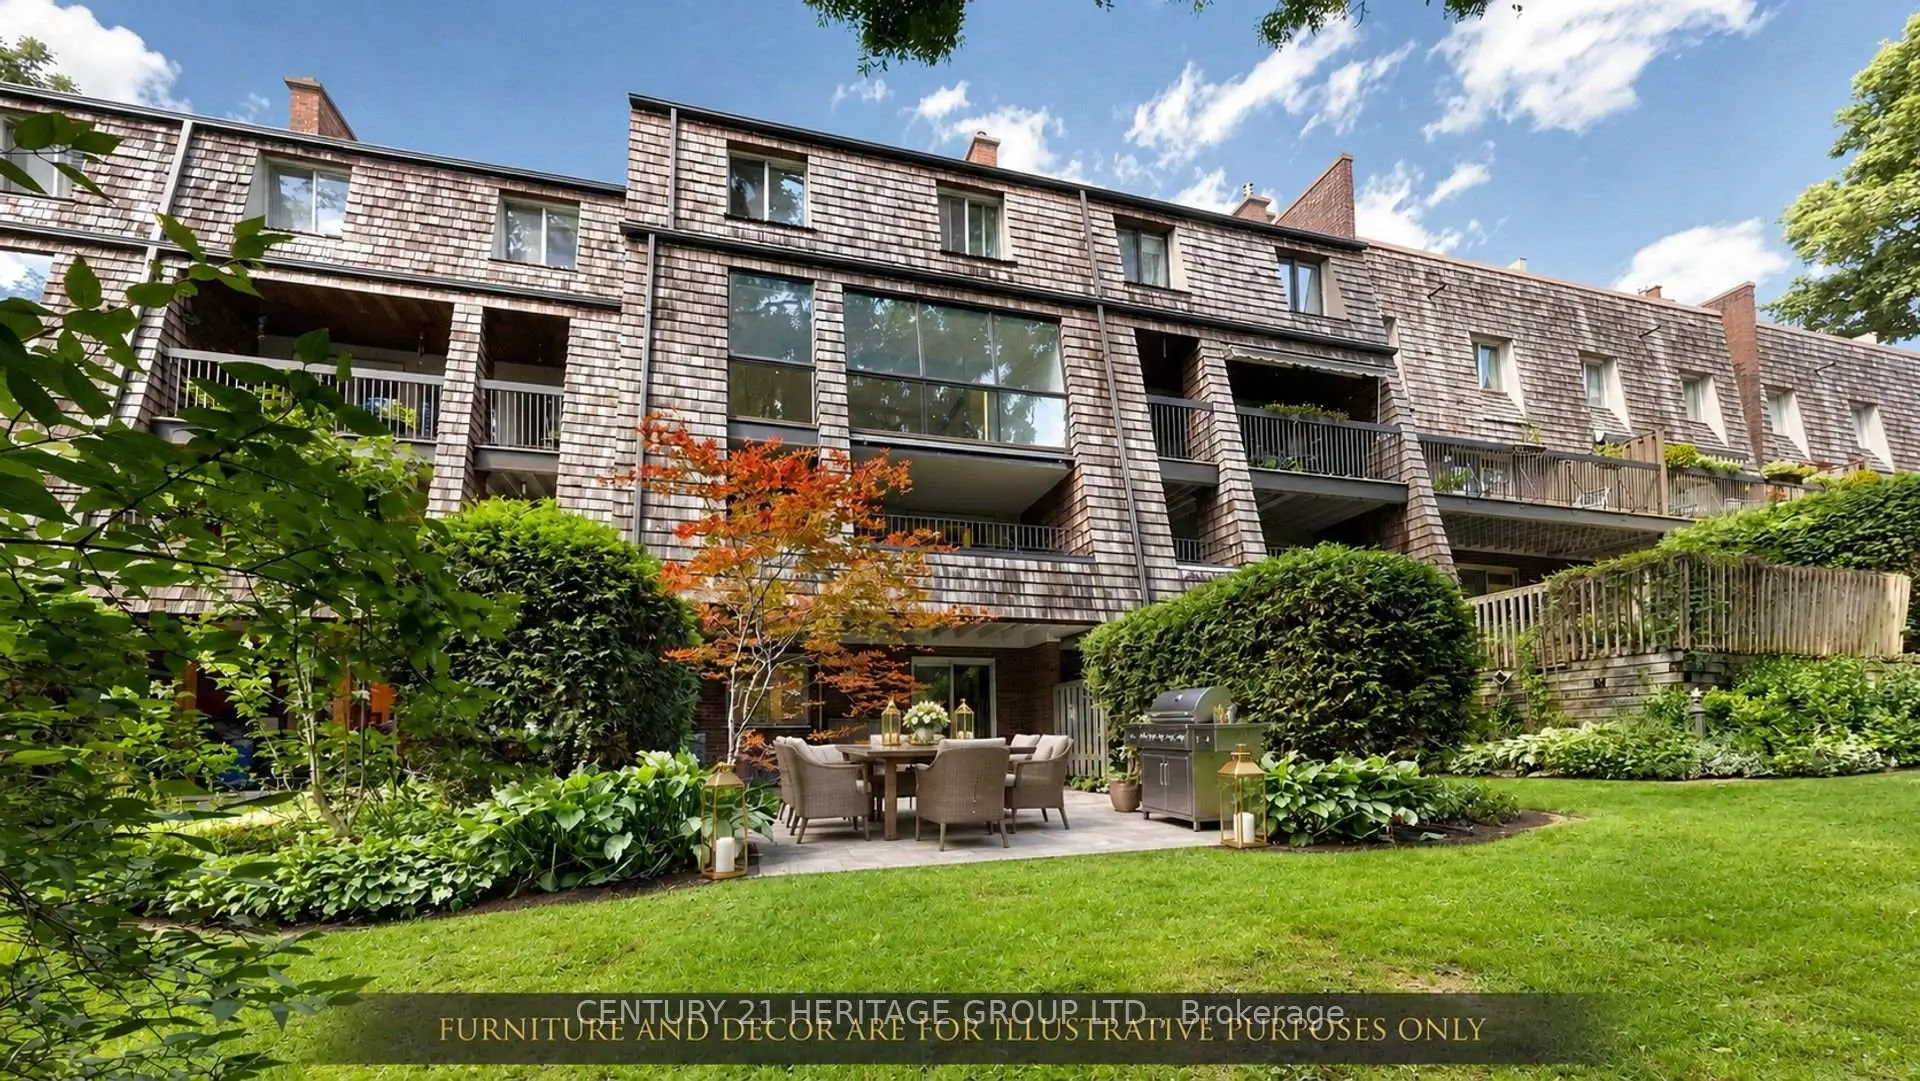

Description
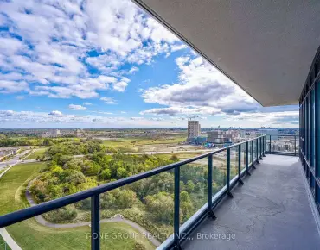
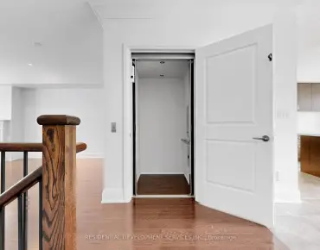
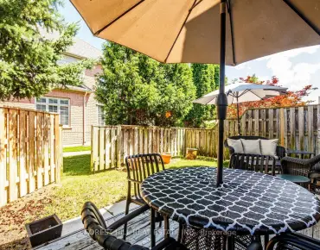
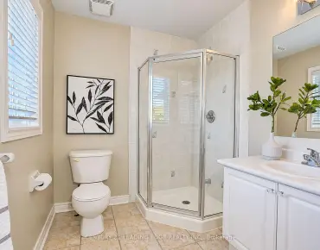
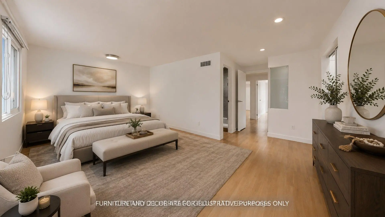
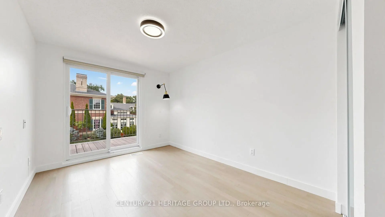
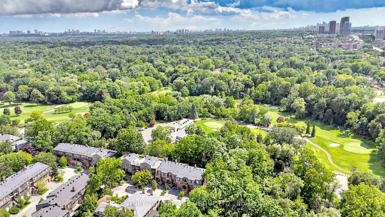
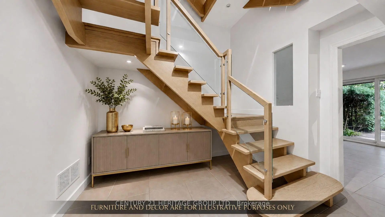
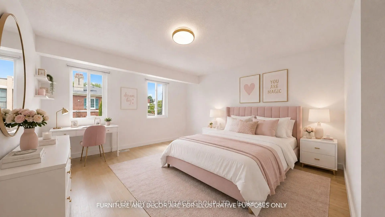
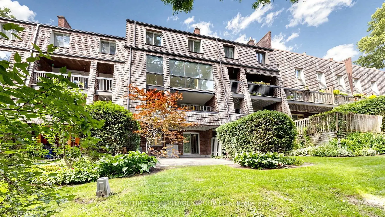
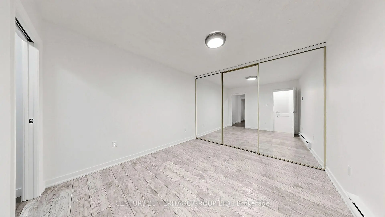
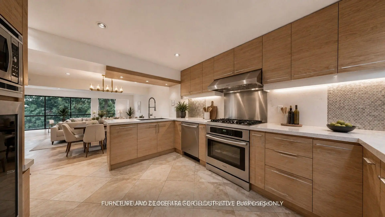
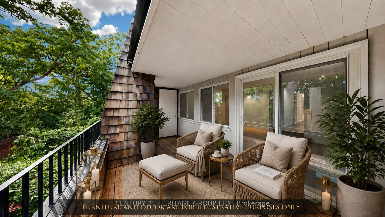
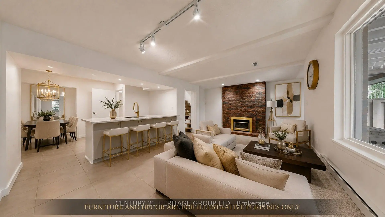
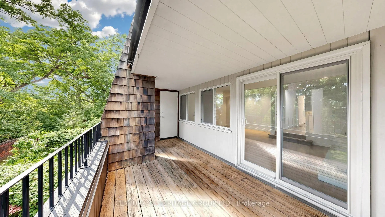
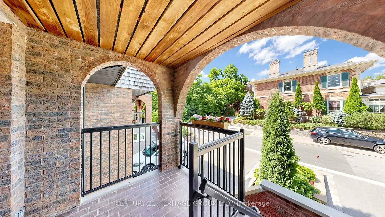
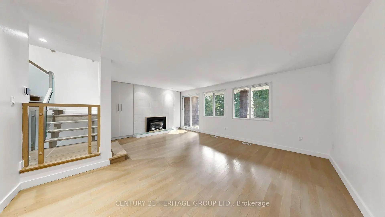
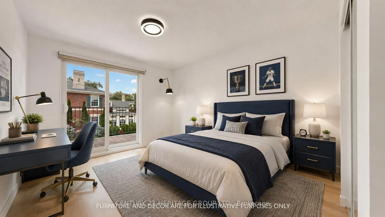
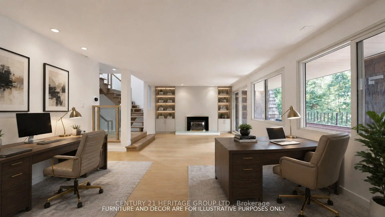
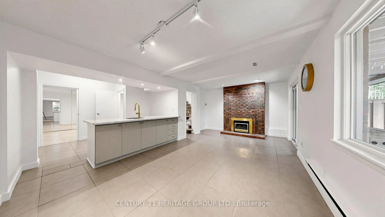
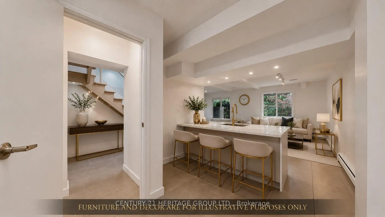
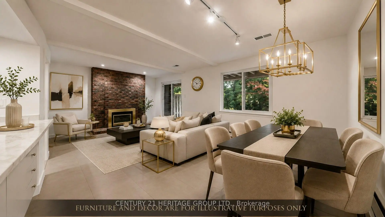
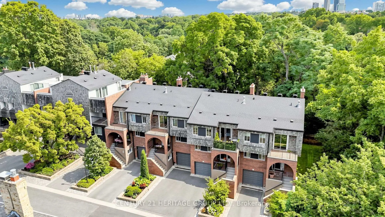
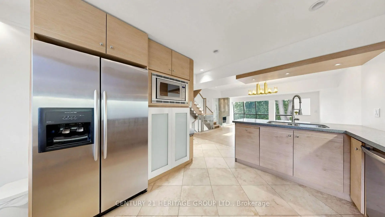
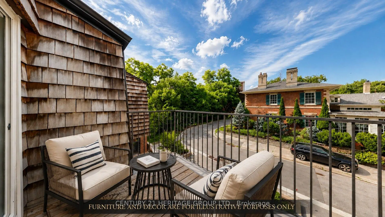
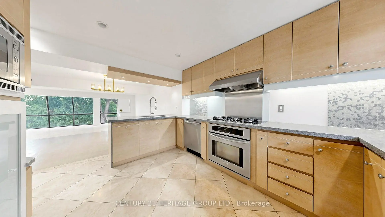
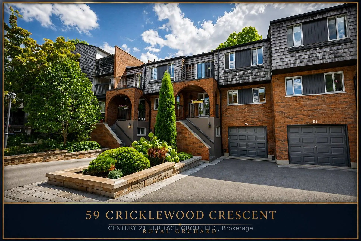
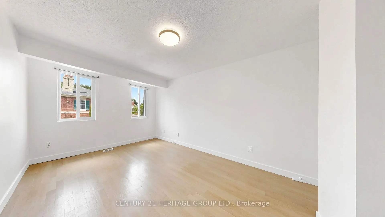
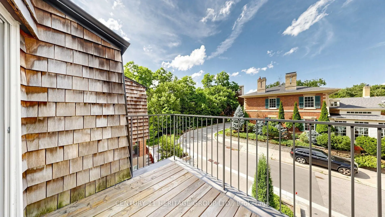
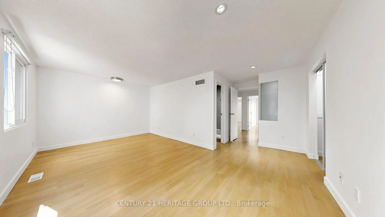
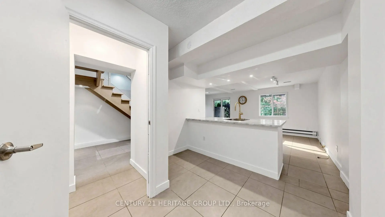
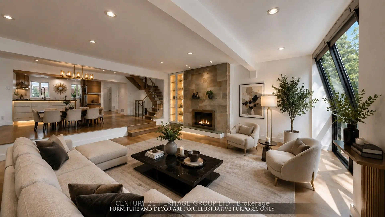
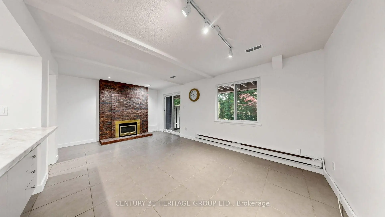
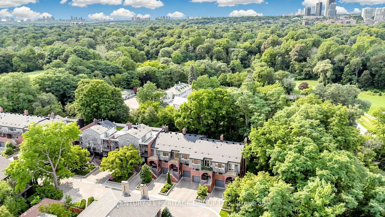
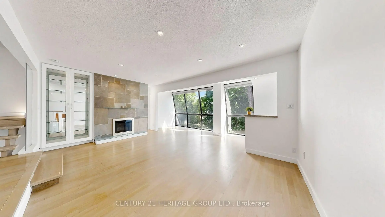
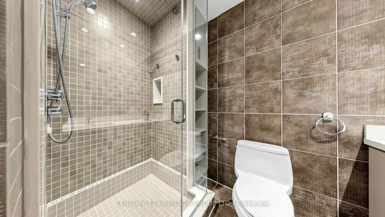
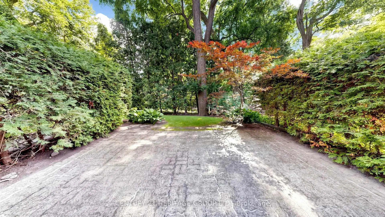
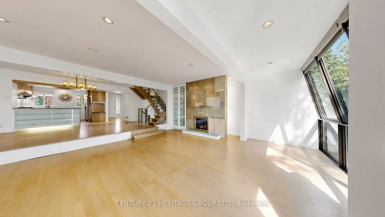
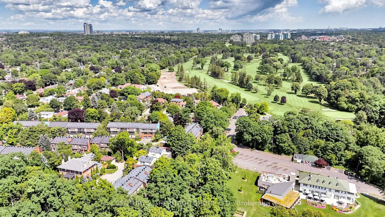
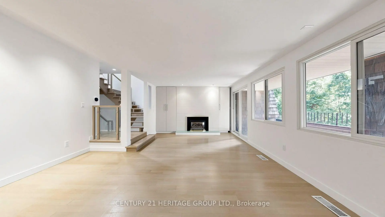
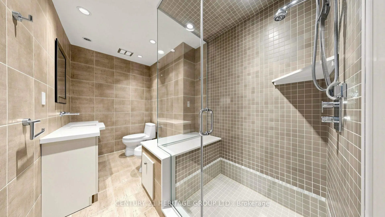
Four-level townhouse for sale in Royal Orchard, Markham (Thornhill), backing directly onto a golf course, with a ravine view, a rare combination for a townhome. Quietly set on a cul-de-sac, with three parking spaces.5 bedrooms (3 above grade, 2 on the lower level) and 4 bathrooms, across four levels including a finished walkout lower level. 3,400 sq ft of finished living space total. Open-concept kitchen, dining, and living space, plus a solarium off the living room with oversized windows. Upper-level bedrooms have ensuite access and a private balcony; a second balcony off the office adds flexible outdoor space. The level-by-level layout gives genuine separation between living areas, well suited to a multigenerational household or in-law living. The backyard has a natural gas BBQ hookup. Minutes to Highway 7, Highway 407, and GO Transit, with top-rated schools, parks, and shopping centers nearby. A move-in-ready golf course townhouse in one of Royal Orchard's most desirable pockets.
Features
- Facing: North West

- Bedrooms: 3+2

- Bathrooms: 4

- Garages: 1

- Kitchens: 1

Details
- Space: 2500-2749

- Maintenance: $ 1150.000

- Tax: $ 5770.29

- N13702952

- Listing contracted with: CENTURY 21 HERITAGE GROUP LTD.
| Room | Size(M) | Description | |
|---|---|---|---|
| Foyer | 2.56x2.94 | Mirrored Closet, 2 Pc Bath, Ceramic Floor |
|
| Living Rm | 5.91x6.21 | Hardwood Floor, Fireplace, Combined w/Solarium |
|
| Dining Rm | 4.62x2.89 | Hardwood Floor, Open Concept, Fireplace |
|
| Kitchen | 4.51x4.21 | Granite Counters, B/I Range, Stainless Steel Appl |
|
| Primary B | 5.41x5.43 | Hardwood Floor, 4 Pc Ensuite, Walk-In Closet(s) |
|
| 2nd Br | 5.06x3.29 | Hardwood Floor, Double Closet, North View |
|
| 3rd Br | 4.19x2.78 | Hardwood Floor, W/O To Balcony, Closet |
|
| Family Rm | 6.21x4.81 | Hardwood Floor, W/O To Balcony, Overlook Golf Course |
|
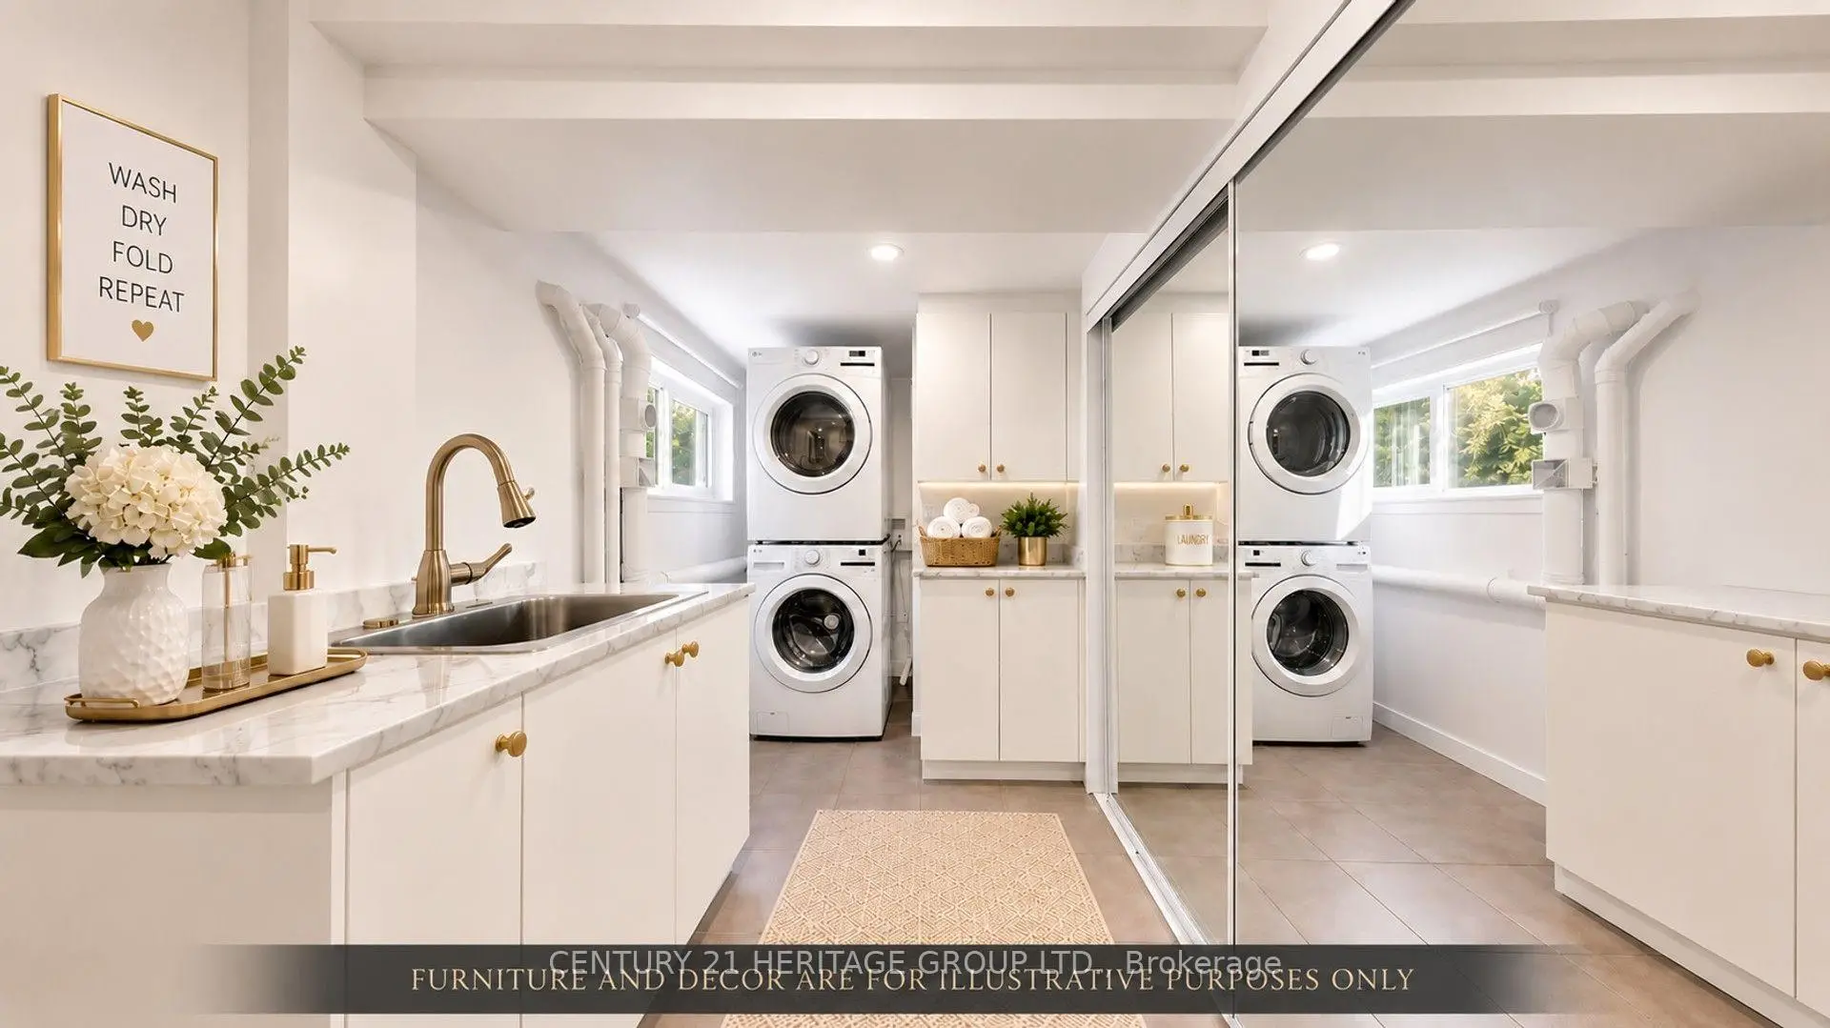
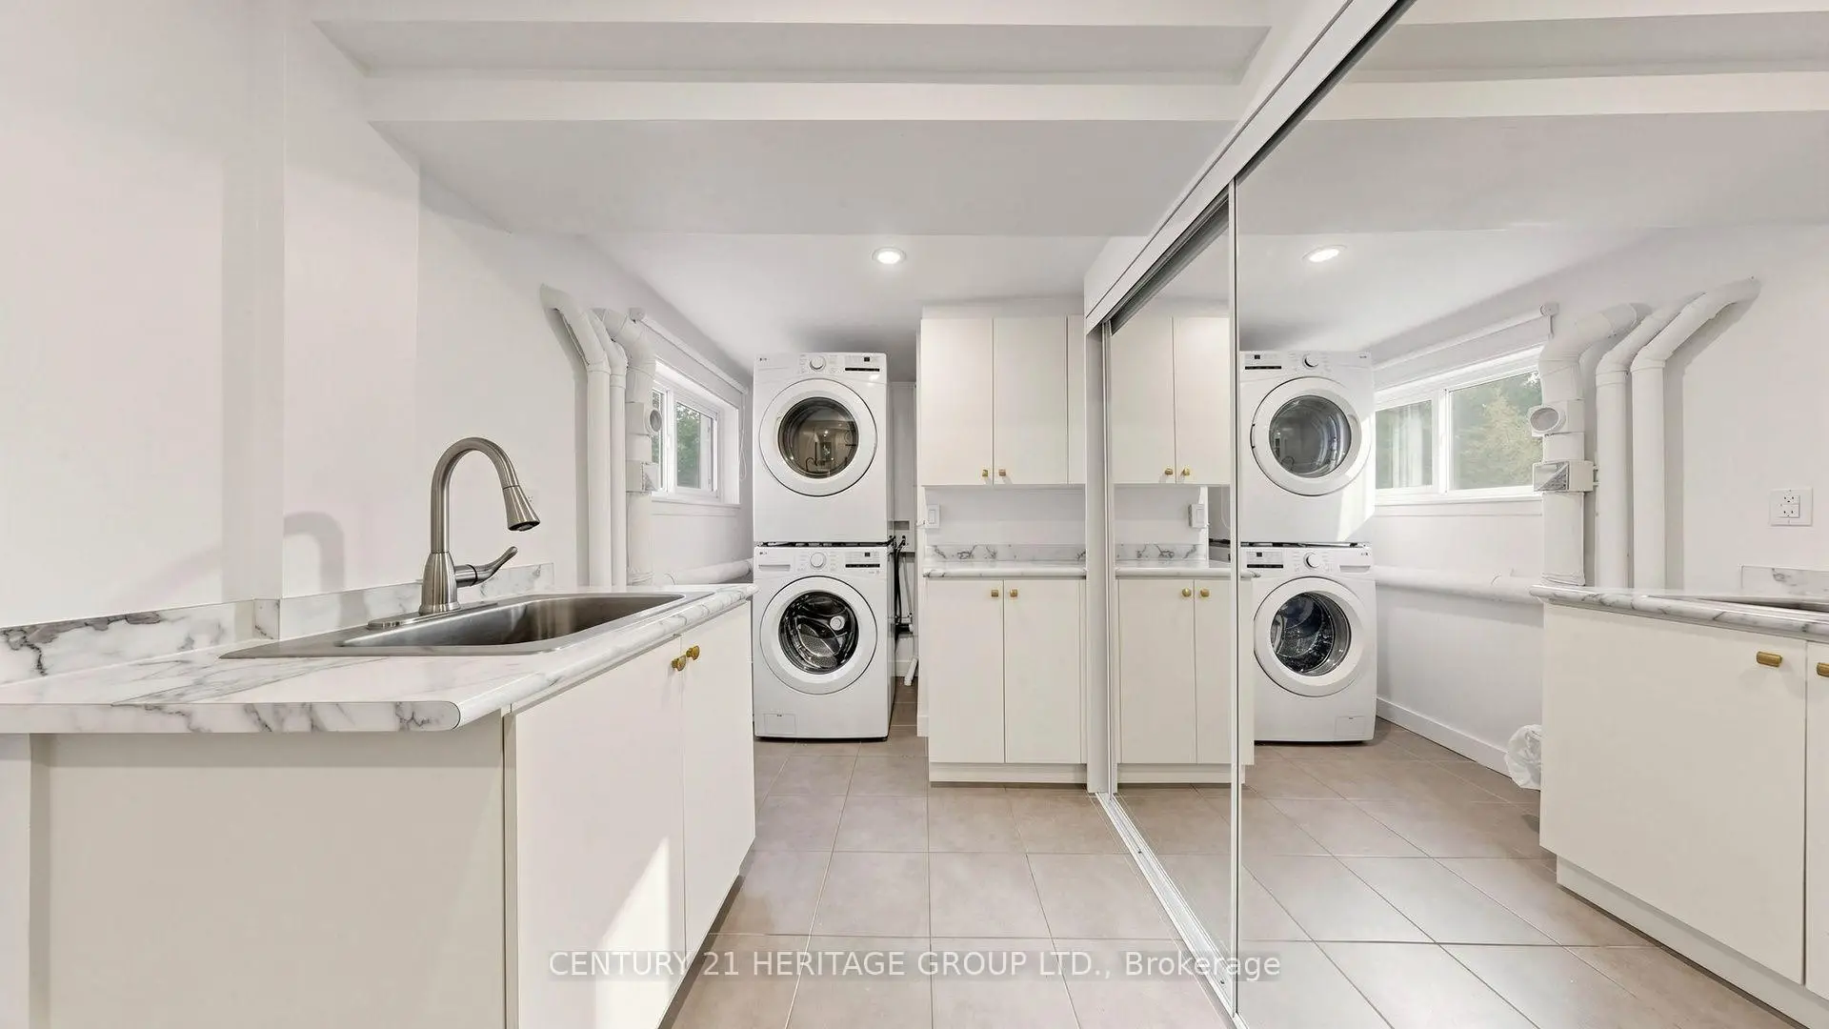
| Laundry | 6.32x1.98 | Laundry Sink, Ceramic Floor, Mirrored Closet |
| Bathroom | Pieces | Level | |
|---|---|---|---|
| 1xBath | 4 pcs | Upper |
|
| 1xBath | 3 pcs | Upper |
|
| 1xBath | 2 pcs | Main |
|
| 1xBath | 3 pcs | Lower |
Property Summary
Located close to the intersection of Yonge St and Royal Orchard, 59 Cricklewood Cres is a 3+2 bedrooms 4 washrooms Condo Townhouse. The unit has a Single Built-In Parking Space. The property has many nice features including In-Law Capability, Built-In Oven, Storage, Water Heater Owned, Carpet Free and Auto Garage Door Remot. Foyer, Living Room Rm, Dinning Room Rm and Kitchen are on the Main floor; Primary B, second bedroom and third bedroom are on the upper floor; Family Room Rm and Laundry are on the Lower floor.School Information
- Baythorn Public School (Grade:JK-8) 118/3037
- Thornhill Secondary School (Grade:9-12) 95/739
- Alexander Mackenzie High School (Grade:9-12) 180/739
- Westmount Collegiate Institute (Grade:9-12) 95/739
- St. Anthony Catholic Elementary School (Grade:JK-8) 694/3064
- St. Charles Garnier Catholic Elementary School (Grade:JK-8) 60/3037
- Our Lady Queen of the World Catholic Academy (Grade:9-12)
- St. Robert Catholic High School (Grade:9-12)
- Yorkhill Elementary School (Grade:1-3) 912/3064
- Woodland Public School (Grade:4-8)