Royal Orchard, Markham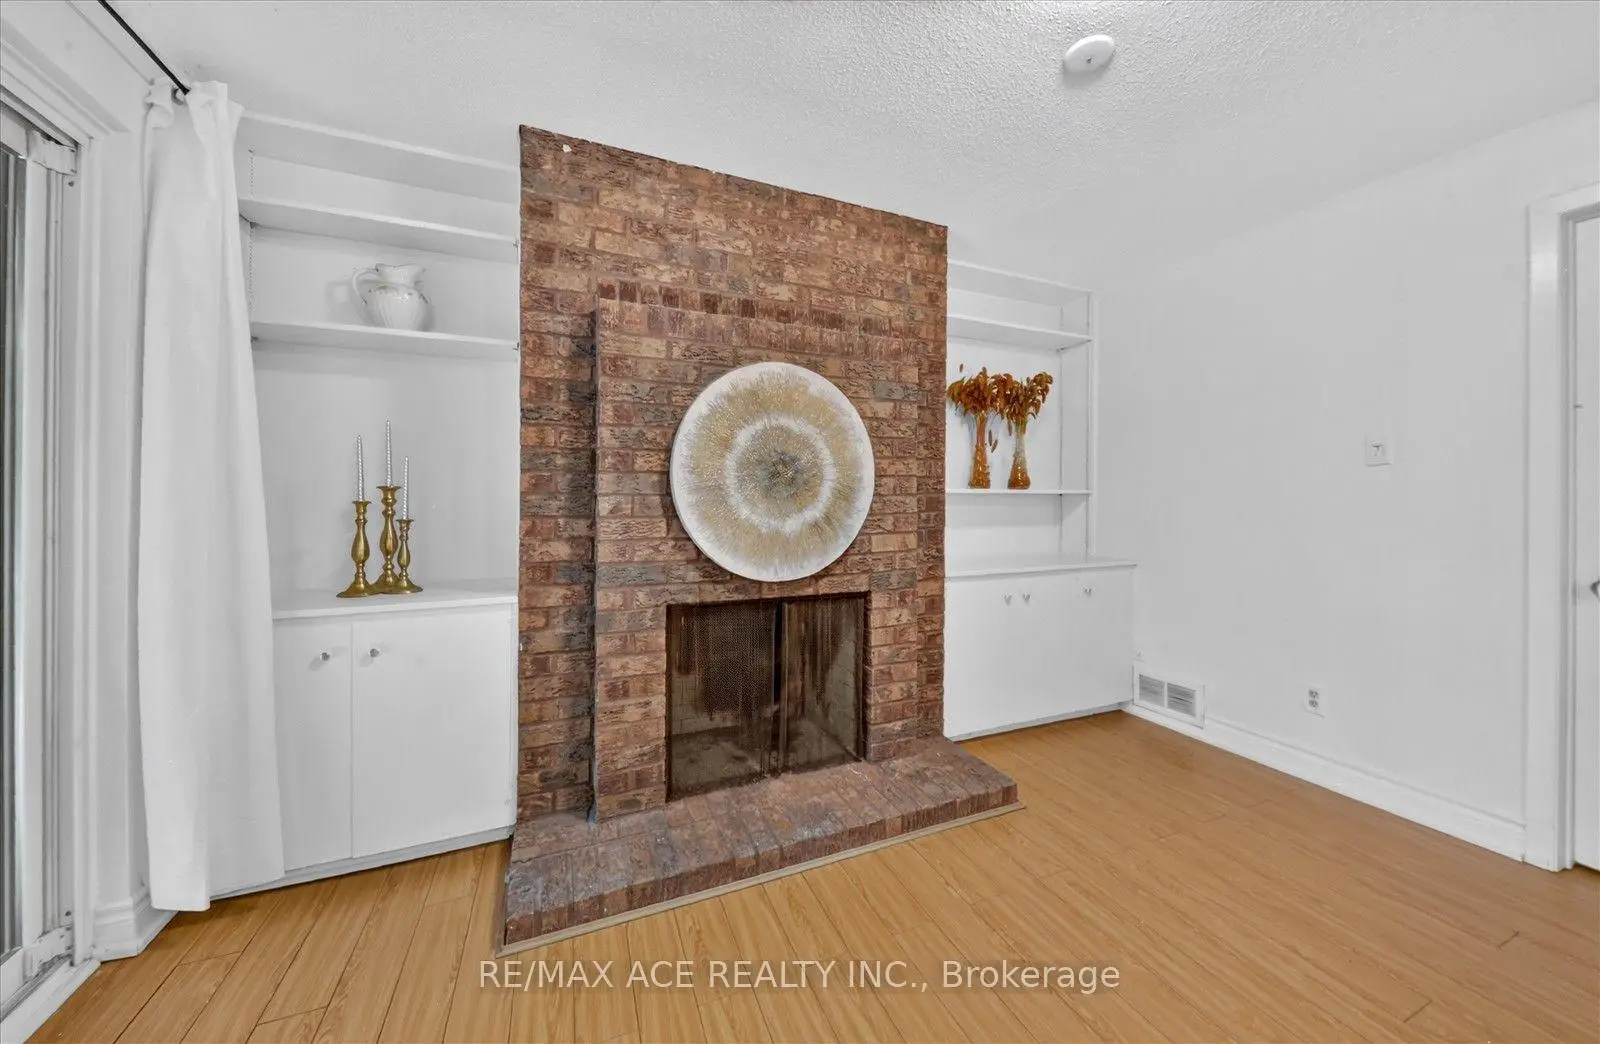

Description
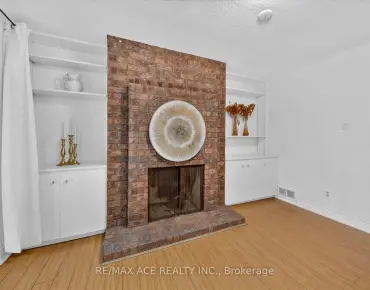
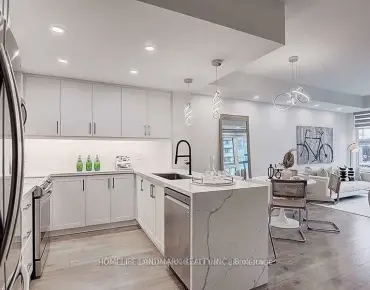
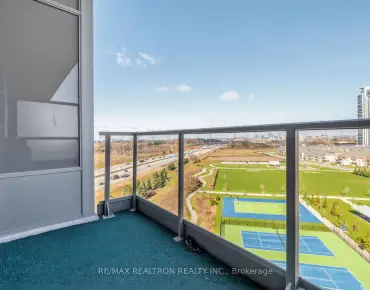
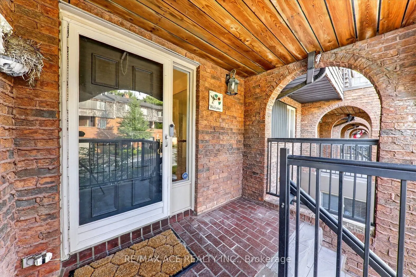
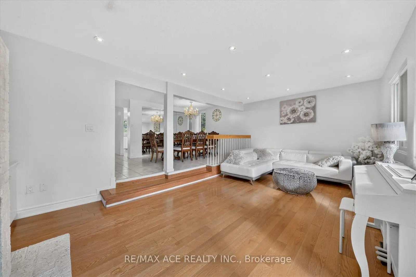
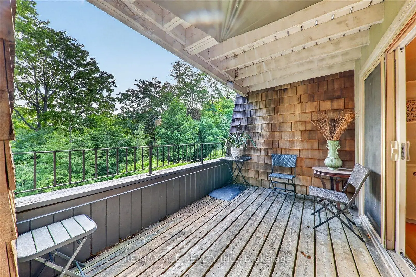
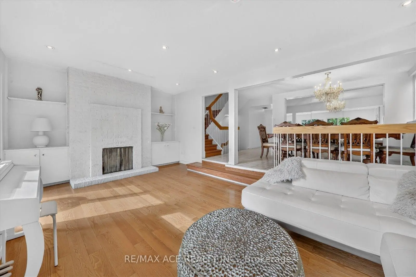
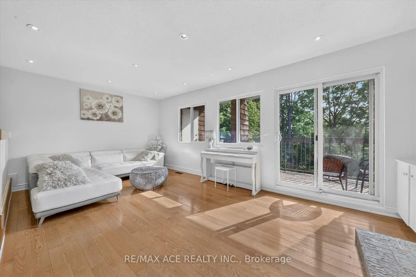
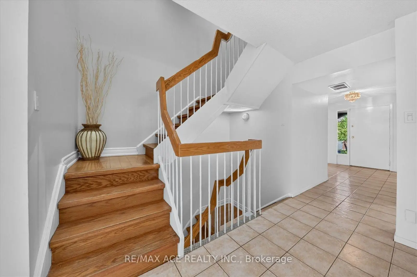
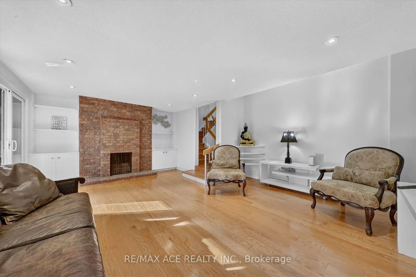
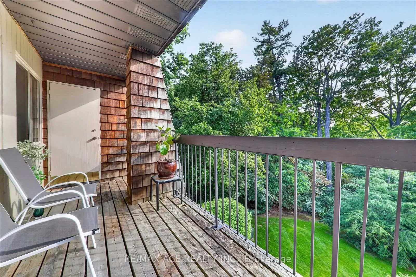
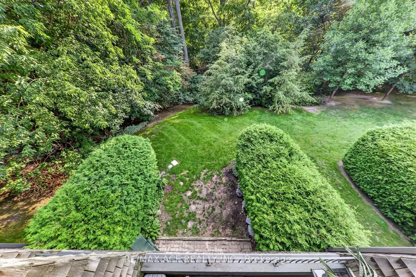
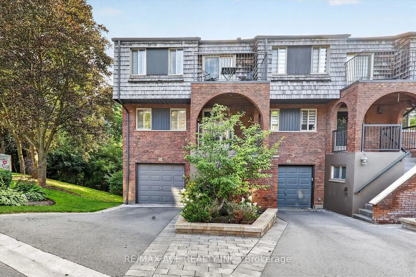
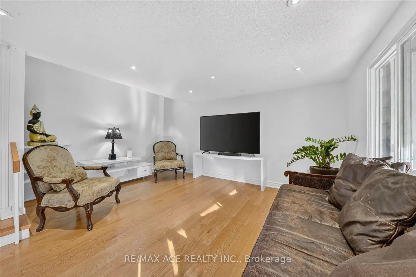
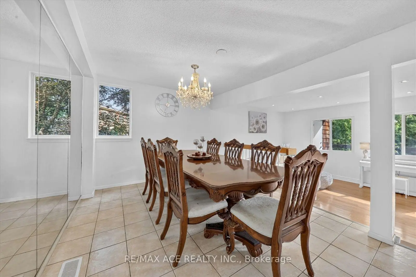
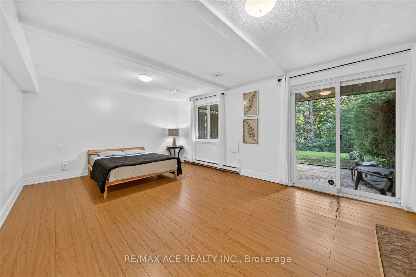
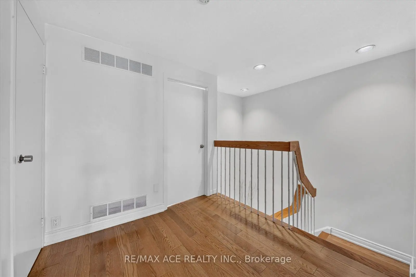
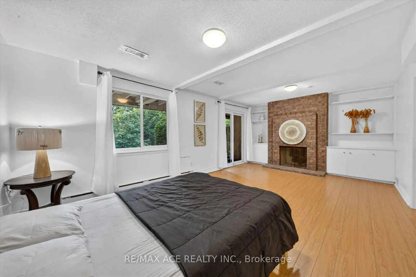
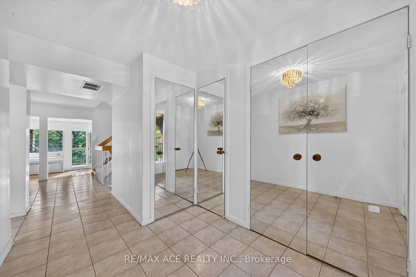
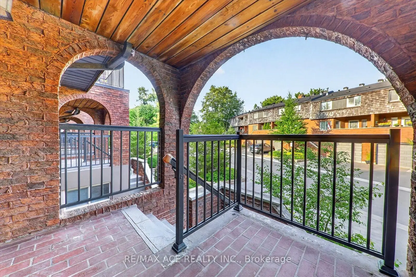
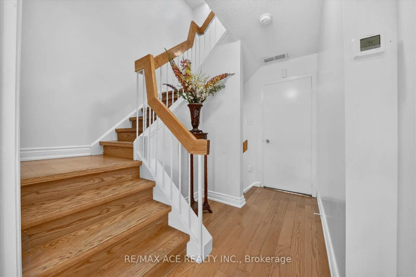
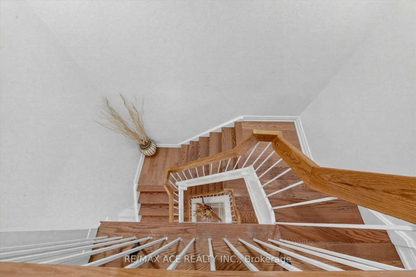
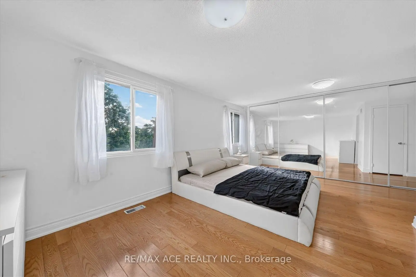
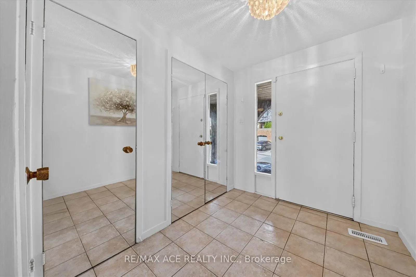
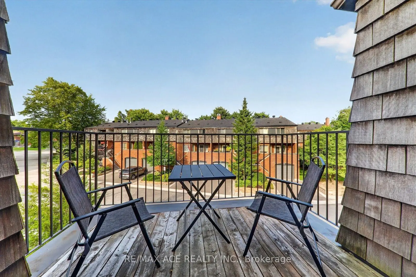
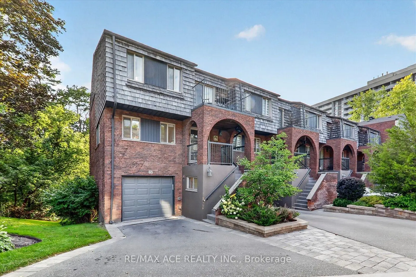
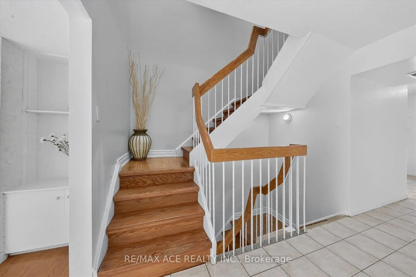
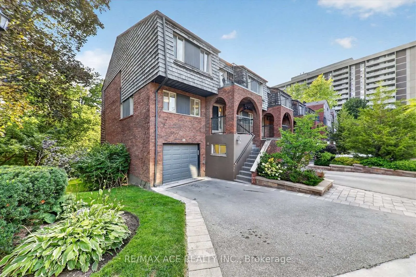
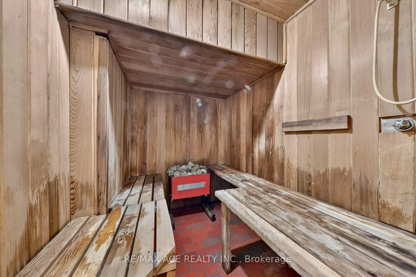
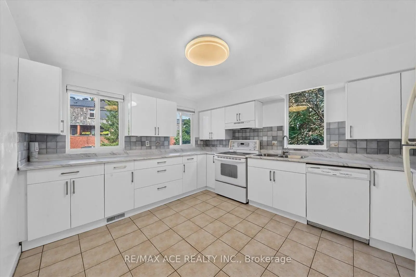
Ravine surrounded this Executive End-Unit Townhome in the Exclusive "Cricklewood Estates" in Royal Orchard Community. This east-facing, spacious, and bright 3+2 bed, 5-bath unit features hardwood floors throughout, three living spaces with three fireplaces (one with a walk-out to a backyard oasis), two storage rooms, three balconies with BBQ hookup, overlooking a lush garden, a sauna, and an EV charging station. It is within walking distance to Yonge St, parks, two major golf courses, transit, and excellent schools, and just minutes to highways and one bus to York University.
Features
- Facing: East

- Bedrooms: 3+2

- Bathrooms: 5

- Garages: 1

- Kitchens: 1

Details
- Space: 3000-3249

- Maintenance: $ 1150.00

- Tax: $ 5848.47

- N13702900

- Listing contracted with: RE/MAX ACE REALTY INC.
| Room | Size(M) | Description | |
|---|---|---|---|
| Living Rm | 5.79x3.66 | Hardwood Floor, Fireplace, W/O To Balcony |
|
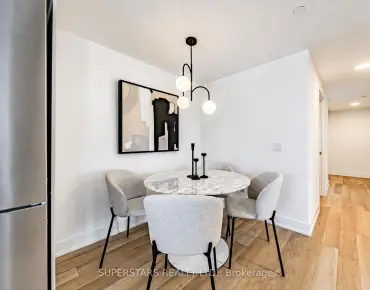
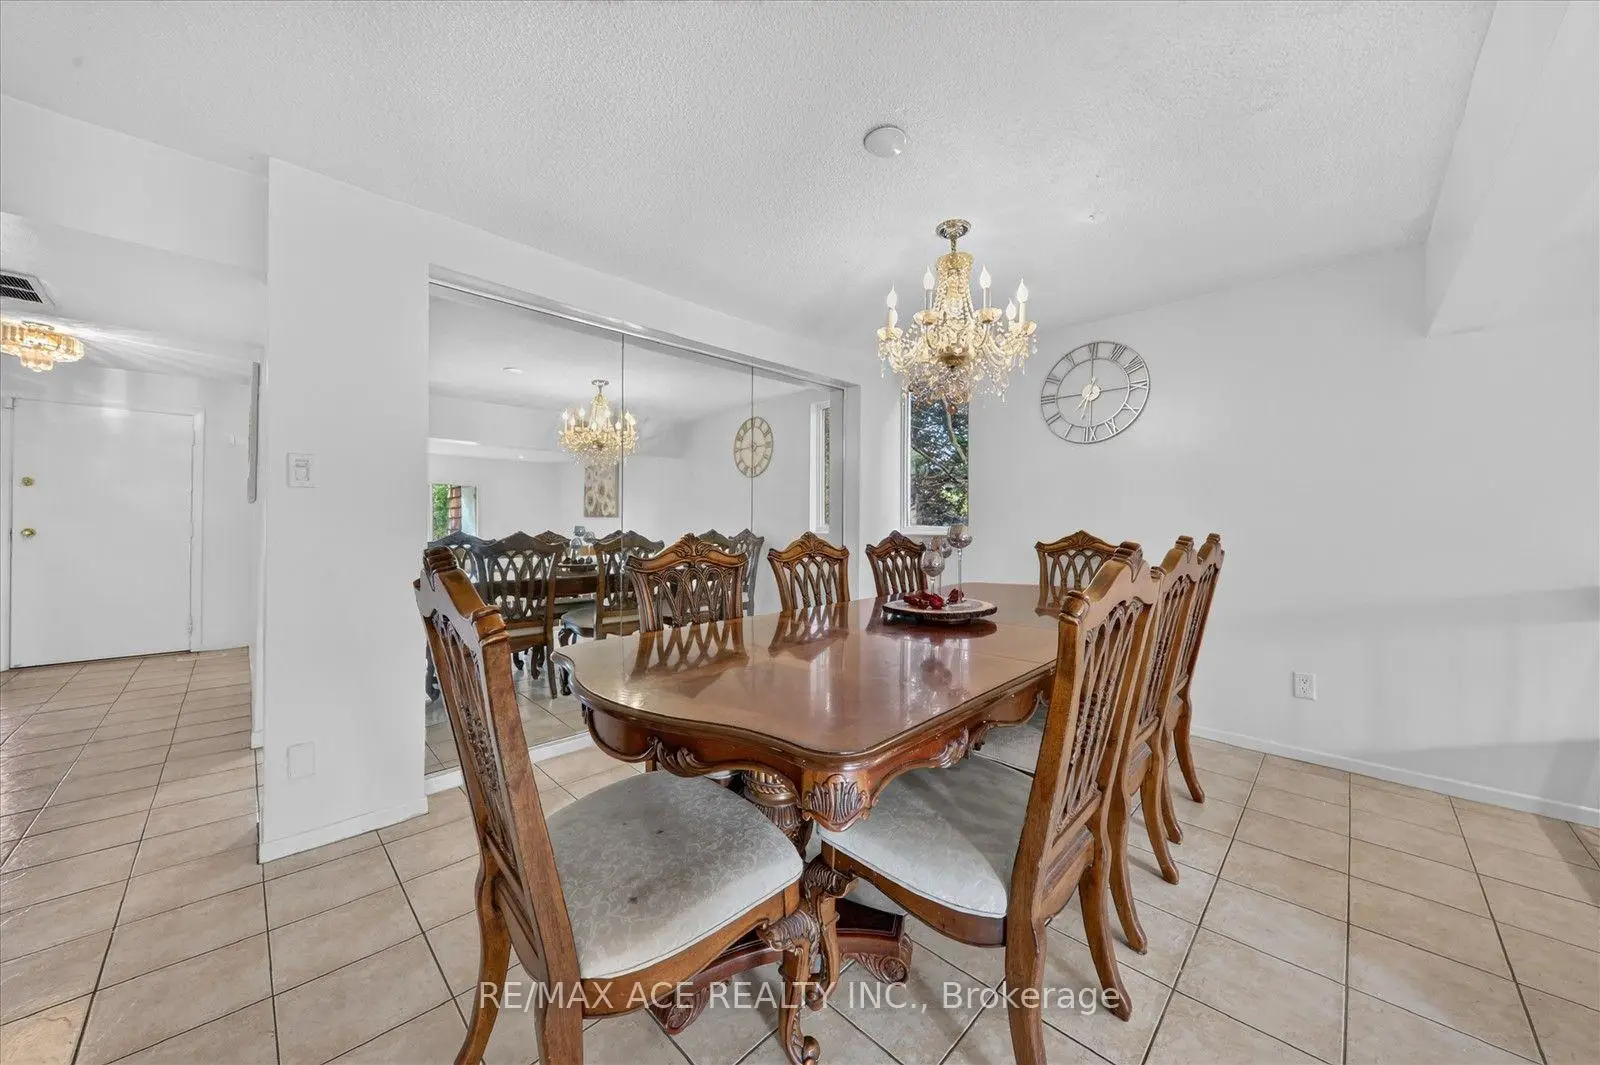
| Dining Rm | 3.50x3.30 | Ceramic Floor, Overlooks Living |
|
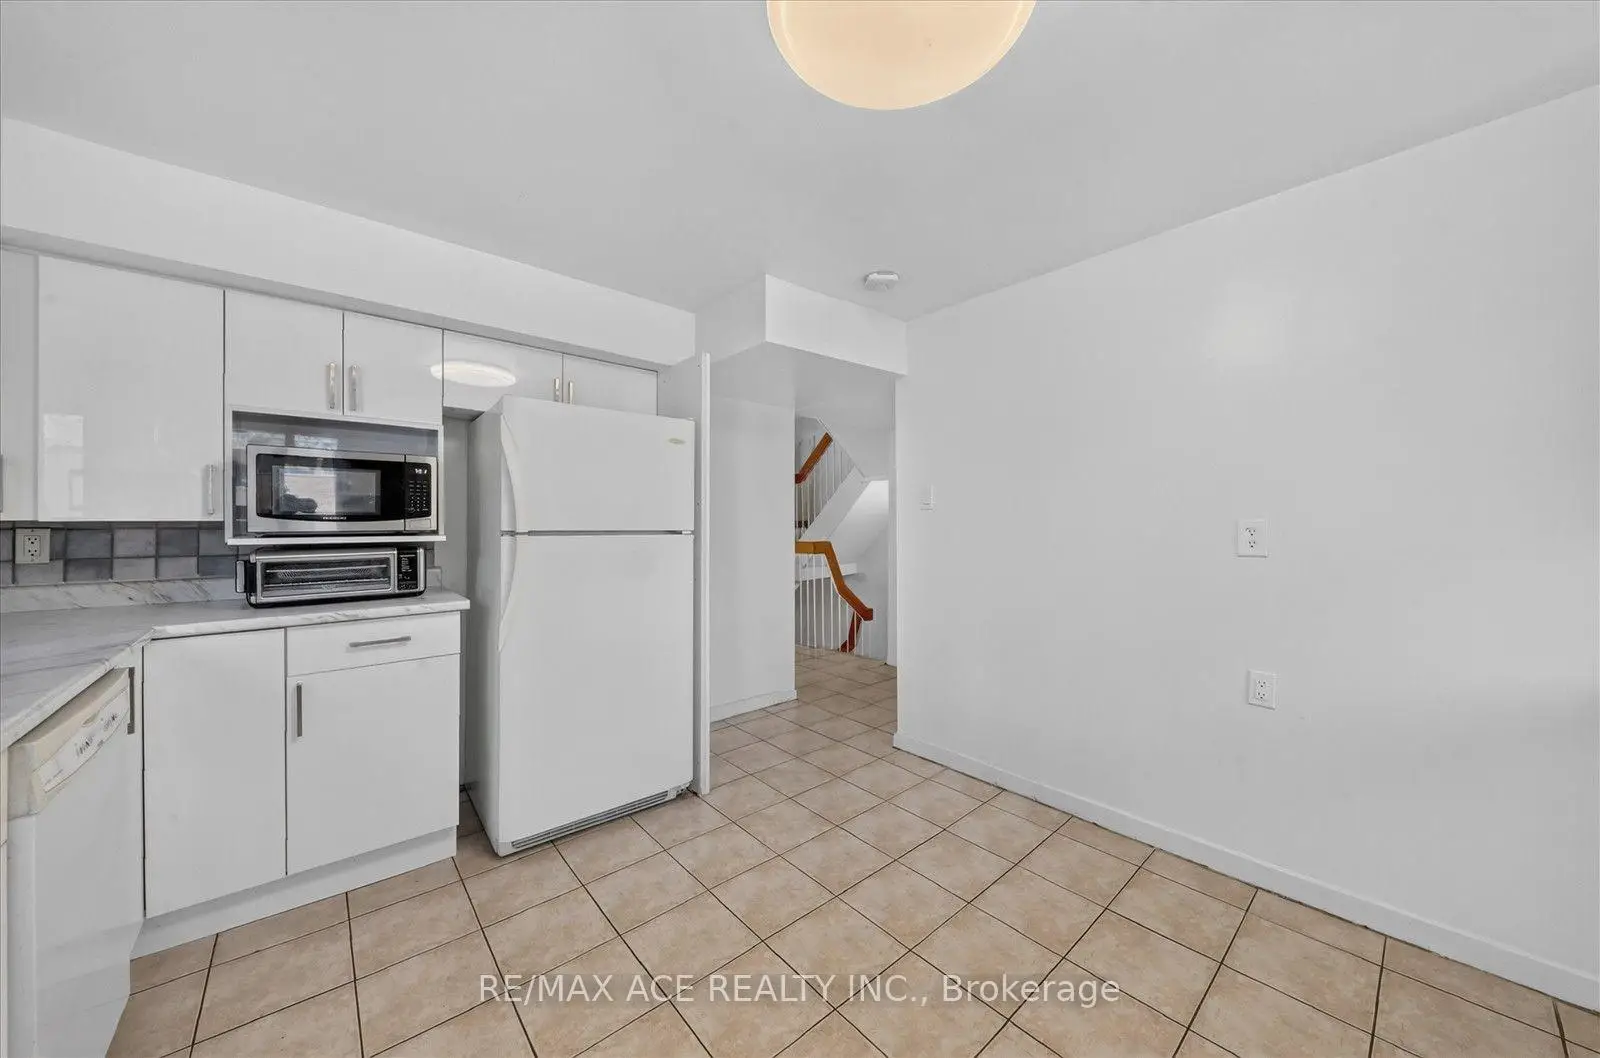
| Kitchen | 4.16x3.35 | Ceramic Floor, Eat-in Kitchen |
|
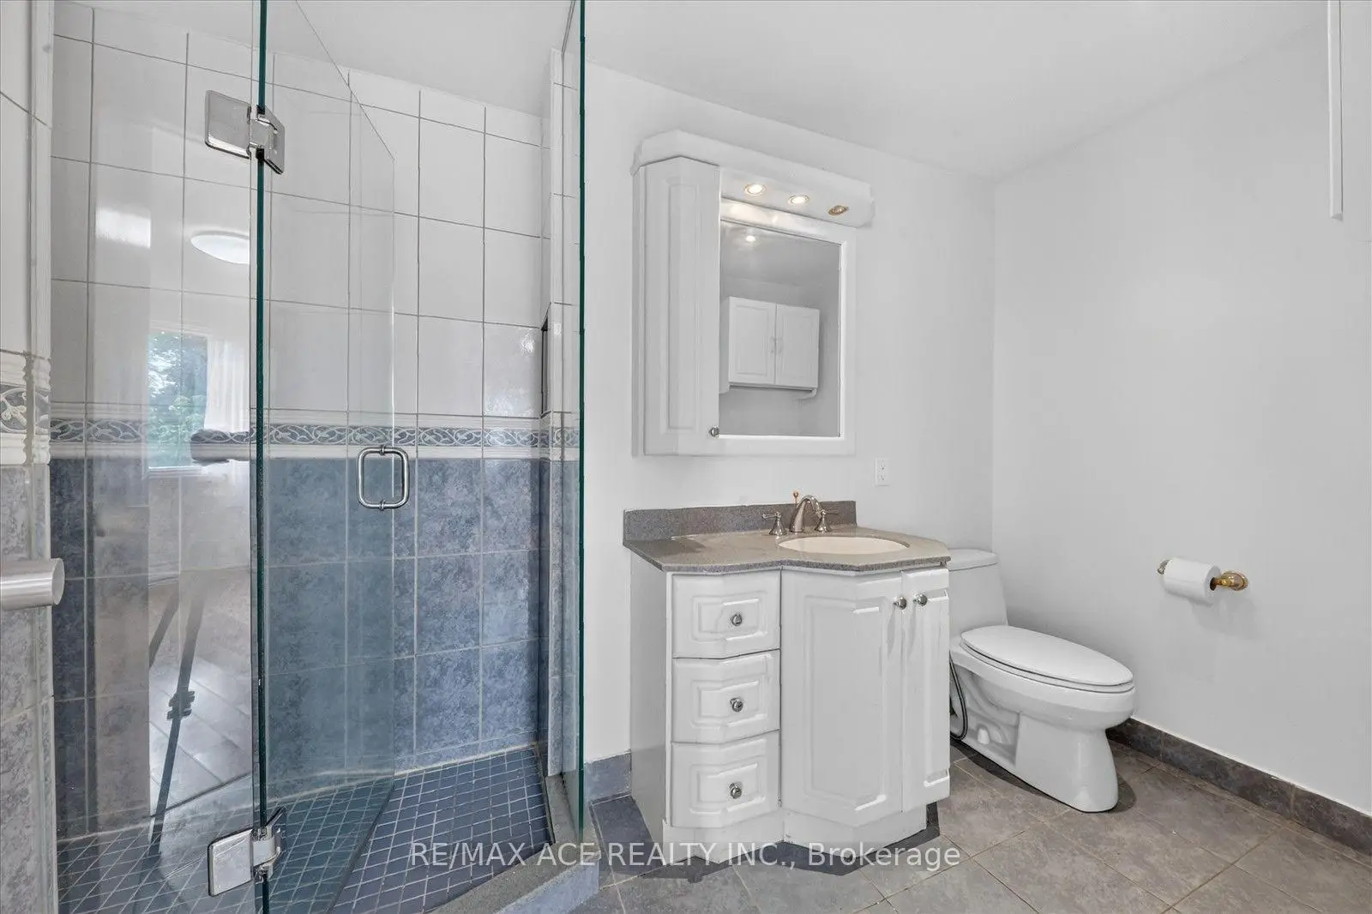
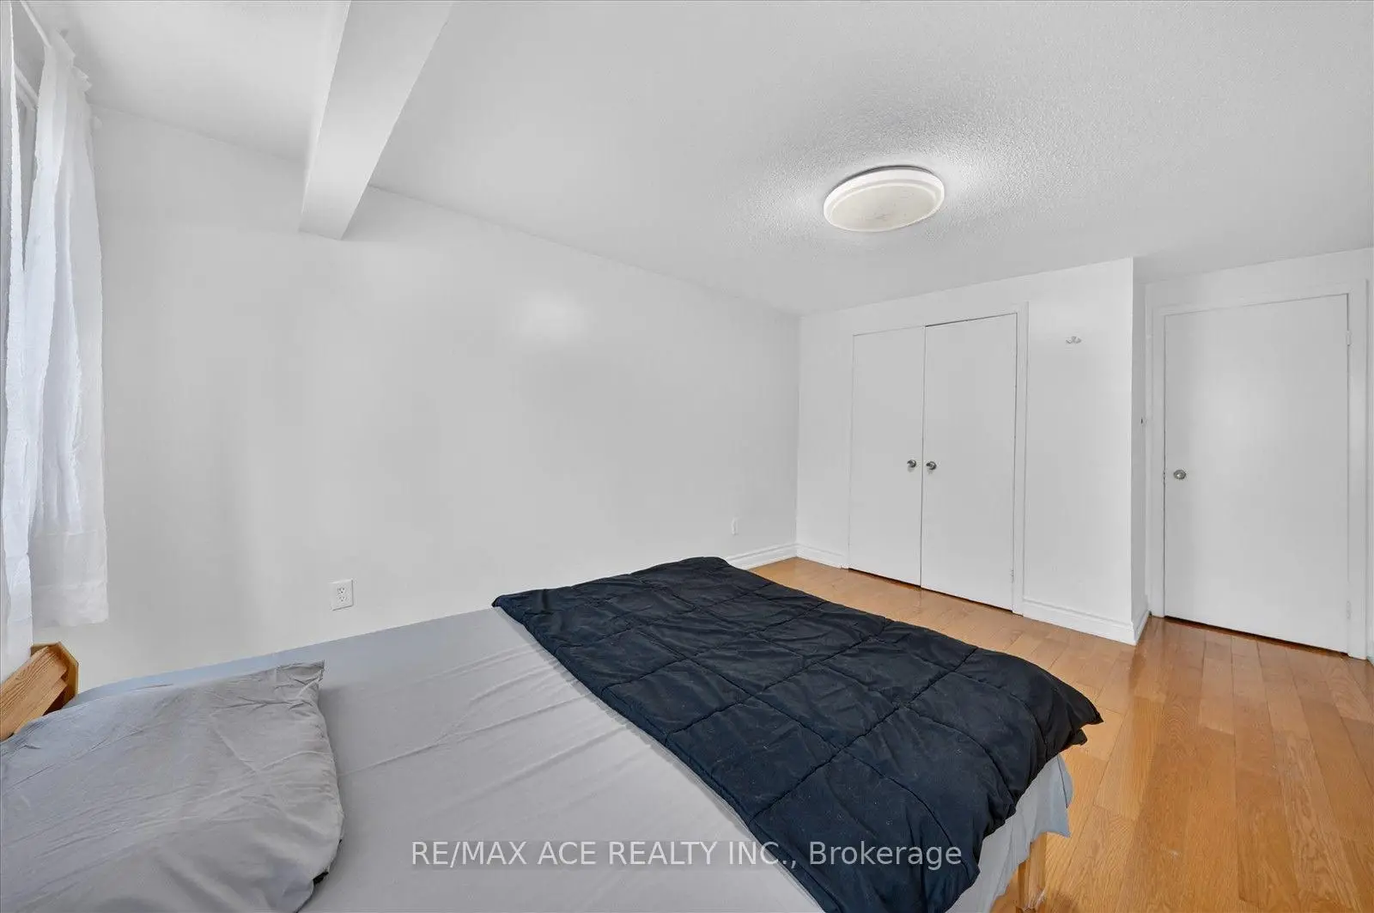
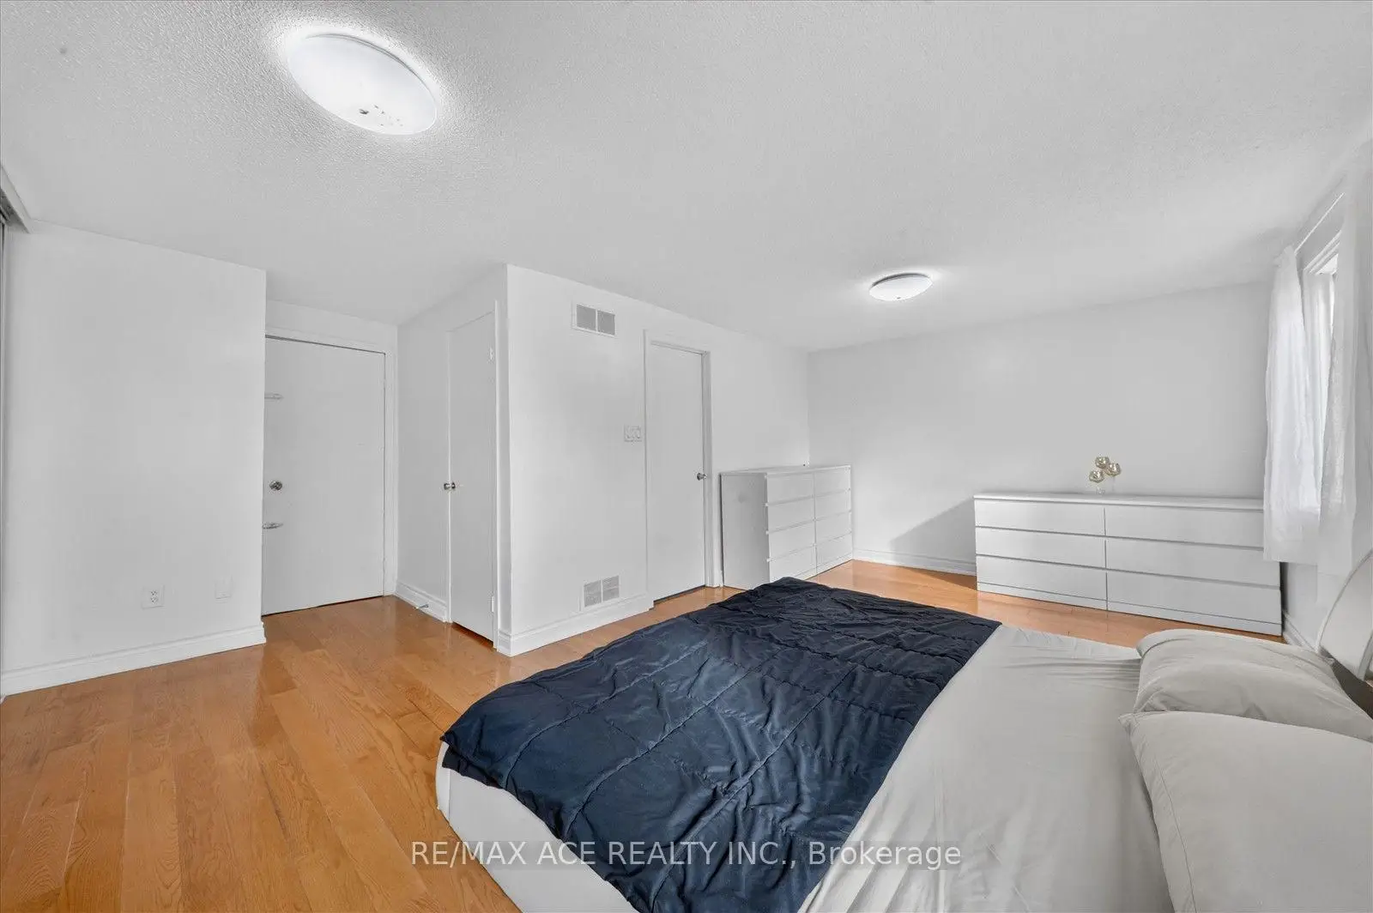
| Primary B | 5.56x4.67 | 3 Pc Ensuite, Hardwood Floor |
|
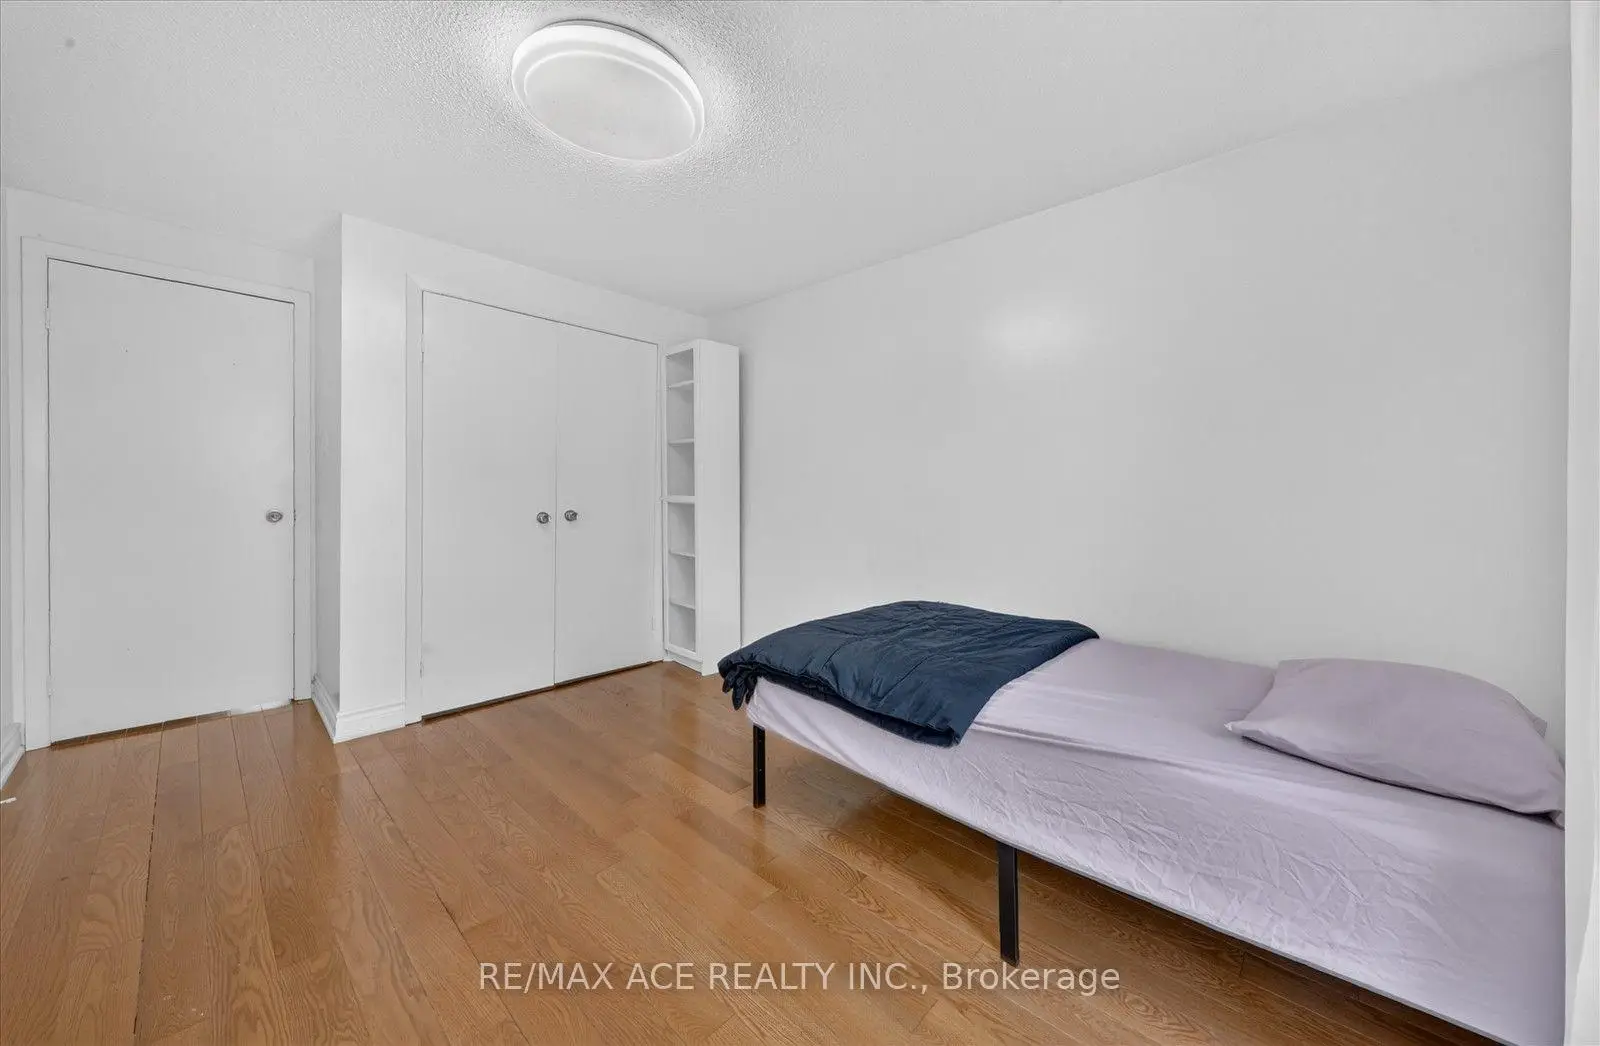
| Br | 5.13x3.32 | Hardwood Floor, Double Closet |
|
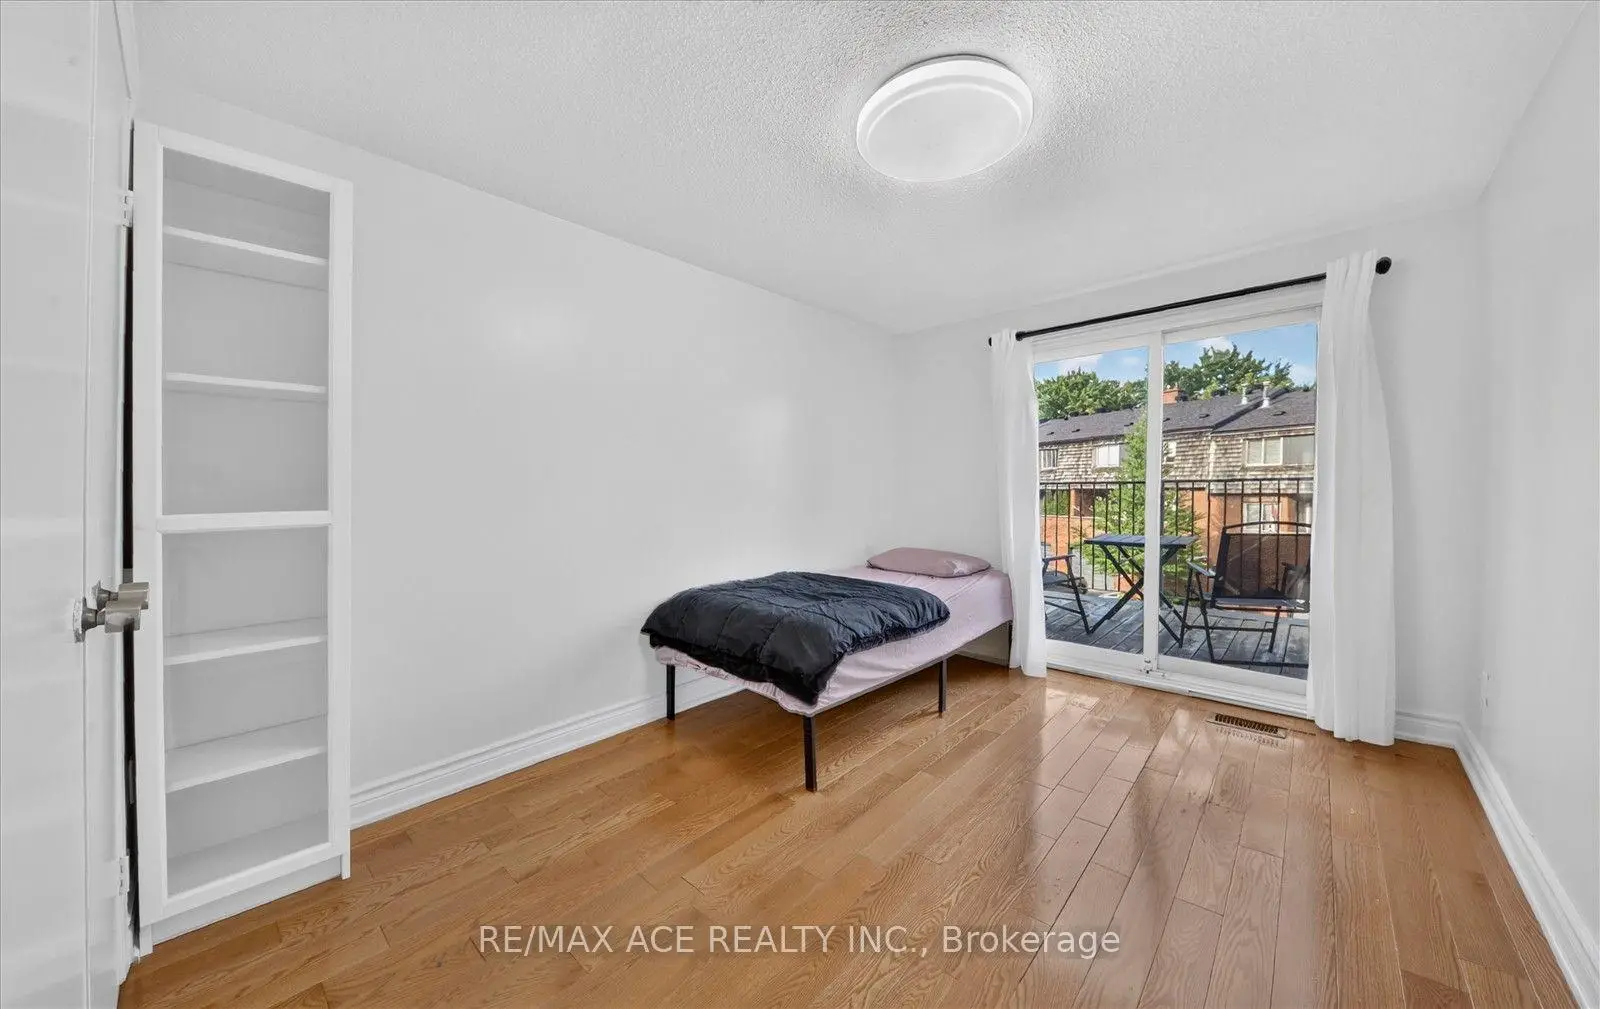
| Br | 4.27x2.81 | Hardwood Floor, Double Closet, W/O To Balcony |
|
| Family Rm | 6.27x4.57 | Hardwood Floor, Fireplace, W/O To Balcony |
|
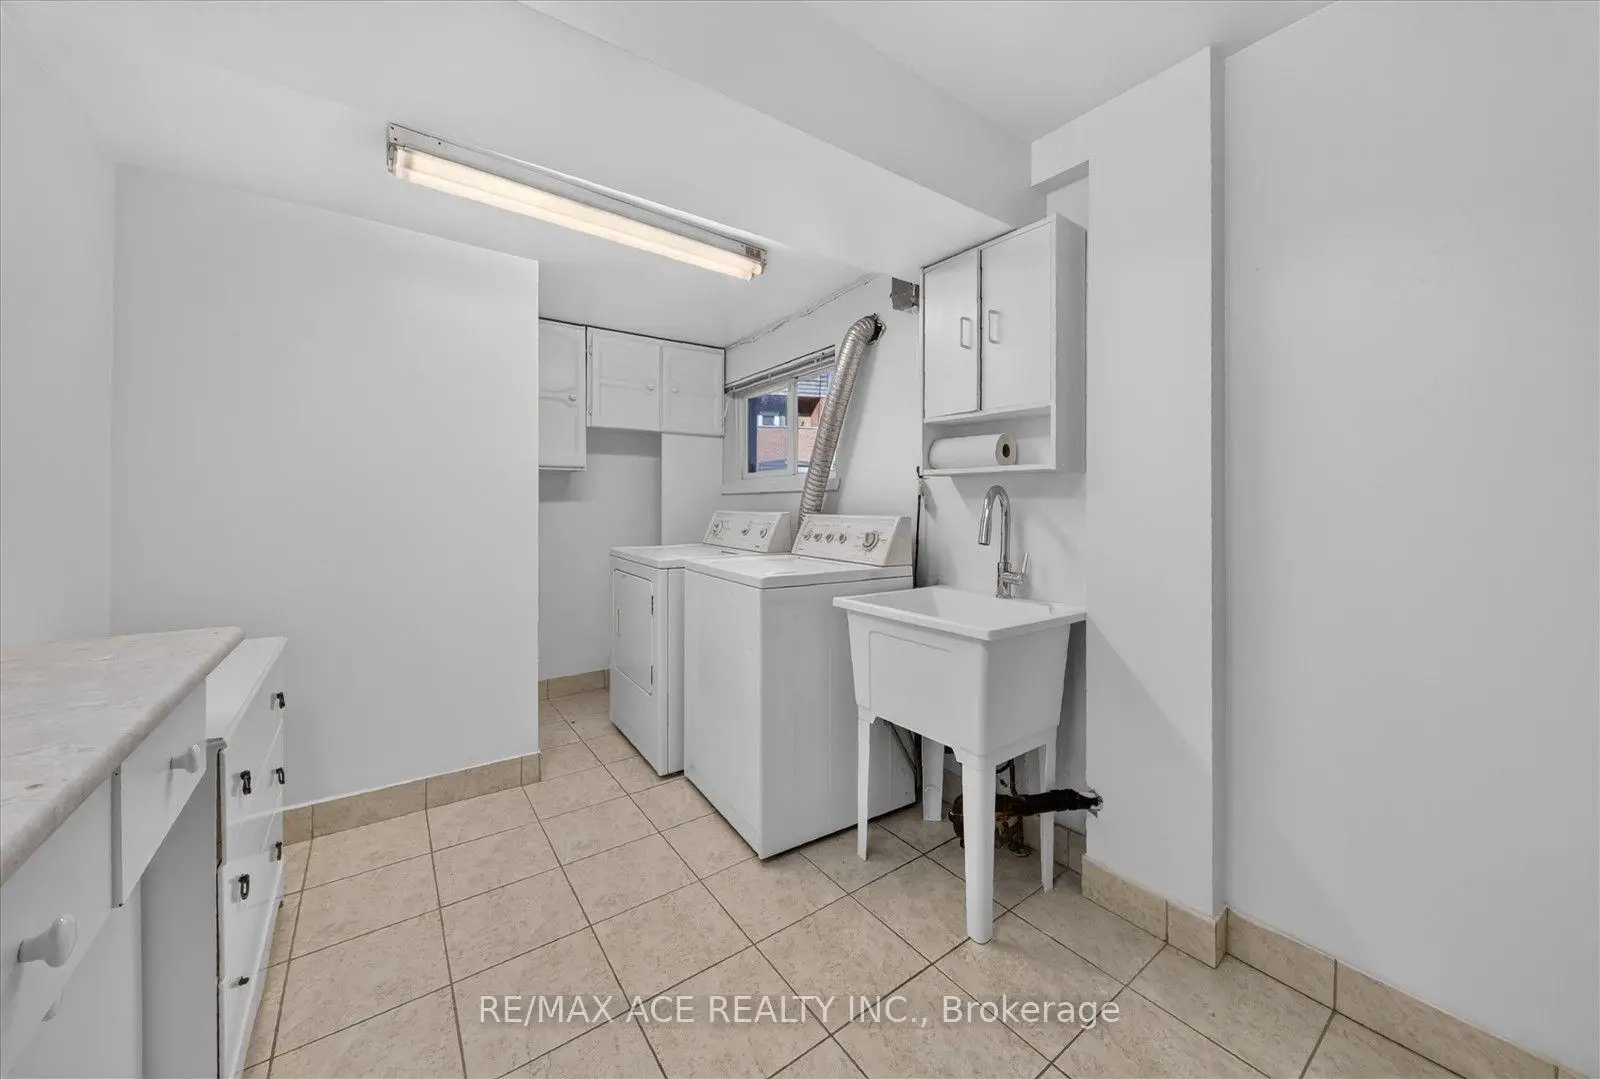
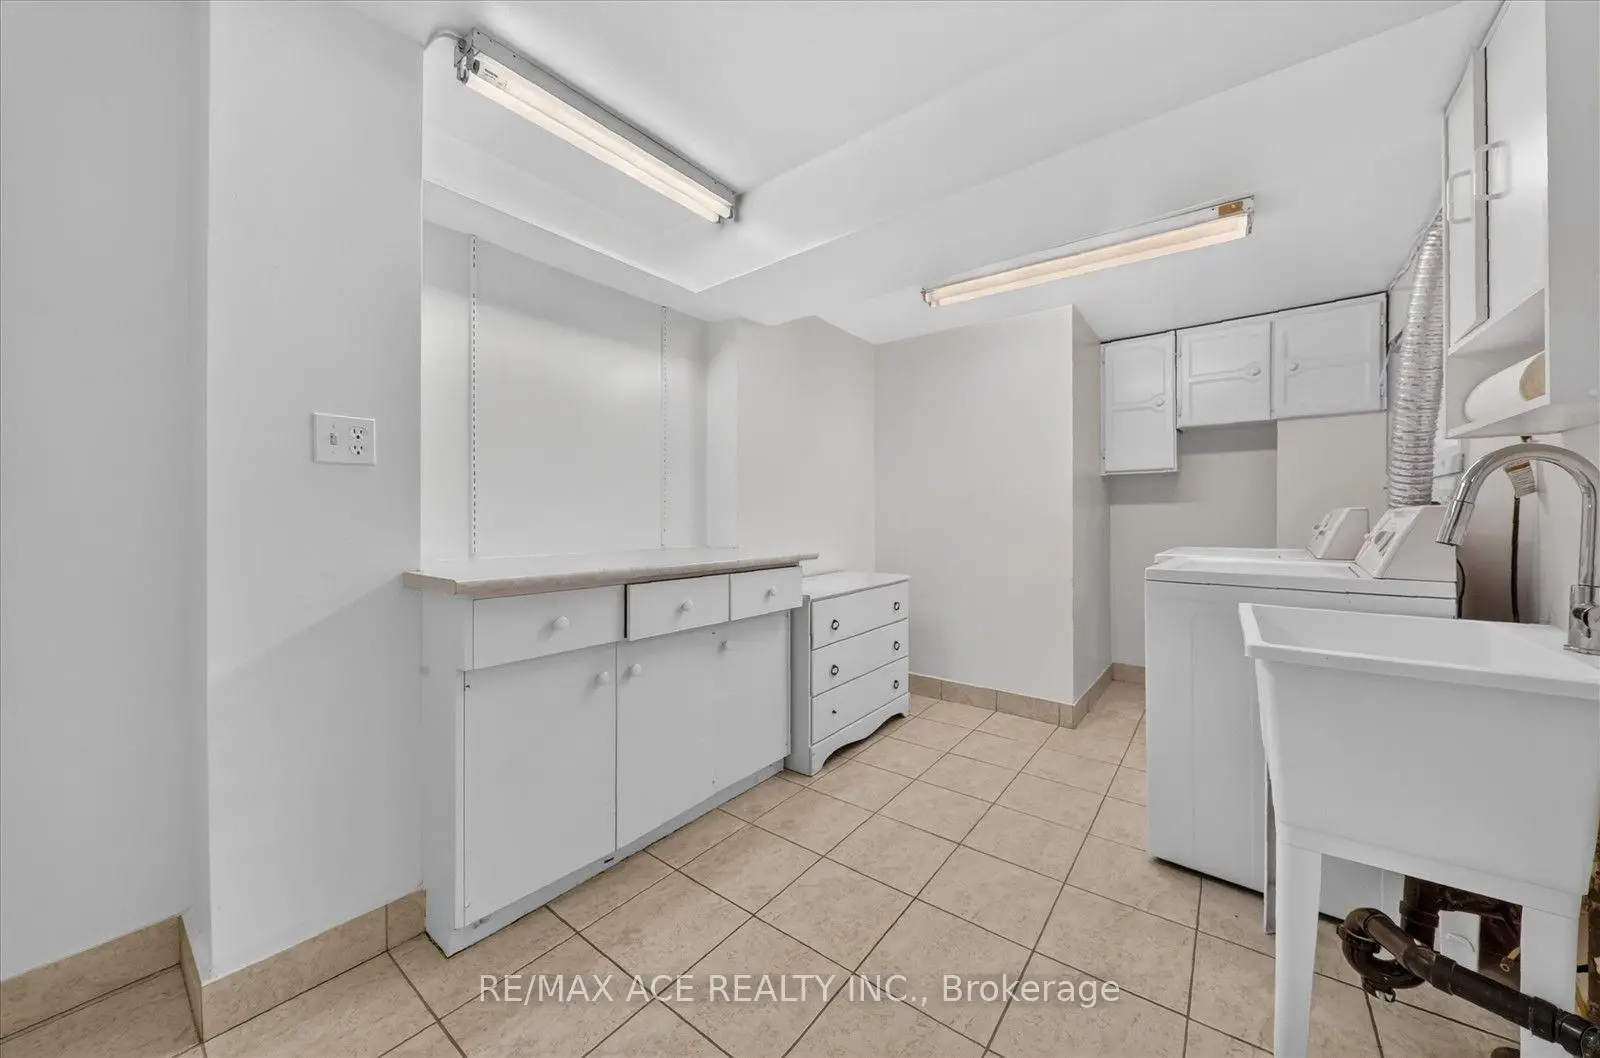
| Laundry | 4.34x2.38 | Ceramic Floor |
|
| Br | 5.59x3.73 | Laminate, Fireplace, W/O To Ravine |
| Bathroom | Pieces | Level | |
|---|---|---|---|
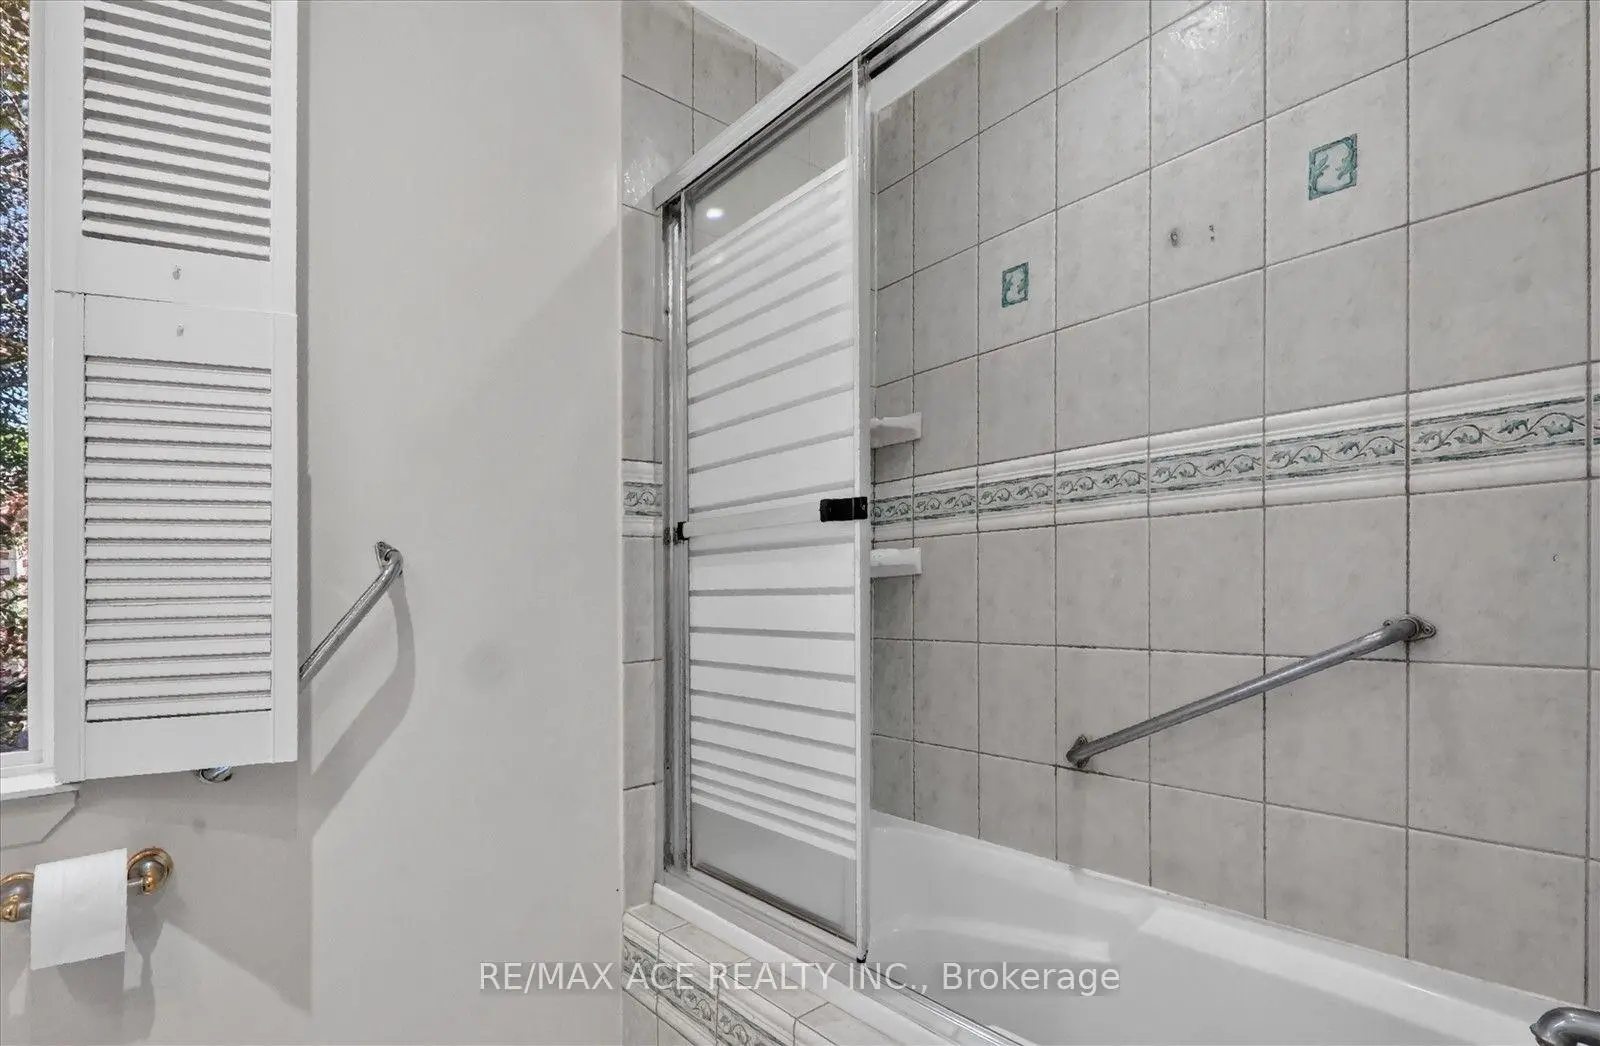
| 1xBath | 4 pcs | Second |
|
| 1xBath | 3 pcs | Second |
|
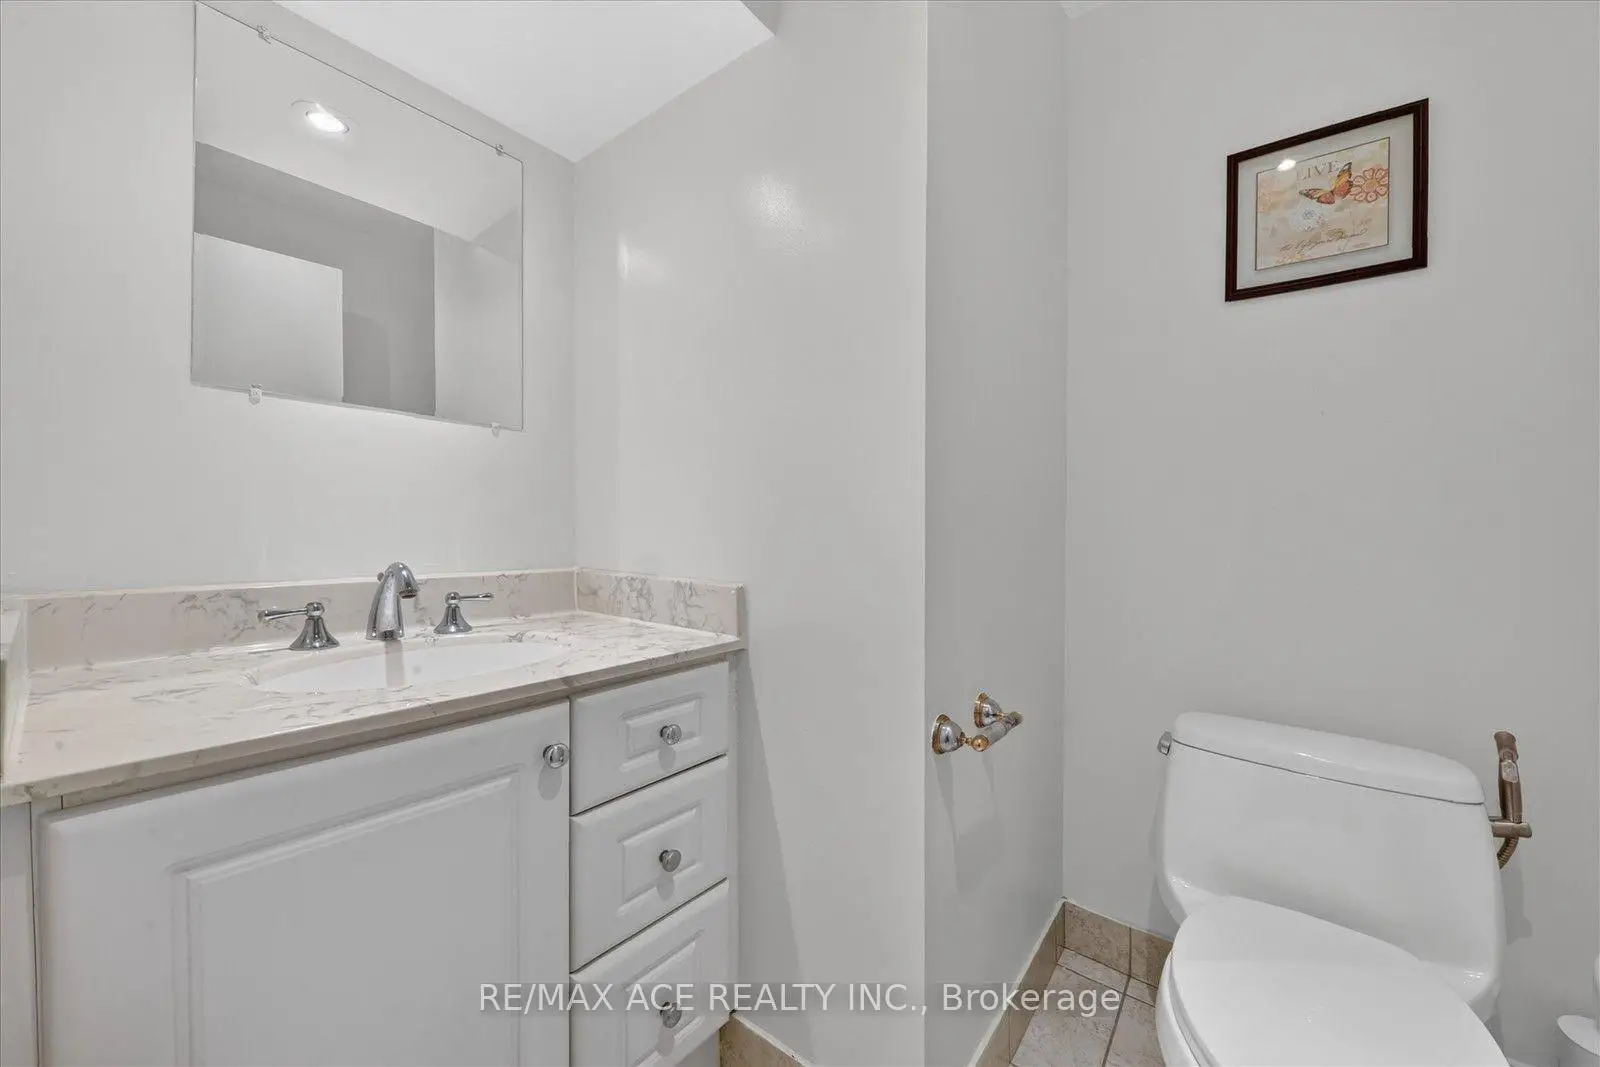
| 1xBath | 2 pcs | Main |
|
| 1xBath | 4 pcs | Basement |
|
| 1xBath | 3 pcs | Lower |
Property Summary
Located close to the intersection of Yonge and Centre, 65 Cricklewood Cres is a 3+2 bedrooms 5 washrooms Condo Townhouse. The unit has a Single Built-In Parking Space. The property has many nice features including None. Living Room Rm, Dinning Room Rm and Kitchen are on the Main floor; Family Room Rm and Laundry are on the Lower floor.Cricklewood Estates Townhomes
The age of the residential building is approximately 50 years. These are Traditional town homes and have about 55 in the neighbourhood. Cricklewood Estates Townhomes offers amenities such as Visitor Parking. The monthly maintenance fee includes Water.School Information
- Baythorn Public School (Grade:JK-8) 118/3037
- Thornhill Secondary School (Grade:9-12) 95/739
- Alexander Mackenzie High School (Grade:9-12) 180/739
- Westmount Collegiate Institute (Grade:9-12) 95/739
- St. Anthony Catholic Elementary School (Grade:JK-8) 694/3064
- St. Charles Garnier Catholic Elementary School (Grade:JK-8) 60/3037
- Our Lady Queen of the World Catholic Academy (Grade:9-12)
- St. Robert Catholic High School (Grade:9-12)
- Yorkhill Elementary School (Grade:1-3) 912/3064
- Woodland Public School (Grade:4-8)