Wismer, Markham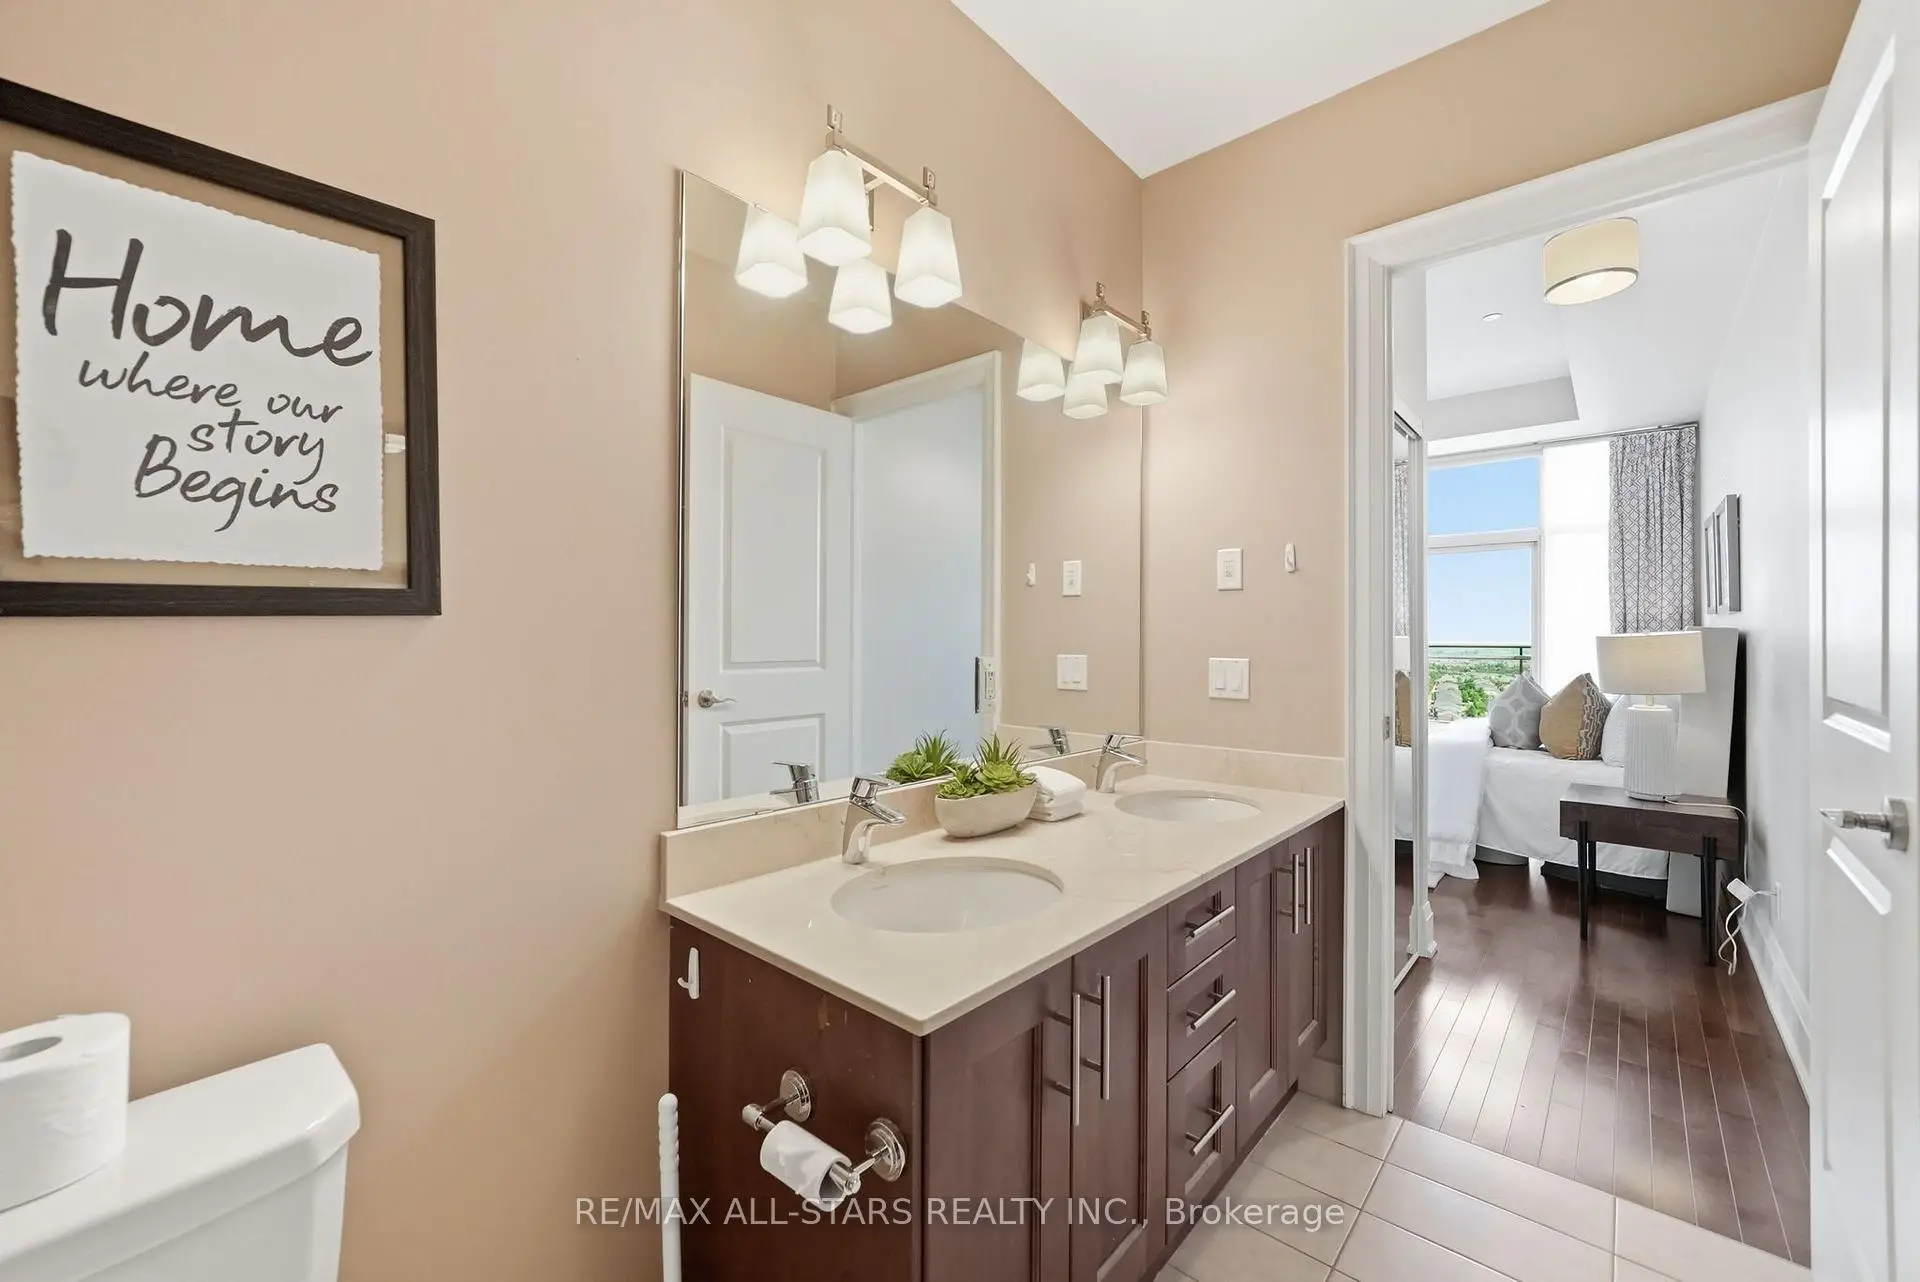

Description
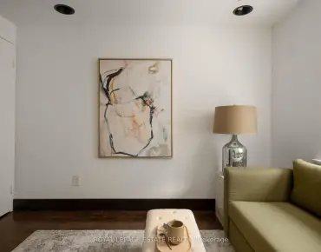
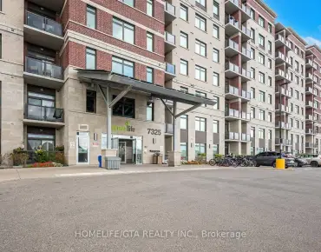
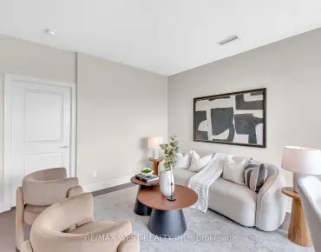
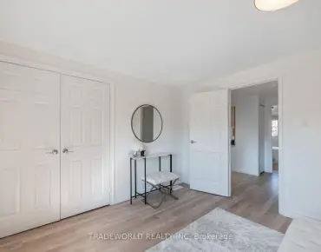
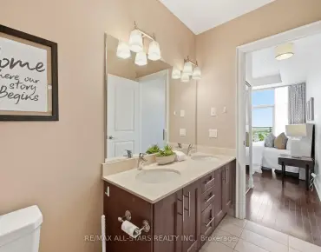
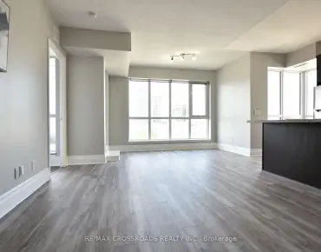
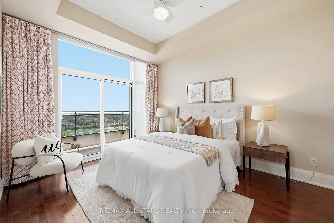
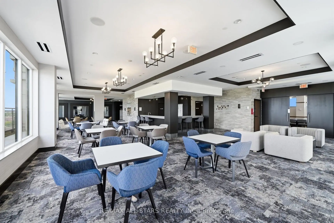
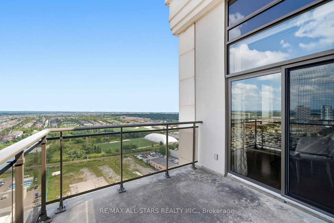
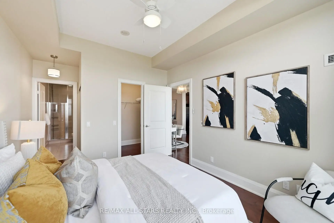
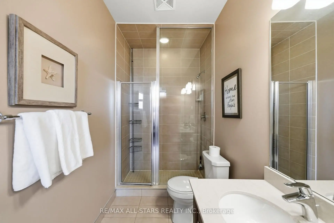
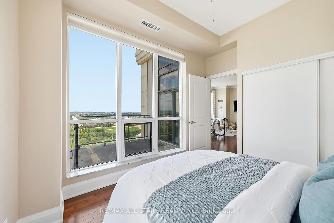
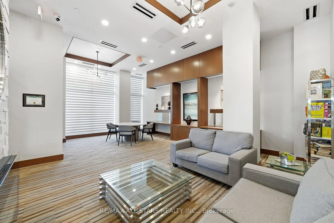
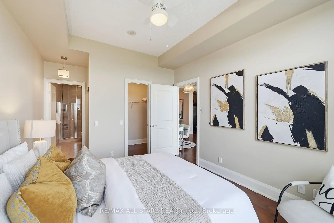
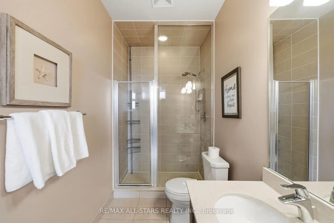
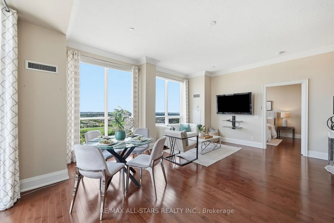
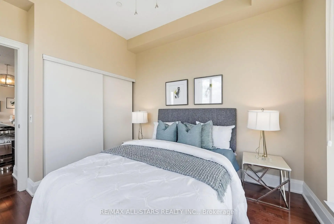
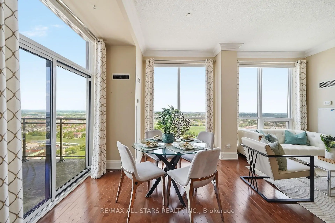
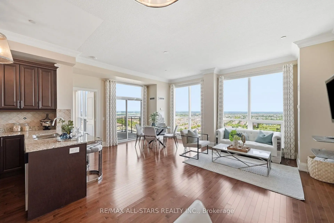
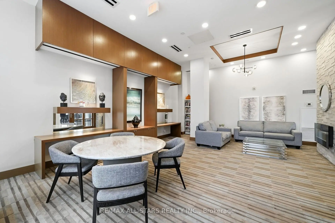
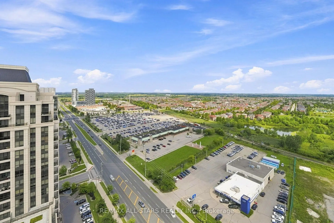
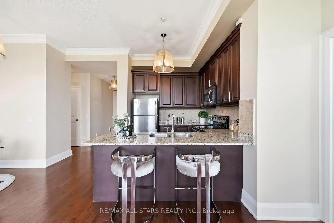
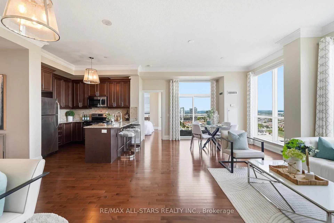
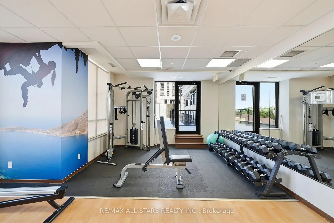
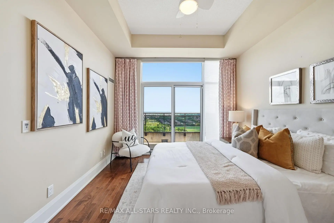
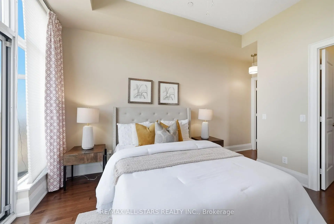
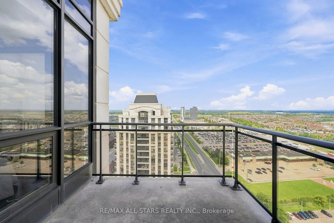
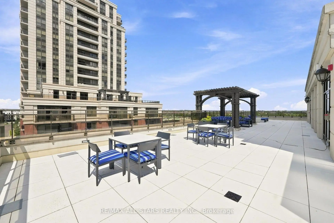
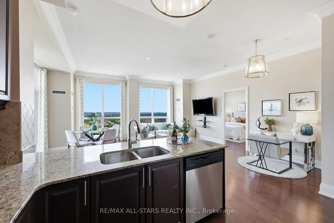
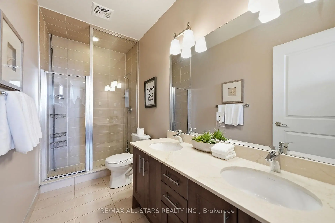
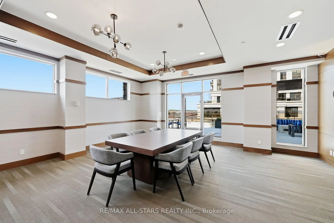
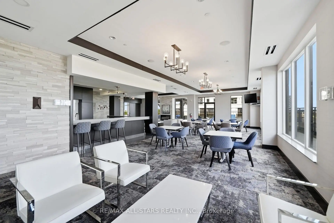
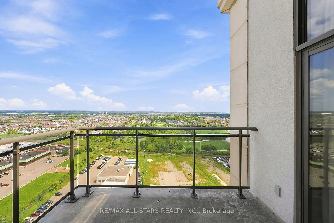
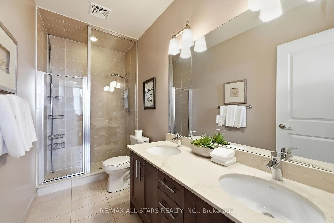
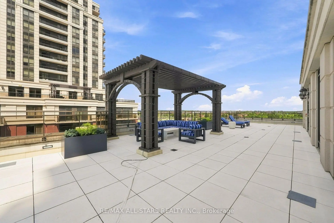
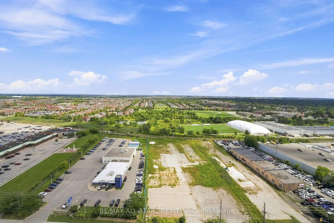
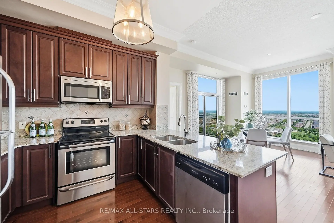
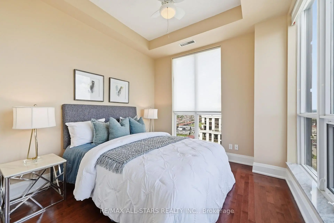
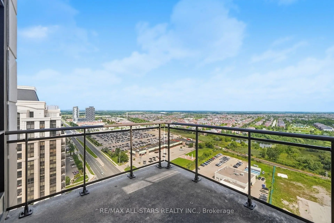
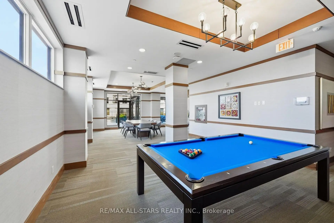
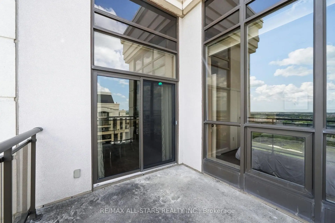
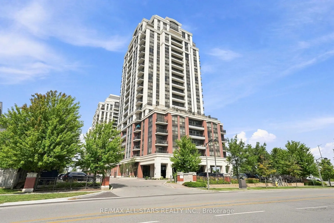
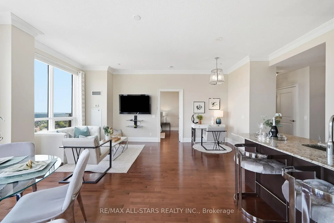
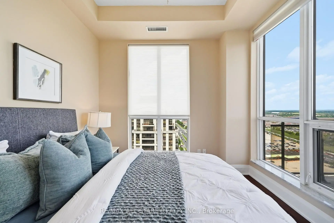
Rarely do suites of this size come to market in a newer Markham condominium. Located on the prestigious Upper Penthouse level Greenpark's luxury Upper Village I, this beautifully upgraded suite is designed to impress: 10 foot ceilings, almost 1100 sq ft of thoughtfully designed living space, spectacular panoramic views from every room, and two large balconies that give you private and entertaining outdoor areas. This is a condo that feels special - like a Penthouse should! The open concept floorplan is both spacious and elegant with extensive upgrades throughout including rich maple hardwood floors, crown moulding, raised baseboards, custom blinds & draperies. The kitchen offers the storage and workspace so often missing in condo living, with extended maple cabinetry, granite countertops, breakfast bar, under-mount sink, tiled backsplash and plenty of prep space. The primary bedroom is a true retreat, with room for full-sized furniture, a walk-in closet, and an upgraded ensuite featuring a glass walk-in shower. This is a split bedroom plan, so the 2nd bedroom is located on the other side of the unit for more privacy. The second bathroom has also been beautifully updated with granite counters and an under-mount sink. If you've been looking for a condo that doesn't feel like a compromise, this is one you'll want to see. This luxury building offers excellent amenities - including concierge, gym, party room, rooftop terrace, guest suites & more. UVI is one of Markham's most conveniently located communities, with shopping, restaurants, parks, banks, Markham Main Street and Mt Joy GO Station all within walking distance. Markham-Stouffville Hospital, Cornell Community Centre and Highway 407 are just minutes away. Whether you're commuting downtown or enjoying a night out close to home, everything you need is within easy reach!
Features
- Facing: North East

- Bedrooms: 2

- Bathrooms: 2

- Garages: 1

- Kitchens: 1

Details
- Space: 1000-1199

- Age: 11-15
- Maintenance: $ 765.65

- Tax: $ 3742.73

- N13699848

- Listing contracted with: RE/MAX ALL-STARS REALTY INC.

| Room | Size(M) | Description | |
|---|---|---|---|
| Foyer | x | ||
| Living Rm | 6.15x5.89 | Hardwood Floor, L-Shaped Rm, W/O To Balcony |
|
| Dining Rm | x | Hardwood Floor, Combined w/Living, Window |
|
| Dining Rm | 6.15x5.90 | Hardwood Floor, L-Shaped Rm |
|
| Kitchen | 3.06x2.42 | Hardwood Floor, Granite Counters, Backsplash |
|
| Primary B | 3.97x3.34 | Hardwood Floor, Walk-In Closet(s), 4 Pc Ensuite |
|
| 2nd Br | 3.25x3.27 | Hardwood Floor, Closet, Window |
| Bathroom | Pieces | Level | |
|---|---|---|---|
| 1xBath | 4 pcs | Flat |
|
| 1xBath | 4 pcs | Flat |
Property Summary
Located close to the intersection of Markham Rd and Sixteenth Ave, #UP07-9500 Markham Rd is a 2 bedrooms 2 washrooms Condo Apt. The unit has a Single Underground Parking Space with a Locker. The property has many nice features including Storage. Foyer, Living Room Rm, Dinning Room Rm, Dinning Room Rm, Kitchen, Primary B and second bedroom are on the Main floor.UV2 Condos South Tower
9500 Markham Rd was developed by real estate developer Greenpark Group. The age of the residential building is approximately 11 years. It has about 18 levels and 230 units. UV2 Condos South Tower offers amenities such as Guest Suites, Concierge and Party/Meeting Room. The monthly maintenance fee includes Heat and CAC. There are total 6 units for sale and 0 for lease in 9500 Markham Rd.School Information
- Wismer Public School (Grade:JK-8) 203/3037
- Bur Oak Secondary School (Grade:9-12) 35/739
- Milliken Mills High School (Grade:9-12) 16/746
- Unionville High School (Grade:9-12) 12/739
- San Lorenzo Ruiz Catholic Elementary School (Grade:JK-8) 97/3037
- St. Justin Martyr Catholic Elementary School (Grade:JK-8) 1/3037
- St. Brother Andre Catholic High School (Grade:9-12) 281/739
- Fred Varley Public School (Grade:1-1) 228/3037
- Sam Chapman Public School (Grade:2-8)
- Bill Hogarth Secondary School (Grade:9-11) 42/739