Unionville, Markham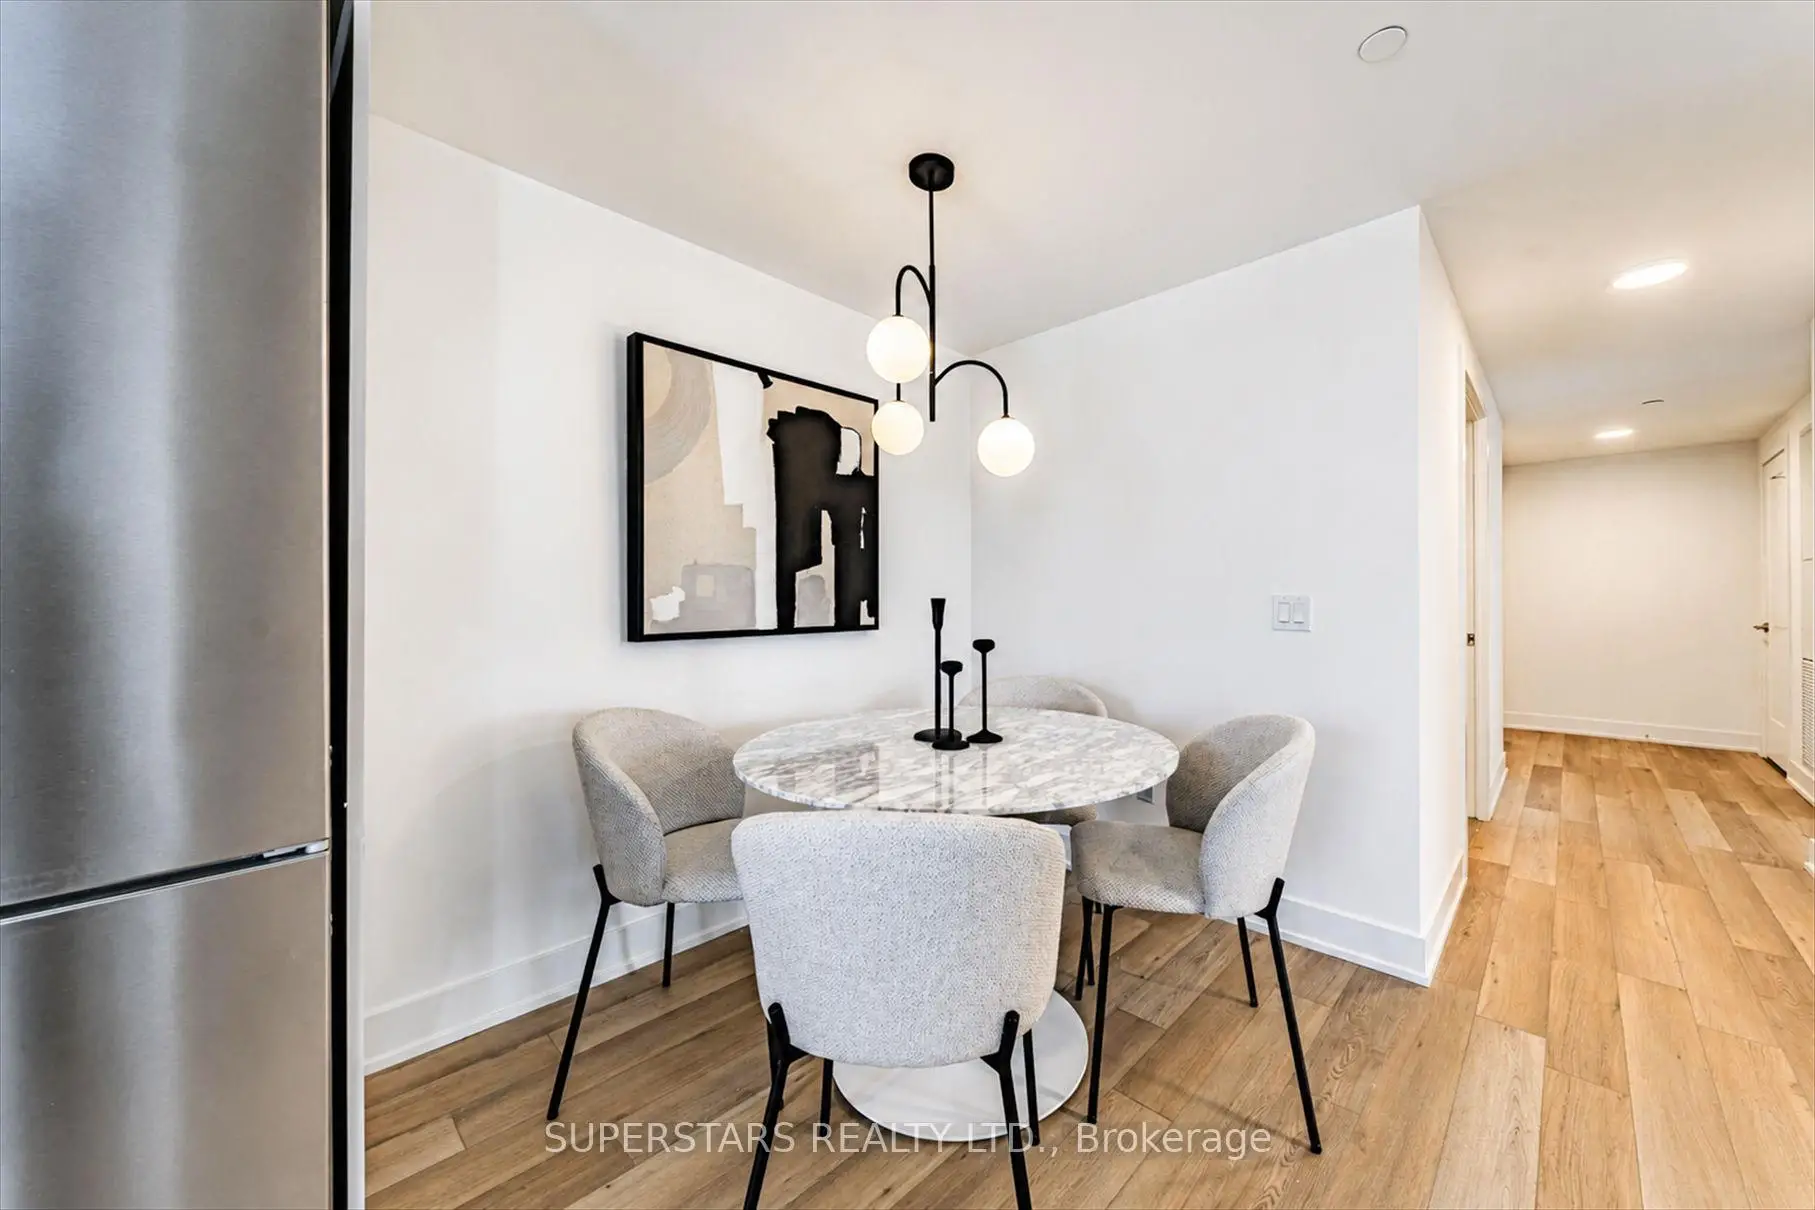

Description
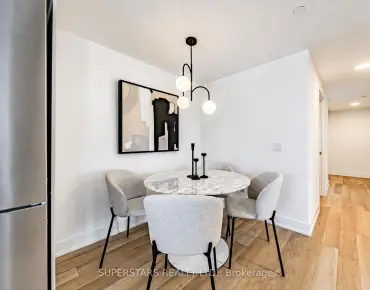
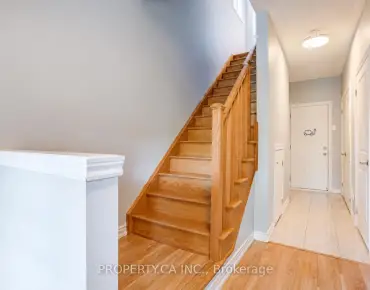
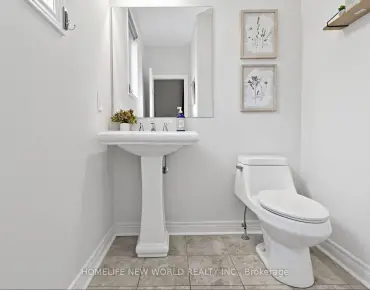
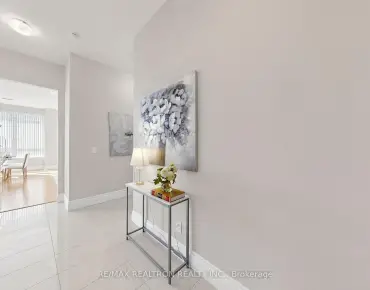
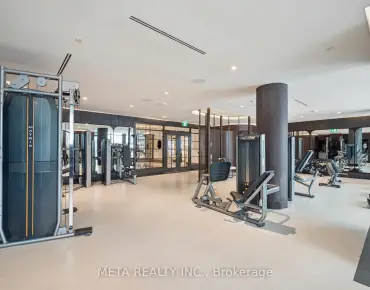
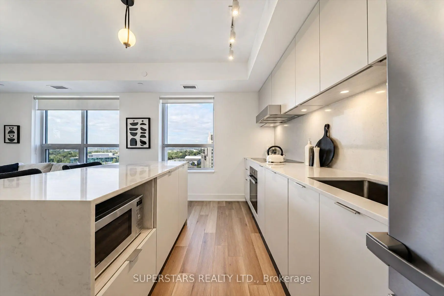
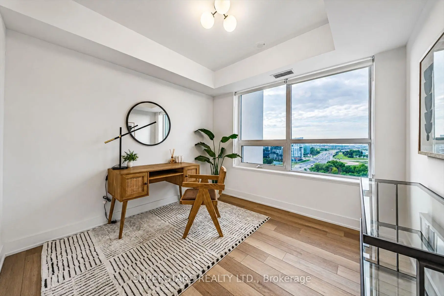
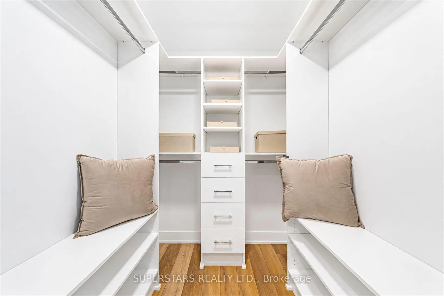
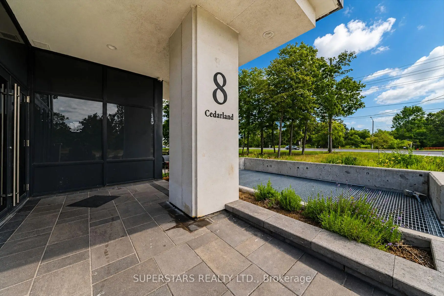
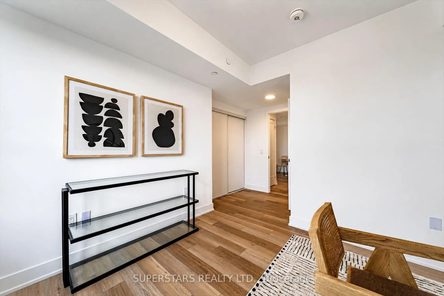
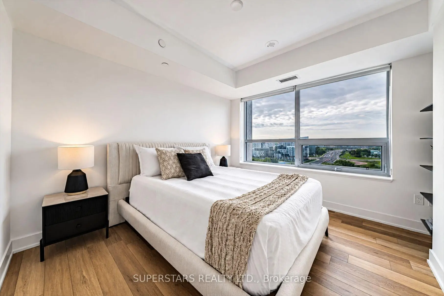
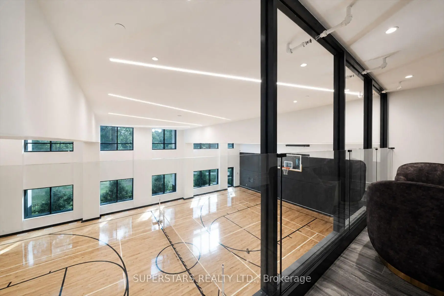
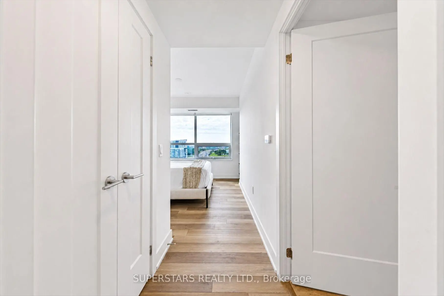
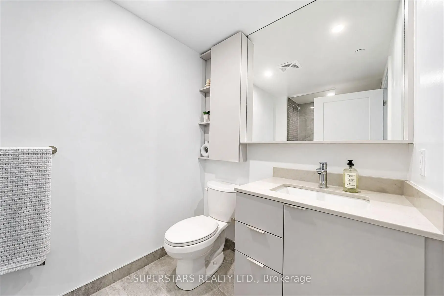
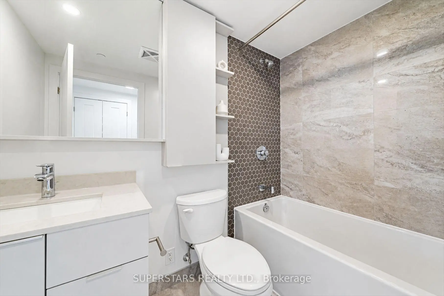

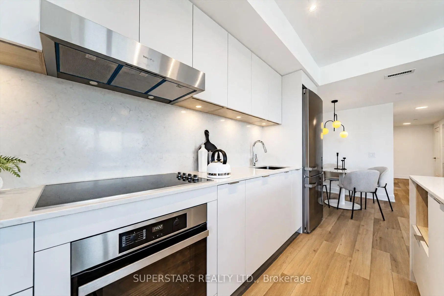
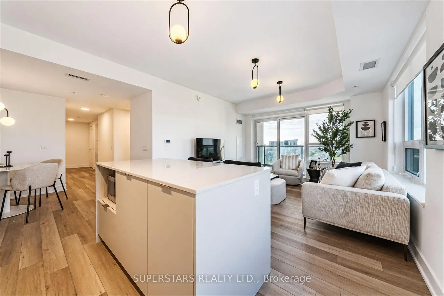
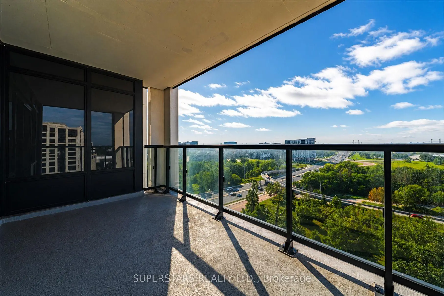
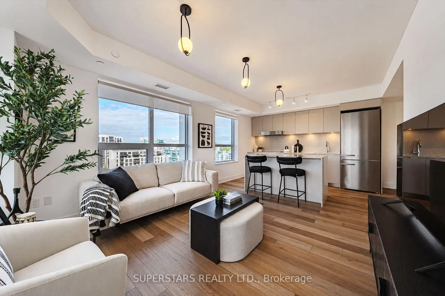
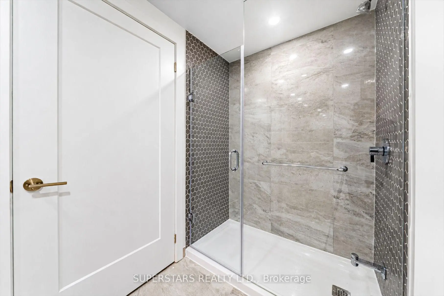
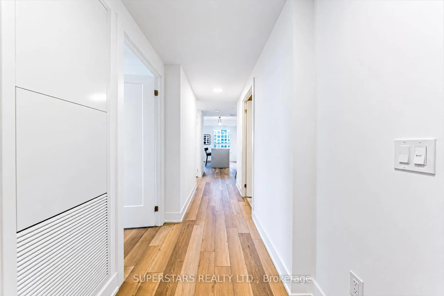
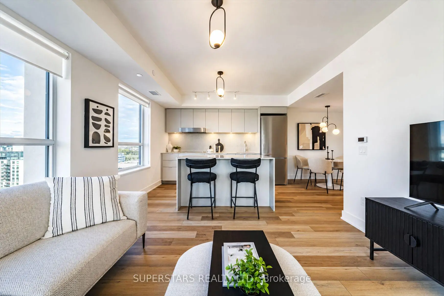
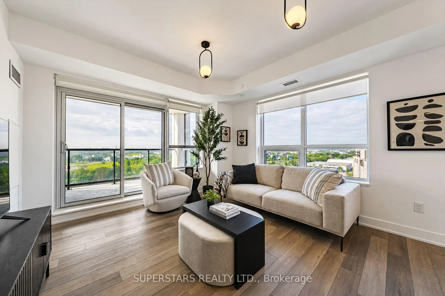
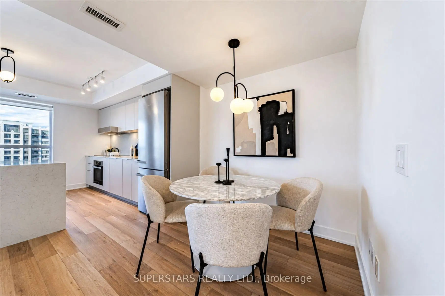
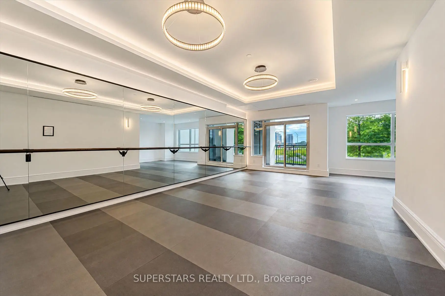
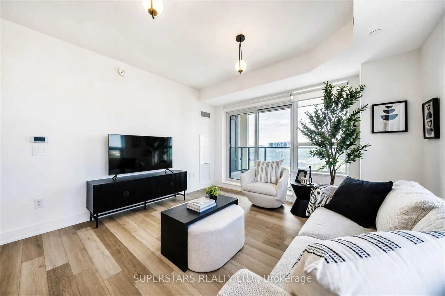
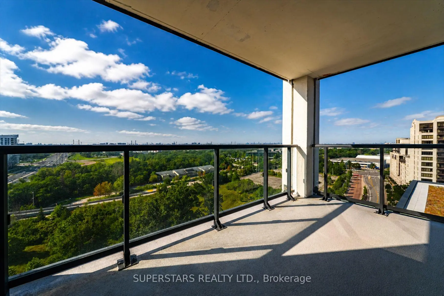
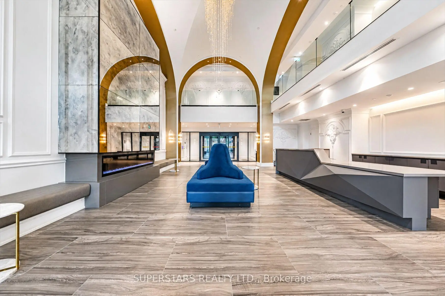
Welcome to Suite 1605 at Vendome Condos - a brand-new, never-lived-in luxury southwest corner residence in the heart of Unionville/Downtown Markham. This sun-filled 2+Den, 2-bath suite offers 1,012 sq. ft. of interior space plus a 116 sq. ft. balcony, featuring a bright, functional layout and clear, unobstructed southwest views stretching toward the Toronto skyline and CN Tower.The modern kitchen features quartz countertops, a large island and premium built-in Miele appliances. The den provides a convenient space for a home office or study. Includes 1 parking and 1 locker.Enjoy 24-hour concierge, fitness centre, indoor sports court, yoga studio, co-working lounge, guest suite, pet spa, party room and more. Steps to Unionville GO, shopping, dining and transit, with easy access to Hwy 404/407. A rare opportunity in one of Markham's most sought-after communities.
Features
- Facing: South West

- Bedrooms: 2+1

- Bathrooms: 2

- Garages: 1

- Kitchens: 1

Details
- Space: 1000-1199

- Age: New
- Maintenance: $ 733.440

- Tax: $ 4019.59

- N13698924

- Listing contracted with: SUPERSTARS REALTY LTD.

| Room | Size(M) | Description | |
|---|---|---|---|
| Living Rm | 6.58x3.00 | Combined w/Dining |
|
| Living Rm | 3.66x6.68 | W/O To Balcony, Open Concept, Combined w/Dining |
|
| Kitchen | 3.66x6.68 | Open Concept, Stainless Steel Appl, Quartz Counter |
|
| Kitchen | 2.92x1.83 | ||
| Dining Rm | 3.66x6.68 | 3 Pc Ensuite, Closet, Combined w/Living |
|
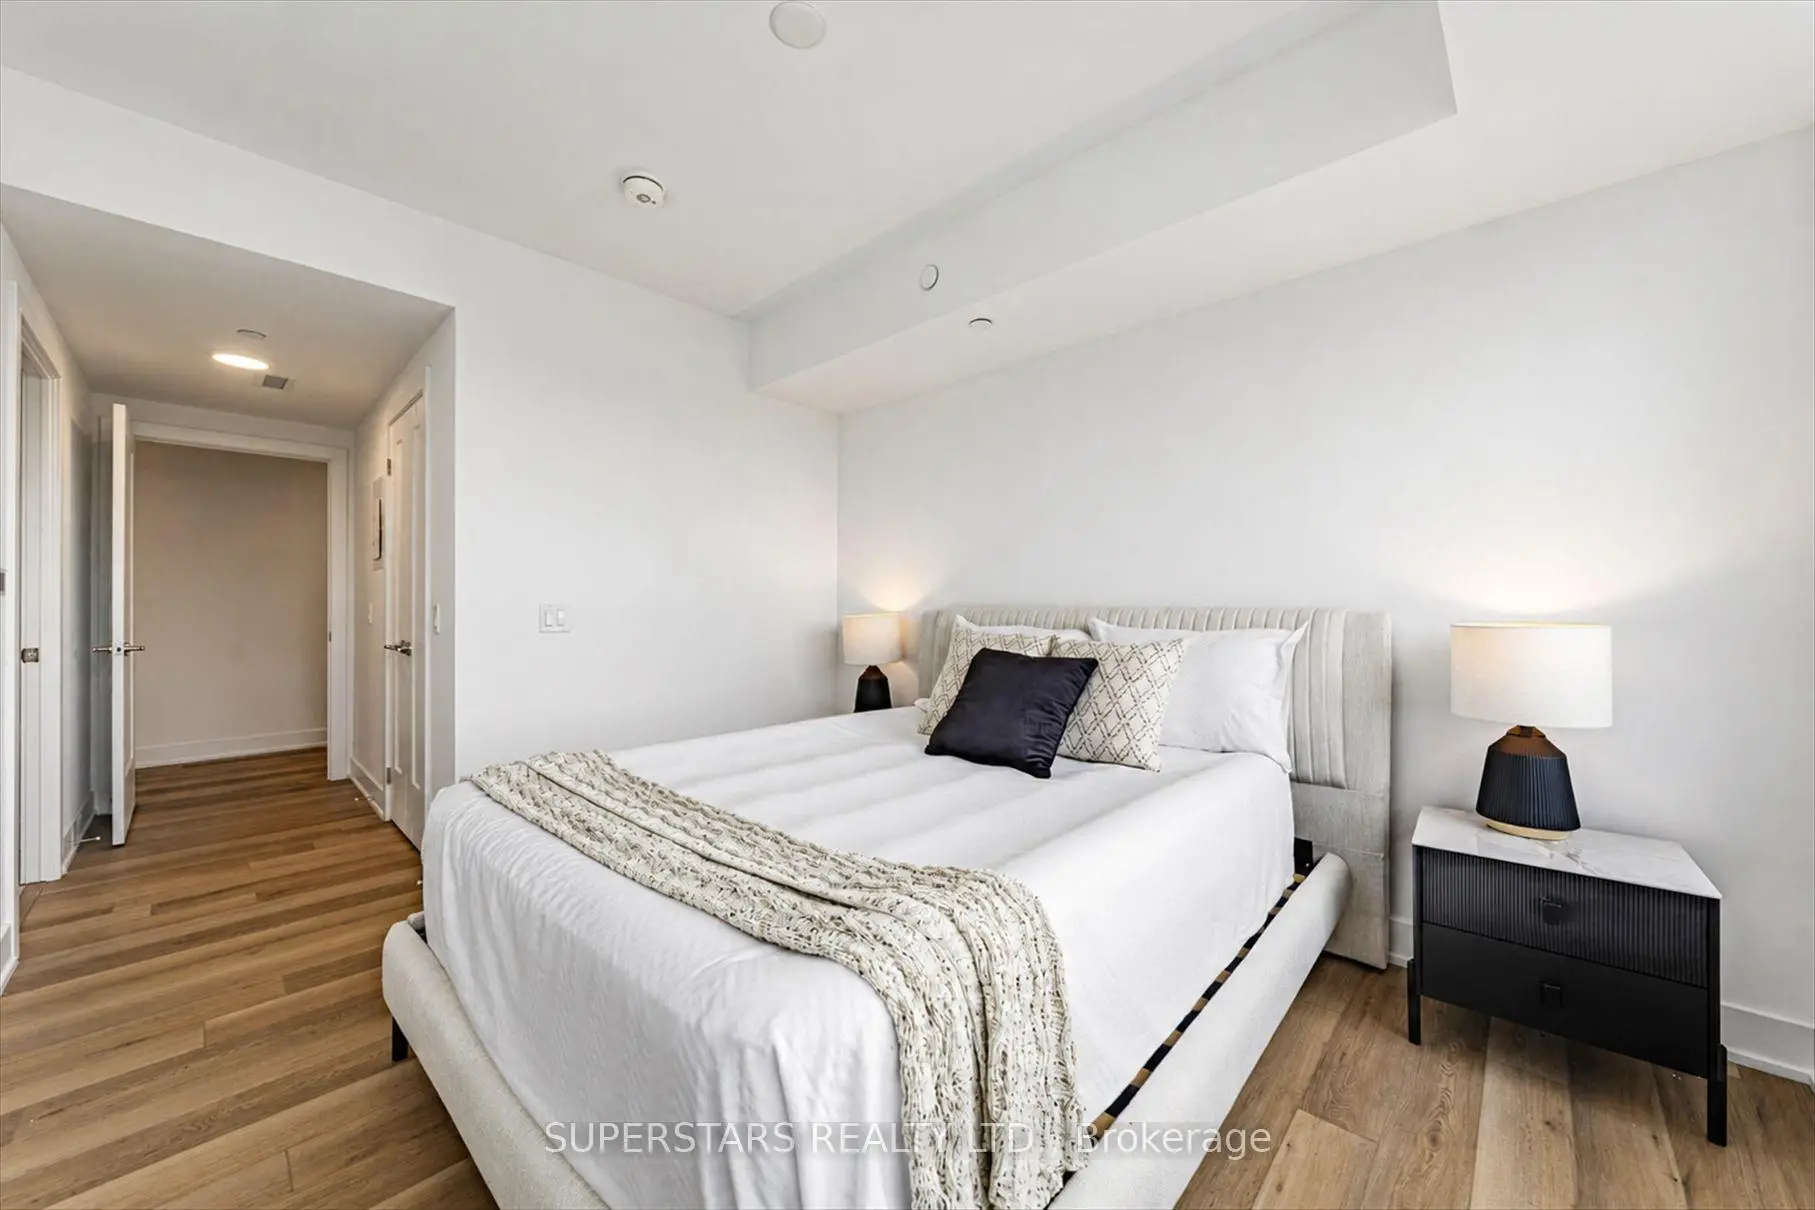
| Primary B | 3.10x4.24 | Walk-In Closet(s) |
|
| 2nd Br | 3.10x3.22 | Walk-In Closet(s), 4 Pc Ensuite |
|
| Primary B | 3.00x6.33 | Walk-In Closet(s), 4 Pc Ensuite, South View |
|
| 2nd Br | 4.42x113.00 | Closet, South View |
| Bathroom | Pieces | Level | |
|---|---|---|---|
| 1xBath | 4 pcs | Flat |
|
| 1xBath | 3 pcs | Flat |
Property Summary
Located close to the intersection of Warden & Hwy 7, #1605-8 Cedarland Dr is a 2+1 bedrooms 2 washrooms Condo Apt. The unit has a Single Underground Parking Space with a Locker. The property has many nice features including Carpet Free. .Vendome South
8 Cedarland Dr was developed by real estate developer H&W Development. The age of the residential building is approximately 2 years. It has about 18 levels and 265 units. Vendome South offers amenities such as Concierge, Gym, Guest Suites, Party/Meeting Room and Visitor Parking. There are total 3 units for sale and 2 for lease in 8 Cedarland Dr.School Information
- Milliken Mills Public School (Grade:2-8) 392/3037
- Parkview Public School (Grade:JK-8) 97/3037
- Milliken Mills High School (Grade:9-12) 16/746
- Unionville High School (Grade:9-12) 12/739
- St. Francis Xavier Catholic Elementary School (Grade:1-8) 301/3037
- St. Justin Martyr Catholic Elementary School (Grade:JK-8) 1/3037
- Father Michael McGivney Catholic Academy (Grade:9-12) 42/739
- St. Brother Andre Catholic High School (Grade:9-12) 281/739
- Coppard Glen Public School (Grade:1-1) 766/3037
- Pierre Elliott Trudeau High School (Grade:9-12) 12/739