Thornhill, Markham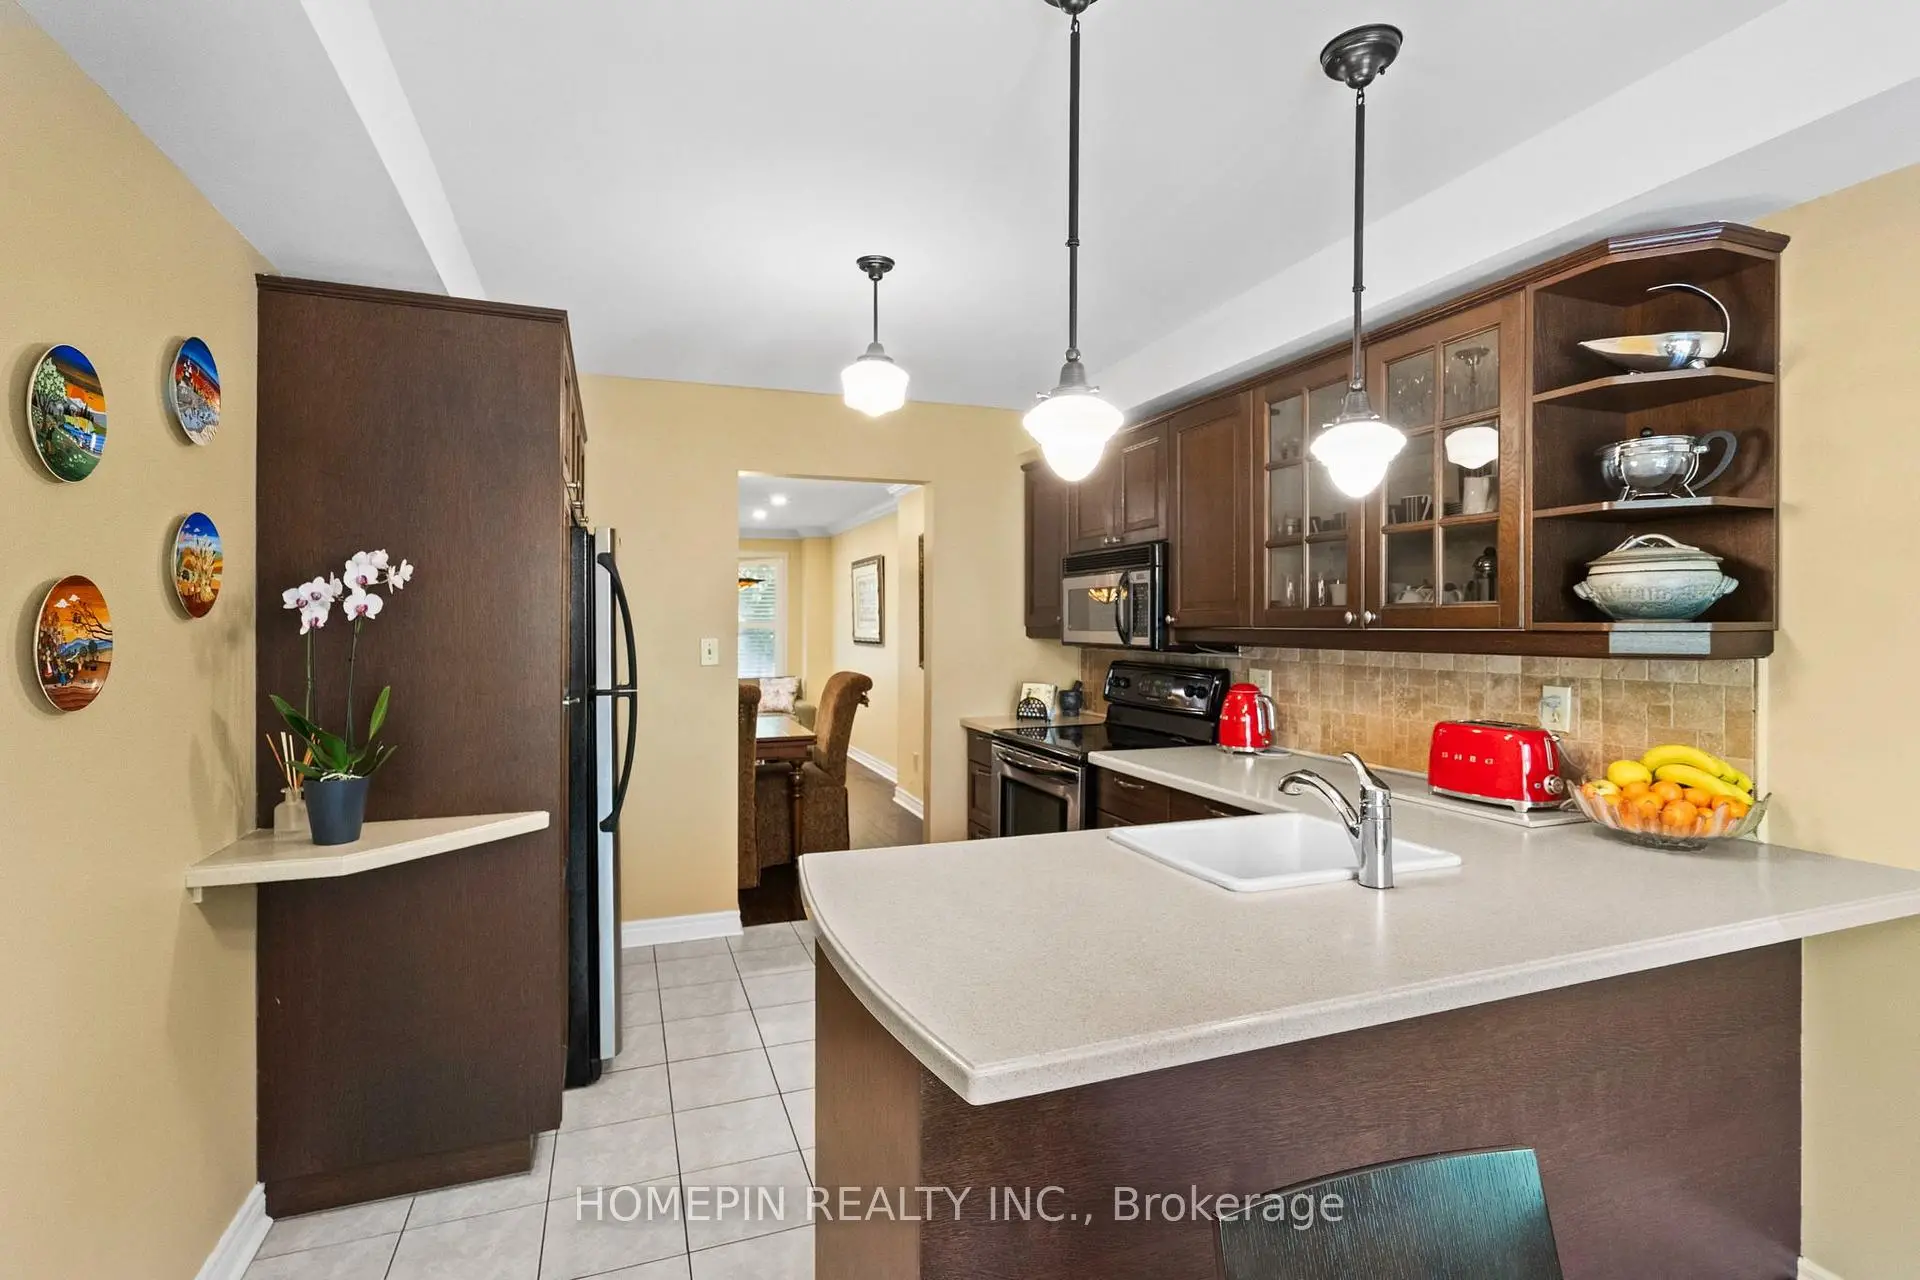

Description
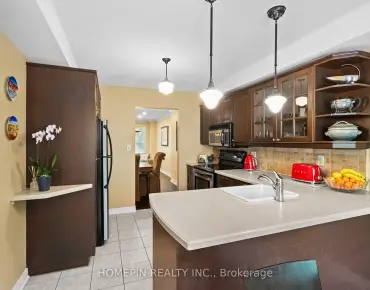
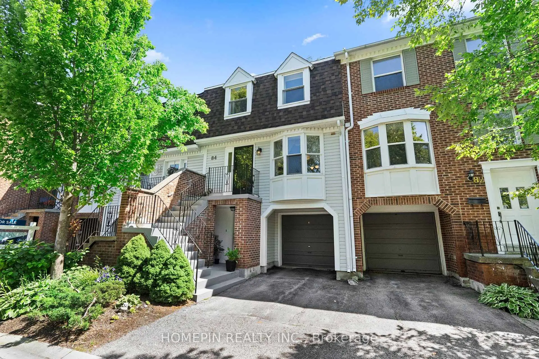
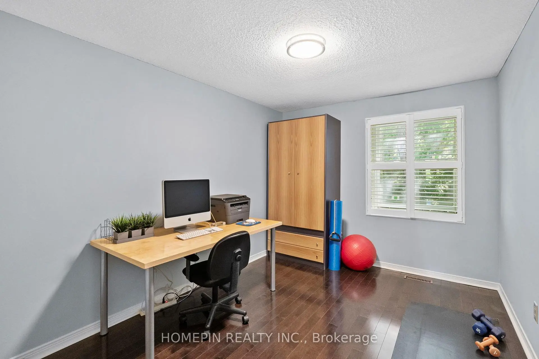
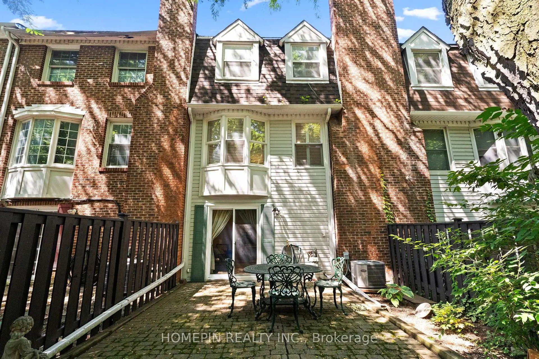
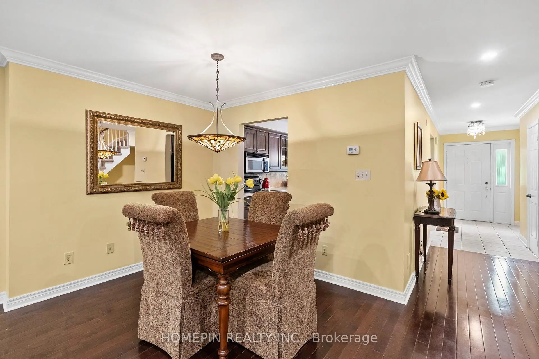
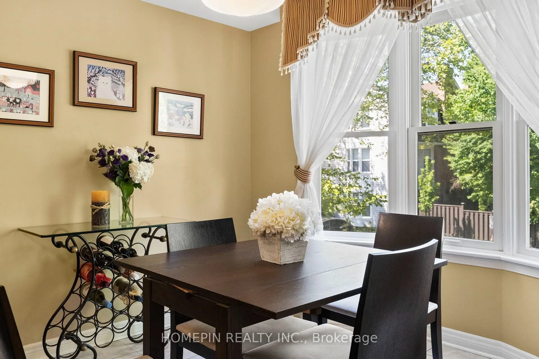
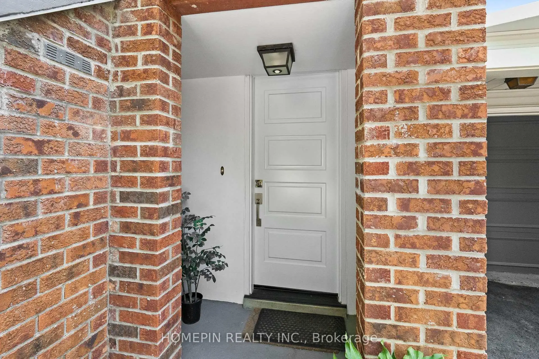
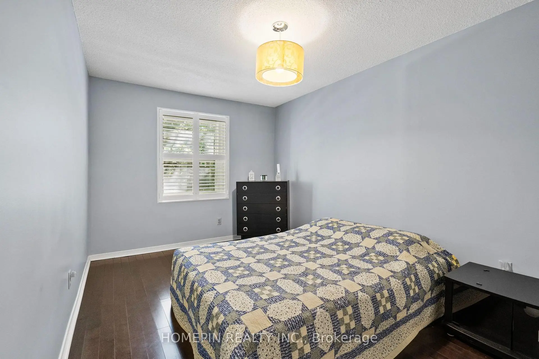
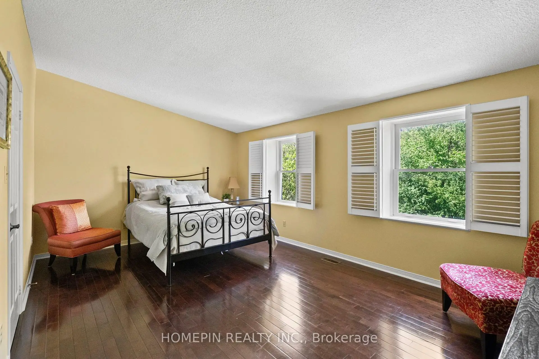
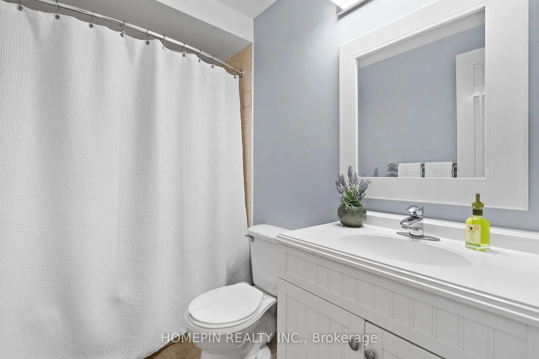
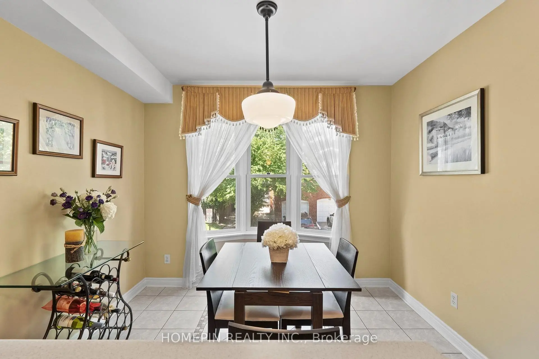
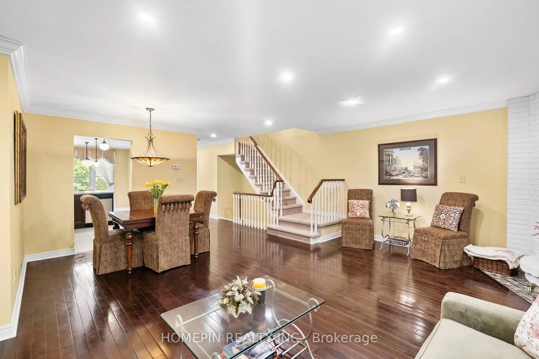
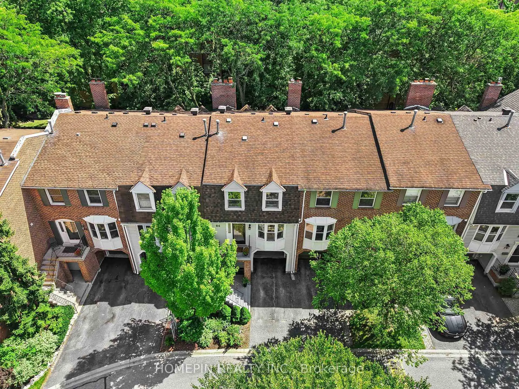
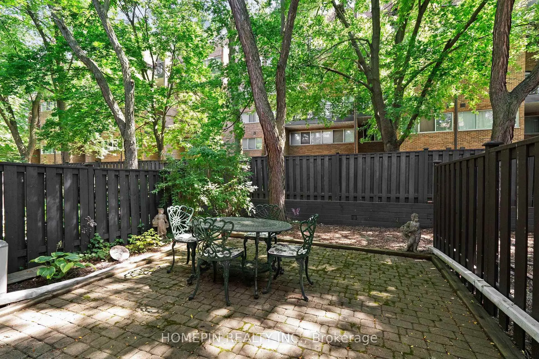
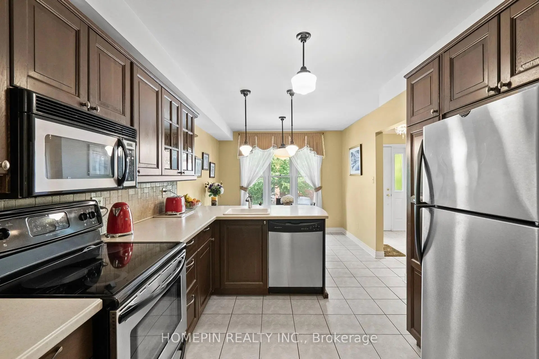
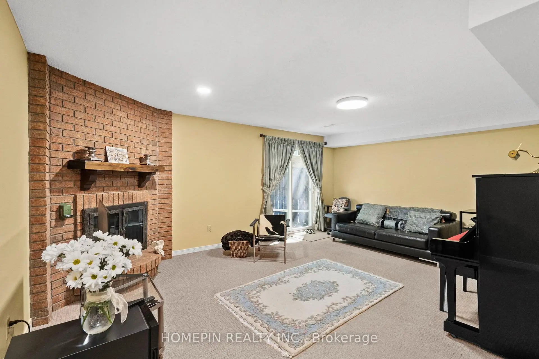
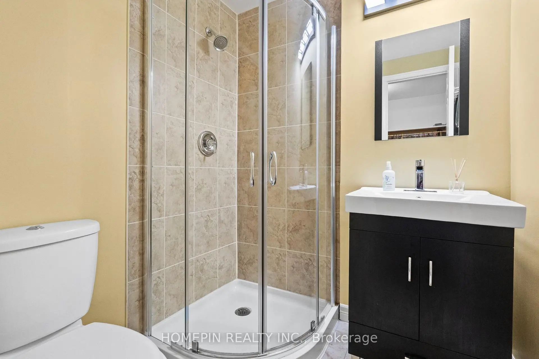
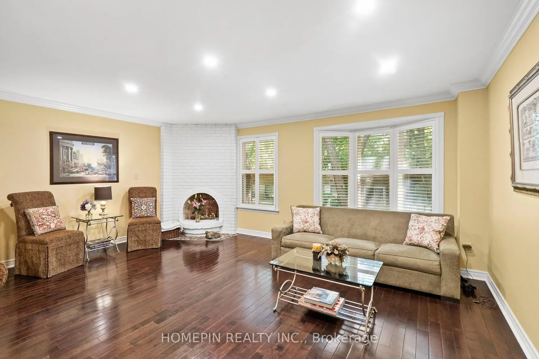
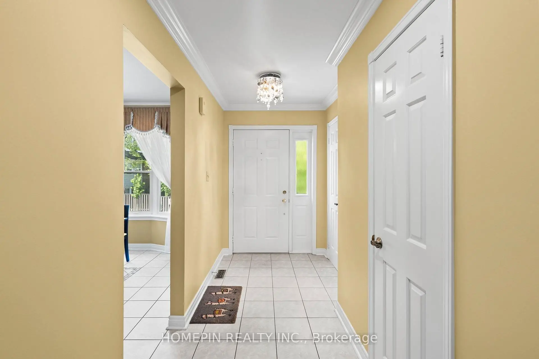
Discover comfortable, low-maintenance living at 84 Confederation Way, an executive townhome in the heart of Old Thornhill Village. This well-cared-for residence offers more than 1,500 sq. ft. of bright living space, complemented by hardwood flooring and California shutters. The functional eat-in kitchen features stainless steel appliances and generous cabinetry, opening to spacious living and dining areas. Three well-proportioned bedrooms are located upstairs, including a primary suite with a walk-in closet and updated ensuite. The finished lower level provides versatile space for a home office, recreation room, gym, or guest area. A private, tree-lined backyard offers a peaceful outdoor retreat. Situated in a safe, family-oriented neighbourhood near top-rated schools, parks, green spaces, walking trails, golf, tennis, the library, and Thornhill Community Centre. Steps to public transit and eateries, with convenient access to Highway 407 and the future Yonge North Subway Extension at Clark and Royal Orchard. Maintenance fees cover water, cable, internet, common-area landscaping, and snow removal for roads and driveways.
Features
- Facing: North

- Bedrooms: 3

- Bathrooms: 3

- Garages: 1

- Kitchens: 1

Details
- Space: 1400-1599

- Maintenance: $ 485.00

- Tax: $ 4713.24

- N13697314

- Listing contracted with: HOMEPIN REALTY INC.
| Room | Size(M) | Description | |
|---|---|---|---|
| Kitchen | 3.00x3.05 | Ceramic Floor, Stainless Steel Appl, Granite Counters |
|
| Breakfast | 2.87x3.00 | Ceramic Floor, Combined w/Kitchen, Bay Window |
|
| Dining Rm | 4.32x2.46 | Hardwood Floor, Crown Moulding, Combined w/Family |
|
| Family Rm | 5.51x3.71 | Hardwood Floor, Combined w/Dining, Pot Lights |
|
| Br | 4.85x3.61 | Hardwood Floor, 3 Pc Ensuite, Walk-In Closet(s) |
|
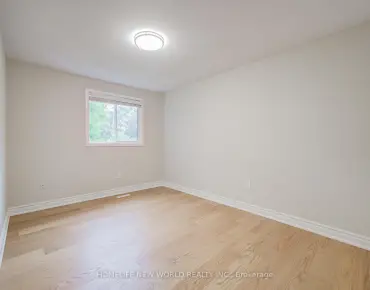
| 2nd Br | 3.96x2.69 | Hardwood Floor, Large Window, Large Closet |
|
| 3rd Br | 3.58x2.69 | Hardwood Floor, Large Closet, Large Window |
|
| Recreatio | 5.51x3.96 | Broadloom, Laundry Sink, W/O To Yard |
| Bathroom | Pieces | Level | |
|---|---|---|---|
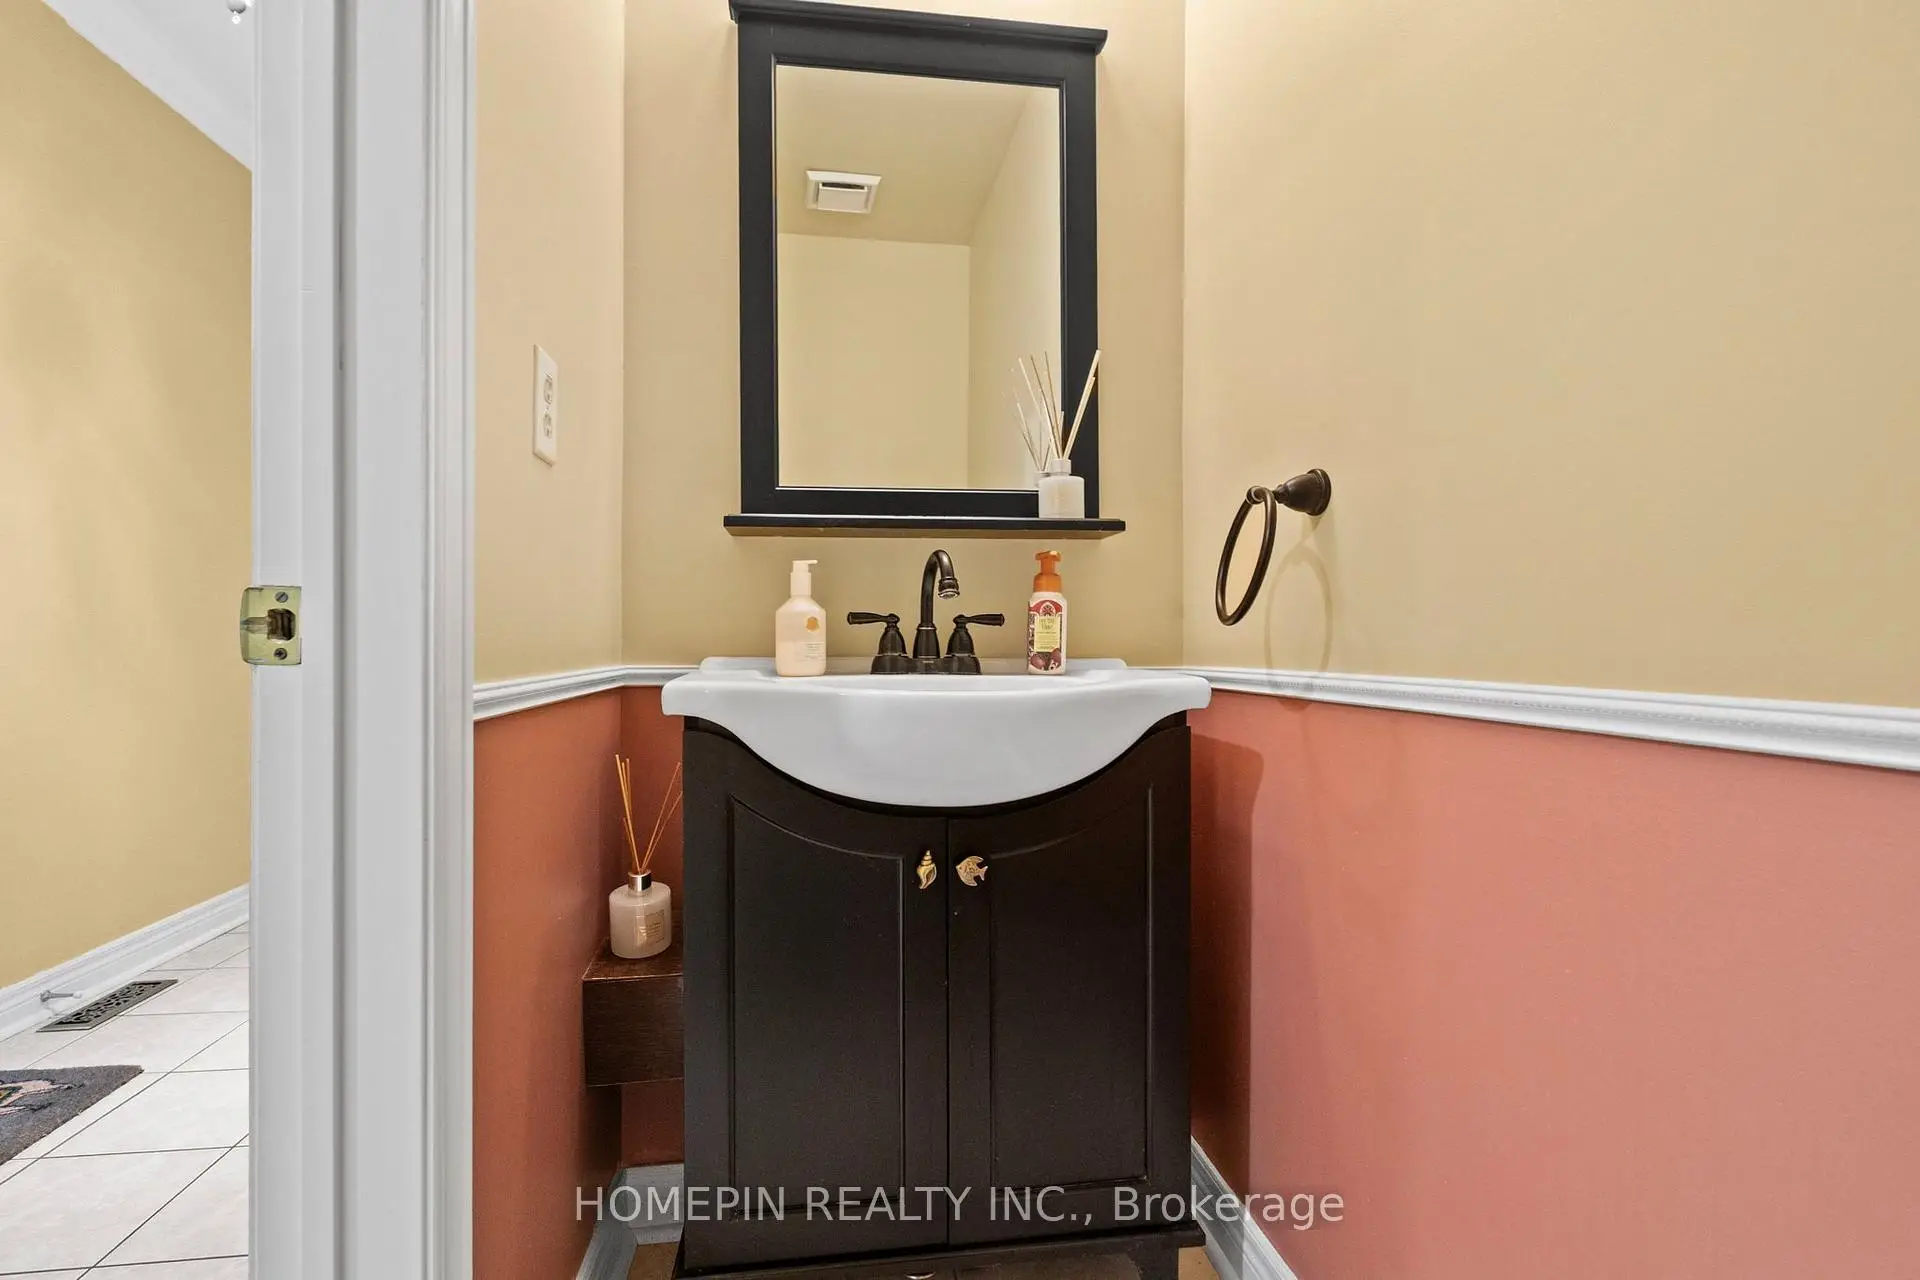
| 1xBath | 2 pcs | Main |
|
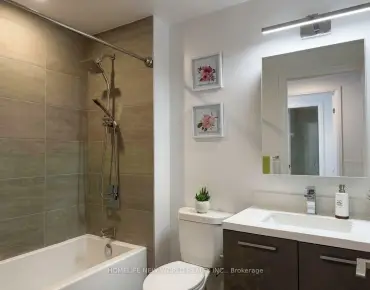
| 1xBath | 3 pcs | Upper |
|
| 1xBath | 4 pcs | Upper |
Property Summary
Located close to the intersection of Yonge St. and John St., 84 Confederation Way is a 3 bedrooms 3 washrooms Condo Townhouse. The unit has a Single Built-In Parking Space. The property has many nice features including Water Heater Owned, Separate Heating Contr, Separate Hydro Meter, Countertop Range, Carpet Free and Auto Garage Door Remot. Kitchen, Breakfast Room, Dinning Room Rm and Family Room Rm are on the Main floor; Bedroom, second bedroom and third bedroom are on the upper floor; Recreation Roomreatio is on the Lower floor.School Information
- E.J. Sand Public School (Grade:JK-8) 1195/3037
- Thornhill Secondary School (Grade:9-12) 95/739
- Alexander Mackenzie High School (Grade:9-12) 180/739
- Westmount Collegiate Institute (Grade:9-12) 95/739
- St. Rene Goupil-St. Luke Catholic Elementary School (Grade:JK-8) 1277/3037
- St. Charles Garnier Catholic Elementary School (Grade:JK-8) 60/3037
- Our Lady Queen of the World Catholic Academy (Grade:9-12)
- St. Robert Catholic High School (Grade:9-12)
- Yorkhill Elementary School (Grade:1-3) 912/3064
- Woodland Public School (Grade:4-8)