Aileen-Willowbrook, Markham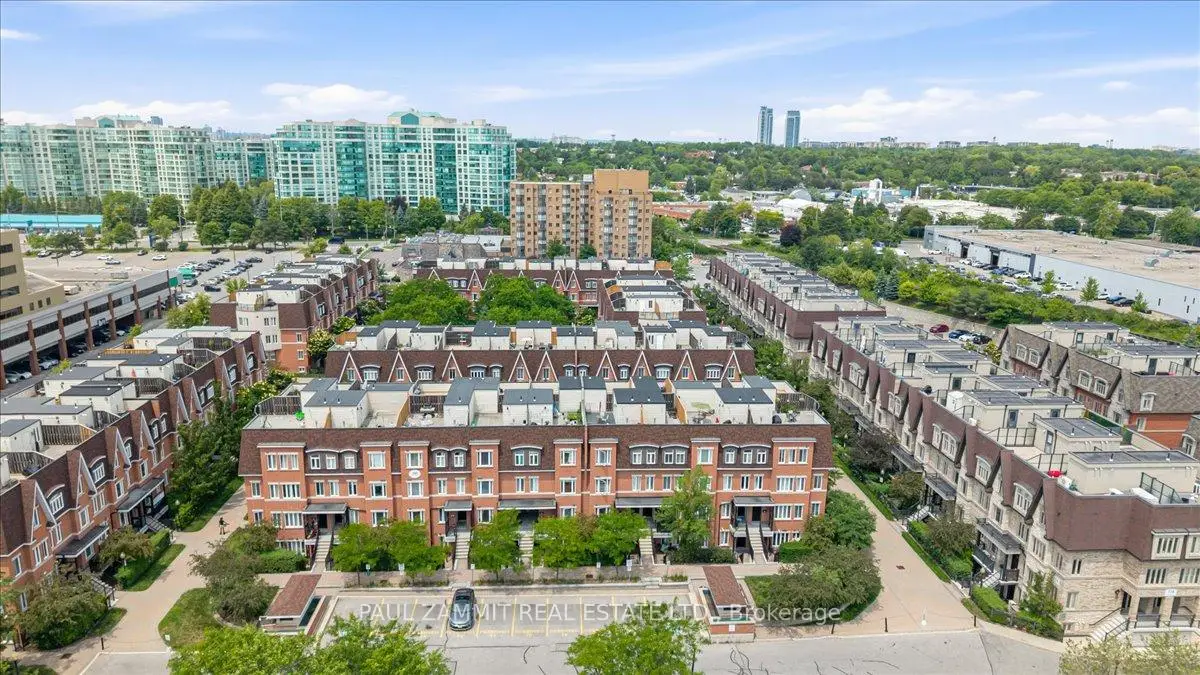

Description
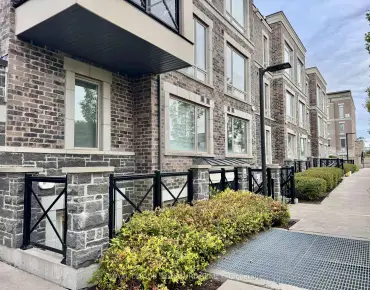
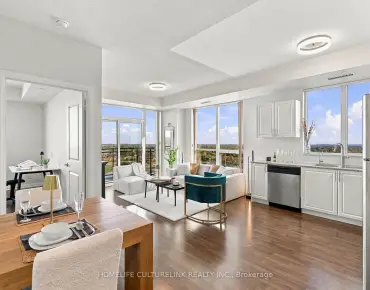
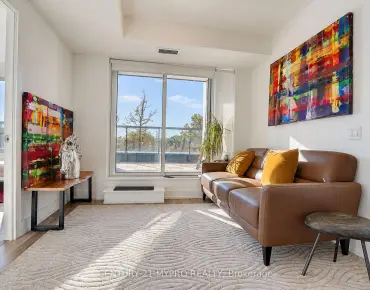
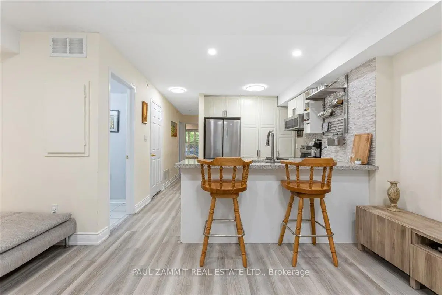
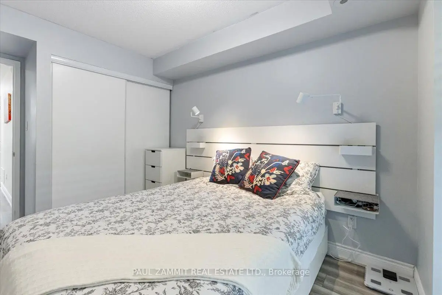
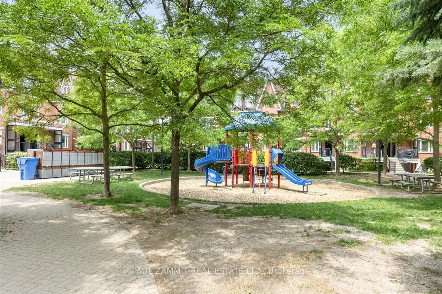
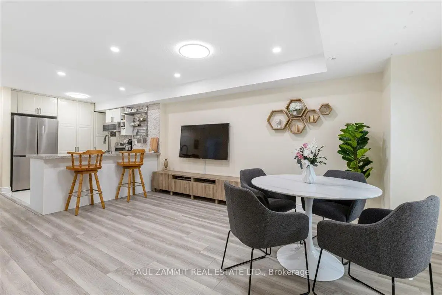
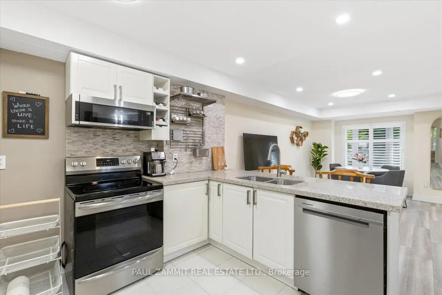
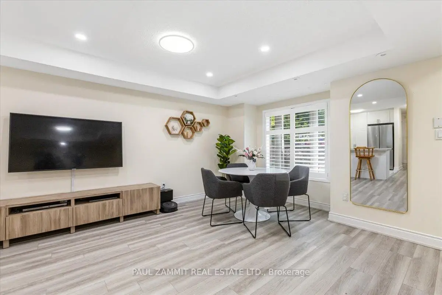
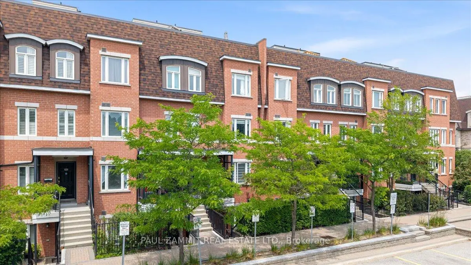
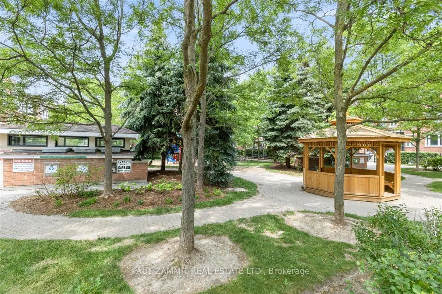
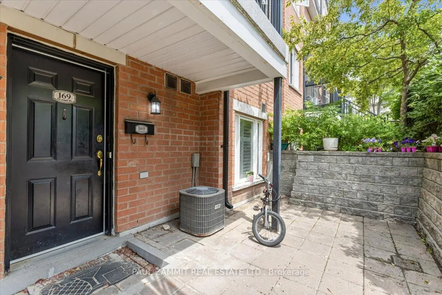
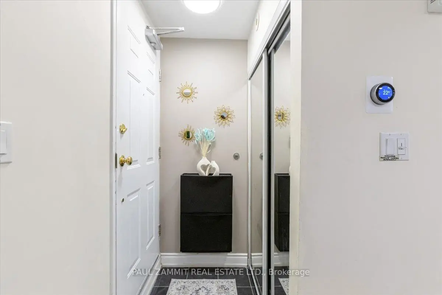
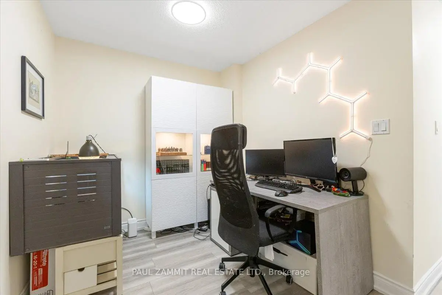
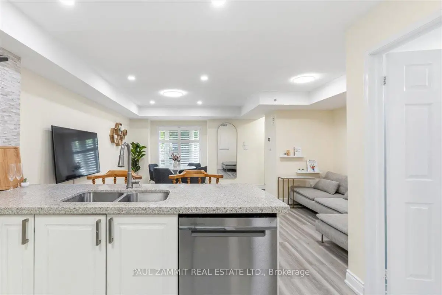
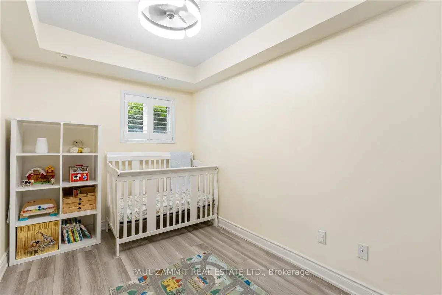
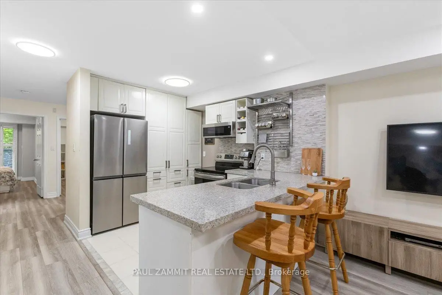
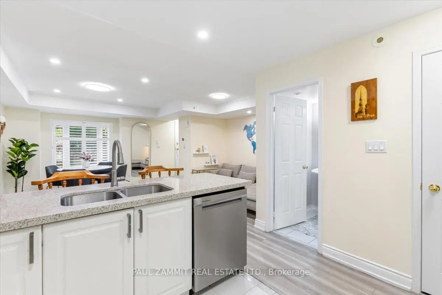
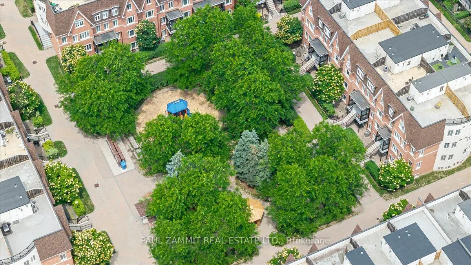
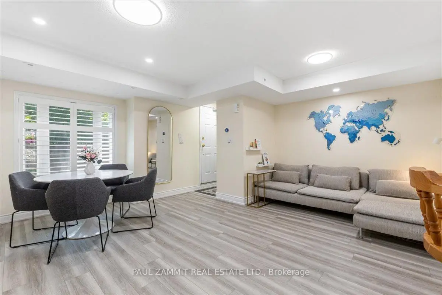
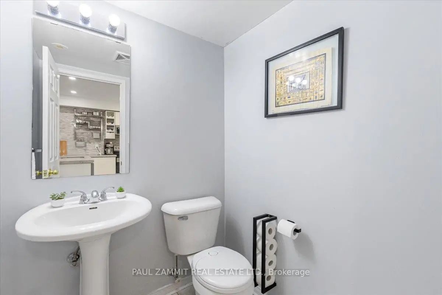
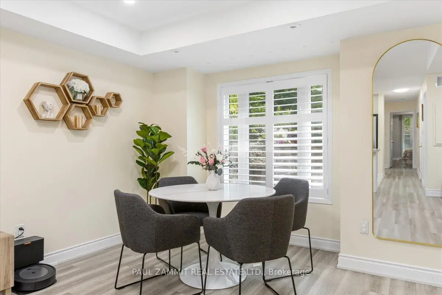
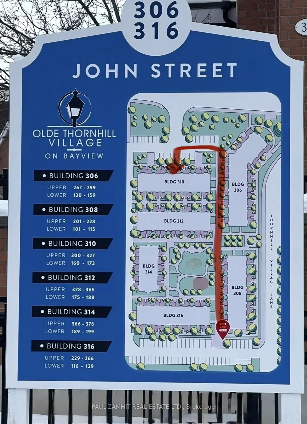
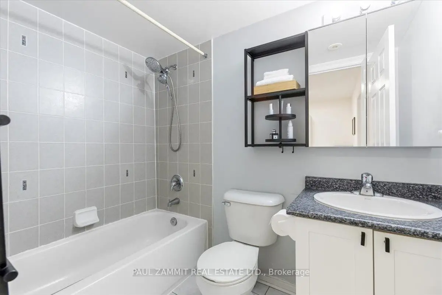
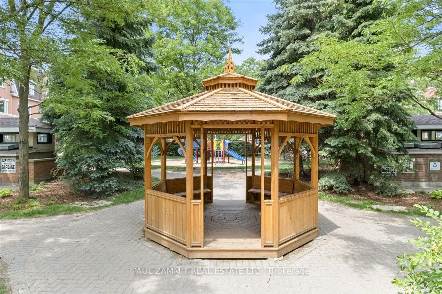
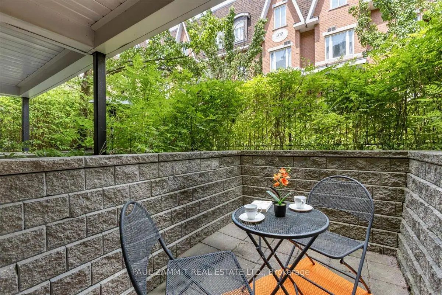
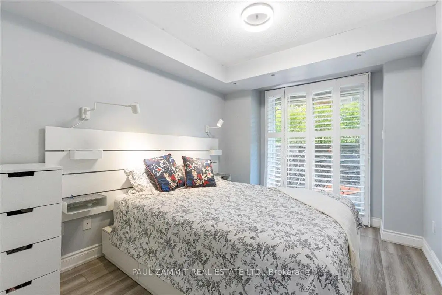
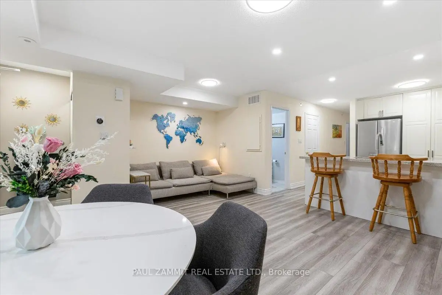
Bright, Recently Renovated & move-in ready 2+1 bed, 2 bath, single-level condo townhome in prime Thornhill Community. This unit features approximately 890 sq. ft. of living space (MPAC) + 195 sq. ft. outdoor space with 2 patios, 2 parking spots + 1 locker. South-facing unit with no interior stairs. Primary bedroom features a walkout to a private patio. Renovated kitchen with stainless steel appliances, custom backsplash and lots of storage (2024). Luxury vinyl flooring throughout + all new light fixtures (2023). Flexible den. Low maintenance fees. In the catchment for highly ranked schools, including St. Robert C.H.S. and Willowbrook P.S. Steps to parks, community centre, shopping, transit, walk-in clinic, and Hwy 404 & 407
Features
- Facing: South

- Bedrooms: 2+1

- Bathrooms: 2

- Garages: 2

- Kitchens: 1

Details
- Space: 800-899

- Maintenance: $ 514.950

- Tax: $ 2882.50

- N13696588

- Listing contracted with: PAUL ZAMMIT REAL ESTATE LTD.
| Room | Size(M) | Description | |
|---|---|---|---|
| Kitchen | 2.87x2.63 | Stainless Steel Appl, Breakfast Bar, Custom Backsplash |
|
| Living Rm | 5.19x4.87 | Combined w/Dining, Large Window, Pot Lights |
|
| Dining Rm | 5.19x4.87 | Combined w/Living, Pot Lights, Vinyl Floor |
|
| Den | 3.39x2.39 | Vinyl Floor |
|
| Primary B | 3.99x2.72 | Vinyl Floor, Double Closet, Walk-Out |
|
| Br | 3.81x2.31 | Vinyl Floor, Double Closet, Window |
| Bathroom | Pieces | Level | |
|---|---|---|---|
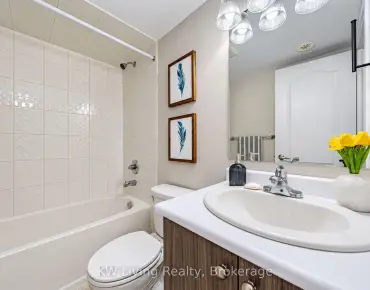
| 1xBath | 4 pcs | Main |
|
| 1xBath | 2 pcs | Main |