Unionville, Markham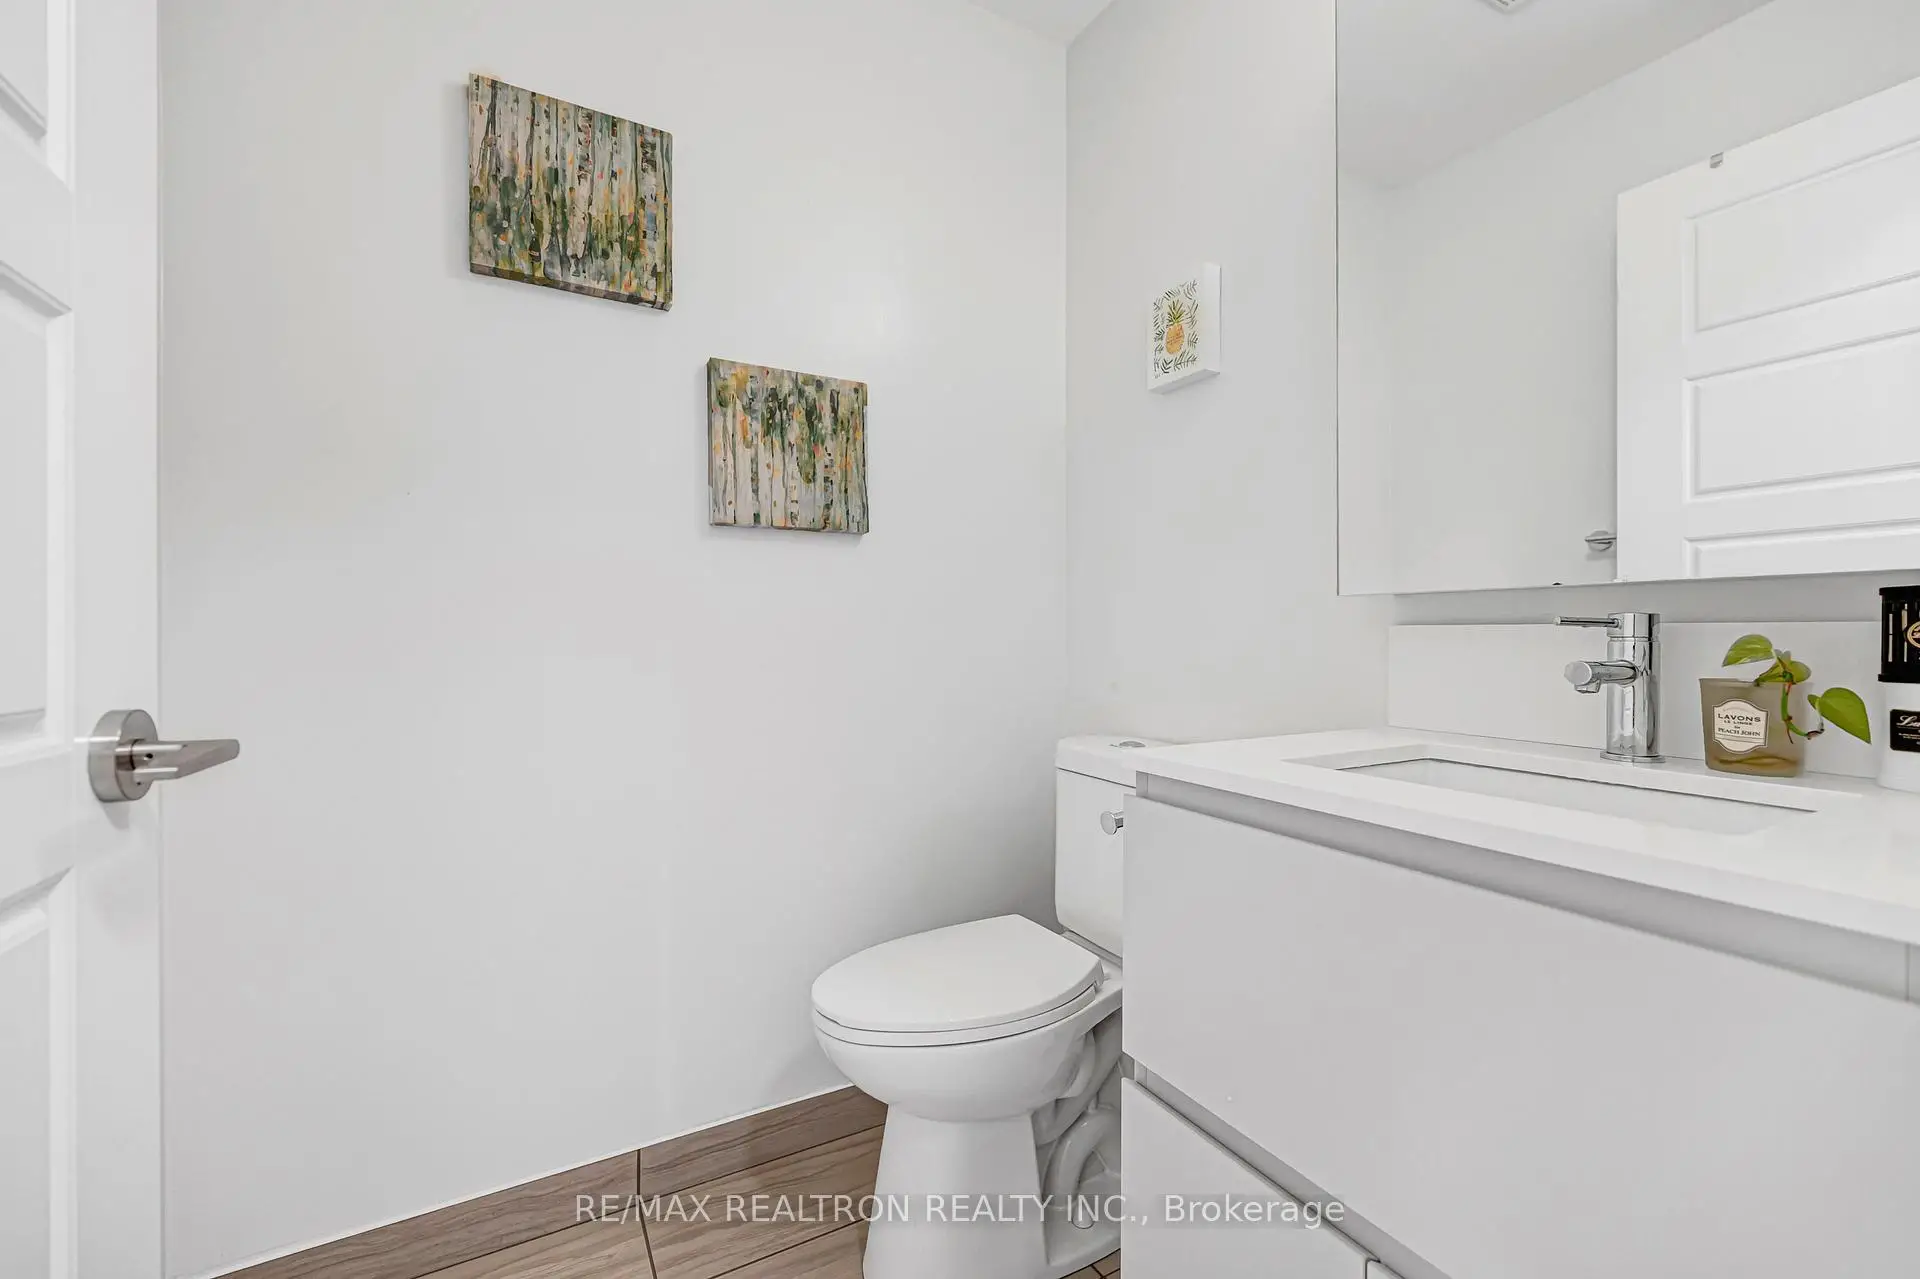

Description
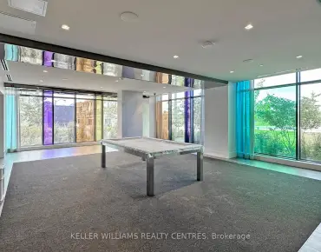
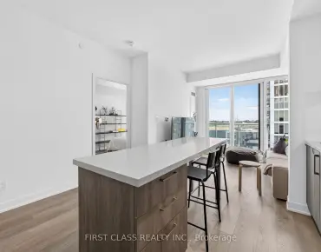
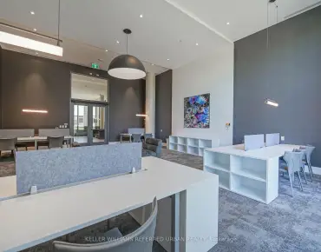
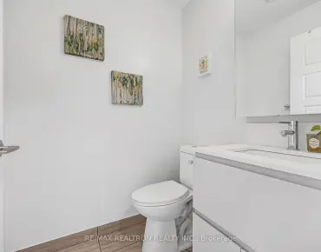
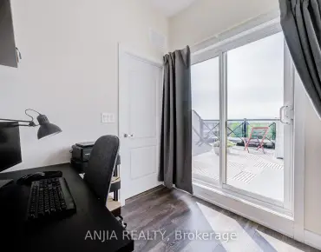
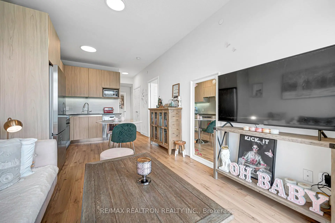
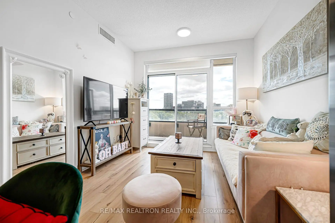
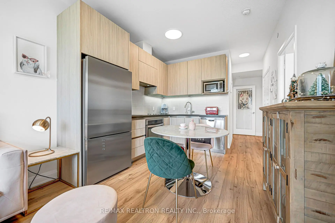
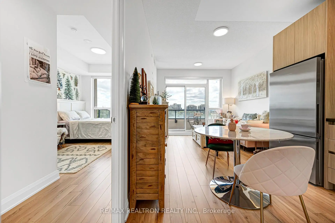
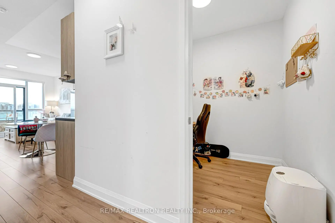
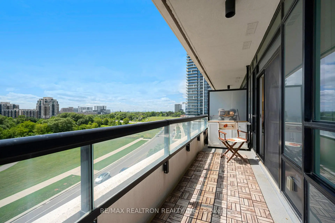
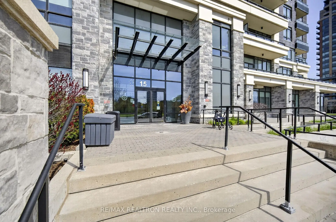
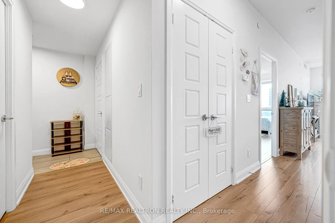
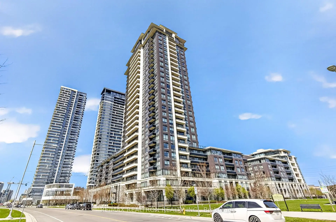
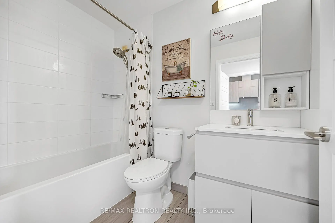
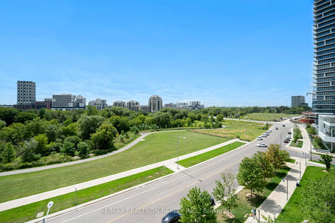
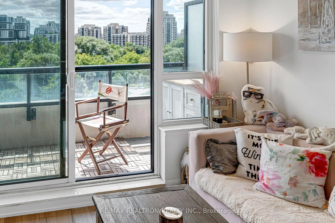
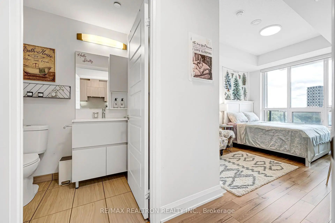
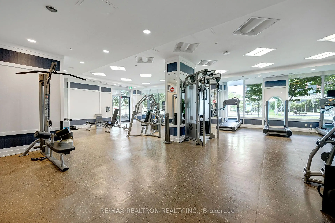
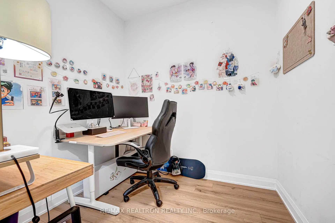
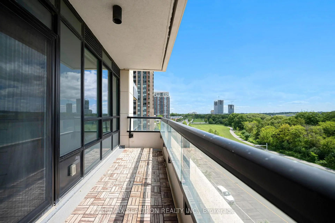
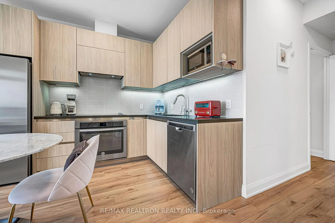
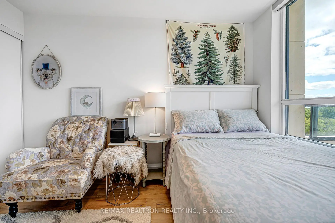
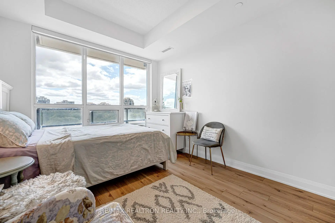
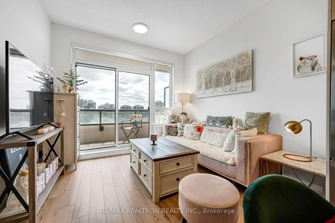
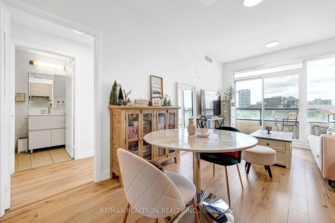
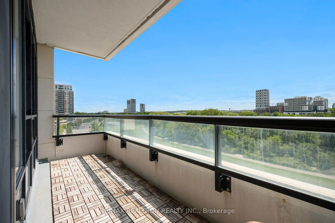
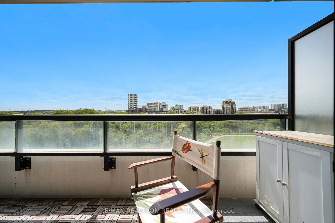
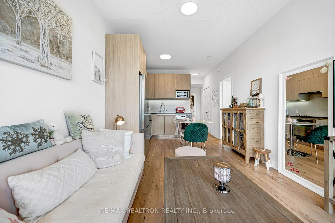
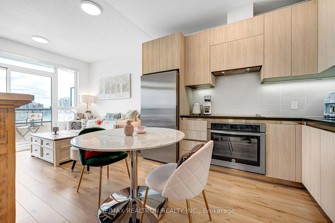
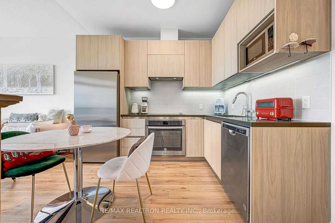
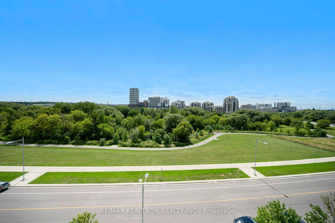
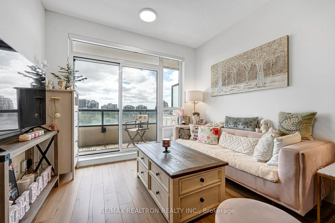
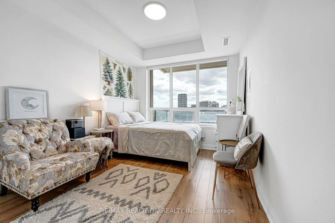
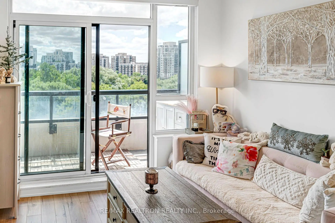
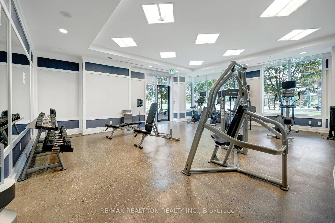
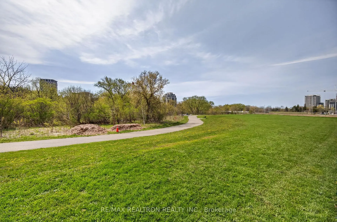
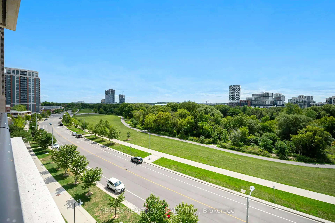
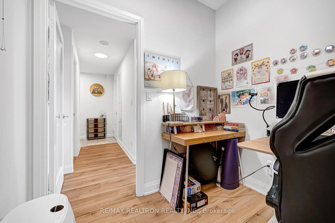
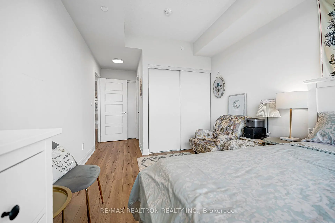
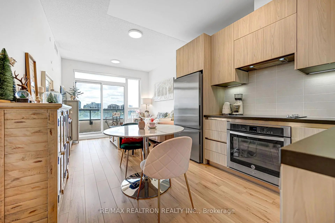
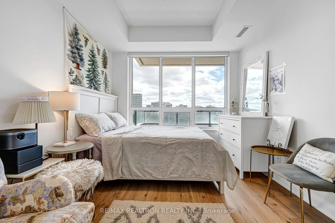
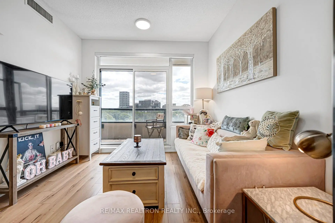
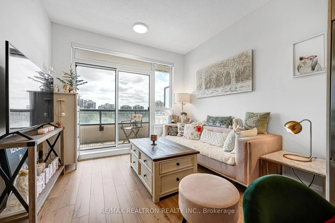
Welcome To This Bright & Stylish 1+Den, 2-Bath Suite At 15 Water Walk Dr, Featuring 675Sf & 9-Ft Ceilings And A Rare Unobstructed South-Facing View Over The Lush Greenery Of The Rouge River Valley! The Functional Open-Concept Layout Is Filled With Natural Light And Extends To A Large Private Balcony - The Perfect Spot To Relax And Enjoy The Peaceful, Open Views. The Modern Kitchen Features Sleek Full-Height Cabinetry, Stainless Steel Appliances, Contemporary Backsplash And Ample Storage, Seamlessly Connecting To The Living And Dining Area. The Spacious Primary Bedroom Enjoys Large Windows, Double Closets And Convenient Access To A Full 4-Pc Bath. The Versatile Den Features A Closet And Its Own 2-Pc Washroom, Offering Excellent Flexibility As A Home Office, Guest Space Or Potential Second Bedroom. Additional Highlights Include Generous In-Suite Laundry/Storage Space And 1 Parking Spot. Enjoy Resort-Inspired Building Amenities Including 24-Hour Concierge, Fitness Centre, Games/Recreation Room, Party Room, Rooftop BBQ Area, Outdoor Infinity Pool And Visitor Parking. Unbeatable Unionville Location - Steps To Viva Transit, Whole Foods, LCBO, Banks, Restaurants, Parks And Shopping, With Easy Access To Hwy 404/407, GO Transit And York University Markham Campus. A Beautifully Designed Suite Combining Functionality, Convenience And An Exceptional South-Facing Green View In The Heart Of Markham! One Parking & One Locker Included!!
Features
- Facing: South

- Bedrooms: 1+1

- Bathrooms: 2

- Garages: 1

- Kitchens: 1

Details
- Space: 600-699

- Maintenance: $ 572.93

- Tax: $ 2465.00

- N13695914

- Listing contracted with: RE/MAX REALTRON REALTY INC.
| Room | Size(M) | Description | |
|---|---|---|---|
| Living Rm | 3.07x3.11 | Laminate, W/O To Balcony, South View |
|
| Dining Rm | 3.04x3.04 | Combined w/Kitchen, Laminate, Open Concept |
|
| Kitchen | 3.04x3.04 | Stainless Steel Appl, Combined w/Dining, Stone Counters |
|
| Primary B | 2.97x3.67 | 4 Pc Ensuite, Large Window, Large Closet |
|
| Den | 2.28x2.05 | 2 Pc Bath, Laminate, Separate Rm |
| Bathroom | Pieces | Level | |
|---|---|---|---|
| 1xBath | 2 pcs | Flat |
|
| 1xBath | 4 pcs | Flat |
Property Summary
Located close to the intersection of Hwy 7 and Warden, #715-15 Water Walk Dr is a 1+1 bedrooms 2 washrooms Condo Apt. The unit has a Single Underground Parking Space with a Locker. The property has many nice features including Carpet Free. .Uptown Markham River Side Building A
15 Water Walk Dr was developed by real estate developerSchool Information
- James Robinson Public School (Grade:JK-8) 1195/3037
- Markville Secondary School (Grade:9-12) 2/739
- St. John XXIII Catholic Elementary School (Grade:1-8) 70/3037
- St. Augustine Catholic High School (Grade:9-12) 12/739
- Coppard Glen Public School (Grade:1-1) 766/3037
- Milliken Mills Public School (Grade:2-8) 392/3037
- Pierre Elliott Trudeau High School (Grade:9-12) 12/739