Unionville, Markham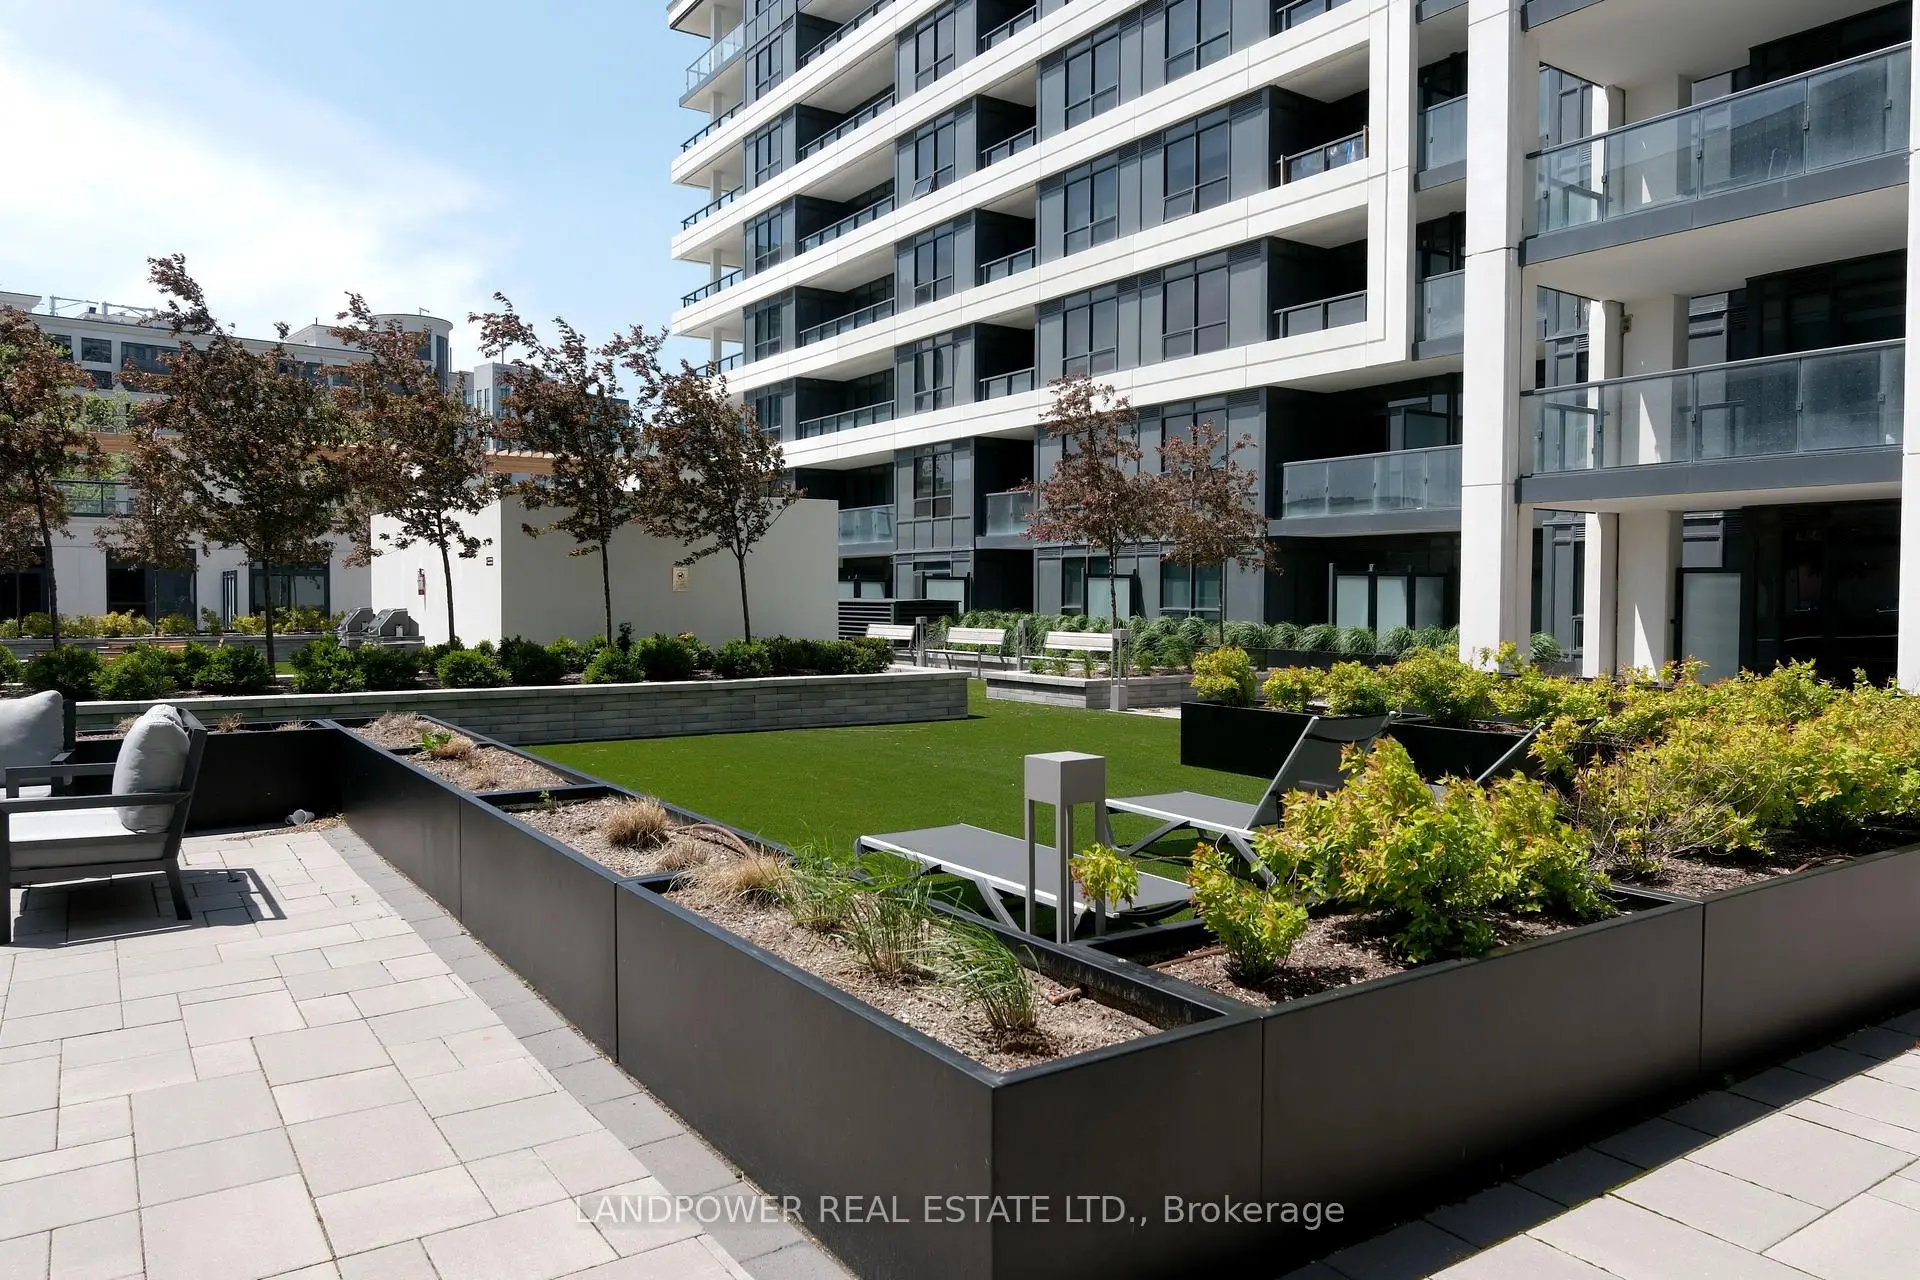

Description
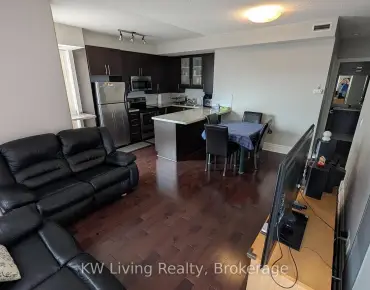
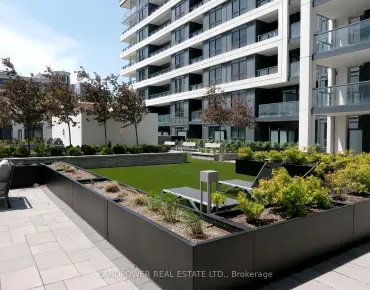
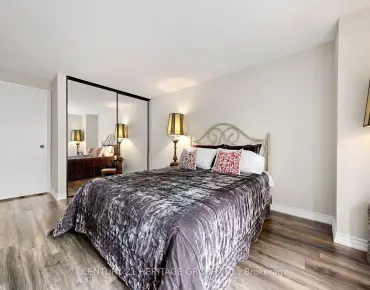
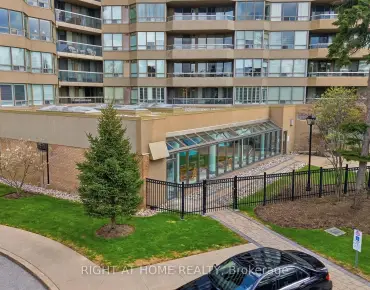
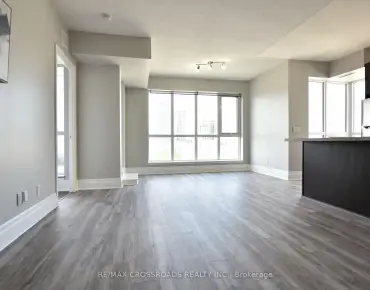
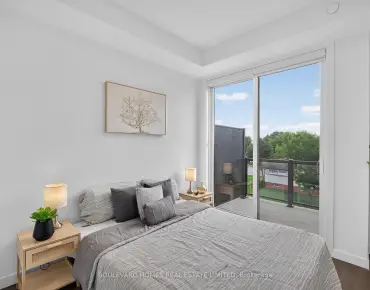
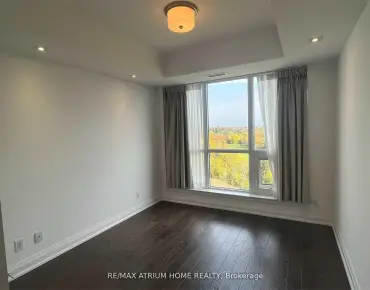
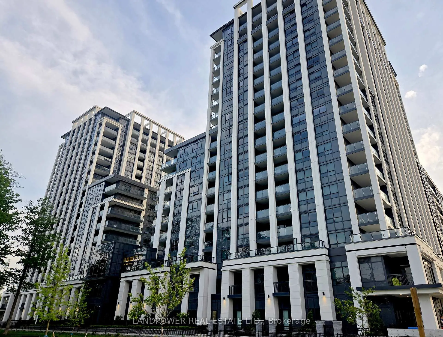
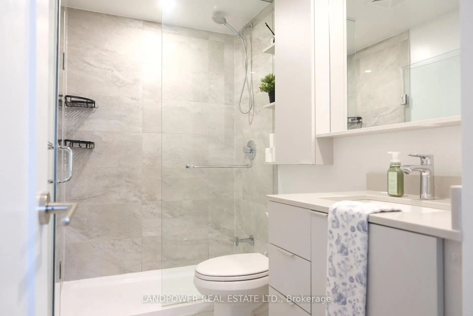
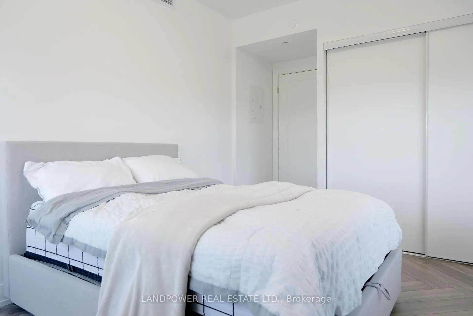
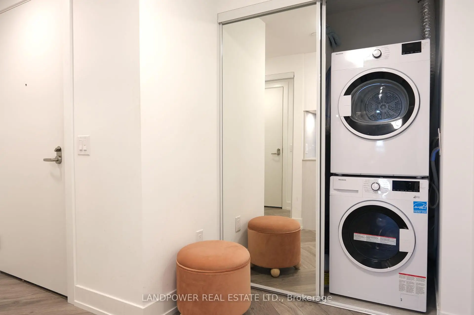
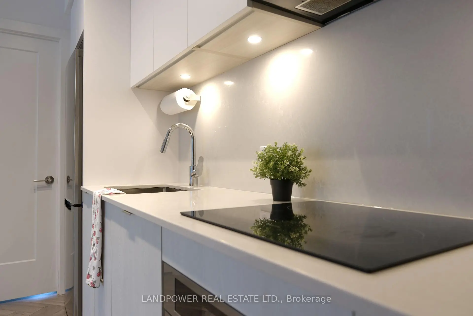
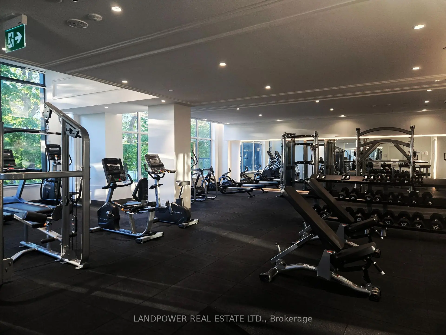
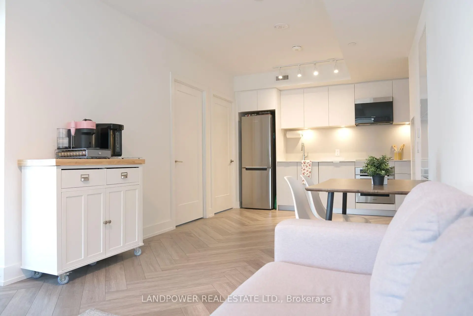
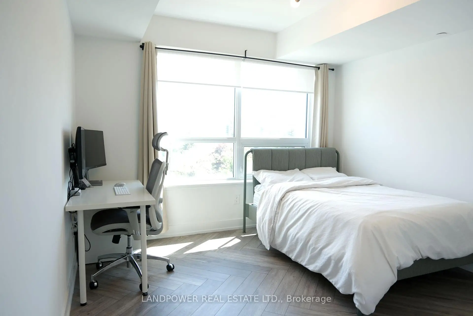
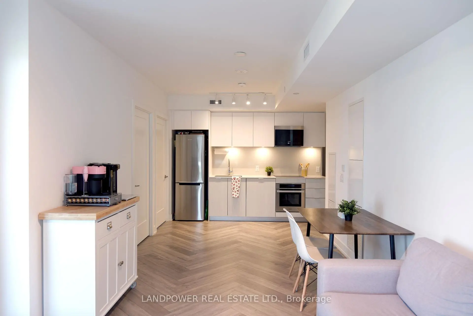

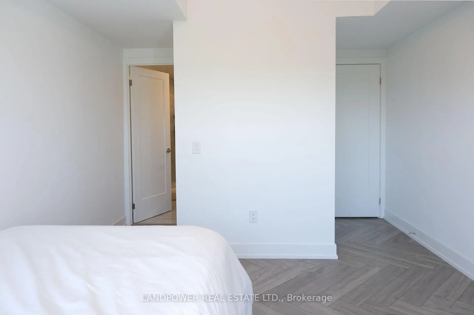
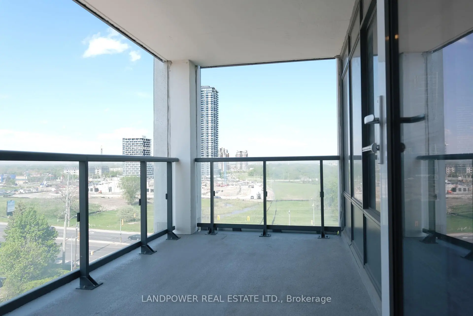
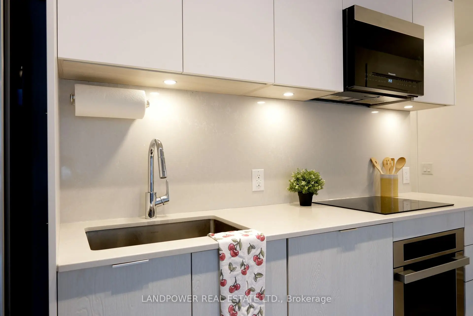
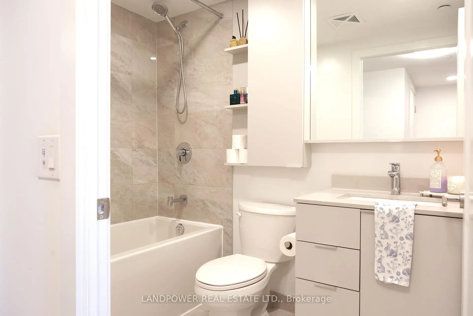
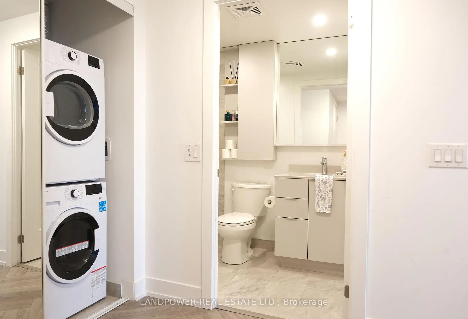
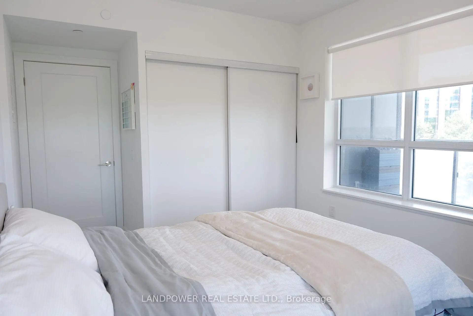
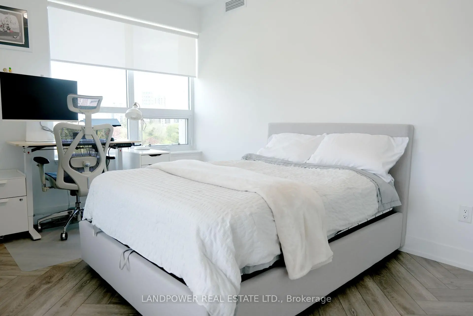
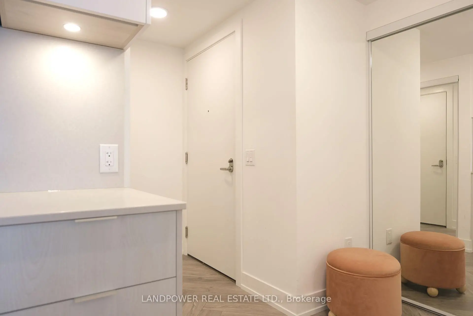
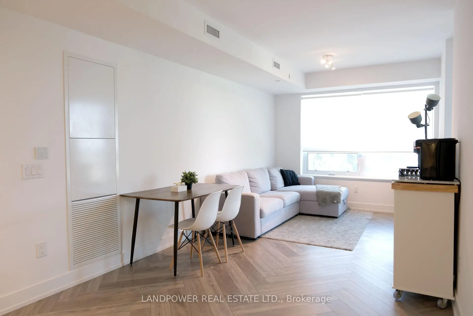
Welcome to Unit 819 at Vendome Markham - a desirable corner suite offering an exceptional blend of space, natural light, and modern comfort. This bright and thoughtfully designed residence features upgraded finishes and a layout with expansive windows, complete with your own private balcony, parking space and locker. Located within walking distance to public transit (YRT, Viva, TTC) and a short distance from key areas like First Markham Place, Downtown Markham, Mainstreet Unionville and Markville Mall and Highway 404/407. Also, close to schools such as Unionville High School, Bill Crothers and York University Markham Campus. A rare corner opportunity in the heart of Markham! Total Sq. Ft: 1008 including Interior- 886 & Balcony- 122. Clients have upgrade as follows: 1. Kitchen: Upper Cabinet Colour to Champagne: Bianco; Counter Colour to Truffle: Alpine Mist 2. Main Bathroom: Accent (Plumbing & Shorts) Walls Colour: Standard Plus- Gris: Piasentina Light Grey Semi Polished (12" x 24") 3. Flooring- All Rooms Except Bathrooms & Laundry Colour - Caviar: Brooklyn (Vinyl Herringbone)
Features
- Facing: North

- Bedrooms: 2

- Bathrooms: 2

- Garages: 1

- Kitchens: 1

Details
- Space: 800-899

- Age: 0-5
- Maintenance: $ 651.74

- Tax: $ 3836.70

- N13695448

- Listing contracted with: LANDPOWER REAL ESTATE LTD.

| Room | Size(M) | Description | |
|---|---|---|---|
| Living Rm | 6.92x3.02 | Laminate |
|
| Dining Rm | 6.92x3.02 | Combined w/Living, Combined w/Dining, W/O To Balcony |
|
| Primary B | 3.47x3.35 | Ensuite Bath, Closet |
|
| 2nd Br | 3.08x3.84 | Laminate, Closet |
|
| Kitchen | 6.92x3.02 | Combined w/Living, Combined w/Dining |
| Bathroom | Pieces | Level | |
|---|---|---|---|
| 1xBath | 3 pcs | Main |
|
| 1xBath | 3 pcs | Main |