Bayview Glen, Markham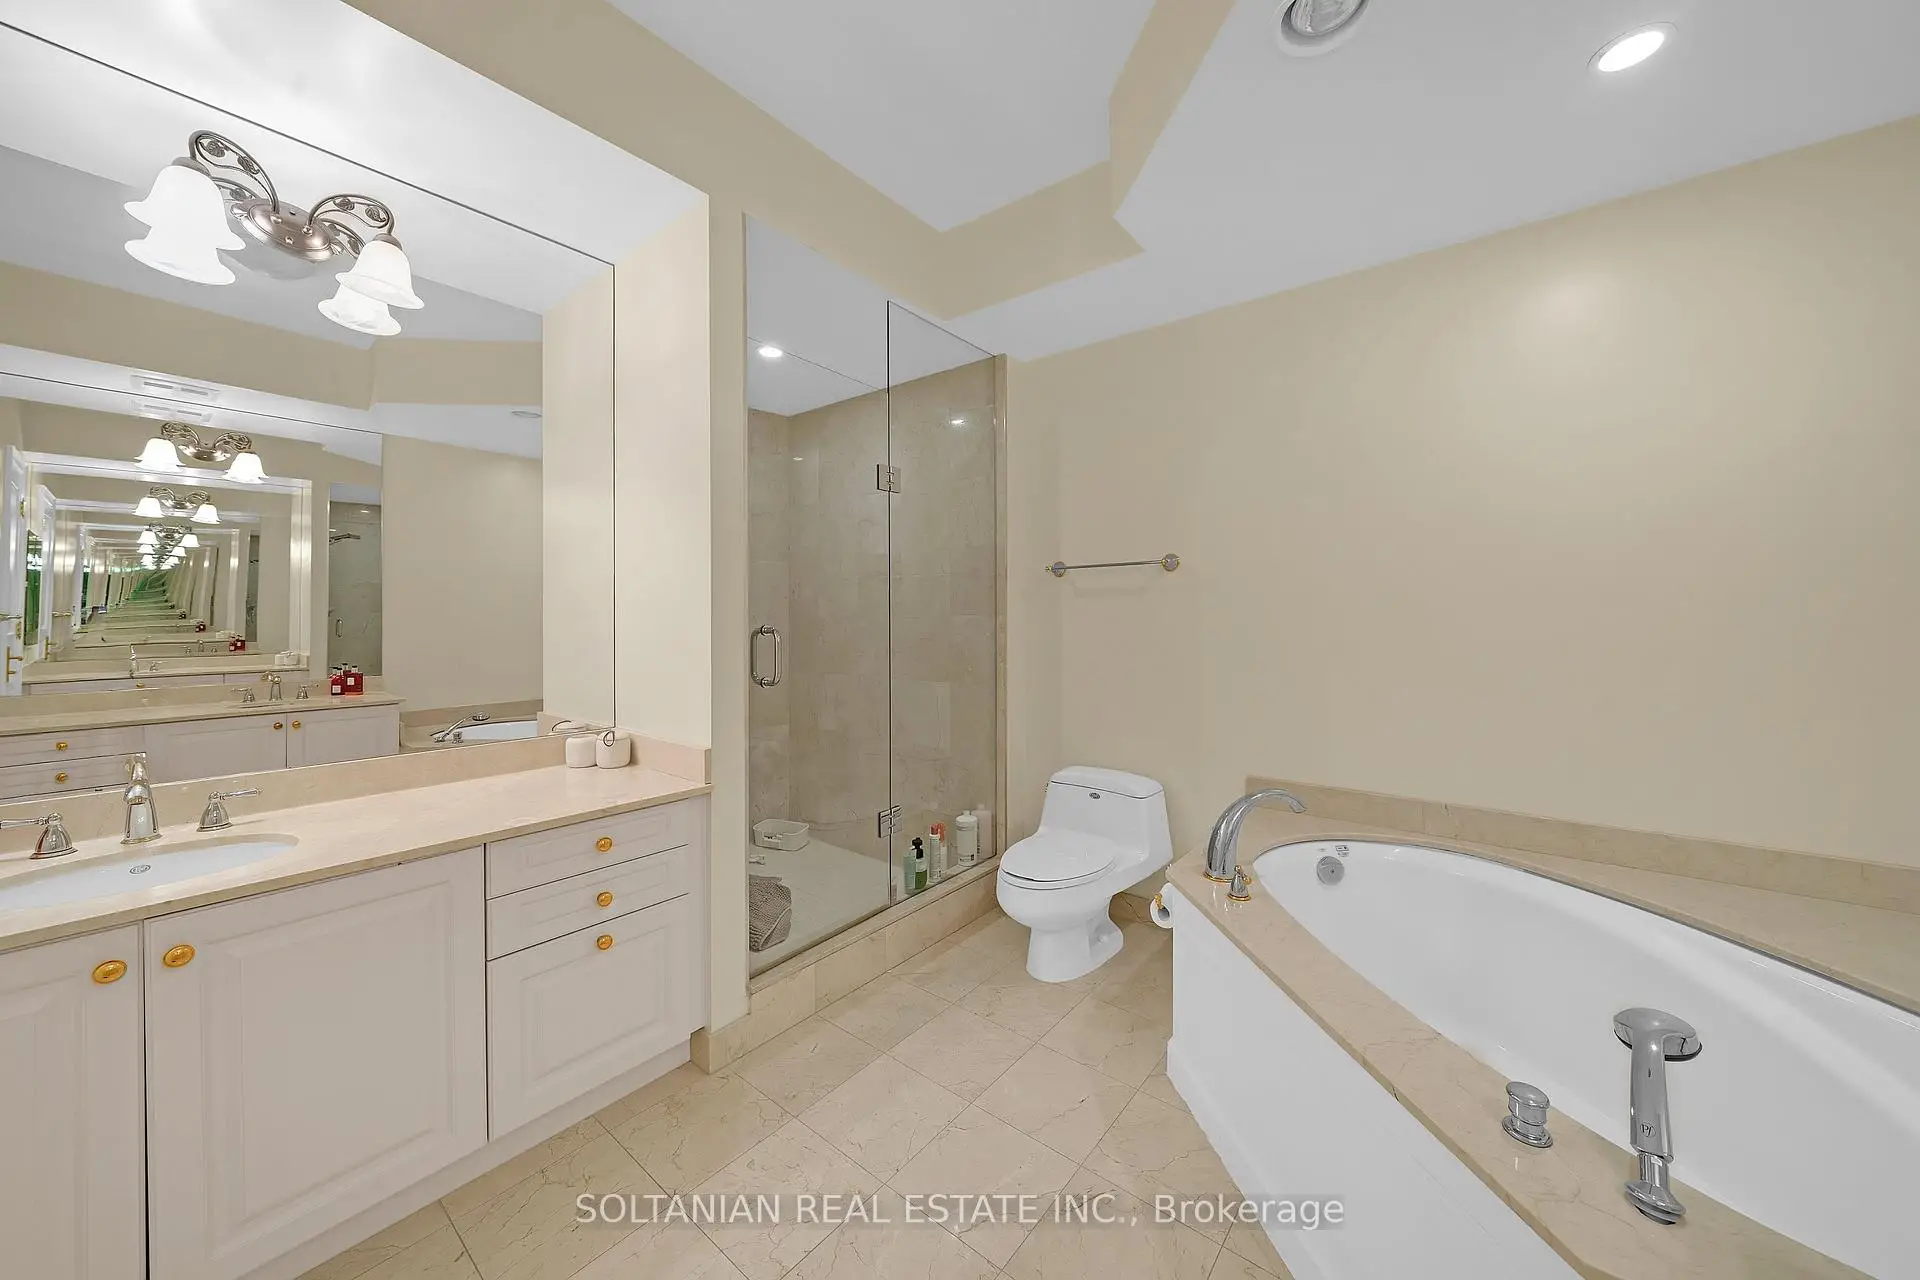

Description
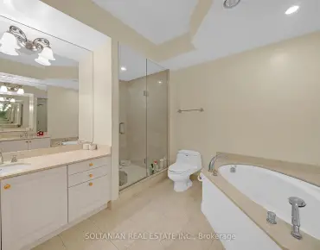
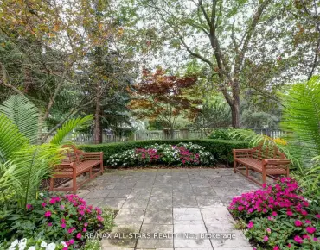
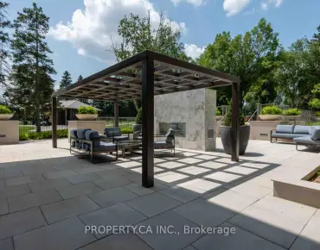
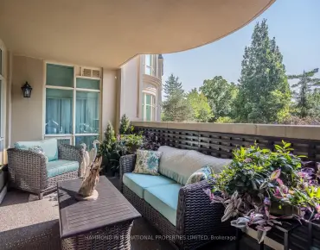
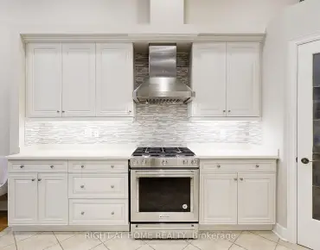
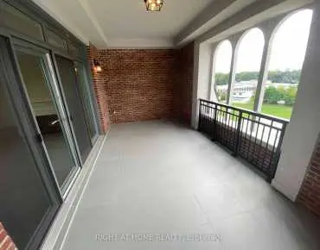
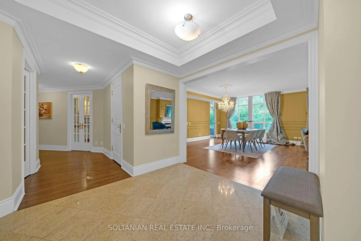
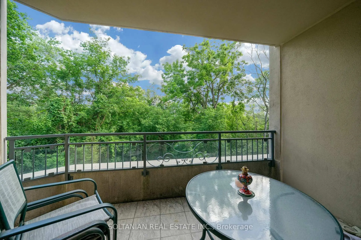
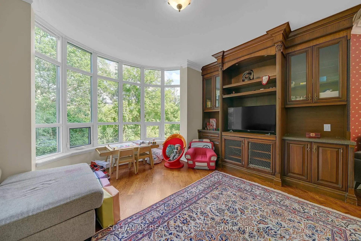
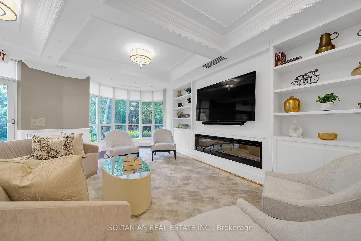
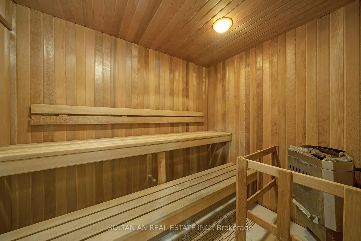
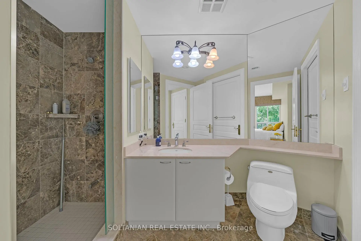
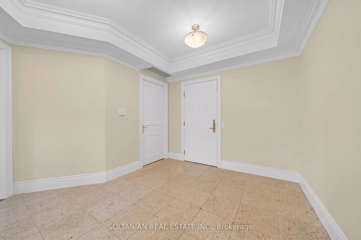
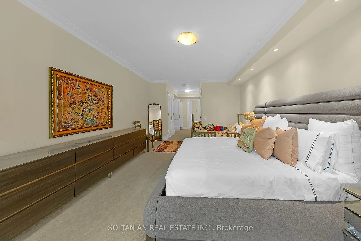
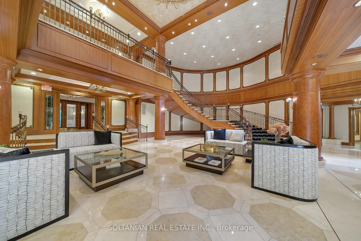
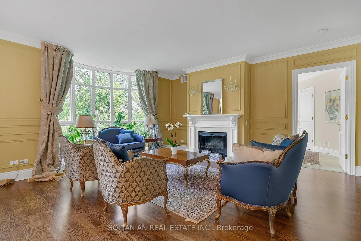
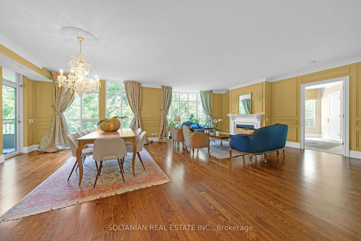
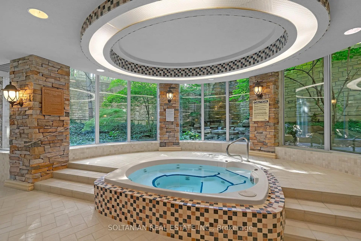
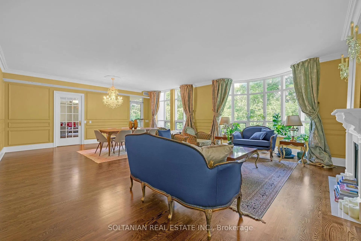
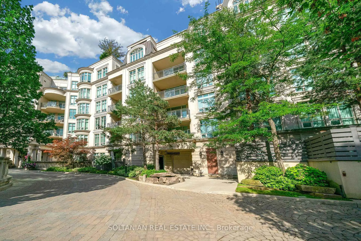
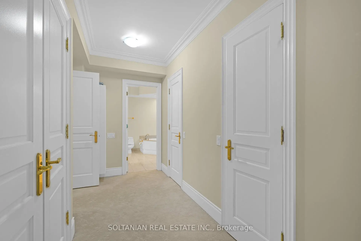
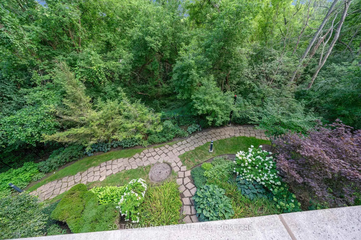
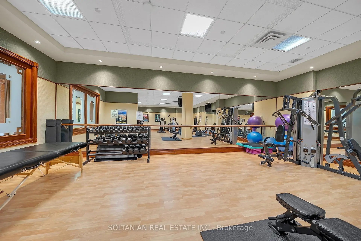
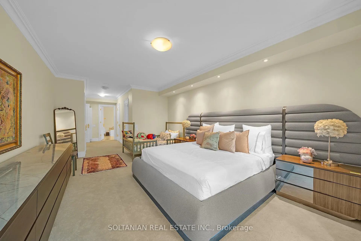
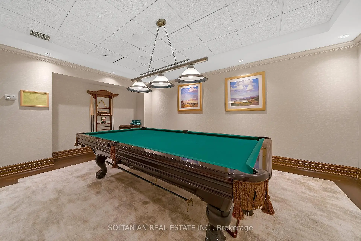
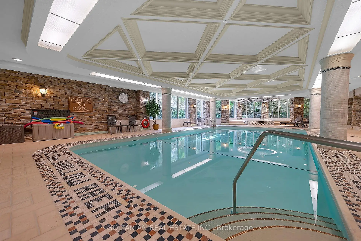
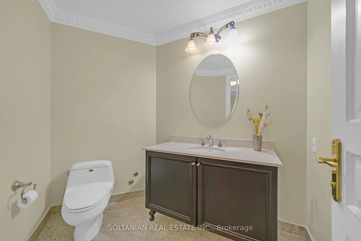
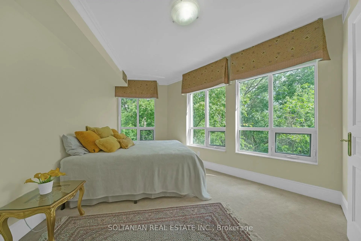
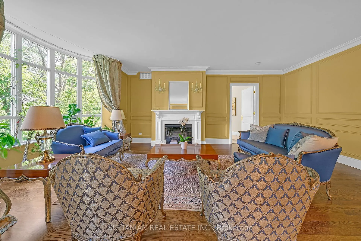
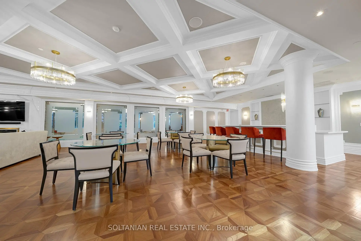
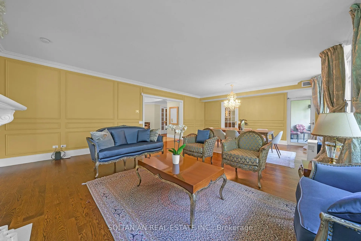
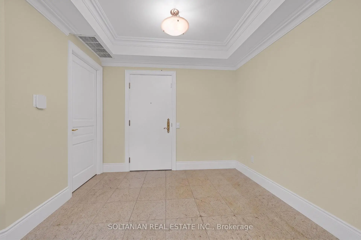
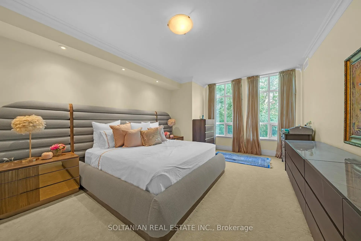
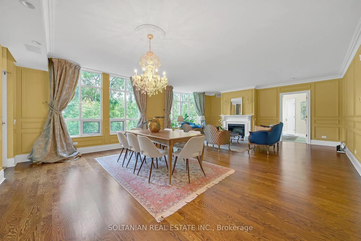
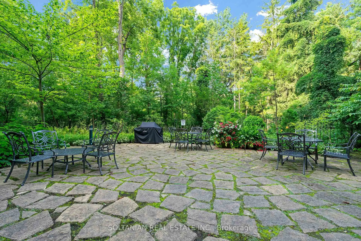
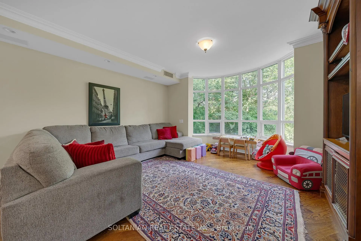
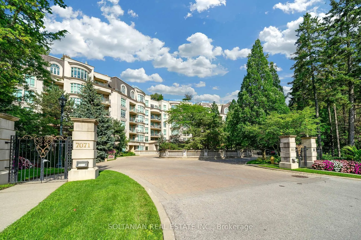
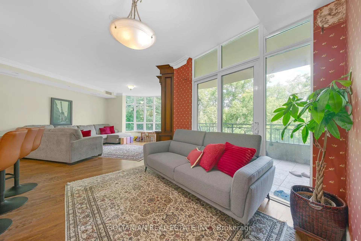
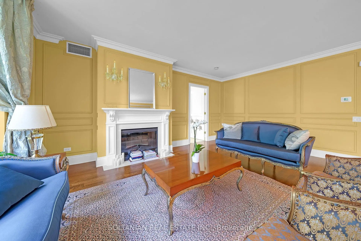
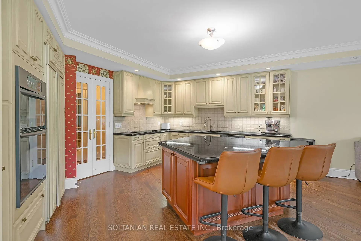
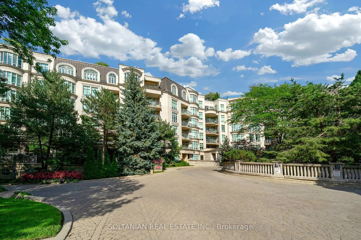
A Rare Ravine Residence at The Avignon by Tridel. Welcome to Unit 212, an exceptional 2,700 sq. ft. residence where timeless elegance, generous proportions and breathtaking natural beauty converge. Set within Thornhill's prestigious Avignon community, this intimate six-storey Tridel residence offers a rare combination of space, privacy and sophisticated condominium living. Southeast exposure fills the suite with natural light, while expansive windows showcase panoramic treetop and ravine views.The elegant living and dining rooms provide an exceptional setting for entertaining. The chef-inspired kitchen features a centre island, abundant cabinetry and a spacious eat-in area, opening seamlessly to a bright family room surrounded by windows. Step outside to the private balcony and enjoy peaceful outdoor living overlooking the lush ravine.The spacious primary suite is a serene private retreat, featuring a large walk-in closet and luxurious ensuite with deep soaker tub and separate glass-enclosed shower. The generously proportioned second bedroom offers its own bathroom, ideal for guests, family or flexible living. A private locker and two prime parking spaces conveniently located near the elevator complete this exceptional offering.Residents enjoy the Avignon Club's outstanding amenities, including 24-hour concierge, indoor pool, fitness centre, sauna, billiards lounge, party room and meeting facilities.Ideally located at the Toronto-Markham border, with easy access to Bayview Golf & Country Club, renowned schools, boutique shopping, fine restaurants, parks and everyday conveniences. A truly rare opportunity for the discerning buyer seeking remarkable space, privacy, natural beauty and refined living. Unit 212 at The Avignon is more than a residence-it is an exceptional lifestyle surrounded by nature.
Features
- Facing: South East

- Bedrooms: 2+1

- Bathrooms: 3

- Garages: 2

- Kitchens: 1

Details
- Space: 2500-2749

- Maintenance: $ 2018.00

- Tax: $ 12480.00

- N13682888

- Listing contracted with: SOLTANIAN REAL ESTATE INC.
| Room | Size(M) | Description | |
|---|---|---|---|
| Living Rm | 5.72x8.53 | Hardwood Floor, Fireplace, Large Window |
|
| Dining Rm | 5.72x8.53 | Hardwood Floor, Combined w/Living, Large Window |
|
| Kitchen | 5.41x3.99 | , Centre Island, W/O To Balcony |
|
| Family Rm | 5.59x4.78 | Hardwood Floor, Combined w/Kitchen, Large Window |
|
| Primary B | 3.96x6.71 | Broadloom, 6 Pc Ensuite, Walk-In Closet(s) |
|
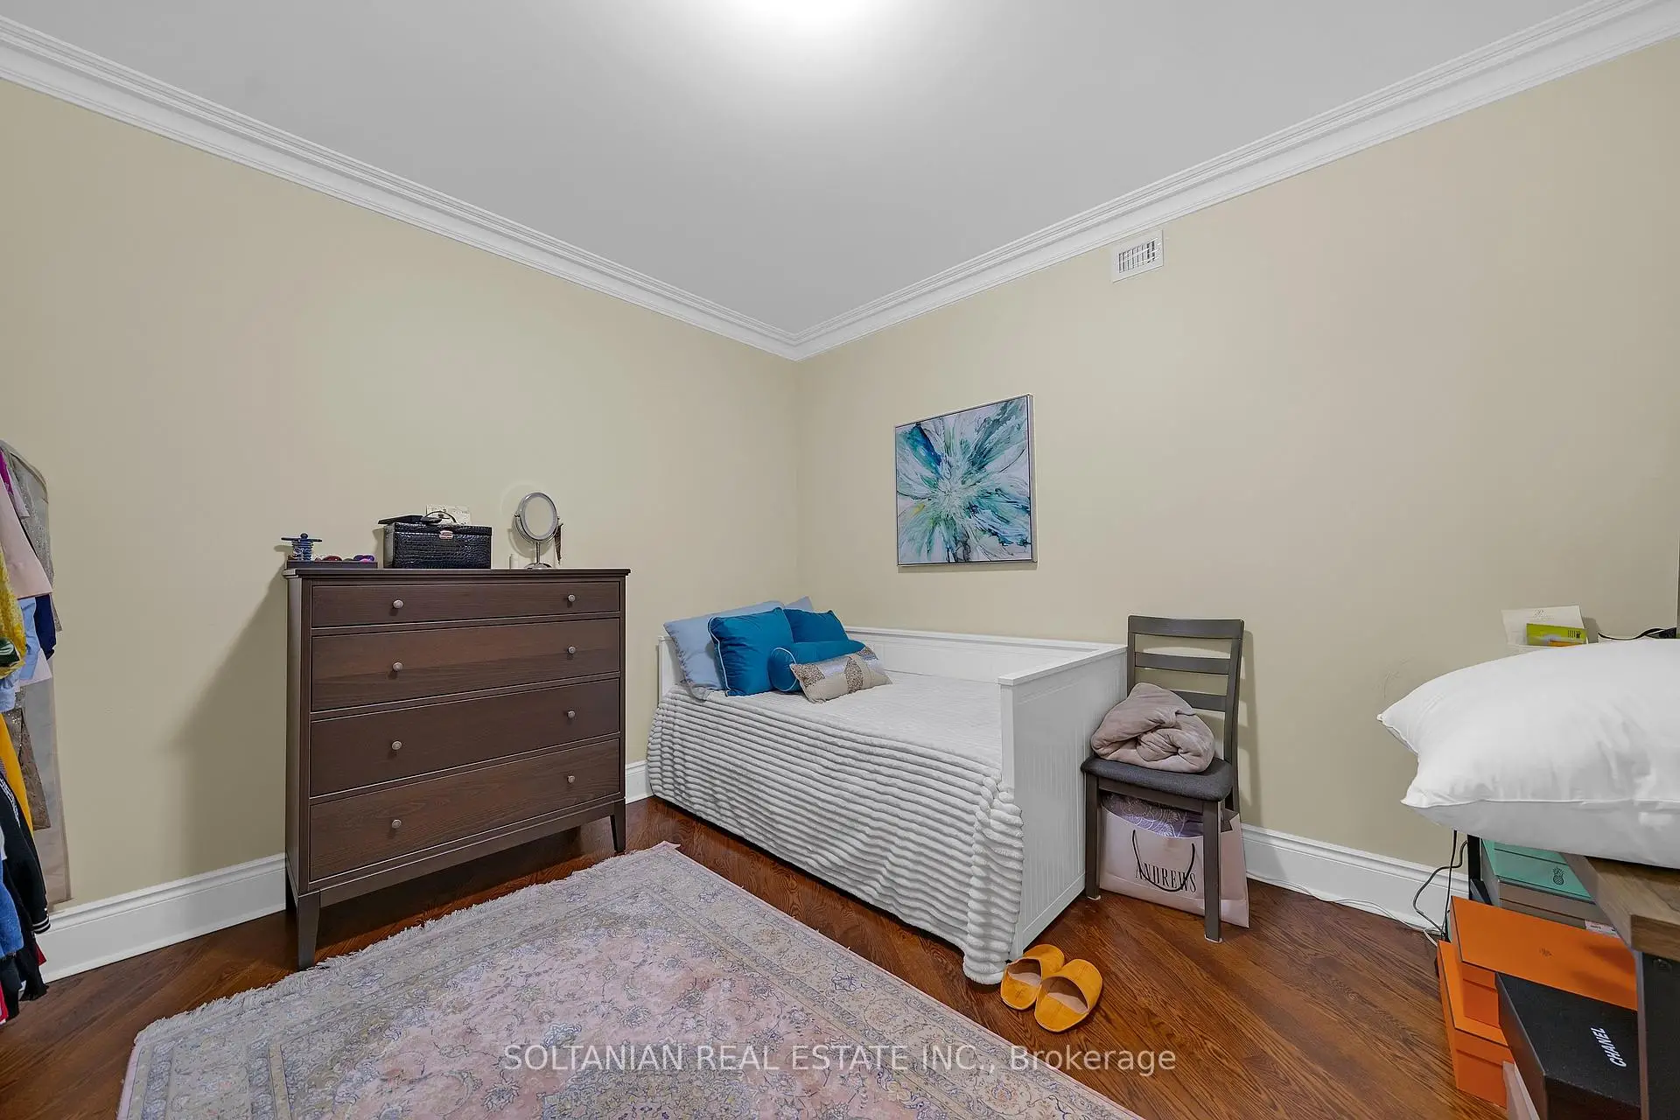
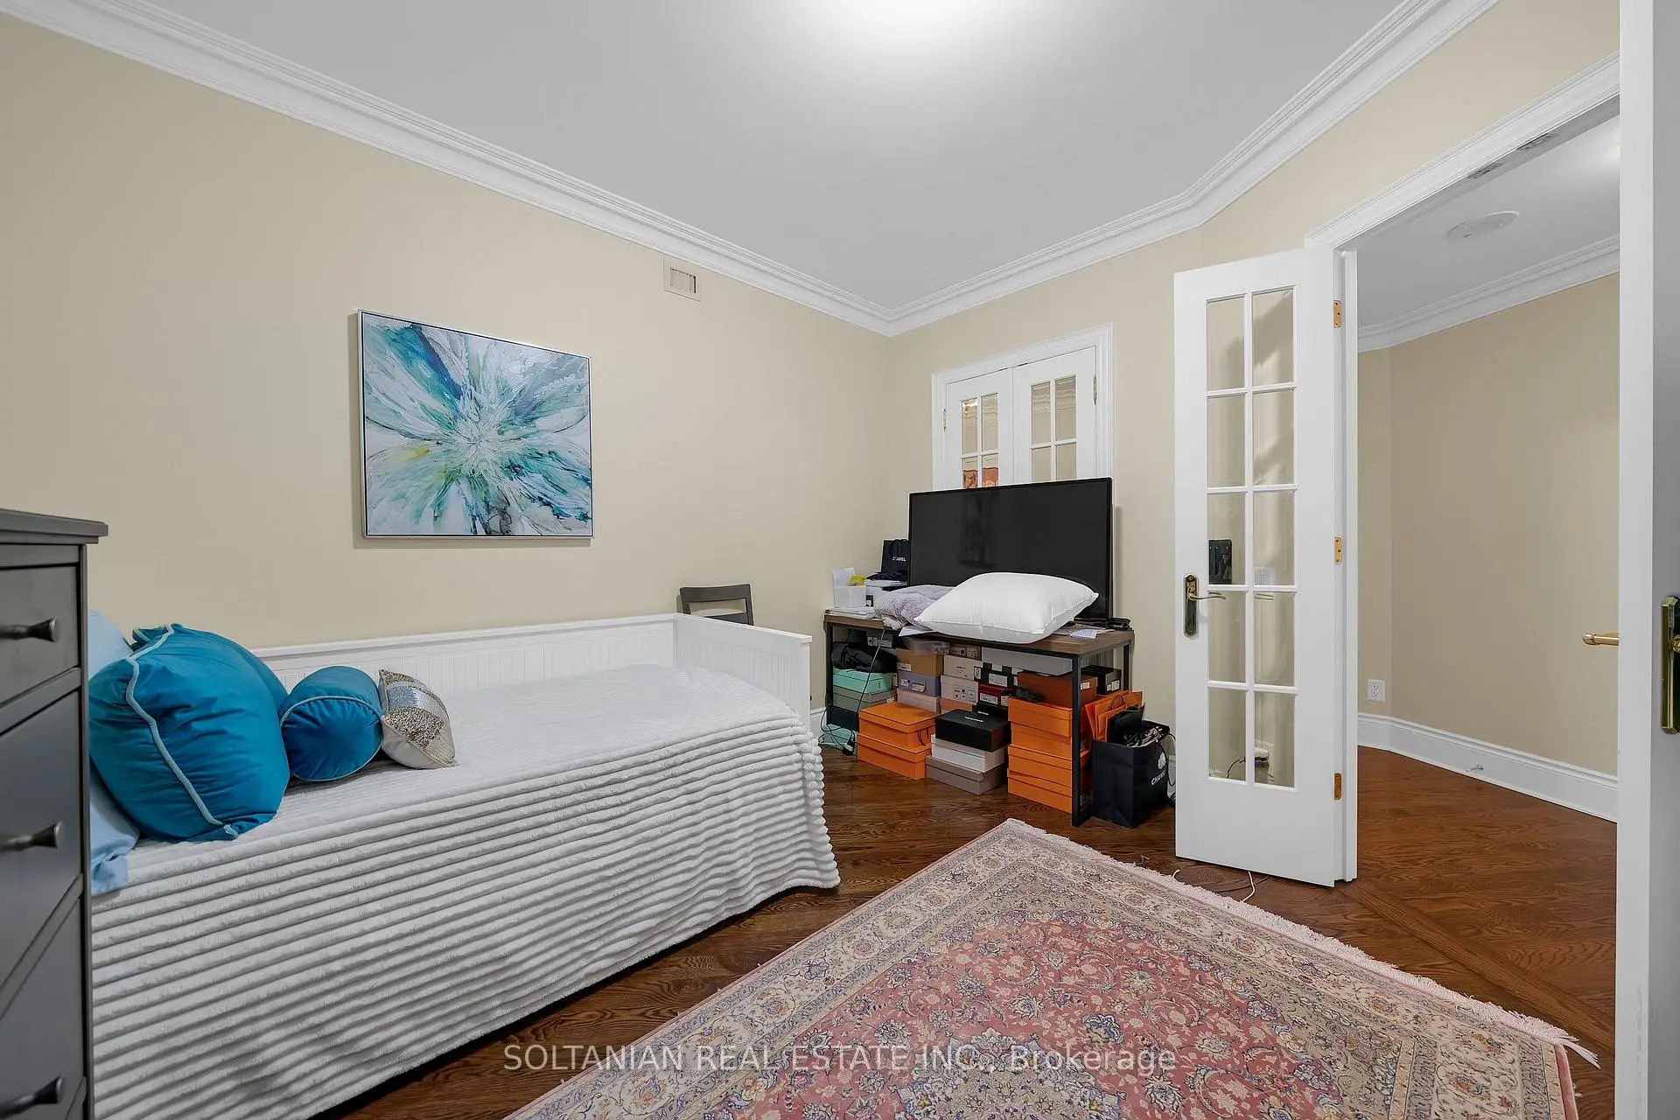
| 2nd Br | 5.18x4.01 | Broadloom, 3 Pc Ensuite, Walk-In Closet(s) |
|
| Den | 5.18x4.01 |
| Bathroom | Pieces | Level | |
|---|---|---|---|
| 1xBath | 2 pcs | ||
| 1xBath | 4 pcs | ||
| 1xBath | 7 pcs |
Property Summary
Located close to the intersection of Bayview and Steeles, #212-7071 Bayview Ave is a 2+1 bedrooms 3 washrooms Condo Apt. The unit has a Double Underground Parking Spaces with a Locker. The property has many nice features including Built-In Oven. Living Room Rm, Dinning Room Rm, Kitchen, Family Room Rm, Primary B, second bedroom and Den are on the Main floor.Avignon
7071 Bayview Ave was developed by real estate developerSchool Information
- Bayview Glen Public School (Grade:JK-6) 70/3037
- German Mills Public School (Grade:7-8) 267/3037
- Thornlea Secondary School (Grade:9-12) 72/739
- Alexander Mackenzie High School (Grade:9-12) 180/739
- Westmount Collegiate Institute (Grade:9-12) 95/739
- St. Michael Catholic Academy (Grade:JK-8) 228/3037
- St. Charles Garnier Catholic Elementary School (Grade:JK-8) 60/3037
- Our Lady Queen of the World Catholic Academy (Grade:9-12)
- St. Robert Catholic High School (Grade:9-12)
- Yorkhill Elementary School (Grade:1-3) 912/3064