Aileen-Willowbrook, Markham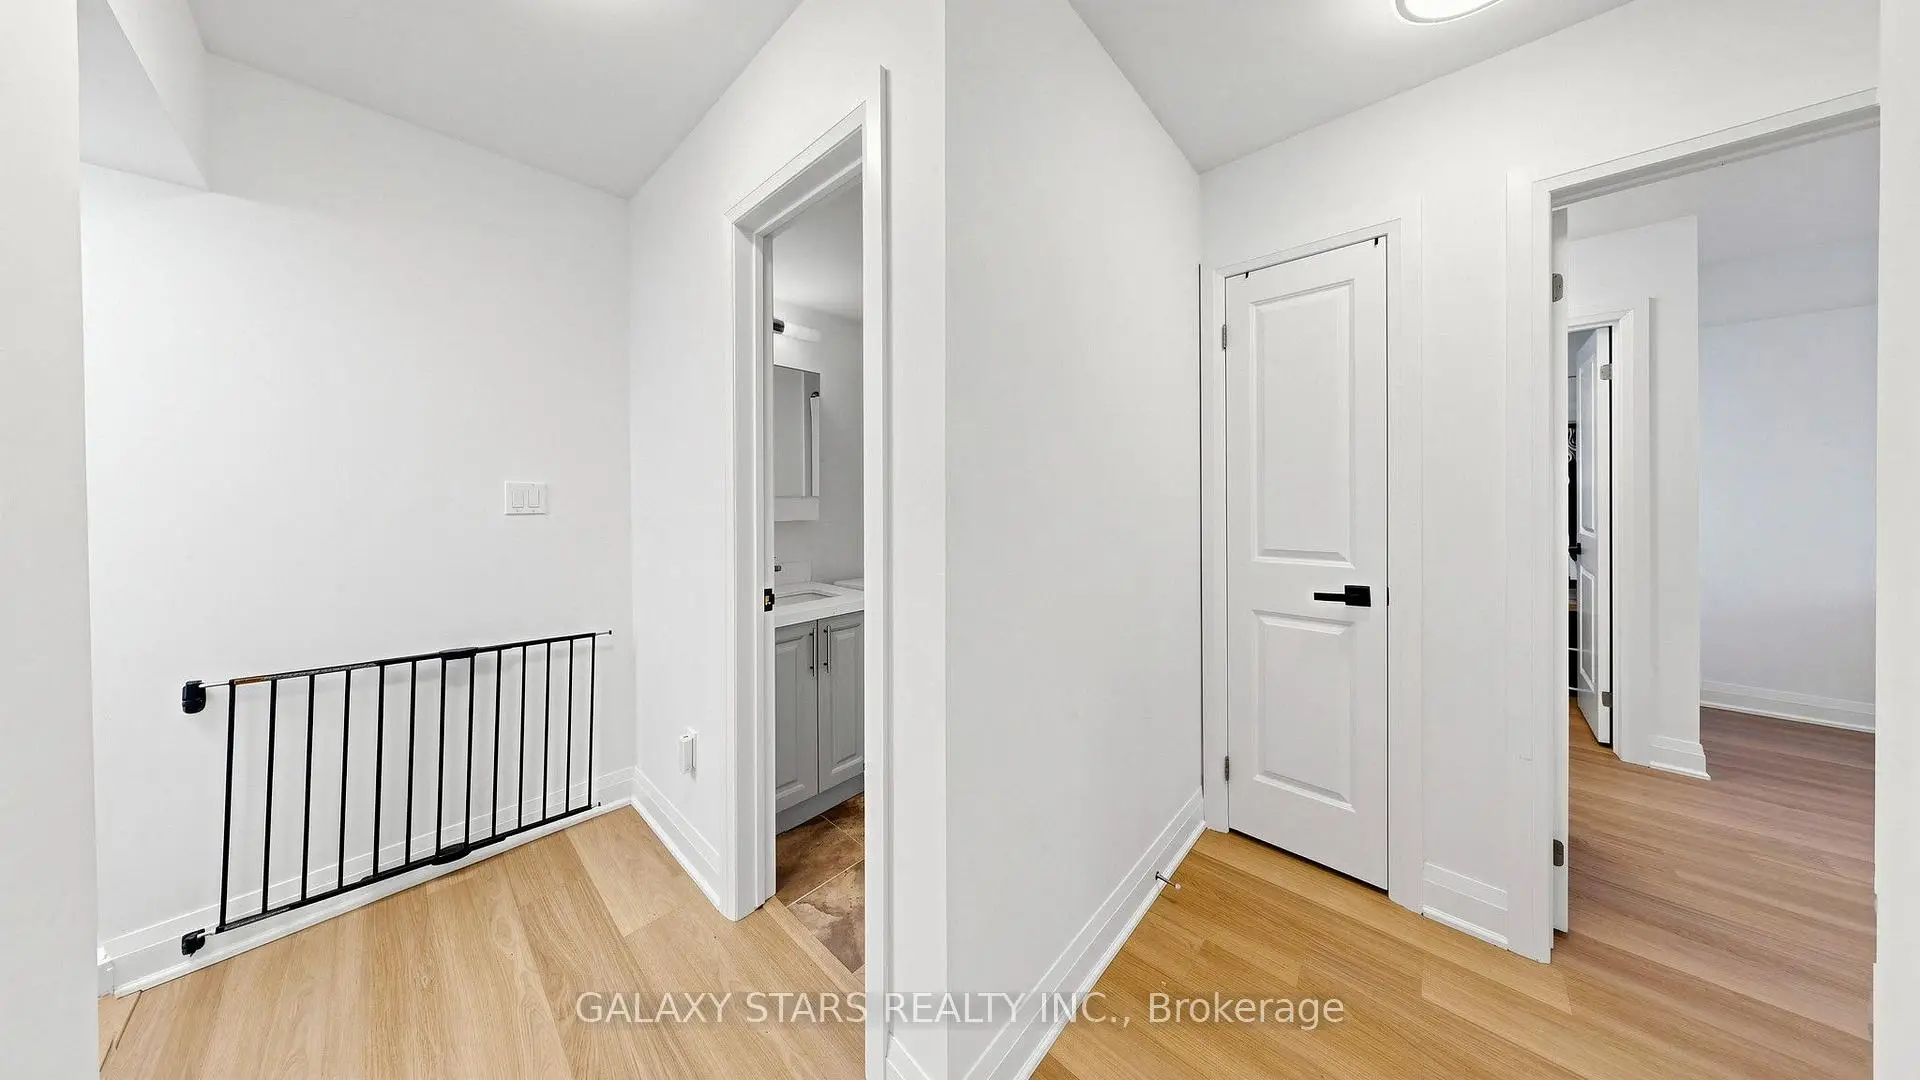

Description
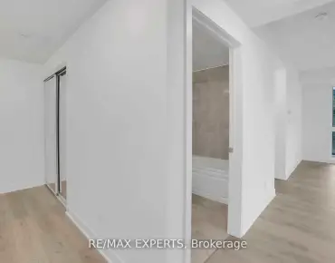
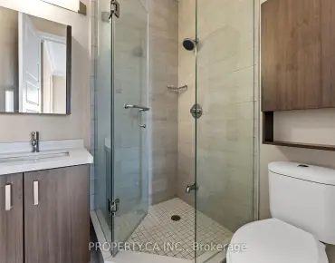
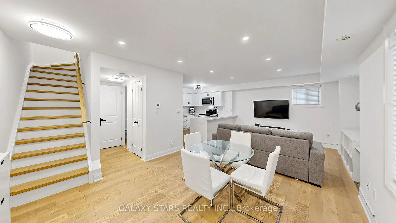
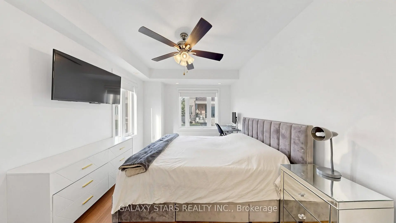
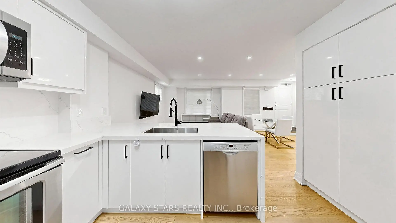
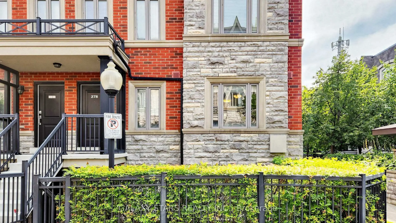
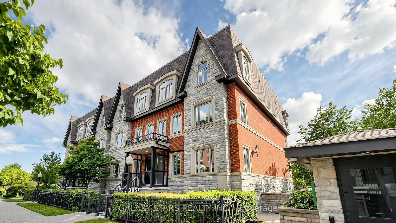
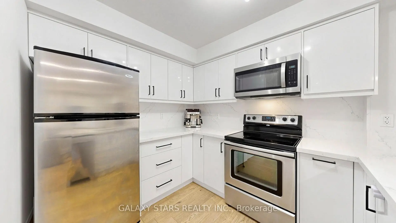
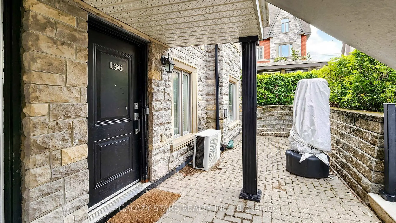
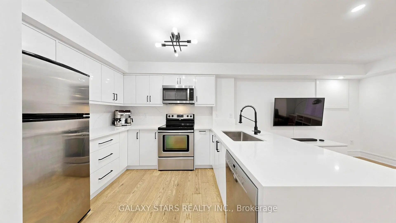
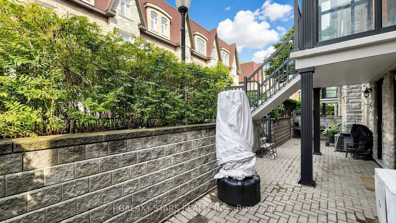
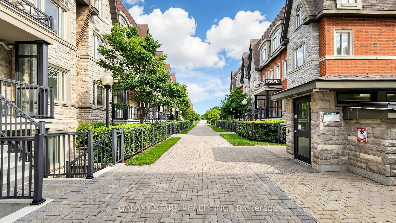
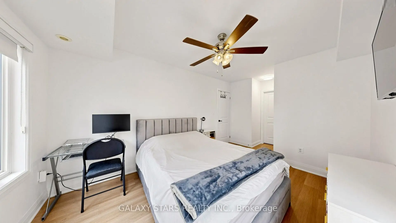
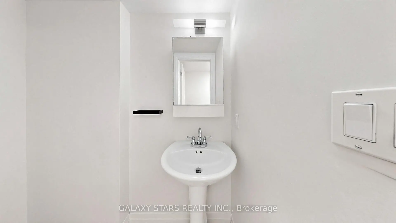
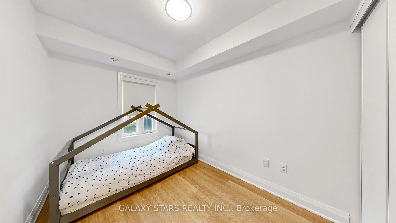
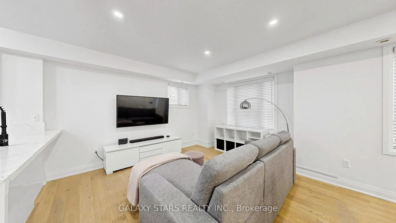
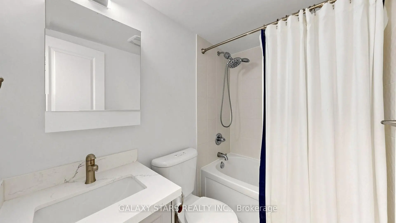
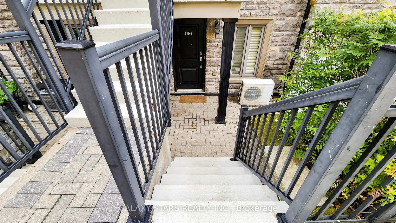
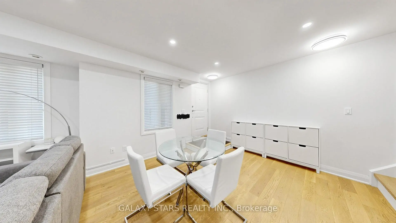
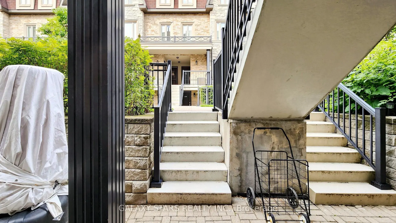
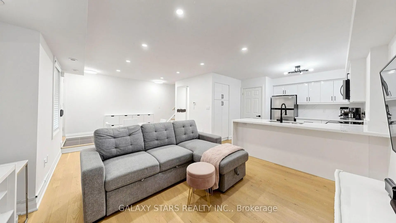
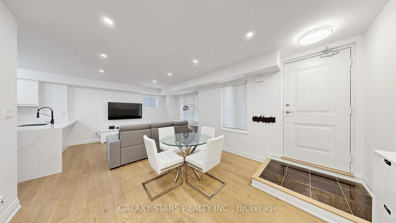
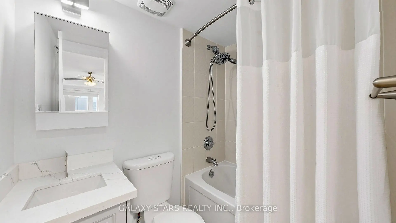
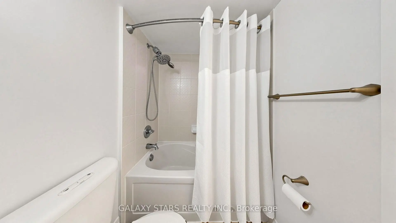
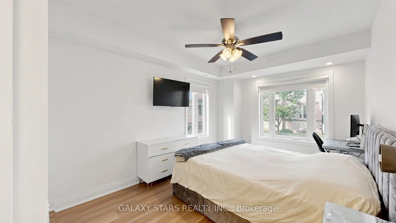
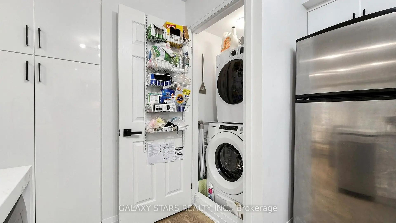
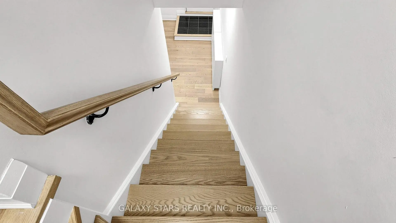
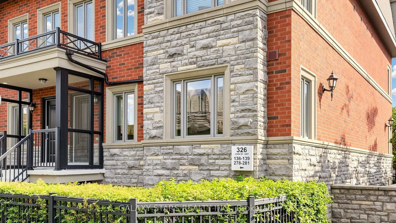
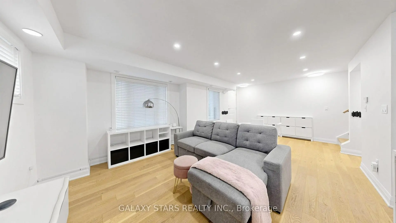
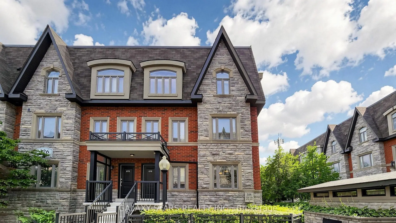
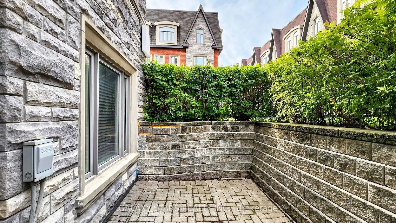
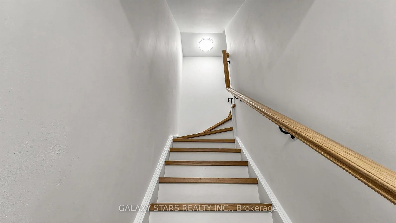
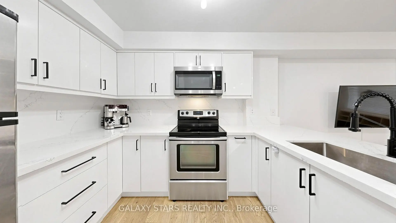
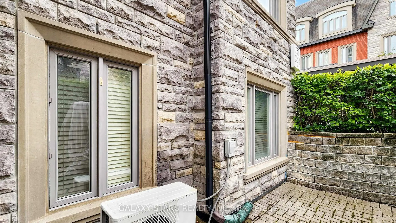
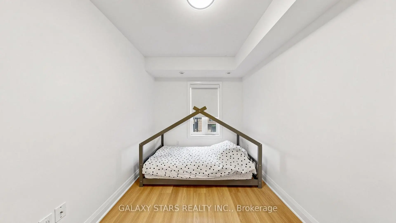
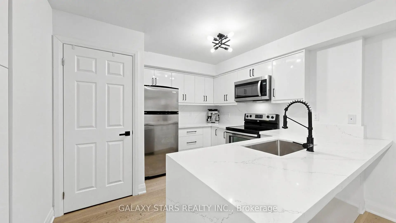
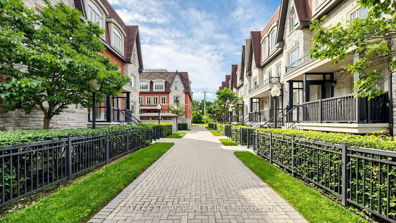
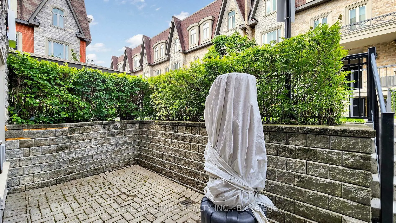
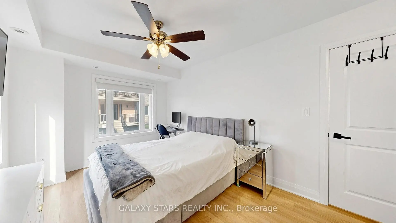
UPDATED LUXURIOUS Turn Key Corner Townhouse | 1,100+ Sq. Ft. | 2 Bedrooms | 3 Bathrooms | 2 Parking Spaces | Locker. Welcome to this bright and beautifully updated southwest facing corner townhouse offering over 1,100 sq. ft. of thoughtfully designed living space. Extensive updates make this a move in ready opportunity for buyers looking to enjoy a refreshed home without the time, cost, and stress of major renovations. The functional layout features south and west facing windows in the living room and primary bedroom, bringing in an abundance of natural light. The open concept living and dining area flows into the updated eat in kitchen, featuring new cabinetry throughout, quartz countertops and quartz backsplash, a large single bowl sink, and new faucet. The spacious primary bedroom offers a private retreat with an ensuite bathroom. Recent improvements include vinyl flooring upstairs and engineered hardwood flooring downstairs. The upstairs bathroom has been refreshed with a new vanity, sink, and faucet. Downstairs, pot lights and LED light fixtures were added in September 2025, while all door knobs throughout the home have been replaced. Most other updates were completed in November 2023. Enjoy the private front terrace, ideal for summer BBQs, outdoor dining, or relaxing. Additional features include two parking spaces, one underground and one surface, plus a locker and owned hot water tank.A substantially updated corner townhouse offering space, natural light, parking, storage, and outdoor living. Move in, unpack, and enjoy. Book your private showing today!
Features
- Facing: South West

- Bedrooms: 2

- Bathrooms: 3

- Garages: 1

- Kitchens: 1

Details
- Space: 1000-1199

- Maintenance: $ 756.06

- Tax: $ 2963.85

- N13678242

- Listing contracted with: GALAXY STARS REALTY INC.
| Room | Size(M) | Description | |
|---|---|---|---|
| Living Rm | 0.00x0.00 | Combined w/Dining, Bay Window, Hardwood Floor |
|
| Dining Rm | 0.00x0.00 | Combined w/Living, Large Window, Hardwood Floor |
|
| Kitchen | 0.00x0.00 | Stainless Steel Appl, Open Concept, Breakfast Bar |
|
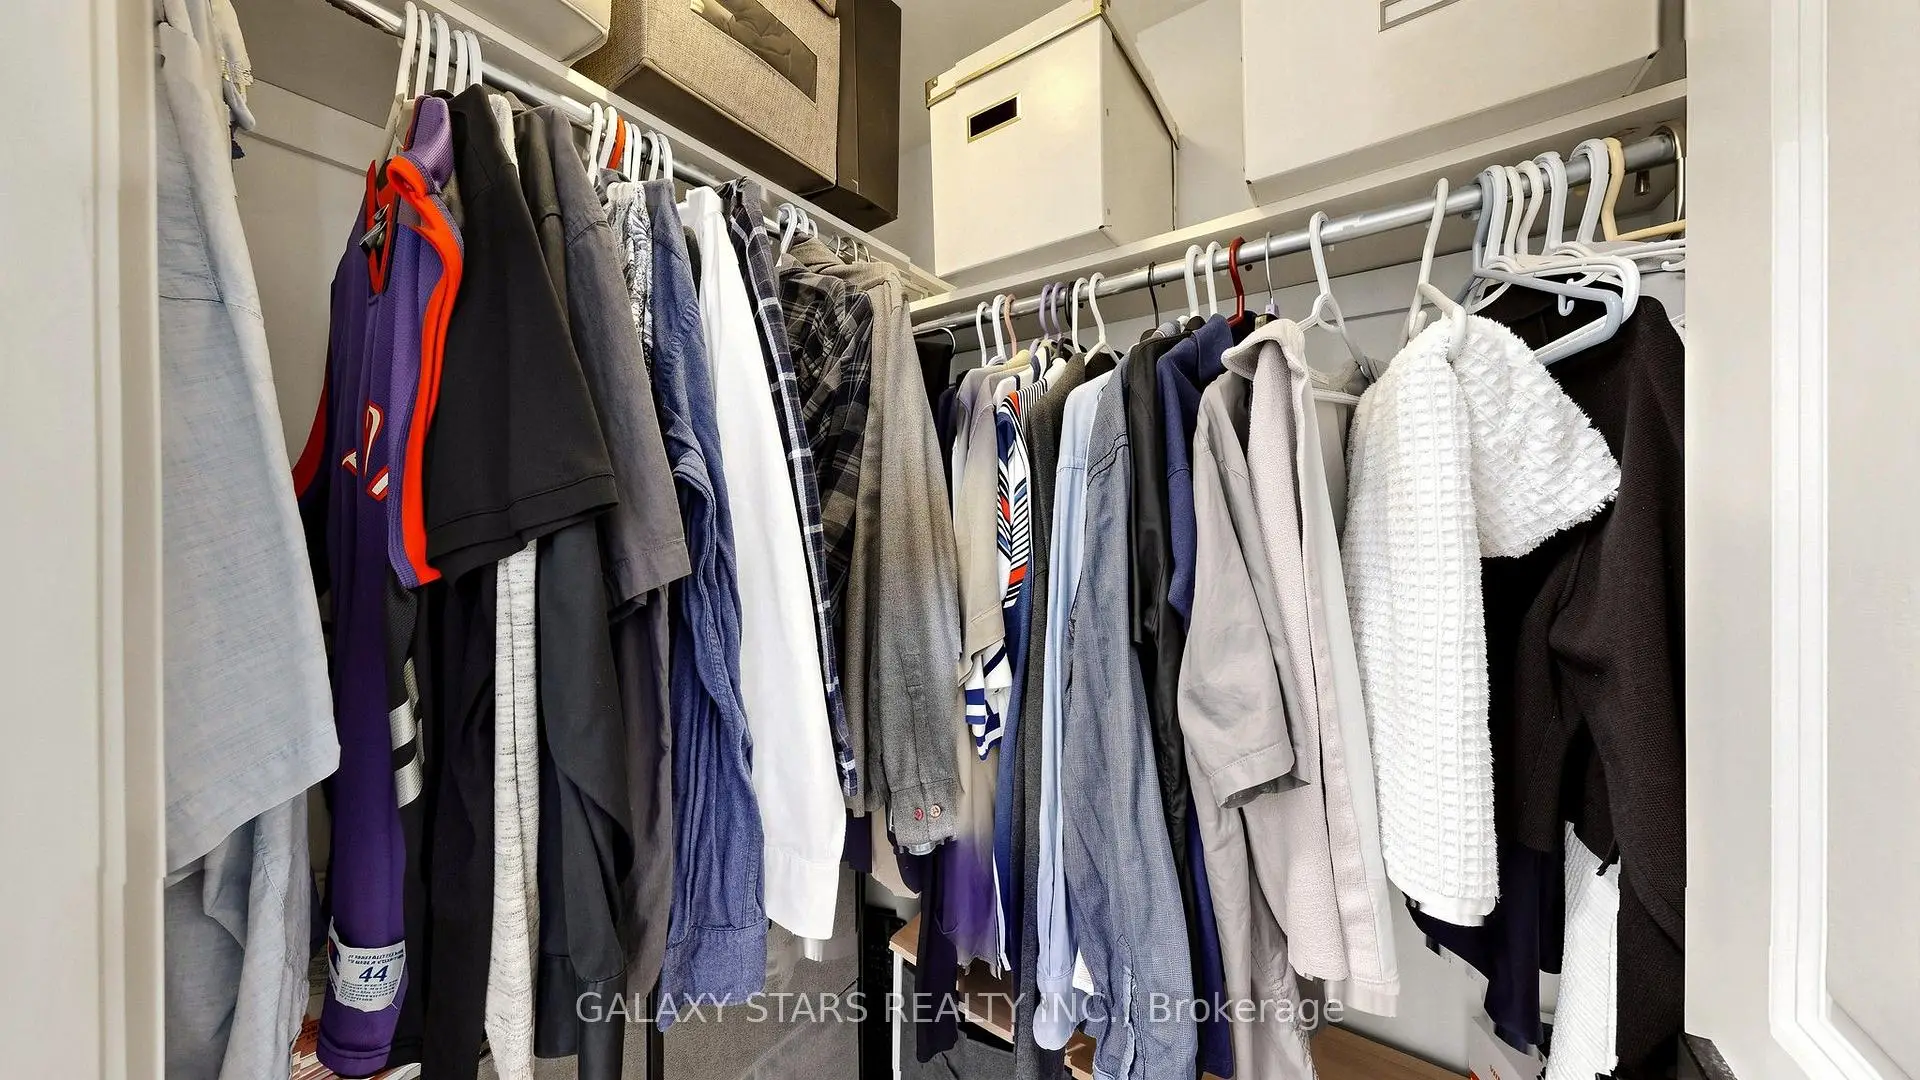
| Primary B | 0.00x0.00 | 4 Pc Ensuite, Walk-In Closet(s), Vinyl Floor |
|
| 2nd Br | 0.00x0.00 | 4 Pc Ensuite, Large Window, Vinyl Floor |
| Bathroom | Pieces | Level | |
|---|---|---|---|
| 2xBaths | 4 pcs | Second |
|
| 1xBath | 2 pcs | Ground |
Property Summary
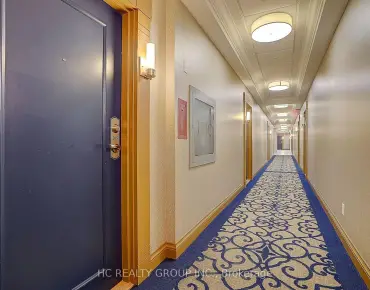
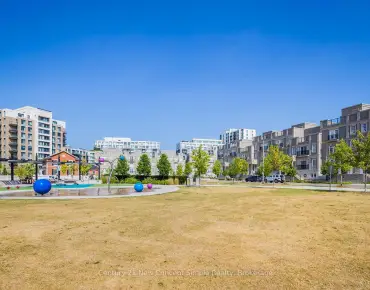
Located close to the intersection of Bayview and John, #136-326 John St is a 2 bedrooms 3 washrooms Condo Townhouse. The unit has a Single Underground Parking Space with a Locker. The property has many nice features including Water Heater Owned, Storage Area Lockers, Storage, Carpet Free and Auto Garage Door Remot. Living Room Rm, Dinning Room Rm and Kitchen are on the Main floor.School Information
- Stornoway Crescent Public School (Grade:JK-6)
- Willowbrook Public School (Grade:JK-8) 131/3037
- Thornlea Secondary School (Grade:9-12) 72/739
- Alexander Mackenzie High School (Grade:9-12) 180/739
- Westmount Collegiate Institute (Grade:9-12) 95/739
- St. Rene Goupil-St. Luke Catholic Elementary School (Grade:JK-8) 1277/3037
- St. Charles Garnier Catholic Elementary School (Grade:JK-8) 60/3037
- Our Lady Queen of the World Catholic Academy (Grade:9-12)
- St. Robert Catholic High School (Grade:9-12)
- Yorkhill Elementary School (Grade:1-3) 912/3064