Aileen-Willowbrook, Markham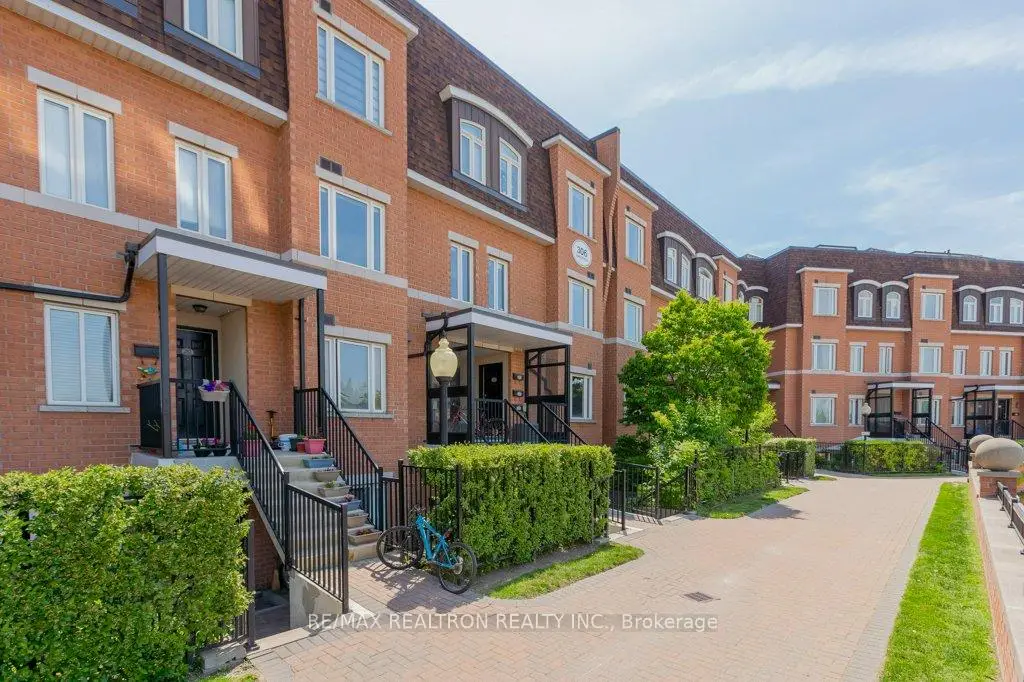

Description
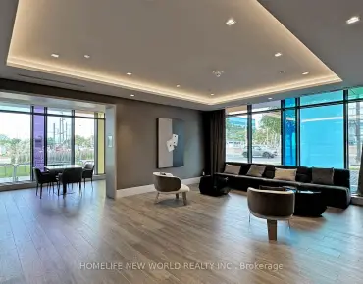
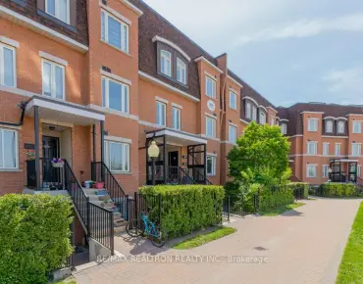
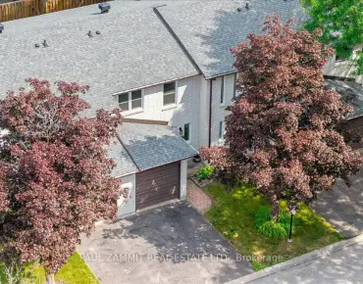
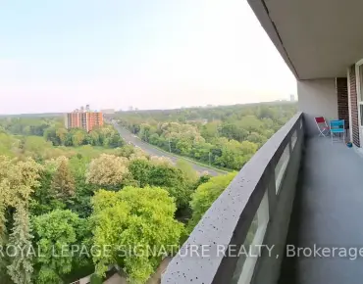
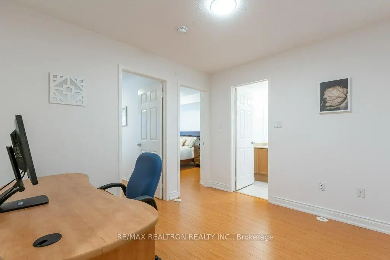
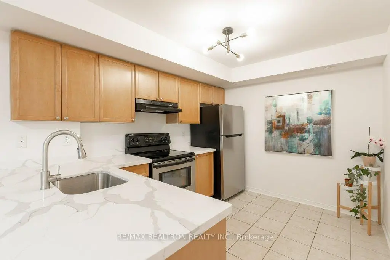
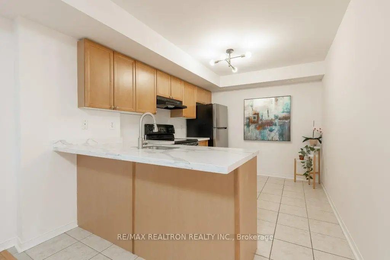
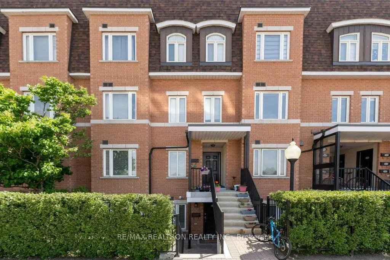
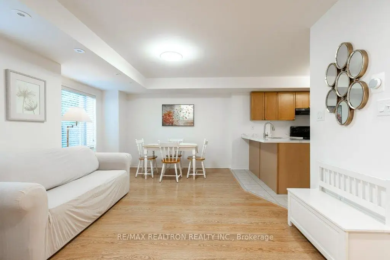
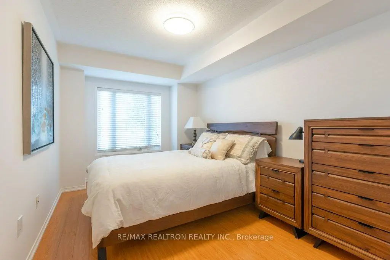
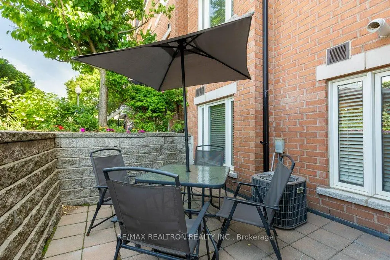
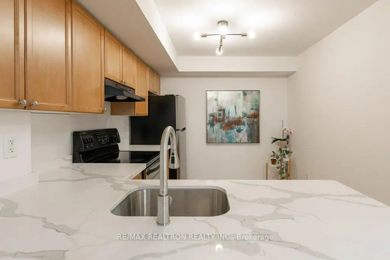
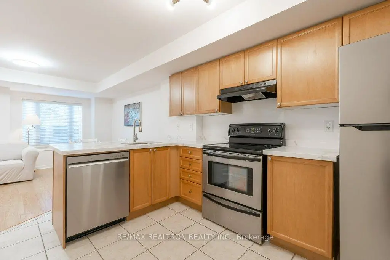
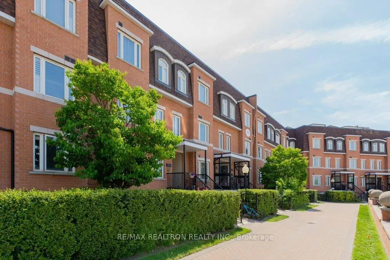
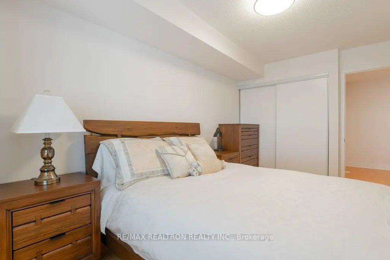
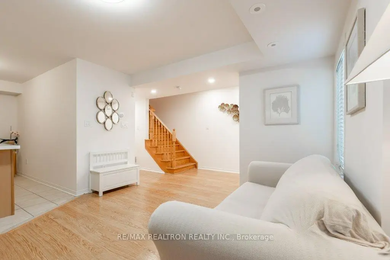
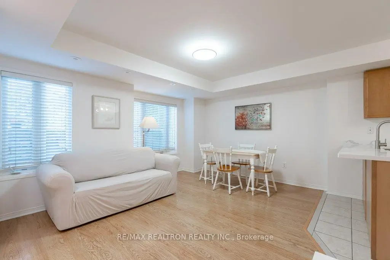
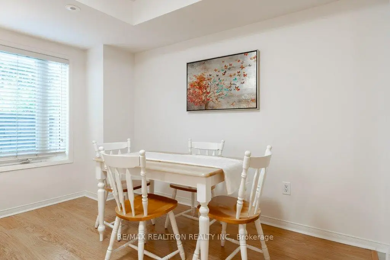
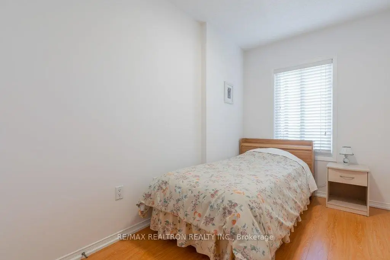
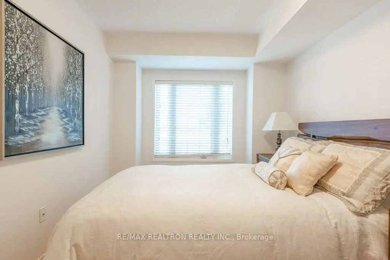
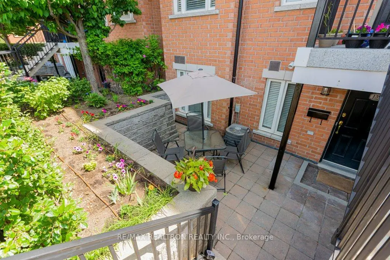
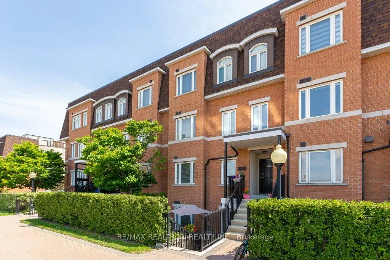
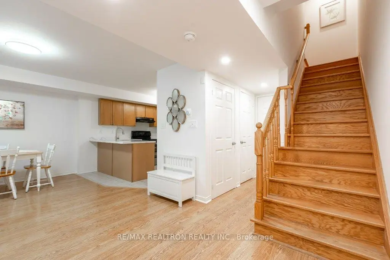
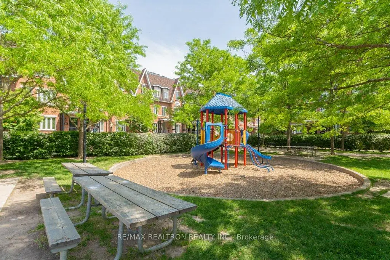
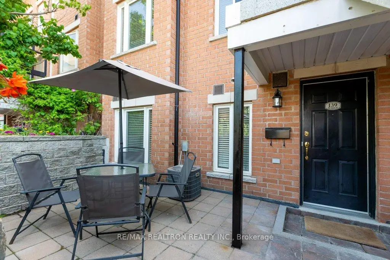
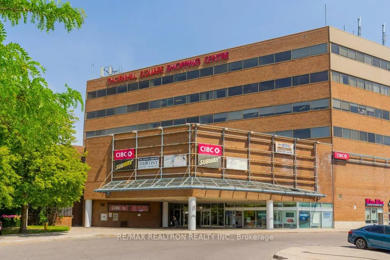
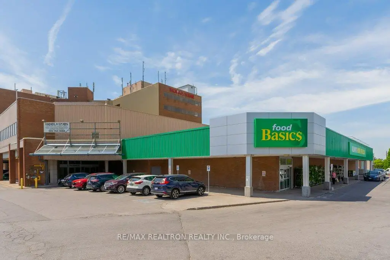
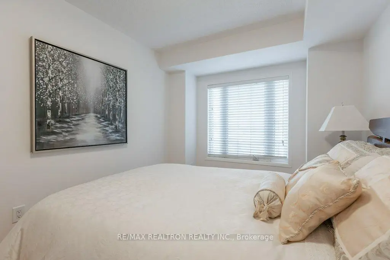
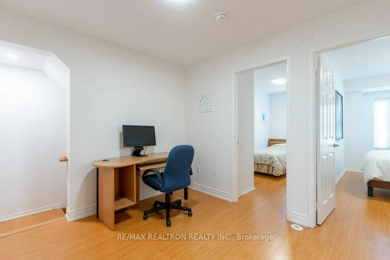
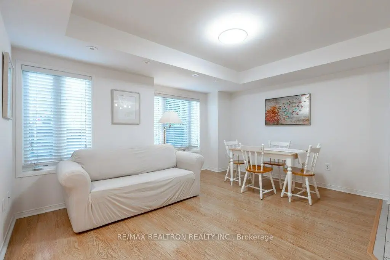
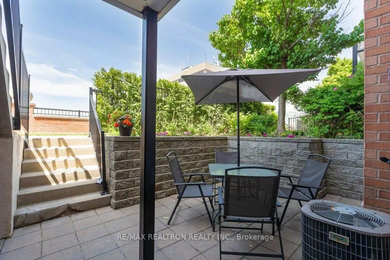
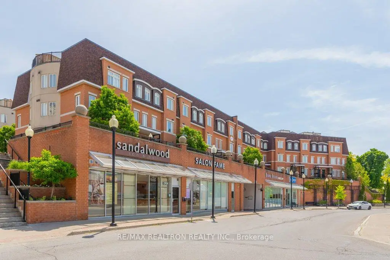
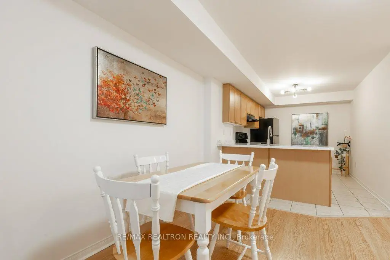
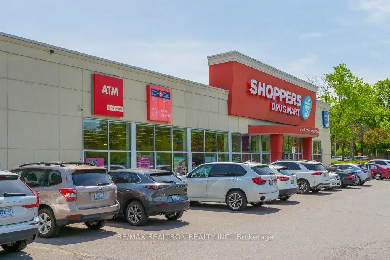
Prestigious, family-friendly Olde Thornhill Village! Bright and spacious 2+1 Bedroom townhouse offering 965 sq. ft. of interior living space plus a 155 sq. ft. terrace, perfect for BBQs and outdoor entertaining. Functional open-concept layout features an eat-in kitchen and sun-filled living space. Enjoy spectacular west-facing views of the sunset. Freshly painted and move-in ready with many upgrades including quartz countertop, new dishwasher (2026), and newly installed LED lights. Ideally located close to Thornhill Community Centre, library, arena, parks, supermarkets, and public transit. Excellent school district including Stornoway Crescent P.S. (JK-Grade 6), Willowbrook P.S. (Grades 7-8), and Thornlea S.S. School bus service available within the complex.
Features
- Facing: West

- Bedrooms: 2+1

- Bathrooms: 2

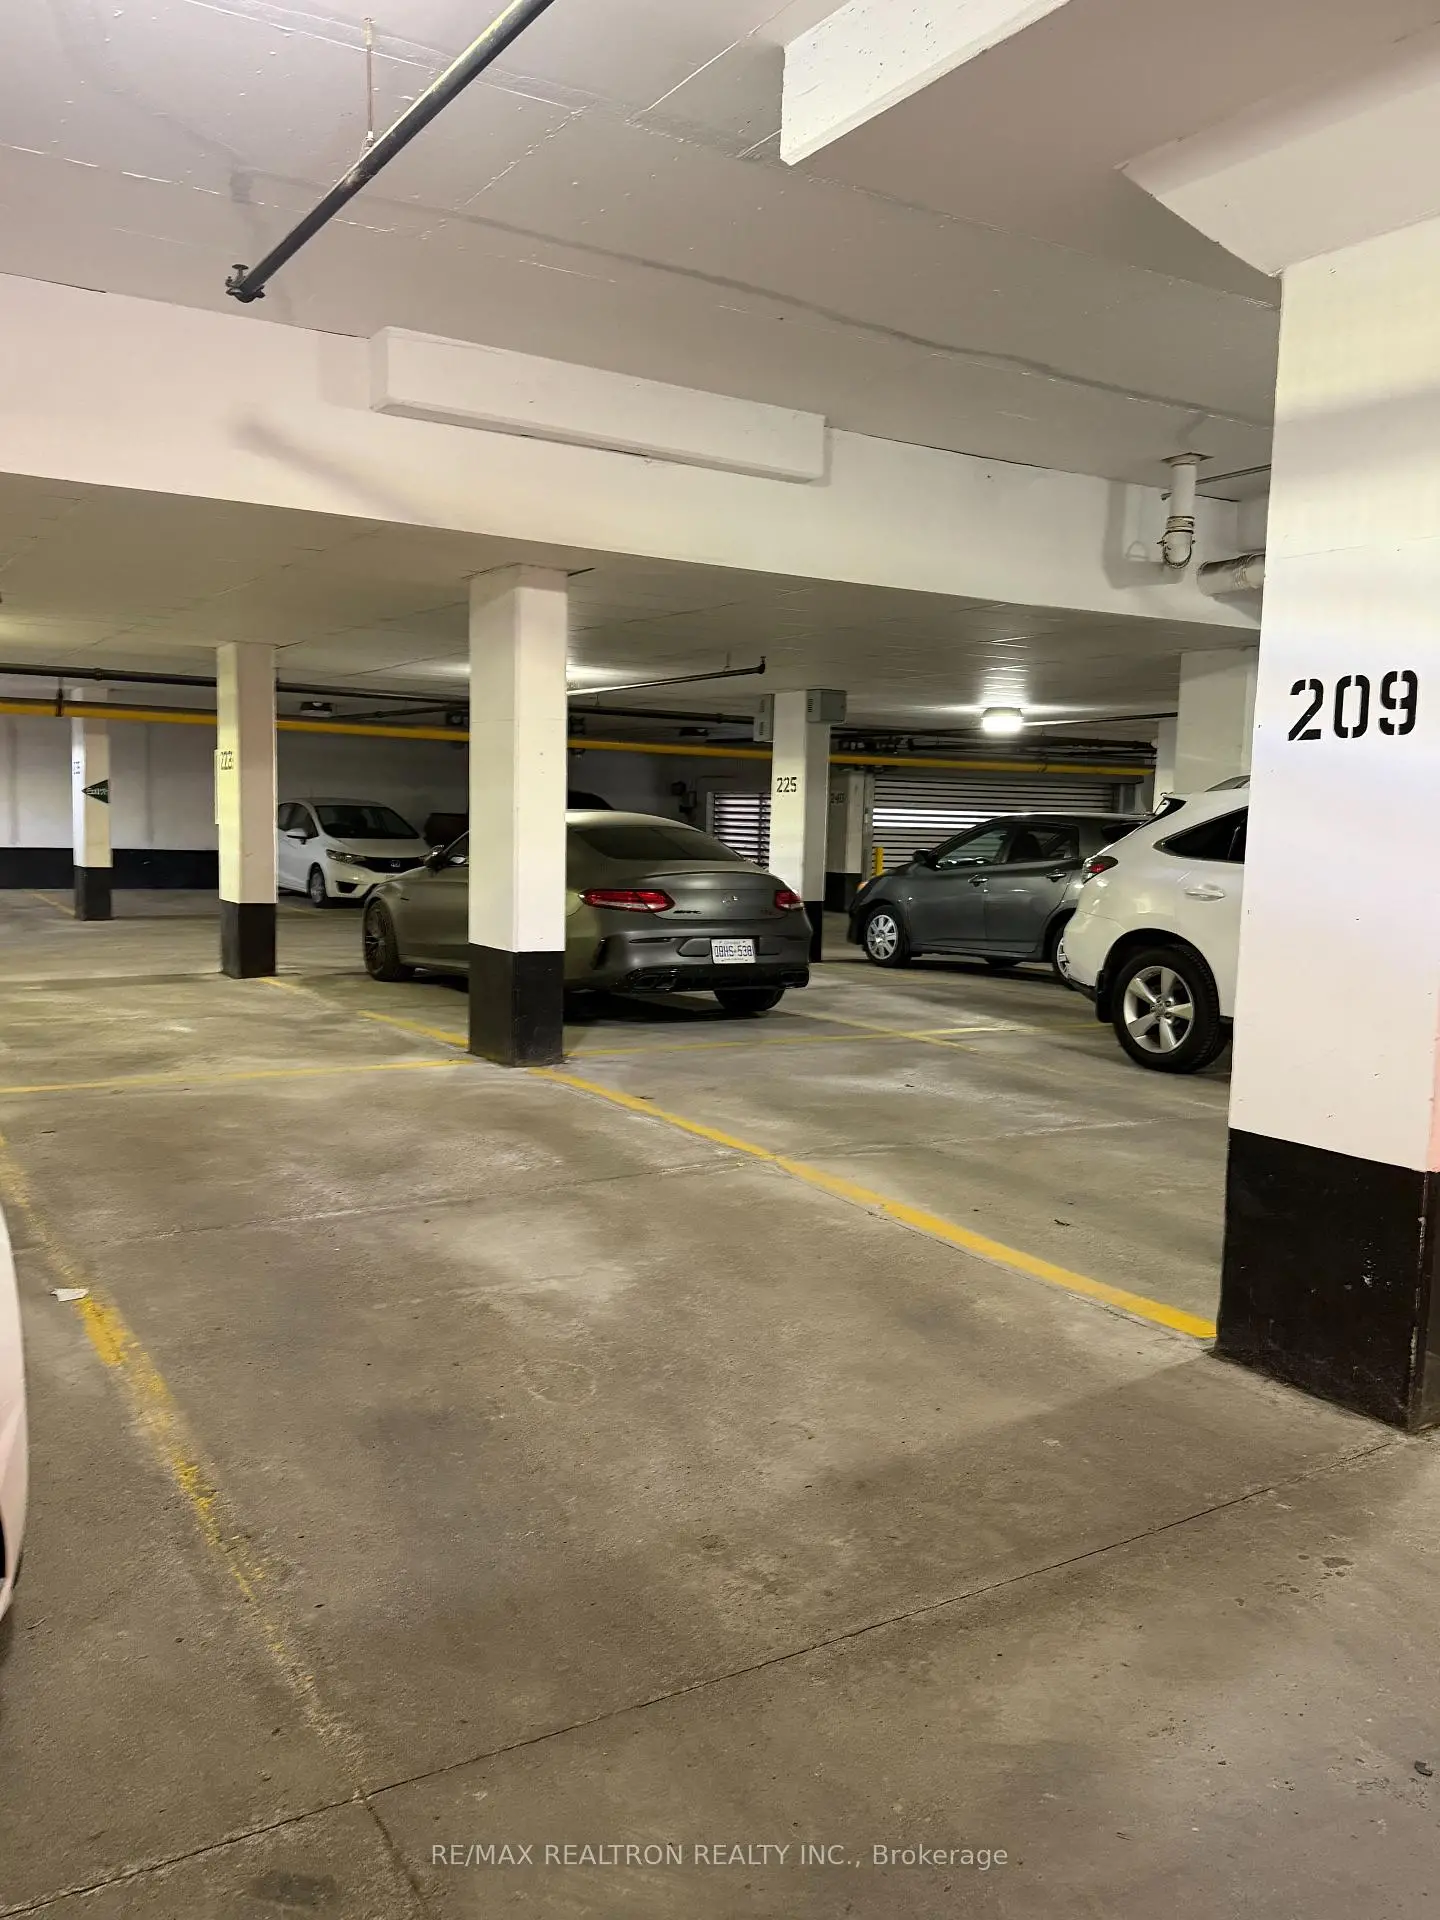
- Garages: 1

- Kitchens: 1

Details
- Space: 900-999

- Maintenance: $ 469.79

- Tax: $ 2793.08

- N13648516

- Listing contracted with: RE/MAX REALTRON REALTY INC.
| Room | Size(M) | Description | |
|---|---|---|---|
| Living Rm | 4.27x3.34 | Laminate, Combined w/Dining, Window |
|
| Dining Rm | 4.27x3.34 | Laminate, Combined w/Living, Overlooks Living |
|
| Kitchen | 3.65x2.74 | Porcelain Floor, Quartz Counter, Breakfast Bar |
|
| Powder Rm | 0.99x1.88 | 2 Pc Bath, Porcelain Floor, West View |
|
| Laundry | 0.94x0.94 | Porcelain Floor, Separate Rm |
|
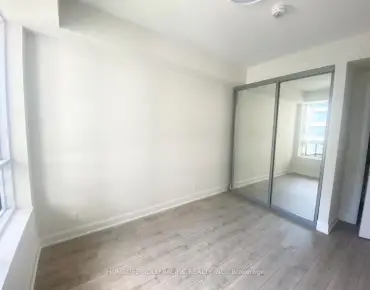
| Primary B | 2.43x3.95 | Laminate, Closet, West View |
|
| 2nd Br | 3.04x1.68 | Laminate, Closet, West View |
|
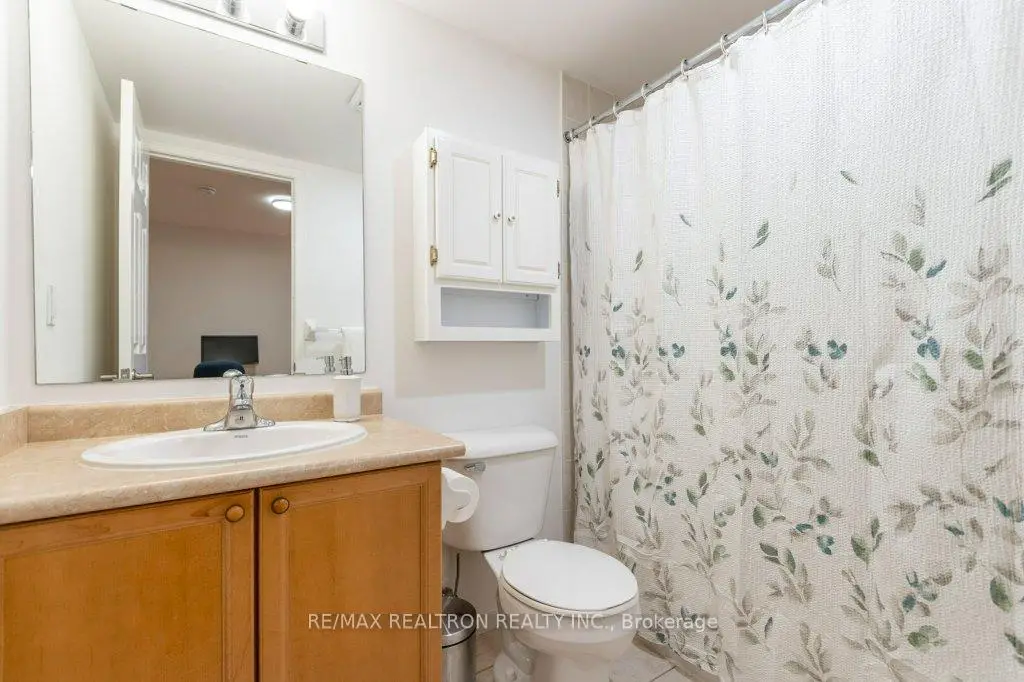
| Bath | 1.60x2.39 | 4 Pc Bath, Porcelain Floor |
|
| Den | 2.74x3.04 | Laminate, Open Concept |
| Bathroom | Pieces | Level | |
|---|---|---|---|
| 1xBath | 4 pcs | Main |
|
| 1xBath | 2 pcs | Second |