Cornell, Markham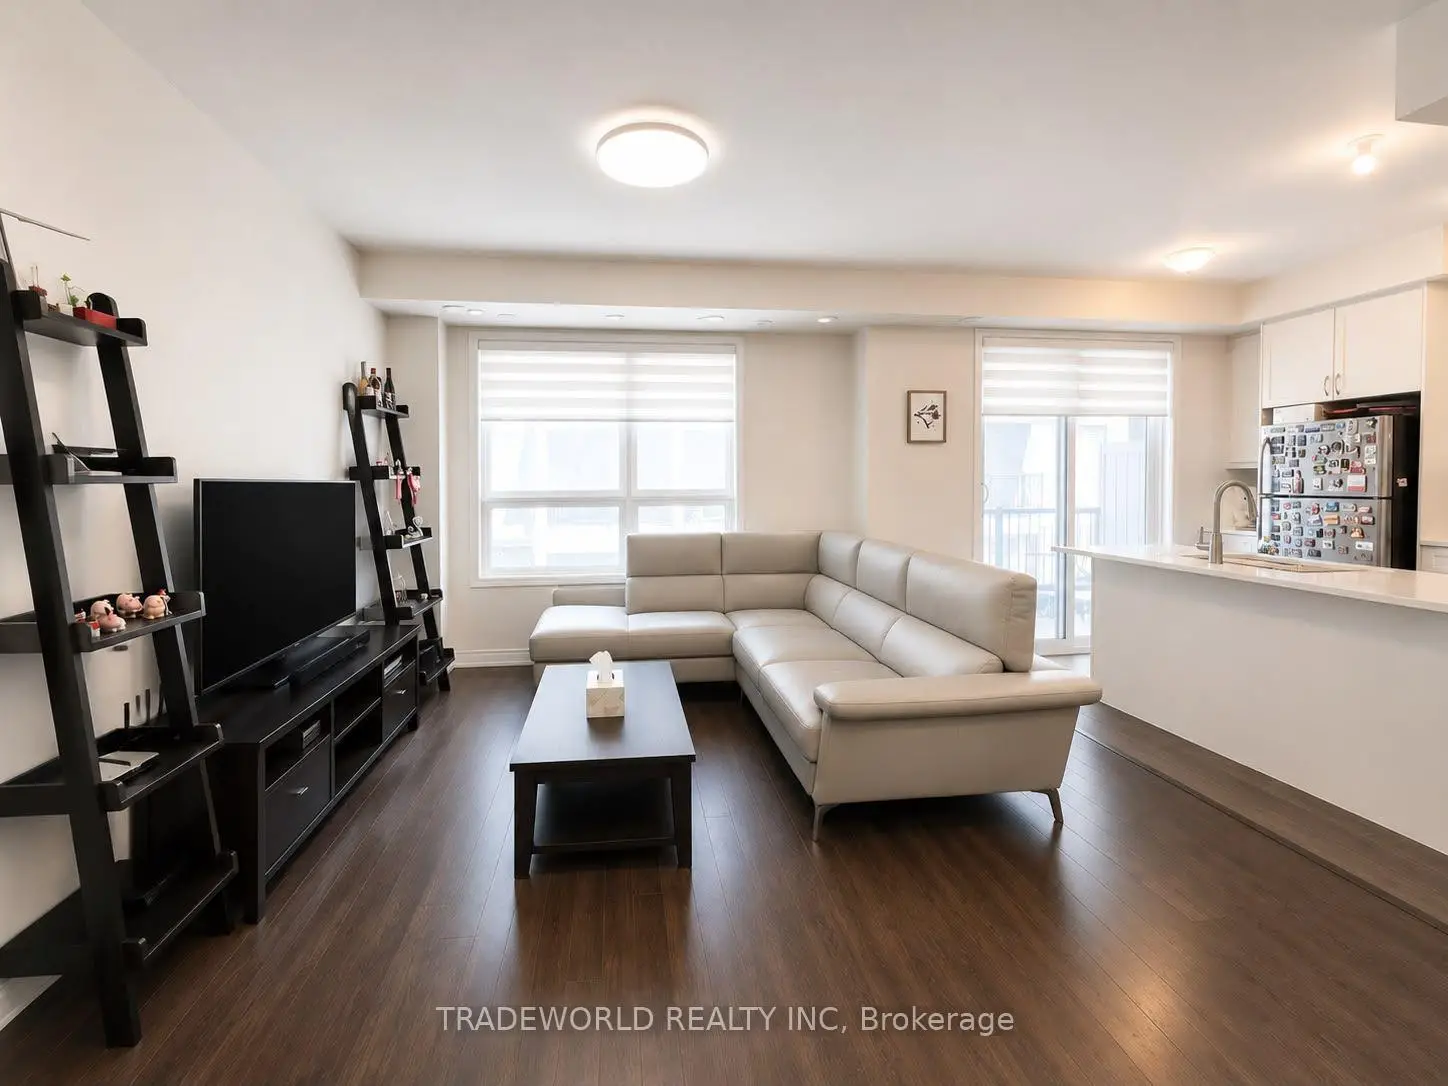

Description
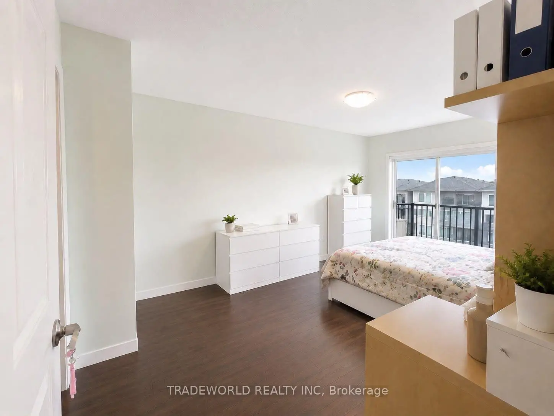
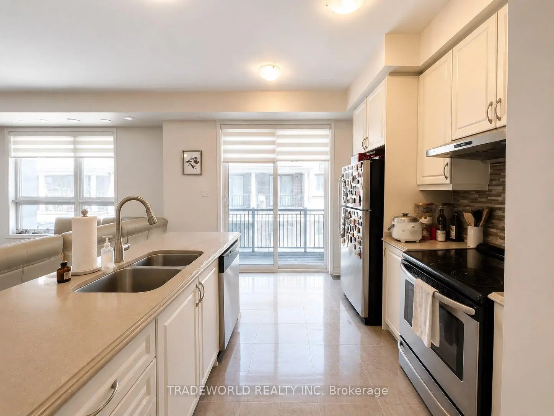
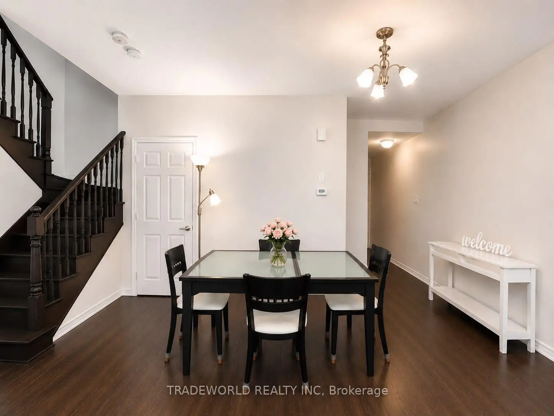
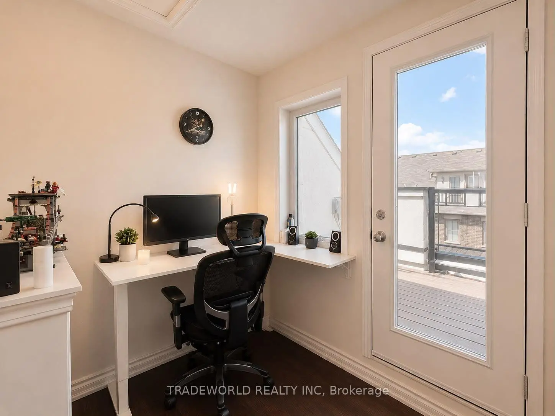
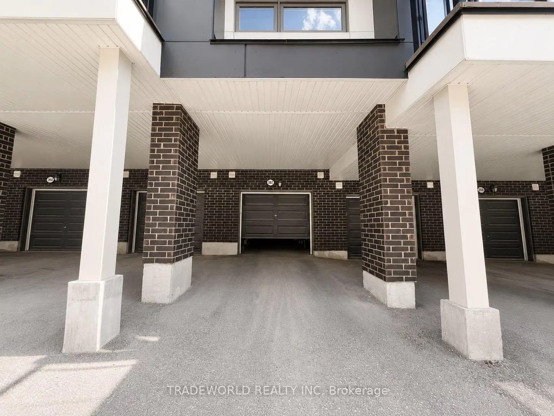
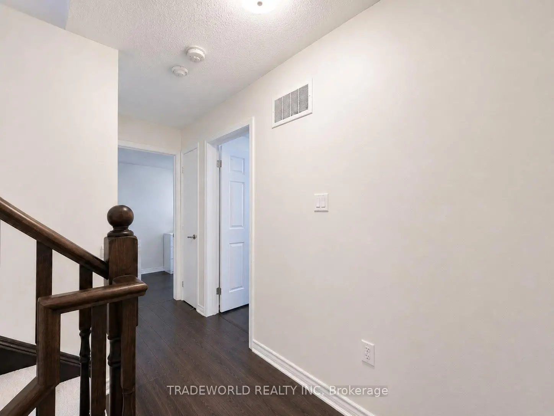
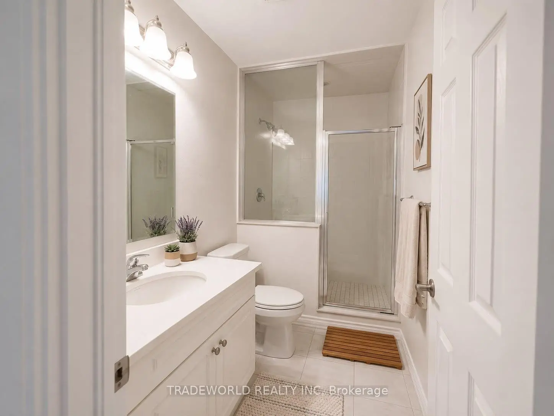
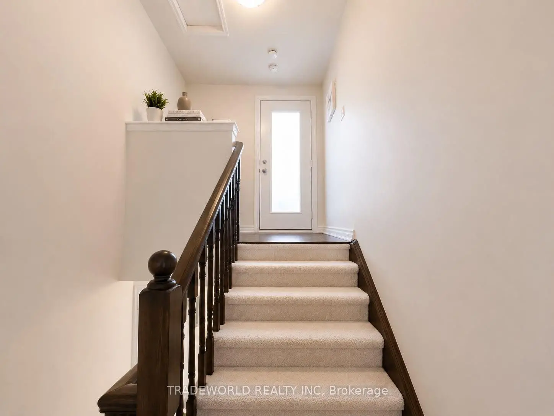
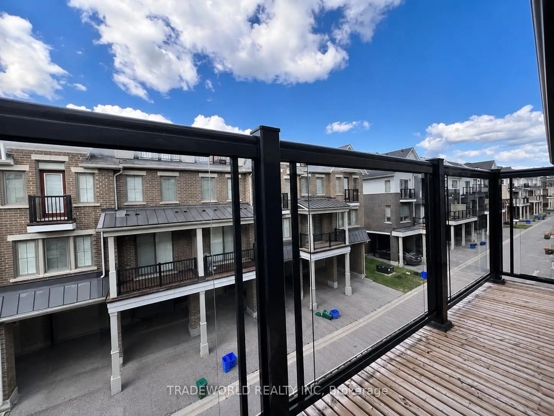
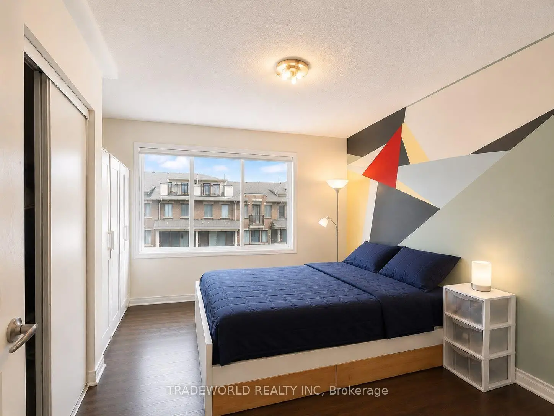
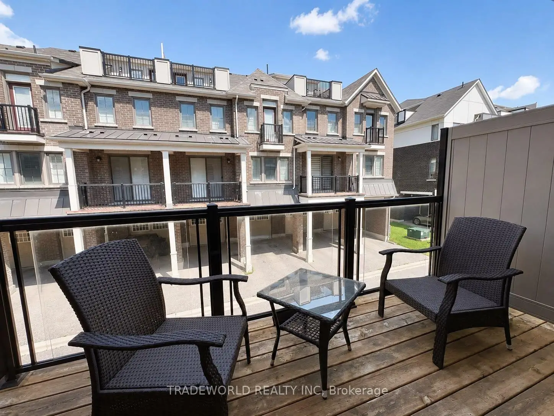
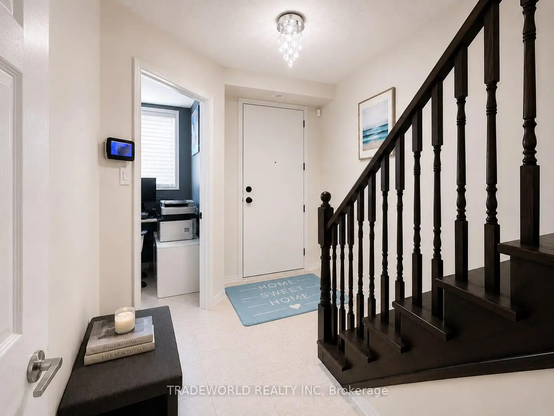
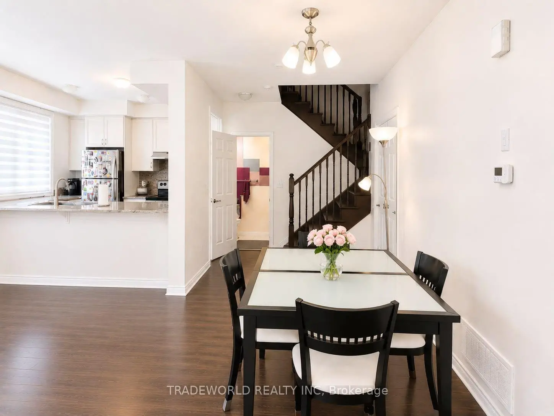
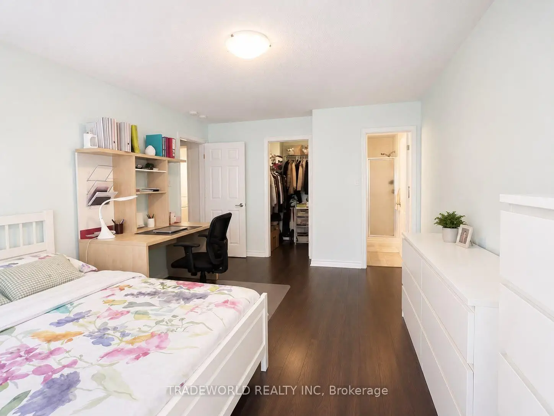
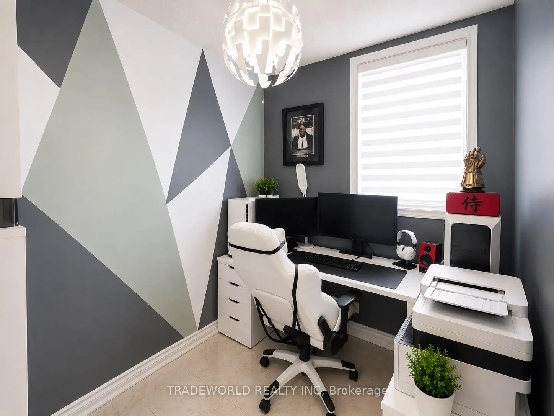
** Modern Townhome In Beautiful Cornell Neighbourhood * 9 Ft. Smooth Ceilings On Ground & 2nd Floor * Open Concept Layout With Lots Of Natural Sunlight * Main Floor Den/Office Plus Additional 4th Floor Den * Upgraded Kitchen Tiles & Backsplash * Upgraded Laminate Flooring * Upgraded Central Vacuum * Plentiful storage underneath staircase * Custom installed shelves for extra storage in garage * Direct Garage Access * 2nd Floor Balcony and Rooftop Terrace Perfect For Entertaining * Mins To Markville Mall, Markham Stouffville Hospital, Community Centre, Library, Transit & Hwy 407 * Monthly Maintenance Includes Snow Removal & Garbage Collection **
Features
- Facing: North

- Bedrooms: 2+2

- Bathrooms: 3

- Garages: 1

- Kitchens: 1

Details
- Space: 1400-1599

- Maintenance: $ 274.61

- Tax: $ 3460.81

- N13647810

- Listing contracted with: TRADEWORLD REALTY INC
| Room | Size(M) | Description | |
|---|---|---|---|
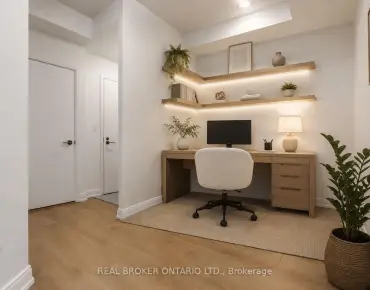
| Den | 1.81x2.42 | Access To Garage, Ceramic Floor |
|
| Kitchen | 2.70x3.33 | Open Concept, W/O To Balcony |
|
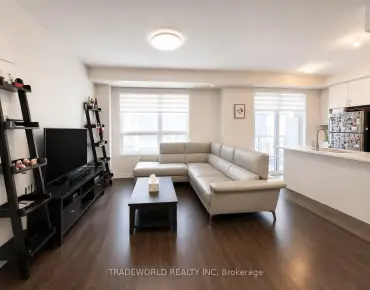
| Dining Rm | 3.90x6.45 | Laminate, Combined w/Living, Large Window |
|
| Living Rm | 3.90x6.45 | Laminate, Combined w/Dining |
|
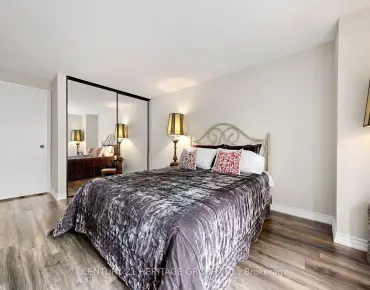
| Primary B | 3.48x4.63 | Laminate, W/O To Balcony |
|
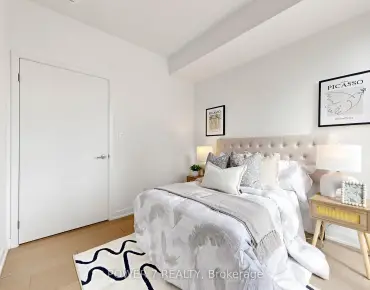
| 2nd Br | 2.72x3.48 | Laminate, Large Window |
|
| Den | 1.81x2.42 | W/O To Terrace |
| Bathroom | Pieces | Level | |
|---|---|---|---|
| 1xBath | 2 pcs | Second |
|
| 1xBath | 4 pcs | Third |
|
| 1xBath | 3 pcs | Third |