Thornhill, Markham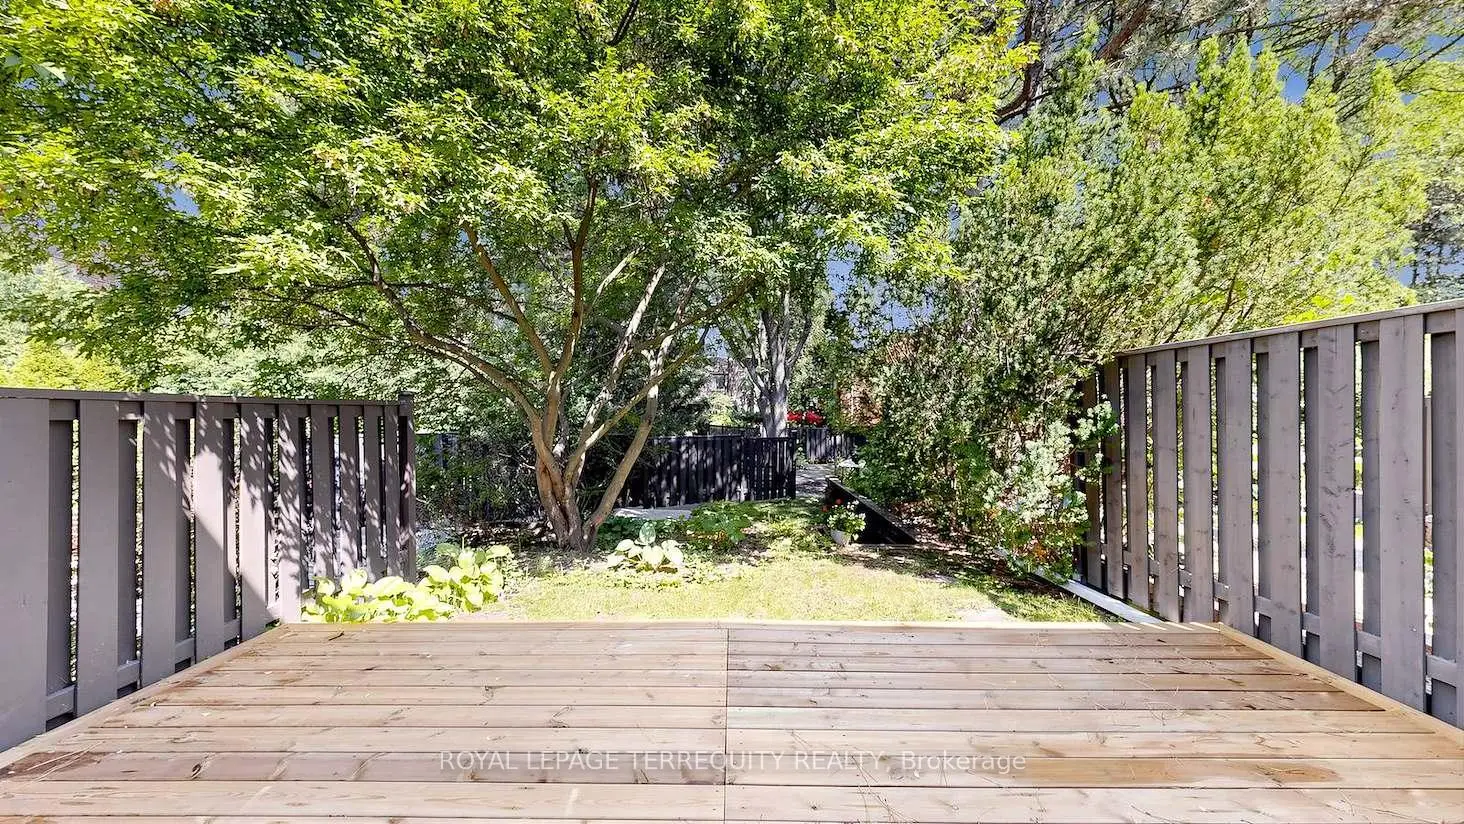

Description
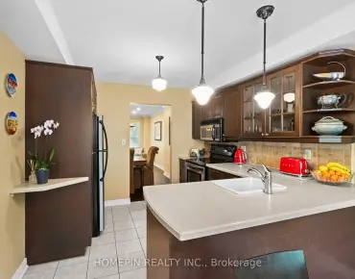
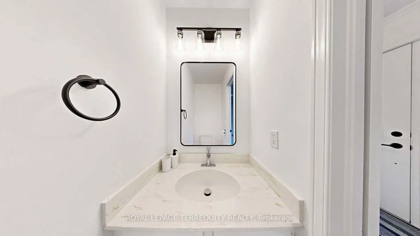
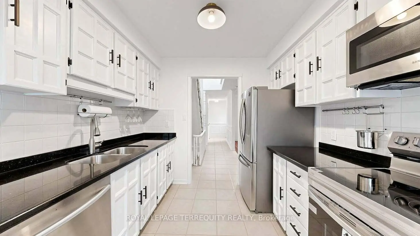
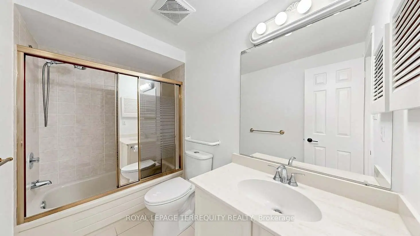
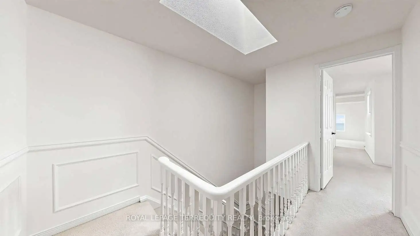
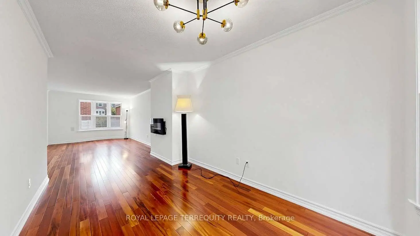
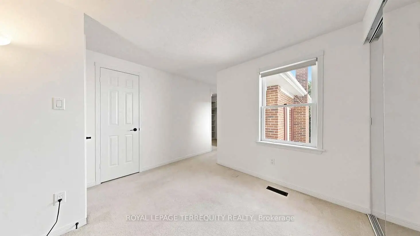
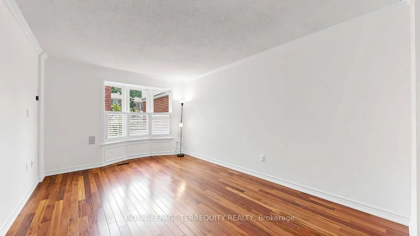
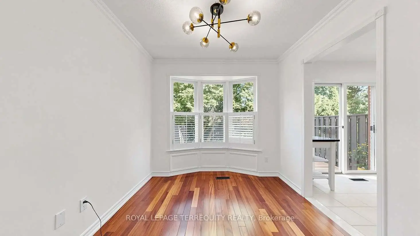
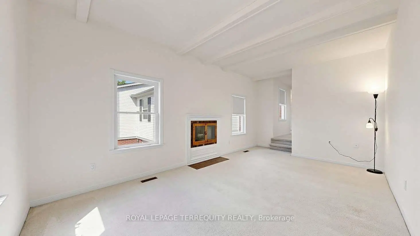
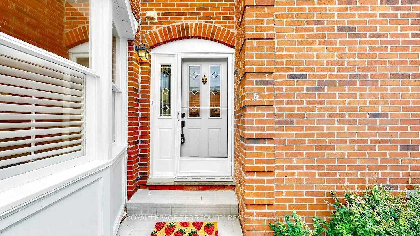
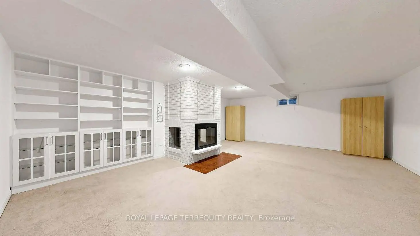
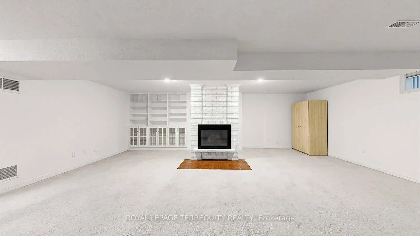
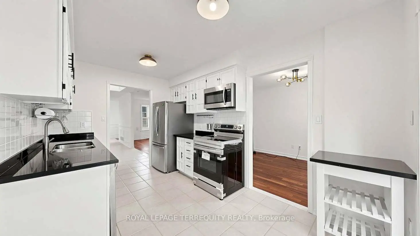
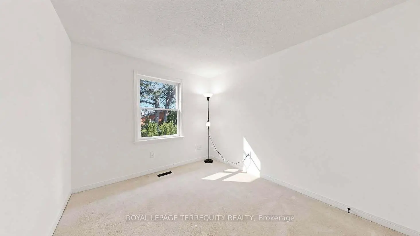
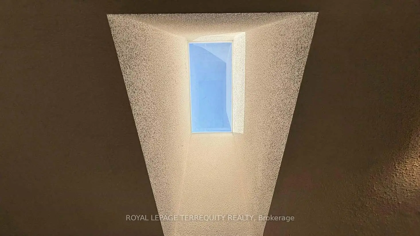
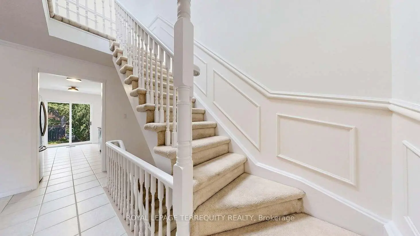
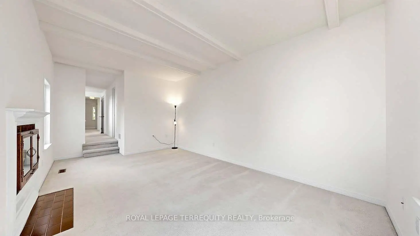
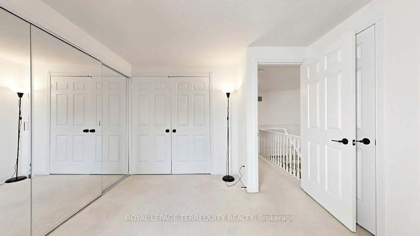
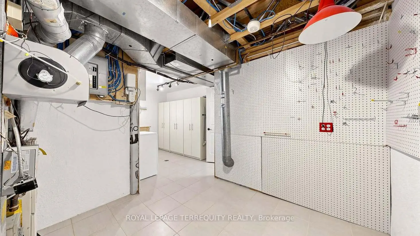
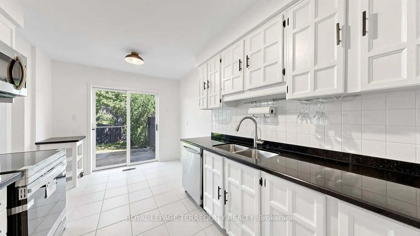
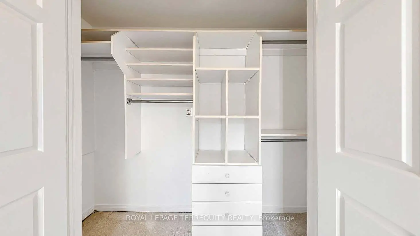
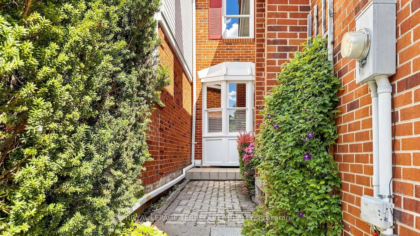
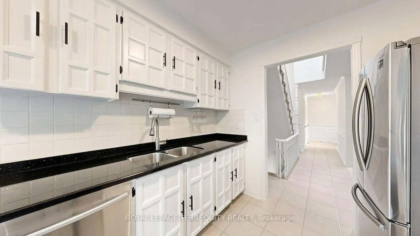
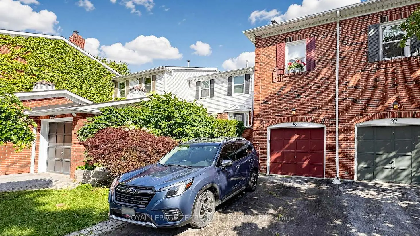
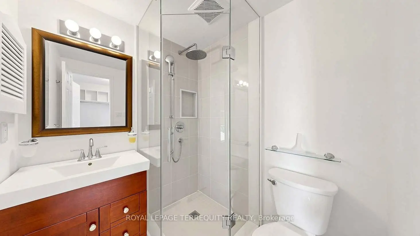
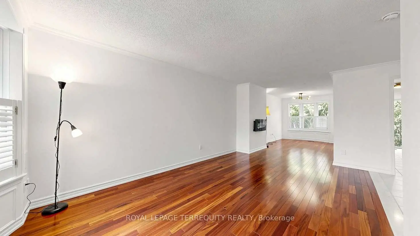
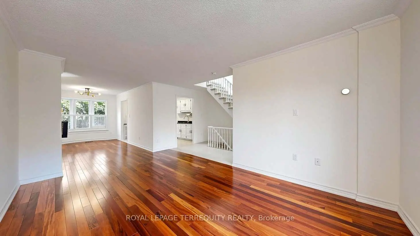
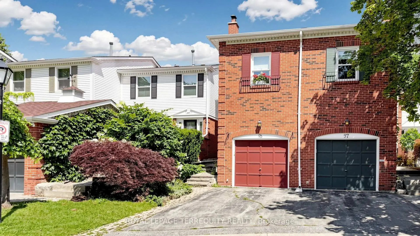
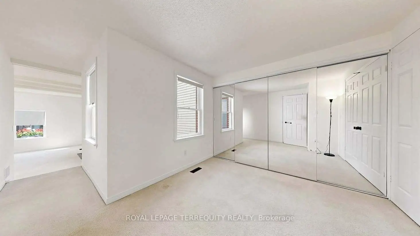
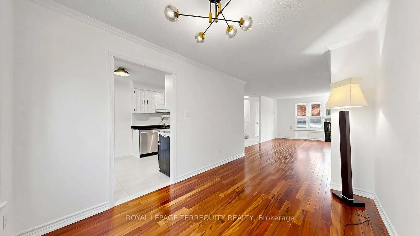
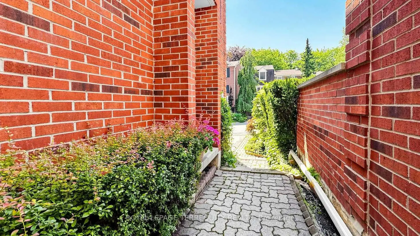
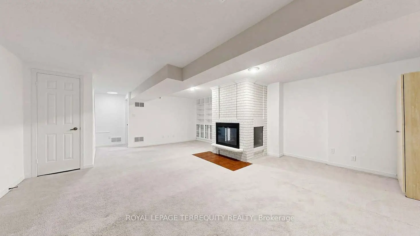
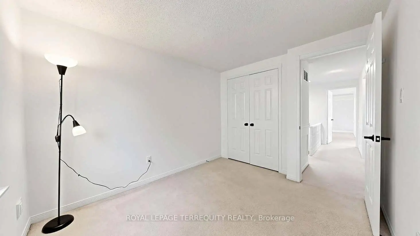
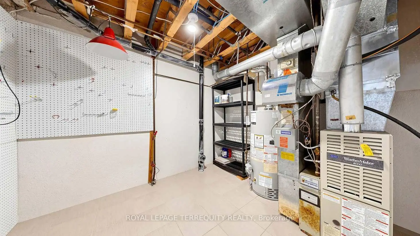
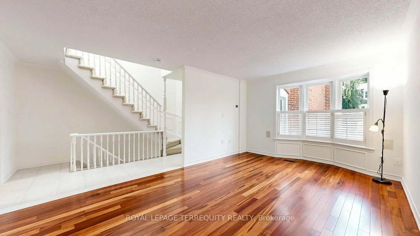
Spacious & Sun-Filled Thornhill Gem! Well-maintained, freshly painted 3-bedroom, 3-washroom home in the heart of highly desirable Thornhill. An inner-court unit providing privacy & scenery for the backyard, a large driveway, & a beautifully landscaped front yard with a welcoming interlocked walkway entrance. The bright, open-concept main floor features a spacious living room anchored by a large bay window, an elegant dining room, hardwood flooring, an electric fireplace, & California shutters. The eat-in kitchen features stainless steel appliances, backsplash, & freshly cleaned/regrouted tile floors.Upstairs, the sunken, extra-large primary bedroom serves as a private retreat, complete with a separate sitting area, walk-in closet, his & hers closets, linen closet, & a completely updated luxury ensuite. A spectacular skylight floods the upper level with natural warmth & light.Step outside to your private courtyard backyard, featuring a brand-new custom deck (2026) & a gas line hookup-perfect for seamless outdoor entertaining & summer BBQs. Features a spacious garage with overhead storage. The large basement includes a tiled laundry room with folding table & utility sink. Tiled furnace room is ready to incorporate a functional workshop with pegboards.Located just minutes from top-rated schools, parks, public transit, premier shopping, & the future Yonge Subway Extension station (Yonge & Royal Orchard/Clark). This turnkey home is ready for you to move in & enjoy!Upgrades & Features Include: newer custom deck (2026), newer stove (2026), updated plumbing faucets, roof shingles (2023) with new skylight, central vacuum system, premium hardwood flooring in living/dining room, & 2 wood fireplaces in "as-is" condition (not WETT certified).
Features
- Facing: North

- Bedrooms: 3

- Bathrooms: 3

- Garages: 1

- Kitchens: 1

Details
- Space: 1600-1799

- Maintenance: $ 485.00

- Tax: $ 4954.56

- N13644314

- Listing contracted with: ROYAL LEPAGE TERREQUITY REALTY
| Room | Size(M) | Description | |
|---|---|---|---|
| Living Rm | 5.25x3.30 | Hardwood Floor, Combined w/Dining, Bay Window |
|
| Dining Rm | 4.39x2.66 | Hardwood Floor, Combined w/Living, Bay Window |
|
| Kitchen | 4.31x2.74 | W/O To Garden, Eat-in Kitchen, Stainless Steel Appl |
|
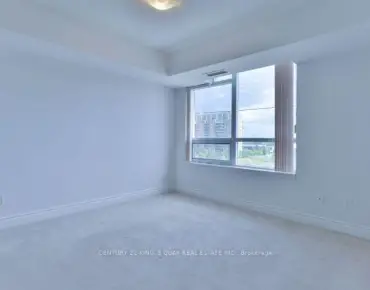
| Primary B | 6.02x3.32 | 3 Pc Ensuite, Window, Broadloom |
|
| Sitting | 3.73x2.99 | Walk-In Closet(s), His and Hers Closets, Broadloom |
|
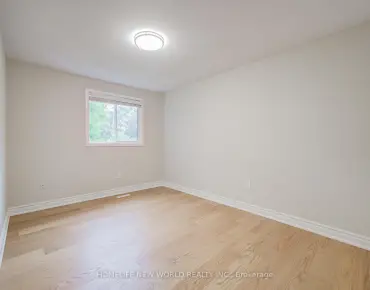
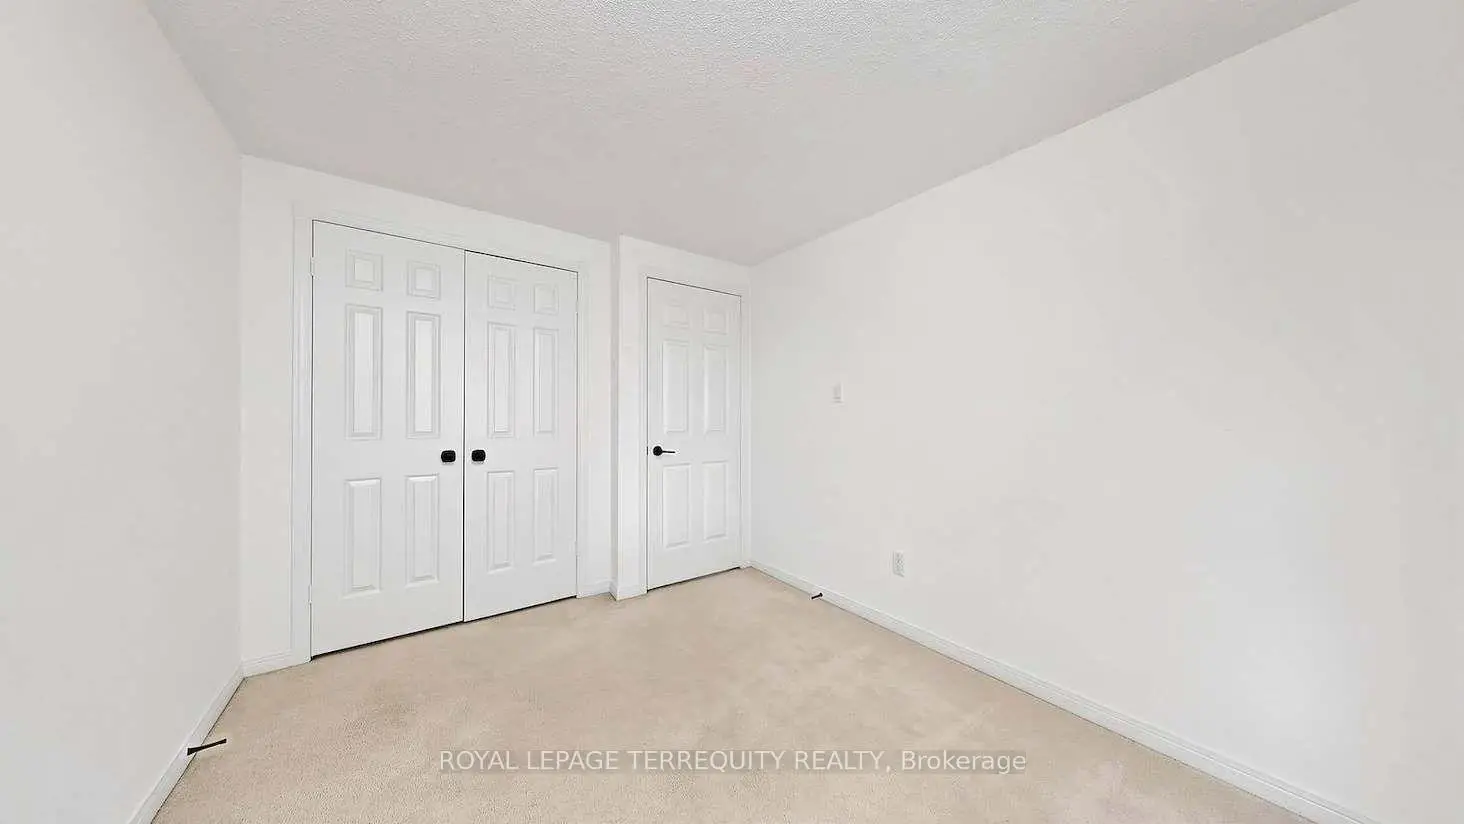

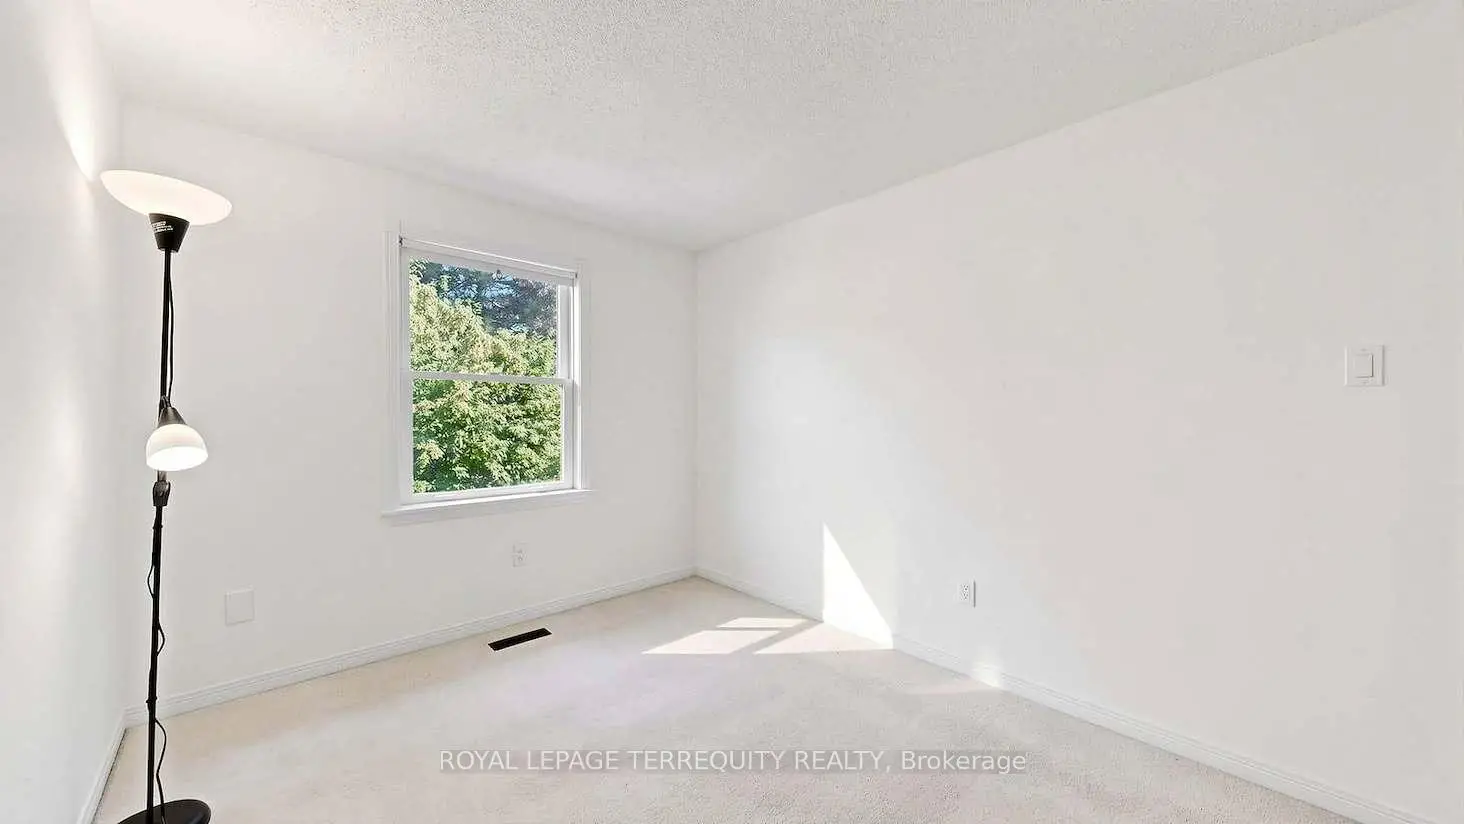
| 2nd Br | 4.06x2.71 | Double Closet, Window, Broadloom |
|
| 3rd Br | 3.22x2.69 | Double Closet, Window, Broadloom |
|
| Family Rm | 7.18x5.48 | Pot Lights, Broadloom |
| Bathroom | Pieces | Level | |
|---|---|---|---|
| 1xBath | 2 pcs | Main |
|
| 1xBath | 3 pcs | Second |
|
| 1xBath | 4 pcs | Second |