Middlefield, Markham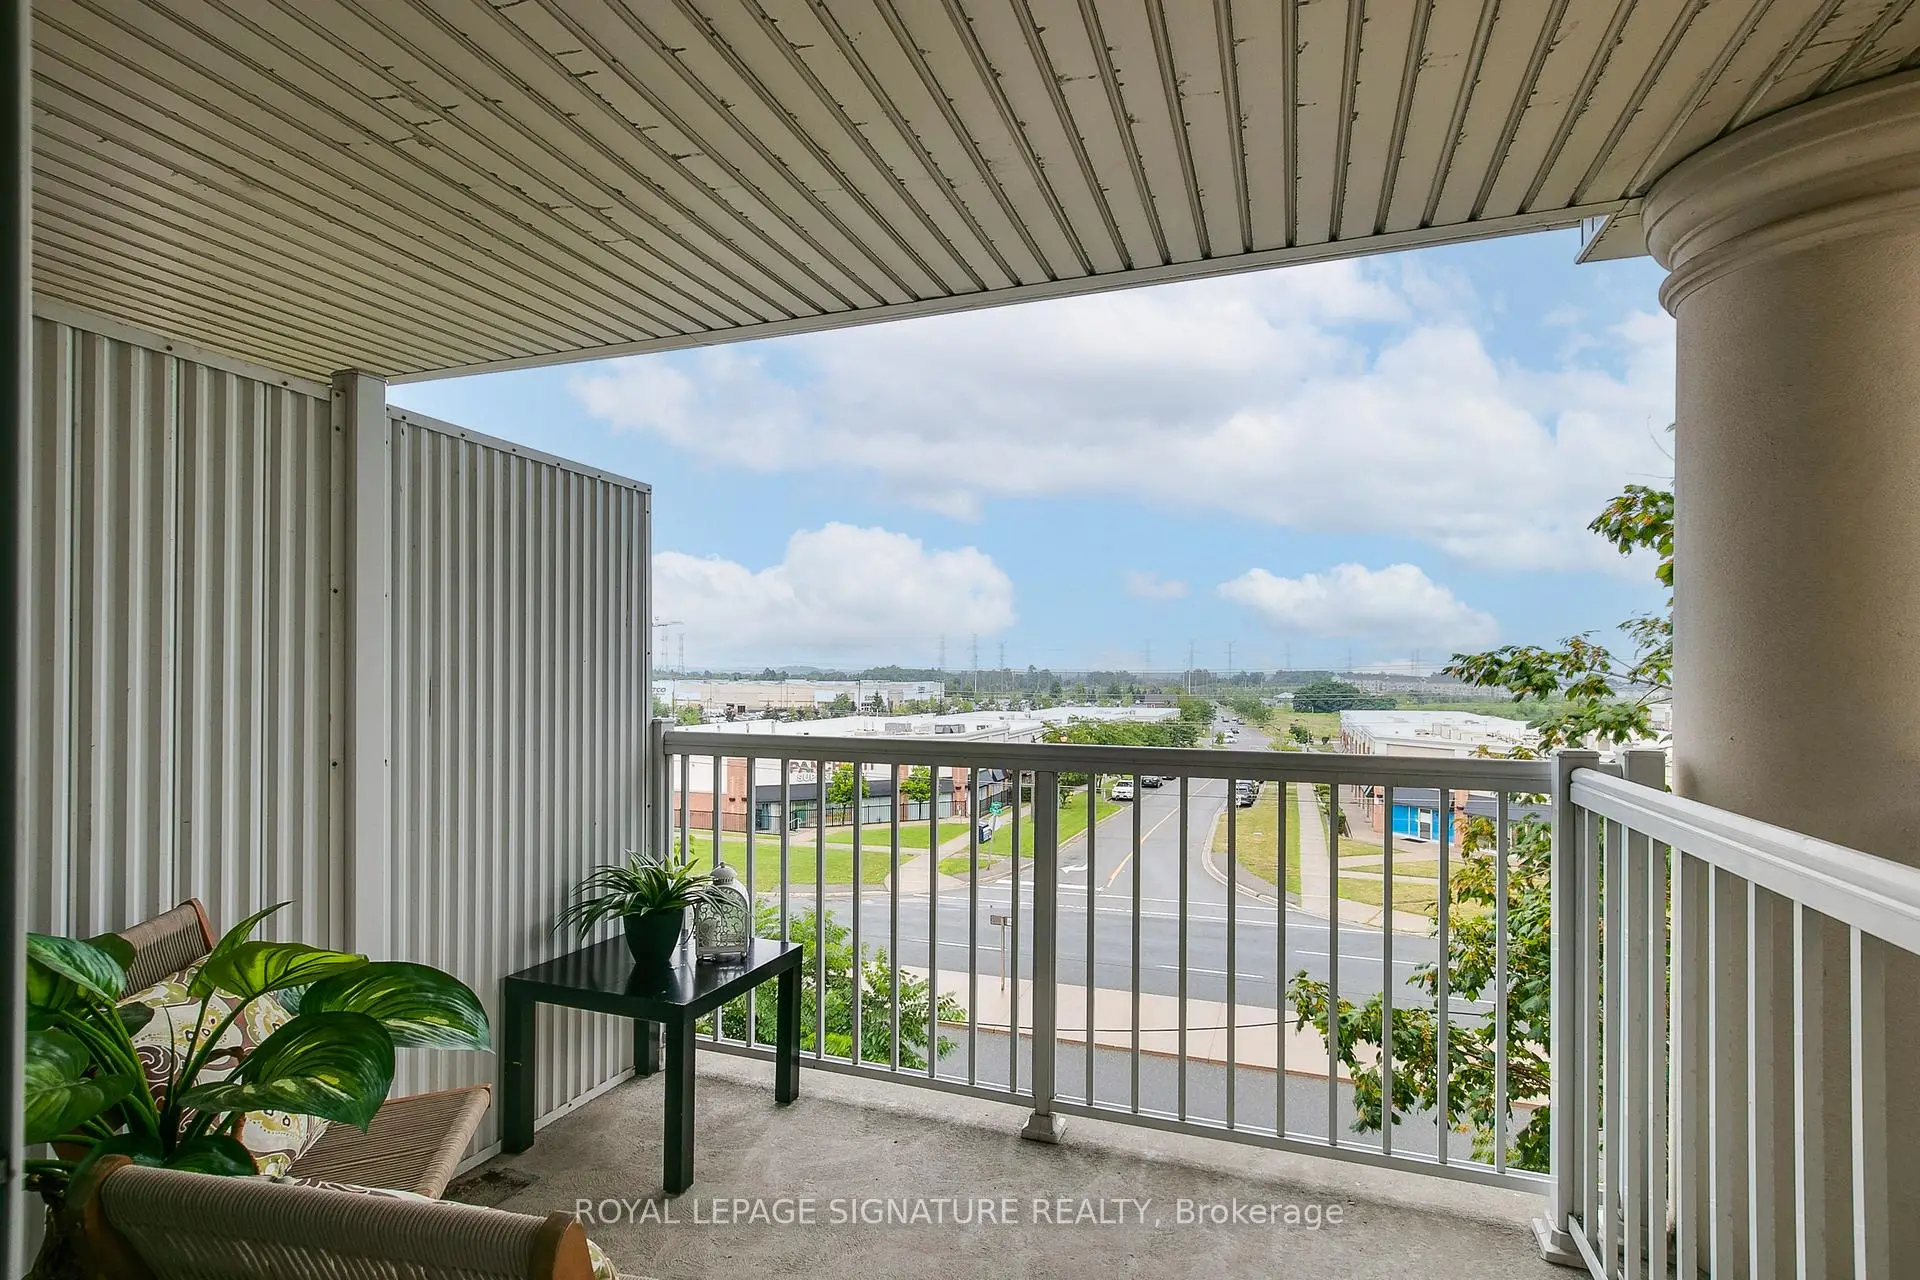

Description
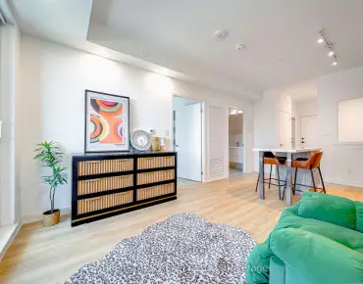
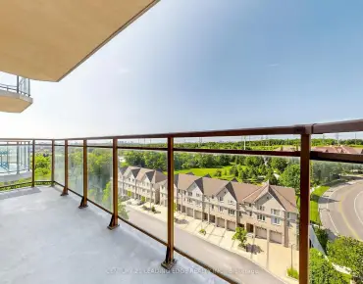
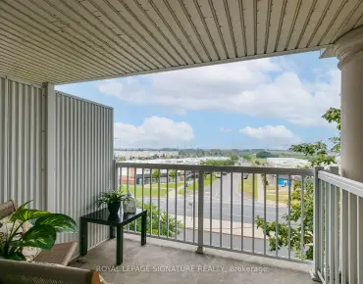
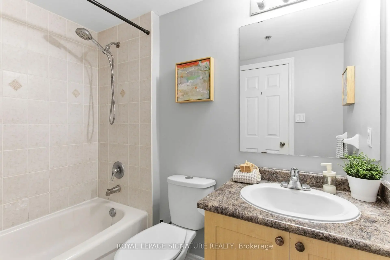
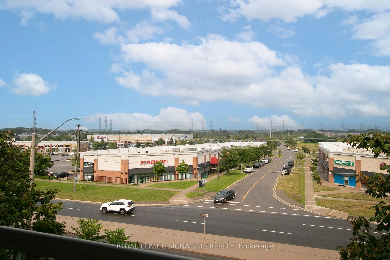
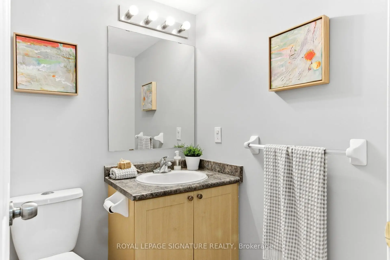
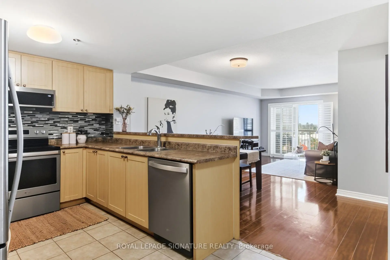
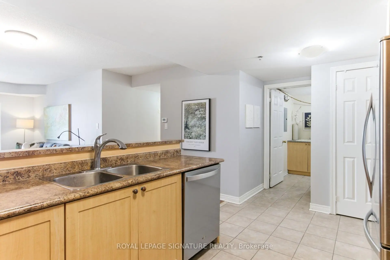
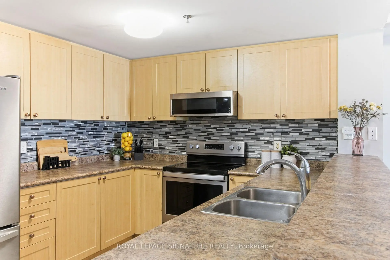
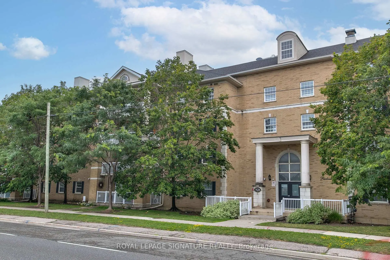
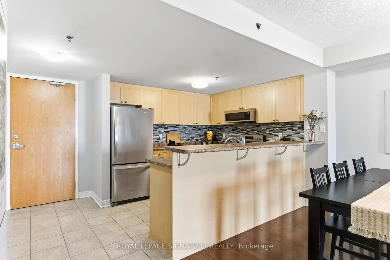
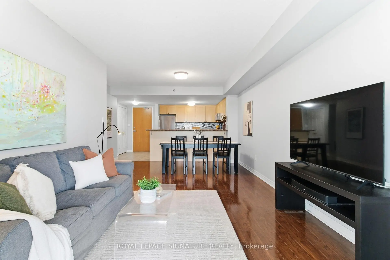
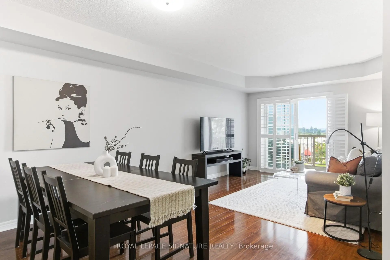
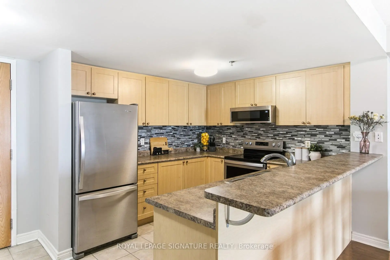
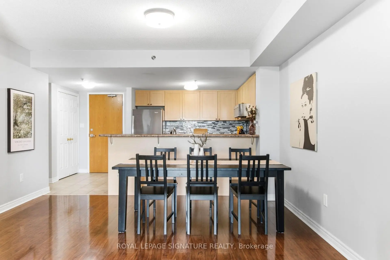
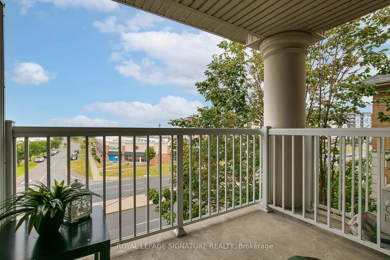
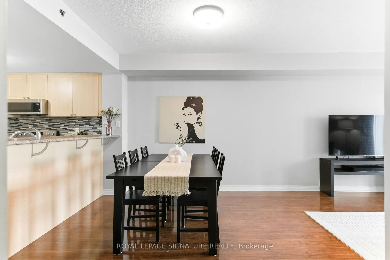
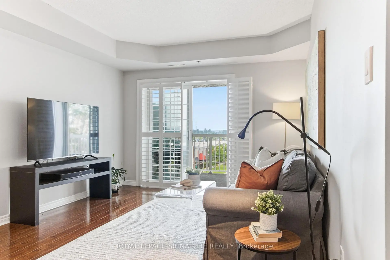
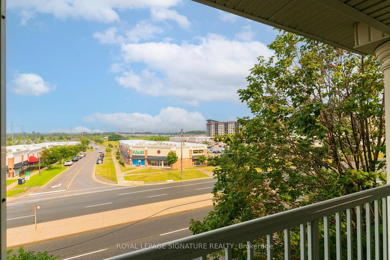
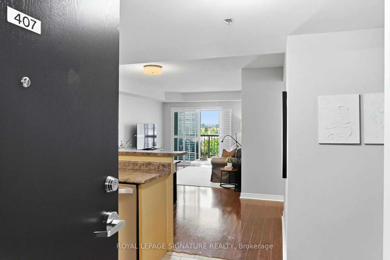
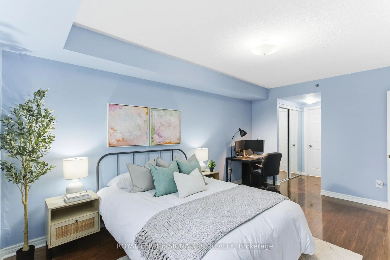
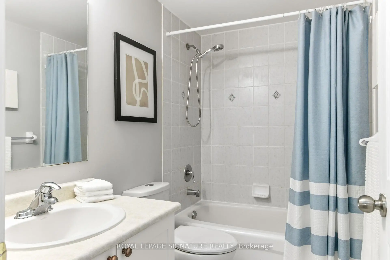
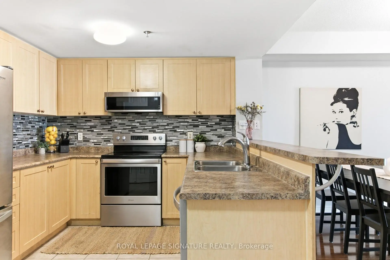
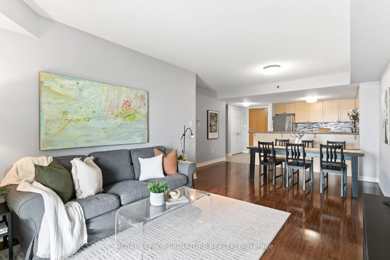
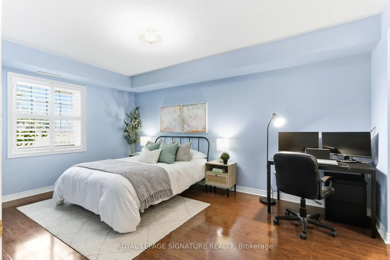
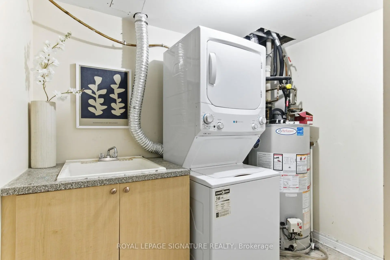
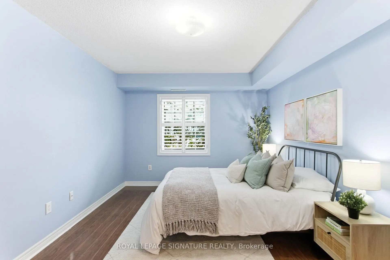
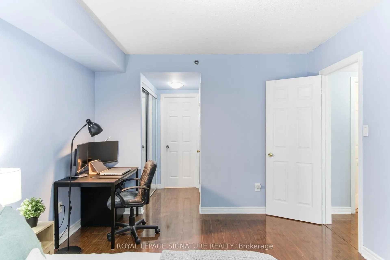
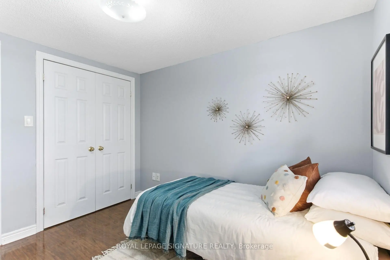
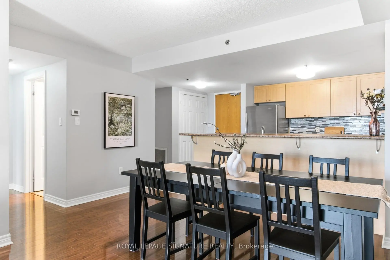
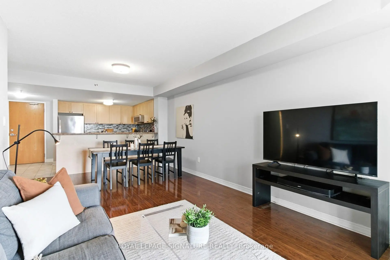
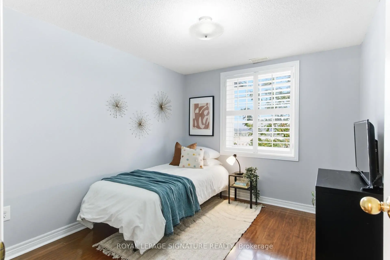
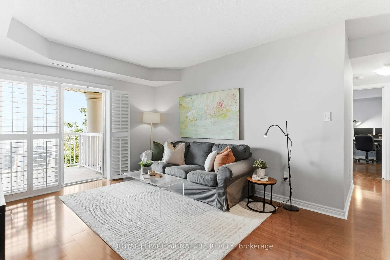
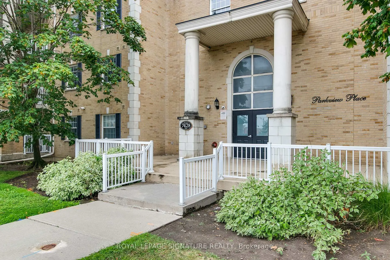
Welcome to this almost 1,000 sq ft, 2-bedroom, 2 full bathroom condominium offering a functional layout in an unbeatable Markham location. Situated in a well-maintained low-rise building, this clean and inviting suite is perfect for first-time buyers, professionals, downsizers, and investors looking for comfort, convenience, and exceptional value. The open-concept kitchen, dining, and living area creates an inviting space for both everyday living and entertaining. The family-sized kitchen is equipped with stainless steel appliances, features a convenient breakfast bar, and overlooks the main living space so you're always part of the conversation. Step out from the living room onto your private east-facing balcony, the perfect place to enjoy your morning coffee and beautiful sunrise views. The spacious primary bedroom offers a his-and-hers closet and a private 4-piece ensuite, while the second bedroom provides flexibility for family or guests. A dedicated laundry room with an additional closet and utility sink provides valuable storage and everyday convenience, while also offering the flexibility to be converted into additional den or office space. Complete with underground parking and ample visitor parking, this condo offers unbeatable convenience, just minutes from Costco, The Shops on Steeles and 404, and everyday shopping, restaurants, and transit. Families will appreciate being close to Ellen Fairclough Public School, while commuters will enjoy quick access to Highway 407, and Markham Stouffville Hospital is just minutes away. Offering generous living space, thoughtful features, and an outstanding location, this is a fantastic opportunity to enjoy low-maintenance living in one of Markham's most convenient and well-connected communities.
Features
- Facing: East

- Bedrooms: 2

- Bathrooms: 2

- Garages: 1

- Kitchens: 1

Details
- Space: 900-999

- Maintenance: $ 723.69

- Tax: $ 2074.69

- N13614992

- Listing contracted with: ROYAL LEPAGE SIGNATURE REALTY
| Room | Size(M) | Description | |
|---|---|---|---|
| Living Rm | 6.28x3.41 | Laminate, Combined w/Dining, W/O To Balcony |
|
| Dining Rm | 6.28x3.41 | Laminate, Combined w/Living, East View |
|
| Kitchen | 3.04x2.99 | Tile Floor, Breakfast Bar, Open Concept |
|
| Primary B | 4.97x3.38 | Laminate, His and Hers Closets, 4 Pc Bath |
|
| Br | 3.17x2.47 | Laminate, Double Closet, Window |
|
| Laundry | 2.50x2.50 | Tile Floor, Laundry Sink, Separate Rm |
| Bathroom | Pieces | Level | |
|---|---|---|---|
| 1xBath | 4 pcs | Main |
|
| 1xBath | 4 pcs | Main |
Property Summary
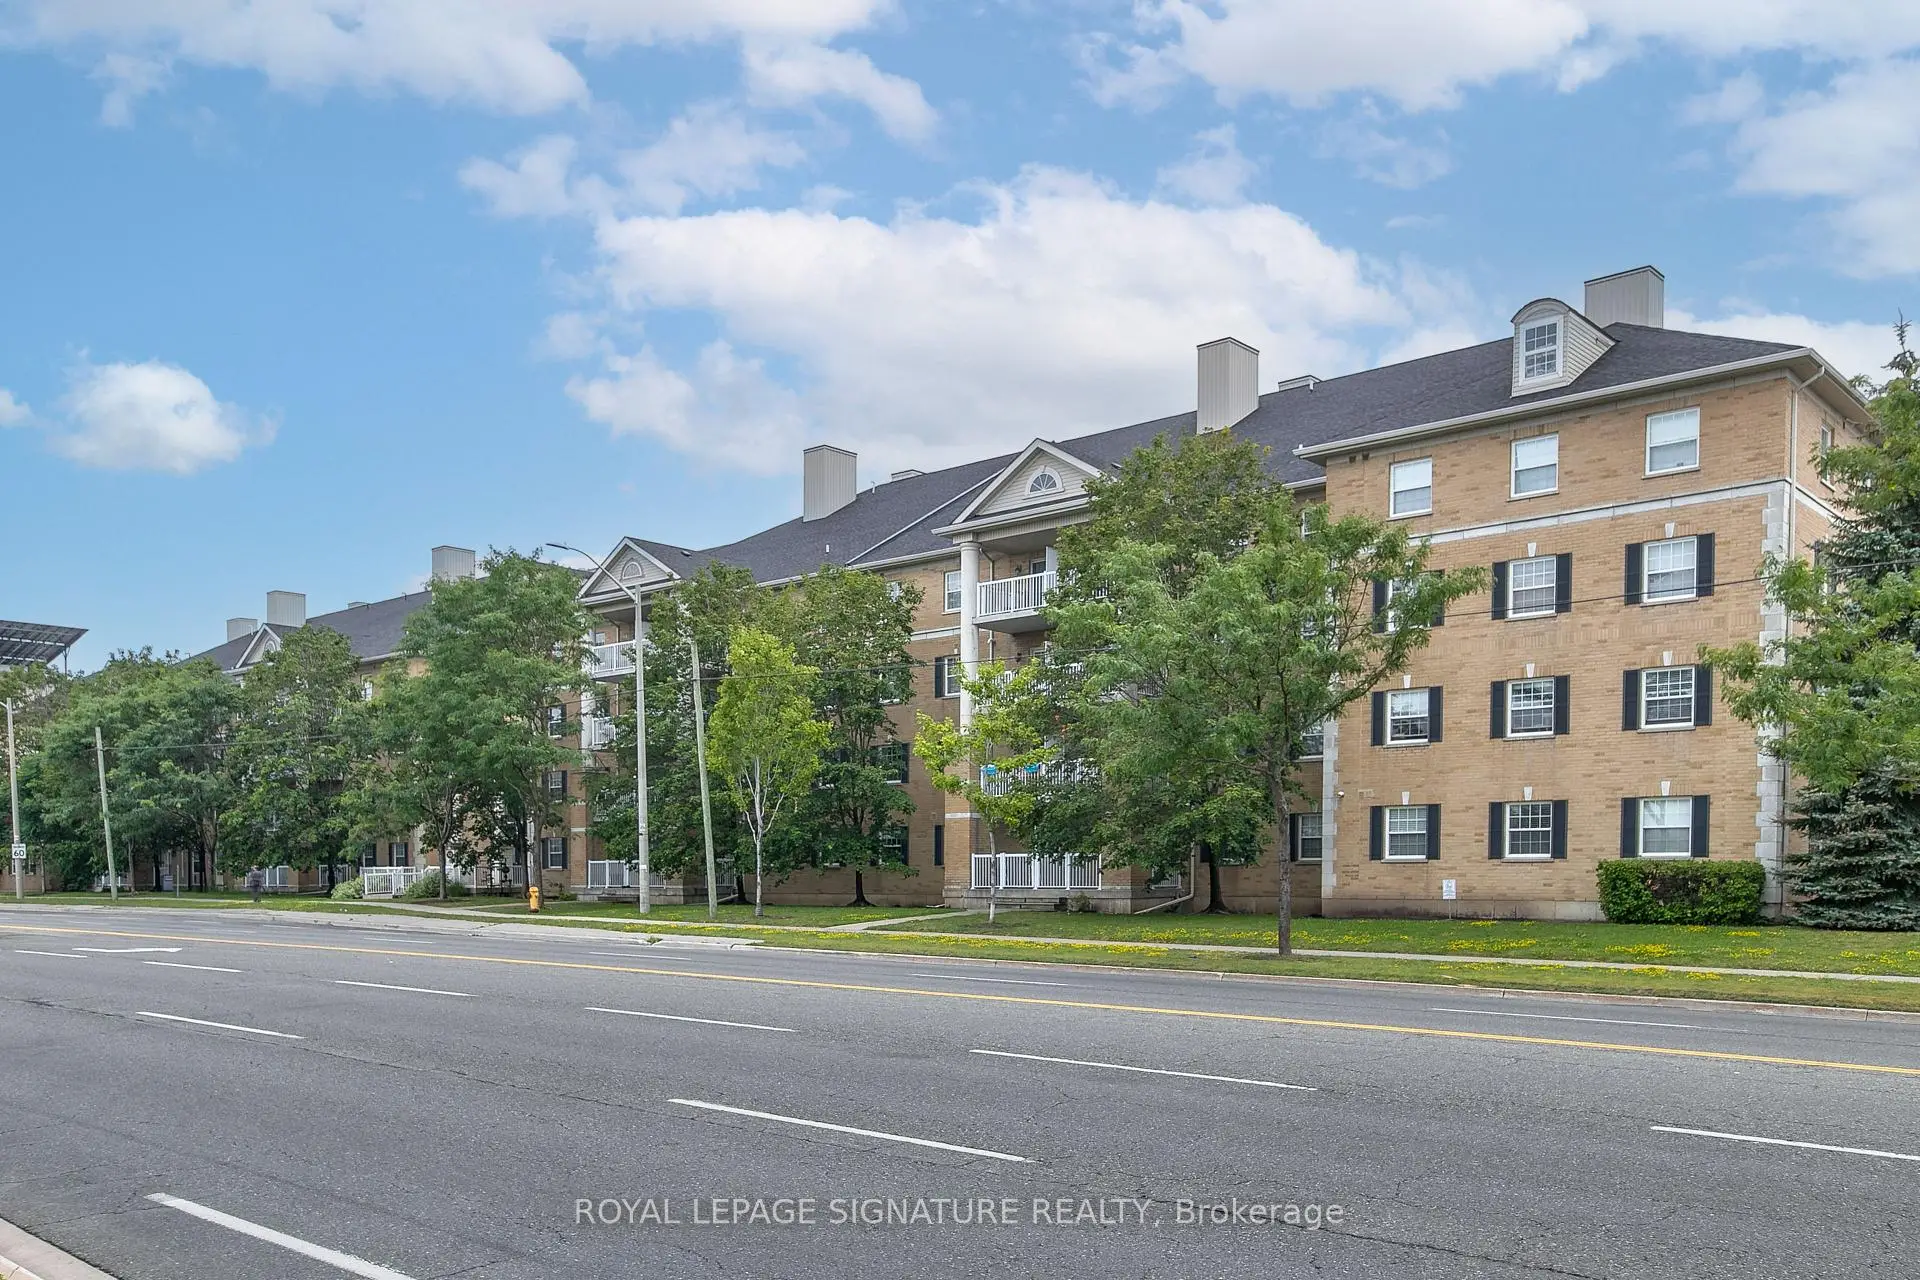
Located close to the intersection of Markham and Denison, #407-7428 Markham Rd is a 2 bedrooms 2 washrooms Condo Apt. The unit has a Single Underground Parking Space with a Locker. The property has many nice features including Water Heater, Storage and Carpet Free. .7428 Markham Condos
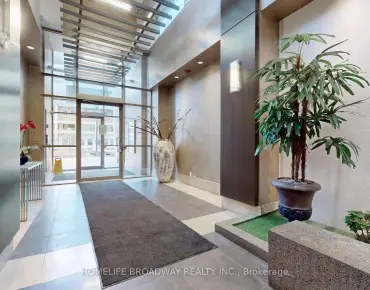
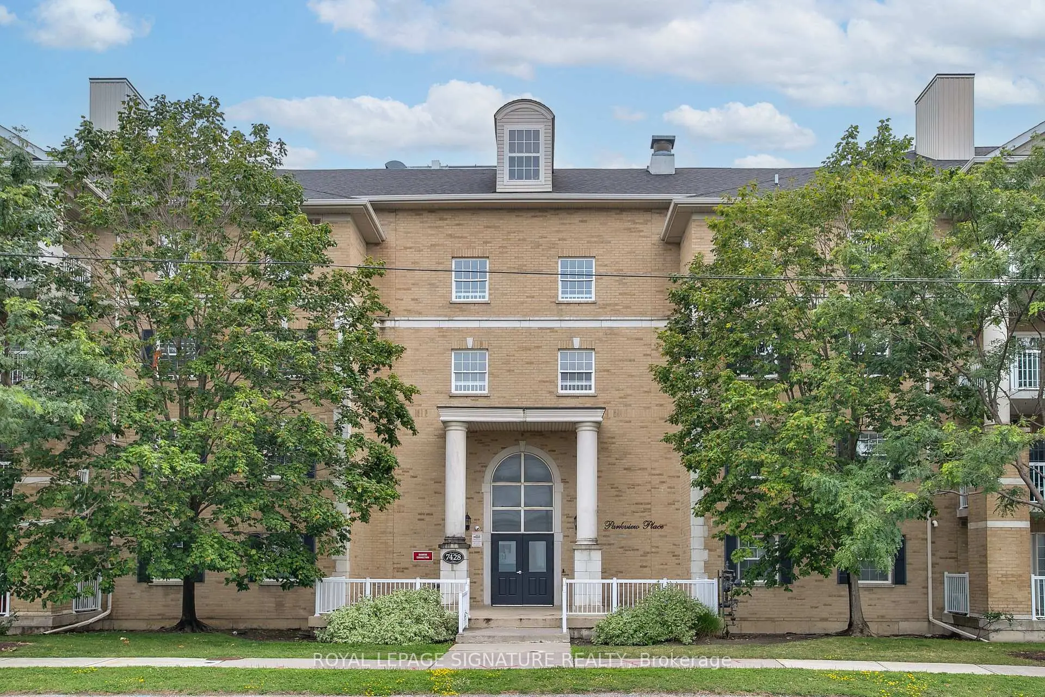
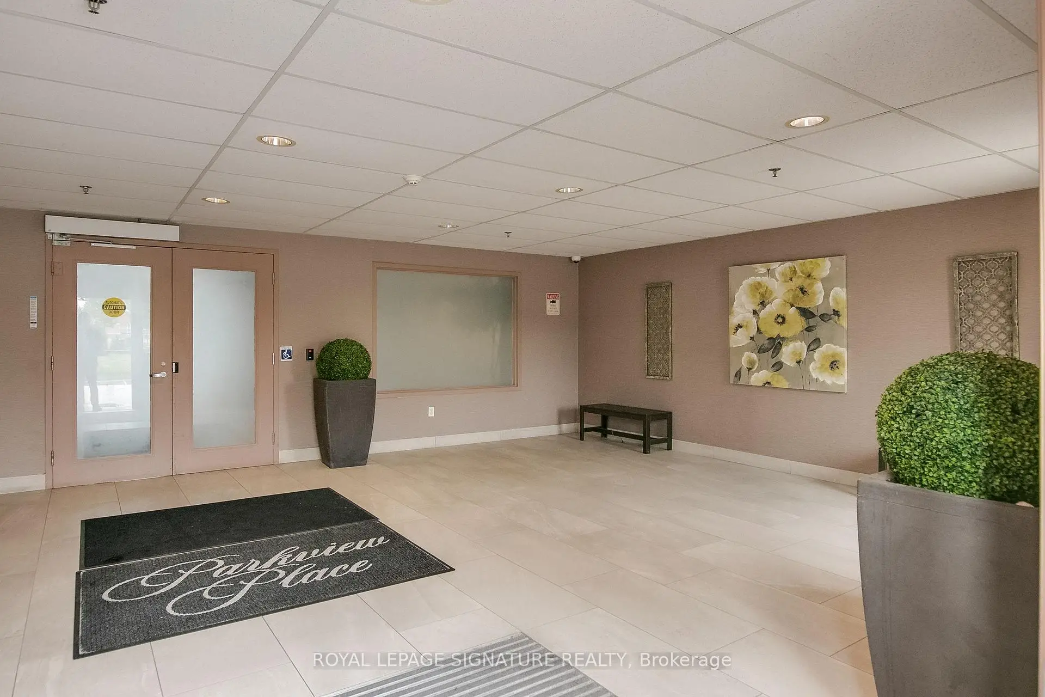
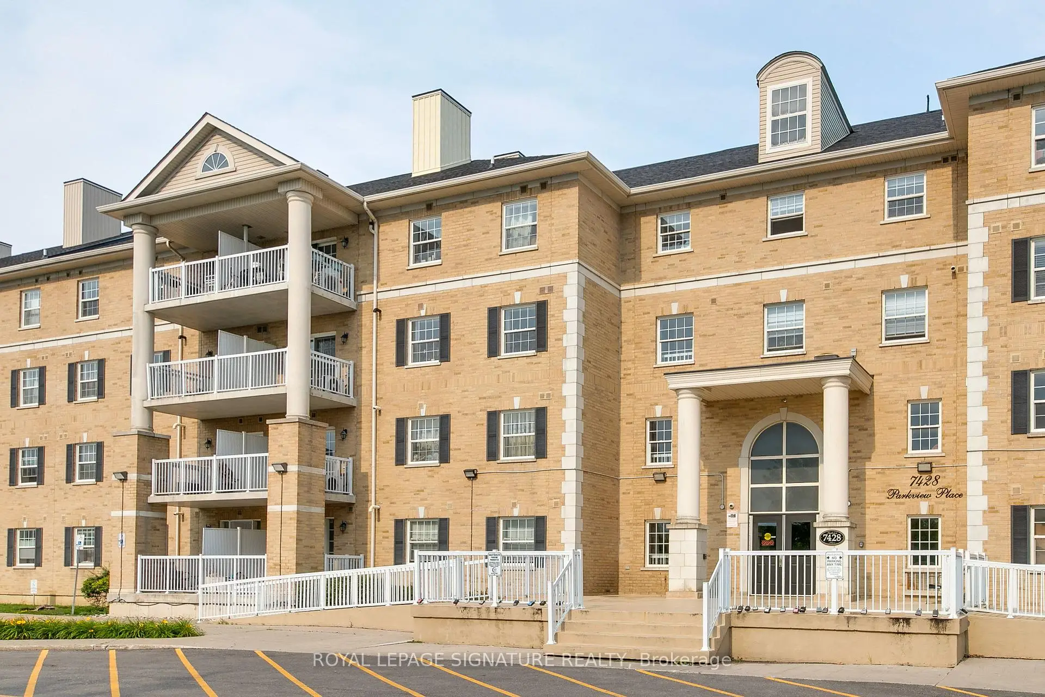
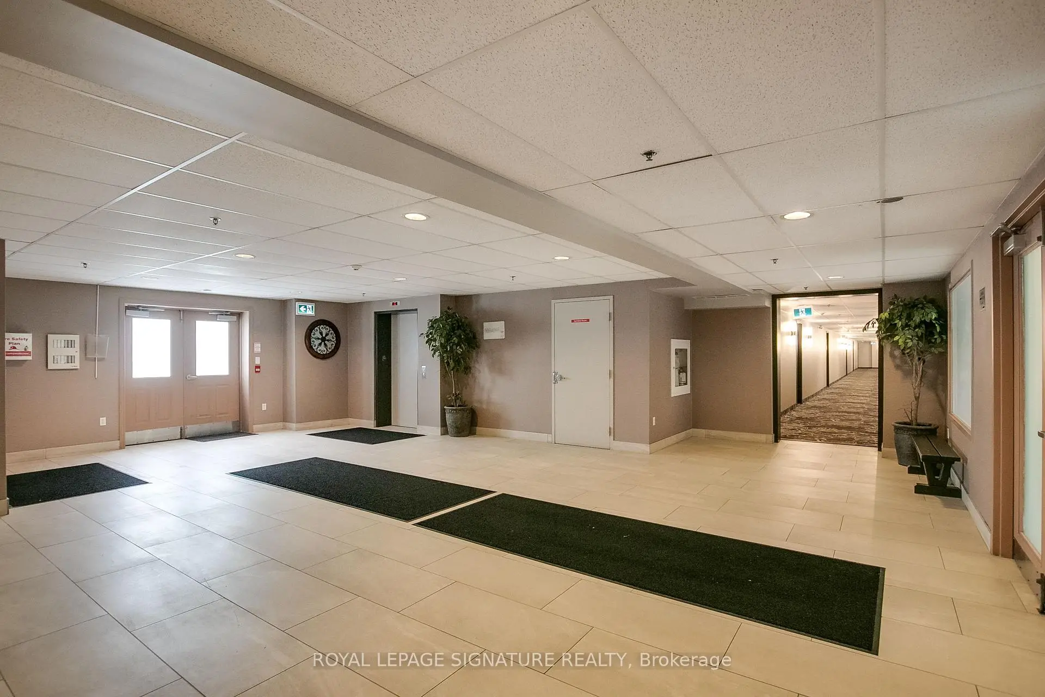
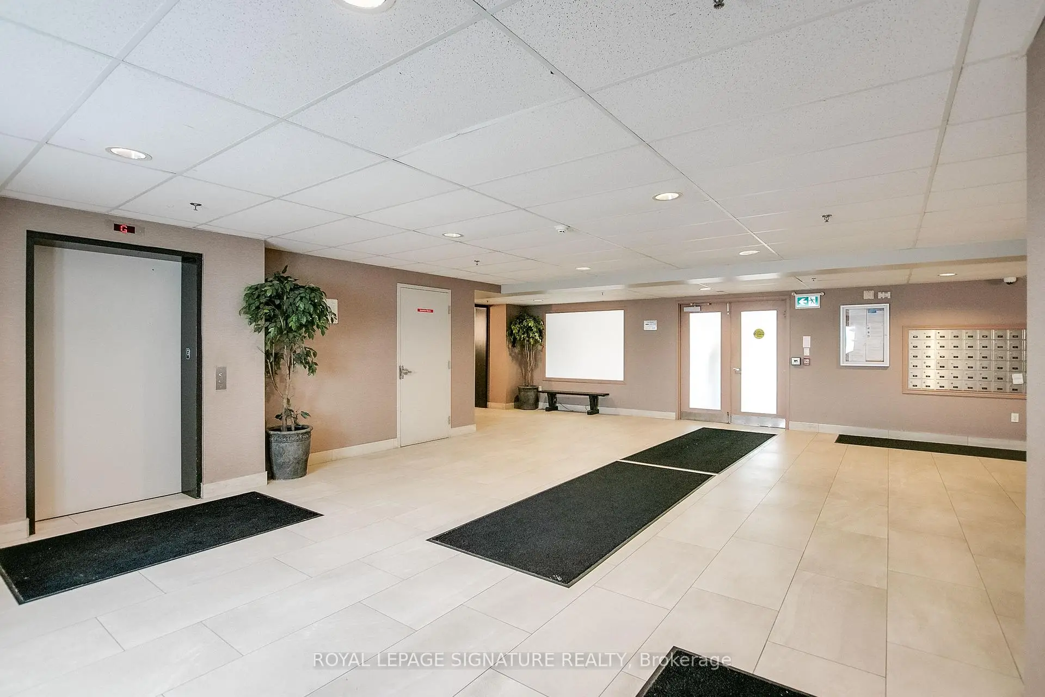
7428 Markham Rd was developed by real estate developer Okra Investments Inc. The age of the residential building is approximately 21 years. It has about 4 levels and 82 units. 7428 Markham Condos offers amenities such as Party/meeting Room, Security System and Visitor Parking. The monthly maintenance fee includes Heat and Water. There are total 4 units for sale and 1 for lease in 7428 Markham Rd.School Information
- Ellen Fairclough Public School (Grade:JK-8)
- Middlefield Collegiate Institute (Grade:9-12) 63/739
- Milliken Mills High School (Grade:9-12) 16/746
- Unionville High School (Grade:9-12) 12/739
- St. Francis Xavier Catholic Elementary School (Grade:1-8) 301/3037
- St. Justin Martyr Catholic Elementary School (Grade:JK-8) 1/3037
- Father Michael McGivney Catholic Academy (Grade:9-12) 42/739
- St. Brother Andre Catholic High School (Grade:9-12) 281/739
- Coppard Glen Public School (Grade:1-1) 766/3037
- Milliken Mills Public School (Grade:2-8) 392/3037