Commerce Valley, Markham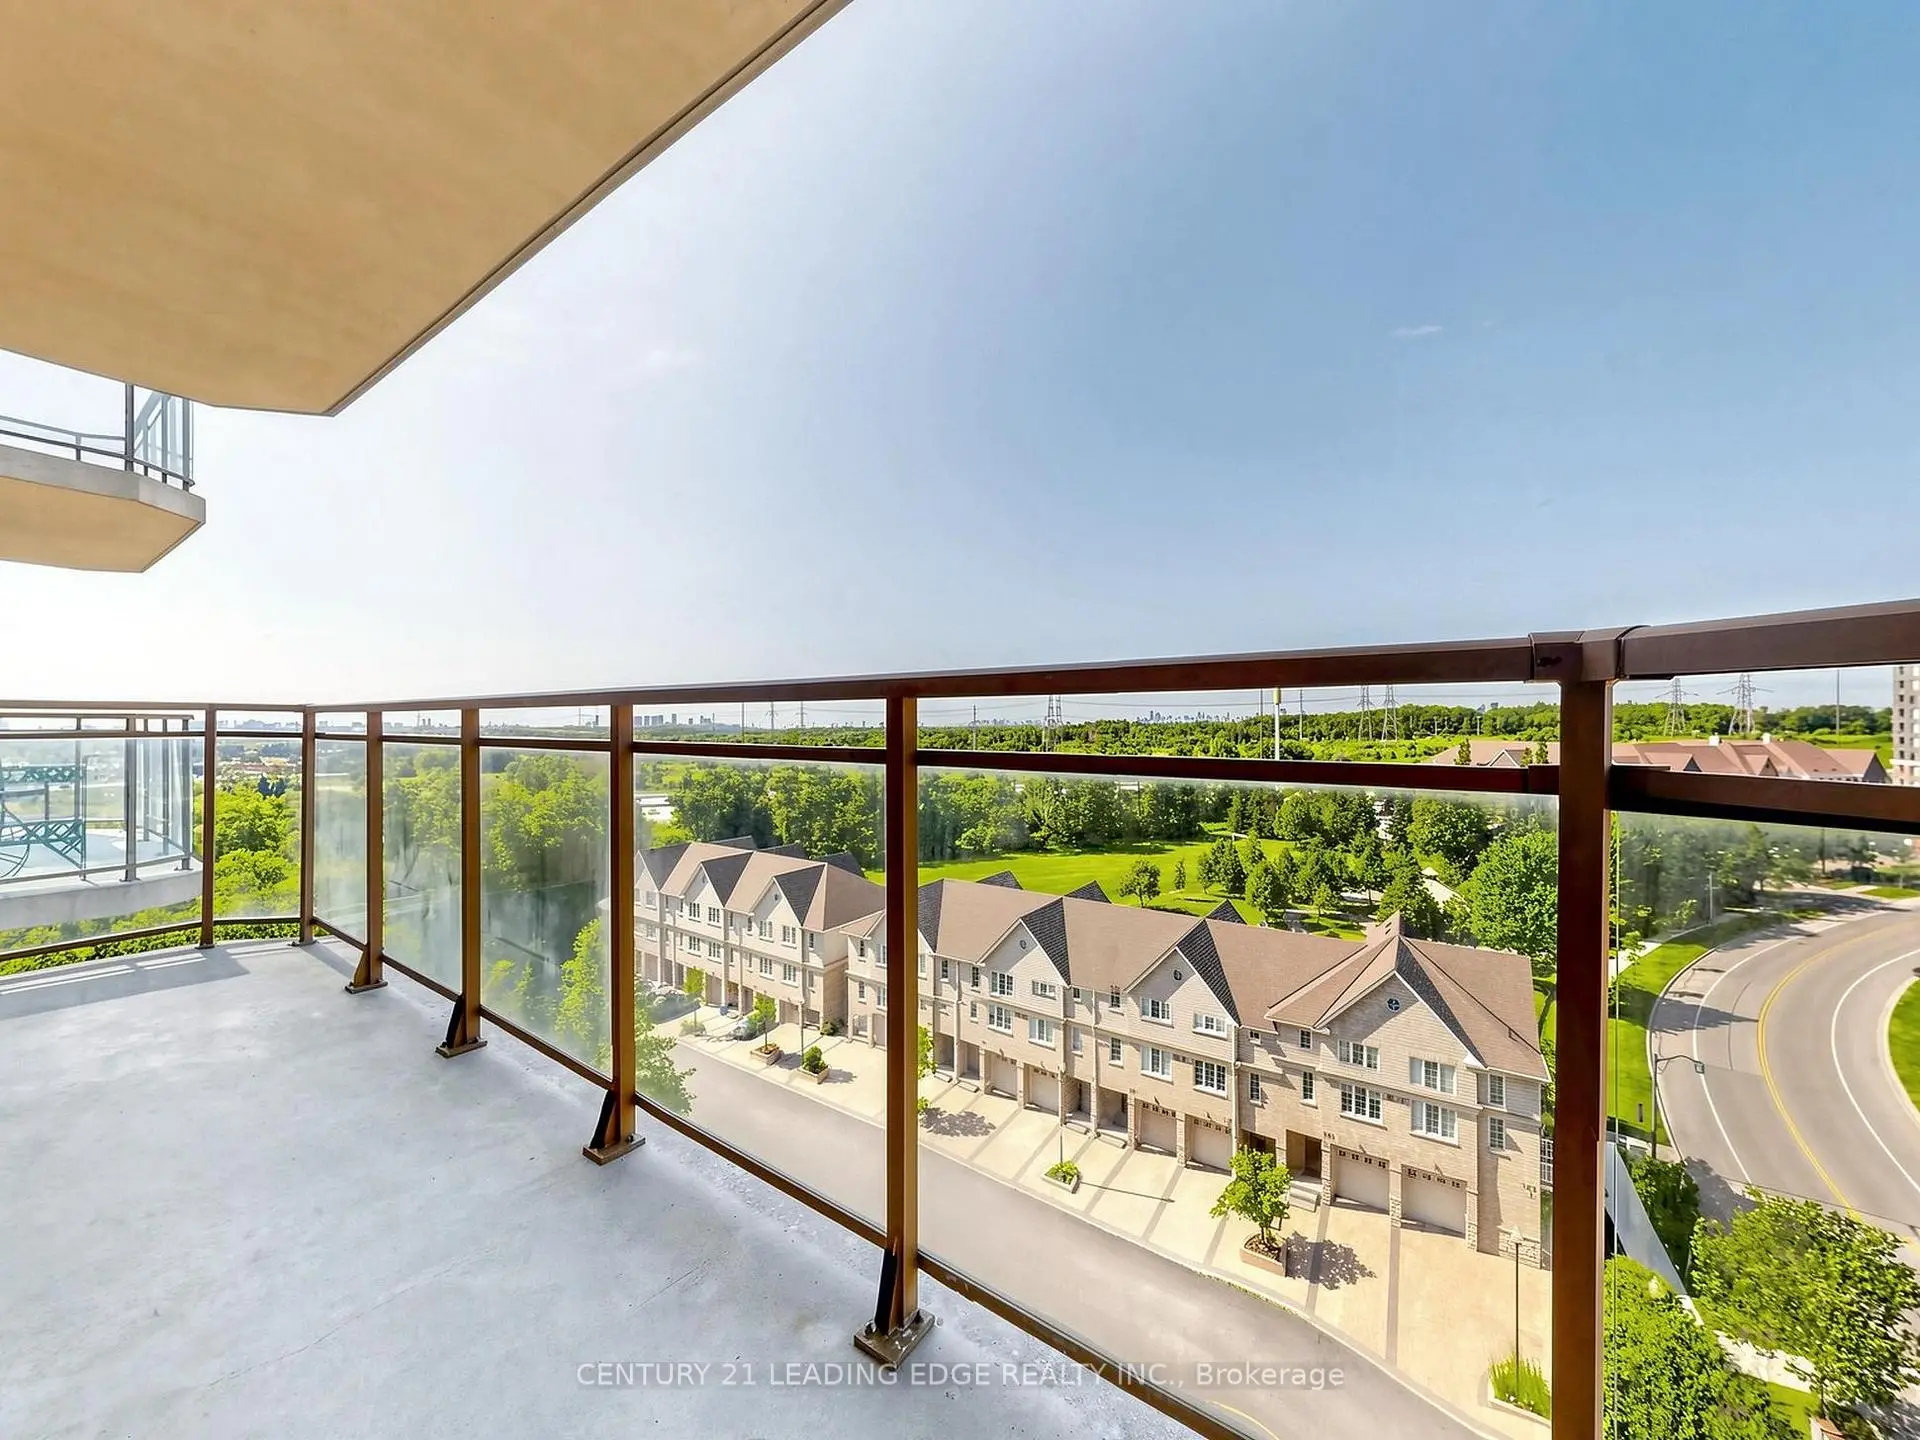

Description
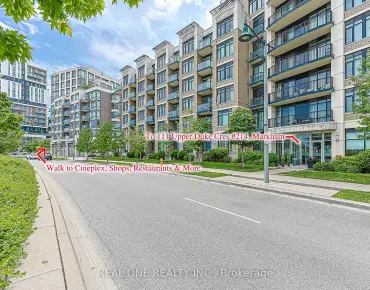
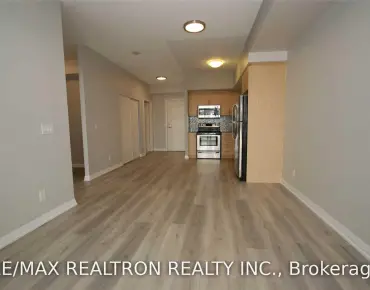
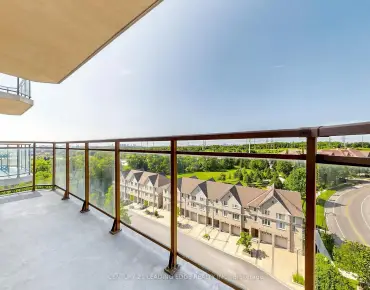
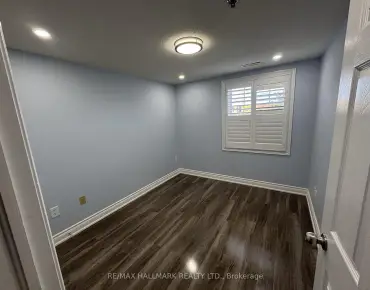
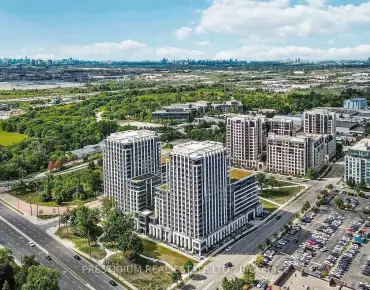
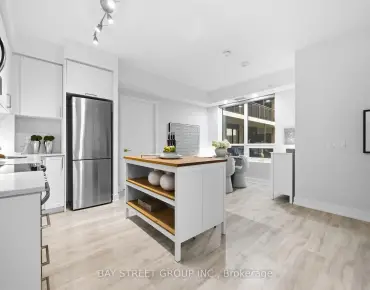
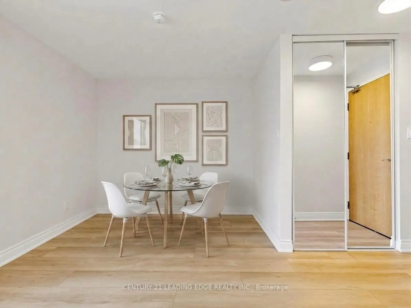
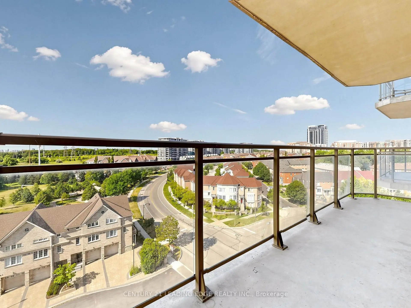
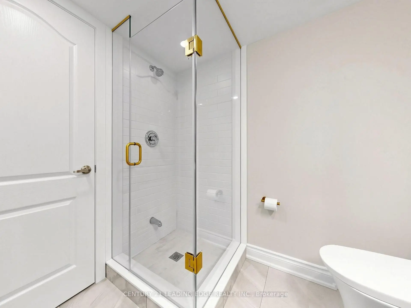
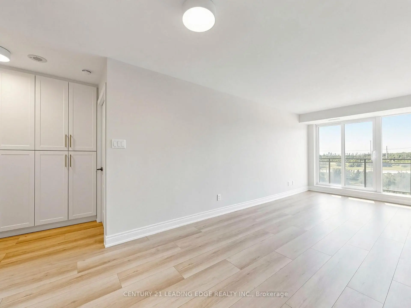
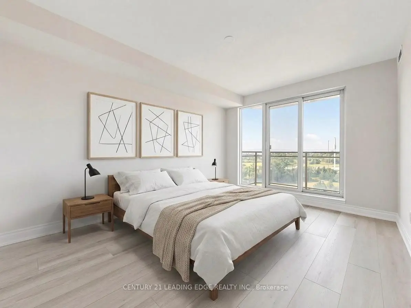
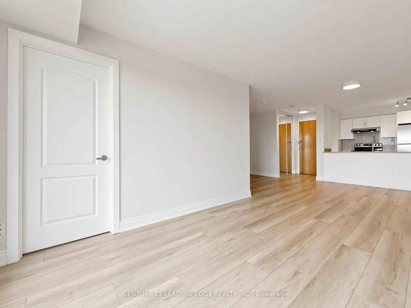
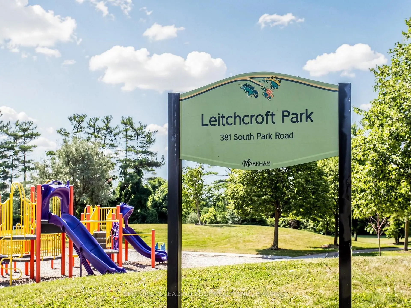
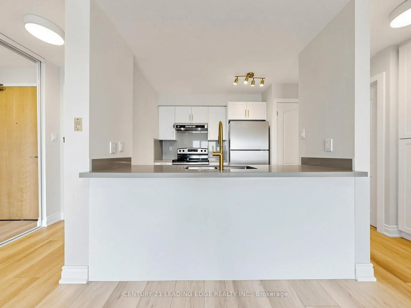
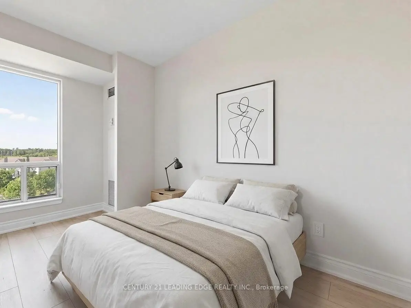
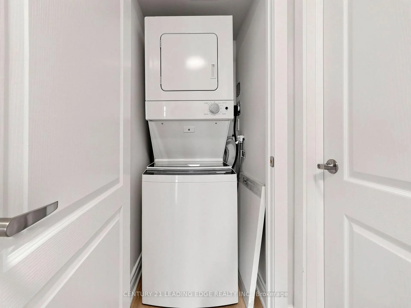
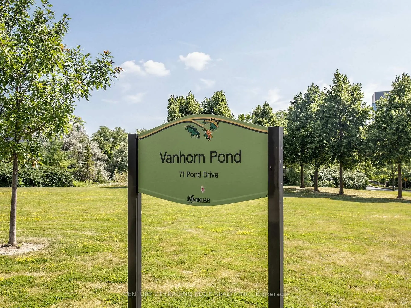
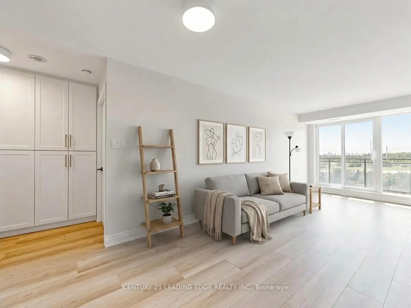
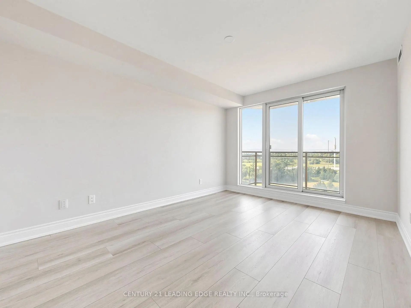
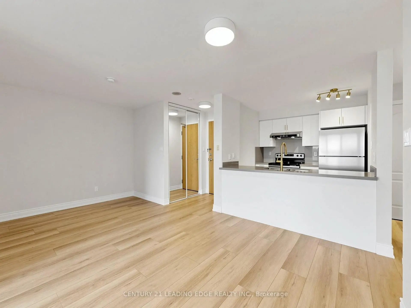
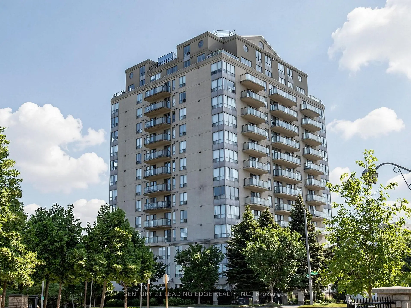
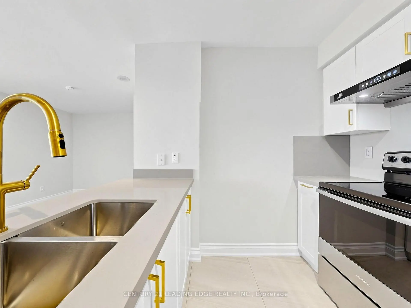
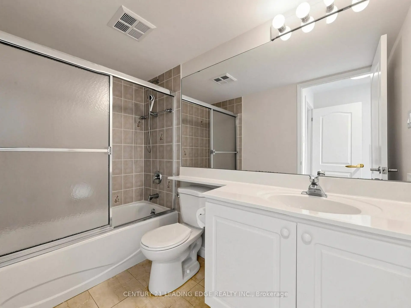
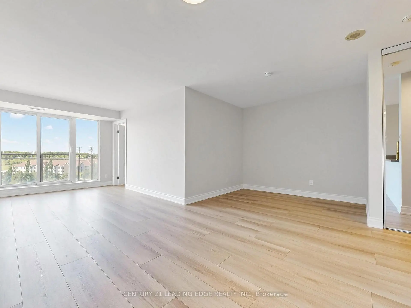
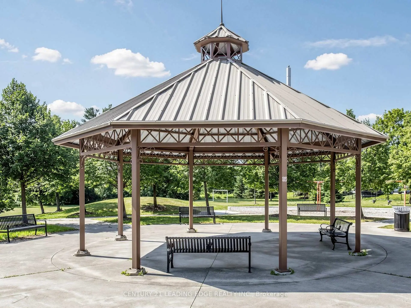
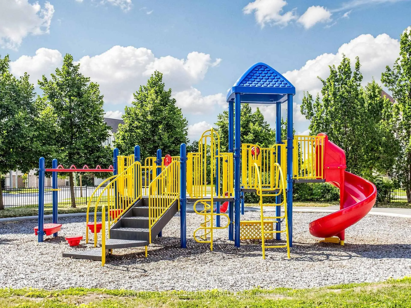
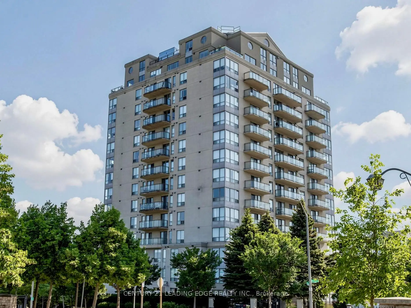
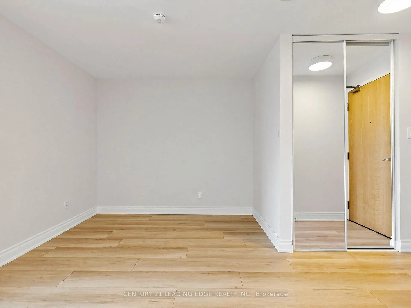
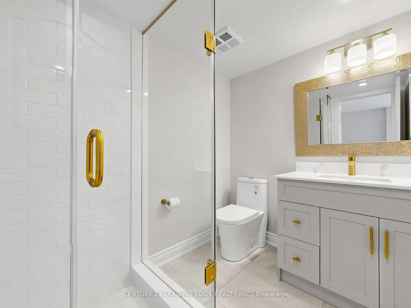
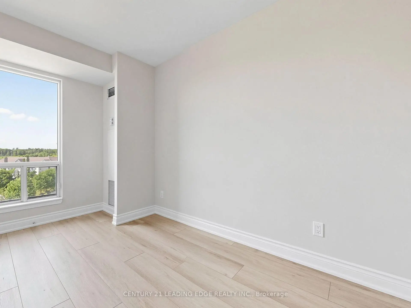
Welcome to Edgewater at the Galleria. Thoughtfully updated, this bright and expansive 2-bedroom-plus-den home spans nearly 850 square feet of beautifully crafted living space. Designed with family life in mind, every corner of this residence is completely move-in ready and waiting for its next story to begin. At the core of the home lies a striking, open-plan kitchen complete with fresh custom cabinetry, brand new appliances, updated fixtures, and stylish illumination throughout. The main living space offers an effortless indoor-outdoor flow, opening directly onto an exclusive balcony where you can take in panoramic views of the adjacent greenspace and Toronto's skyline. The thoughtful layout maximizes both comfort and practical utility, featuring custom-fitted storage solutions, an upgraded bathroom, and a spacious primary retreat with dual closets, a 4 piece ensuite, and dedicated balcony access. Tucked away on serene South Park Road right across from scenic Vanhorn Park and adjacent to parkettes and playgrounds, you get the rare luxury of elevated, peaceful living while staying minutes away from Highway 7, major transit hubs, premier shopping, and dining. To top it off, comprehensive, all-inclusive condo fees take the guesswork out of monthly budgeting by covering hydro, water, heat, central air, parking, common elements, and building insurance for total peace of mind. This is a rare turn-key opportunity that seamlessly balances comfort, style, and everyday convenience. All that's left to do is unpack.
Features
- Facing: South West

- Bedrooms: 2+1

- Bathrooms: 2

- Garages: 1

- Kitchens: 1

Details
- Space: 800-899

- Maintenance: $ 901.04

- Tax: $ 1987.94

- N13607614

- Listing contracted with: CENTURY 21 LEADING EDGE REALTY INC.
| Room | Size(M) | Description | |
|---|---|---|---|
| Kitchen | 2.38x2.32 | Open Concept, Stainless Steel Appl, Tile Floor |
|
| Living Rm | 6.80x5.00 | Vinyl Floor, Combined w/Dining, W/O To Balcony |
|
| Dining Rm | 3.10x2.17 | Vinyl Floor, Combined w/Living |
|
| Primary B | 5.72x3.21 | Double Closet, 4 Pc Ensuite, W/O To Balcony |
|
| 2nd Br | 3.51x2.17 |
| Bathroom | Pieces | Level | |
|---|---|---|---|
| 2xBaths | 4 pcs |
Property Summary
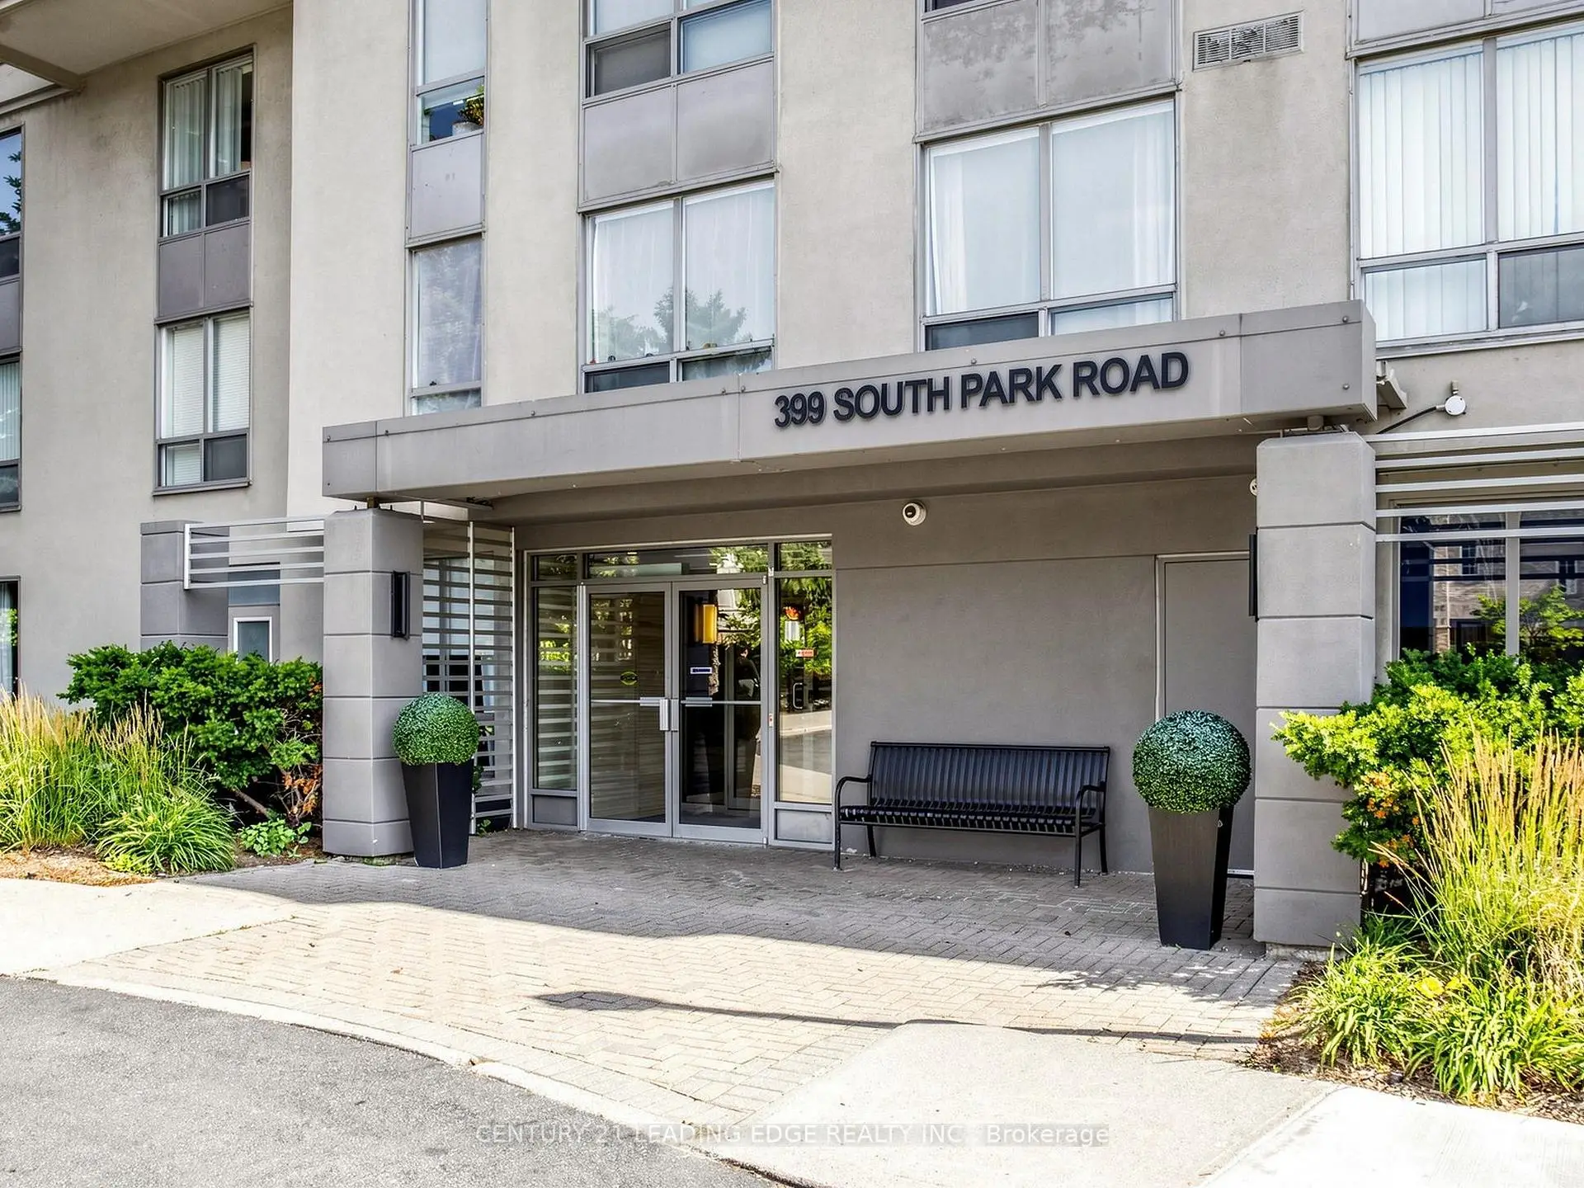
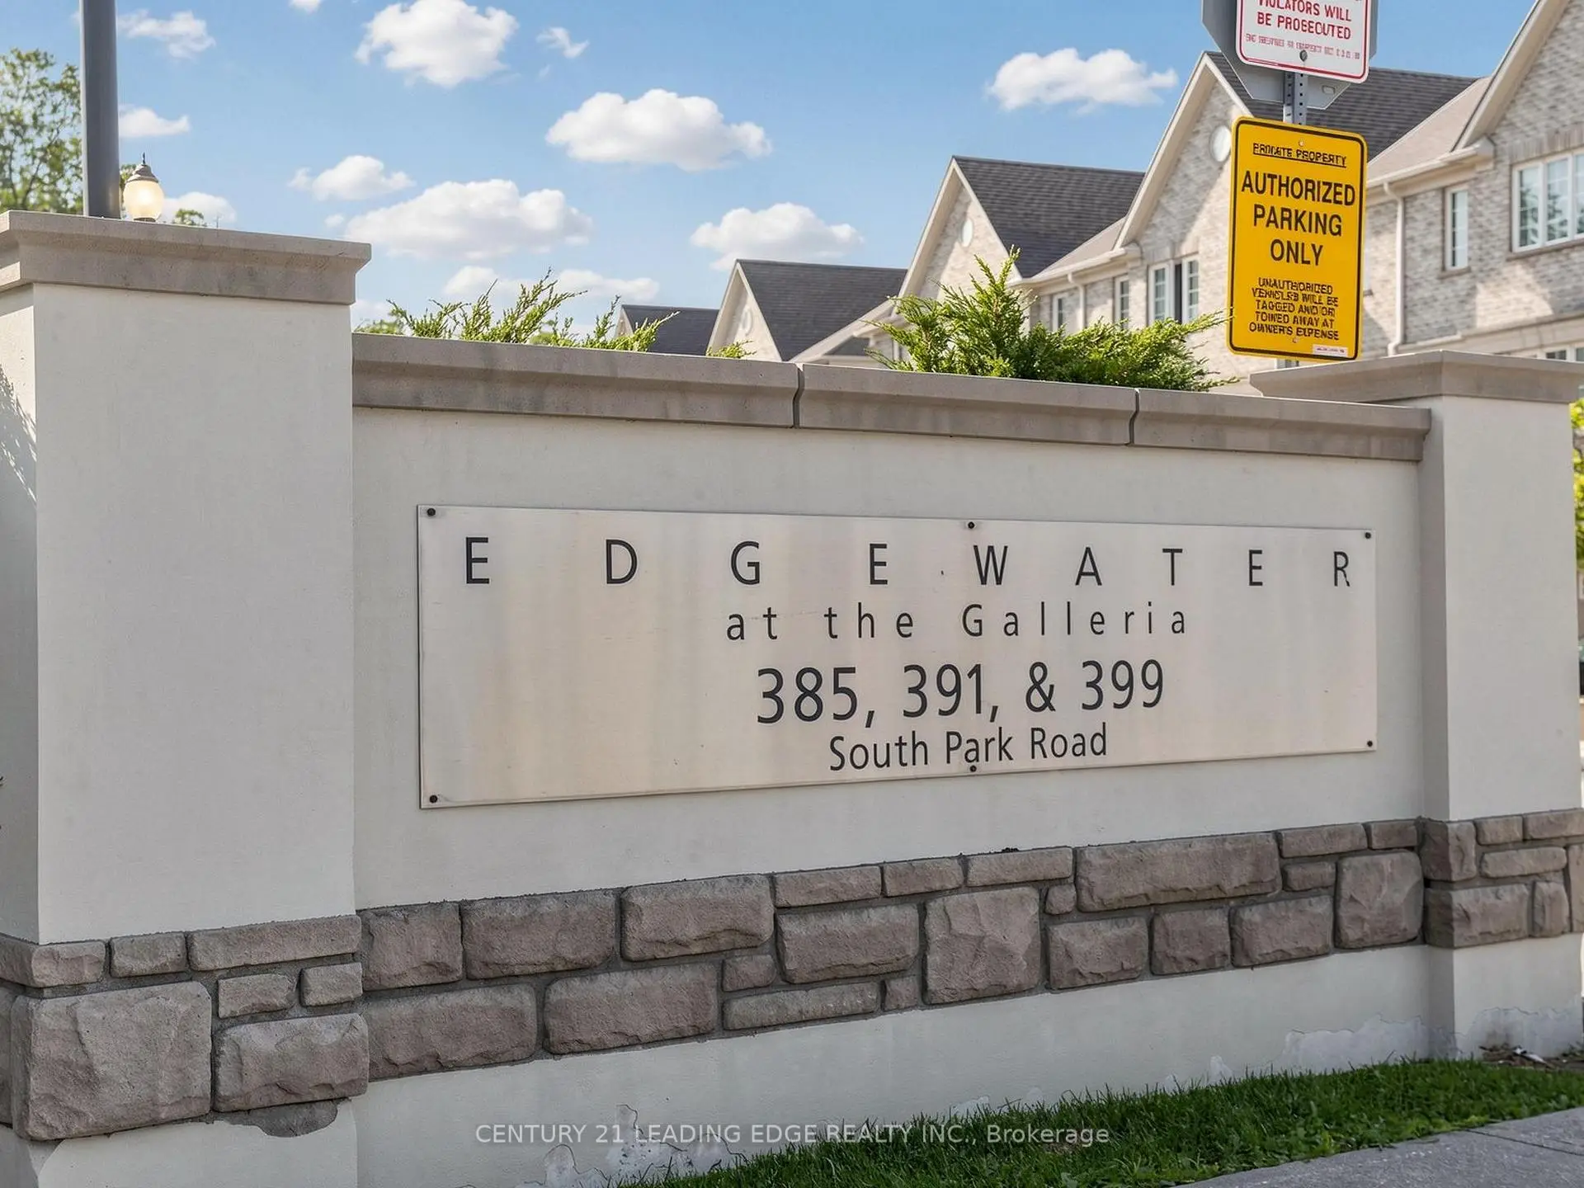
Located close to the intersection of HIGHWAY 407 & LESLIE STREET, #1003-399 SOUTH PARK Rd is a 2+1 bedrooms 2 washrooms Condo Apt. The unit has a Single Underground Parking Space. The property has many nice features including Carpet Free. .Edgewater at the Galleria
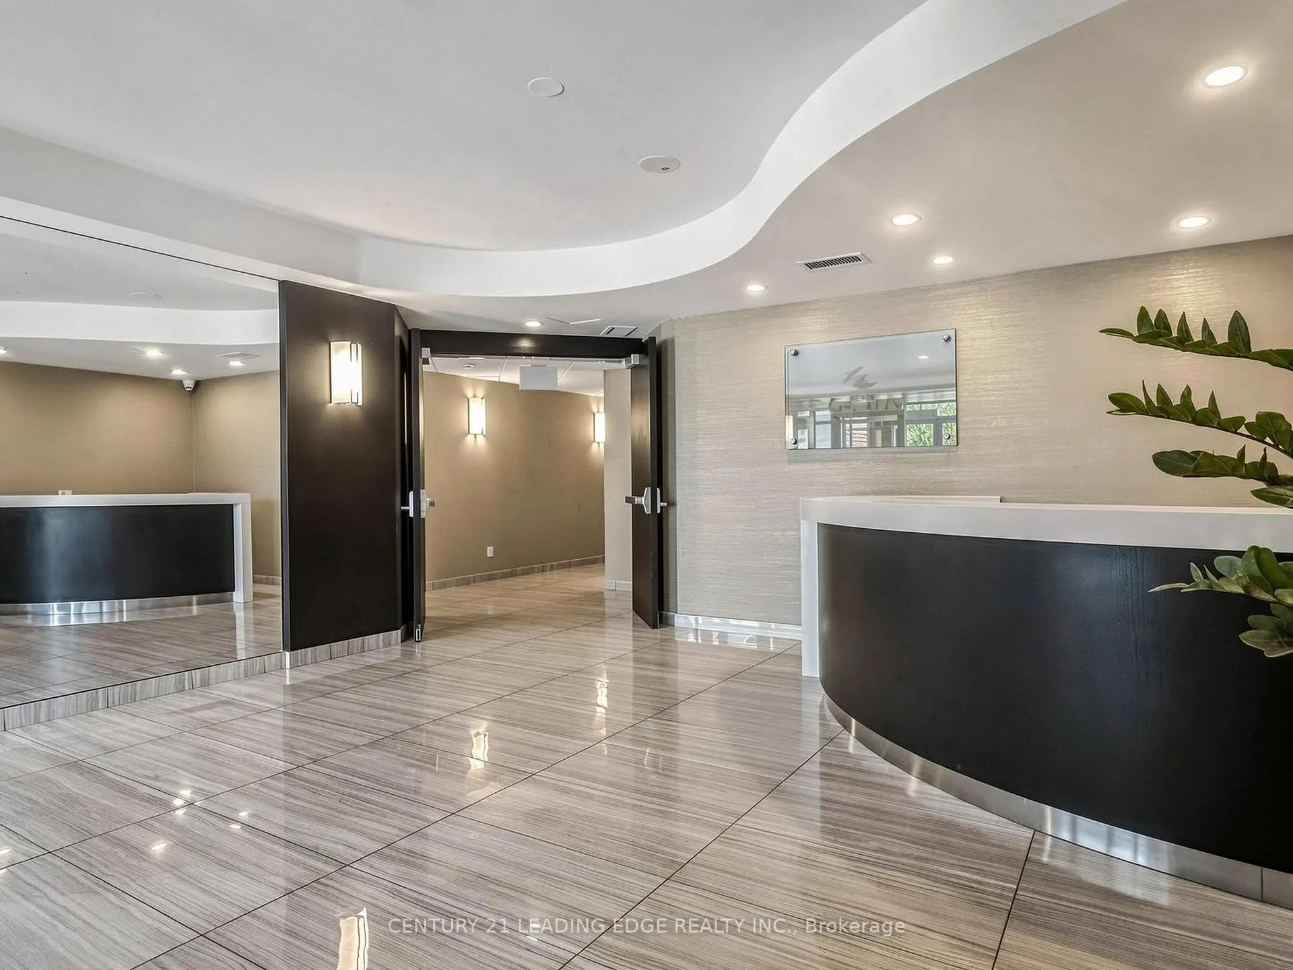
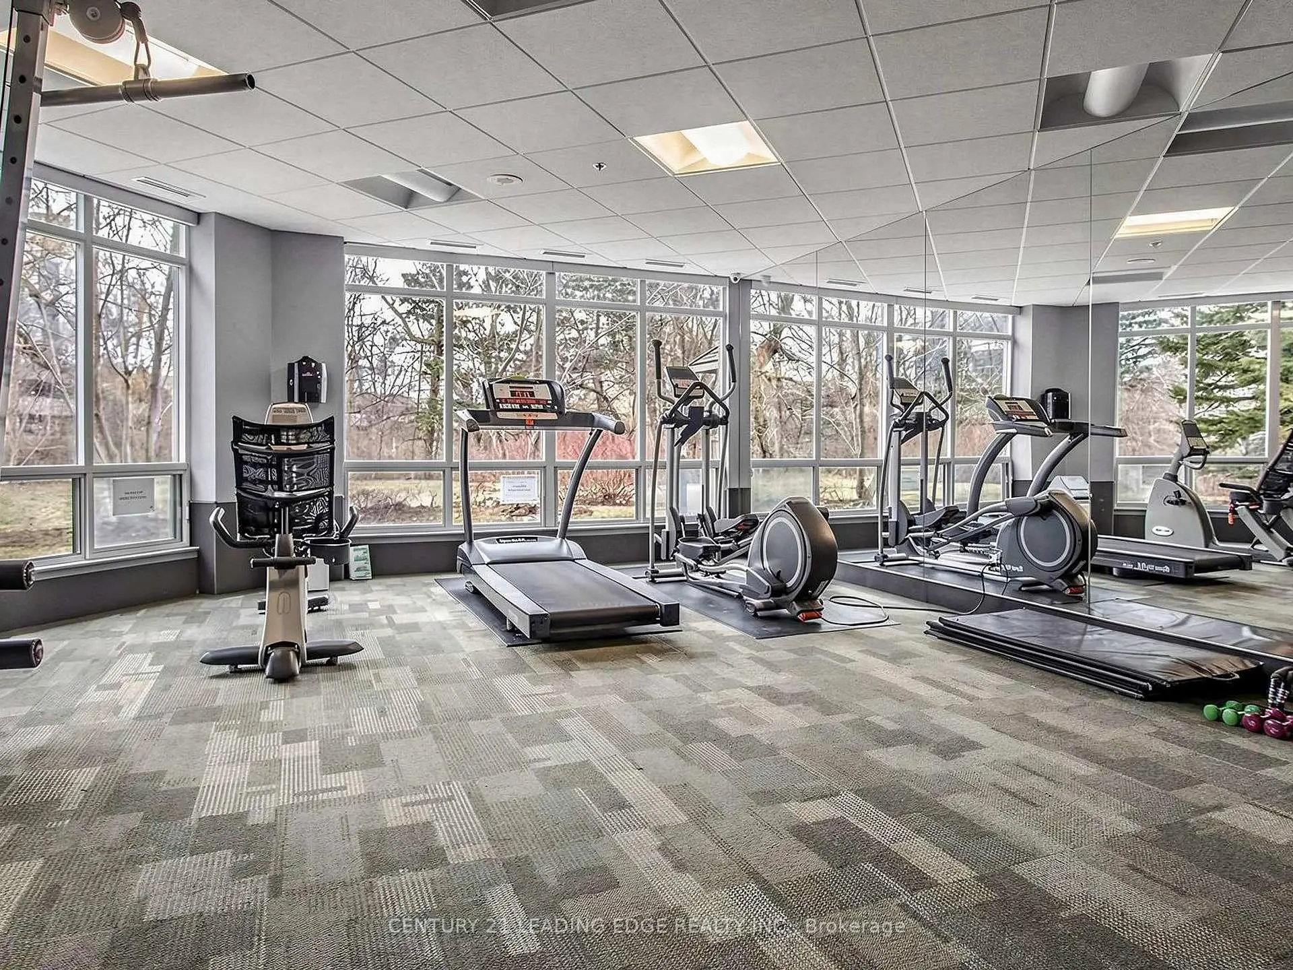
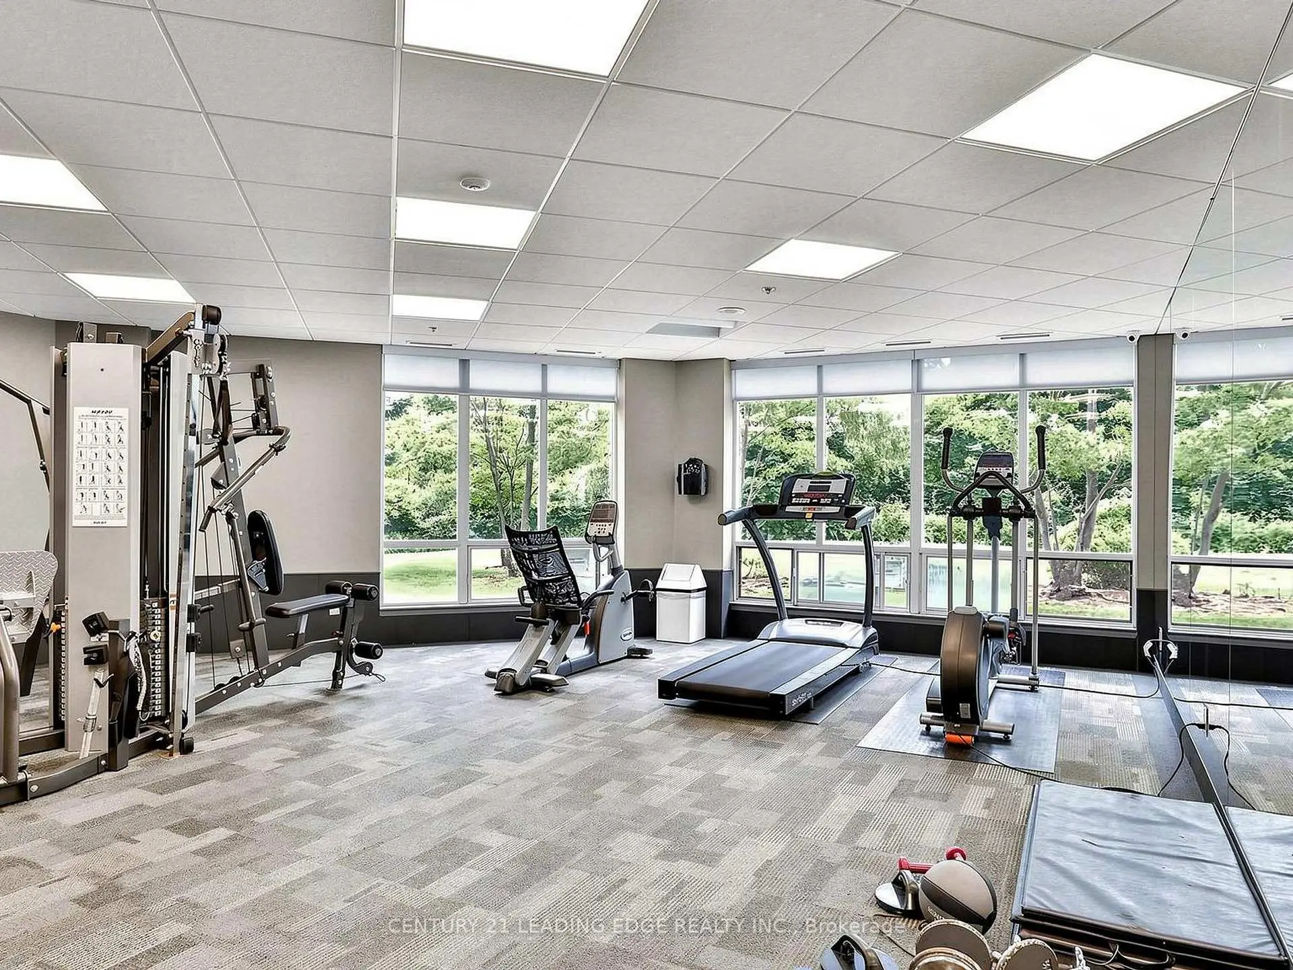
399 SOUTH PARK Rd was developed by real estate developer Intracorp. The age of the residential building is approximately 26 years. It has about 13 levels and 110 units. Edgewater at the Galleria offers amenities such as Visitor Parking, Security System, Party/Meeting Room, Sauna and Gym. The monthly maintenance fee includes Heat, Water, Hydro and Air Conditioning. There are total 4 units for sale and 0 for lease in 399 SOUTH PARK Rd.School Information
- Doncrest Public School (Grade:1-1) 392/3037
- Thornlea Secondary School (Grade:9-12) 72/739
- Alexander Mackenzie High School (Grade:9-12) 180/739
- Westmount Collegiate Institute (Grade:9-12) 95/739
- St. Rene Goupil-St. Luke Catholic Elementary School (Grade:JK-8) 1277/3037
- St. Charles Garnier Catholic Elementary School (Grade:JK-8) 60/3037
- Our Lady Queen of the World Catholic Academy (Grade:9-12)
- St. Robert Catholic High School (Grade:9-12)
- Adrienne Clarkson Public School (Grade:2-8)
- St. Anthony Catholic Elementary School (Grade:JK-8) 694/3064