Unionville, Markham

Description
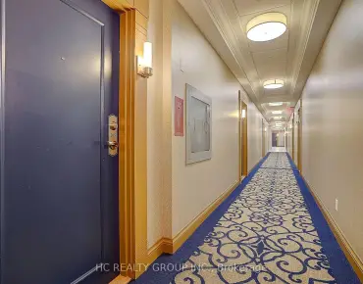
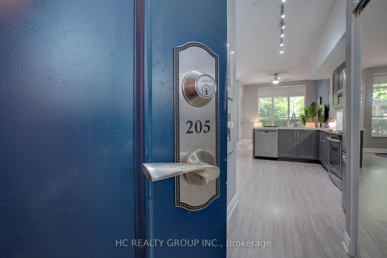
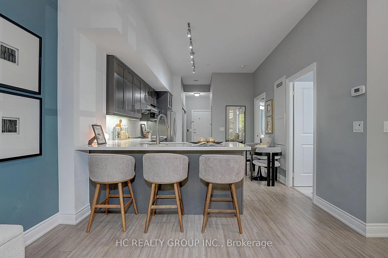
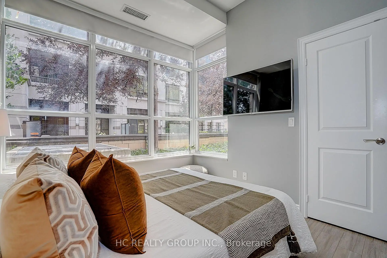
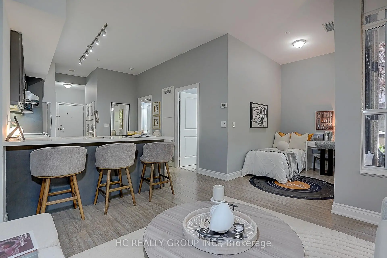
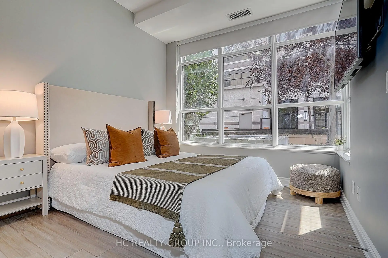
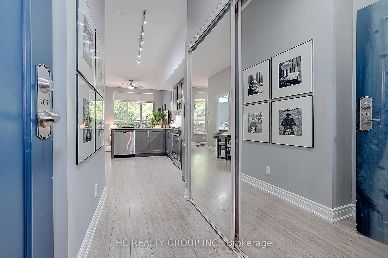
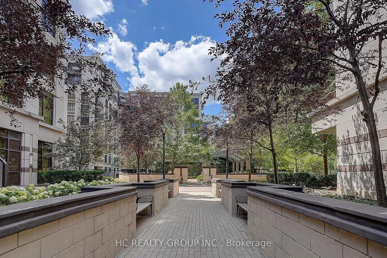
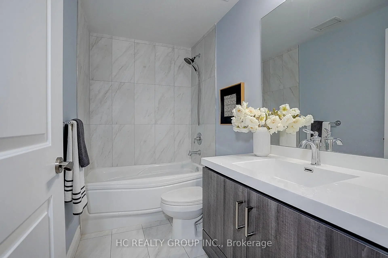
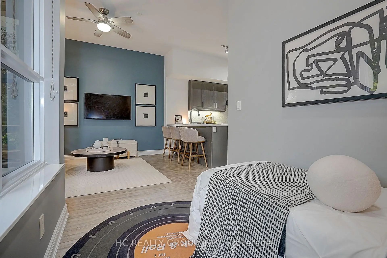
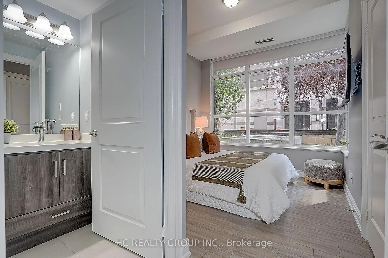
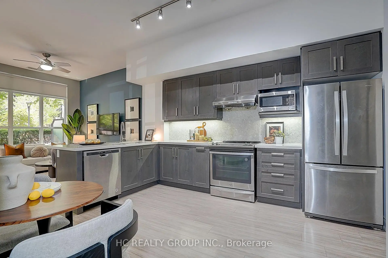
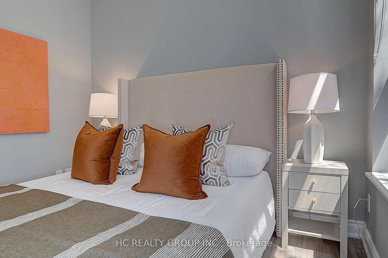
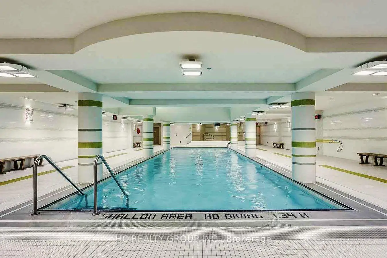
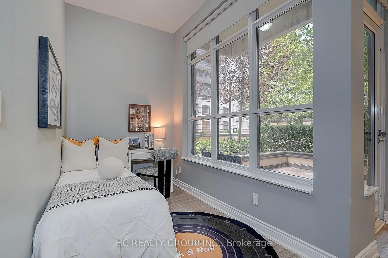
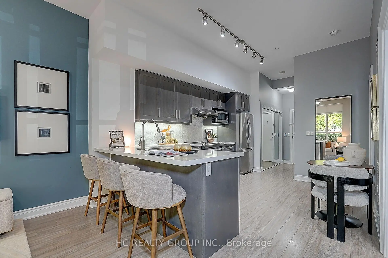
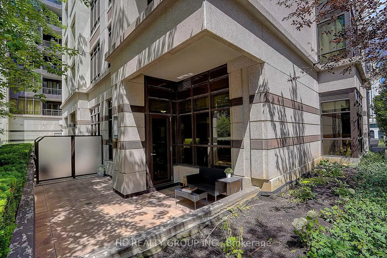
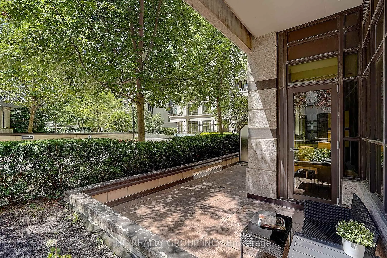
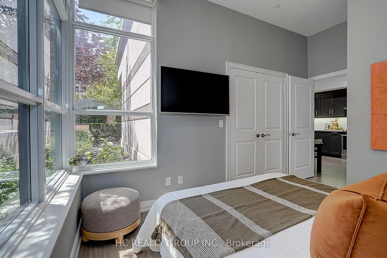
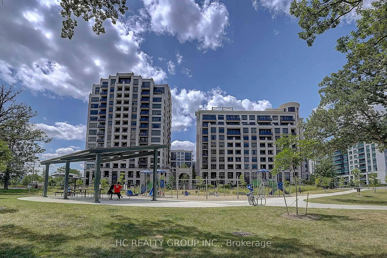
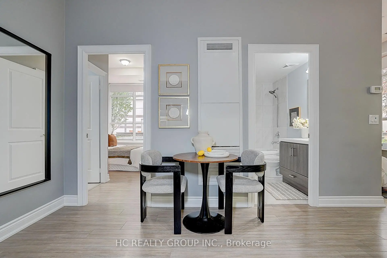
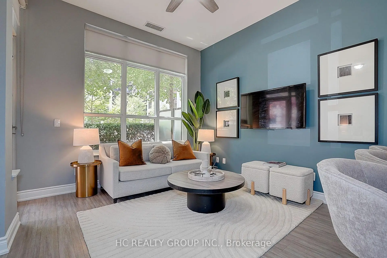
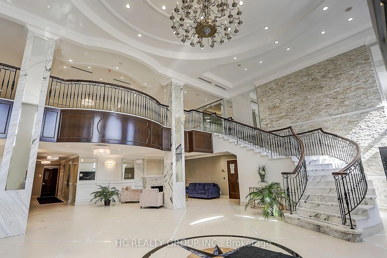
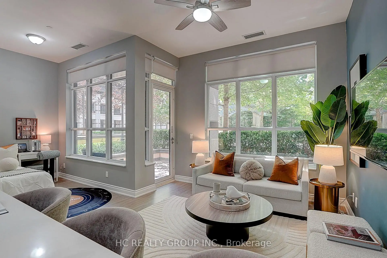
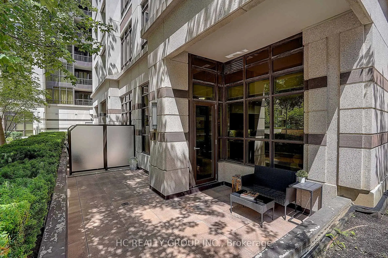
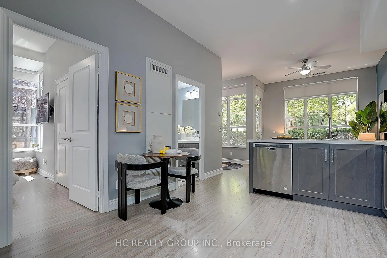
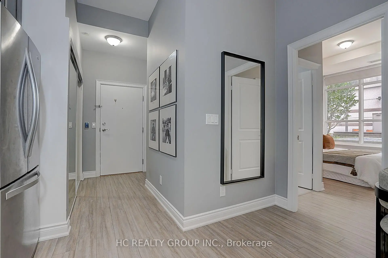
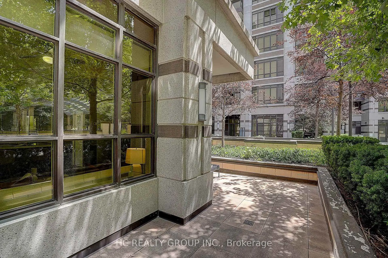
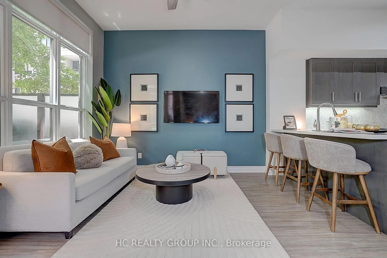
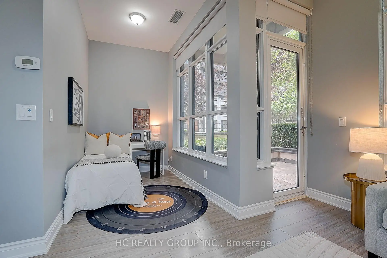
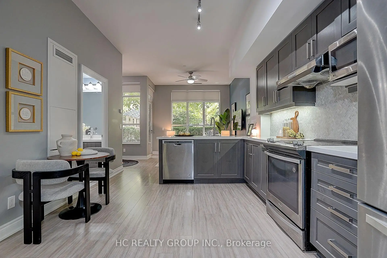
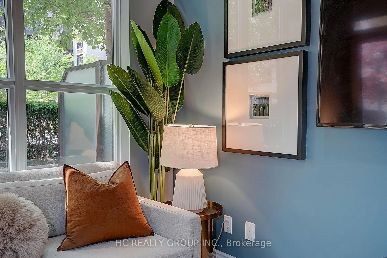
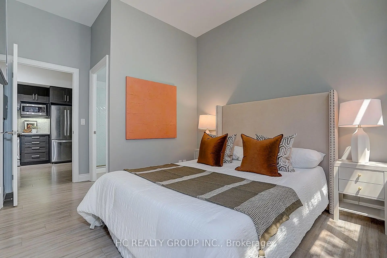
Experience luxury living in this stunning ground-level corner unit featuring soaring ~10 ft smooth ceilings, oversized windows, and a rare large private garden terrace with walk-out access. This bright and spacious suite offers a versatile layout with a huge den that can be used as a second bedroom or home office, a primary bedroom with ensuite, and an additional full bathroom for added convenience.The modern kitchen features upgraded cabinetry, stone countertops, premium appliances, breakfast bar, stylish backsplash, and under-mount lighting. Enjoy numerous quality upgrades throughout, including a custom California Closet in the primary bedroom, upgraded glass walk-in shower, and thoughtful finishes designed for comfort and functionality.Additional highlights include a large locker conveniently located on the same floor and one underground parking. Ideally situated in prime Unionville, close to top-rated schools, shopping, restaurants, parks, transit, and everyday amenities. A rare opportunity to own a beautifully upgraded home in one of Markham's most desirable communities.
Features
- Facing: South West

- Bedrooms: 1+1

- Bathrooms: 2

- Garages: 1

- Kitchens: 1

Details
- Space: 700-799

- Maintenance: $ 516.79

- Tax: $ 2674.04

- N13606430

- Listing contracted with: HC REALTY GROUP INC.
| Room | Size(M) | Description | |
|---|---|---|---|
| Living Rm | 3.35x3.30 | Ceiling Fan(s), W/O To Terrace, Large Window |
|
| Kitchen | 4.45x2.36 | Eat-in Kitchen, Breakfast Bar, Stainless Steel Appl |
|
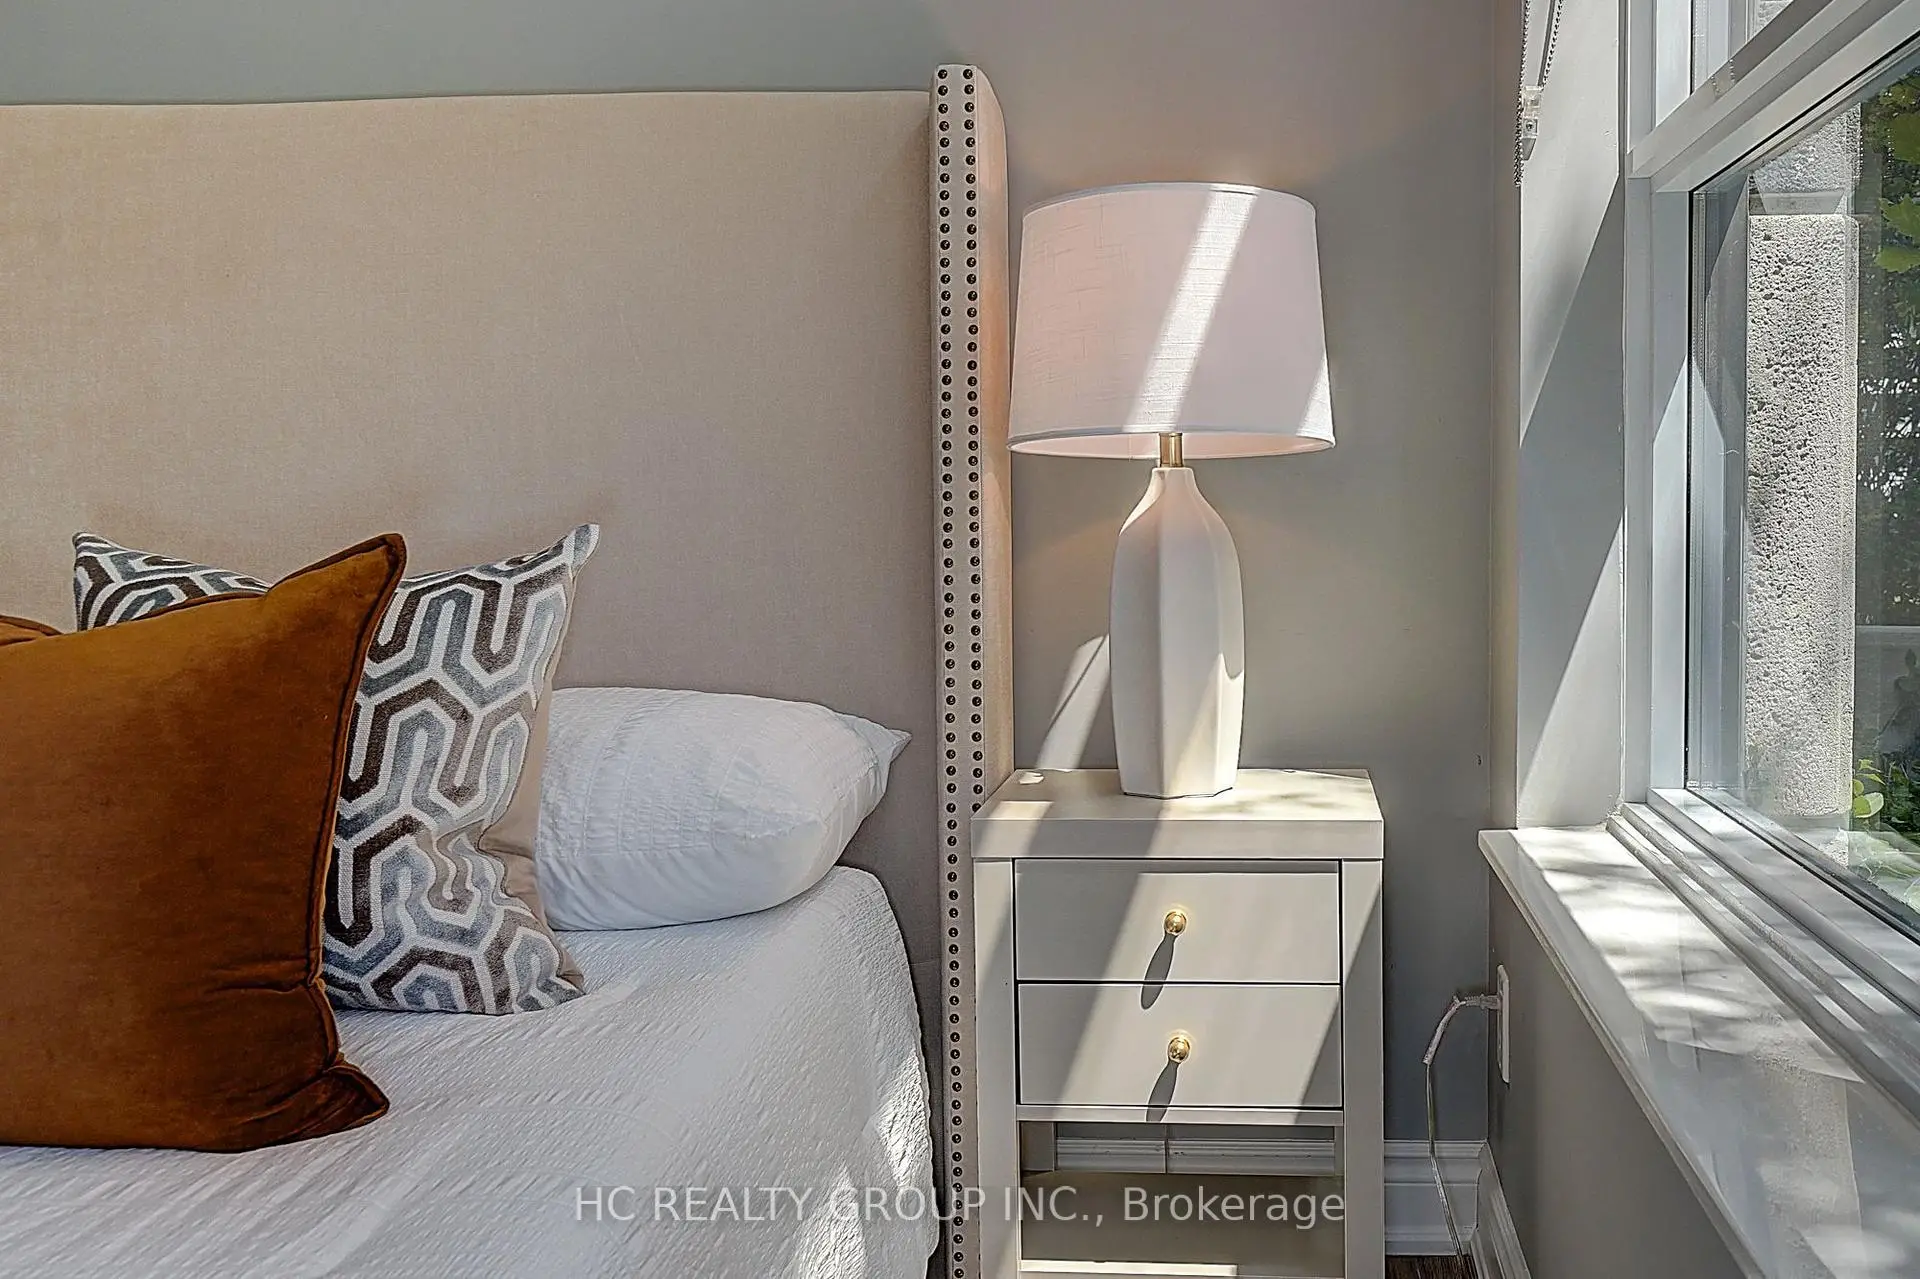
| Primary B | 3.05x3.05 | Closet Organizers, Large Window, 3 Pc Ensuite |
|
| Den | 1.83x2.87 | Laminate, Large Window |
|
| Bath | x | 4 Pc Bath |
| Bathroom | Pieces | Level | |
|---|---|---|---|
| 1xBath | 3 pcs | Flat |
|
| 1xBath | 4 pcs | Flat |