Commerce Valley, Markham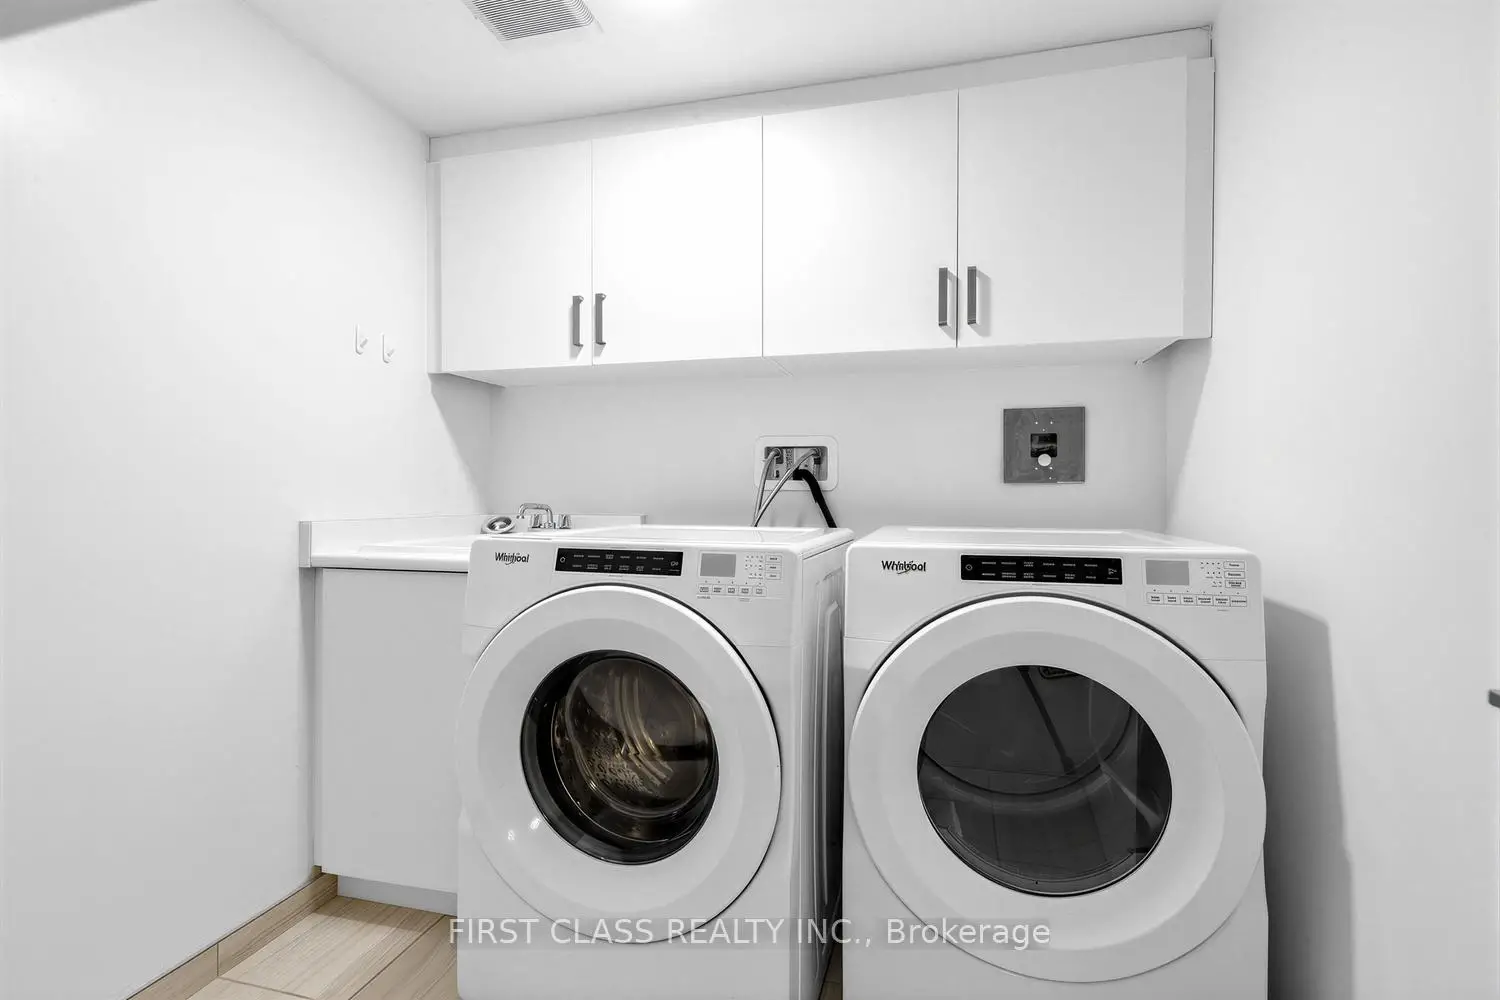

Description
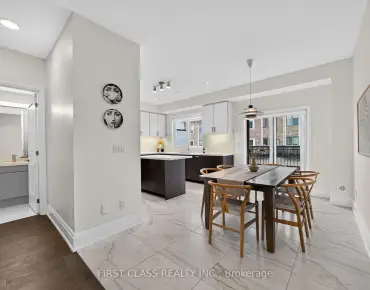
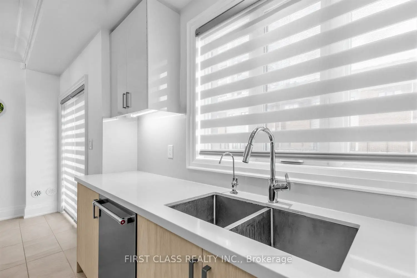
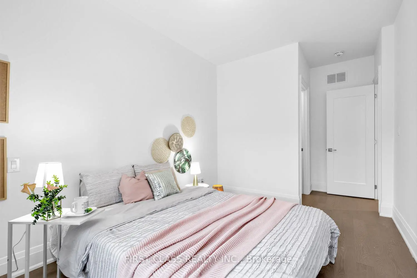
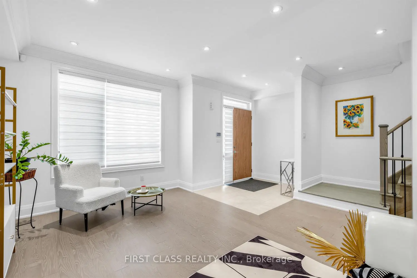
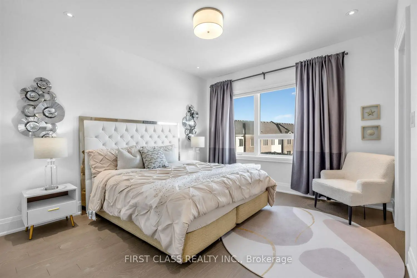
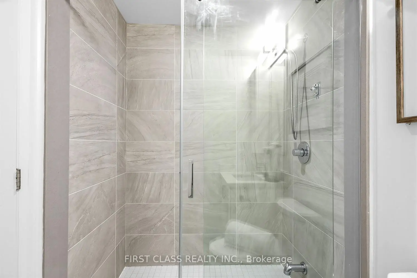
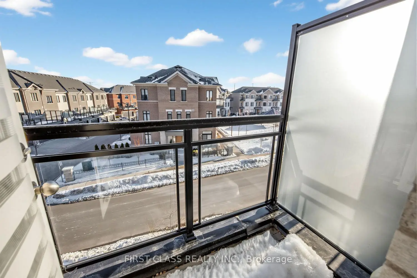
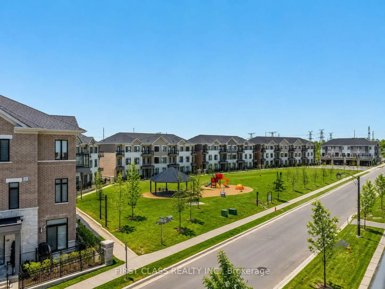
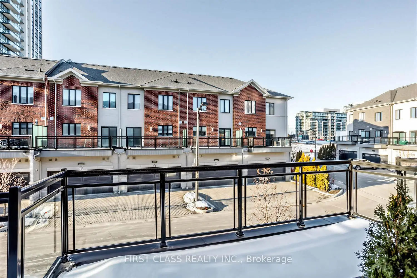
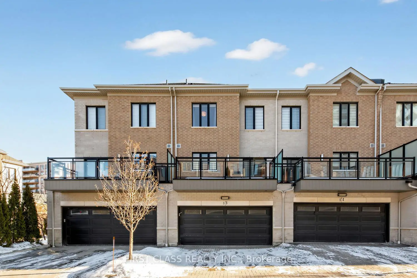
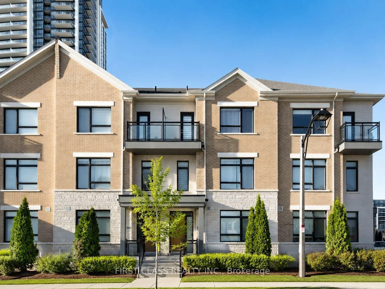
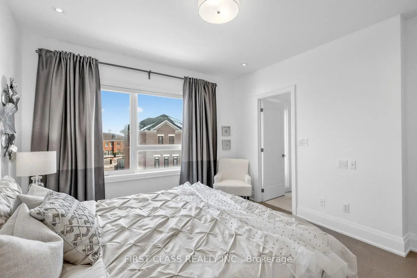
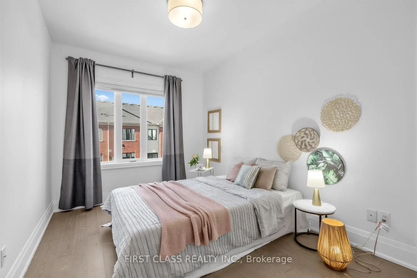
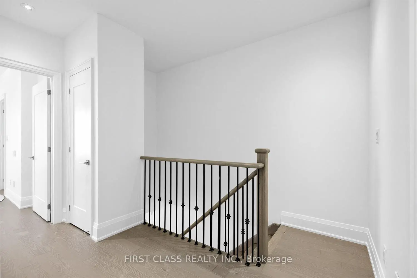
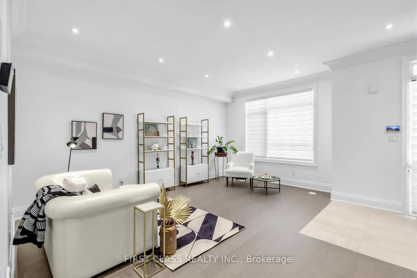
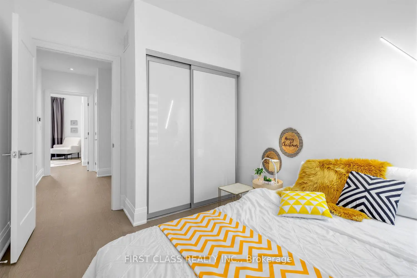
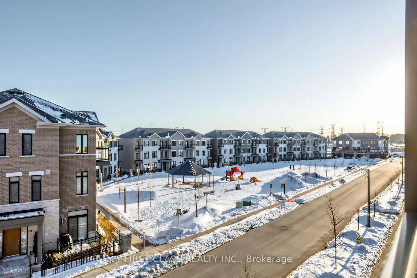
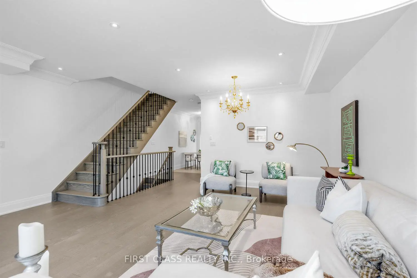
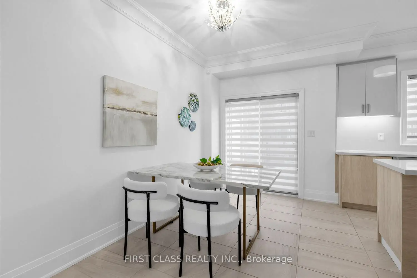
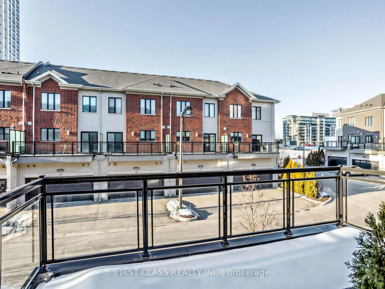
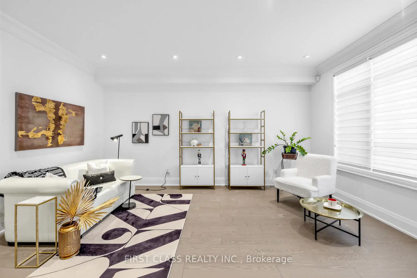
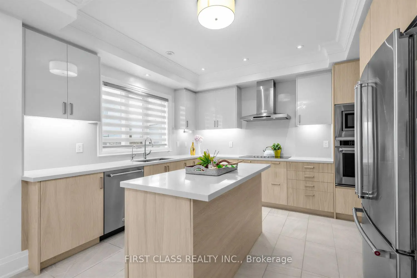
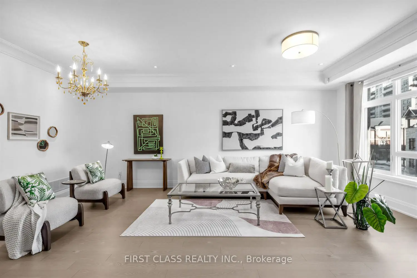
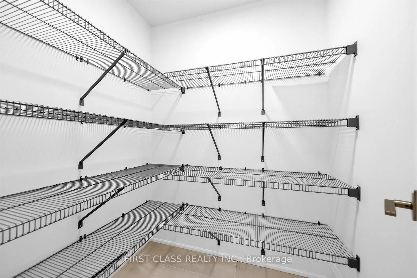
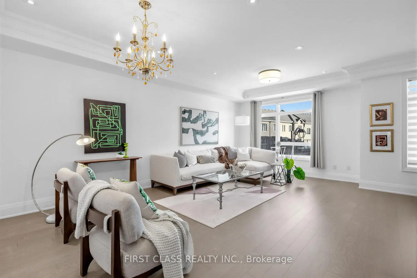
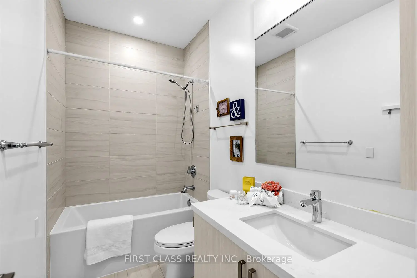
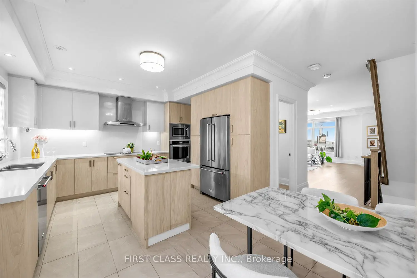
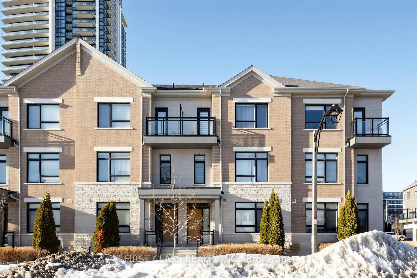
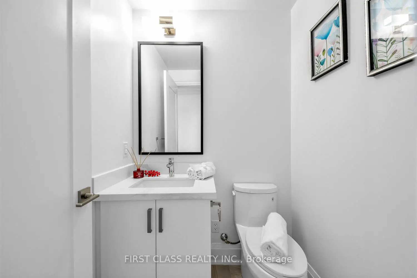
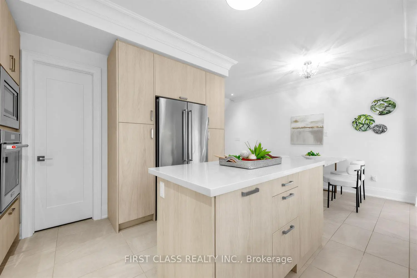
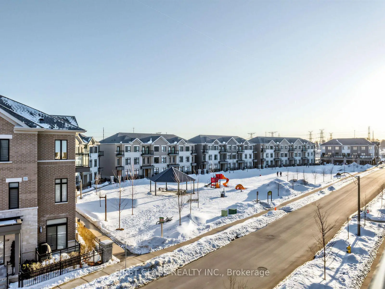
Luxury Freehold Townhome in a Prime Markham Location! This beautifully upgraded 3-bedroom, double-car garage townhome offers approximately 2,700 sq. ft. of stylish living space in one of Markham's most sought-after communities. Featuring 9-ft ceilings on the main, second and third levels, an exceptional open-concept layout, and elegant finishes throughout. The modern kitchen is equipped with quartz countertops, stainless steel appliances, and ample cabinetry. Highlights include hardwood flooring throughout, pot lights, an oak staircase with wrought-iron pickets, and a spacious private terrace-perfect for relaxing or entertaining. Ideally located just minutes to Highway 404 & 407, GO Transit, Viva/TTC, parks, top-rated schools, shopping, restaurants, and everyday amenities. A perfect blend of luxury, space, and convenience!
Features
- Facing: South

- Bedrooms: 3

- Bathrooms: 5

- Garages: 2

- Kitchens: 1

Details
- Space: 2000-2249

- Maintenance: $ 349.47

- Tax: $ 6434.00

- N13606236

- Listing contracted with: FIRST CLASS REALTY INC.
| Room | Size(M) | Description | |
|---|---|---|---|
| Family Rm | 16.40x10.50 | Hardwood Floor, 3 Pc Bath, W/O To Garage |
|
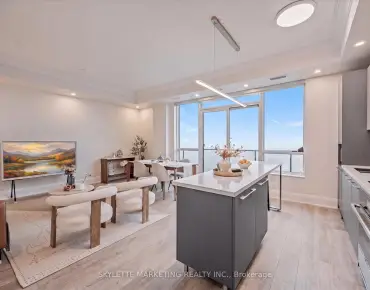
| Living Rm | 18.37x12.14 | Hardwood Floor, Combined w/Dining, Moulded Ceiling |
|
| Dining Rm | 11.15x8.53 | Hardwood Floor, Combined w/Living, Pot Lights |
|
| Kitchen | 12.80x11.32 | Ceramic Floor, Quartz Counter, B/I Appliances |
|
| Breakfast | 11.65x7.55 | Ceramic Floor, W/O To Terrace, Open Concept |
|
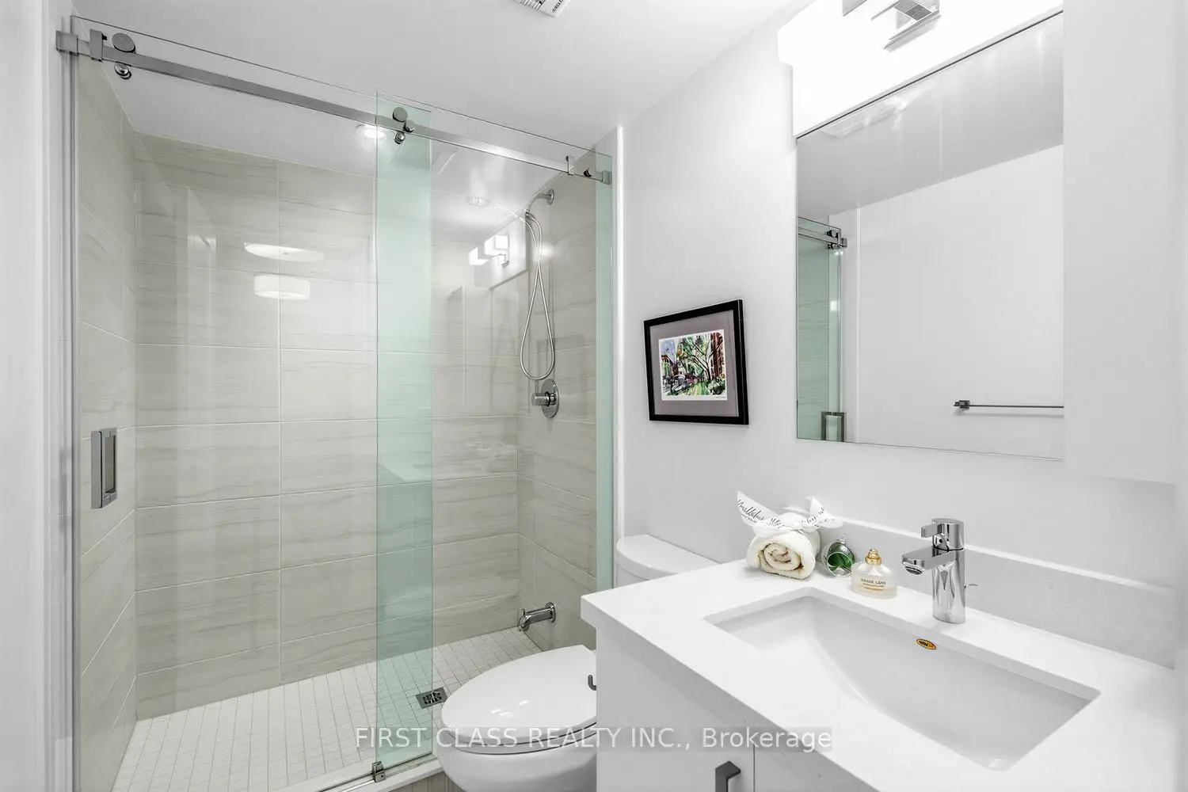
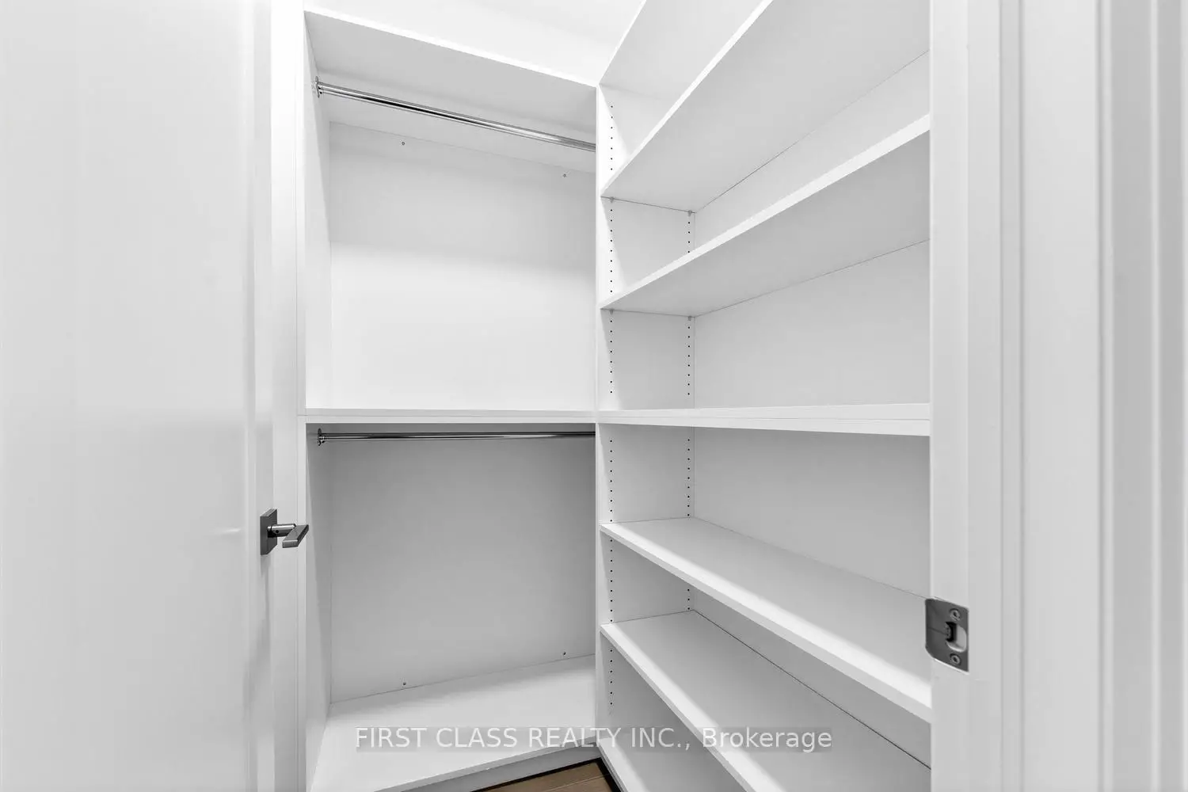
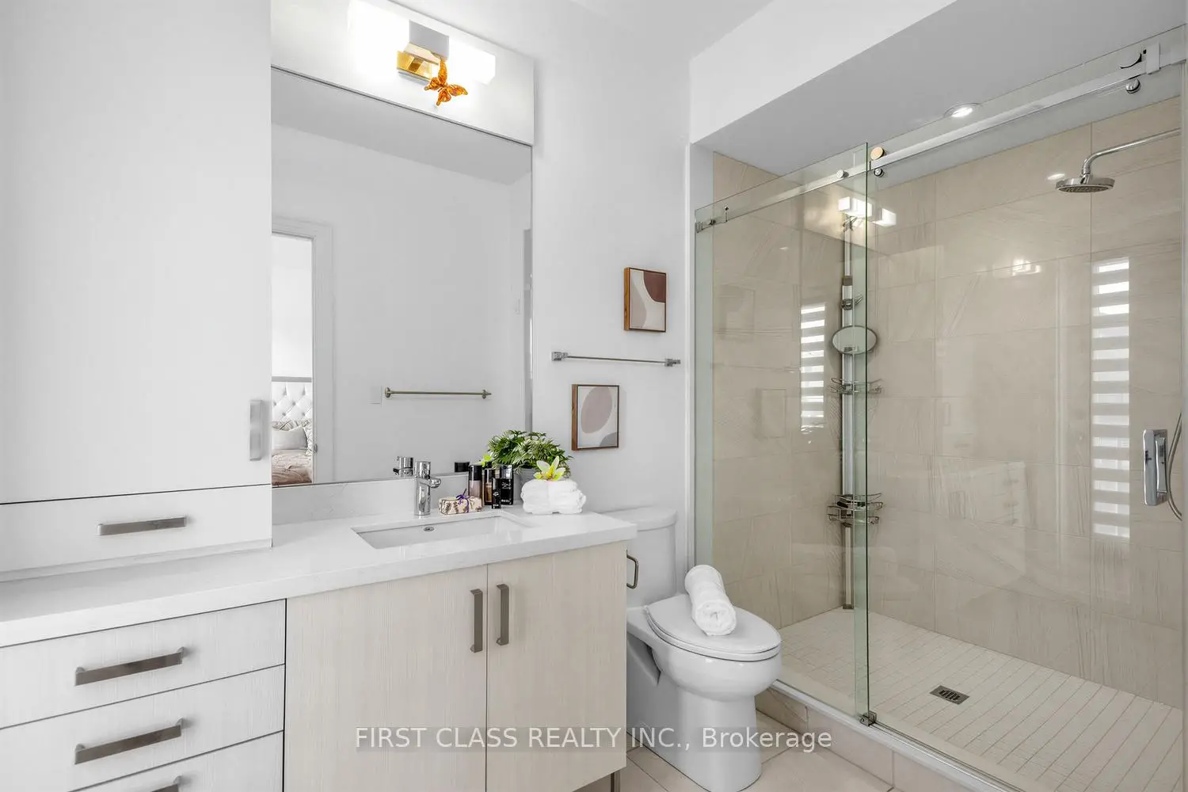
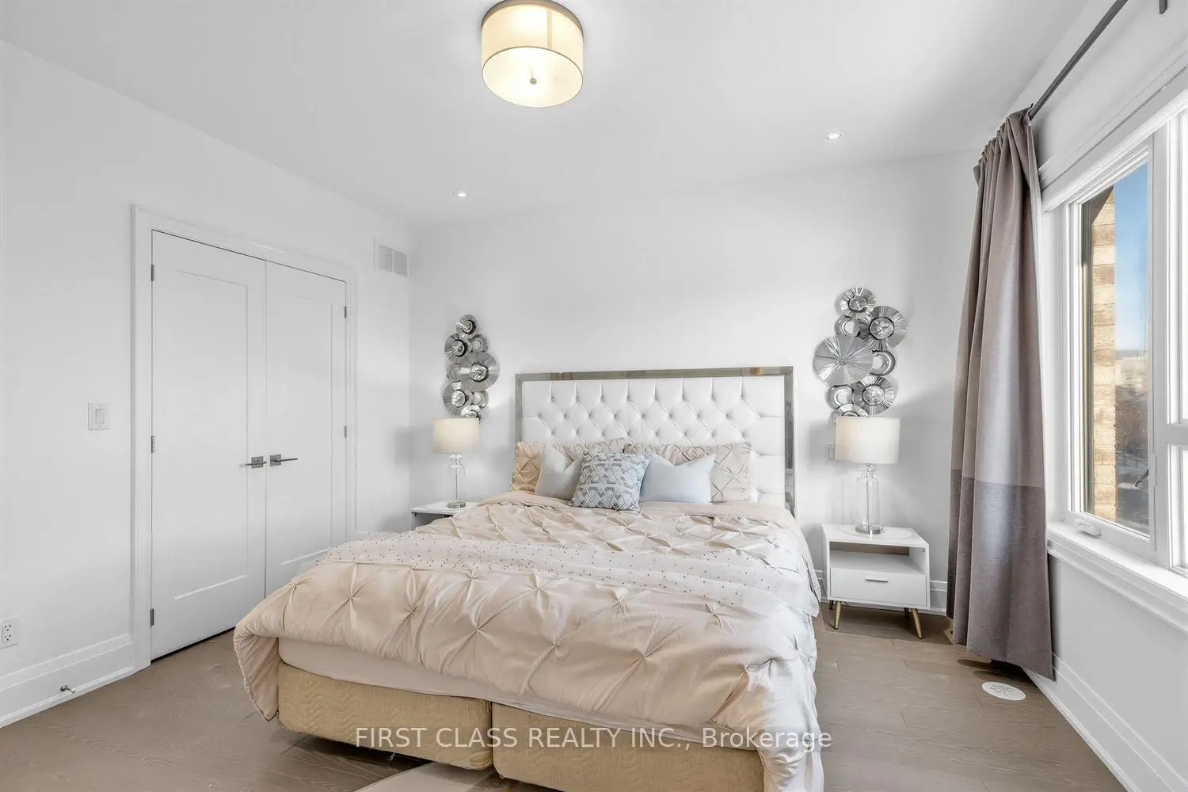
| Primary B | 13.12x11.98 | Hardwood Floor, 3 Pc Ensuite, Closet Organizers |
|
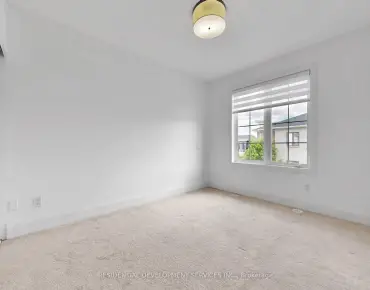
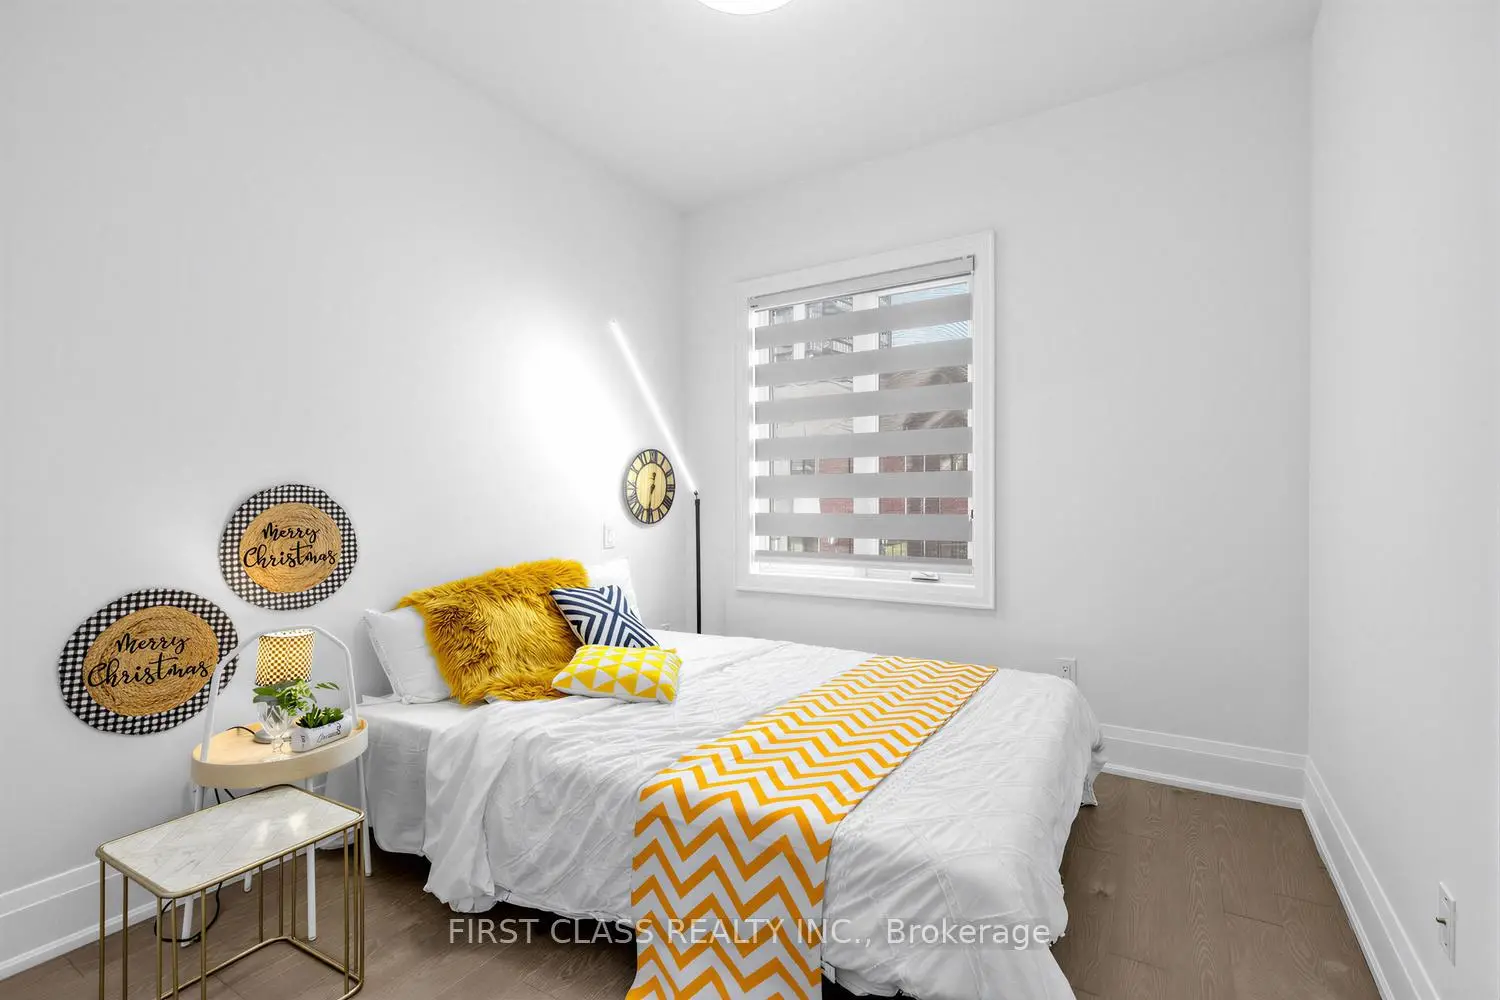
| 2nd Br | 12.47x9.02 | Hardwood Floor, Walk-In Closet(s), Large Window |
|
| 3rd Br | 12.14x8.86 | Hardwood Floor, Closet, Large Window |
|
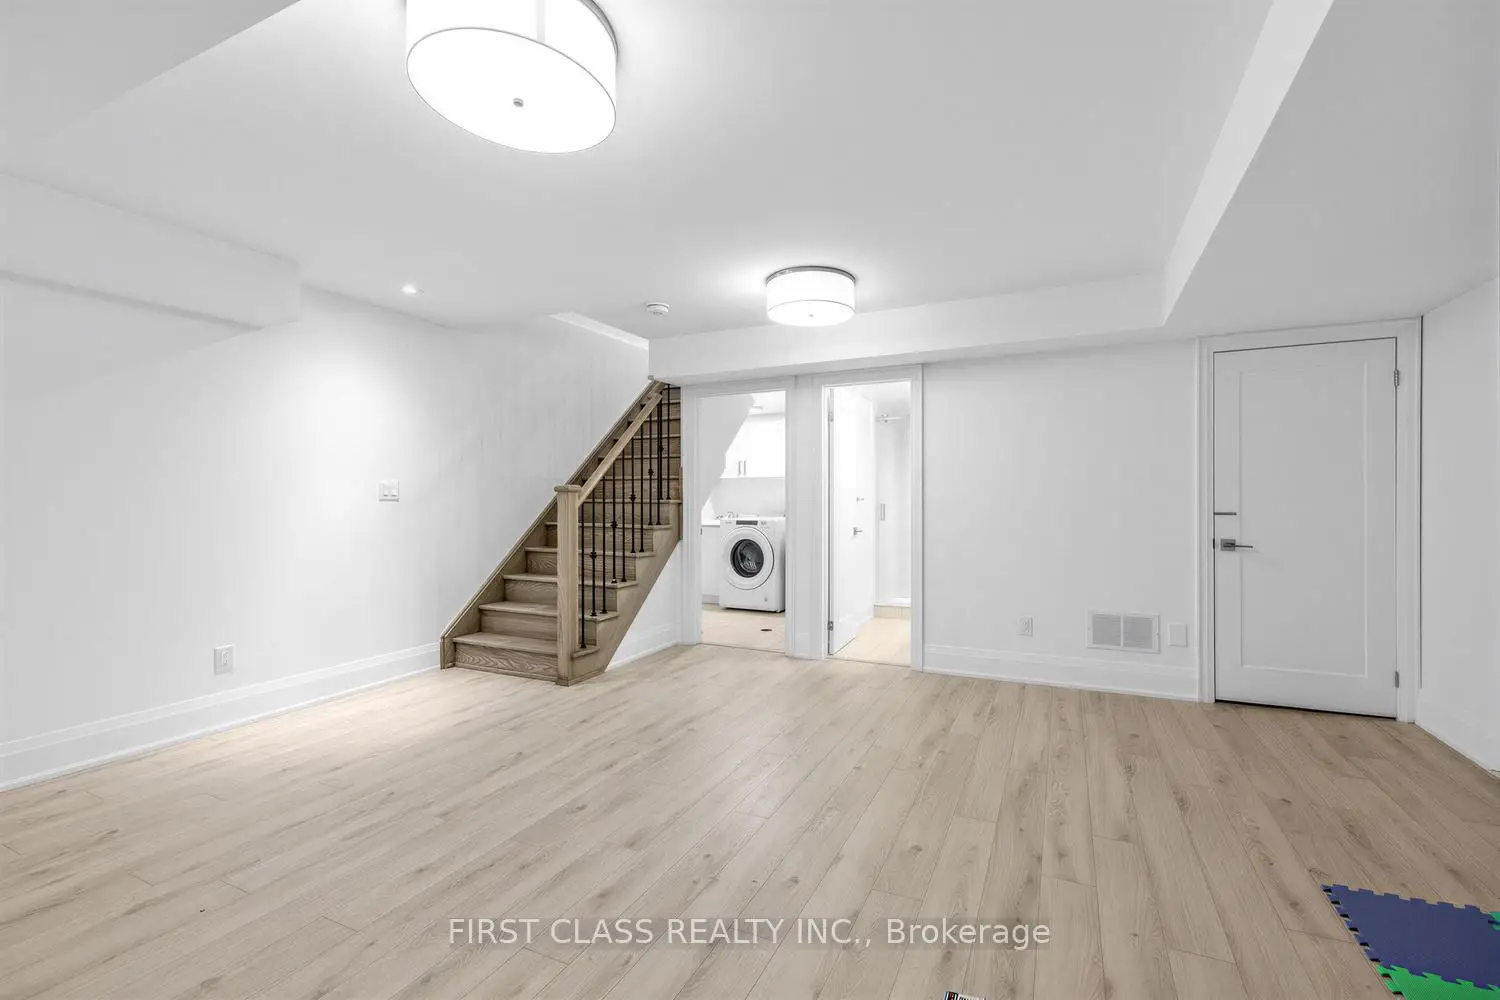
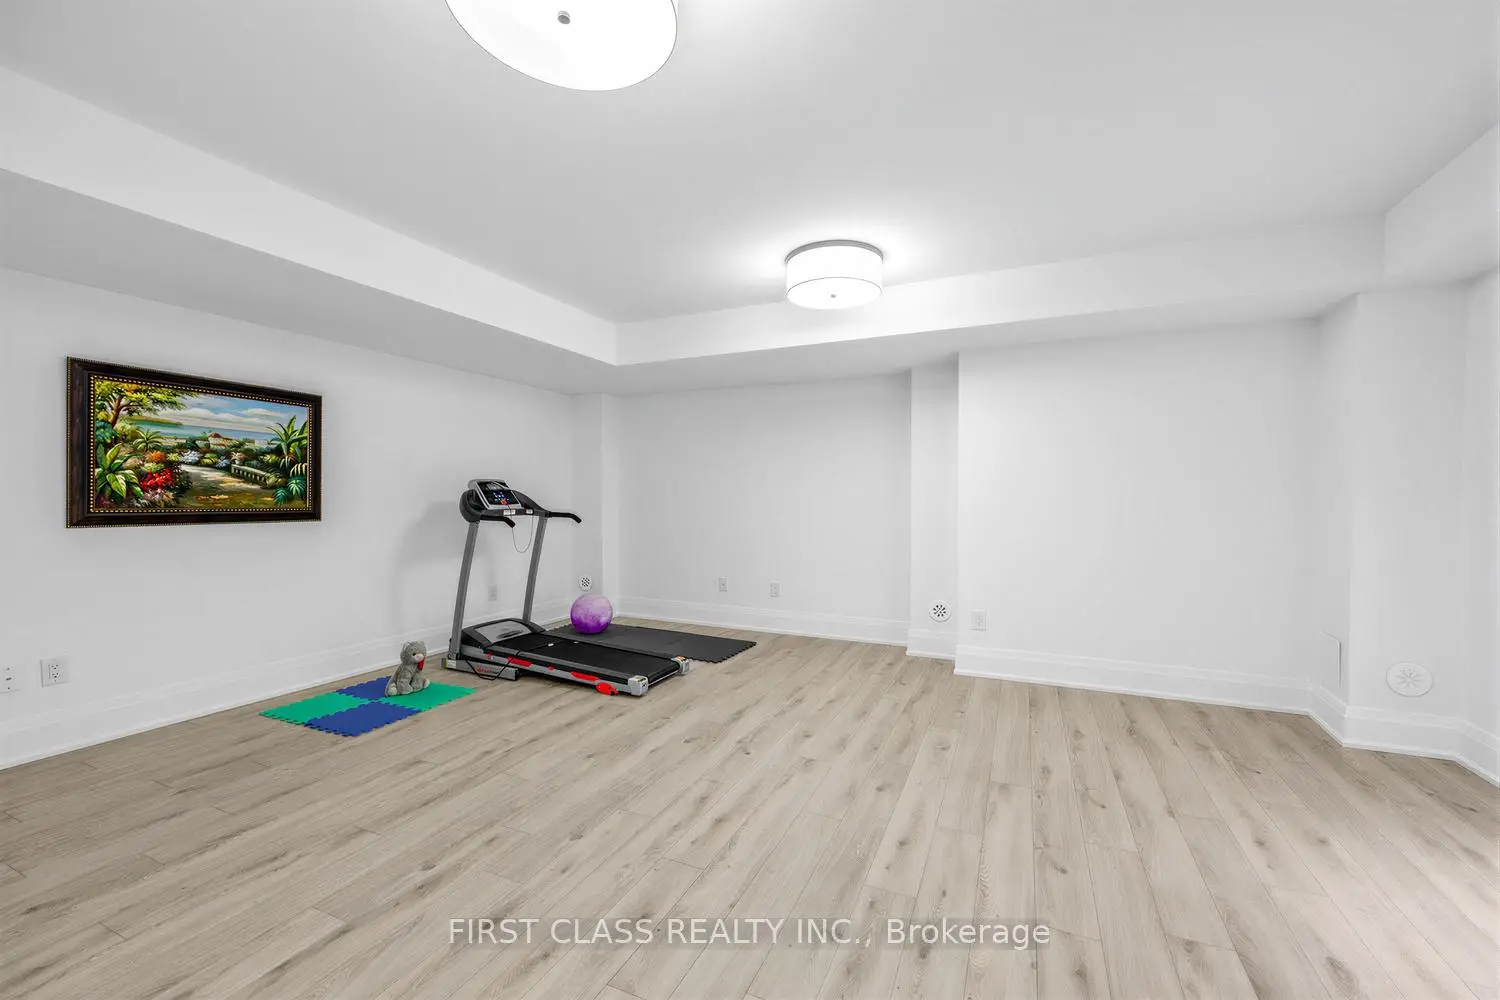
| Recreatio | 18.37x15.42 | Laminate, 3 Pc Bath, Laundry Sink |
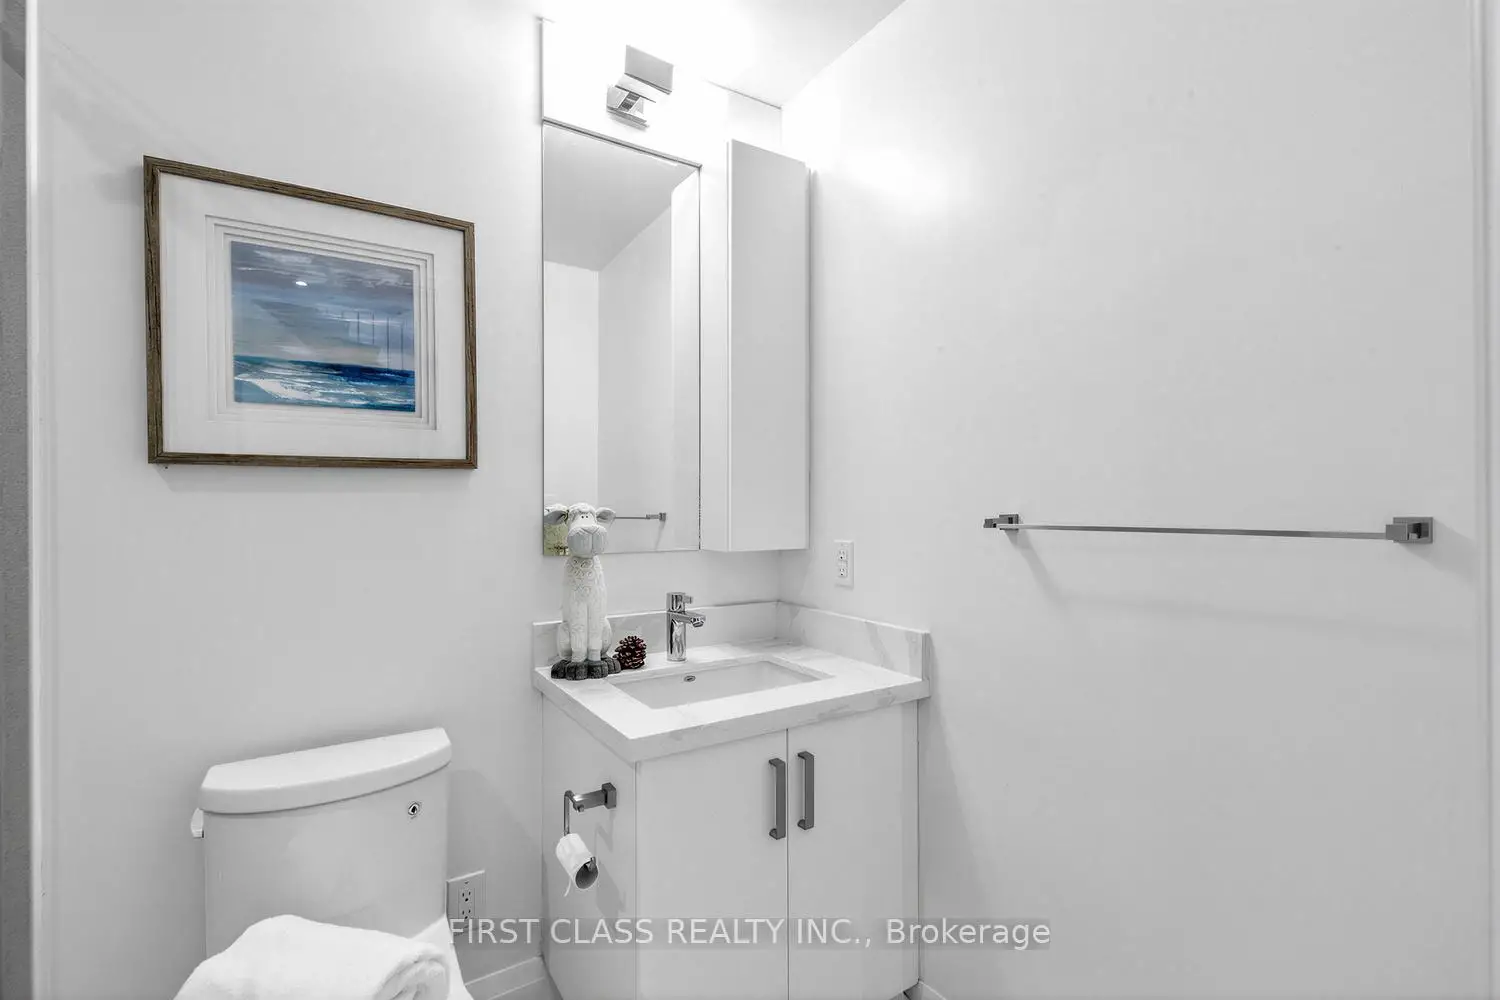
| Bathroom | Pieces | Level | |
|---|---|---|---|
| 1xBath | 4 pcs | Third |
|
| 1xBath | 3 pcs | Third |
|
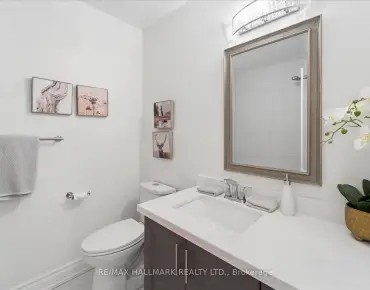
| 1xBath | 2 pcs | Second |
|
| 1xBath | 3 pcs | Main |
|
| 1xBath | 3 pcs | Basement |
Property Summary
Located close to the intersection of Hwy 7 & Bayview Ave, 56 Active Rd is a 3 bedrooms 5 washrooms Condo Townhouse. The unit has a Double Built-In Parking Spaces. The property has many nice features including Central Vacuum, Carpet Free, Built-In Oven and Auto Garage Door Remot. Family Room Rm is on the Ground floor.Pavilia Park Towns
56 Active Rd was developed by real estate developerSchool Information
- Willowbrook Public School (Grade:JK-8) 131/3037
- Thornlea Secondary School (Grade:9-12) 72/739
- St. Rene Goupil-St. Luke Catholic Elementary School (Grade:JK-8) 1277/3037
- St. Robert Catholic High School (Grade:9-12)
- Yorkhill Elementary School (Grade:1-3) 912/3064
- Woodland Public School (Grade:4-8)