Greensborough, Markham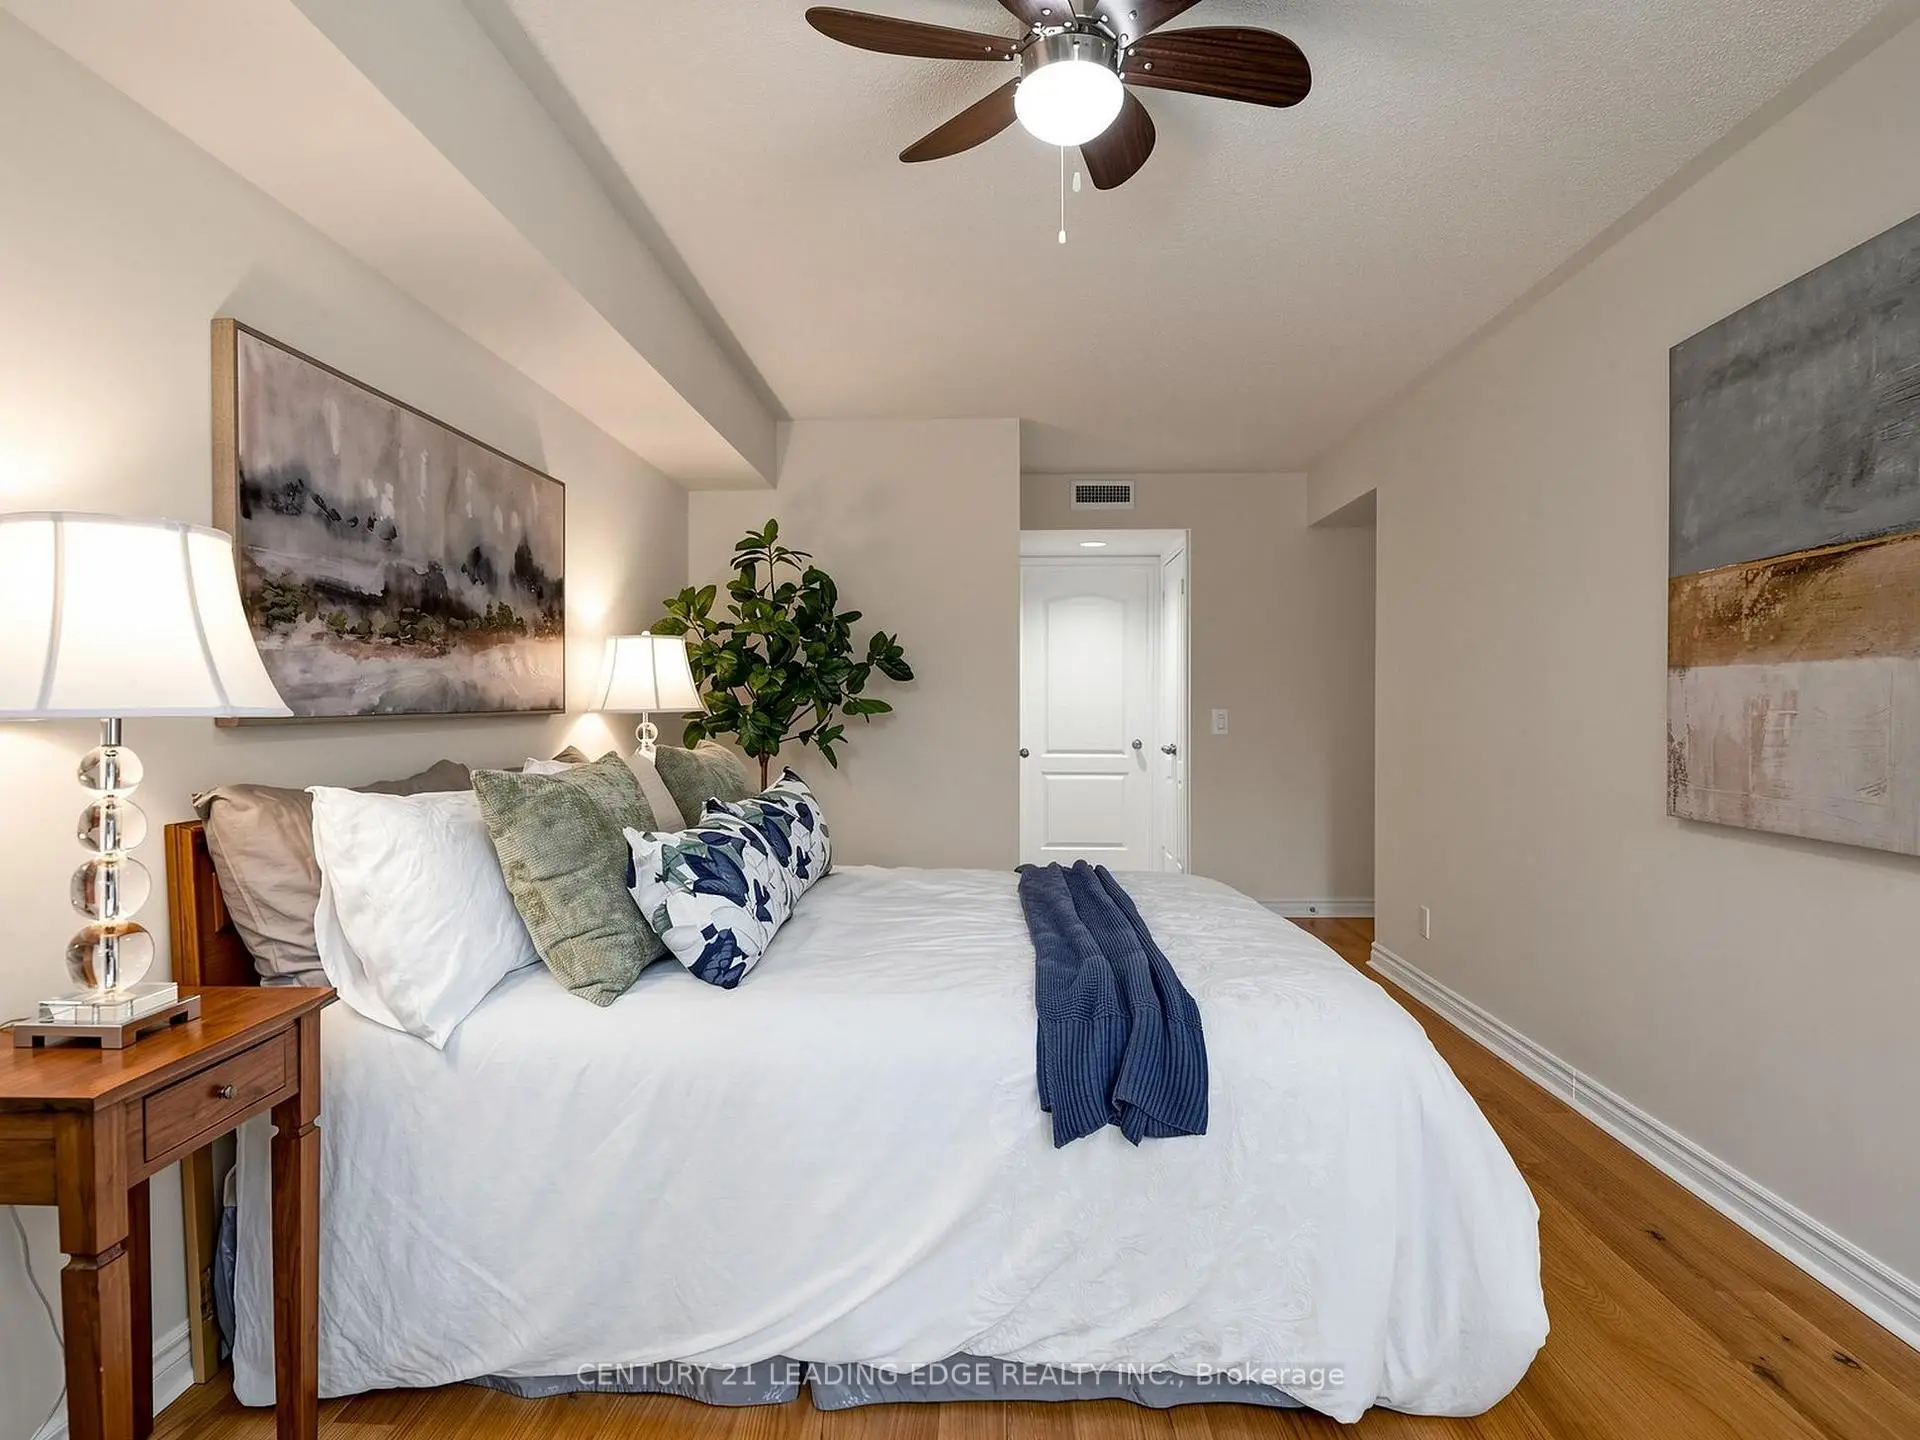

Description
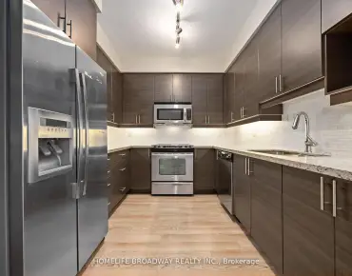
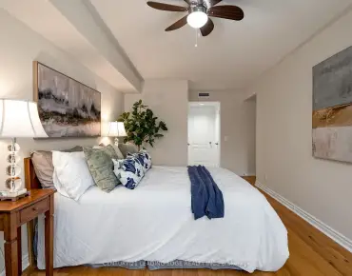
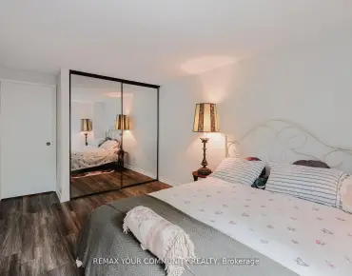
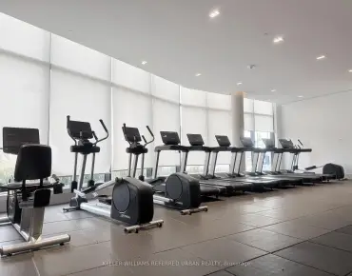
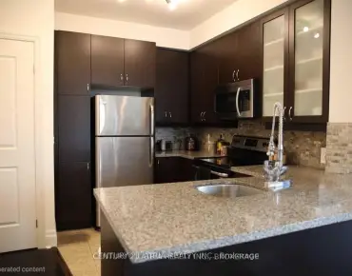
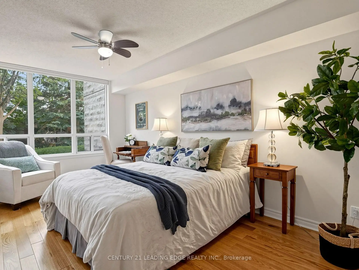
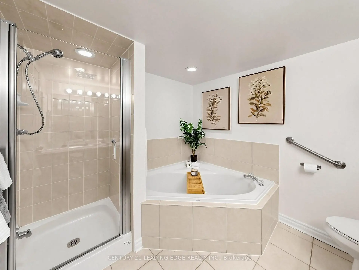
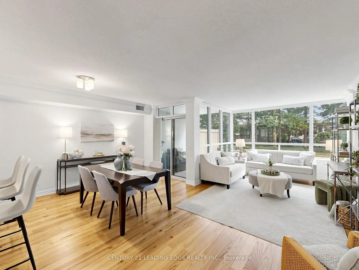
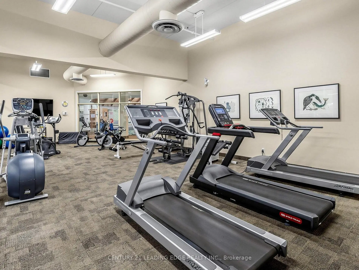
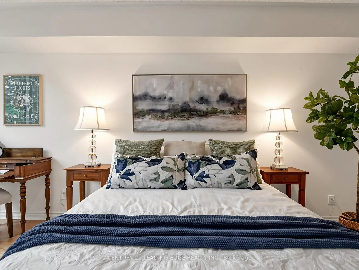
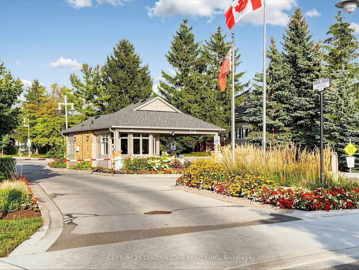
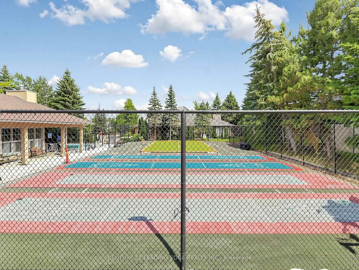
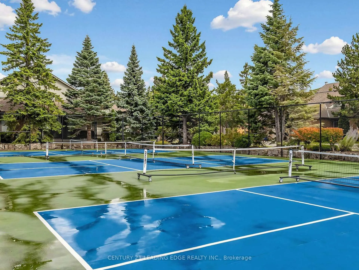
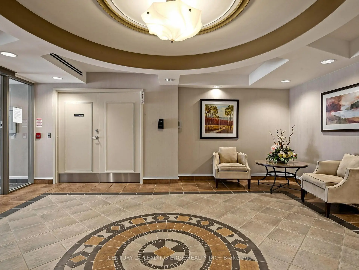
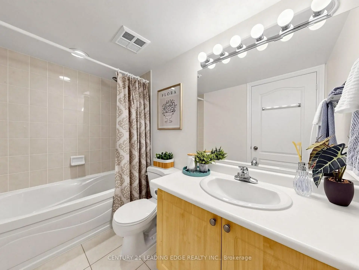
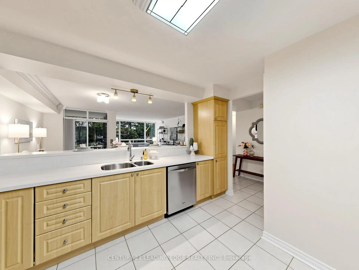
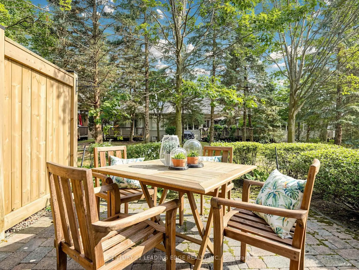
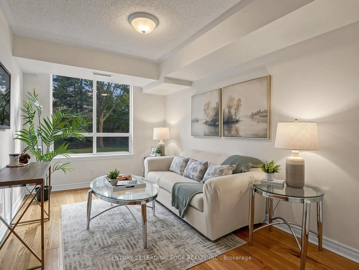
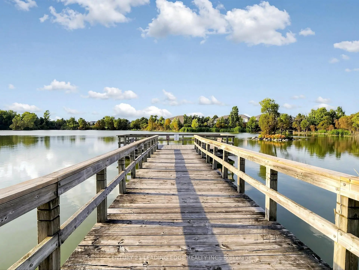
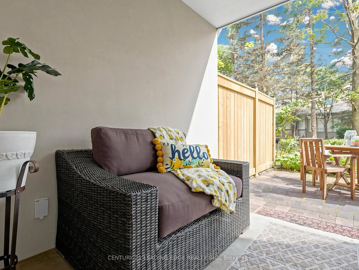
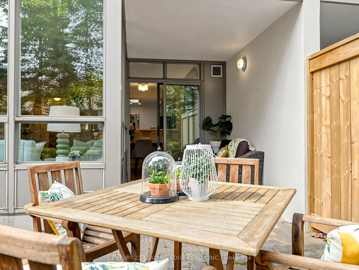
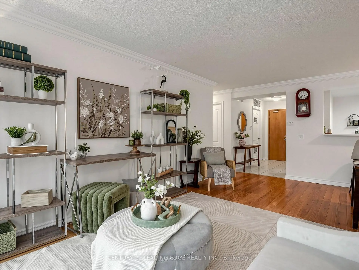
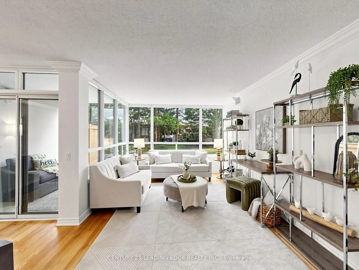
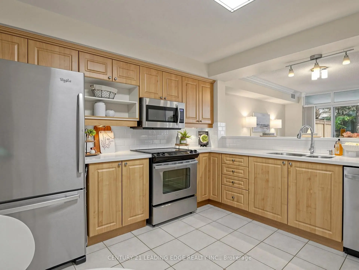
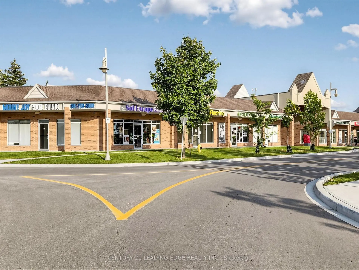
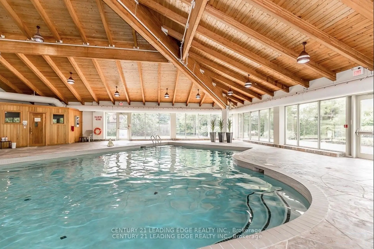
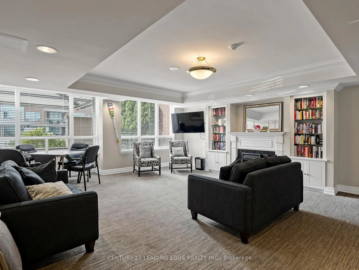
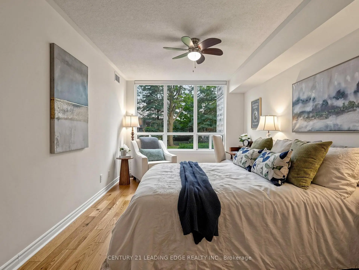
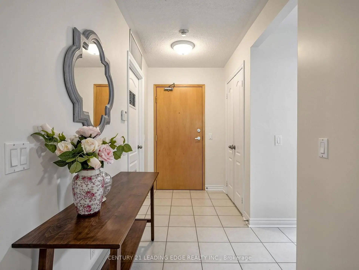
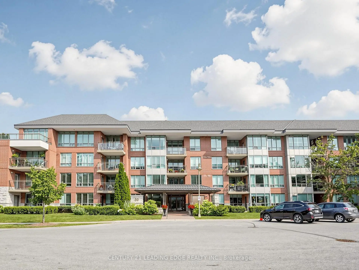
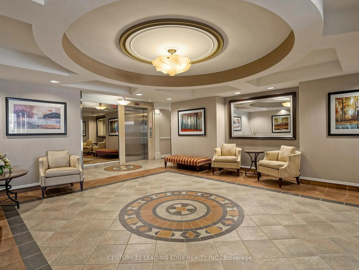
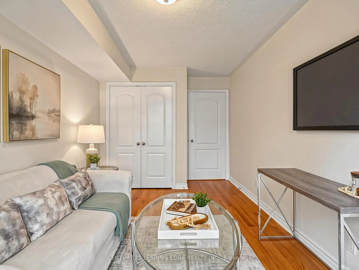
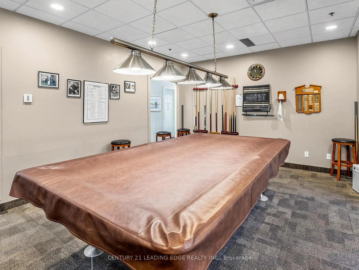
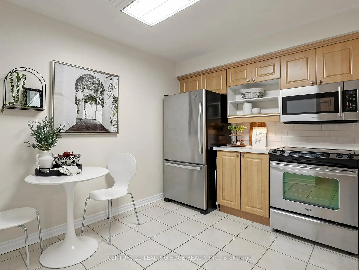
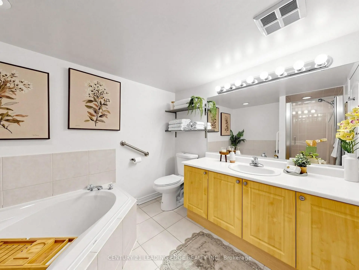
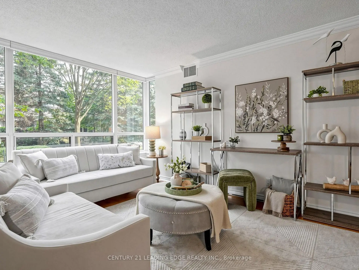
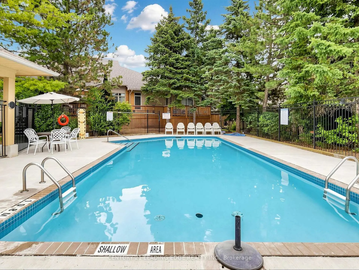
Better than a bungalow, and exceptional value per square foot, this is easy, main-floor living at its very best. Step out to your own covered terrace & open patio. This rarely offered 1,249 sq ft ground-level suite delivers the kind of space down-sizers are looking for. The layout comfortably fits your house-sized furniture & dining room set. A welcoming foyer opens into a bright, open-concept living & dining area. Premium engineered hardwood floors run through most of the suite. Custom Levelor window blinds are on all windows. The updated kitchen is both stylish & practical, with quartz countertops, stainless appliances, all open to the main living space, so you are always part of the conversation.The primary bedroom accommodates a king-sized suite, complete with walk-in closet. The ensuite bathroom features a soaker tub and separate walk-in shower. The 2nd bedroom is generously sized for guests or a den, with a full second bathroom just steps away. In-suite laundry keeps everything convenient & self-contained. One of the standout features here is the outdoor space, nearly double what upper floors offer, ideal for container gardening, fresh air, or for pet lovers. Includes two underground parking spaces & a storage locker. Maintenance fees cover cable, water, building insurance and parking, making day-to-day living wonderfully simple. Swan Lake Village in Markham is one of the GTA's most sought-after gated communities, offering a 24hr-staffed gatehouse, a beautifully maintained setting with walking paths, vibrant community centre, indoor/outdoor pools, tennis, pickleball, bocce, gym, and a full calendar of social activities. It's a lifestyle where everything is taken care of, and all that's left to do is enjoy!
Features
- Facing: North

- Bedrooms: 2

- Bathrooms: 2

- Garages: 2

- Kitchens: 1

Details
- Space: 1200-1399

- Maintenance: $ 1214.54

- Tax: $ 3164.42

- N13589352

- Listing contracted with: CENTURY 21 LEADING EDGE REALTY INC.
| Room | Size(M) | Description | |
|---|---|---|---|
| Foyer | 3.25x1.50 | Ceramic Floor, Double Closet |
|
| Living Rm | 6.76x3.20 | Hardwood Floor, Crown Moulding |
|
| Dining Rm | 3.81x2.29 | Hardwood Floor, Crown Moulding, W/O To Patio |
|
| Kitchen | 4.01x3.48 | Ceramic Floor, Combined w/Great Rm |
|
| Primary B | 4.98x3.05 | Hardwood Floor, Walk-In Closet(s), 4 Pc Ensuite |
|
| 2nd Br | 4.27x2.74 | Hardwood Floor, Walk-In Closet(s), 4 Pc Ensuite |
|
| Utility R | 2.90x1.85 |
| Bathroom | Pieces | Level | |
|---|---|---|---|
| 1xBath | 4 pcs | Ground |
|
| 1xBath | 4 pcs | Ground |
Property Summary
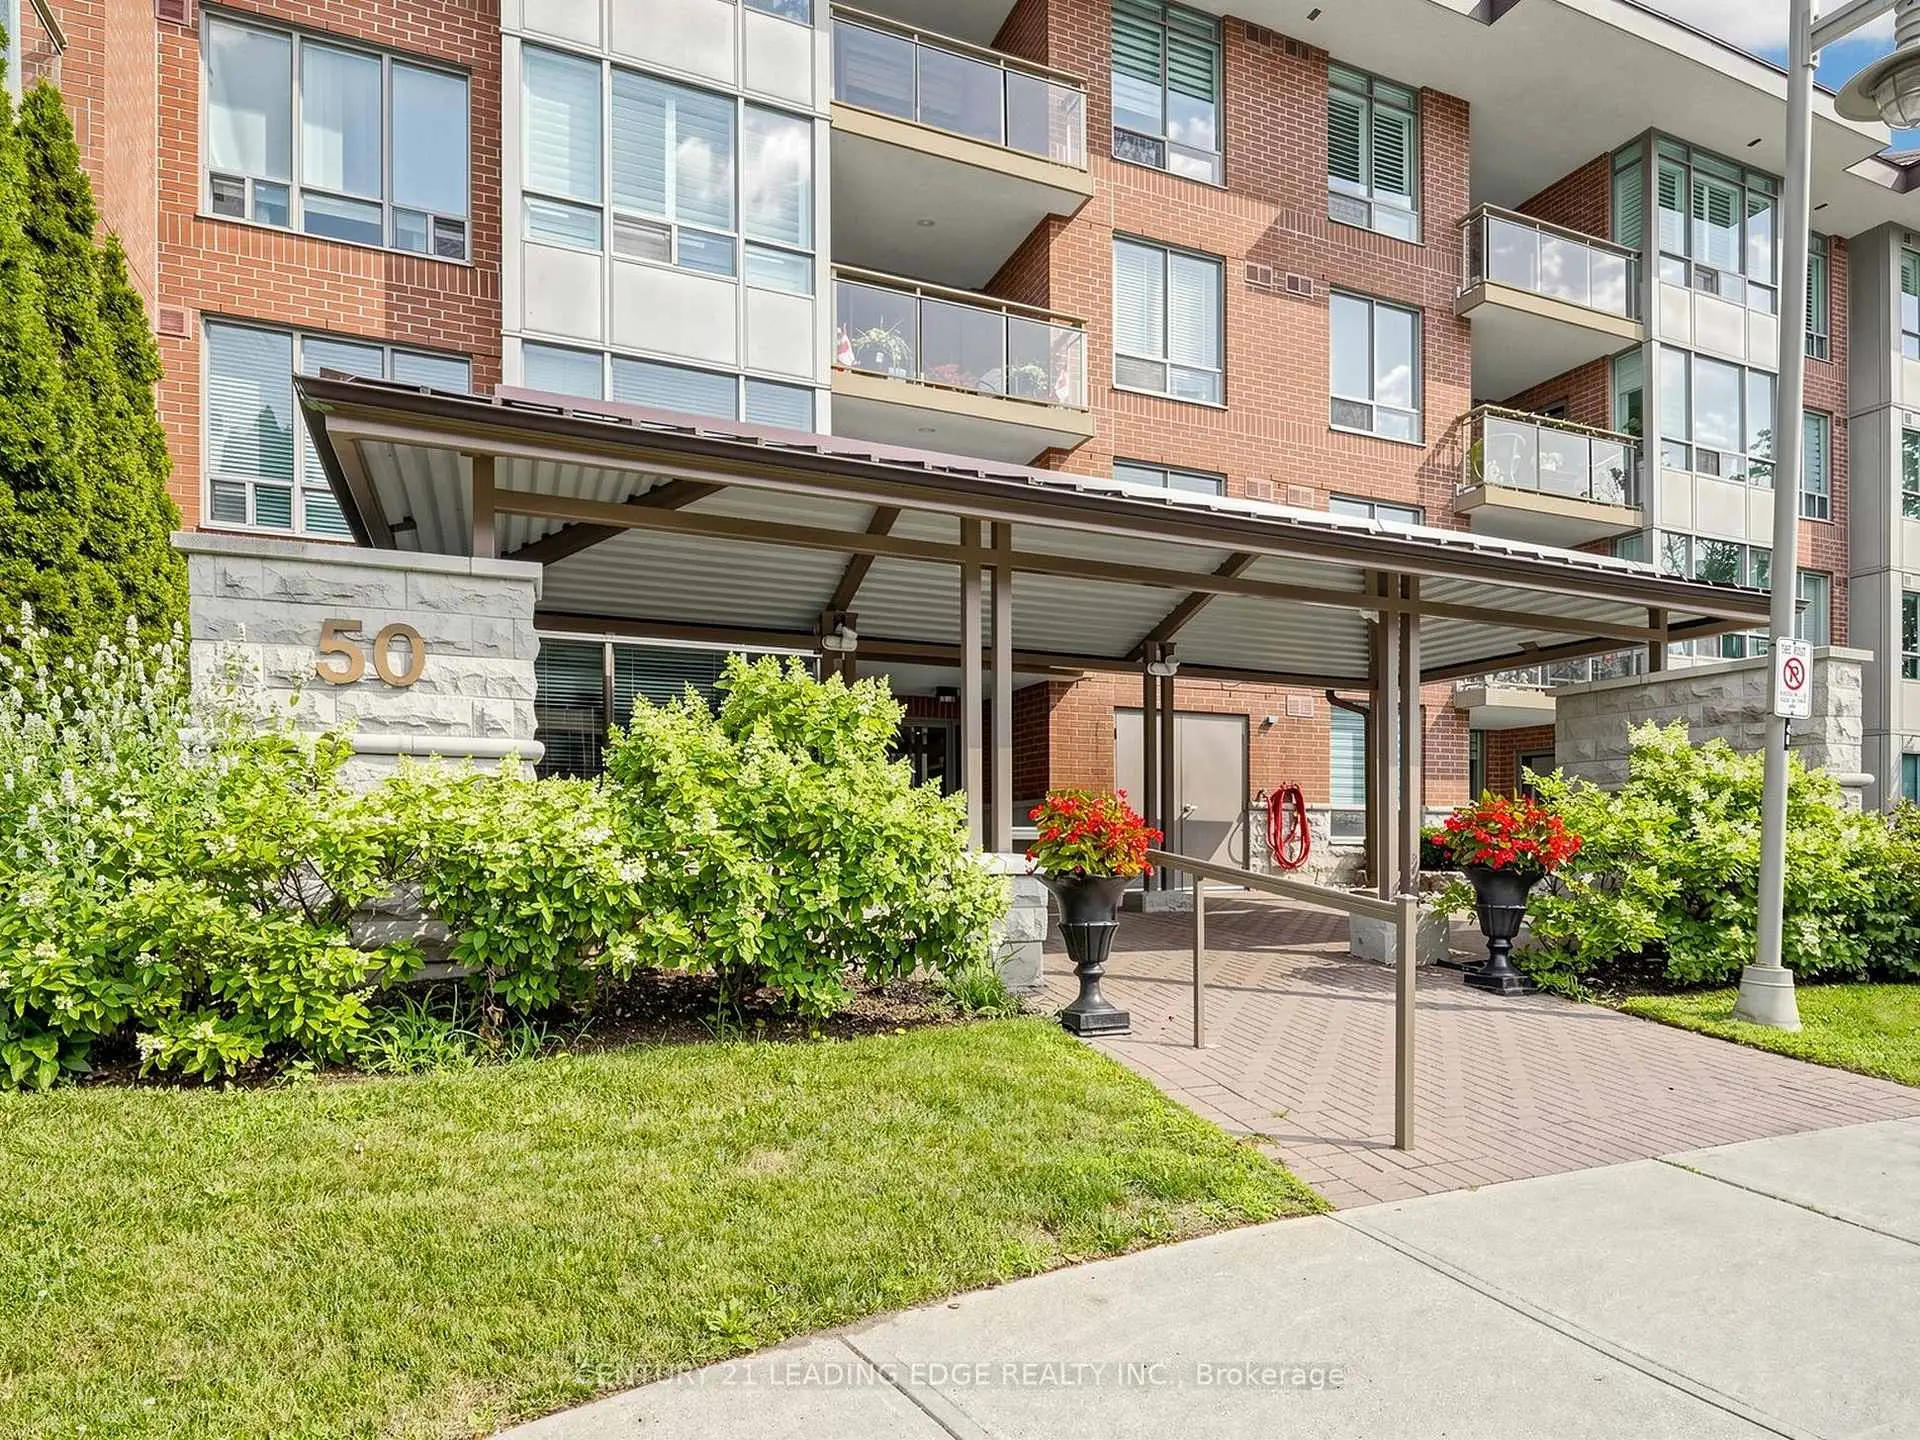
Located close to the intersection of 16th Ave., East of Main St. No, #102-50 The Boardwalk Way is a 2 bedrooms 2 washrooms Condo Apt. The unit has a Double Underground Parking Spaces with a Locker. The property has many nice features including Primary Bedroom - Main, Guest Accommodations and Carpet Free. Foyer, Living Room Rm, Dinning Room Rm, Kitchen, Primary B, second bedroom and Utility R are on the Main floor.Swan Lake Village II
50 The Boardwalk Way was developed by real estate developerSchool Information
- Greensborough Public School (Grade:JK-8) 630/3037
- Milliken Mills High School (Grade:9-12) 16/746
- Unionville High School (Grade:9-12) 12/739
- St. Julia Billiart Catholic Elementary School (Grade:JK-8) 267/3037
- St. Justin Martyr Catholic Elementary School (Grade:JK-8) 1/3037
- St. Brother Andre Catholic High School (Grade:9-12) 281/739
- Fred Varley Public School (Grade:1-1) 228/3037
- Sam Chapman Public School (Grade:2-8)
- Bill Hogarth Secondary School (Grade:9-11) 42/739
- St. Edward Catholic Elementary School (Grade:1-8) 796/3037