Unionville, Markham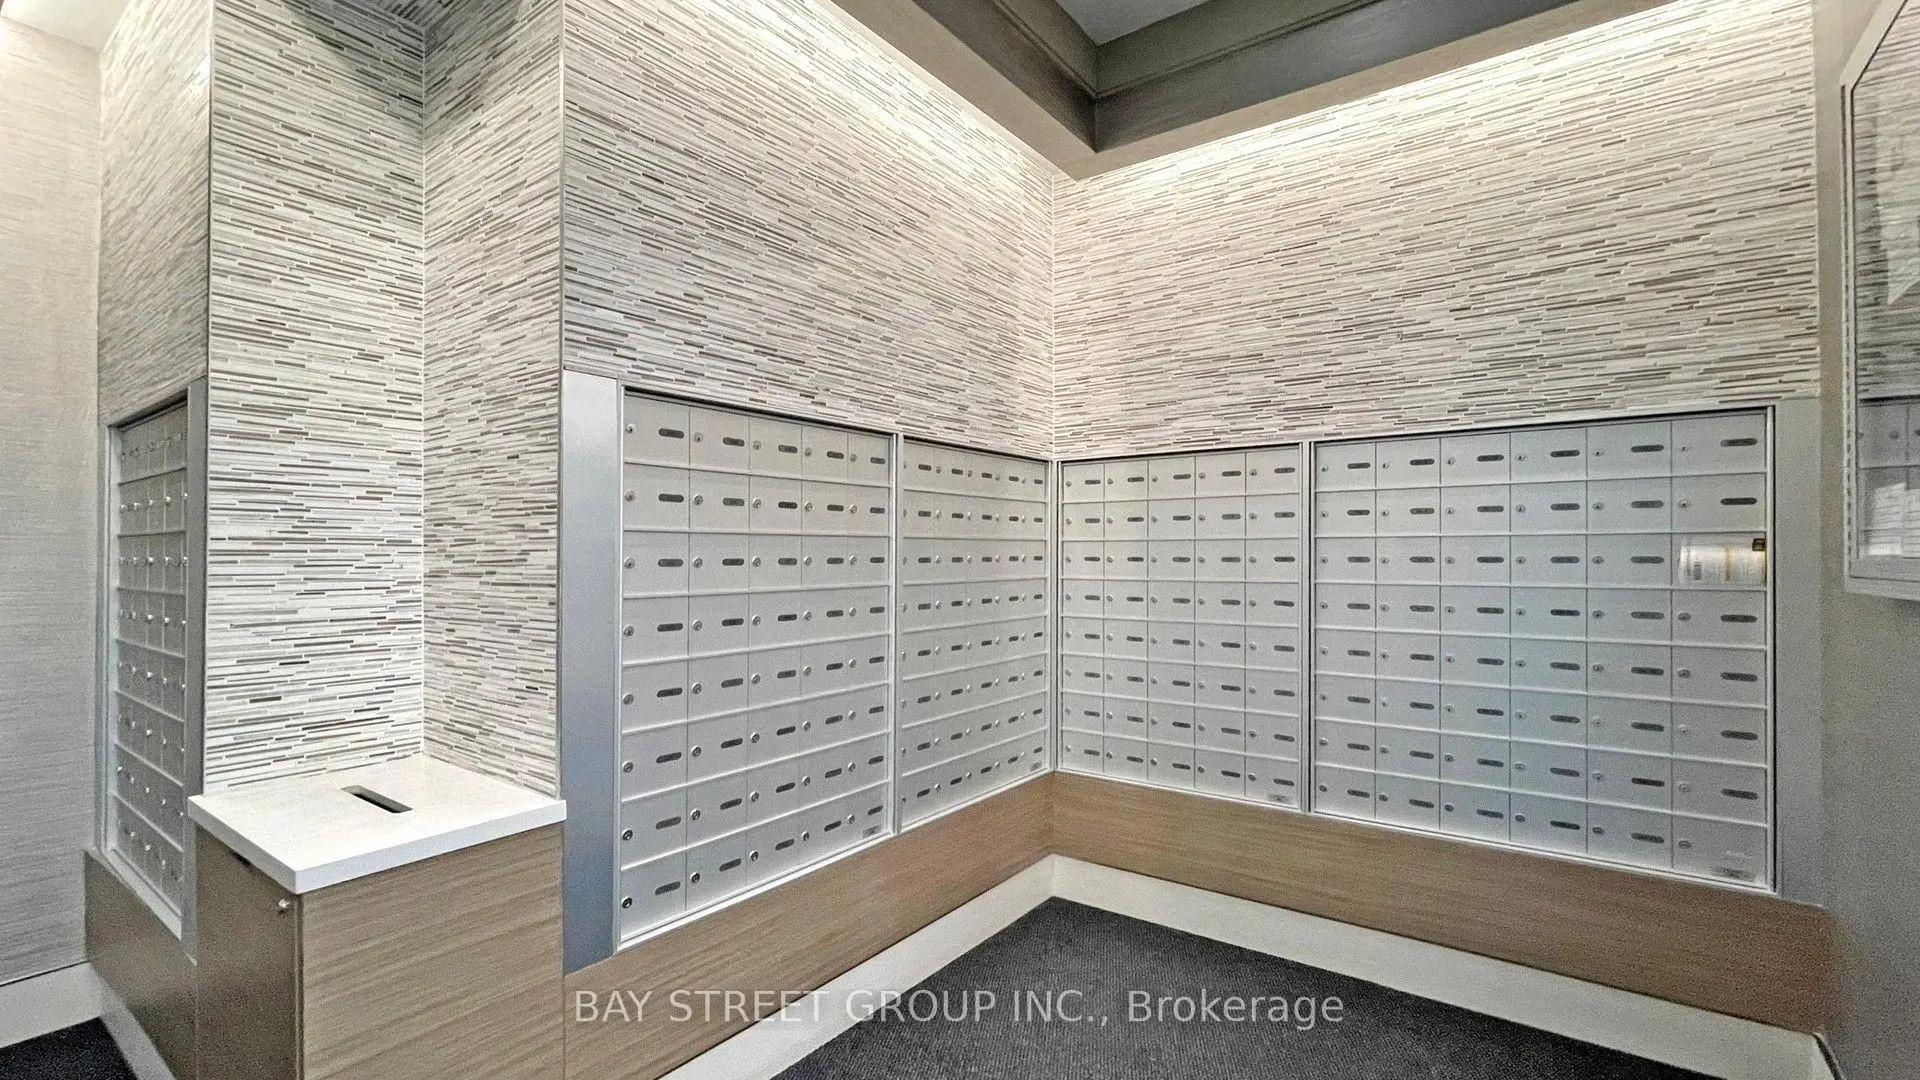

Description
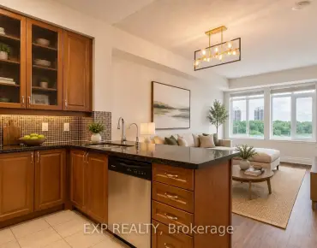
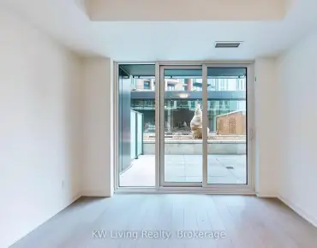
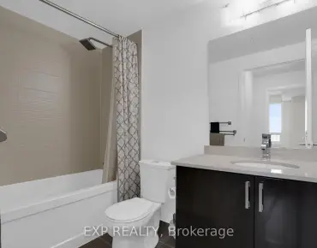
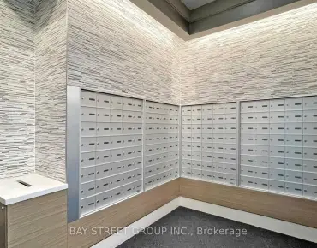
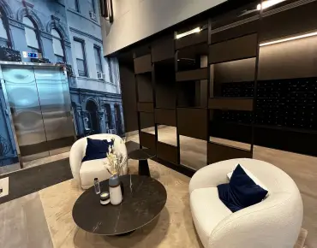
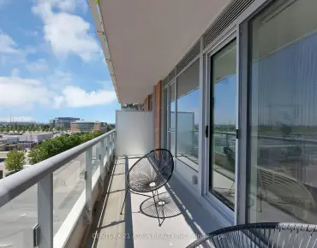
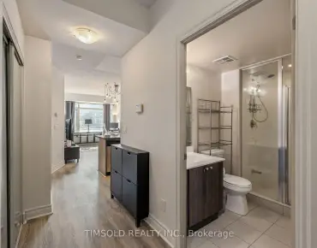
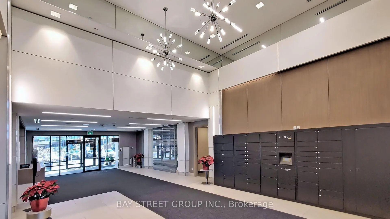
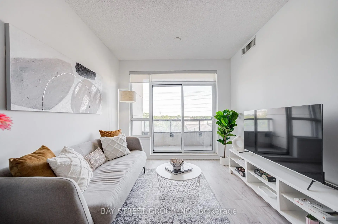
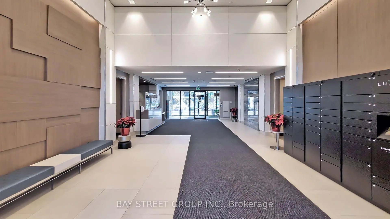
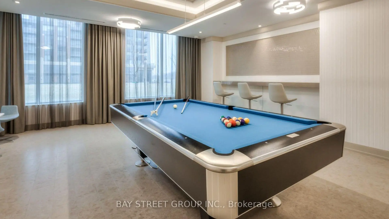
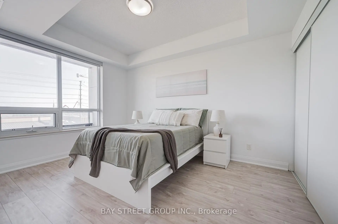
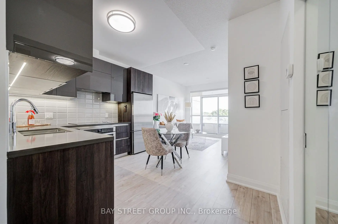
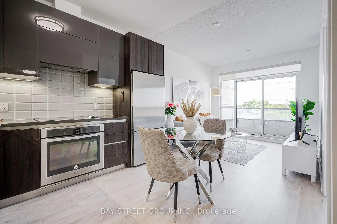
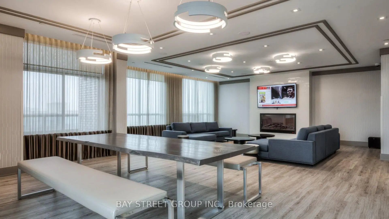
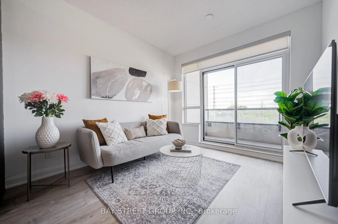
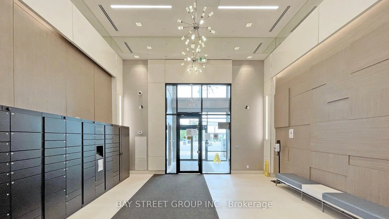
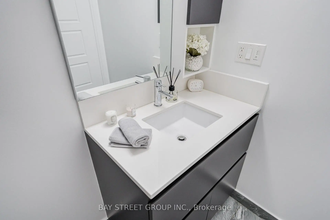
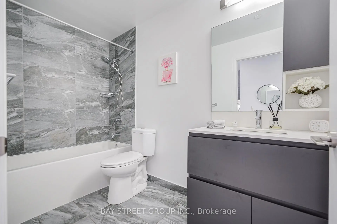
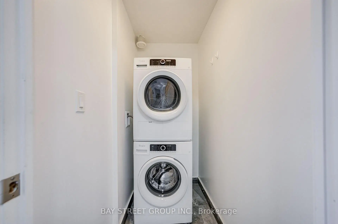
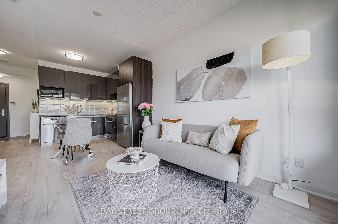
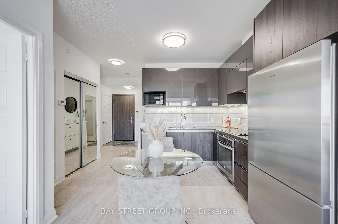
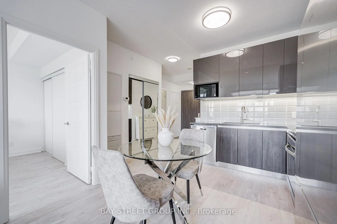
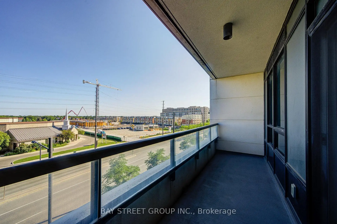
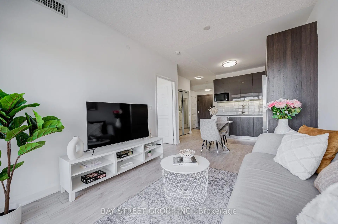
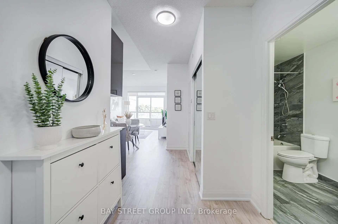
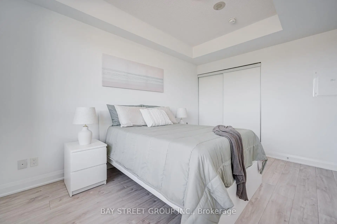
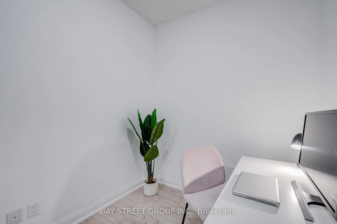
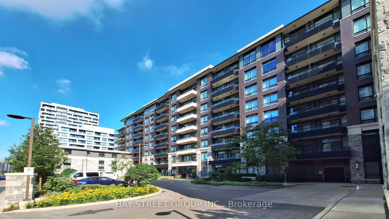
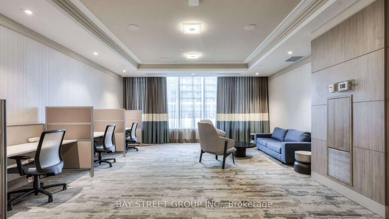
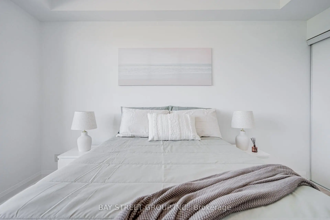
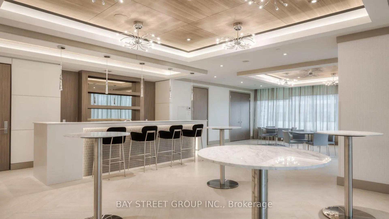
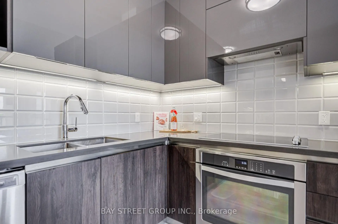
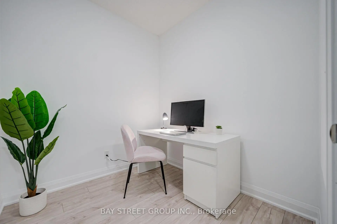
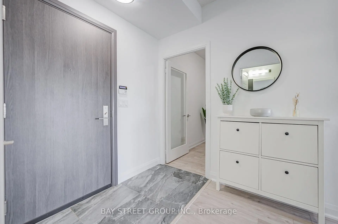
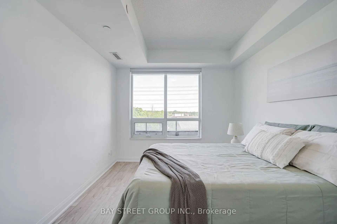
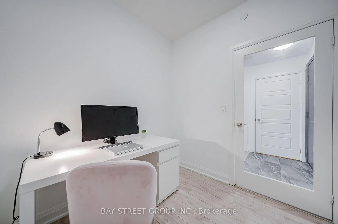
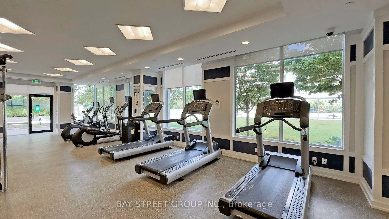
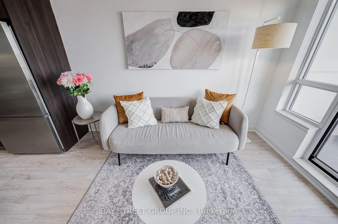
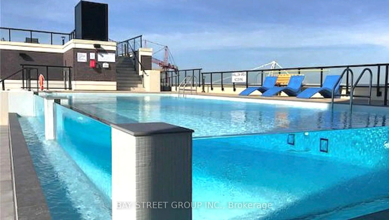
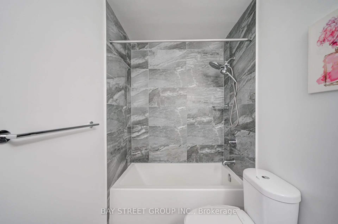
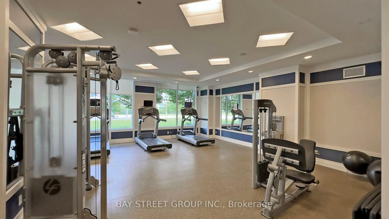
Your Home Is Here! Discover the perfect blend of style and convenience in this high-demand Riverside gem. Luxury & New Painting & Functional Layout 1Br +Den Which Can Be Definitely Used As A 2nd Bedroom. 3 Years Laminate Floor Through-Out. 9 Ft Ceiling! Full-Sized Stainless-Steel Appliances. Practical Kitchen W/ Under Cabinet Led Lights! Spacious Laundry Room. Modern Stacked Washer/Dryer. Non-Electric Bidet Toilet. Unit Comes With 1 Parking + 1 Locker + Internet Included. Top-notch Amenities: Rooftop Pool & Gym & Party Room, & Card Room & Library & 24 Hr Security, Electric Car Chargers & Parcel Lockers For Easy Parcel Pick Ups. Rapid access to Hwy 404/407, GO Transit, York University, and premium shopping! Whole Foods , Cineplex VIP, York Campus, Unionville H.S. And IB Milliken Mills H.S. Markville Secondary, Downtown Markham, Markham City Hall & More! High Demand Location! Ideal For First-time Buyers, Young Professionals, Or Investors Looking For New Life Style.
Features
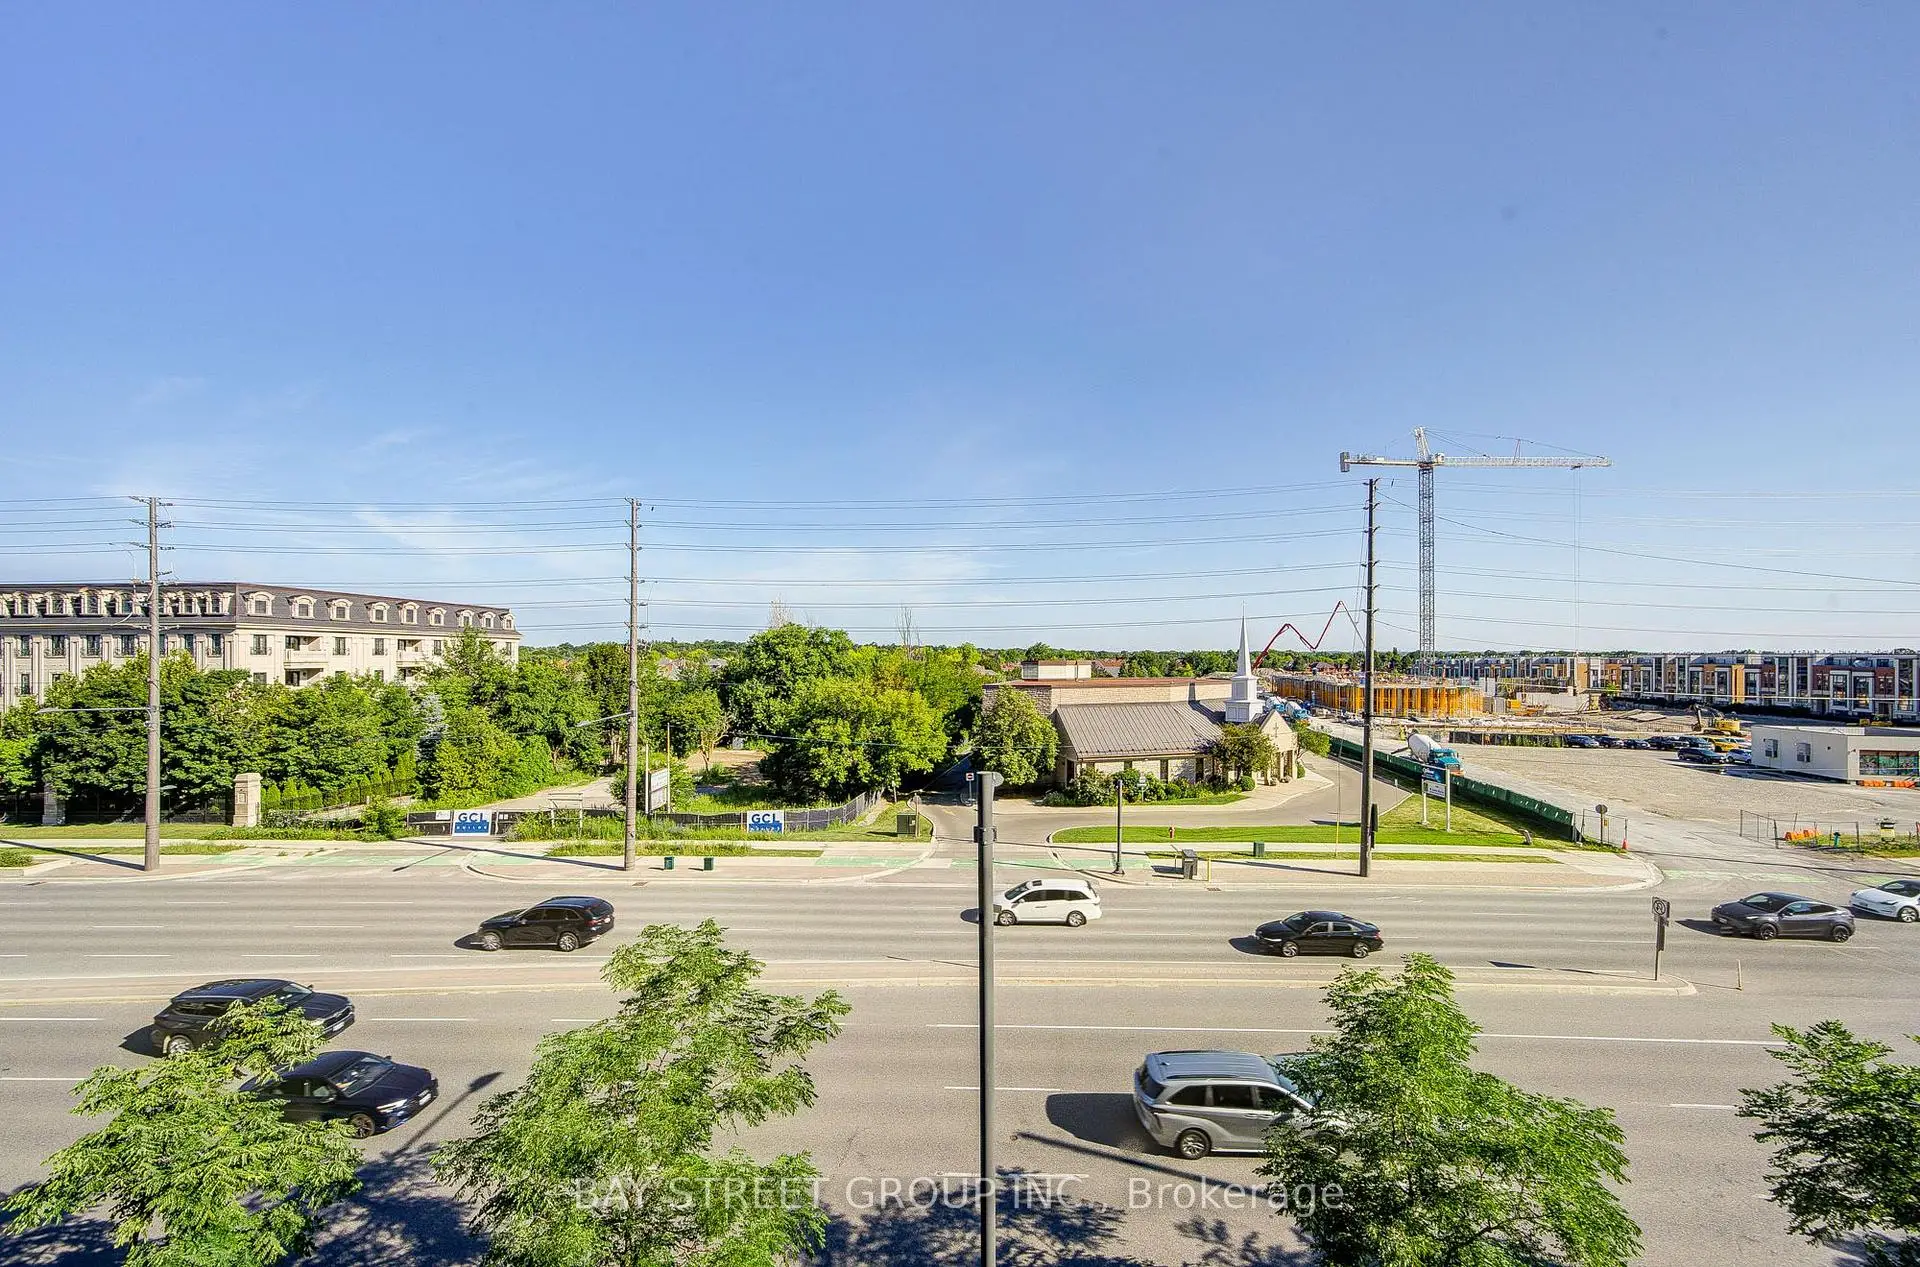
- Facing: North

- Bedrooms: 1+1

- Bathrooms: 1

- Garages: 1

- Kitchens: 1

Details
- Space: 600-699

- Age: 6-10
- Maintenance: $ 542.89

- Tax: $ 2443.00

- N13587320

- Listing contracted with: BAY STREET GROUP INC.

| Room | Size(M) | Description | |
|---|---|---|---|
| Kitchen | 3.04x3.72 | Laminate, Modern Kitchen, Combined w/Dining |
|
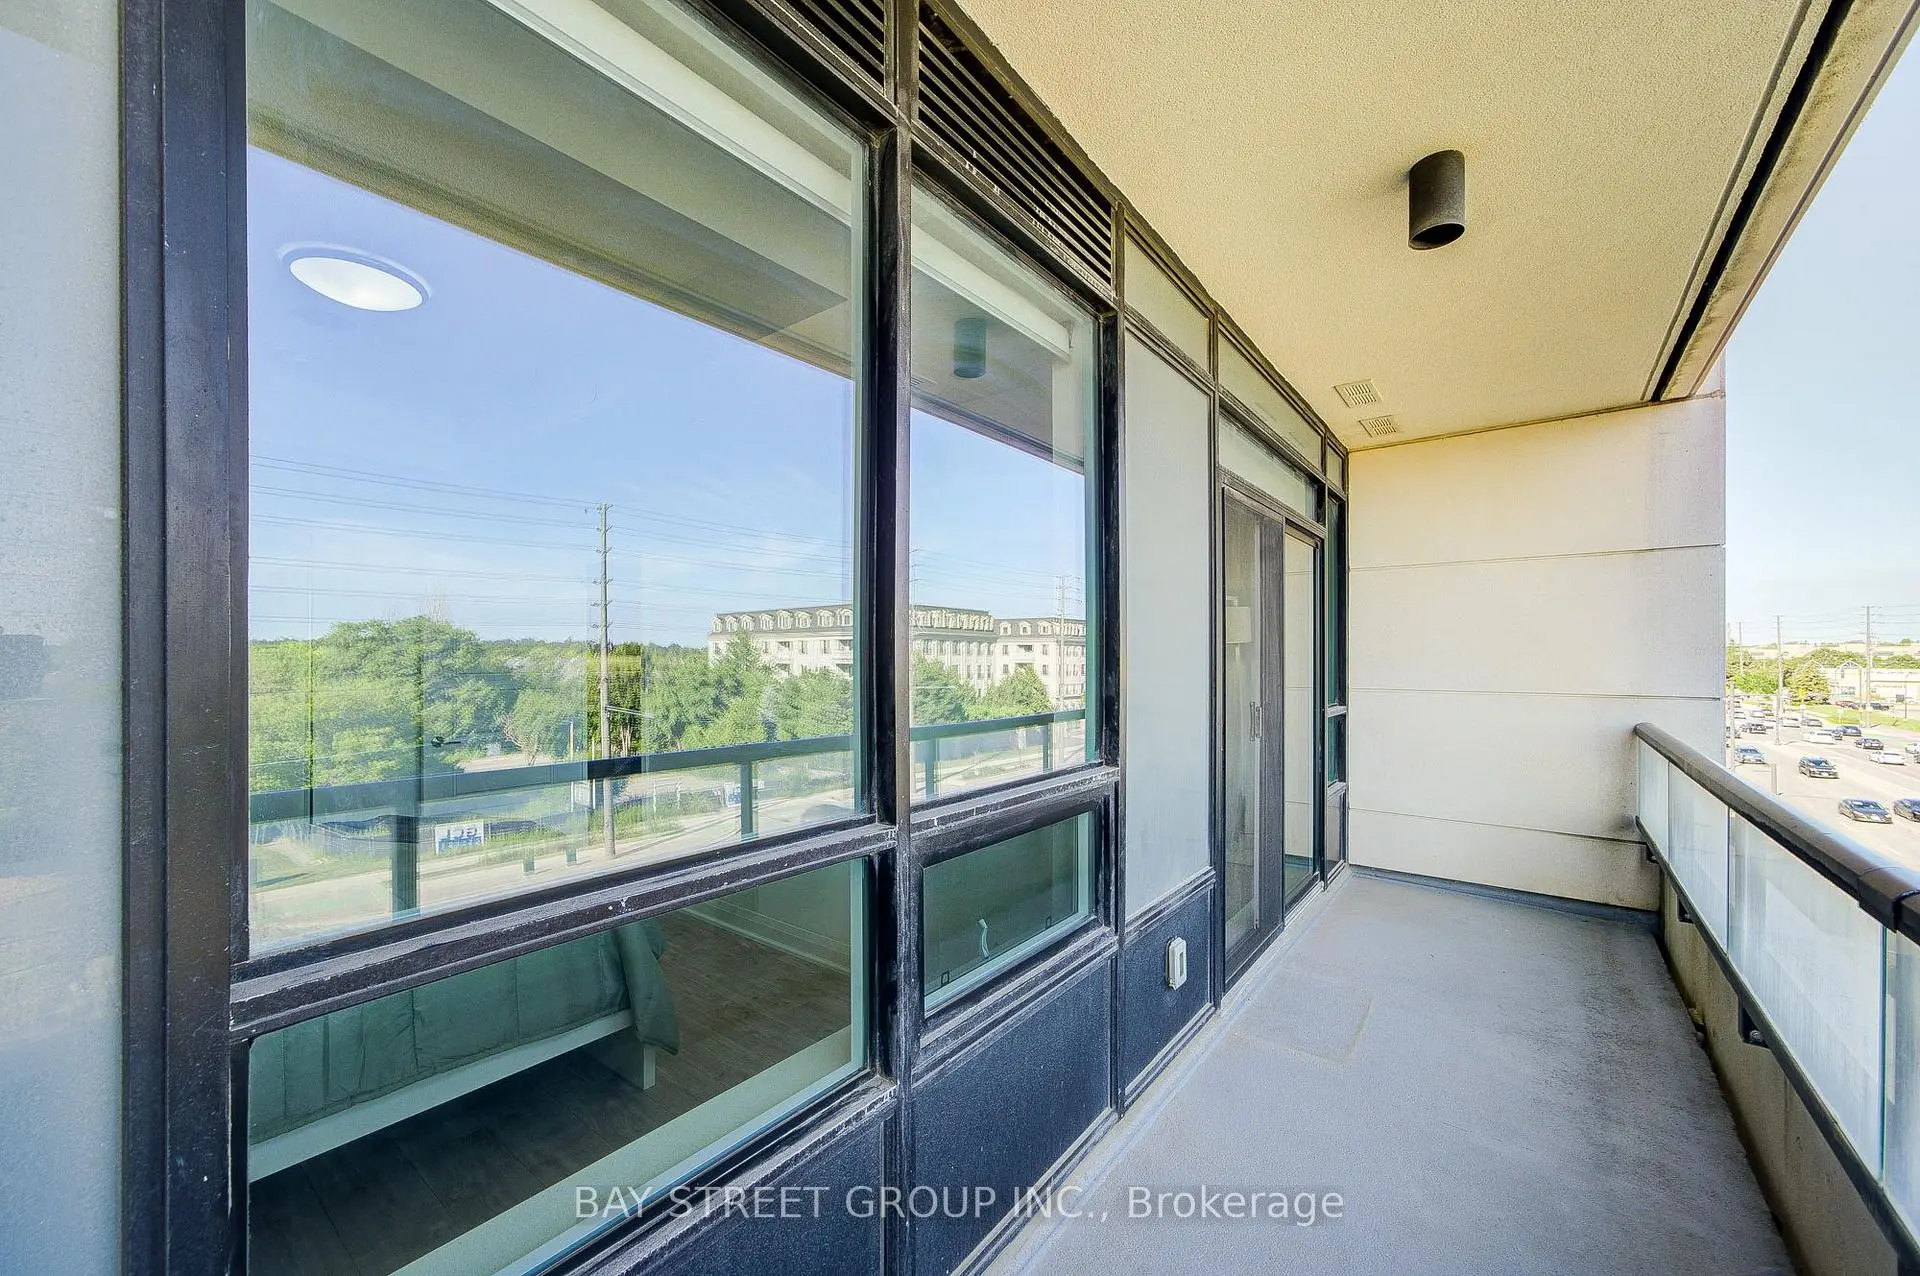
| Living Rm | 3.38x3.05 | Laminate, W/O To Balcony, Combined w/Dining |
|
| Dining Rm | 3.38x3.05 | Laminate, Open Concept, Combined w/Living |
|
| Den | 2.26x2.62 | Laminate, Separate Rm |
|
| Primary B | 4.02x3.05 | Laminate, Window, Closet |
| Bathroom | Pieces | Level | |
|---|---|---|---|
| 1xBath | 4 pcs | Flat |
Property Summary
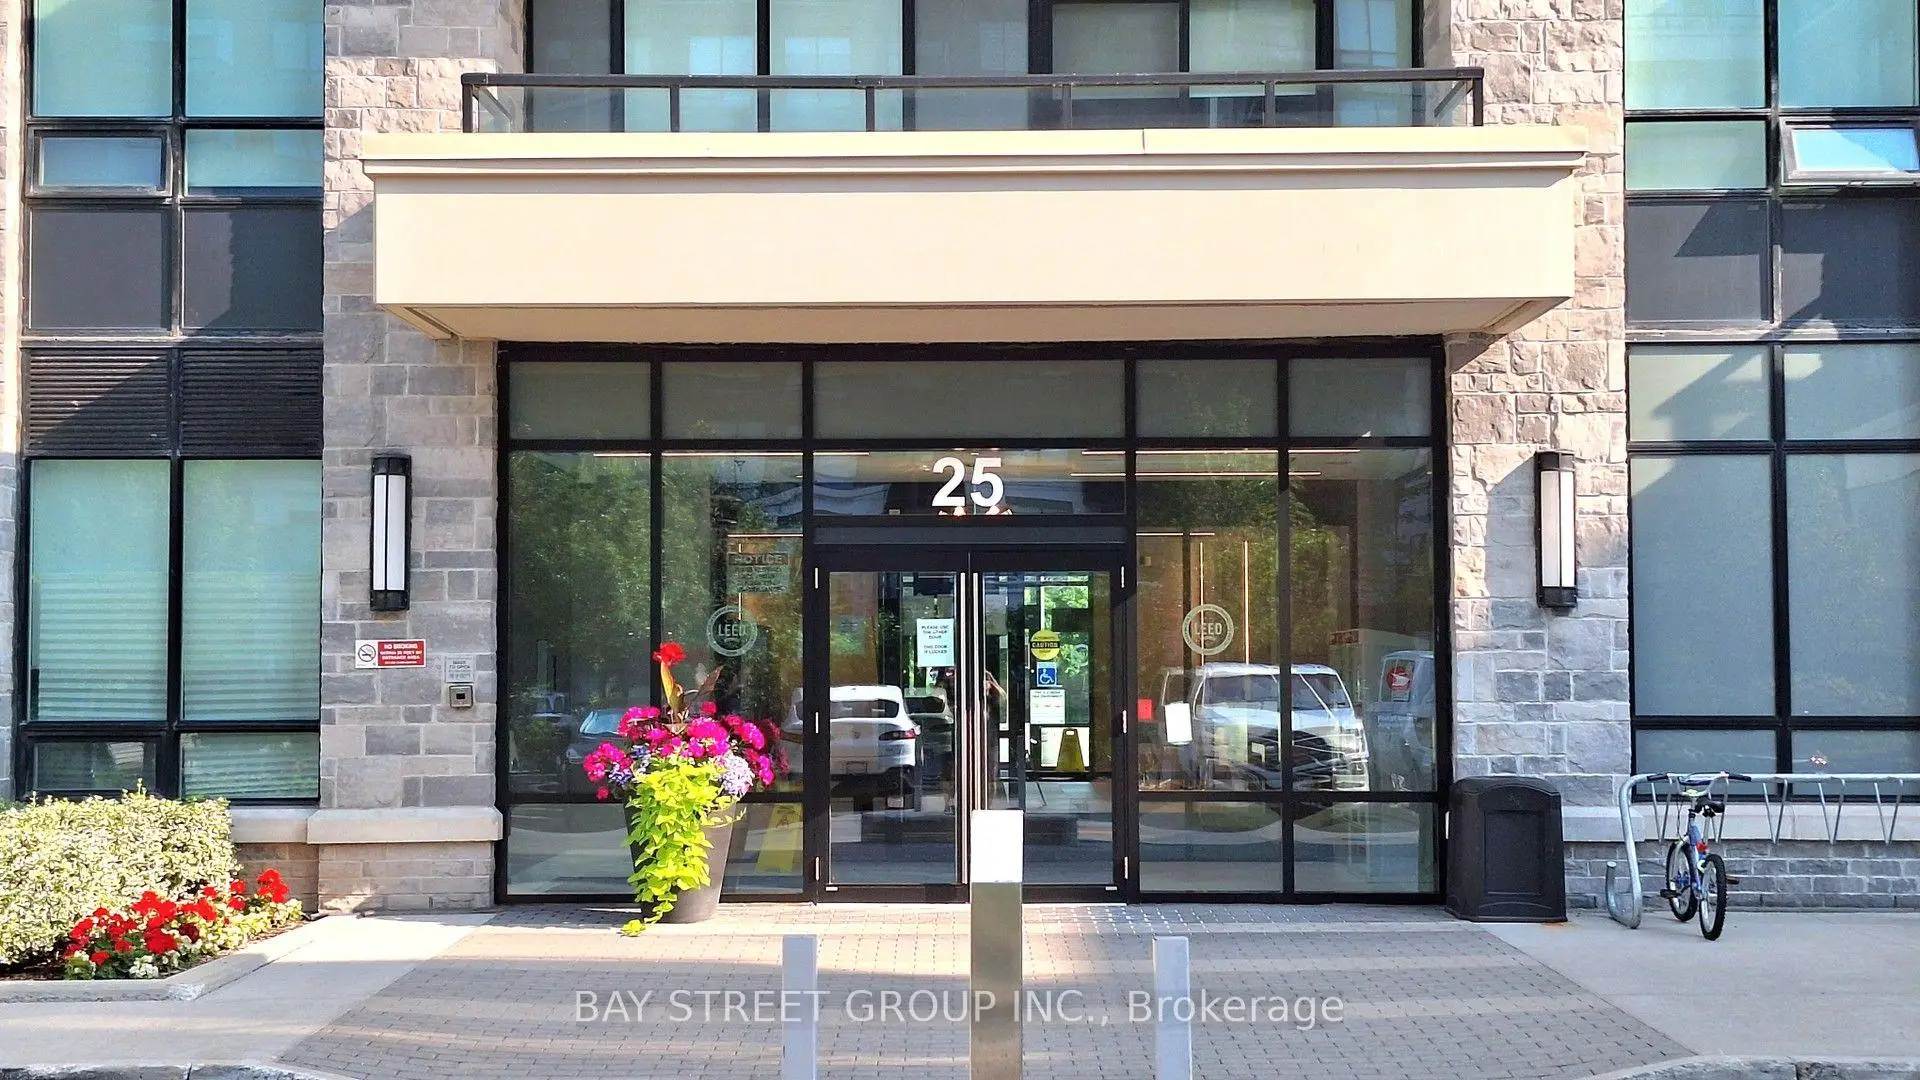
Located close to the intersection of Warden & Hwy 7, #517-25 Water Walk Dr is a 1+1 bedrooms 1 washrooms Condo Apt. The unit has a Single Underground Parking Space with a Locker. The property has many nice features including Carpet Free. Kitchen, Living Room Rm, Dinning Room Rm, Den and Primary B are on the Ground floor.Uptown Markham River Side Building B
25 Water Walk Dr was developed by real estate developerSchool Information
- James Robinson Public School (Grade:JK-8) 1195/3037
- Markville Secondary School (Grade:9-12) 2/739
- St. John XXIII Catholic Elementary School (Grade:1-8) 70/3037
- St. Augustine Catholic High School (Grade:9-12) 12/739
- Coppard Glen Public School (Grade:1-1) 766/3037
- Milliken Mills Public School (Grade:2-8) 392/3037
- Pierre Elliott Trudeau High School (Grade:9-12) 12/739