Unionville, Markham

Description
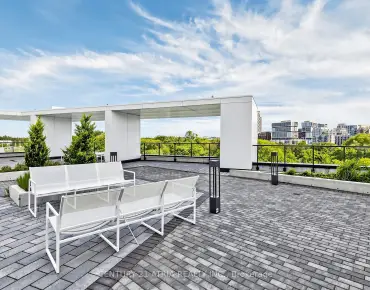
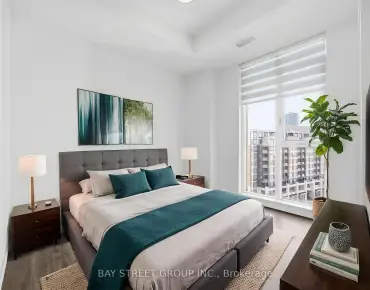
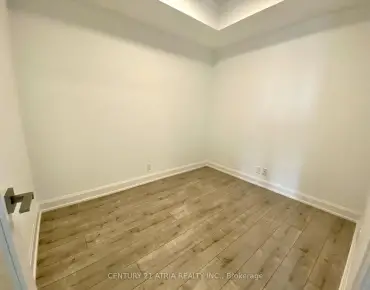
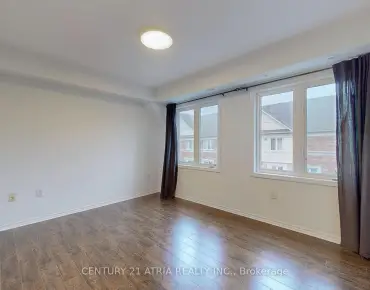
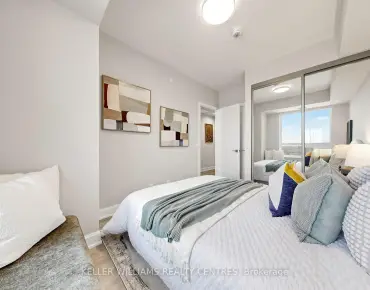
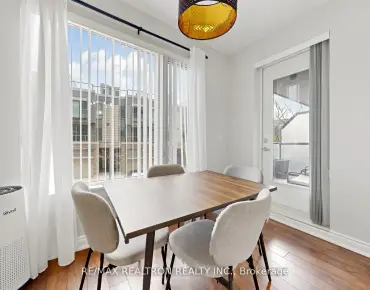
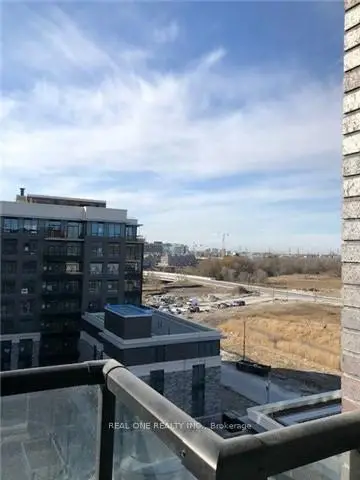
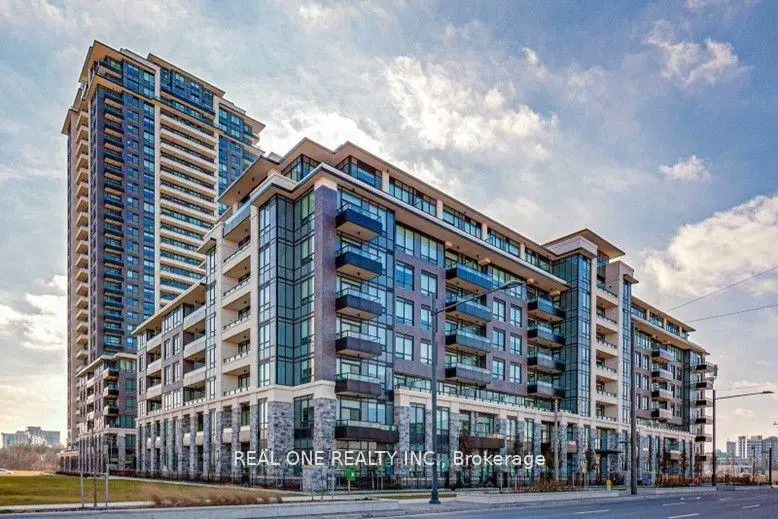
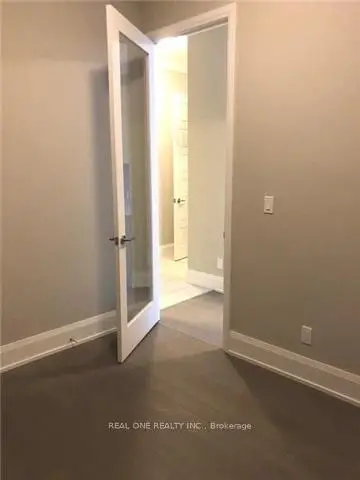
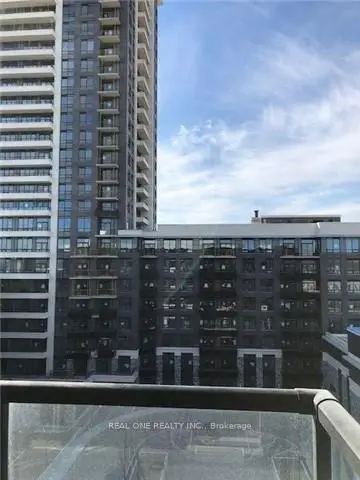
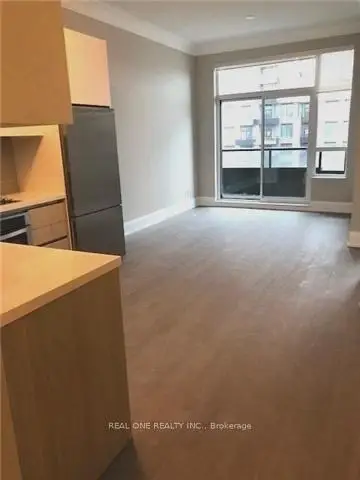
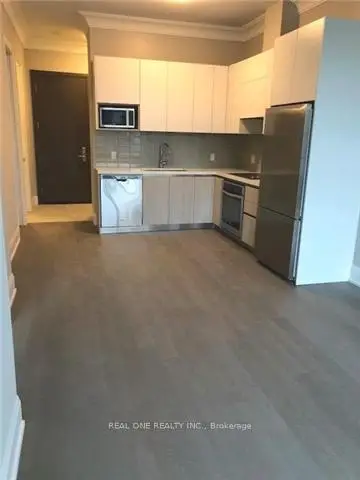
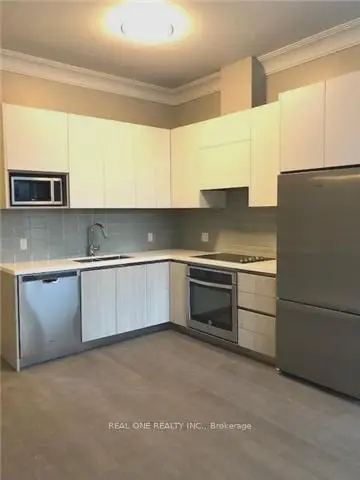
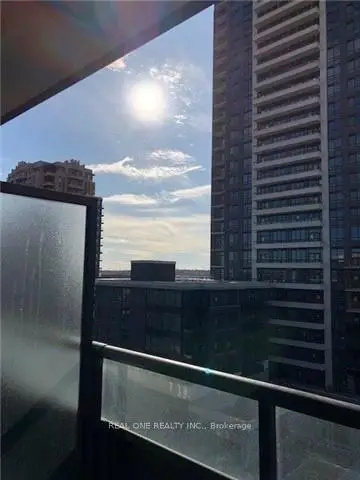
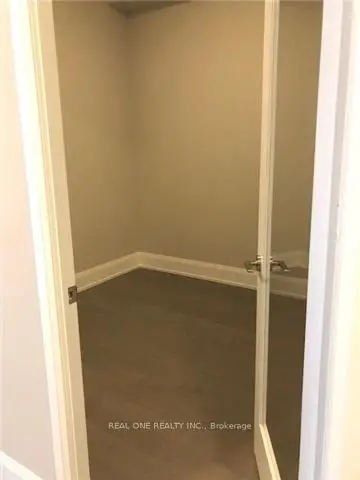
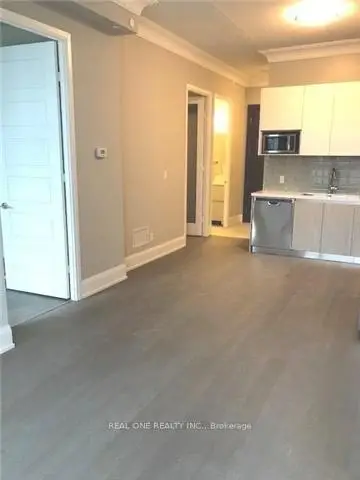
Luxury "Riverside" condo in Uptown Markham featuring 659 sq. ft. of bright south-facing living space with 10' ceilings. Functional Layout . Enclosed Den is in a separated room with a French doors. <><>Ideal as a 2nd bedroom or office<><> Wood flooring throughout. Modern kitchen with under-cabinet LED lighting, and spacious living/dining area. Steps to Viva transit, supermarkets, restaurants, banks, GO Station, Hwy 407 & 404. Don't miss this opportunity to own a luxury unit in the heart of Uptown Markham!
Features
- Facing: South

- Bedrooms: 1+1

- Bathrooms: 1

- Garages: 1

- Kitchens: 1

Details
- Space: 600-699

- Maintenance: $ 561.49

- Tax: $ 2429.96

- N13581796

- Listing contracted with: REAL ONE REALTY INC.
| Room | Size(M) | Description | |
|---|---|---|---|
| Living Rm | 6.09x3.05 | Combined w/Dining, Laminate, W/O To Balcony |
|
| Dining Rm | 6.09x3.05 | Combined w/Kitchen, Laminate, Open Concept |
|
| Kitchen | 6.09x3.05 | Combined w/Living, Modern Kitchen, Stainless Steel Appl |
|
| Primary B | 4.03x3.05 | Large Window, Laminate, Large Closet |
|
| Den | 2.89x2.83 | Separate Rm, Laminate, French Doors |
| Bathroom | Pieces | Level | |
|---|---|---|---|
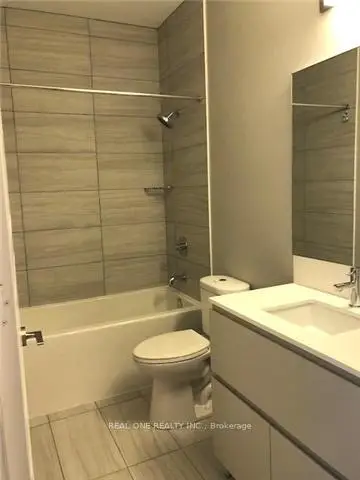
| 1xBath | 4 pcs | Flat |
Property Summary
Located close to the intersection of Hwy 7 and Warden, #Rg05-25 Water Walk Dr is a 1+1 bedrooms 1 washrooms Condo Apt. The unit has a Single Underground Parking Space with a Locker. The property has many nice features including Separate Hydro Meter, Separate Heating Contr and Carpet Free. .Uptown Markham River Side Building B
25 Water Walk Dr was developed by real estate developerSchool Information
- James Robinson Public School (Grade:JK-8) 1195/3037
- Markville Secondary School (Grade:9-12) 2/739
- St. John XXIII Catholic Elementary School (Grade:1-8) 70/3037
- St. Augustine Catholic High School (Grade:9-12) 12/739
- Coppard Glen Public School (Grade:1-1) 766/3037
- Milliken Mills Public School (Grade:2-8) 392/3037
- Pierre Elliott Trudeau High School (Grade:9-12) 12/739