Unionville, Markham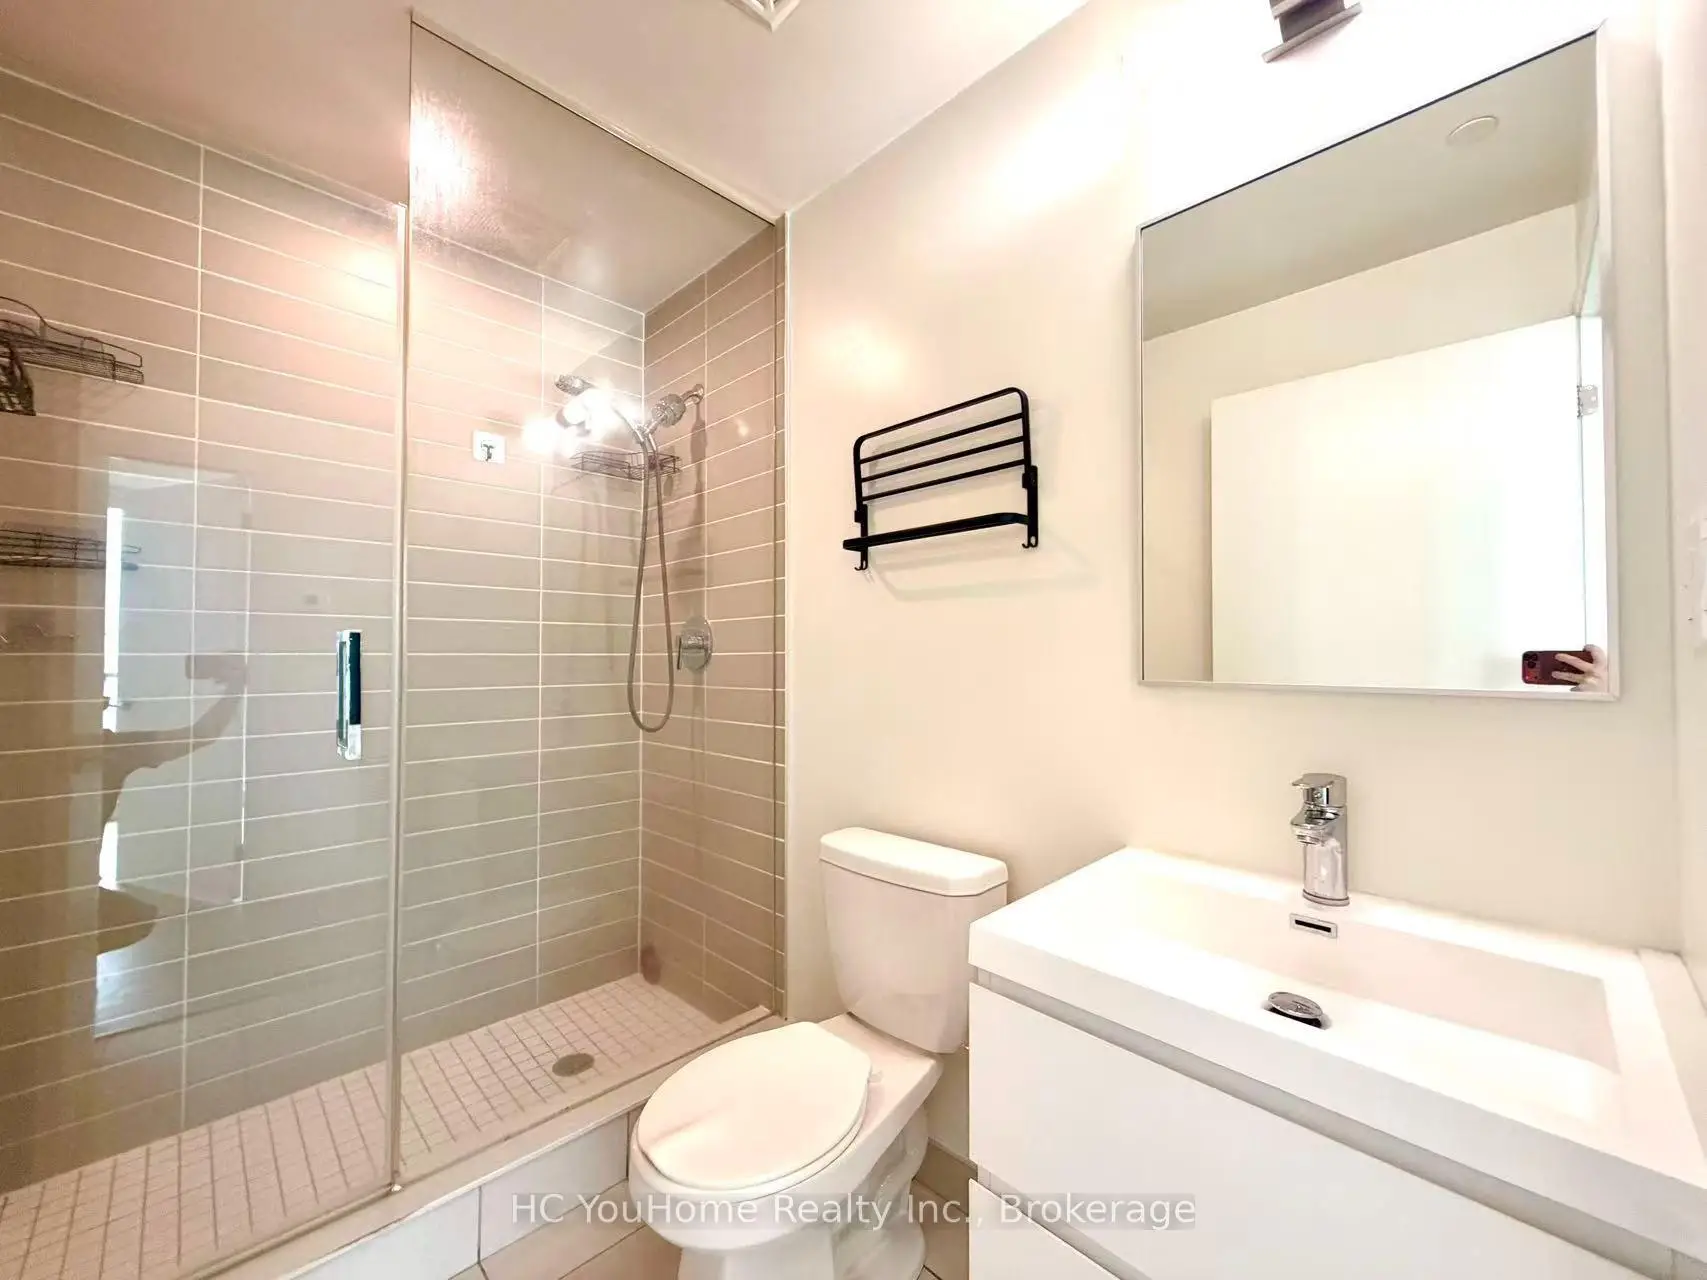

Description
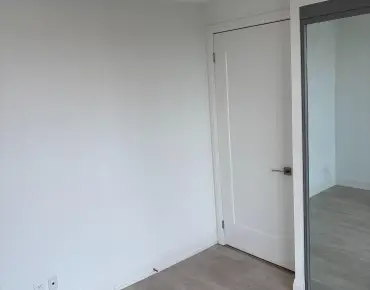
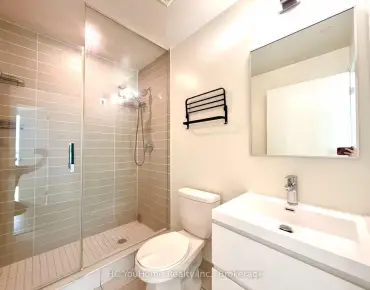
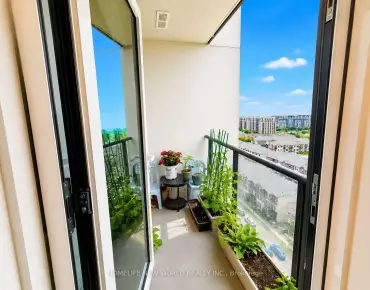
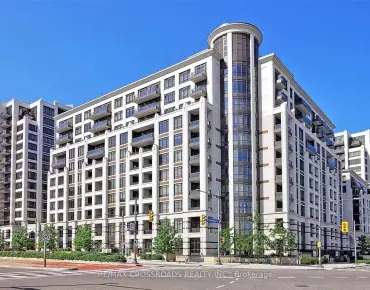
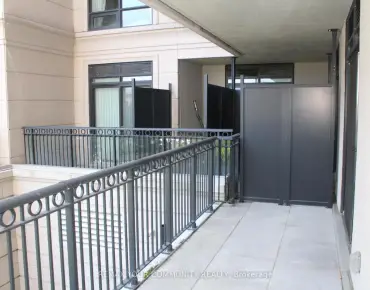
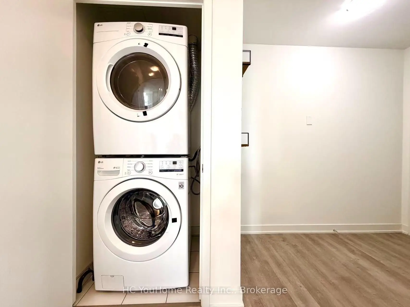
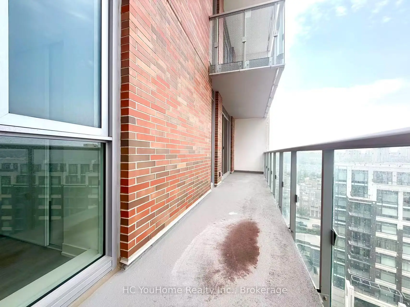
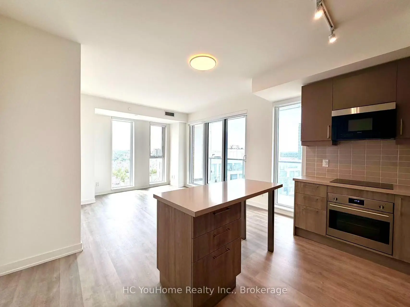
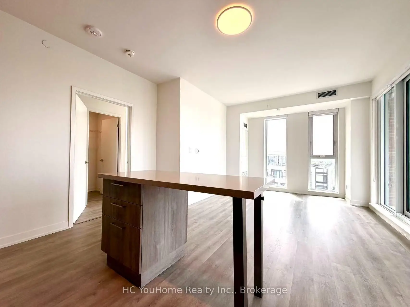
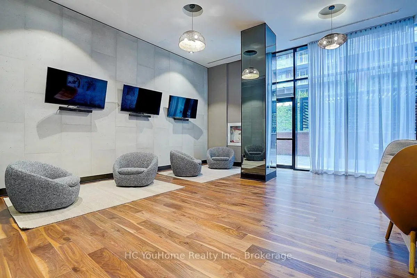
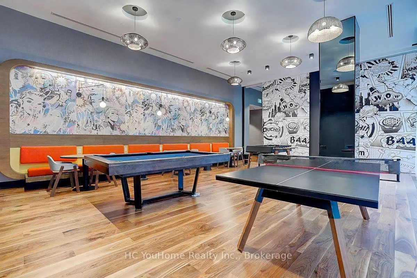
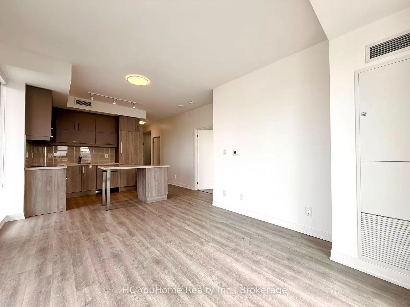
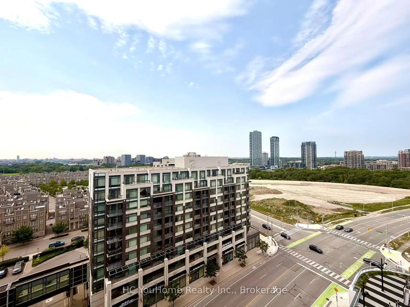
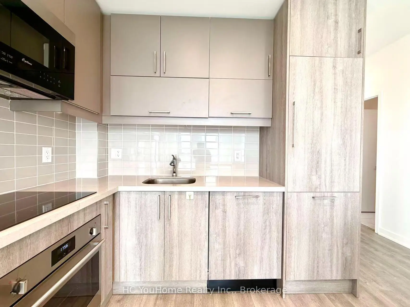
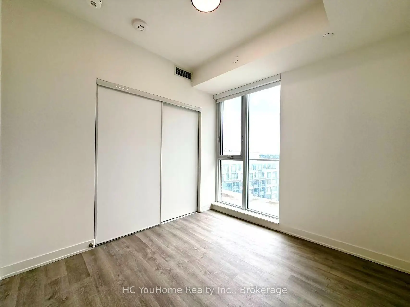
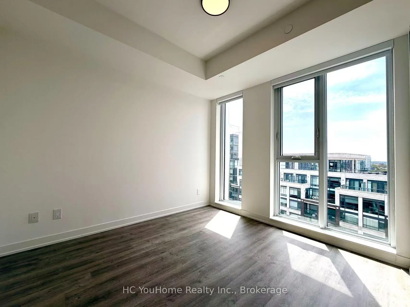
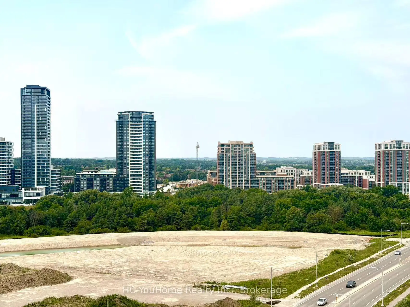
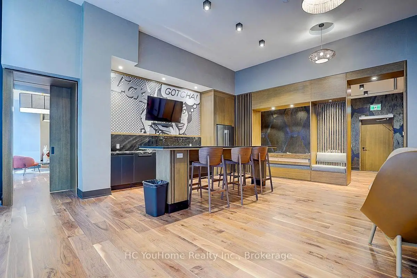
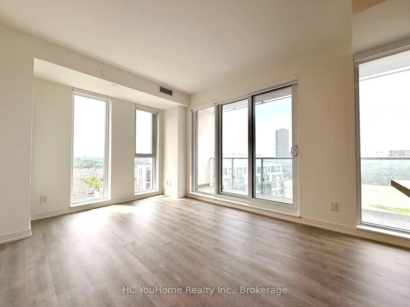
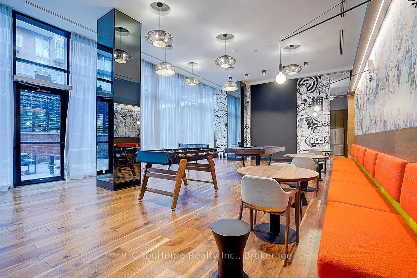
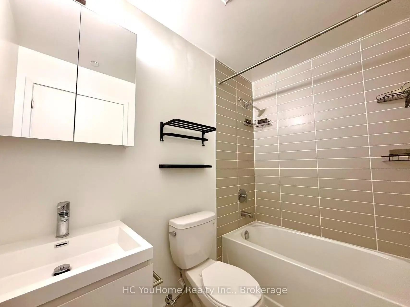
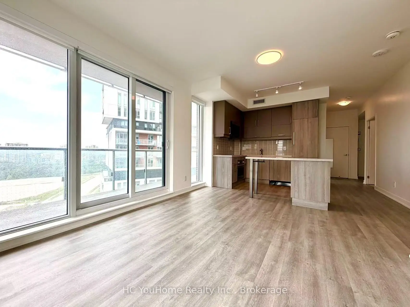
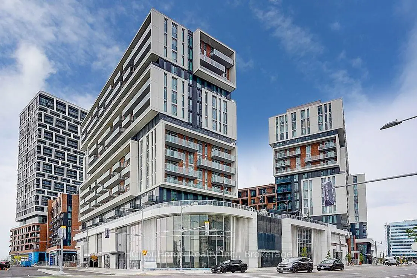
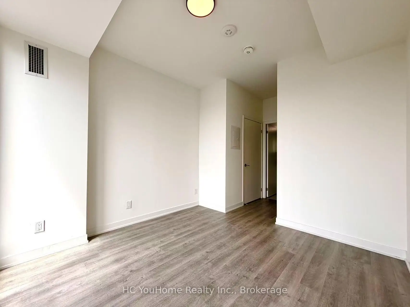
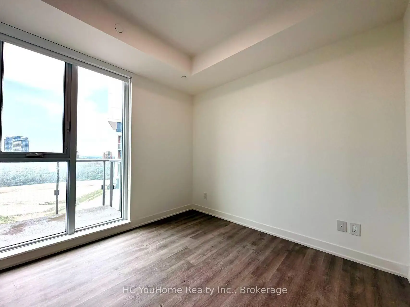
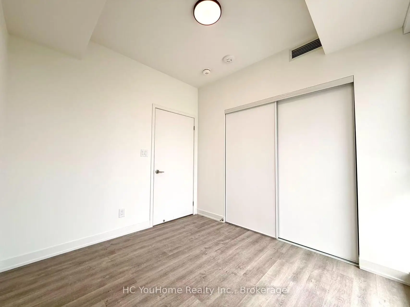
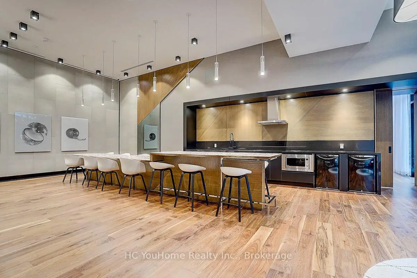
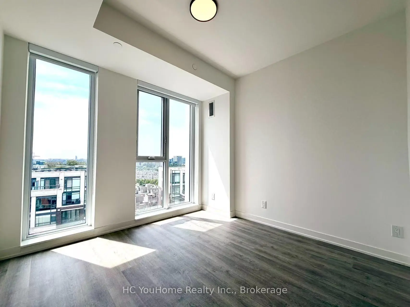
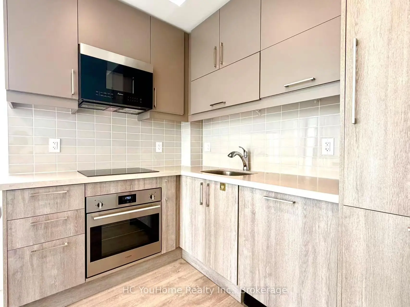
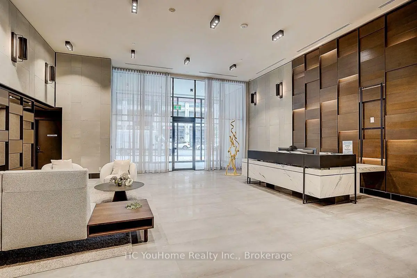
Experience upscale living in this stunning 2-year-new corner suite in the heart of Downtown Markham. Offering over 800 sq. ft. of thoughtfully designed living space, this bright and spacious 2-bedroom, 2-bathroom condo showcases breathtaking north and west views, abundant natural light through expansive windows, and a private balcony perfect for relaxing or entertaining. The modern open-concept kitchen features elegant quartz countertops, stainless steel appliances, and premium finishes, complemented by numerous upgrades throughout the entire unit. The functional layout seamlessly blends style, comfort, and everyday convenience. Ideally situated just minutes drive from Highways 404 & 407. Step to VIVA Transit, Unionville GO Station, York University Markham Campus, YMCA, GoodLife Fitness, Cineplex VIP, top-rated restaurants, shopping, and a wide range of amenities. Complete with one parking space and a locker conveniently located on the same floor, this exceptional home is an outstanding opportunity for homeowners and investors alike. A Must See!!!
Features
- Facing: North West

- Bedrooms: 2

- Bathrooms: 2

- Garages: 1

- Kitchens: 1

Details
- Space: 800-899

- Age: 0-5
- Maintenance: $ 597.82

- Tax: $ 3077.67

- N13580180

- Listing contracted with: HC YouHome Realty Inc.

| Room | Size(M) | Description | |
|---|---|---|---|
| Living Rm | 4.31x4.09 | Laminate, Combined w/Dining, W/O To Balcony |
|
| Dining Rm | 3.20x3.05 | Laminate, Combined w/Living, Large Window |
|
| Kitchen | 2.40x2.95 | Laminate, Stainless Steel Appl, Granite Counters |
|
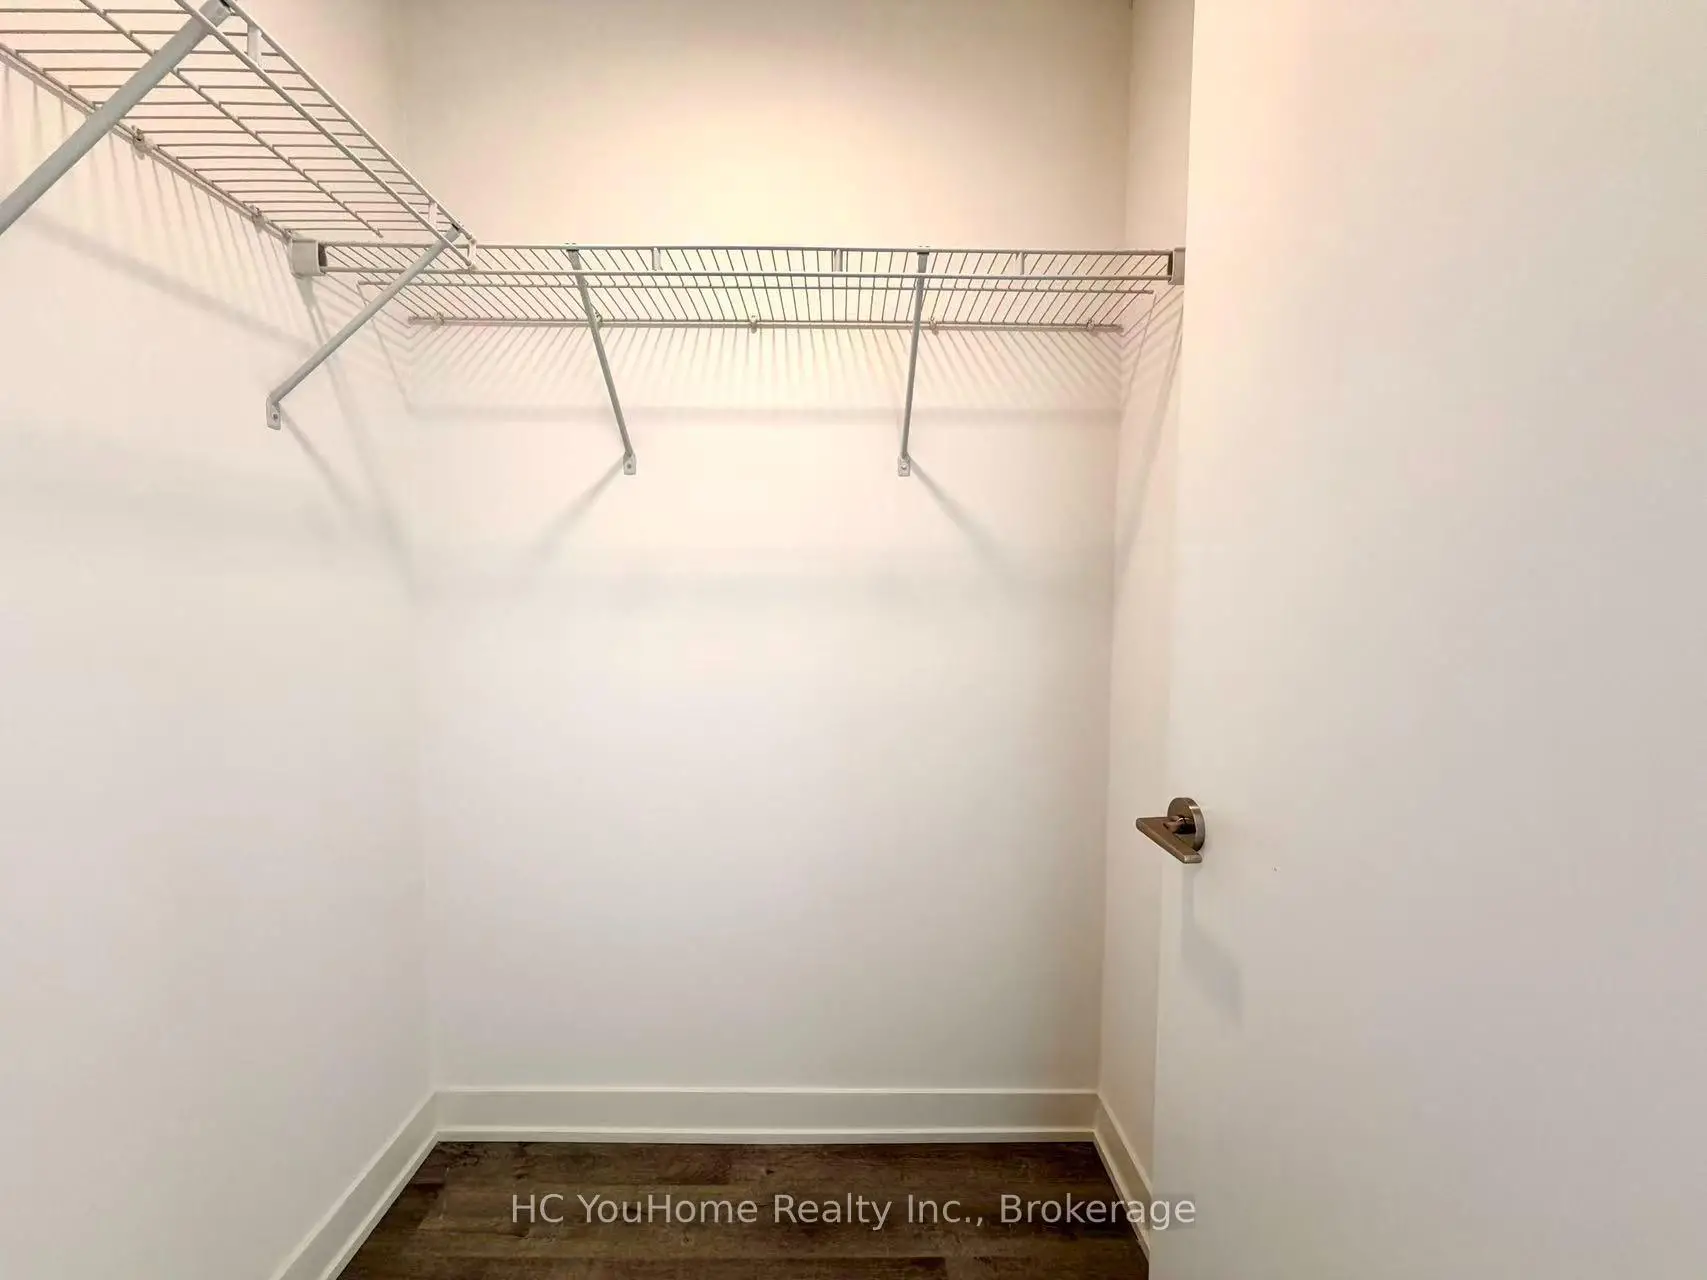
| Primary B | 4.75x3.16 | Laminate, Walk-In Closet(s), 4 Pc Ensuite |
|
| 2nd Br | 2.70x2.84 | Laminate, Double Closet, Large Window |
| Bathroom | Pieces | Level | |
|---|---|---|---|
| 1xBath | 4 pcs | Flat |
|
| 1xBath | 3 pcs | Flat |
Property Summary
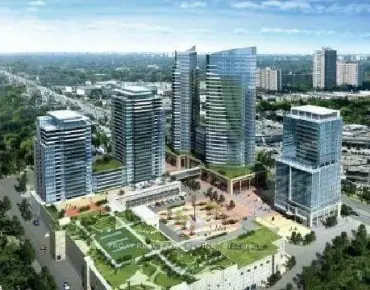
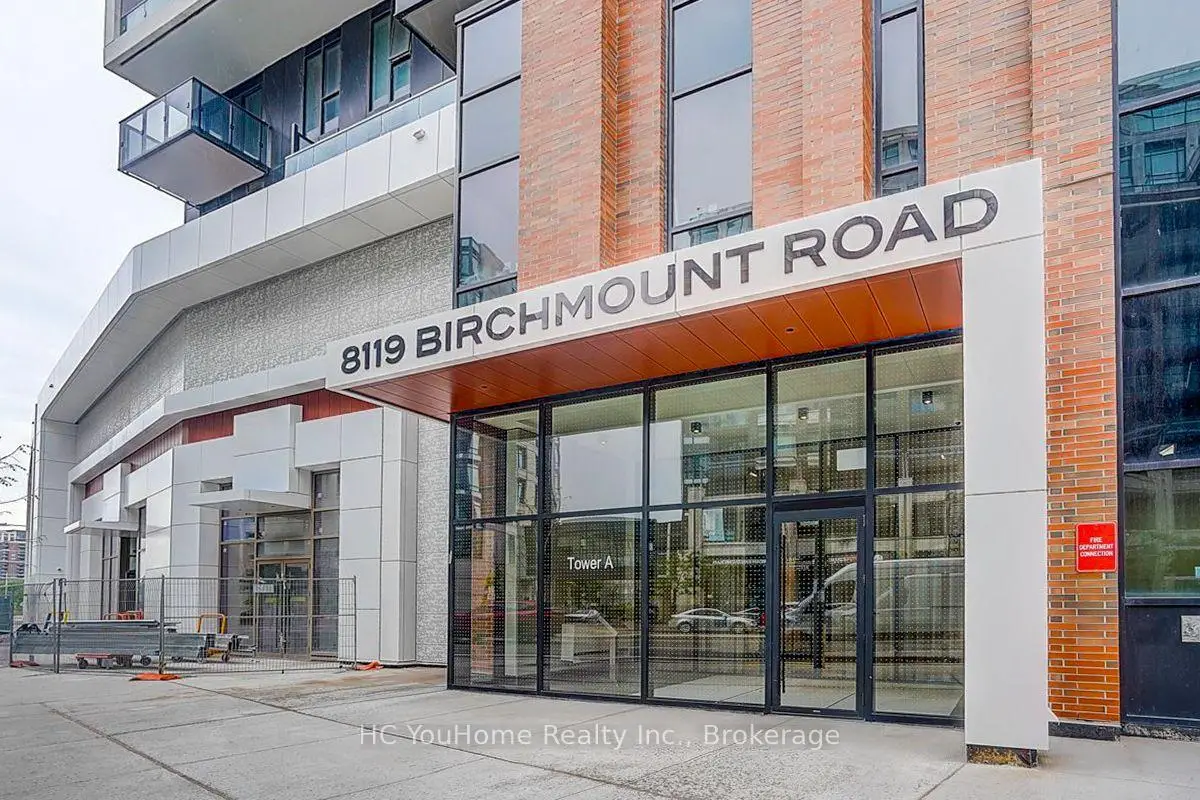
Located close to the intersection of Enterprise Blvd and Birchmount R, #1327-8119 Birchmount Rd is a 2 bedrooms 2 washrooms Condo Apt. The unit has a Single Underground Parking Space with a Locker. The property has many nice features including Carpet Free. .Gallery Square South Tower
8119 Birchmount Rd was developed by real estate developerSchool Information
- James Robinson Public School (Grade:JK-8) 1195/3037
- Markville Secondary School (Grade:9-12) 2/739
- St. John XXIII Catholic Elementary School (Grade:1-8) 70/3037
- St. Augustine Catholic High School (Grade:9-12) 12/739
- Coppard Glen Public School (Grade:1-1) 766/3037
- Milliken Mills Public School (Grade:2-8) 392/3037
- Pierre Elliott Trudeau High School (Grade:9-12) 12/739