Unionville, Markham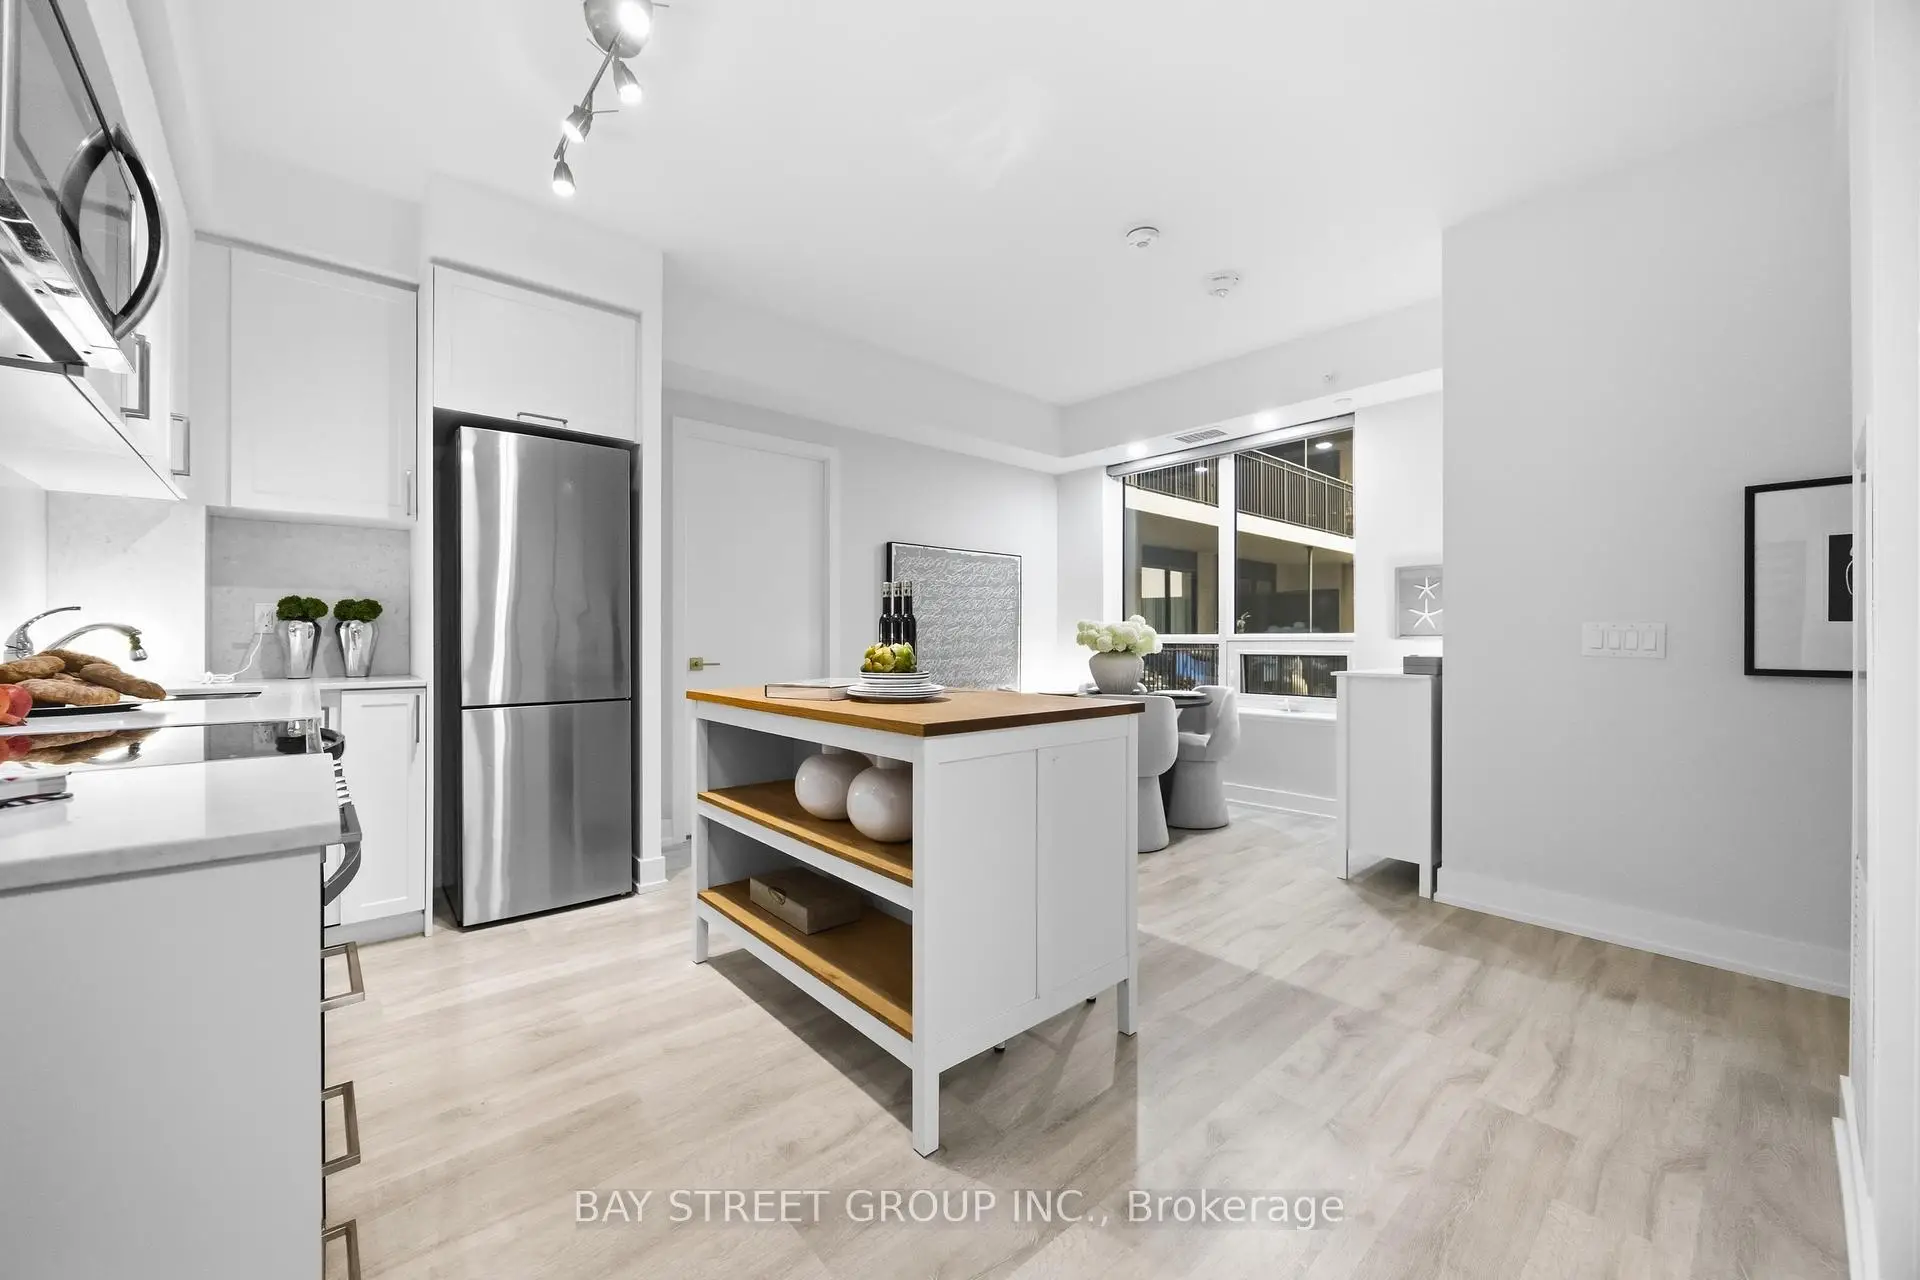

Description
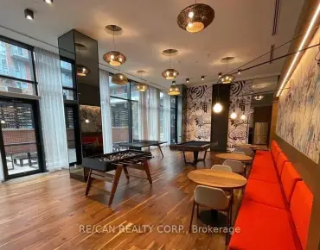
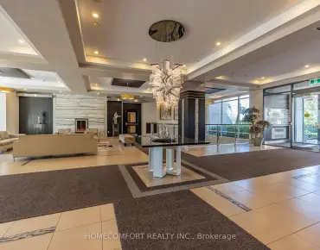
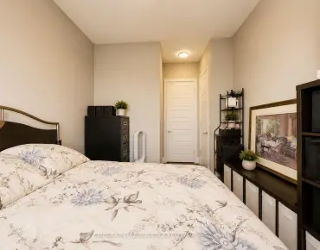
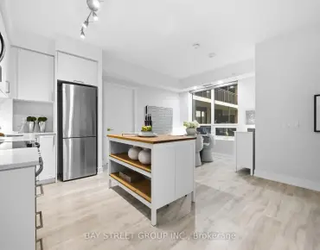
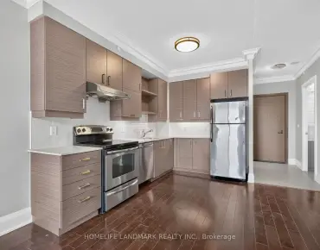
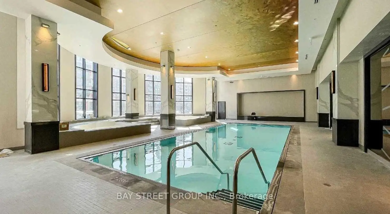
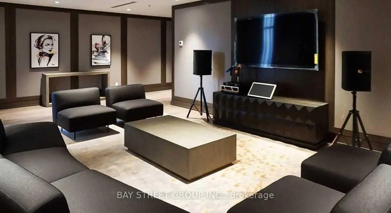
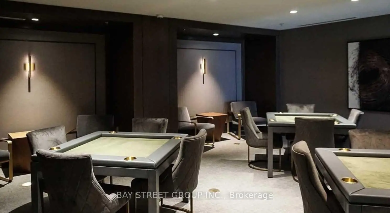
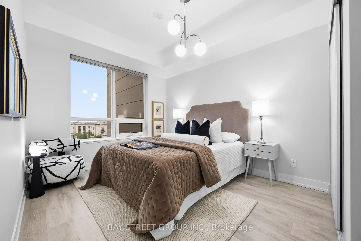
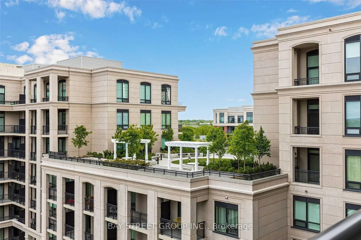
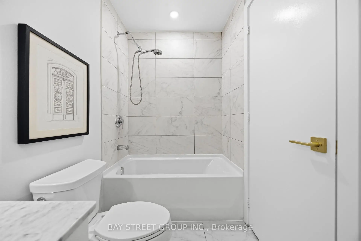
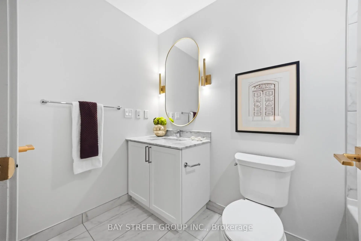
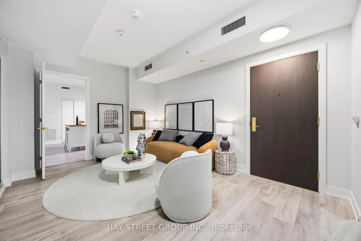
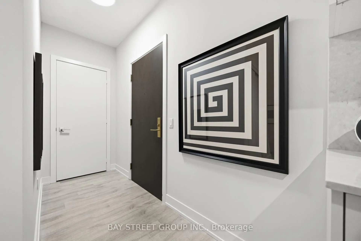
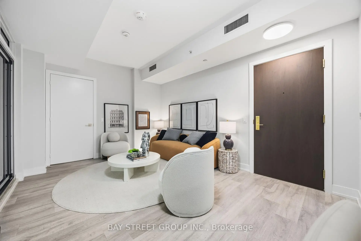
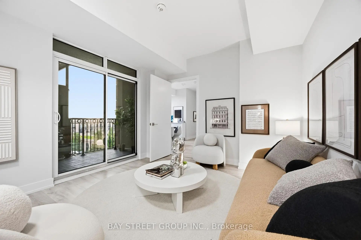
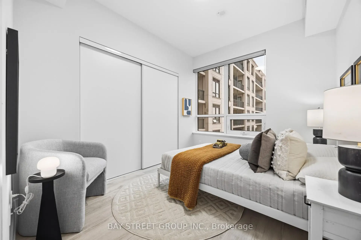
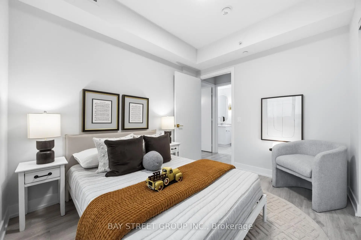
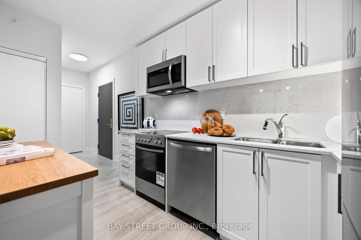
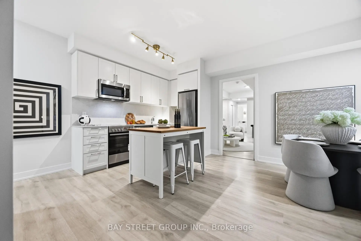
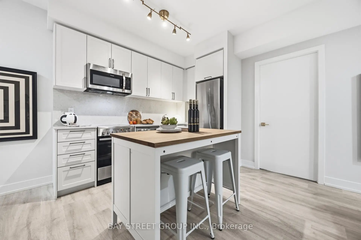
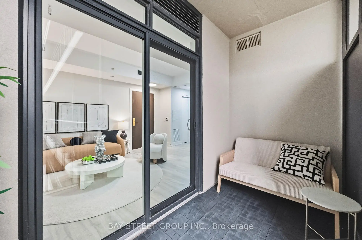
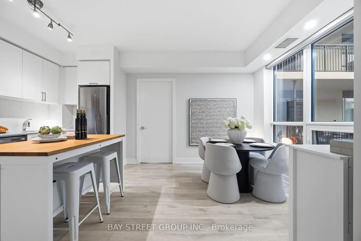
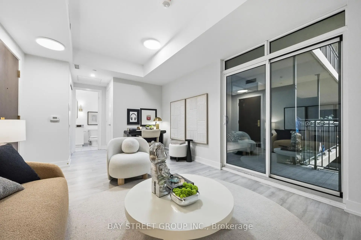
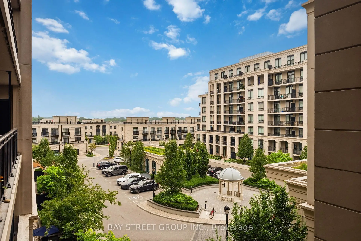
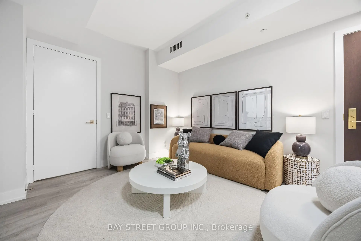
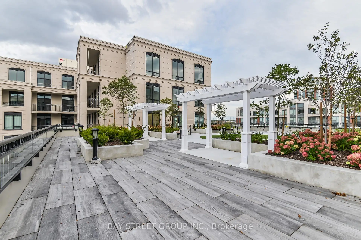
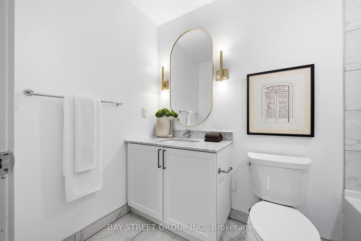
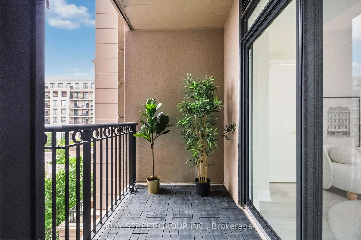
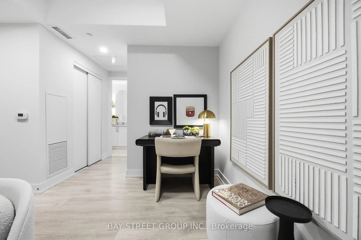
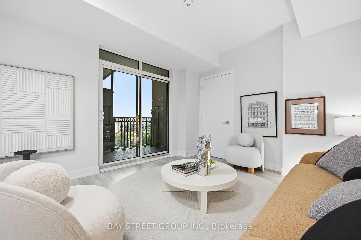
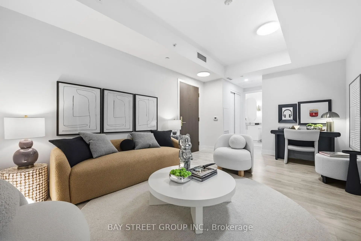
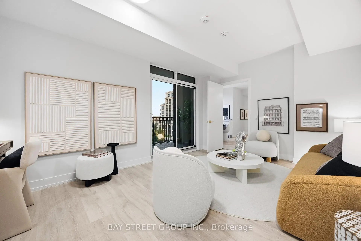
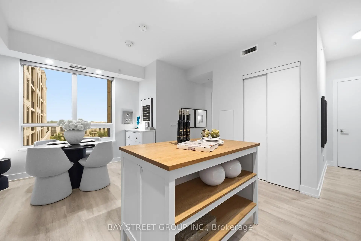
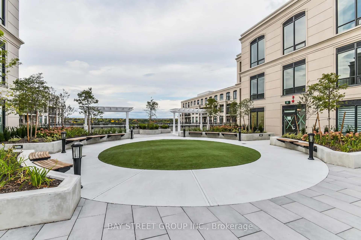
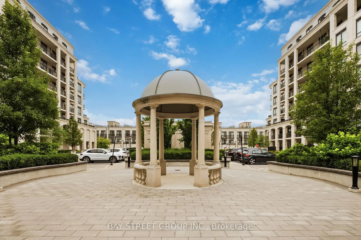
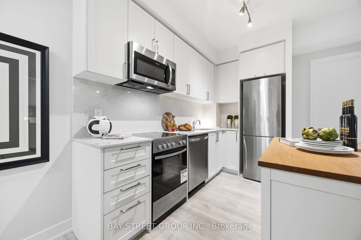
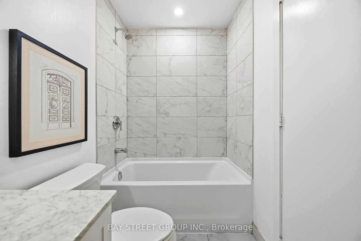
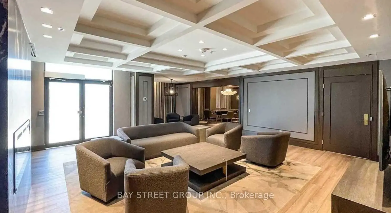
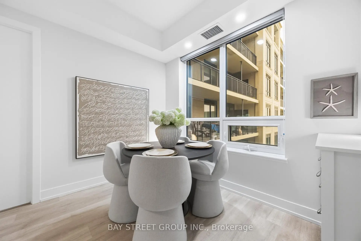
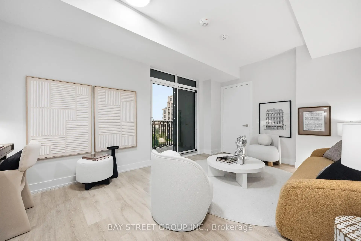
Rare and extensively upgraded, this one-of-a-kind suite offers nearly 1,000 sq. ft. with an innovative layout featuring two self-contained living spaces. The main residence includes 2 bedrooms and 2 bathrooms, while the separate studio boasts its own private entrance, 4-piece bath, balcony, independent temperature control, and rough-ins for a future kitchen and laundry (Completed by Builder) for multigenerational living, extended family, or exceptional flexibility. Overlooking a quiet courtyard with unobstructed views, this owner-occupied home is impeccably maintained and includes 1 parking space and 1 locker. Located in one of Markham's most sought-after communities, you're just steps to Whole Foods, LCBO, restaurants, banks, transit, parks, and everyday amenities, with Hwy 407 only minutes away. Enjoy premium building amenities including an indoor pool, fitness centre, yoga studio, karaoke and mahjong rooms, library, party room, guest suites, and 24-hour security. Situated within the highly coveted Unionville High School, William Berczy P.S., and St. John XXIII C.E.S. boundaries, with a new elementary school and daycare planned nearby, this exceptional home offers outstanding lifestyle, convenience, and long-term value.
Features
- Facing: North

- Bedrooms: 2+1

- Bathrooms: 2

- Garages: 1

- Kitchens: 1

Details
- Space: 900-999

- Age: 0-5
- Maintenance: $ 863.20

- Tax: $ 3721.00

- N13579940

- Listing contracted with: BAY STREET GROUP INC.

| Room | Size(M) | Description | |
|---|---|---|---|
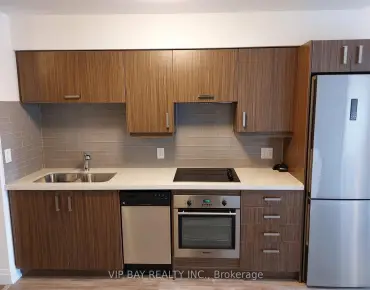
| Kitchen | 2.70x1.70 | Laminate, Combined w/Kitchen, Backsplash |
|
| Primary B | 3.66x3.05 | Large Window, Large Closet, 3 Pc Ensuite |
|
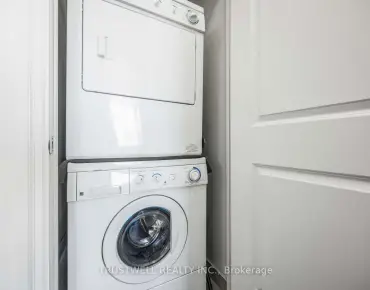
| Br | 3.35x5.23 | 4 Pc Ensuite, W/O To Balcony, Combined w/Laundry |
|
| 2nd Br | 3.25x2.77 | Large Window, Large Closet, Laminate |
|
| Living Rm | 4.39x5.23 | Laminate, W/O To Balcony, Large Window |
|
| Dining Rm | 4.39x5.23 | Laminate, Combined w/Kitchen |
| Bathroom | Pieces | Level | |
|---|---|---|---|
| 1xBath | 4 pcs | Flat |
|
| 1xBath | 3 pcs | Flat |
Property Summary
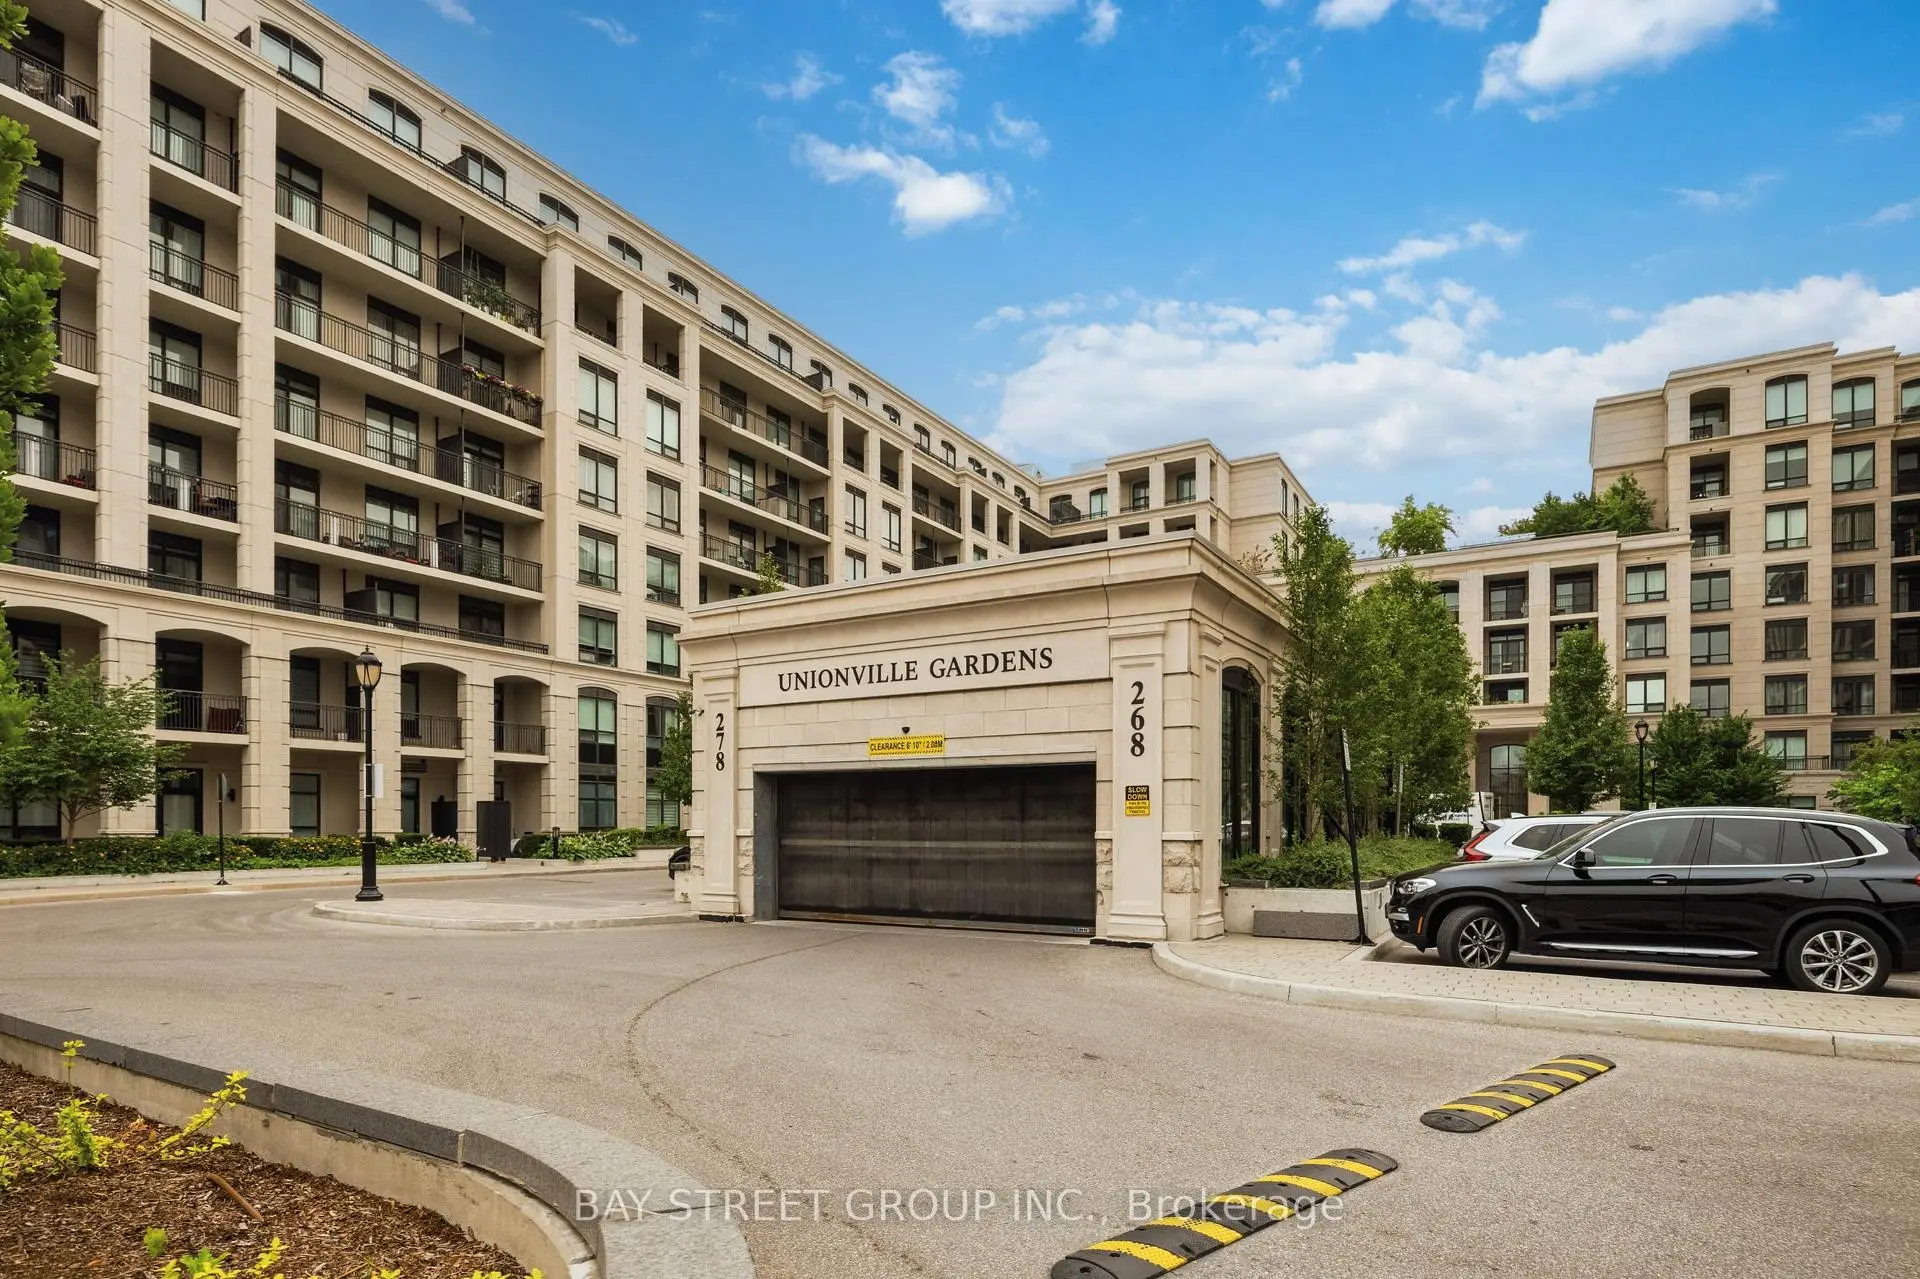
Located close to the intersection of Highway 7 and Birchmount, #505W-268 Buchanan Dr is a 2+1 bedrooms 2 washrooms Condo Apt. The unit has a Single Underground Parking Space with a Locker. The property has many nice features including Auto Garage Door Remot, In-Law Suite, In-Law Capability and Carpet Free. .Unionville Gardens
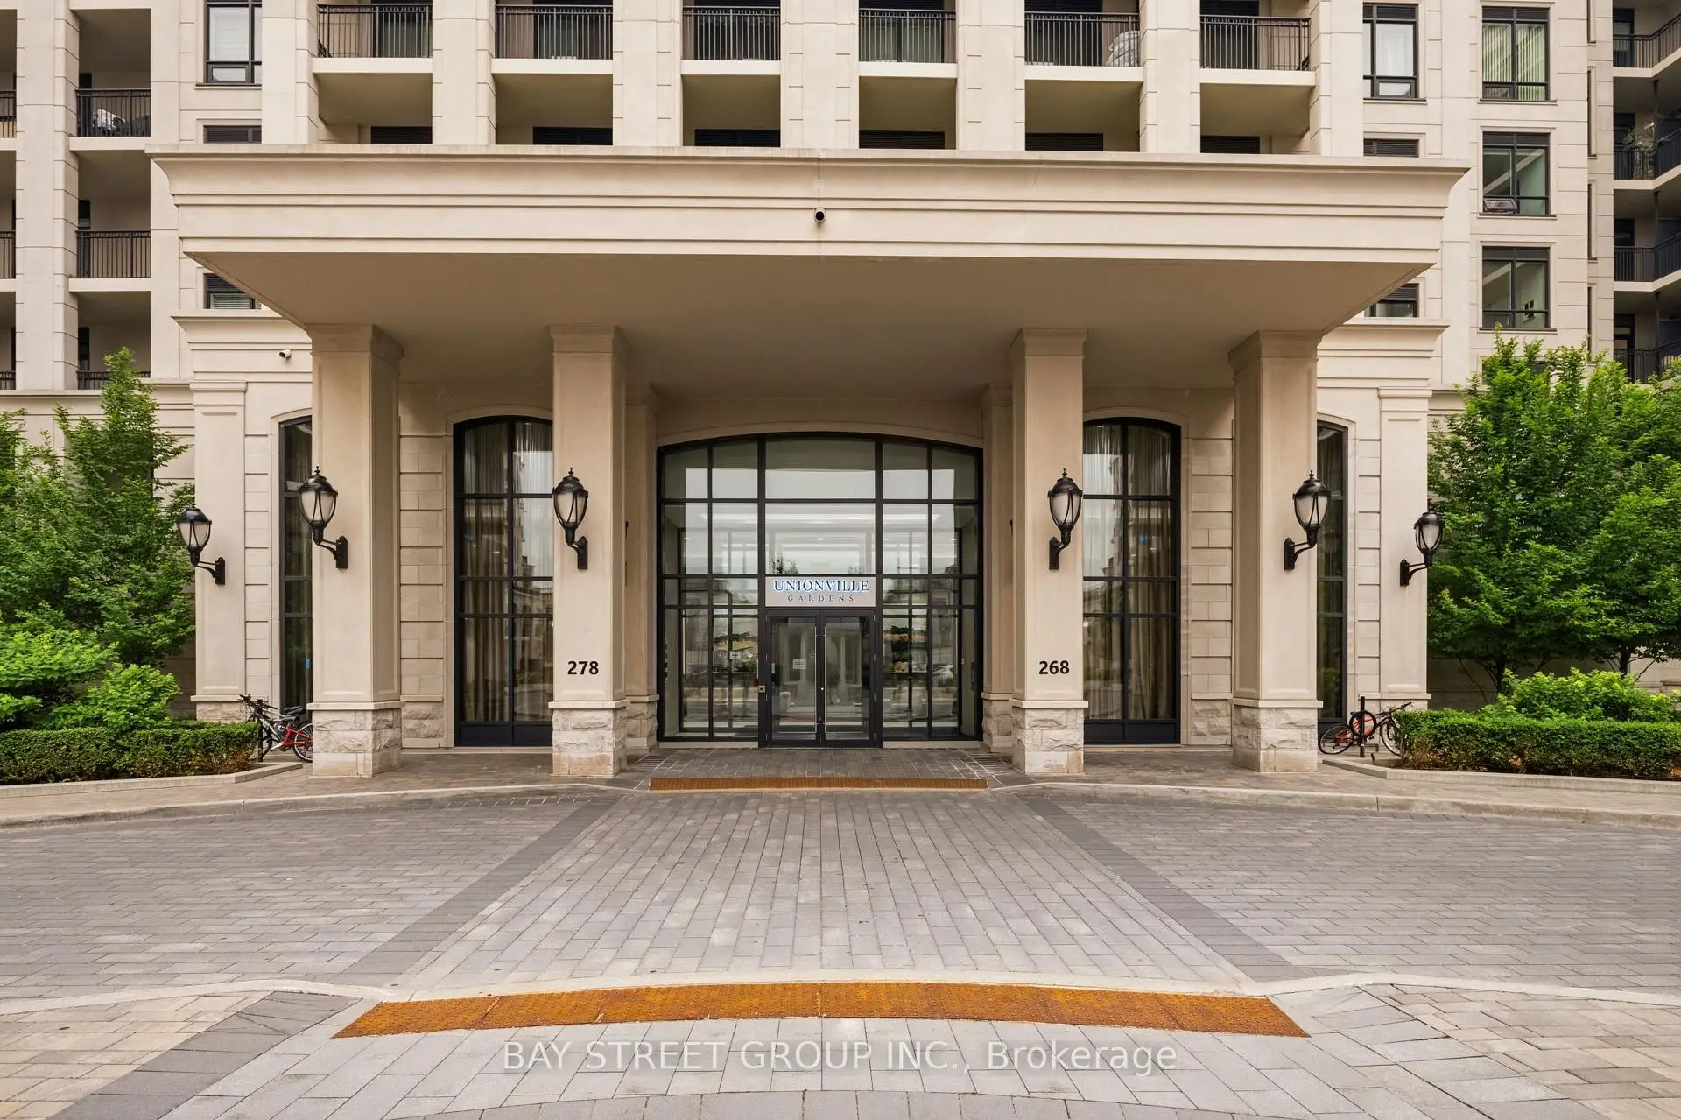
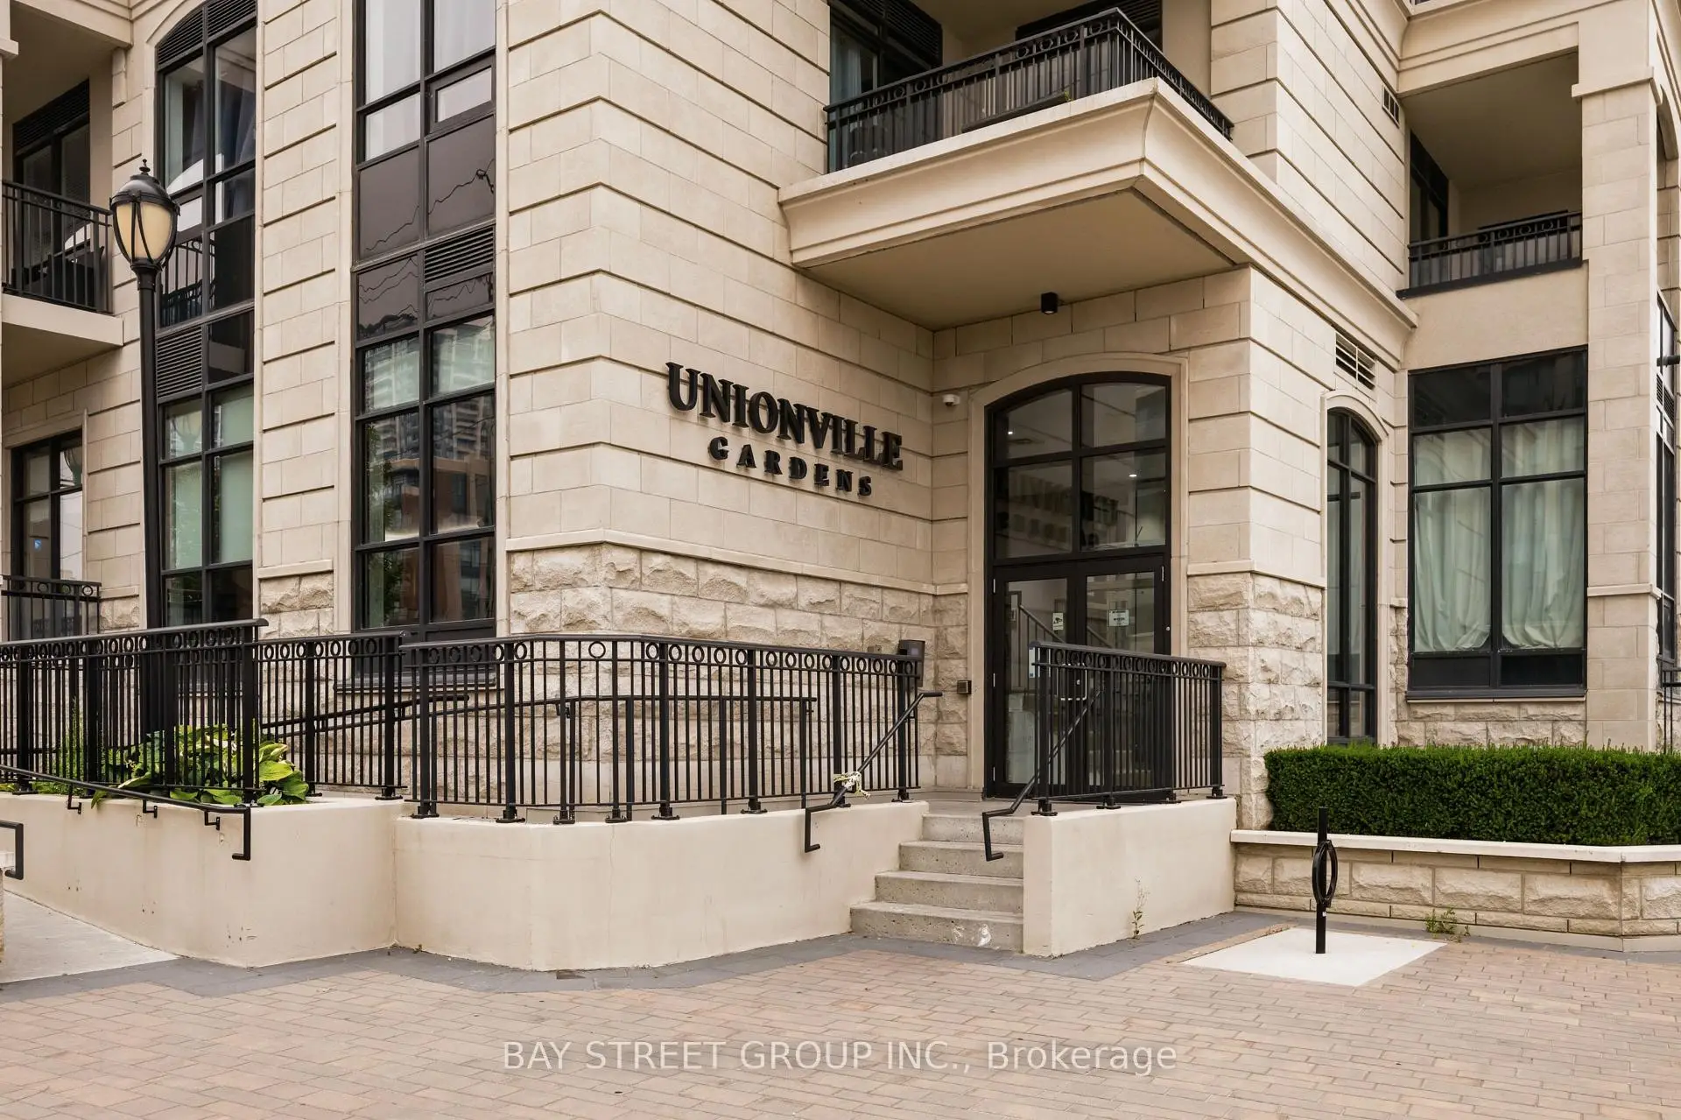
268 Buchanan Dr was developed by real estate developer Wyview Group. The age of the residential building is approximately 6 years. It has about 8 levels and 212 units. Unionville Gardens offers amenities such as Gym, Concierge, Party/Meeting Room, Indoor Pool and Visitor Parking. The monthly maintenance fee includes "Heat, Water and CAC. There are total 5 units for sale and 8 for lease in 268 Buchanan Dr.School Information
- Coledale Public School (Grade:JK-8) 83/3037
- Milliken Mills High School (Grade:9-12) 16/746
- Unionville High School (Grade:9-12) 12/739
- St. John XXIII Catholic Elementary School (Grade:1-8) 70/3037
- St. Justin Martyr Catholic Elementary School (Grade:JK-8) 1/3037
- St. Augustine Catholic High School (Grade:9-12) 12/739
- Our Lady Queen of the World Catholic Academy (Grade:9-12)
- Victoria Square P.S. (Grade:JK-8) 169/3037
- Sir Wilfrid Laurier Public School (Grade:2-8)
- Pierre Elliott Trudeau High School (Grade:9-12) 12/739