Greensborough, Markham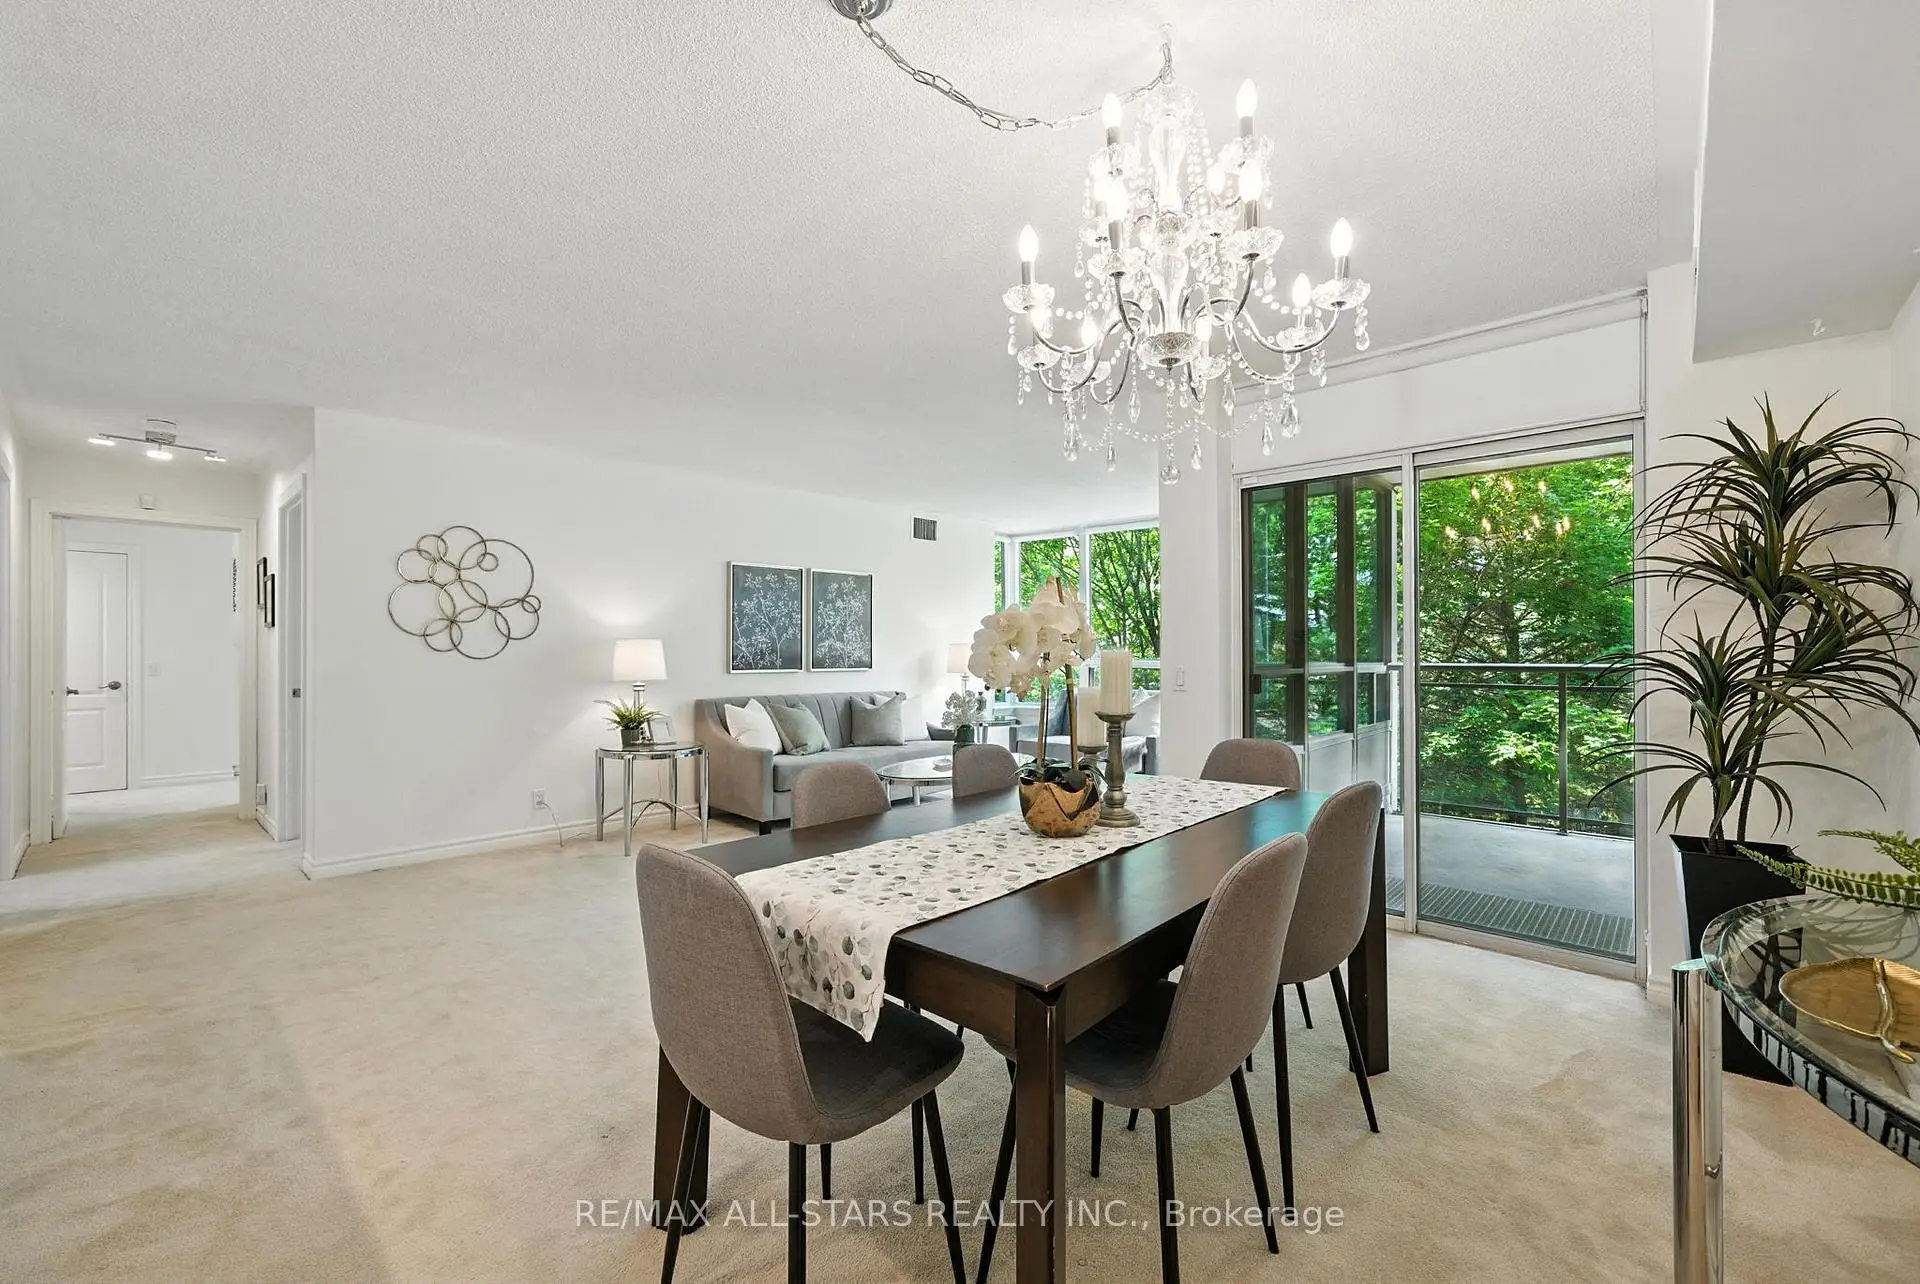

Description
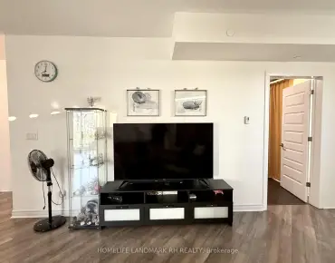
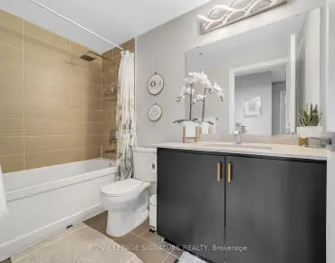
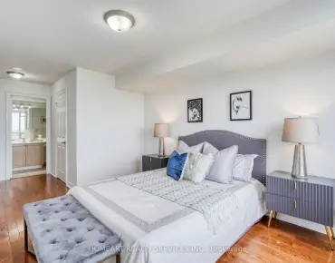
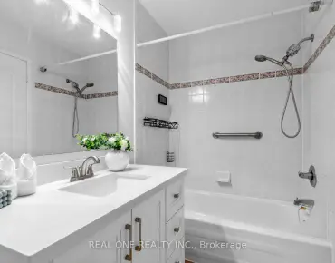
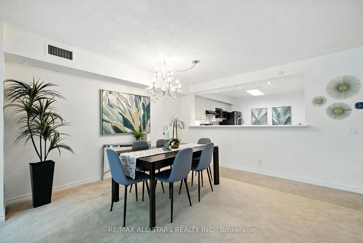
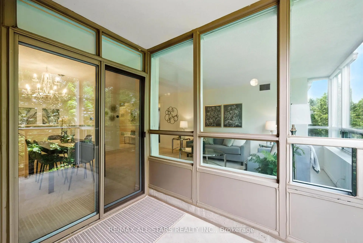
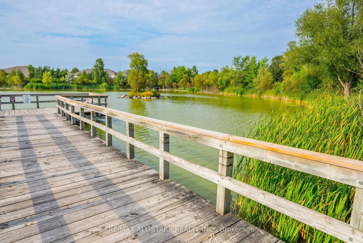
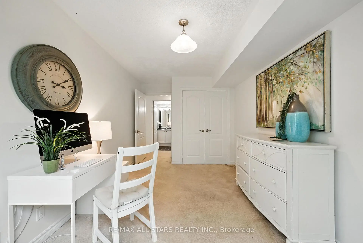
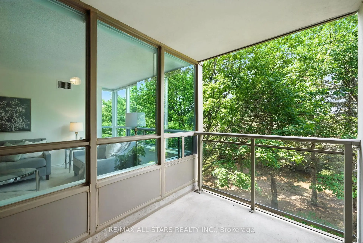
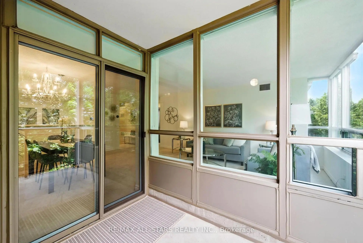
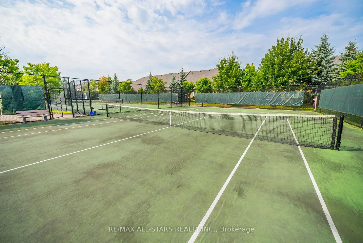
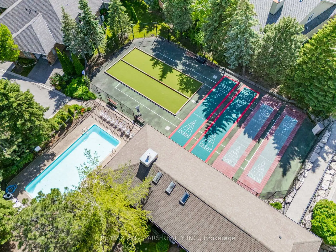
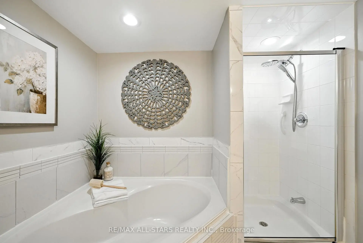
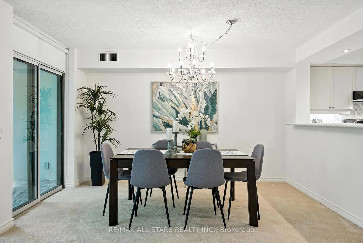
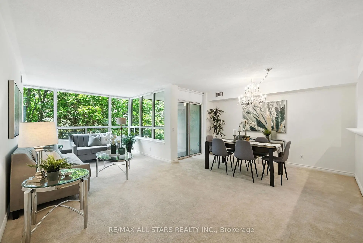
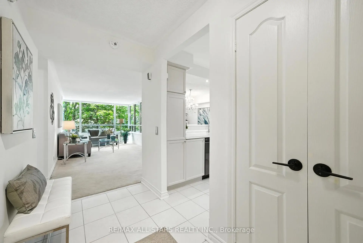
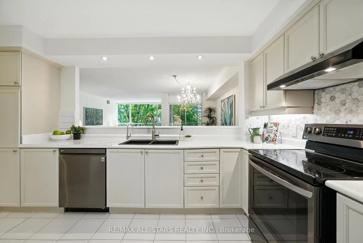
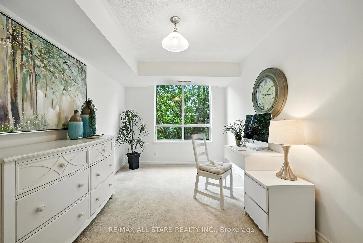
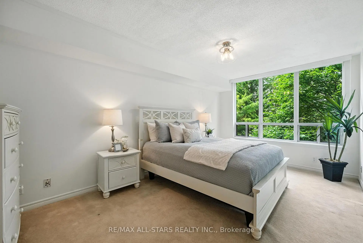
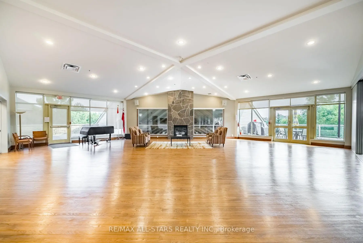
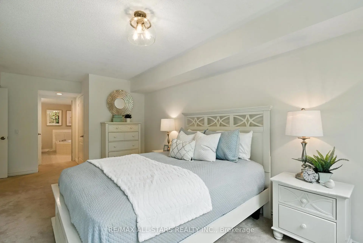
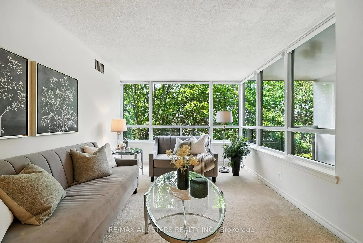
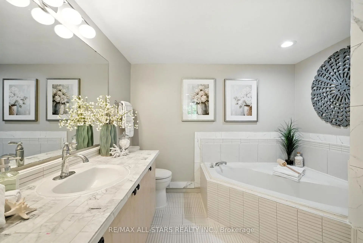
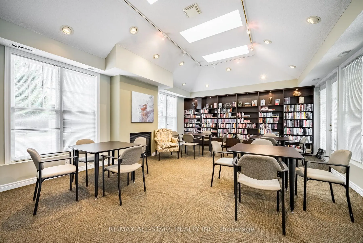
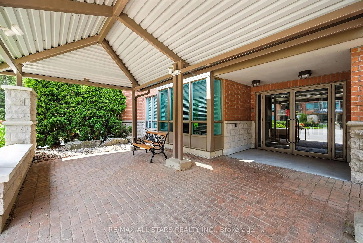
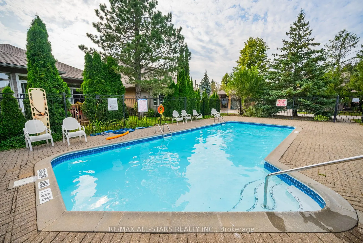
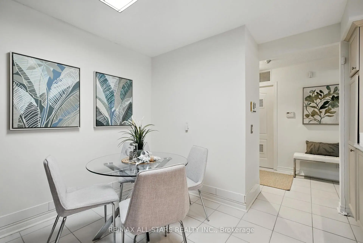
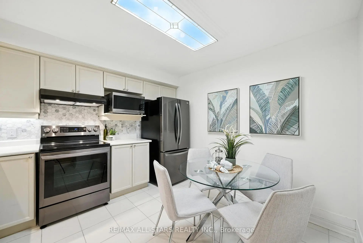
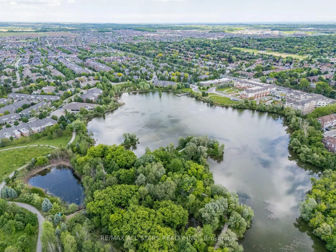
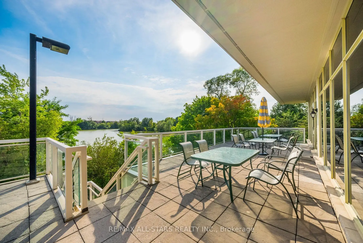
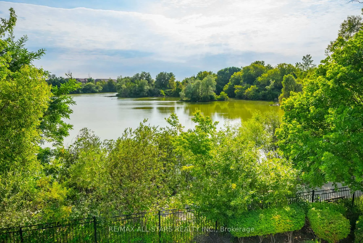
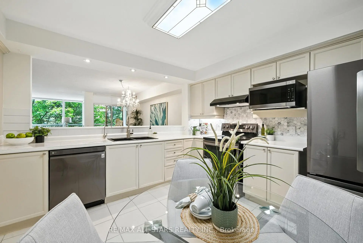
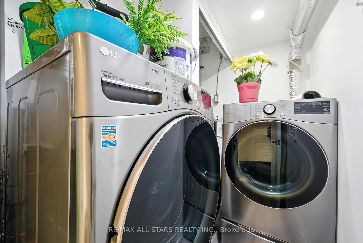
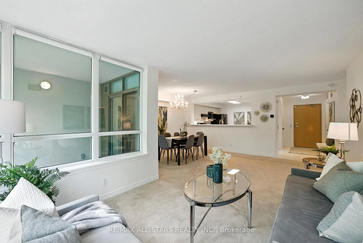
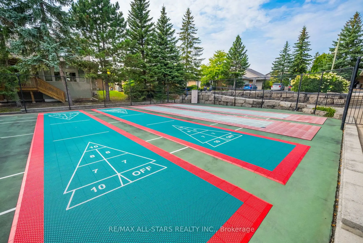
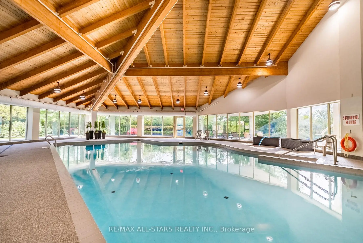
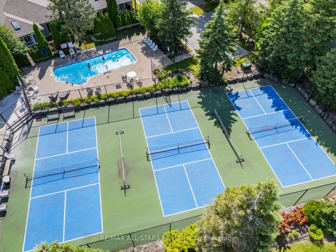
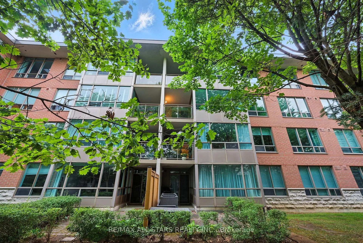
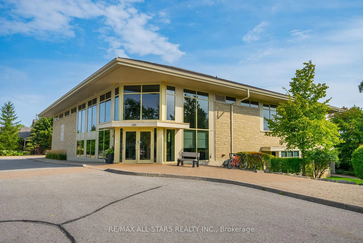
This 1251 square foot 'Sunset Ridge' model offers smart mechanical updates (HVAC, HEPA filter, tankless water heater & more!). The current owner has made some beautiful upgrades and is currently finishing the work - is under construction but will be finished and cleaned soon and will be lovely! This floorplan has a large living & dining area with new floors, walls of windows with green treed views. The Kitchen will be updated w new cabinetry & quartz countertops & stainless appliances. The primary bedroom has new floors, accommodates a "king-sized" suite, has a walk-in closet, a linen closet & a spacious en-suite bathroom with an updated vanity, new floors, a walk-in shower & a soaker tub. The 2nd bedroom makes a great home office or den, and easily accommodates a full bedroom suite. It has a double closet, and is just steps from the updated 2nd full bathroom. In-suite laundry room. Swan Lake is the GTA's premiere gated community - meet new friends & neighbours, pack up & travel w peace of mind while enjoying 24 hour gatehouse security, or stay home & enjoy unparalleled amenities including use of the 16,000 square foot Swan Club w indoor pool, gym, billiards, party facilities, bbq terrace, library, or the 3 satellite clubhouses showcasing bocce courts, pickleball courts, tennis courts and three outdoor pools. There is an active social scene of resident-led events to partake in if you choose, and a friendly neighbourhood vibe - take an evening stroll around the pond and stop & chat with neighbours on the way! 1 Locker and 1 parking Included!
Features
- Facing: North

- Bedrooms: 2

- Bathrooms: 2

- Garages: 1

- Kitchens: 1

Details
- Space: 1200-1399

- Maintenance: $ 1276.57

- Tax: $ 2919.19

- N13577132

- Listing contracted with: RE/MAX ALL-STARS REALTY INC.
| Room | Size(M) | Description | |
|---|---|---|---|
| Foyer | 3.21x1.40 | Ceramic Floor, Double Closet |
|
| Living Rm | 6.77x3.23 | Broadloom, North View, Open Concept |
|
| Dining Rm | 3.83x2.28 | Broadloom, W/O To Balcony, Open Concept |
|
| Kitchen | 3.46x3.21 | Eat-in Kitchen, Stainless Steel Appl, Backsplash |
|
| Primary B | 5.03x3.05 | Broadloom, Walk-In Closet(s), 4 Pc Ensuite |
|
| 2nd Br | 4.28x2.77 | Broadloom, Double Closet, Large Window |
|
| Utility R | 0.00x0.00 | Combined w/Laundry |
| Bathroom | Pieces | Level | |
|---|---|---|---|
| 1xBath | 4 pcs | Flat |
|
| 1xBath | 4 pcs | Flat |
Property Summary
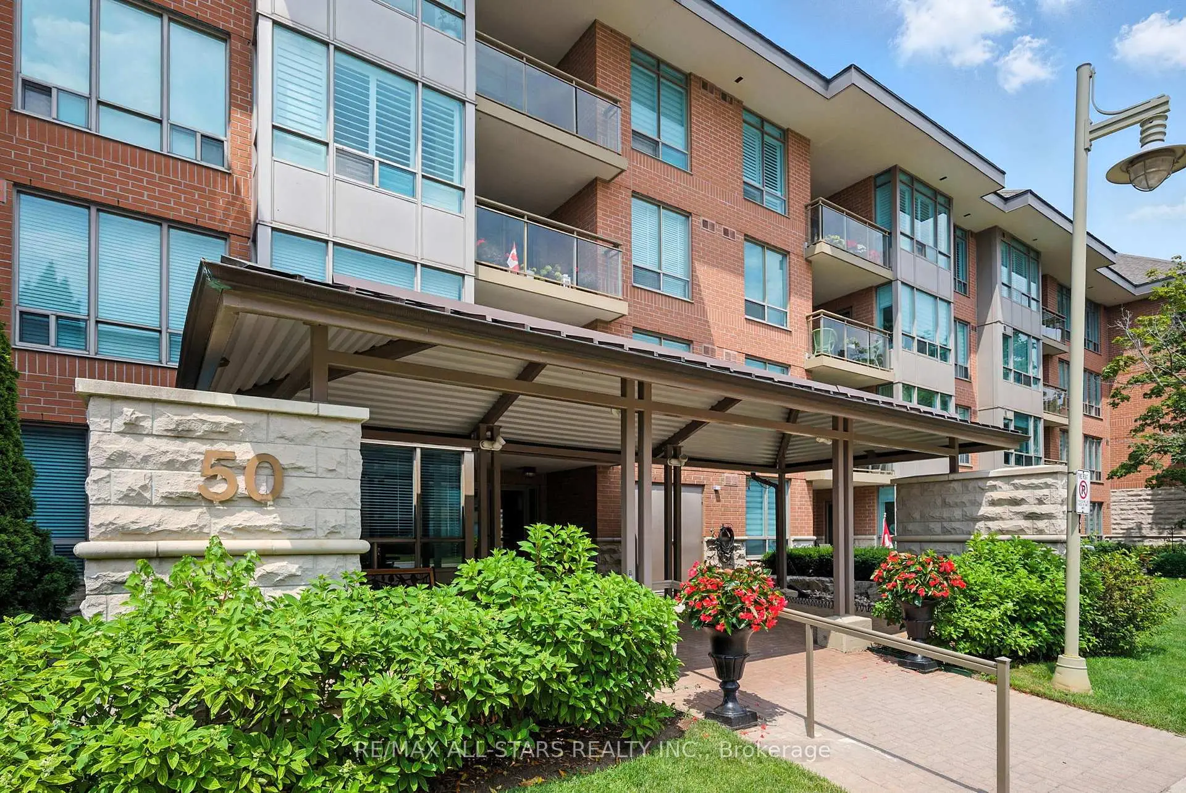
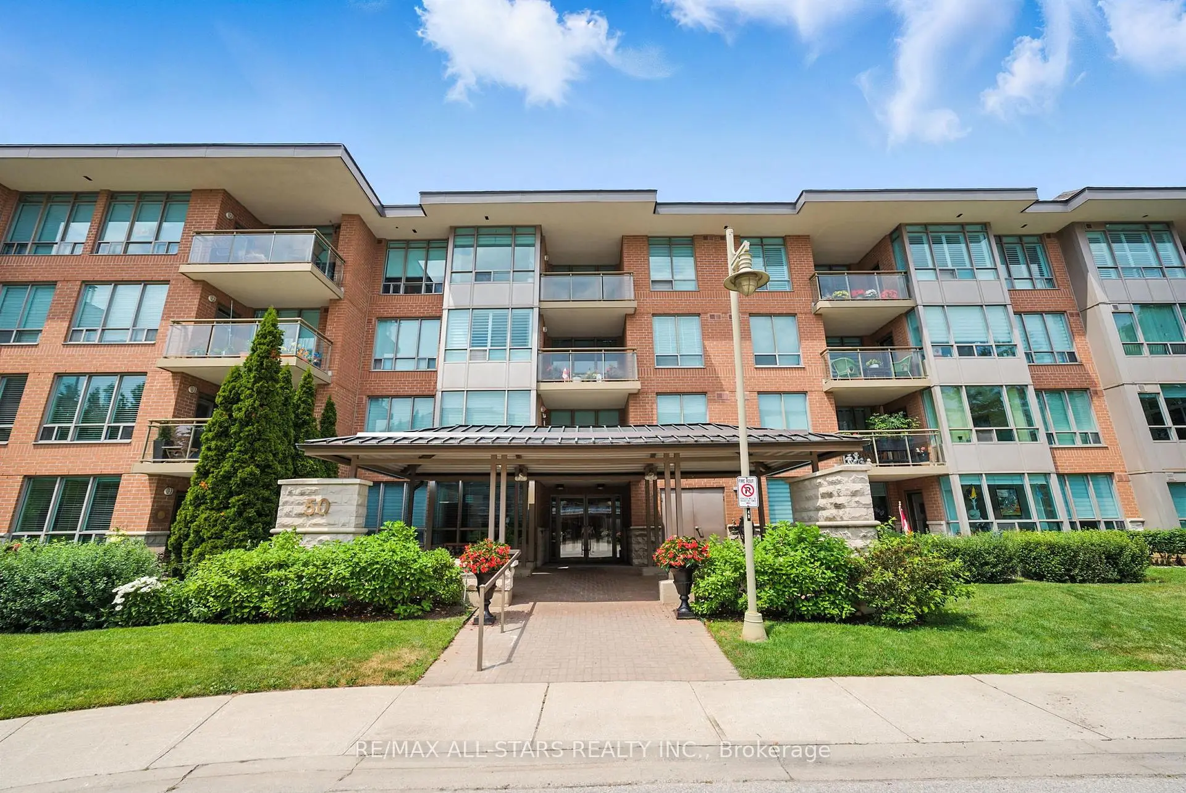
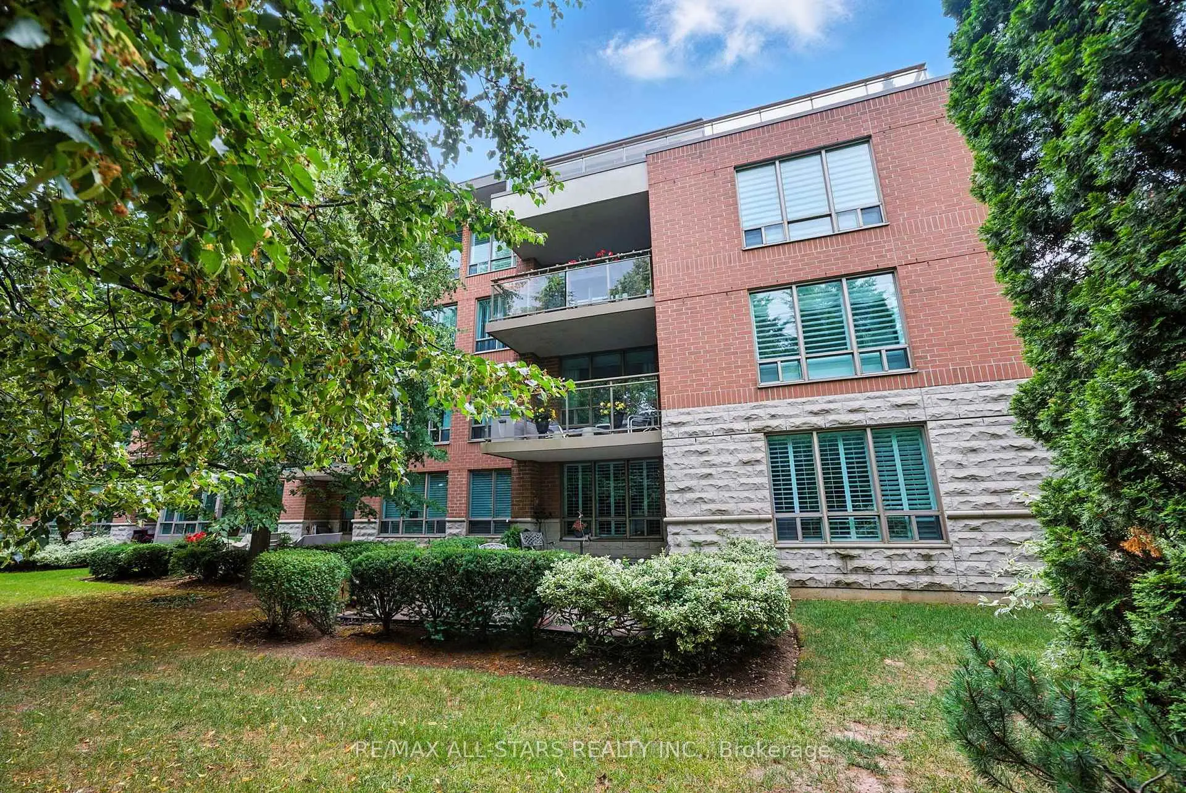
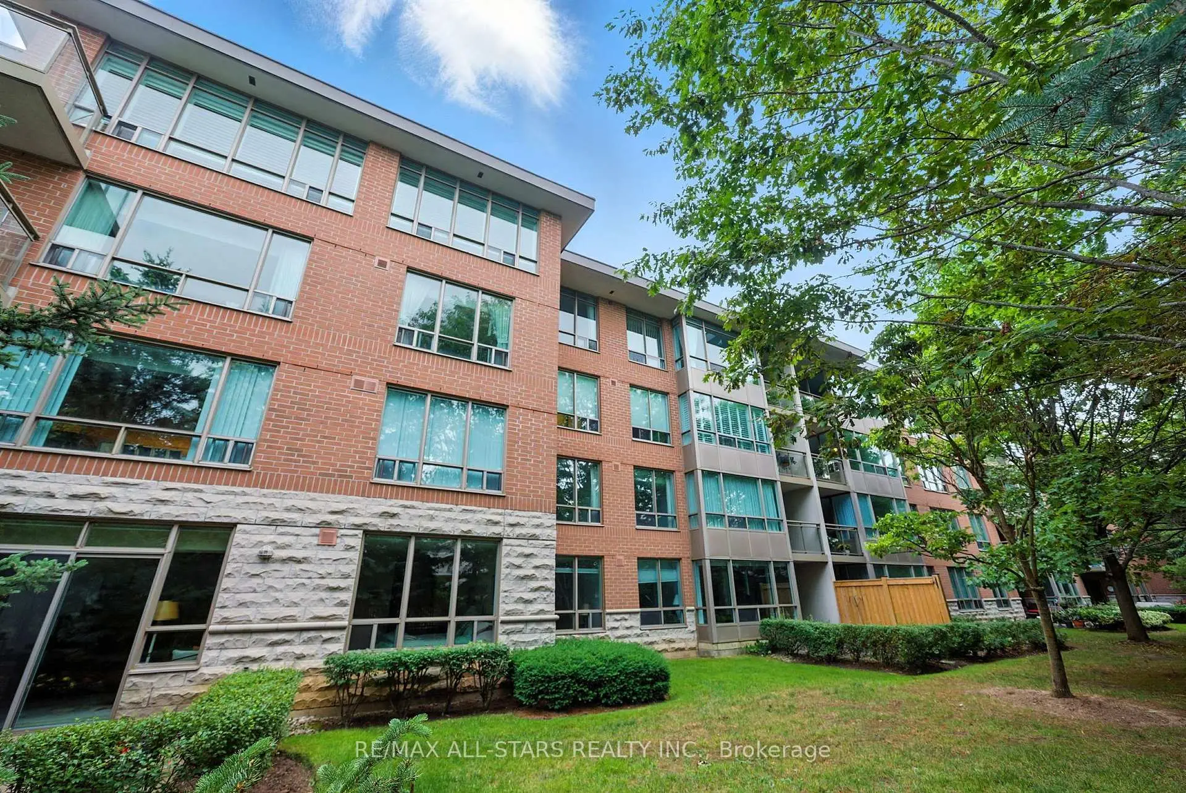
Located close to the intersection of Hwy 48 & Ninth LIne, #303-50 The Boardwalk Way is a 2 bedrooms 2 washrooms Condo Apt. The unit has a Single Underground Parking Space with a Locker. The property has many nice features including Storage Area Lockers and Separate Hydro Meter. Foyer, Living Room Rm, Dinning Room Rm, Kitchen, Primary B, second bedroom and Utility R are on the Main floor.Swan Lake Village II
50 The Boardwalk Way was developed by real estate developerSchool Information
- Greensborough Public School (Grade:JK-8) 630/3037
- Milliken Mills High School (Grade:9-12) 16/746
- Unionville High School (Grade:9-12) 12/739
- St. Julia Billiart Catholic Elementary School (Grade:JK-8) 267/3037
- St. Justin Martyr Catholic Elementary School (Grade:JK-8) 1/3037
- St. Brother Andre Catholic High School (Grade:9-12) 281/739
- Fred Varley Public School (Grade:1-1) 228/3037
- Sam Chapman Public School (Grade:2-8)
- Bill Hogarth Secondary School (Grade:9-11) 42/739
- St. Edward Catholic Elementary School (Grade:1-8) 796/3037