Commerce Valley, Markham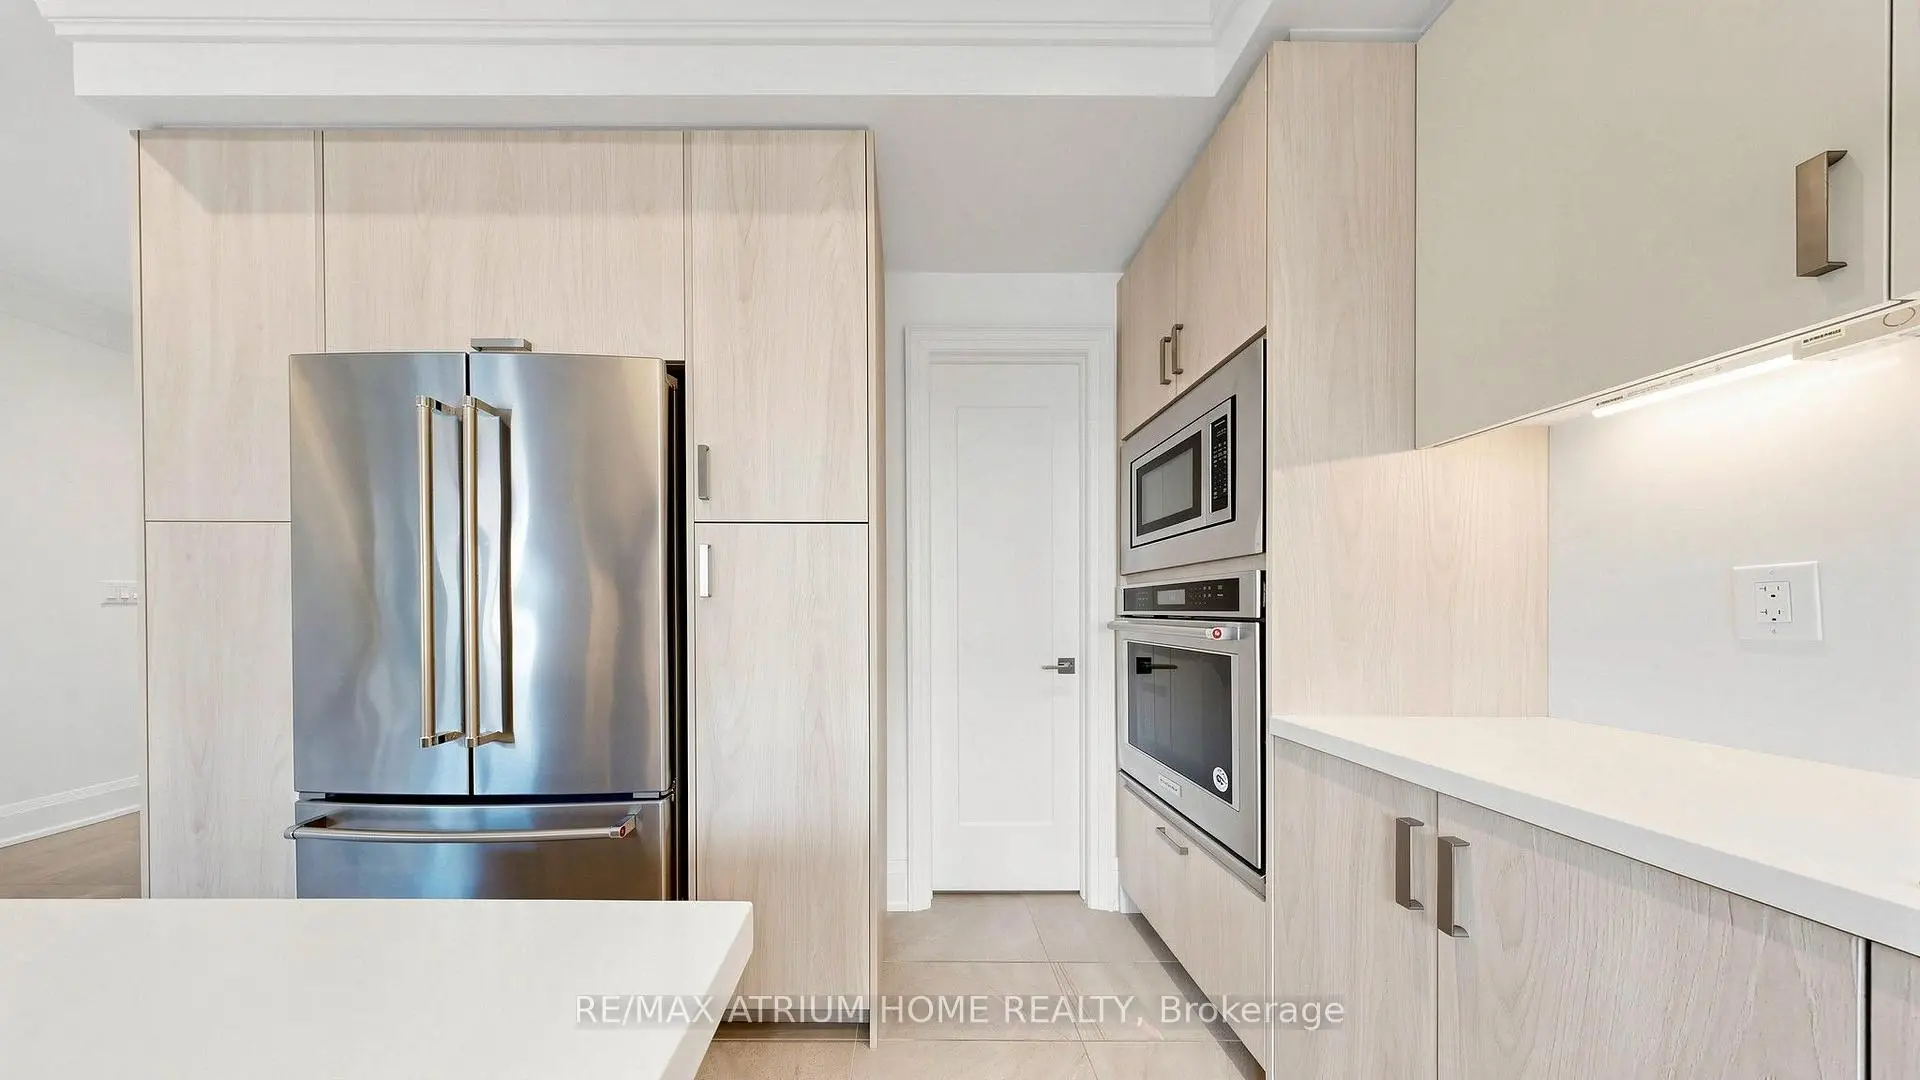

Description
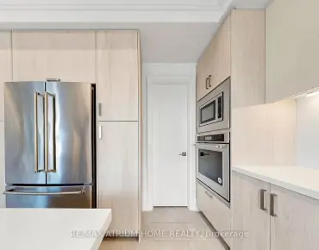
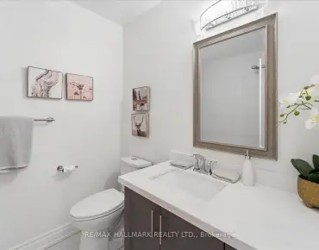
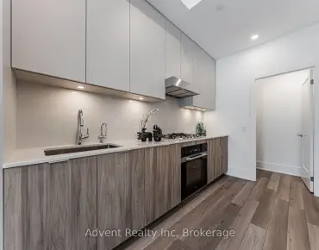
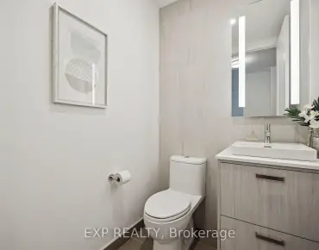
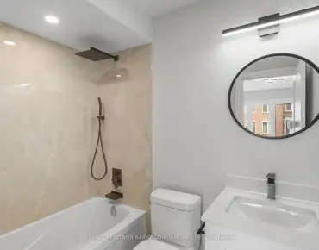
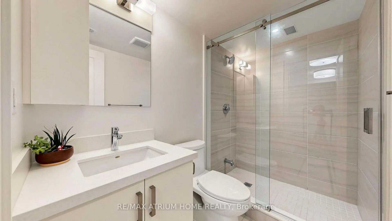
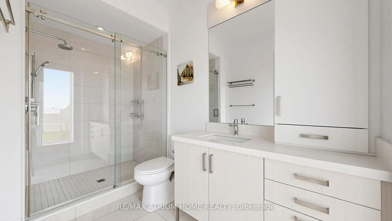
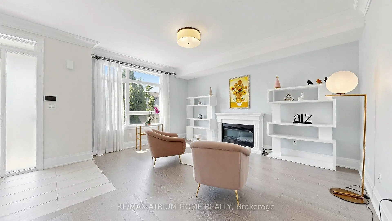
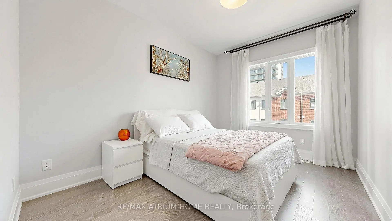
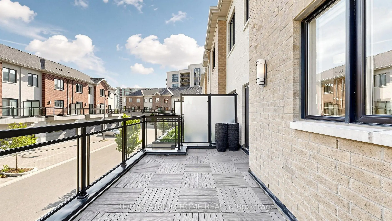
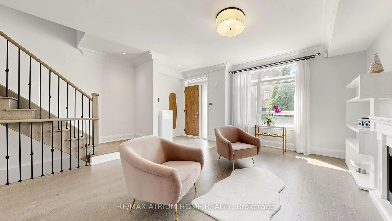
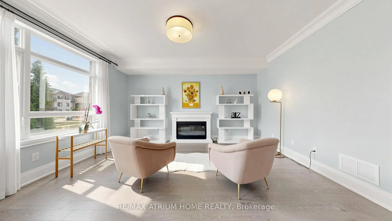
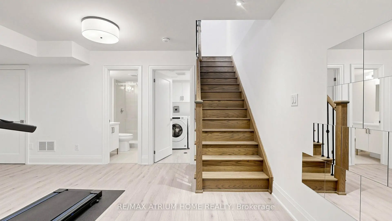
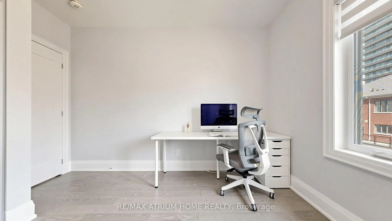
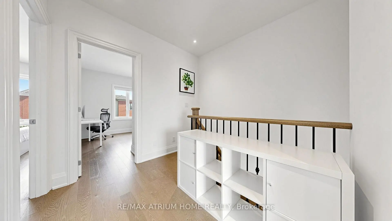
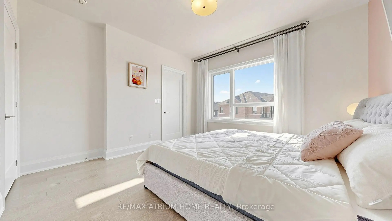
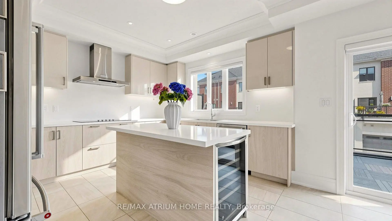
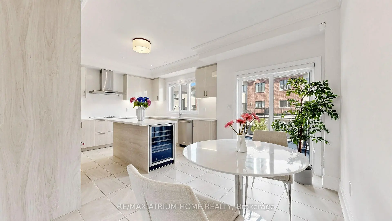
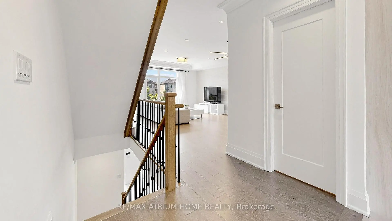
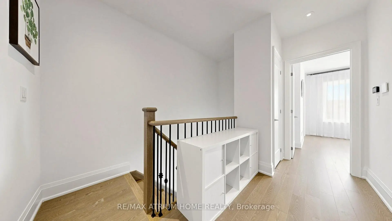
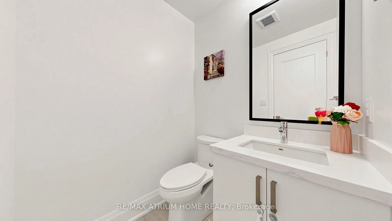
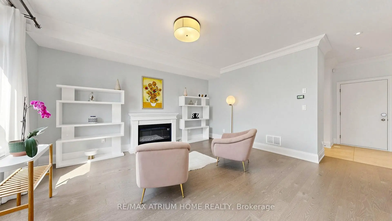
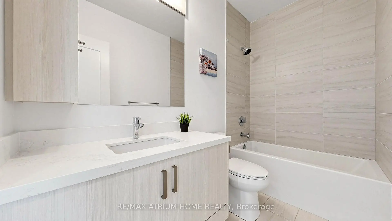
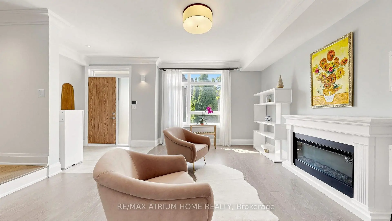
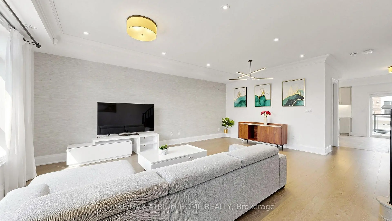
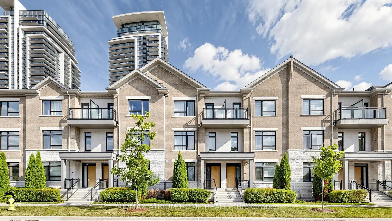
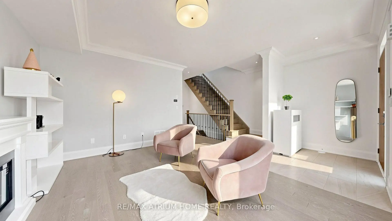
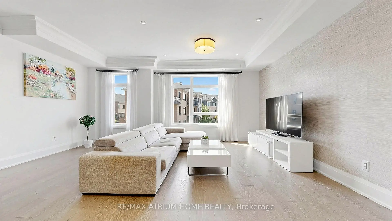
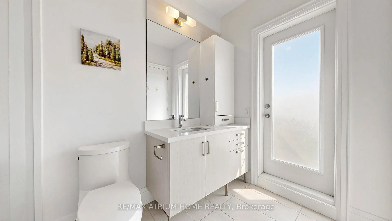
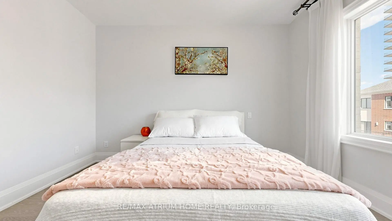
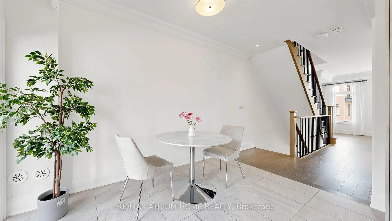
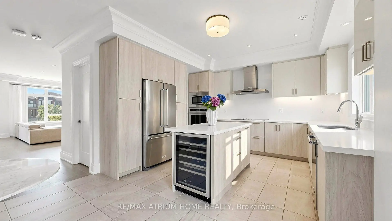
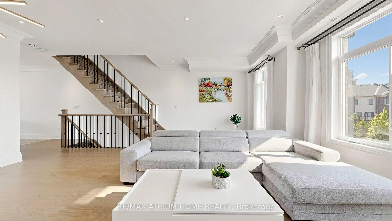
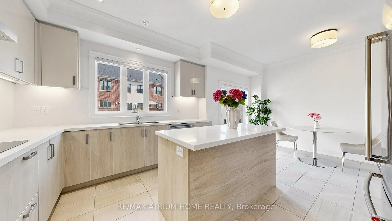
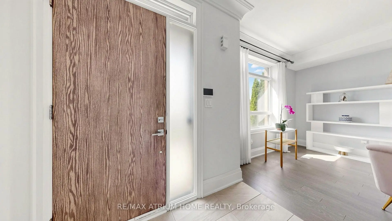
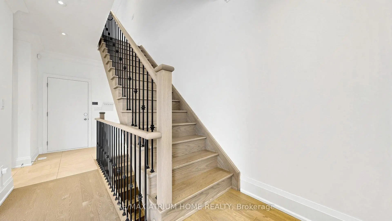
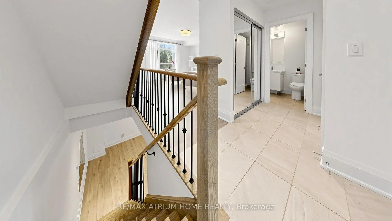
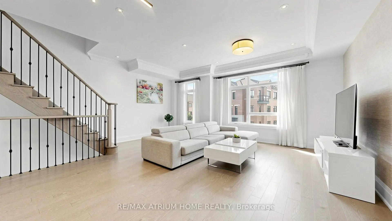
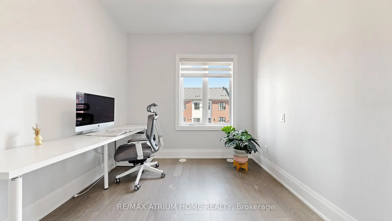
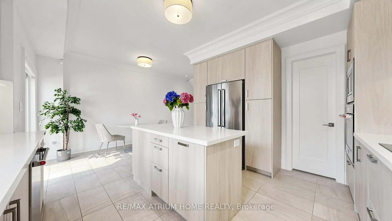
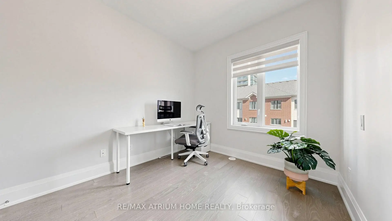
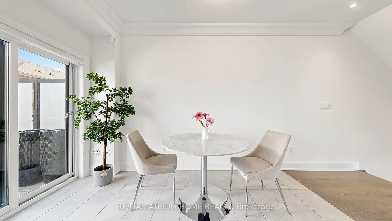
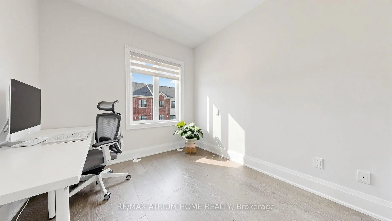
Welcome To This Beautifully Appointed 3 Bedroom, 5 Bathroom Home Facing The Park In The Highly Desirable Commerce Valley Community. Featuring Over $200K In Luxury Upgrades, This Exceptional Residence Offers Approximately 2,120 Sq. Ft. Of Thoughtfully Designed Living Space, Plus A Professionally Finished 520 Sq. Ft. Basement.A Rare Double-Car Garage With Windows And Additional Storage Space, Along With No Sidewalk, Plus No Sidewalk For Extra Driveway Parking. The Bright And Spacious Interior Features Large Windows Throughout, 9 Ft Ceilings On The Main, Second And Third Levels, Hardwood Flooring Throughout, And An Elegant Oak Staircase.The Modern Gourmet Kitchen Is Equipped With Stainless Steel Appliances, Quartz Countertops, A Designer Backsplash, And Abundant Cabinetry. The Spacious Primary Bedroom Features A 3 Piece Ensuite And Generous Closet Space. The Finished Basement Offers A Large Recreation Room. Minutes To Ada Mackenzie Park, Doncrest Market Place, Commerce Gate, Public Transit, GO Transit, And Highways 404 & 407.
Features
- Facing: South

- Bedrooms: 3

- Bathrooms: 5

- Garages: 2

- Kitchens: 1

Details
- Space: 2000-2249

- Maintenance: $ 349.47

- Tax: $ 6655.98

- N13565224

- Listing contracted with: RE/MAX ATRIUM HOME REALTY
| Room | Size(M) | Description | |
|---|---|---|---|
| Family Rm | 4.88x4.76 | Hardwood Floor, Large Window, South View |
|
| Living Rm | 6.19x5.77 | Hardwood Floor, Combined w/Dining, Pot Lights |
|
| Dining Rm | 6.19x5.77 | Hardwood Floor, Combined w/Living, Overlooks Park |
|
| Kitchen | 3.96x5.77 | Tile Floor, Stainless Steel Appl, Quartz Counter |
|
| Primary B | 3.91x3.85 | Hardwood Floor, 3 Pc Ensuite, W/O To Balcony |
|
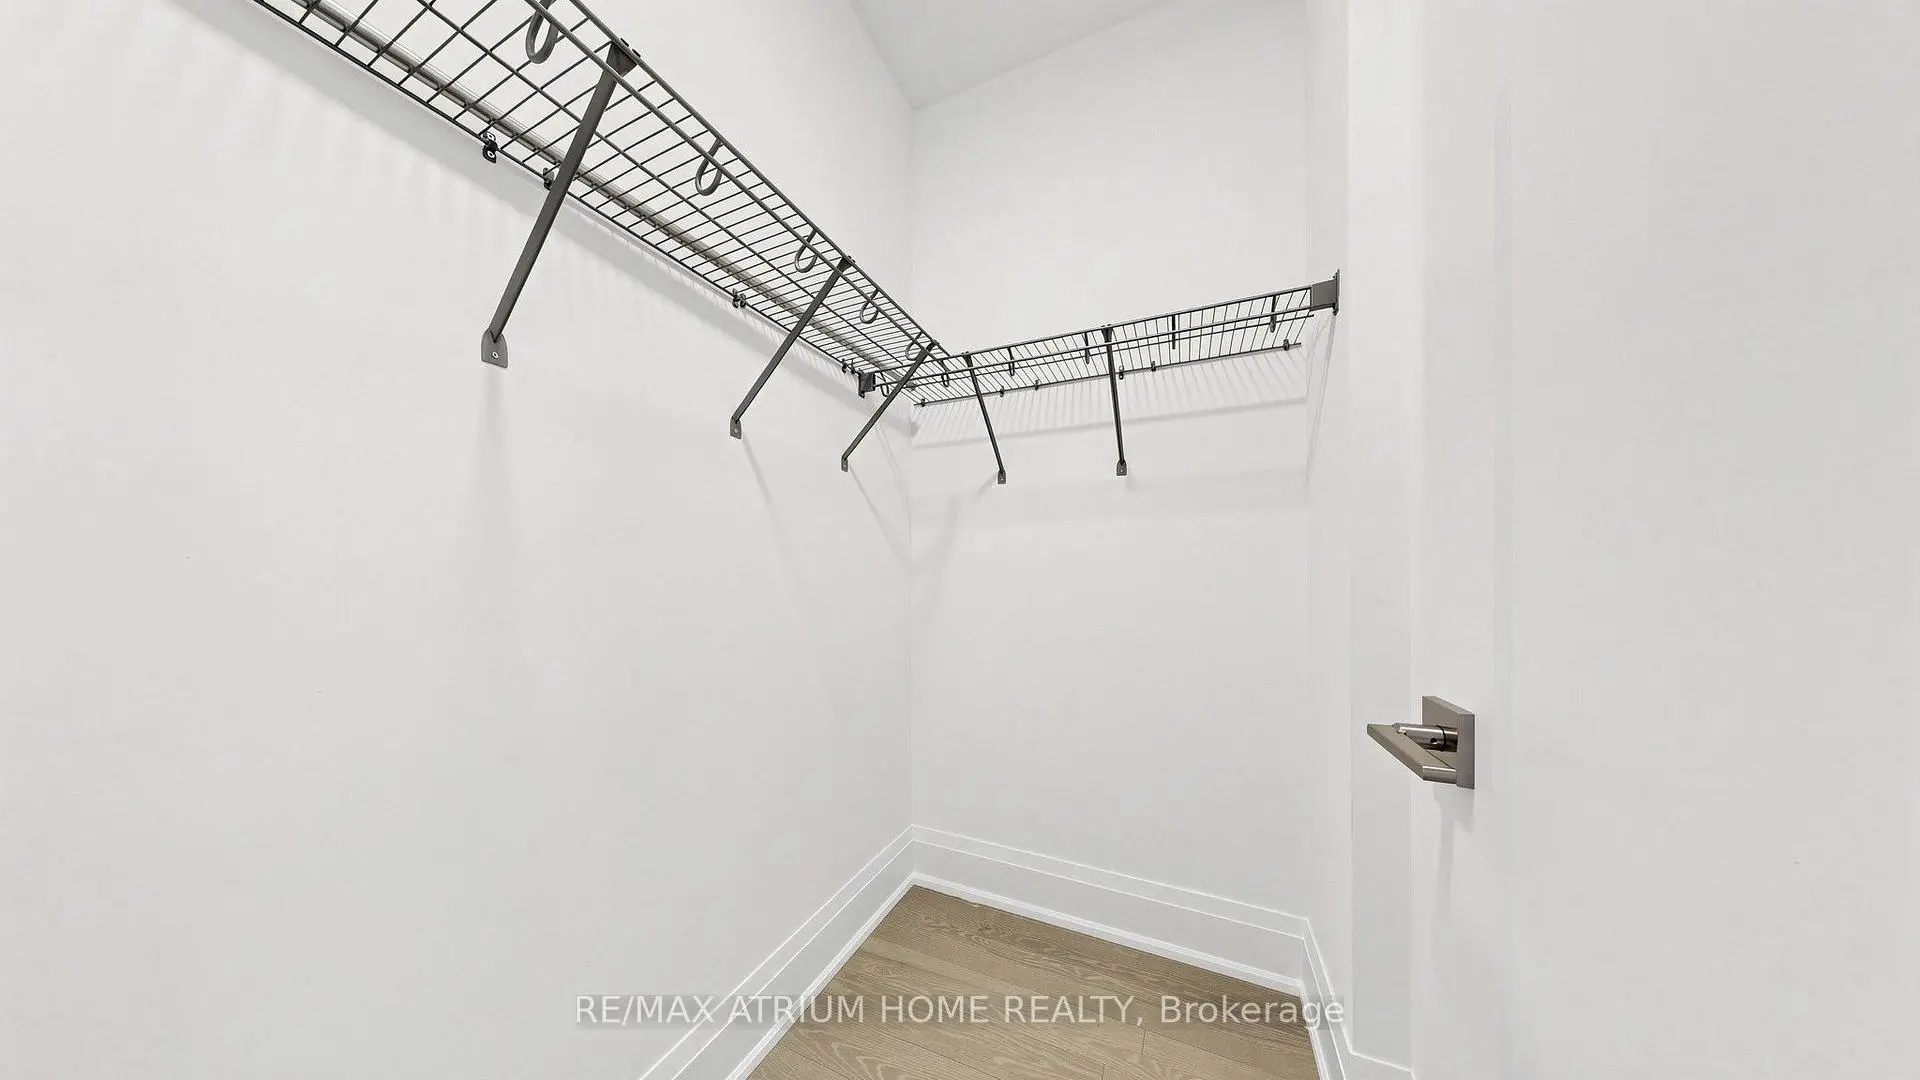
| 2nd Br | 3.05x2.75 | Hardwood Floor, Walk-In Closet(s), Window |
|
| 3rd Br | 3.93x2.93 | Hardwood Floor, Closet, Window |
|
| Recreatio | 0.00x0.00 | Laminate, 3 Pc Ensuite |
| Bathroom | Pieces | Level | |
|---|---|---|---|
| 1xBath | 3 pcs | Ground |
|
| 1xBath | 2 pcs | Second |
|
| 1xBath | 3 pcs | Third |
|
| 1xBath | 4 pcs | Third |
|
| 1xBath | 3 pcs | Basement |
Property Summary
Located close to the intersection of Hwy 7 and Bayview, 50 Active Rd is a 3 bedrooms 5 washrooms Condo Townhouse. The unit has a Double Attached Parking Spaces. The property has many nice features including Other. Family Room Rm is on the Ground floor.School Information
- Willowbrook Public School (Grade:JK-8) 131/3037
- Thornlea Secondary School (Grade:9-12) 72/739
- St. Rene Goupil-St. Luke Catholic Elementary School (Grade:JK-8) 1277/3037
- St. Robert Catholic High School (Grade:9-12)
- Yorkhill Elementary School (Grade:1-3) 912/3064
- Woodland Public School (Grade:4-8)