Unionville, Markham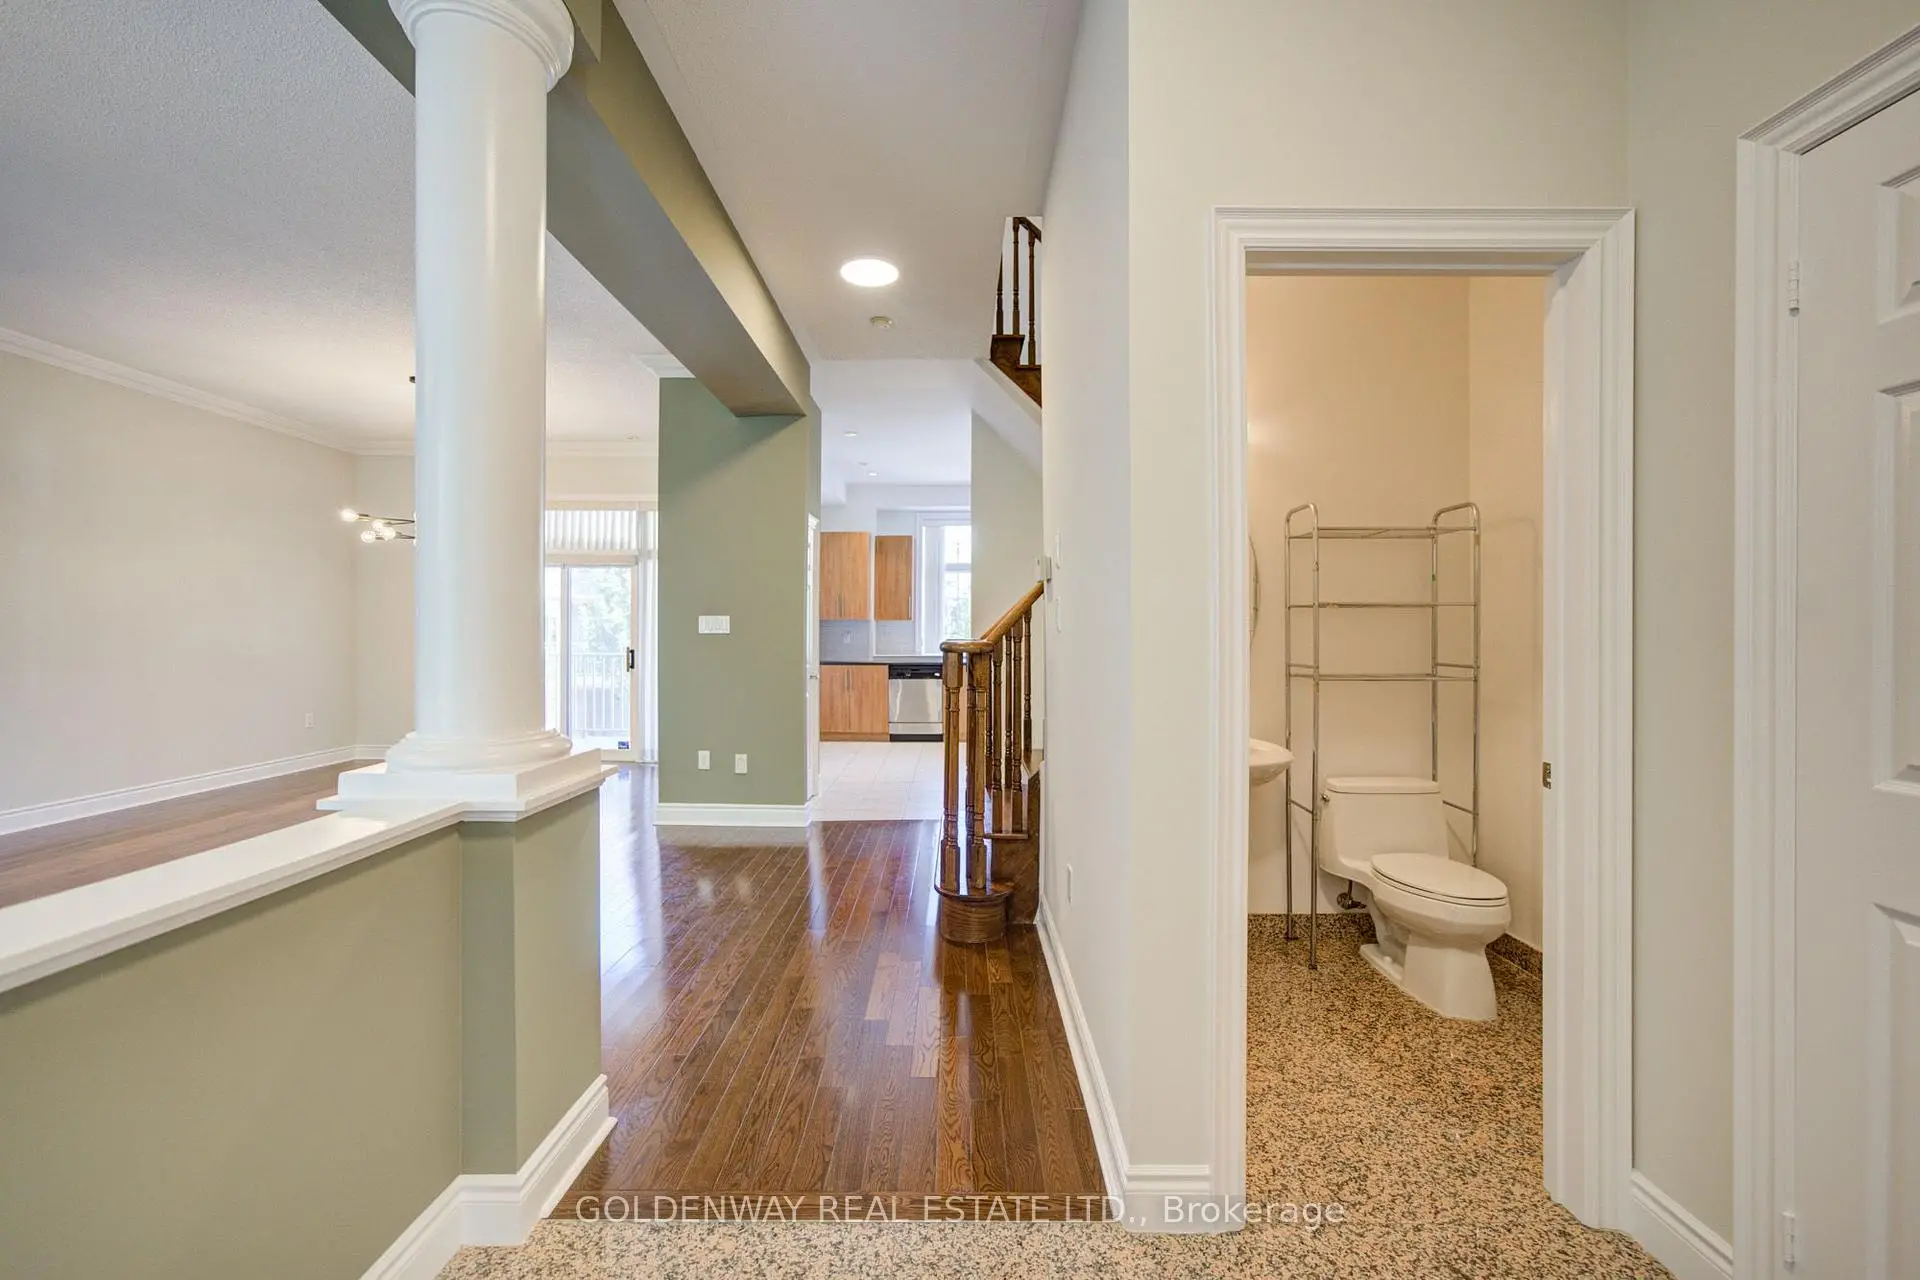

Description
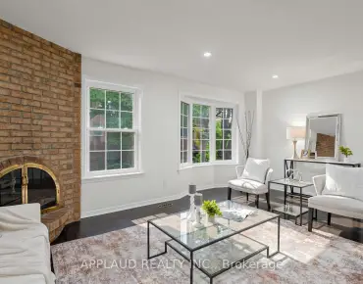
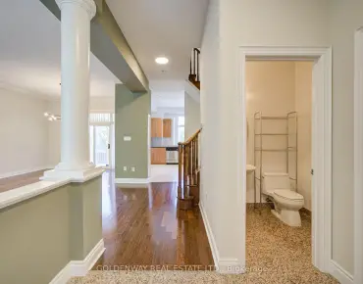
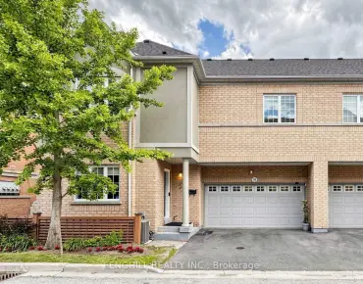
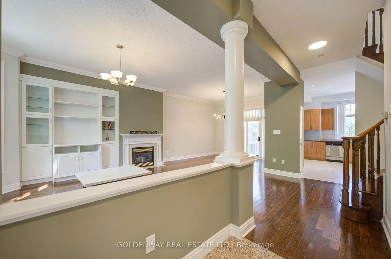
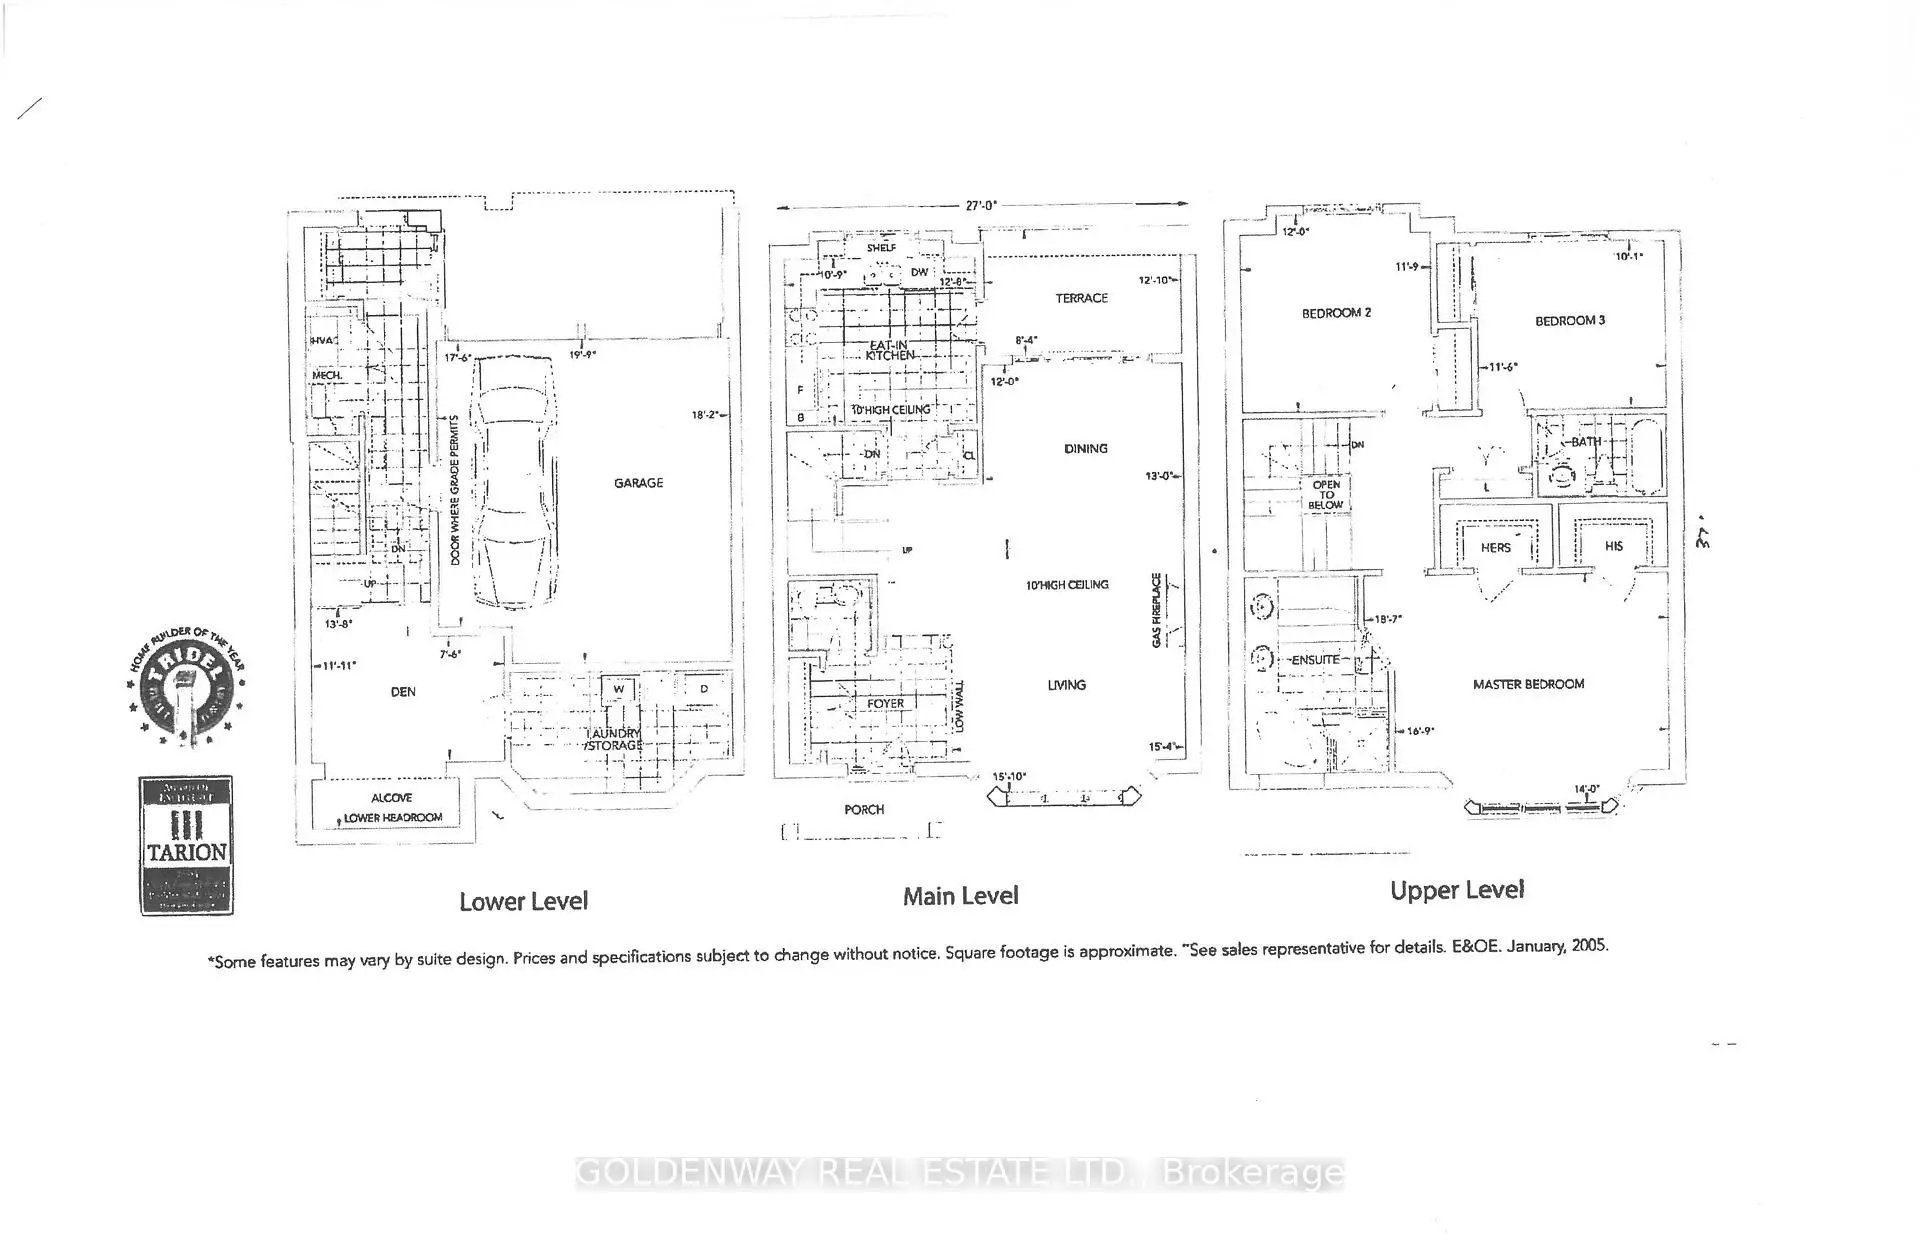
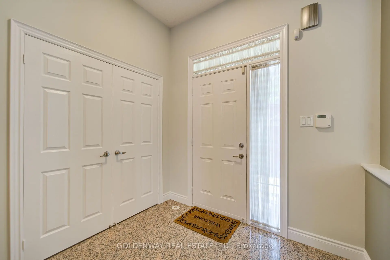
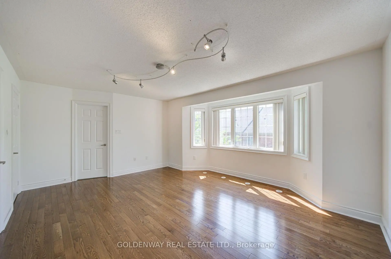
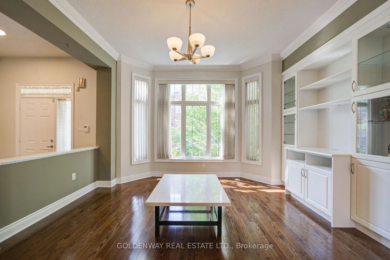
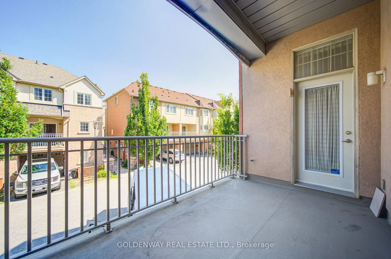
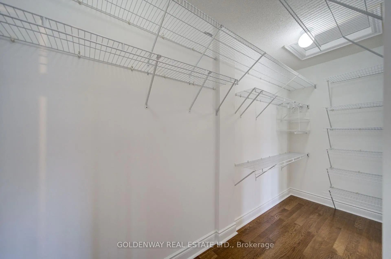
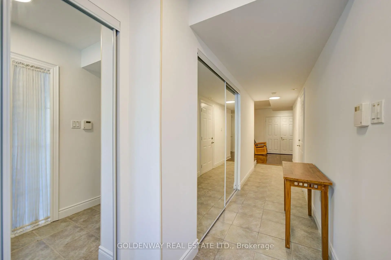
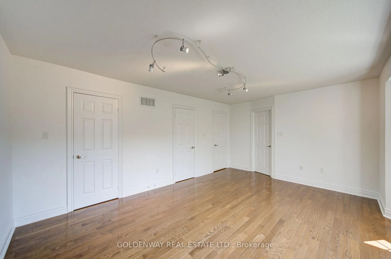
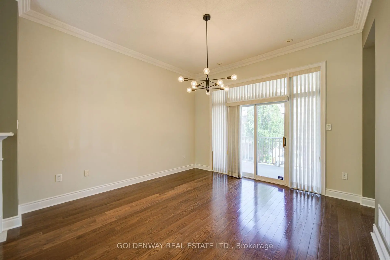
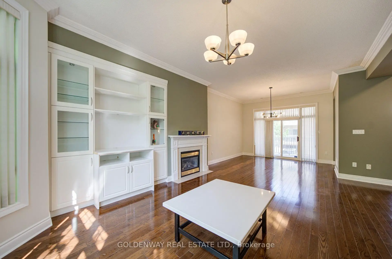
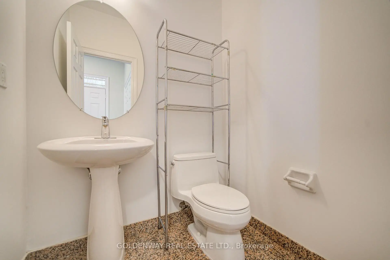
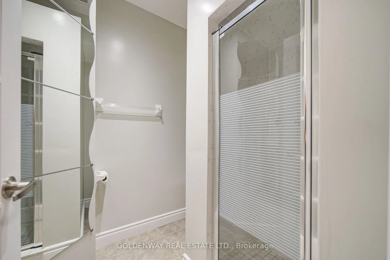
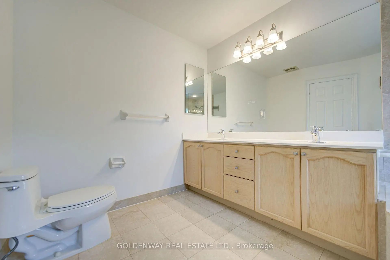
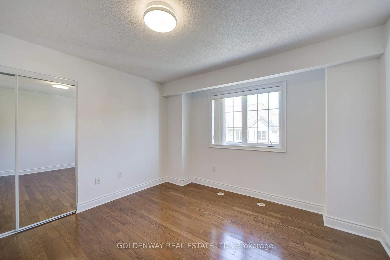
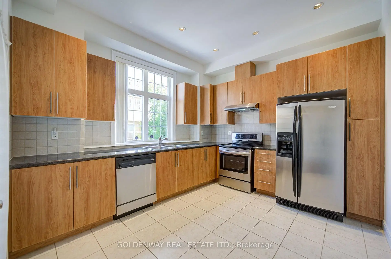
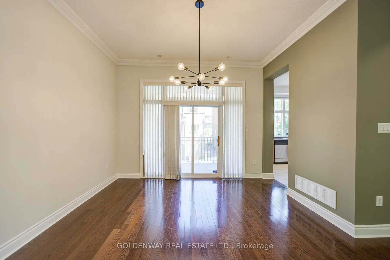
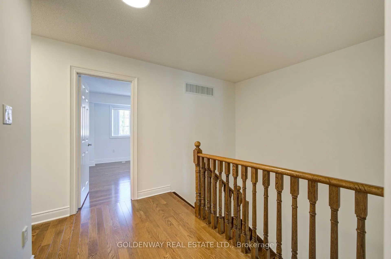
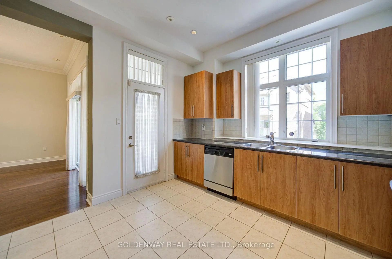
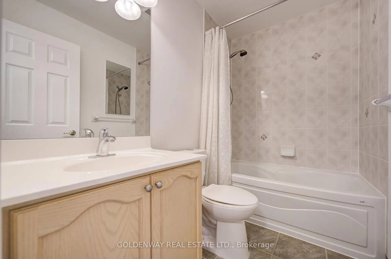
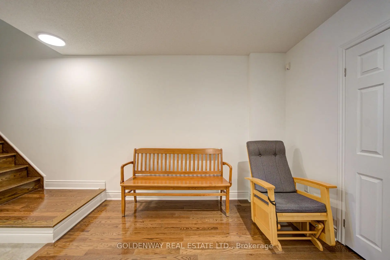
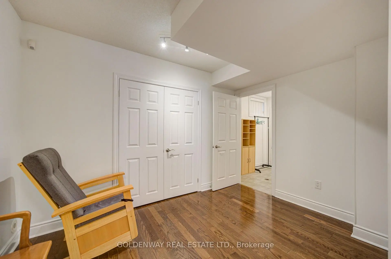
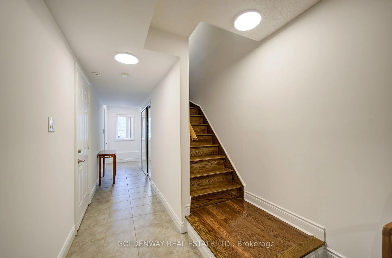
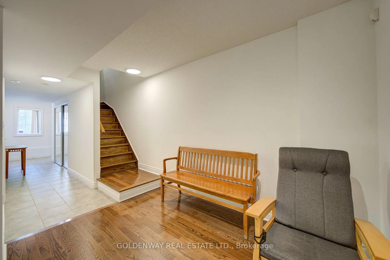
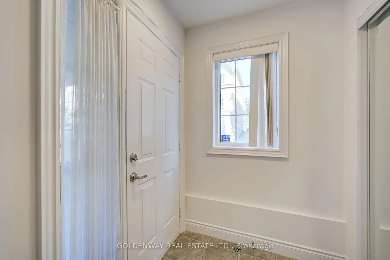
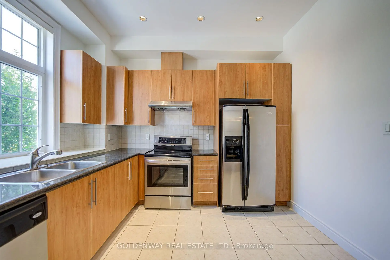
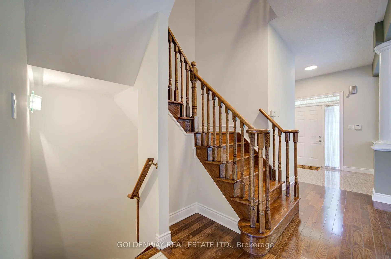
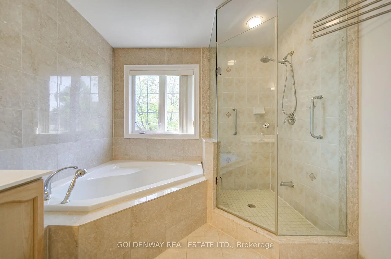
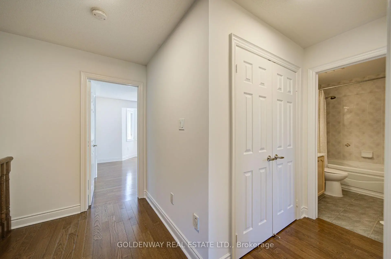
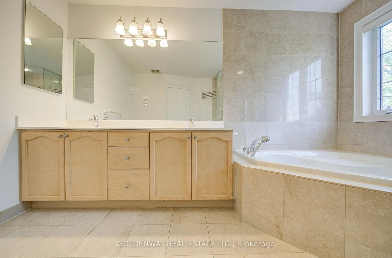
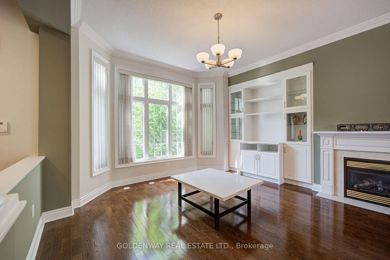
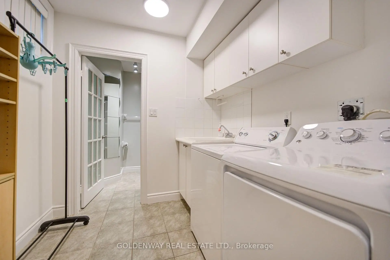
TRIDEL Luxury Circa Townhomes Phase II. Extra wide unit, 10FT CEILING. Double Garage. Feels like luxury home when walked in. Living Room combine with Family Room. DINING Rm with new modern lights and other new lights throughout. Fire Place in Living & Family Room, Walkout to Balcony with natural gas for BBQ. Beautiful 2 piece powder room on main floor & garden entrance IN Foyer area with huge coat closet. Upper Floor: Master & 2 more Bedrooms. More New Lights. Master has 5 piece ensuite with huge bathtub & walk in glass encased shower stall for spa relaxation. Lower FLOOR: Beautiful convenient entrance from garage, on ground floor & Legends Way. Coat/Shoe closet with mirror, mechanical equipment behind mirror sliding door, cozy den / office with big closet, leads into laundry room with shower, Toilet & sink. Premise newly painted. Unit close to Unionville High School bus route of 3 schools, transit nearby, Costco, First Markham Place, Home Depot, grocery, shopping etc
Features
- Facing: South

- Bedrooms: 3

- Bathrooms: 4

- Garages: 2

- Kitchens: 1

Details
- Space: 2250-2499

- Age: 16-30
- Maintenance: $ 564.30

- Tax: $ 5443.35

- N13555686

- Listing contracted with: GOLDENWAY REAL ESTATE LTD.

| Room | Size(M) | Description | |
|---|---|---|---|
| Living Rm | 4.61x4.83 | Hardwood Floor, Bay Window, Gas Fireplace |
|
| Dining Rm | 3.65x4.00 | Hardwood Floor, Combined w/Living, W/O To Balcony |
|
| Kitchen | 3.30x3.81 | Ceramic Floor, Granite Floor, Pot Lights |
|
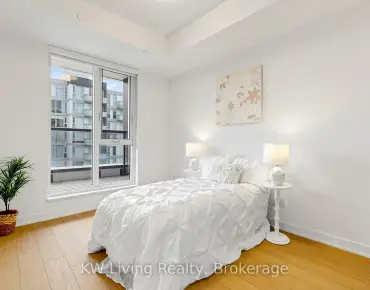
| Primary B | 5.79x4.30 | Hardwood Floor, 5 Pc Ensuite, His and Hers Closets |
|
| Foyer | 3.00x3.00 | Walk-Out, Large Closet |
|
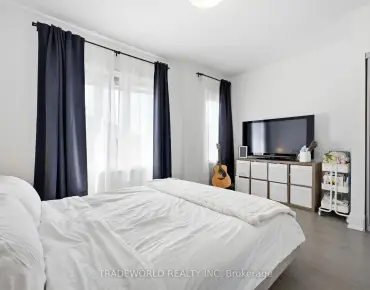
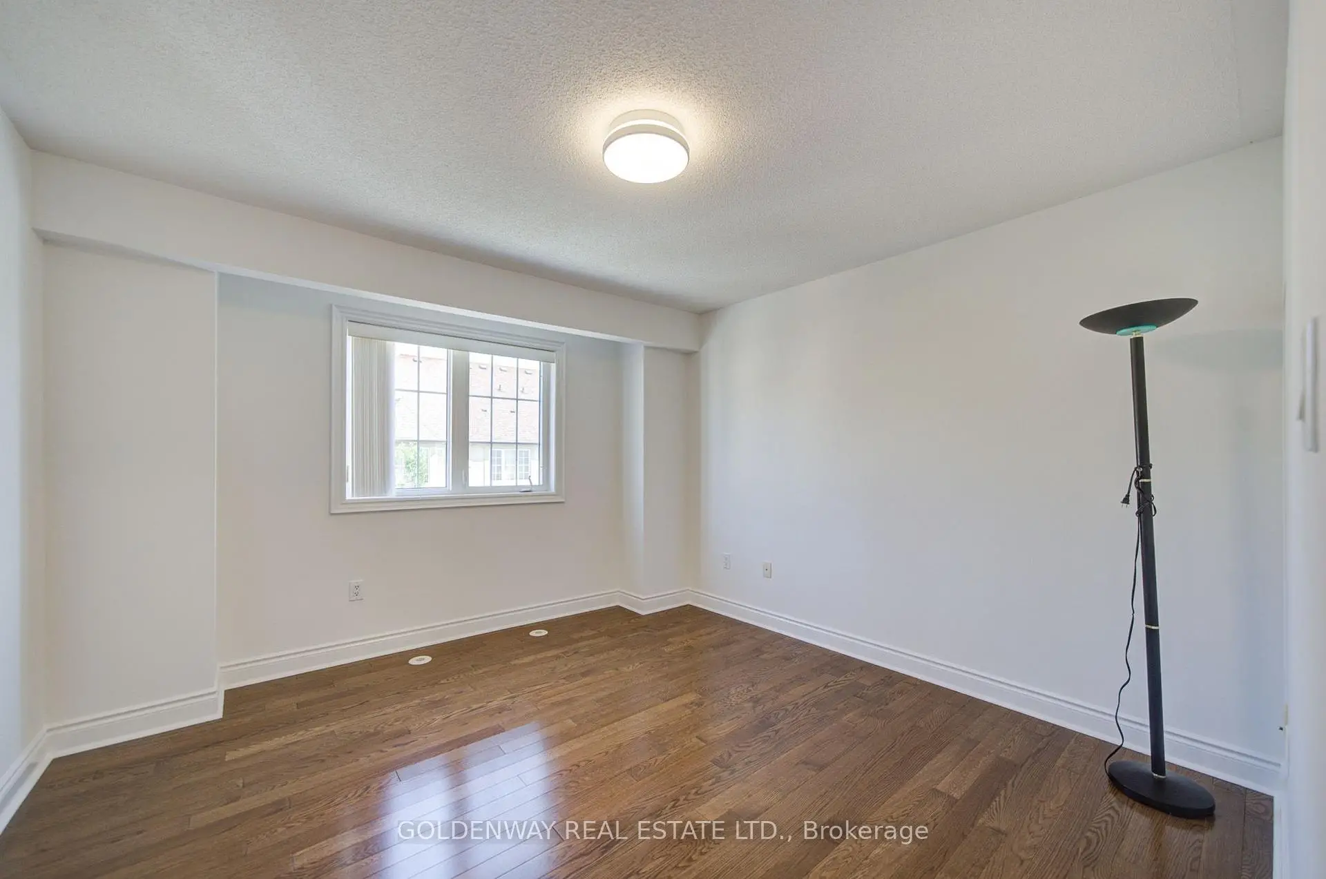
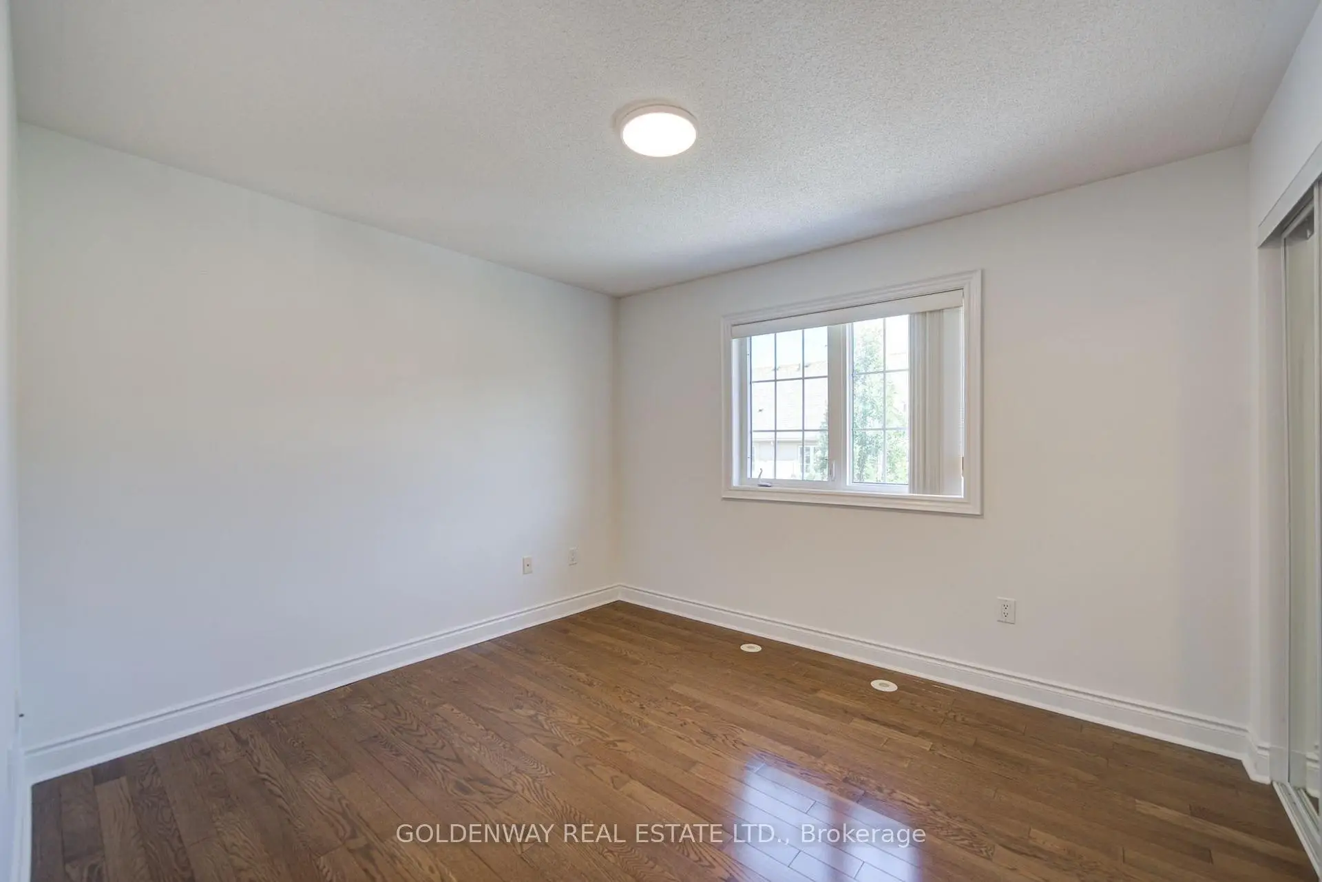
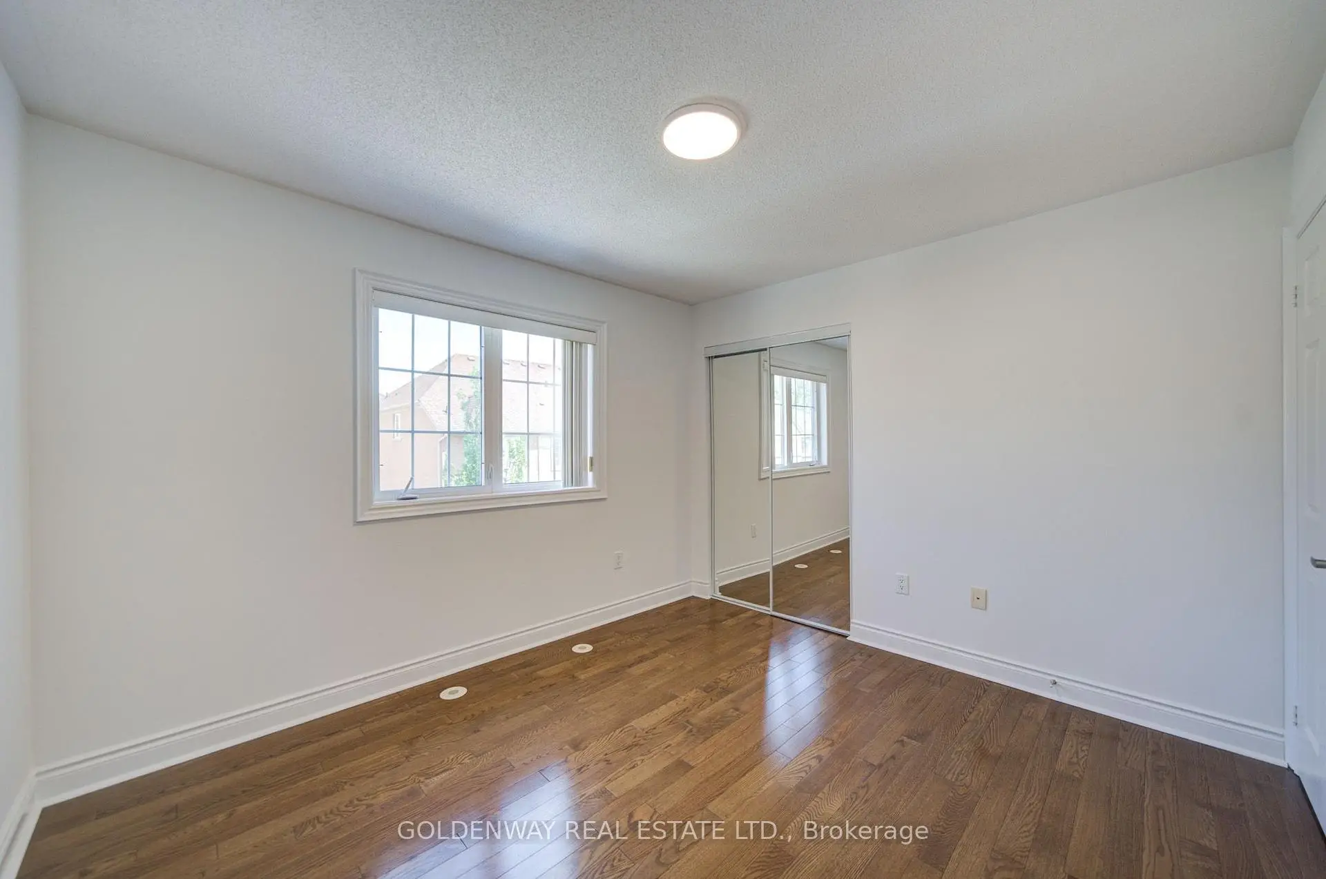
| 2nd Br | 3.65x3.58 | Hardwood Floor, Large Closet, Large Window |
|
| 3rd Br | 3.50x3.07 | Hardwood Floor, Large Closet, Large Window |
|
| Den | 4.16x3.63 | Hardwood Floor, Closet |
|
| Laundry | 4.34x2.30 | Ceramic Floor, 3 Pc Ensuite |
| Bathroom | Pieces | Level | |
|---|---|---|---|
| 1xBath | 5 pcs | Second |
|
| 1xBath | 4 pcs | Second |
|
| 1xBath | 2 pcs | Main |
|
| 1xBath | 3 pcs | Ground |
Property Summary
Located close to the intersection of Highway 7 and Warden Ave, #TH0034-155 Legends Way is a 3 bedrooms 4 washrooms Condo Townhouse. The unit has a Double Built-In Parking Spaces. The property has many nice features including Water Heater, Central Vacuum, Carpet Free and Built-In Oven. Living Room Rm, Dinning Room Rm, Kitchen and Primary B are on the Main floor; Foyer, second bedroom and third bedroom are on the upper floor; Den and Laundry are on the Lower floor.School Information
- Coledale Public School (Grade:JK-8) 83/3037
- Unionville High School (Grade:9-12) 12/739
- St. Justin Martyr Catholic Elementary School (Grade:JK-8) 1/3037
- St. Augustine Catholic High School (Grade:9-12) 12/739
- Victoria Square P.S. (Grade:JK-8) 169/3037
- Sir Wilfrid Laurier Public School (Grade:2-8)
- Pierre Elliott Trudeau High School (Grade:9-12) 12/739
- St. John XXIII Catholic Elementary School (Grade:1-8) 70/3037