Commerce Valley, Markham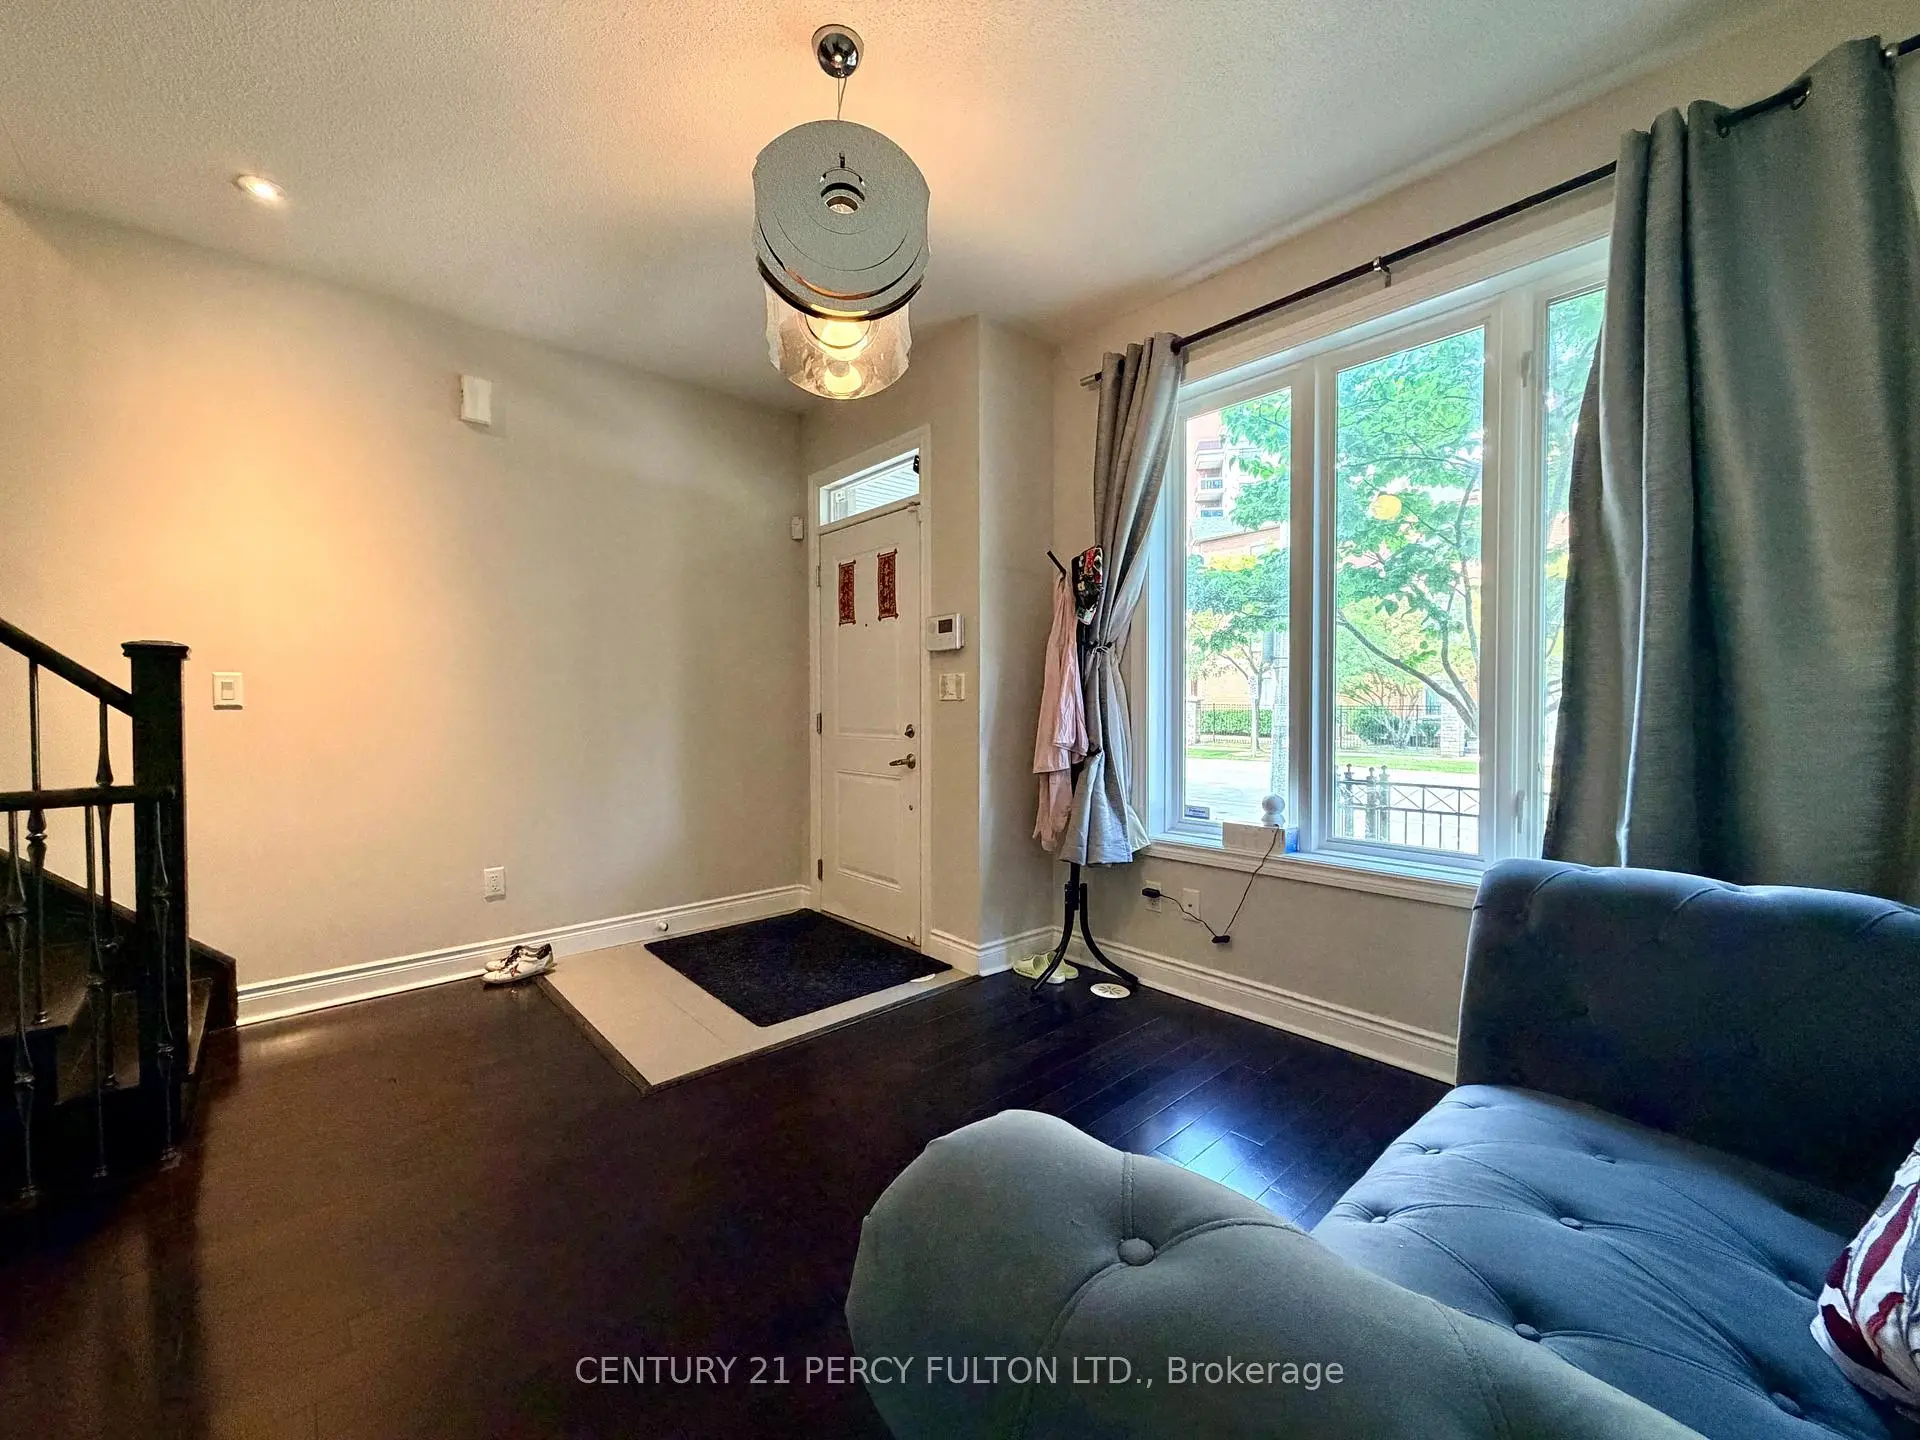

Description
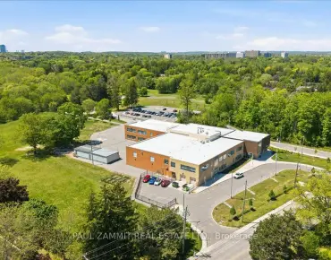
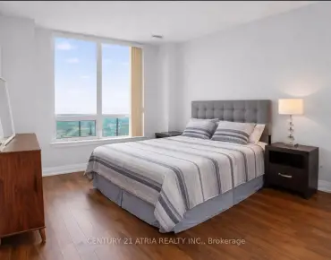
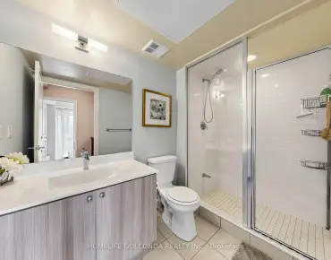
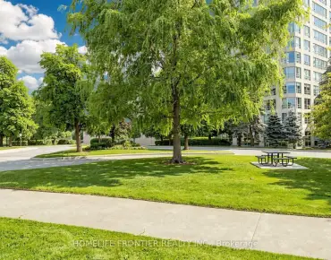
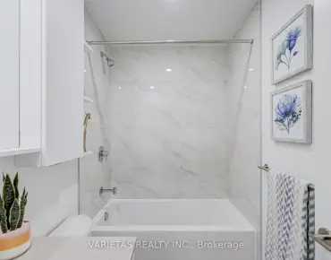
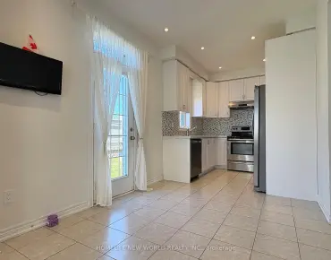
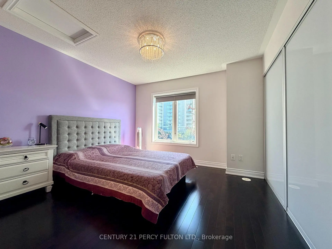
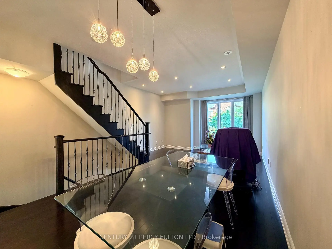
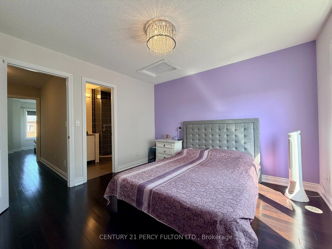
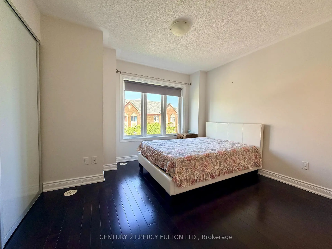
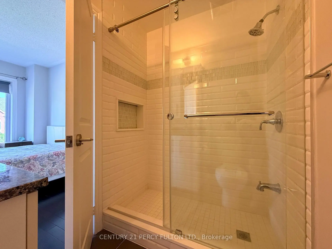
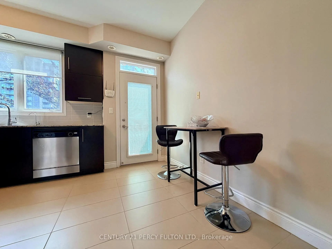
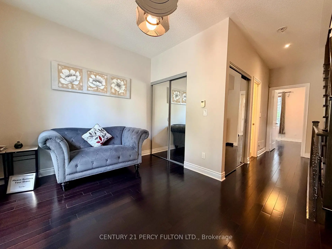
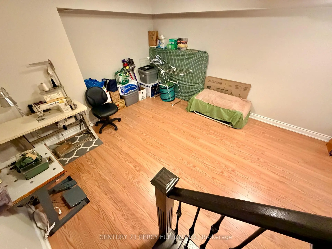
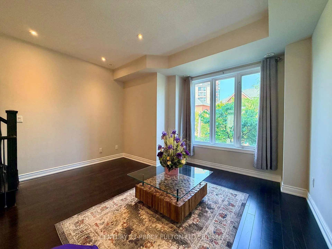
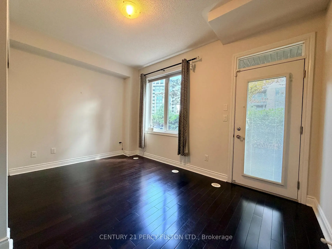
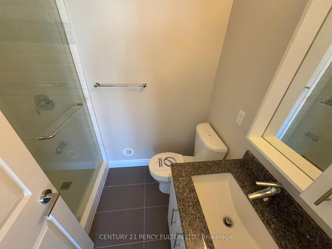
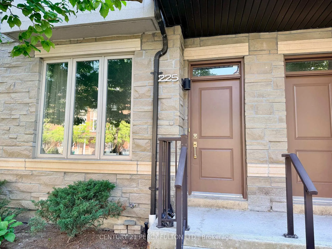
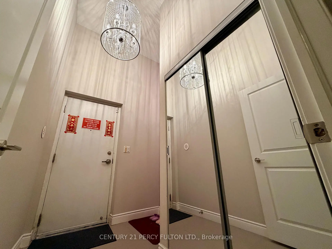
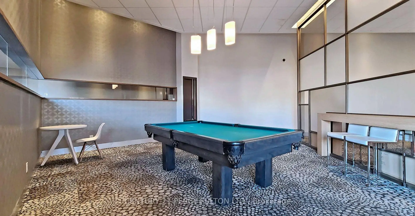
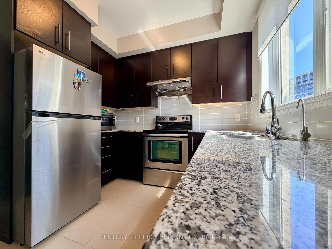
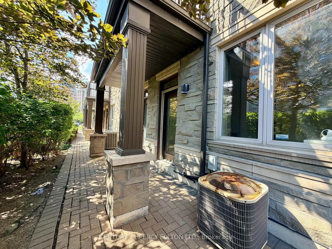
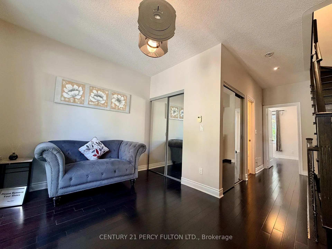
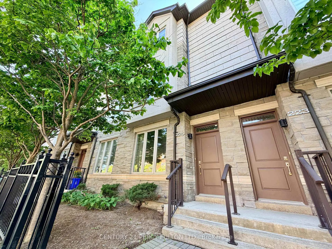
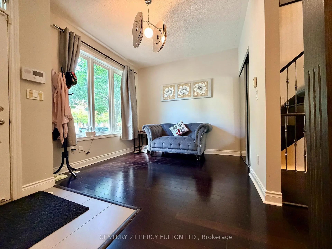
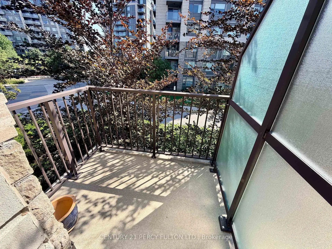
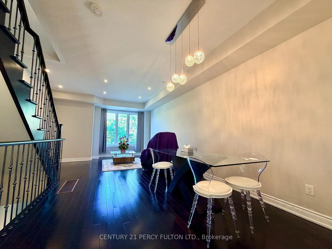
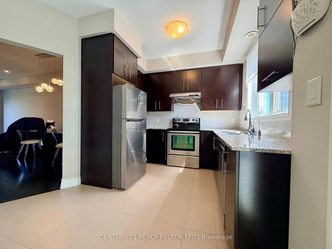
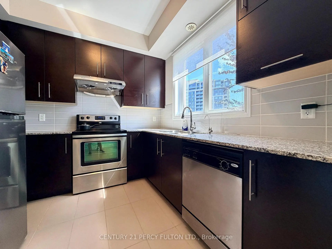
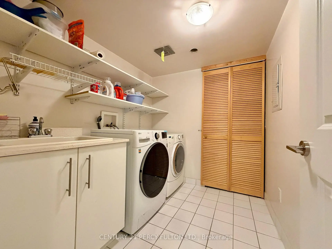
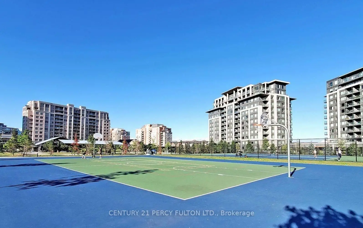
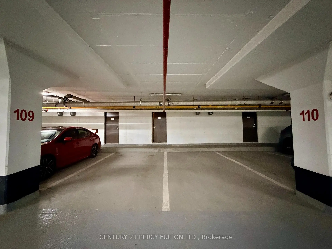
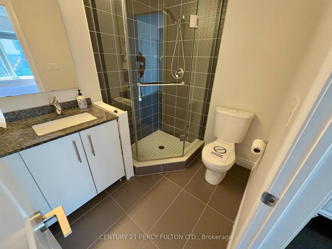
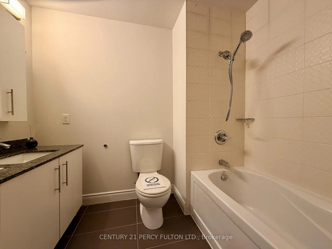
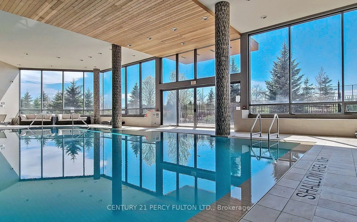
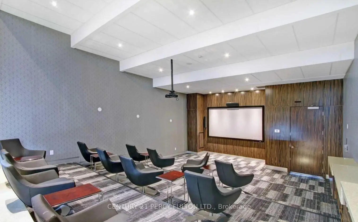
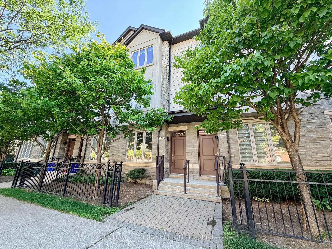
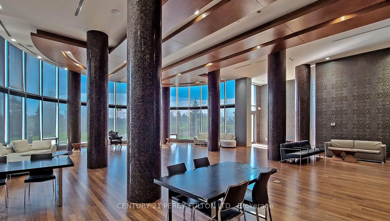
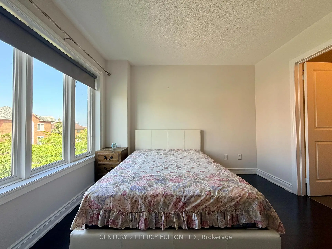
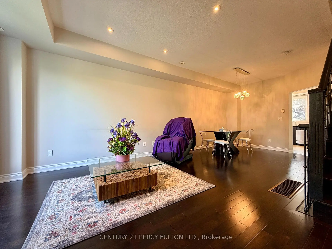
Prime Bayview/Hwy 7 - 3 bedroom Luxury townhome with 2 side by side underground parking (direct access from basement, right in front of the property entrance). 2 Ensuites (both upgraded frameless shower) and ground floor features a bedroom with a full (4pcs) bathroom (perfect for guest/extended family/home office). Sun filled Main level with 9 ft. ceilings, hardwood flooring thru out (except laminate flooring in basement), upgraded iron pickets, oak staircase, potlights, Kitchen features granite countertops, stainless steel appliances, ample cabinetry and a walk out to a private balcony (south facing). Enjoy exceptional amenities with 24 hrs concierge, indoor pool, sauna, gym, theatre, billiards room and party room. (Condo Fees includes: Lawn, snow removal, roof amenities, etc) Steps to a large park with tennis courts, basketball courts, soccer fields, splash pads, playgrounds, dog parks, etc. Mins. to VIVA, GO, HWY 404/407, future T & T grocery store. Top School St. Robert Catholic HS (1/747)
Features
- Facing: North

- Bedrooms: 3

- Bathrooms: 3

- Garages: 2

- Kitchens: 1

Details
- Space: 1400-1599

- Maintenance: $ 599.09

- Tax: $ 4496.37

- N13554468

- Listing contracted with: CENTURY 21 PERCY FULTON LTD.
| Room | Size(M) | Description | |
|---|---|---|---|
| Living Rm | 4.17x3.75 | Hardwood Floor, Combined w/Dining, Large Window |
|
| Dining Rm | 3.60x3.26 | Hardwood Floor, Combined w/Living, Pot Lights |
|
| Kitchen | 3.91x3.20 | Stainless Steel Appl, Granite Counters, W/O To Balcony |
|
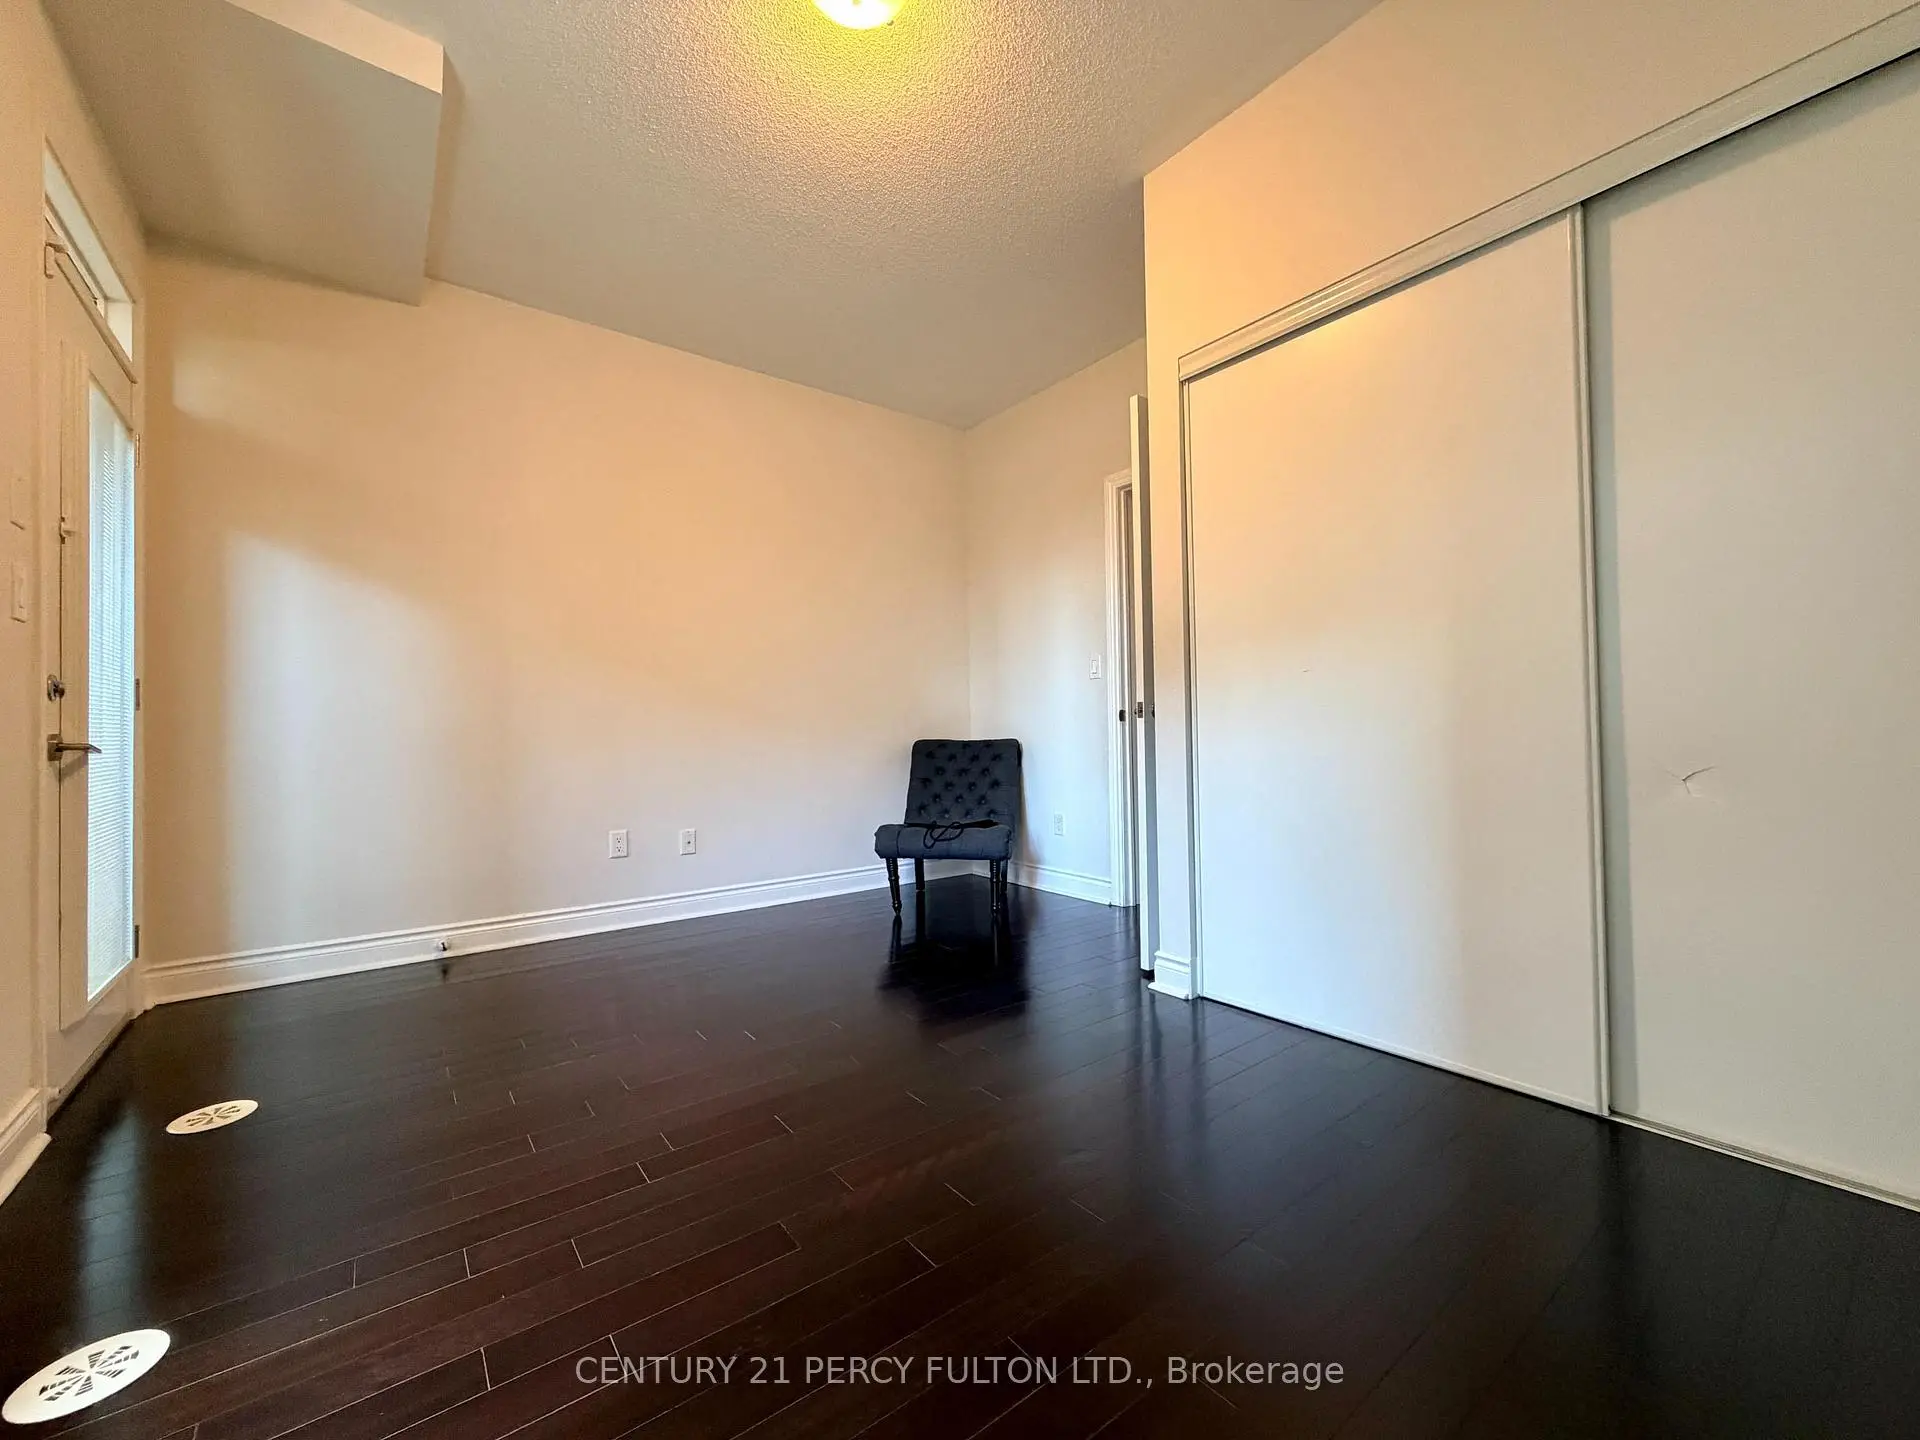
| Primary B | 3.53x3.51 | Hardwood Floor, 3 Pc Ensuite, B/I Closet |
|
| 2nd Br | 3.55x3.25 | Hardwood Floor, 3 Pc Ensuite, Large Window |
|
| 3rd Br | 4.22x3.50 | Hardwood Floor, Side Door, B/I Closet |
|
| Office | 4.22x2.87 | Hardwood Floor, Mirrored Closet, Side Door |
|
| Recreatio | 5.14x4.18 | Laminate, Access To Garage |
| Bathroom | Pieces | Level | |
|---|---|---|---|
| 1xBath | 3 pcs | Third |
|
| 1xBath | 3 pcs | Third |
|
| 1xBath | 4 pcs | Ground |
Property Summary
Located close to the intersection of Bayview and Highway 7, #TH6-225 South Park Rd is a 3 bedrooms 3 washrooms Condo Townhouse. The unit has a Double Underground Parking Spaces. The property has many nice features including Carpet Free. third bedroom and Office are on the Ground floor.School Information
- Doncrest Public School (Grade:1-1) 392/3037
- Thornlea Secondary School (Grade:9-12) 72/739
- Alexander Mackenzie High School (Grade:9-12) 180/739
- Westmount Collegiate Institute (Grade:9-12) 95/739
- St. Rene Goupil-St. Luke Catholic Elementary School (Grade:JK-8) 1277/3037
- St. Charles Garnier Catholic Elementary School (Grade:JK-8) 60/3037
- Our Lady Queen of the World Catholic Academy (Grade:9-12)
- St. Robert Catholic High School (Grade:9-12)
- Adrienne Clarkson Public School (Grade:2-8)
- St. Anthony Catholic Elementary School (Grade:JK-8) 694/3064