Unionville, Markham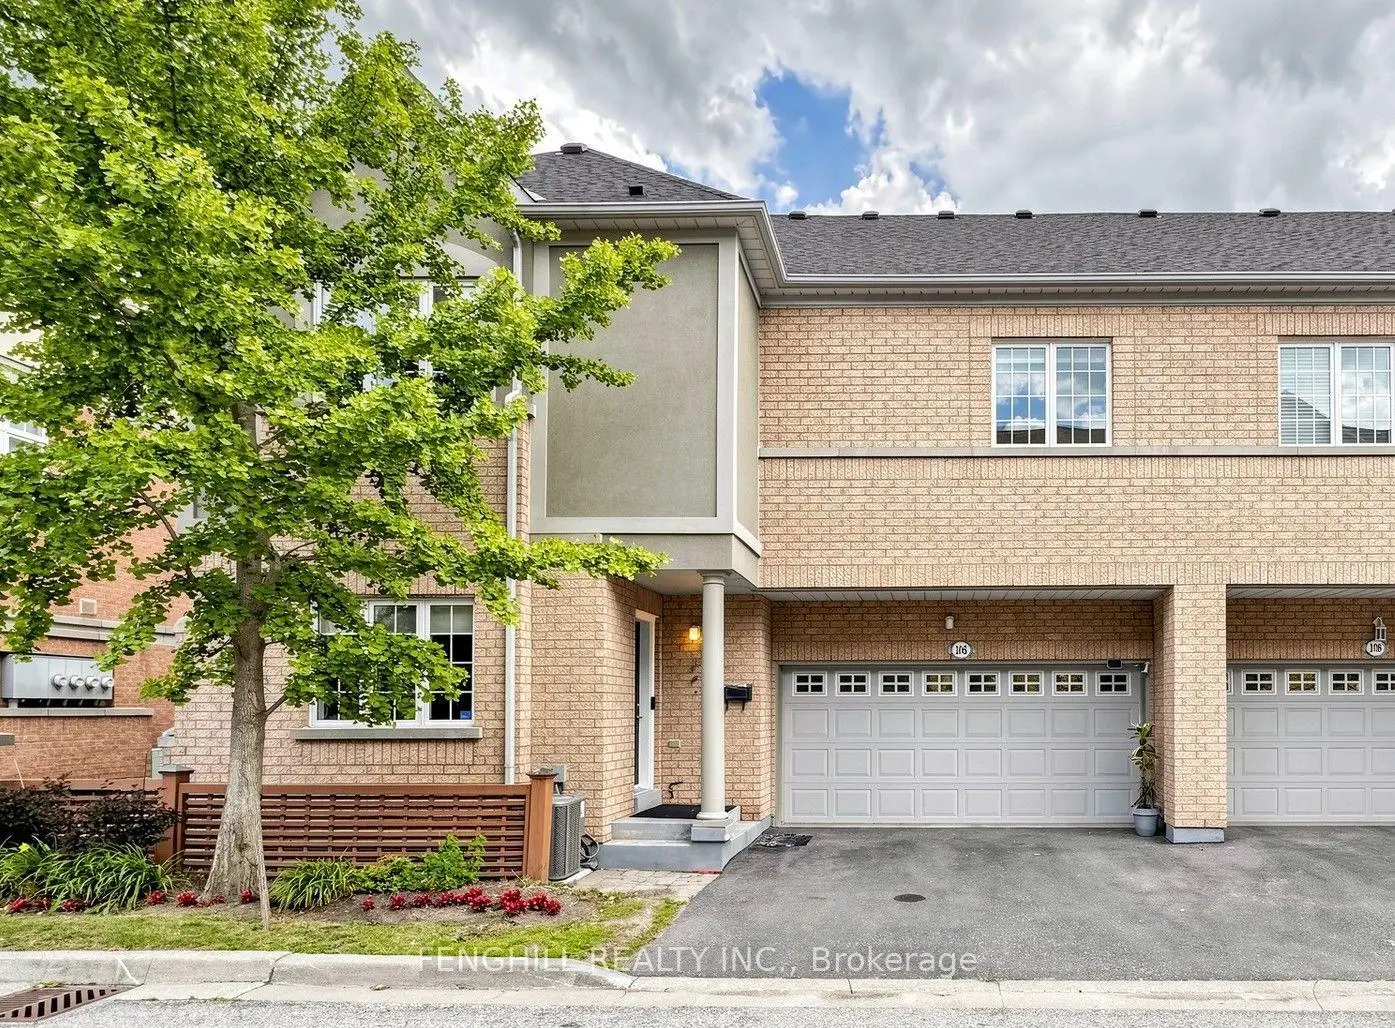

Description
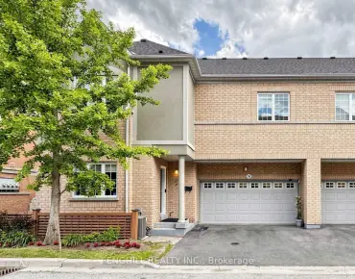
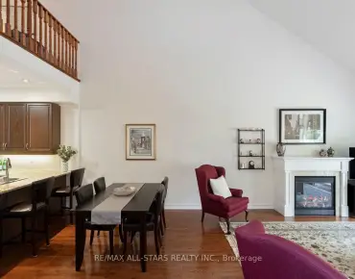
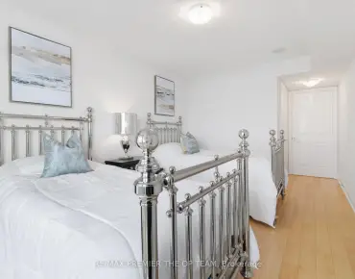
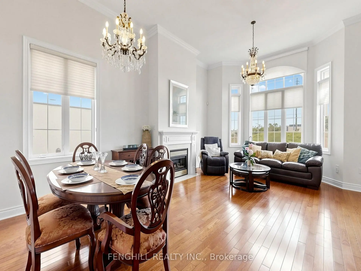
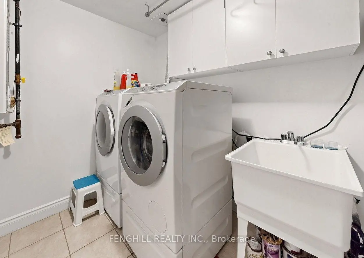
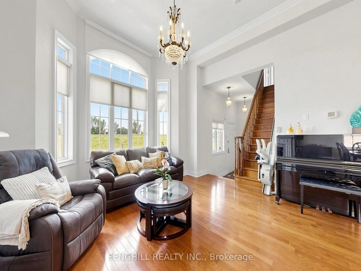
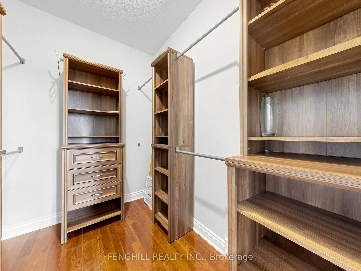
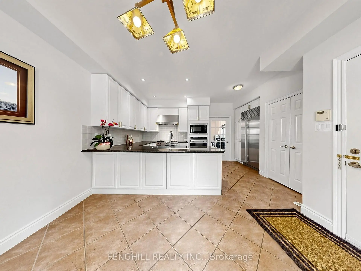
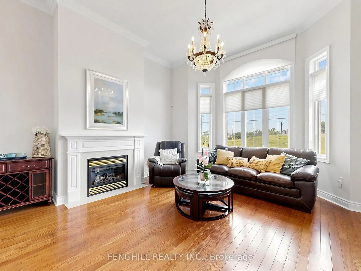
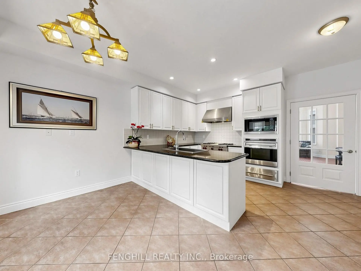
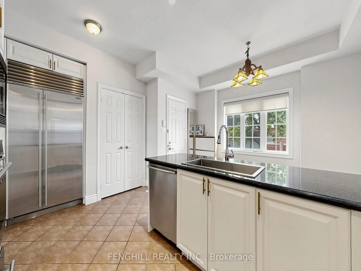
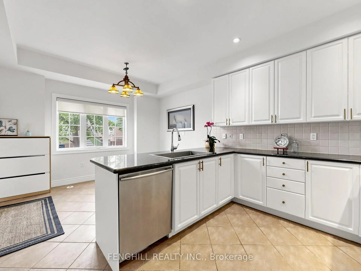
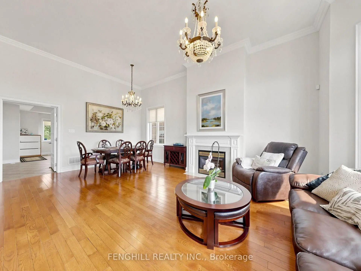
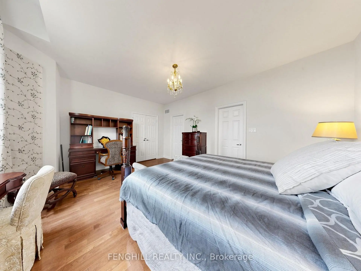
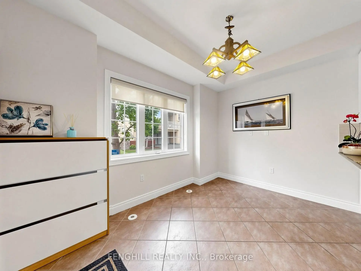
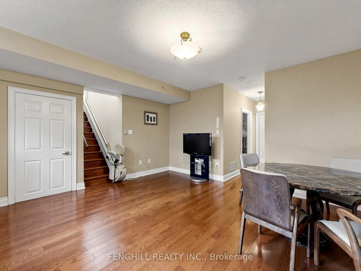
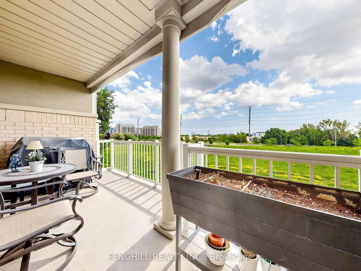
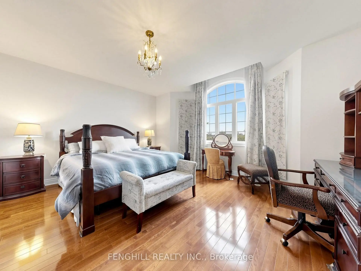
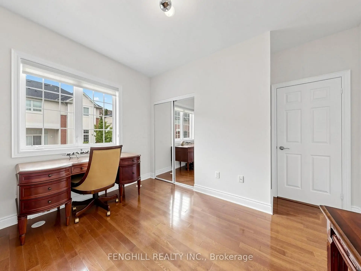
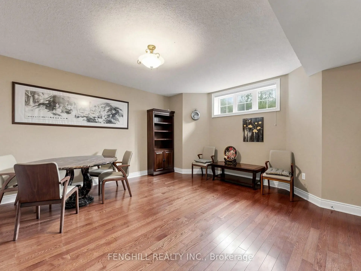
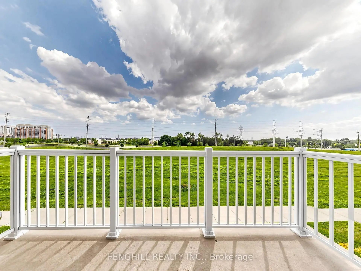
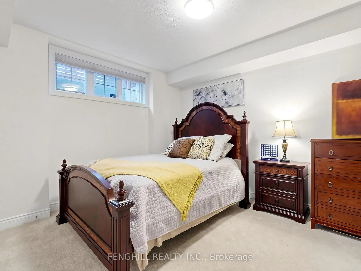
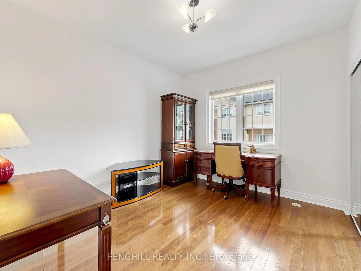
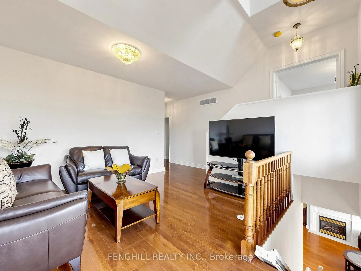
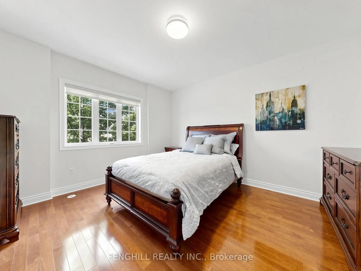
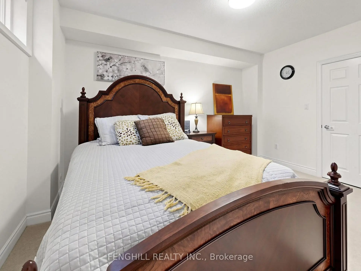
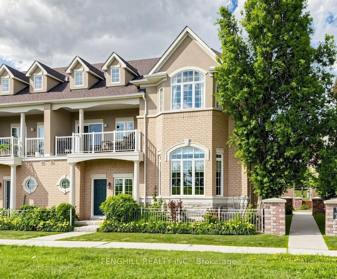
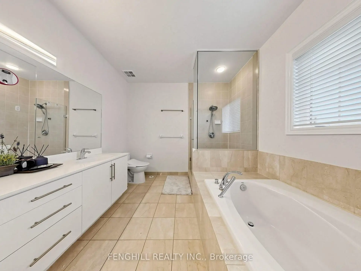
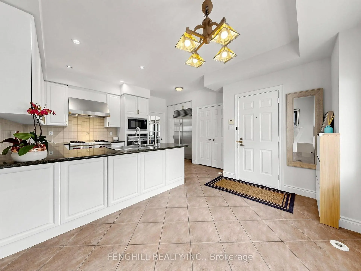
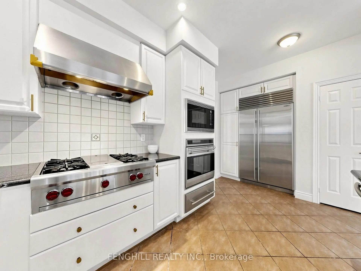
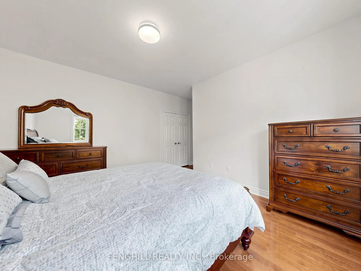
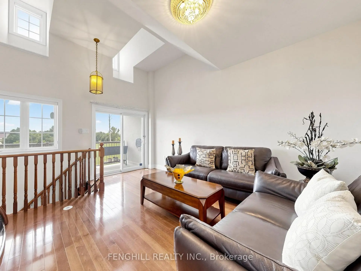
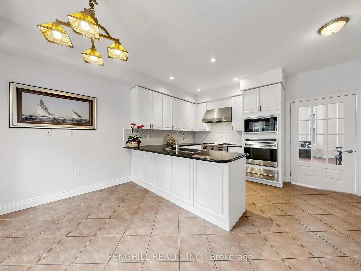
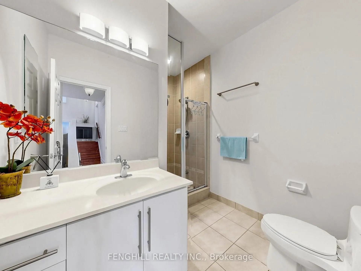
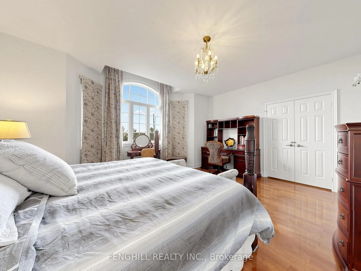
A rare opportunity to own the largest , brightest, and one of only two executive End-Unit Townhome in an exclusive Tridel enclave in Prestigious Unionville! With approximately 2769 sqf living space, offering an expansive layout, south-facing residence enjoys unobstructed views, oversized windows, soaring 11up ft ceilings in the main living area, 9 ft ceilings in all second-floor bedrooms, and a dramatic high-ceiling family room that creates an airy, inviting space for everyday living and entertaining. The gourmet kitchen is equipped with high-end appliances and complemented by elegant finishes. Rich hardwood flooring, classic crown mouldings, and a cozy gas fireplace add warmth and timeless sophistication throughout the home. Featuring 3+1 bedrooms and 4 bathrooms, the flexible layout includes a private lower-level suite ideal for guests, extended family, a nanny, or a home office. A private 2-car garage adds everyday convenience. Perfectly positioned in the heart of Unionville, just minutes from top-ranking schools, parks, VIVA transit, Costco, First Markham Place, Downtown Markham, restaurants, shopping, and Highway 404-bringing every amenity within easy reach. Maintenance fees include water, landscaping, snow removal, building insurance, and exterior maintenance, allowing for a truly low-maintenance, worry-free, turnkey lifestyle. This home perfectly blends style, comfort, and functionality for families at every stage of life, don't miss it!!
Features
- Facing: South

- Bedrooms: 3+1

- Bathrooms: 4

- Garages: 2

- Kitchens: 1

Details
- Space: 2750-2999

- Maintenance: $ 690.48

- Tax: $ 6403.00

- N13549882

- Listing contracted with: FENGHILL REALTY INC.
| Room | Size(M) | Description | |
|---|---|---|---|
| Living Rm | 6.82x4.88 | Combined w/Dining, Crown Moulding, Gas Fireplace |
|
| Dining Rm | 6.82x4.88 | Combined w/Living, Picture Window, Hardwood Floor |
|
| Kitchen | 2.95x4.28 | Stainless Steel Appl, Granite Counters, Ceramic Floor |
|
| Breakfast | 2.44x3.71 | Picture Window, Ceramic Floor |
|
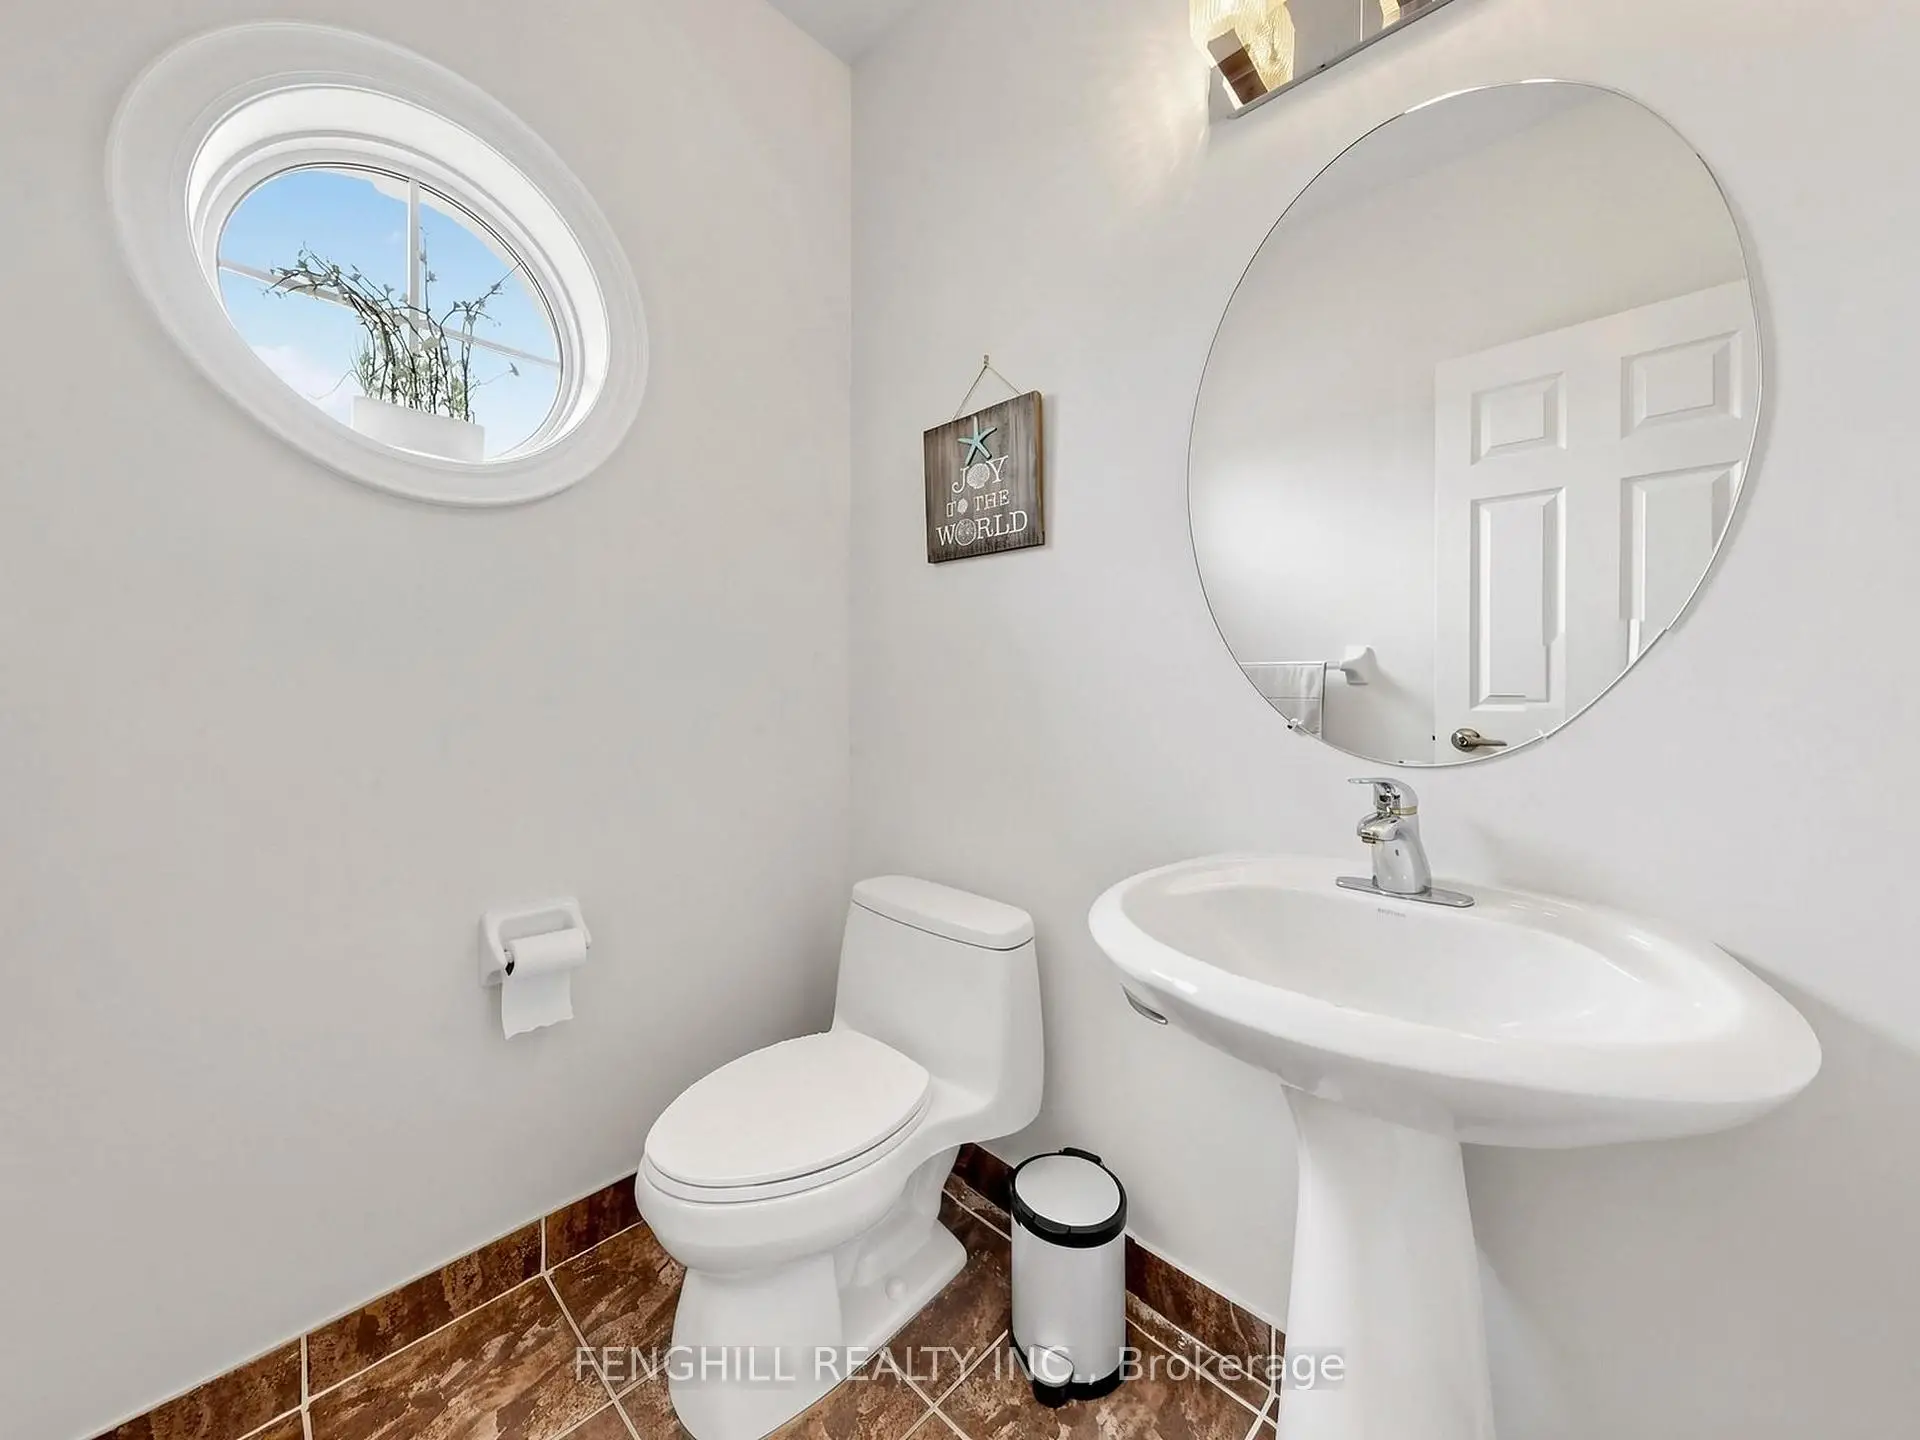
| Foyer | 1.22x3.22 | Ceramic Floor, 2 Pc Bath, Double Closet |
|
| Family Rm | 4.54x4.24 | Cathedral Ceiling(s), Walk-Out, Hardwood Floor |
|
| Primary B | 4.48x5.04 | 5 Pc Ensuite, Hardwood Floor, Overlooks Garden |
|
| 2nd Br | 3.85x4.25 | Window, Hardwood Floor, Closet |
|
| 3rd Br | 3.62x3.13 | Window, Hardwood Floor, Closet |
| Bathroom | Pieces | Level | |
|---|---|---|---|
| 1xBath | 5 pcs | Second |
|
| 1xBath | 2 pcs | Main |
|
| 1xBath | 3 pcs | Second |
|
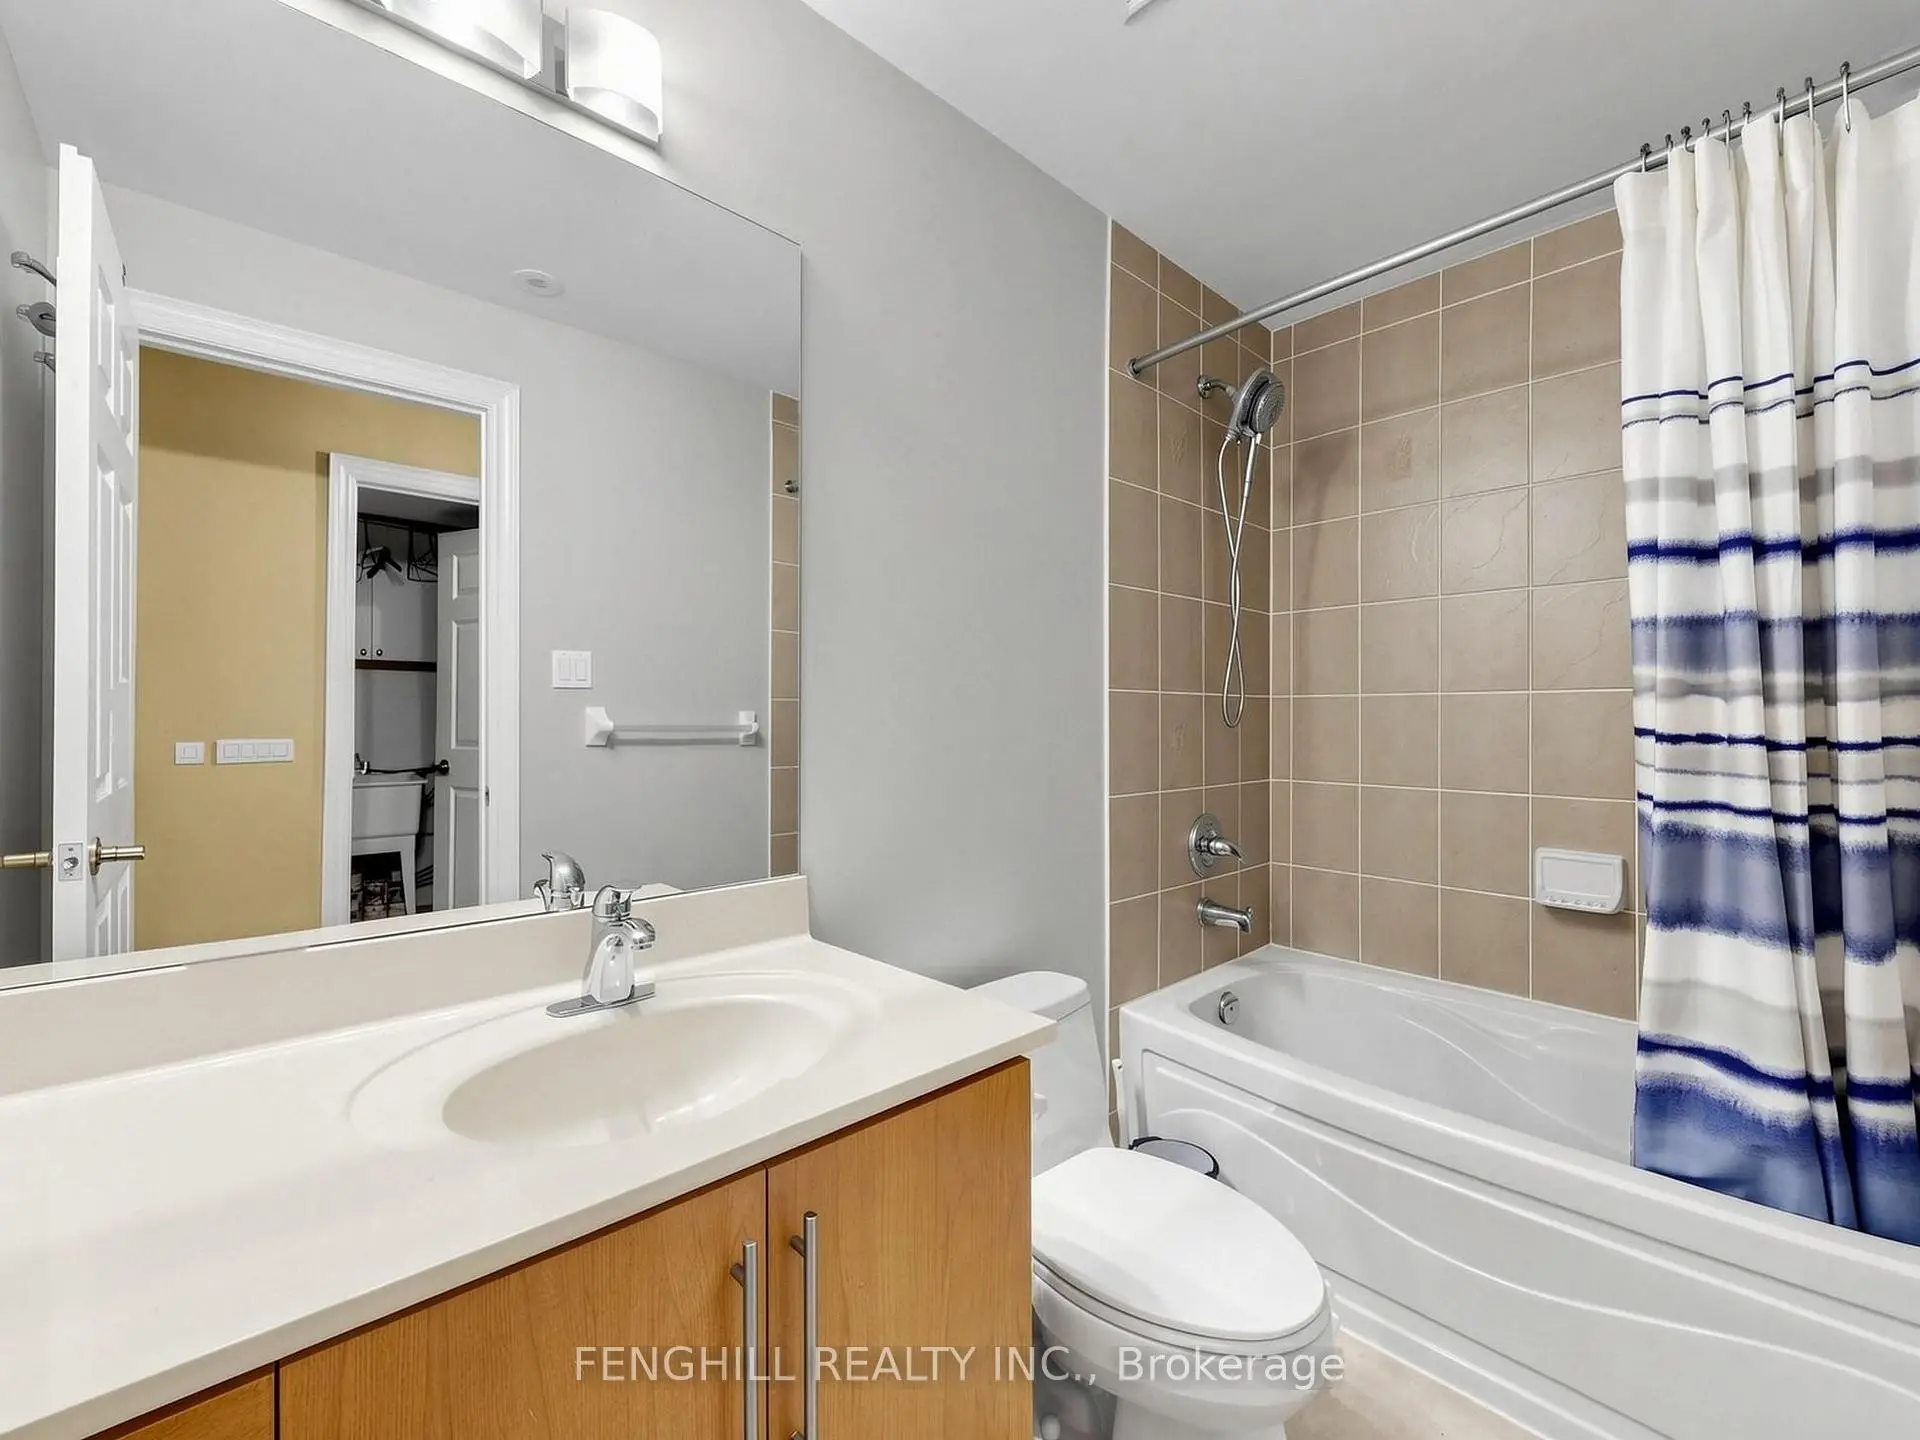
| 1xBath | 4 pcs | Lower |
Property Summary
Located close to the intersection of Warden Ave (Rodick) and Hwy 7, 106 Legends Way is a 3+1 bedrooms 4 washrooms Condo Townhouse. The unit has a Double Attached Parking Spaces. The property has many nice features including Carpet Free. Living Room Rm, Dinning Room Rm, Kitchen, Breakfast Room and Foyer are on the Ground floor.Circa Carriage Town Homes
The age of the residential building is approximately 20 years. These are Traditional town homes and have about 150 in the neighbourhood. Circa Carriage Town Homes offers amenities such as Visitor Parking. The monthly maintenance fee includes Water.School Information
- Coledale Public School (Grade:JK-8) 83/3037
- Milliken Mills High School (Grade:9-12) 16/746
- Unionville High School (Grade:9-12) 12/739
- St. Justin Martyr Catholic Elementary School (Grade:JK-8) 1/3037
- St. Augustine Catholic High School (Grade:9-12) 12/739
- Our Lady Queen of the World Catholic Academy (Grade:9-12)
- Victoria Square P.S. (Grade:JK-8) 169/3037
- Sir Wilfrid Laurier Public School (Grade:2-8)
- Pierre Elliott Trudeau High School (Grade:9-12) 12/739
- St. John XXIII Catholic Elementary School (Grade:1-8) 70/3037