Unionville, Markham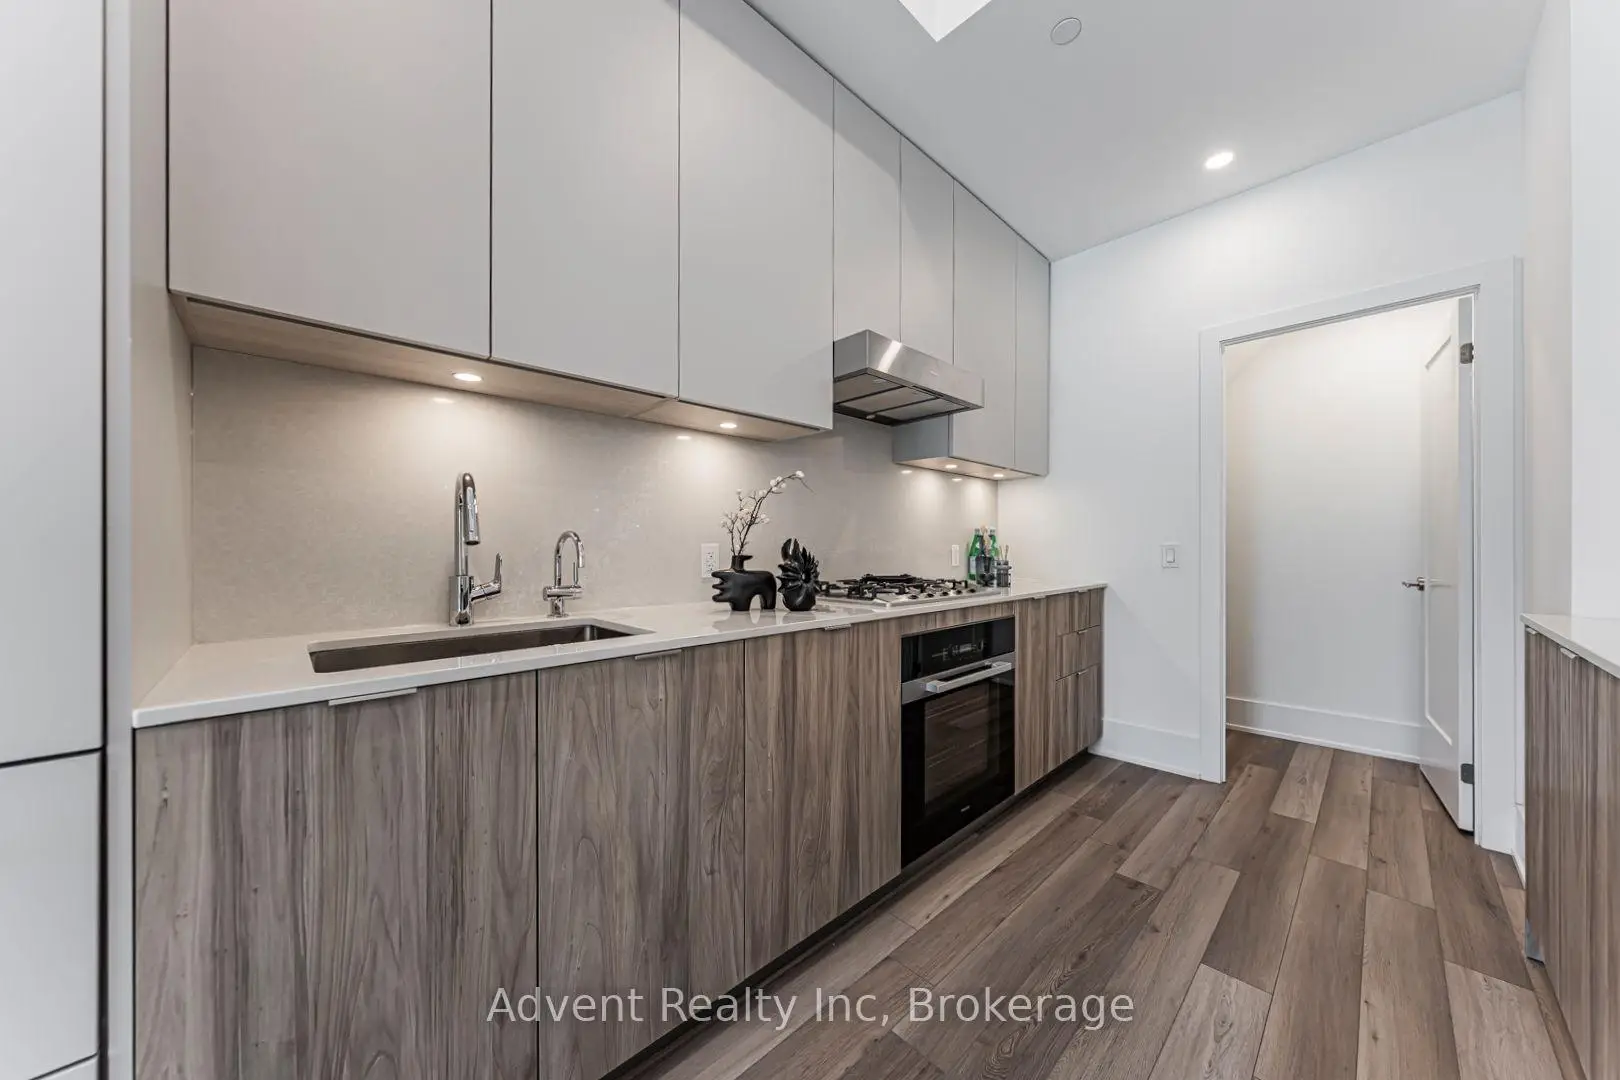

Description
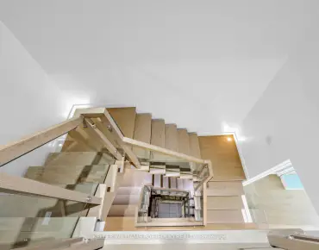
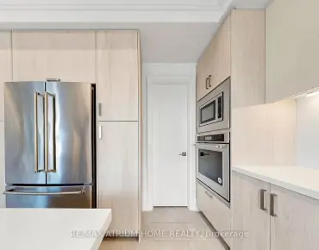
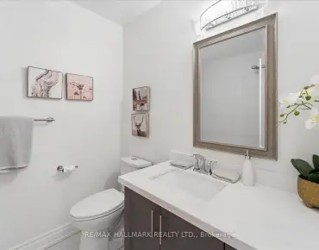
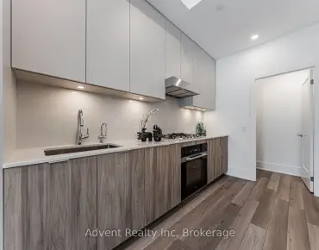
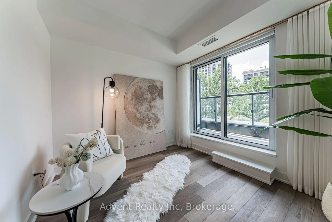
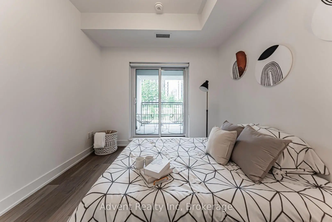
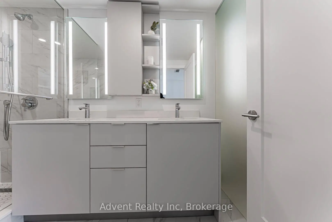
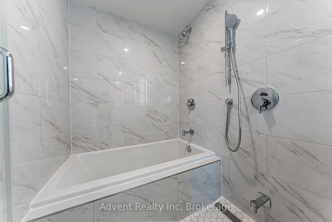
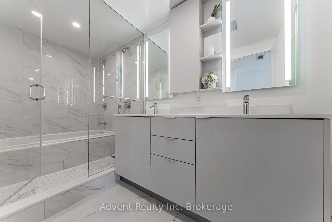
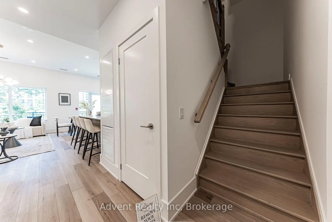
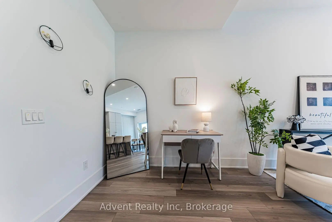
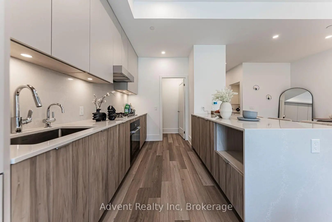
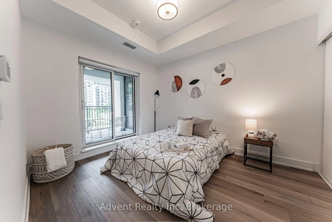
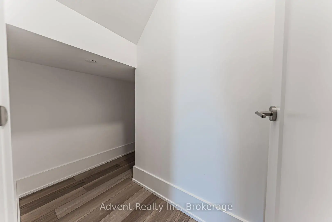
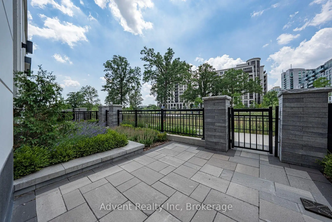
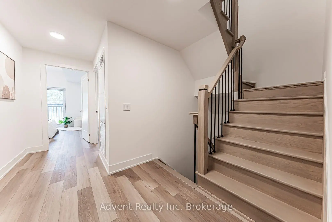
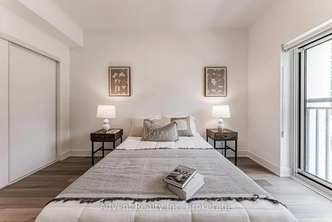
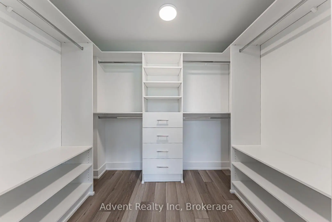
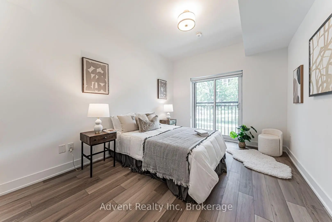
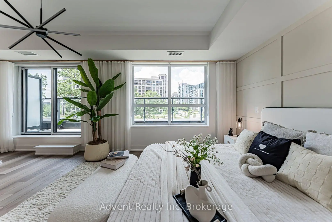
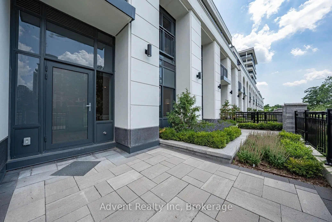
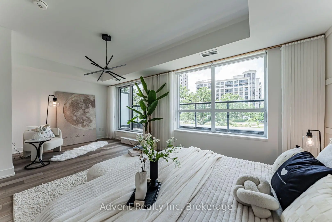
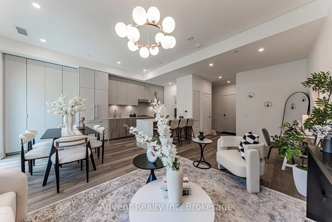
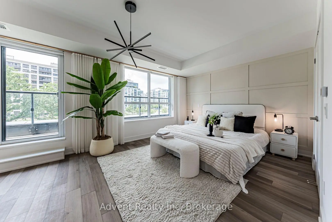
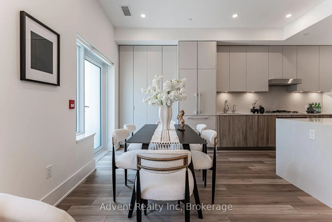
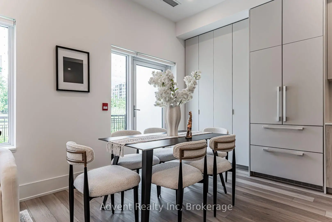
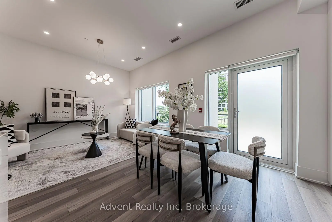
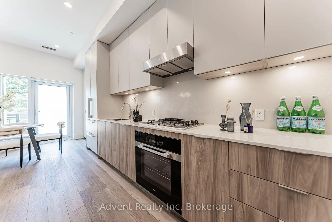
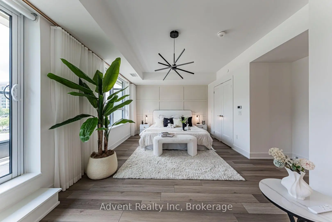
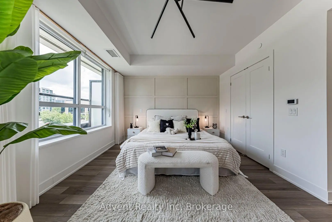
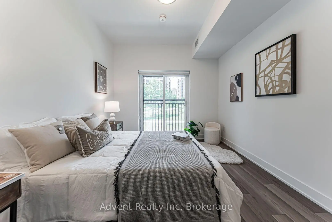
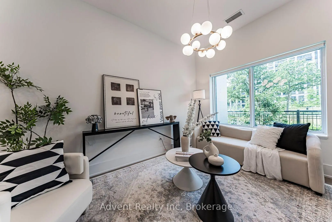
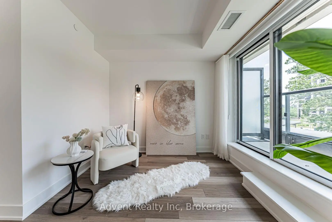
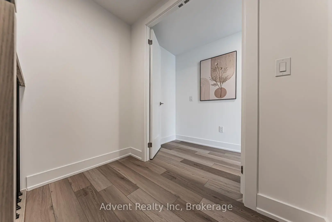
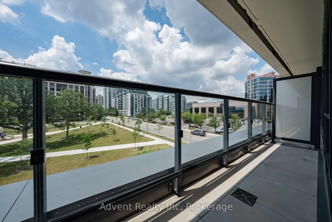
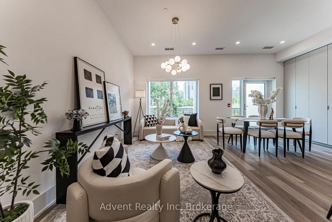
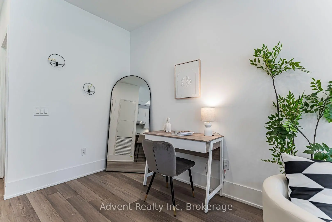
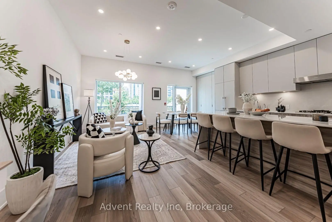
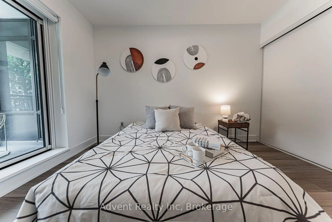
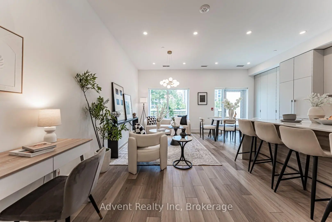
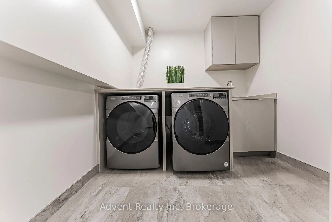
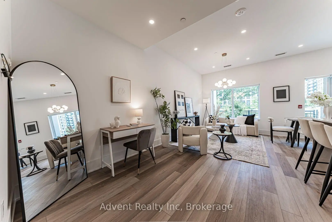
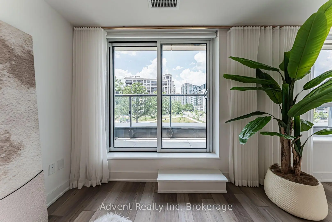
Luxury 3-Bedroom, 3-Bathroom Townhome at Vendome Unionville! Rarely offered three-storey condo townhome featuring $$$ in premium upgrades, an open-concept layout, two parking spaces (including one EV-ready), and two lockers. The bright living and dining area walks out to a beautifully landscaped patio, perfect for entertaining. The third bedroom offers a private balcony, while the spacious primary suite boasts a large terrace, a luxurious 5-piece ensuite, and a walk-in closet. Gourmet kitchen with built-in Miele appliances, quartz countertops, under-cabinet lighting, and soft-close cabinetry. Smooth ceilings, premium vinyl plank flooring, and elegant quartz-appointed bathrooms throughout. Located in the heart of Downtown Markham, just steps to Unionville High School, Main Street Unionville, Unionville GO Station, First Markham Place, York University Markham Campus, restaurants, boutiques, parks, and everyday conveniences, with quick access to Highways 404 & 407. Residents enjoy exceptional amenities including a 24-hour concierge, state-of-the-art fitness centre overlooking the park, multi-purpose indoor sports court (basketball, pickleball, badminton, volleyball & more), yoga studio, library, theatre room, pet spa, kids' playroom, party room, and a beautifully landscaped courtyard with BBQ facilities. Experience luxury living and outstanding outdoor space in one of Unionville's most prestigious condominium communities.
Features
- Facing: West

- Bedrooms: 3

- Bathrooms: 3

- Garages: 2

- Kitchens: 1

Details
- Space: 1600-1799

- Maintenance: $ 914.41

- Tax: $ 6378.51

- N13543412

- Listing contracted with: Advent Realty Inc
| Room | Size(M) | Description | |
|---|---|---|---|
| Living Rm | 3.08x6.04 | Vinyl Floor, Combined w/Dining, W/O To Patio |
|
| Dining Rm | 3.08x6.04 | Vinyl Floor, Combined w/Living, Open Concept |
|
| Kitchen | 3.08x6.04 | Vinyl Floor, Quartz Counter, B/I Appliances |
|
| 2nd Br | 3.44x2.87 | Vinyl Floor, Window, Closet |
|
| 3rd Br | 3.87x3.05 | Vinyl Floor, W/O To Balcony, Closet |
|
| Primary B | 6.00x4.42 | Vinyl Floor, 5 Pc Ensuite, Walk-In Closet(s) |
| Bathroom | Pieces | Level | |
|---|---|---|---|
| 1xBath | 2 pcs | Main |
|
| 1xBath | 3 pcs | Second |
|
| 1xBath | 5 pcs | Third |