Cathedraltown, Markham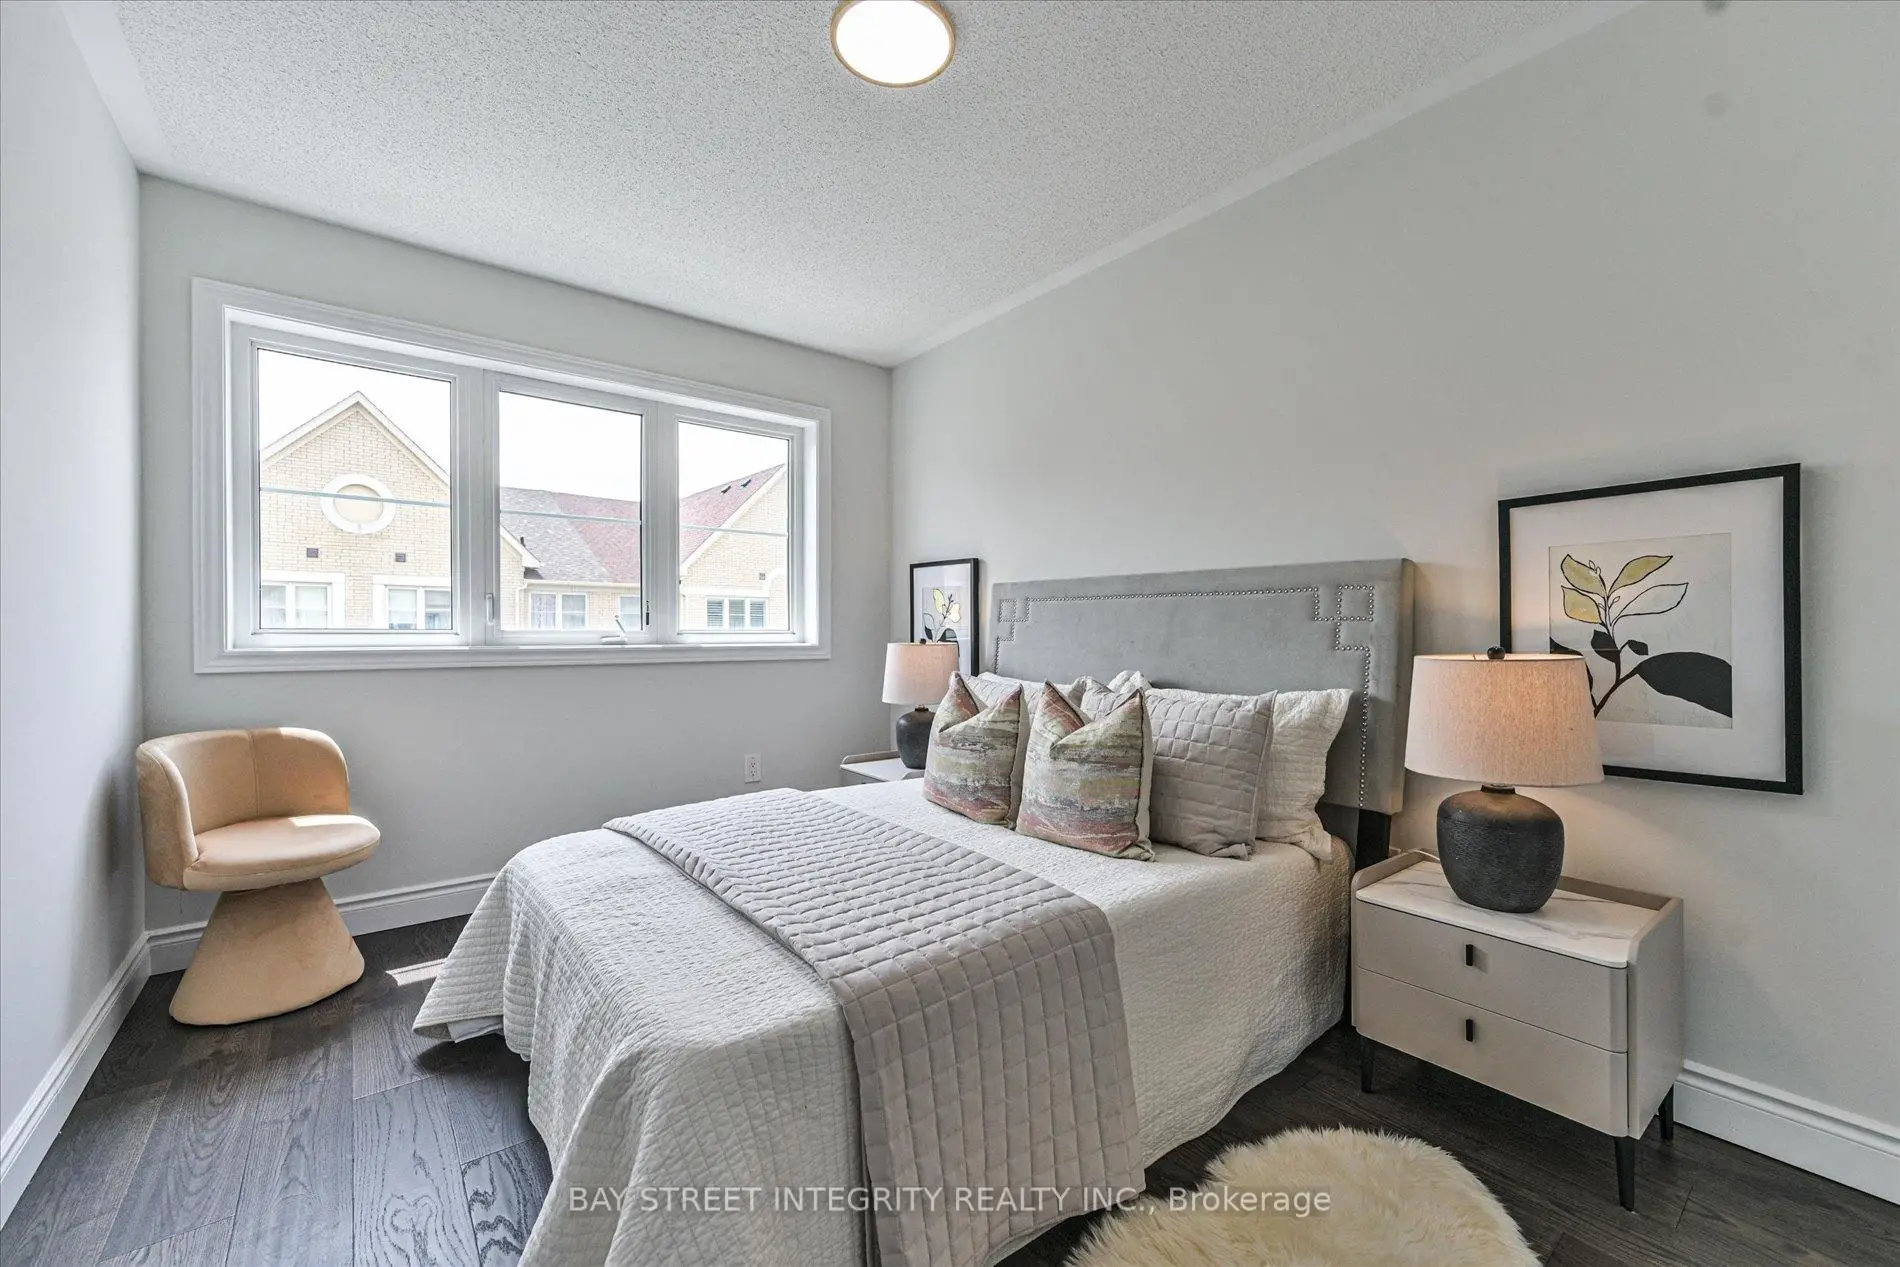

Description
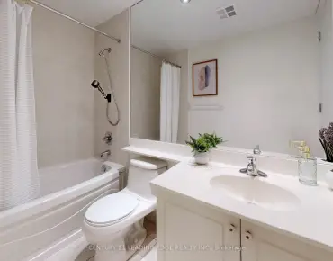
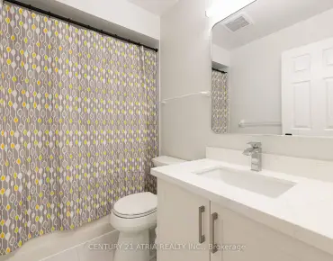
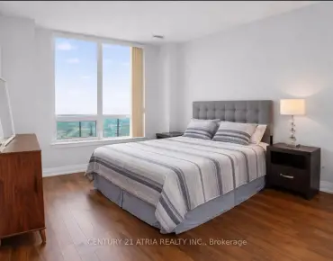
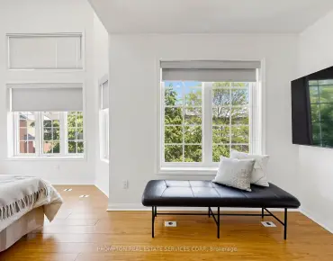
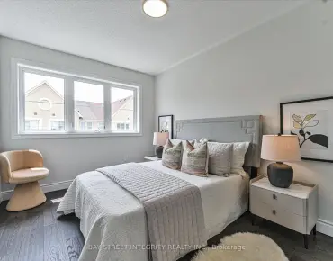
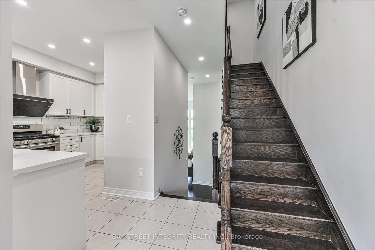
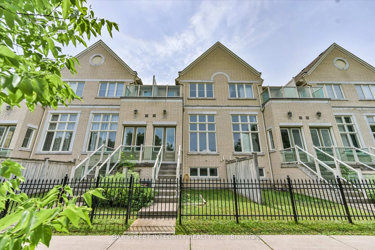
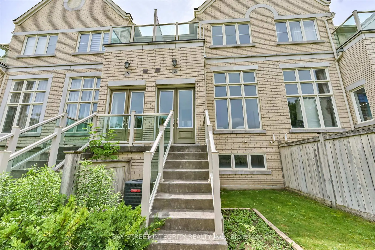
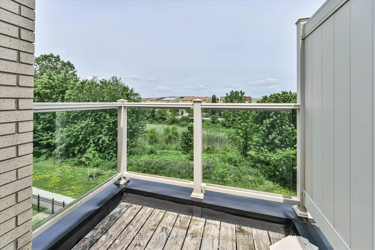
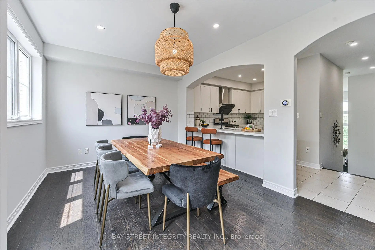
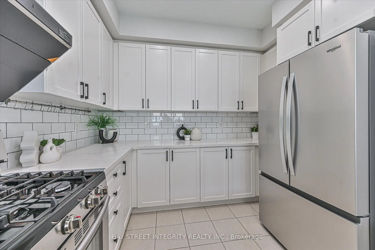
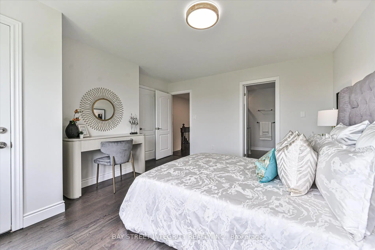
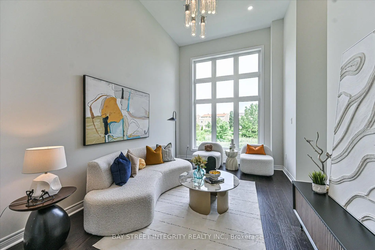
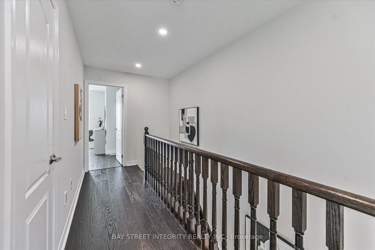
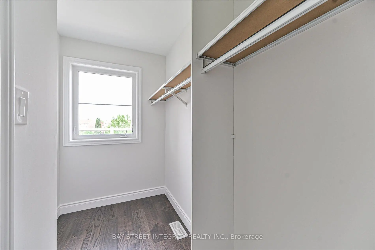
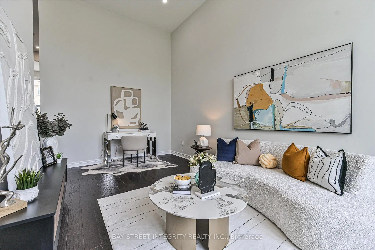
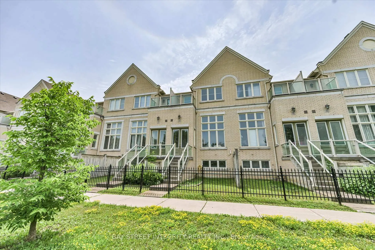
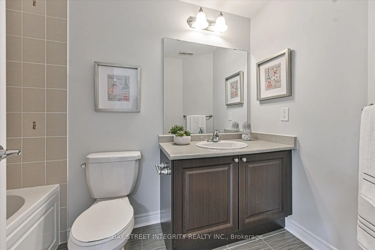
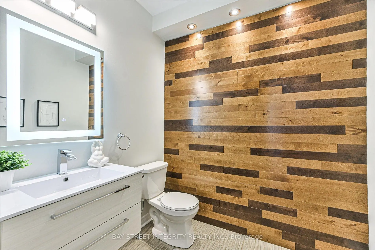
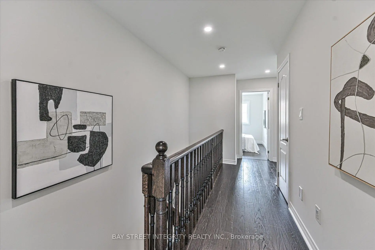
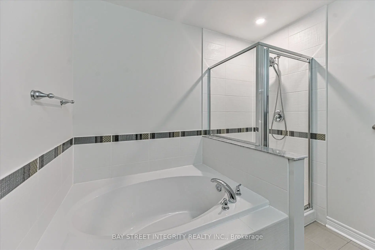
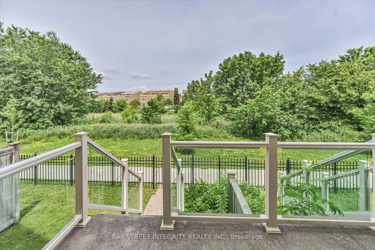
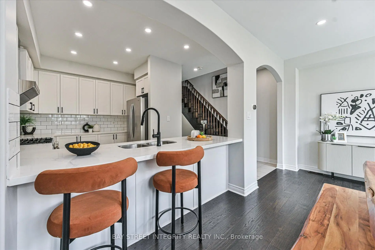
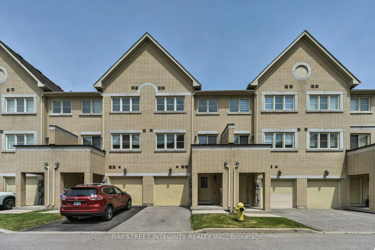
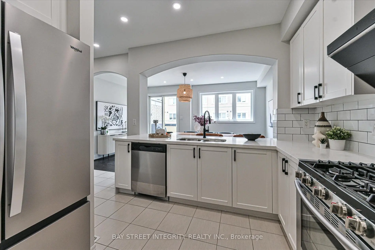
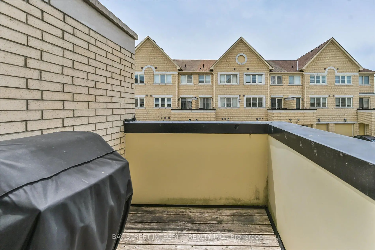
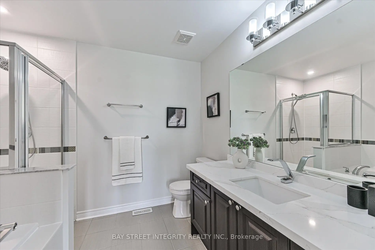
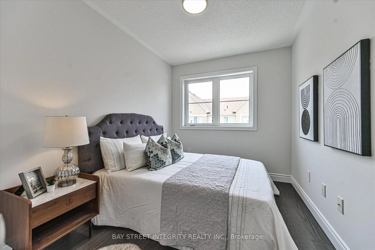
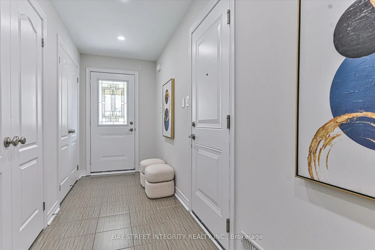
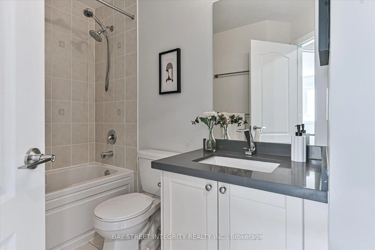
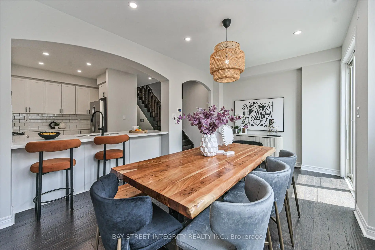
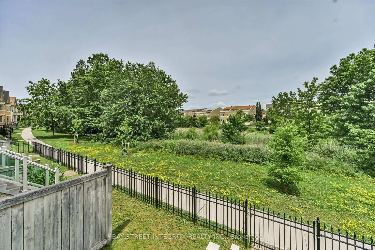
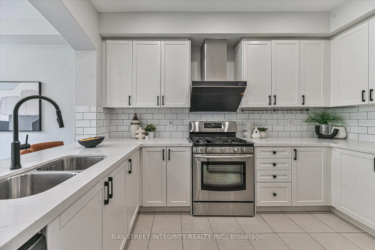
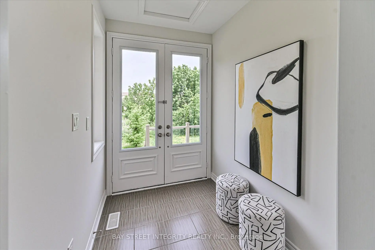
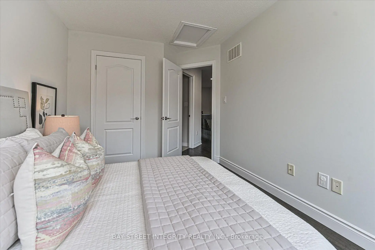
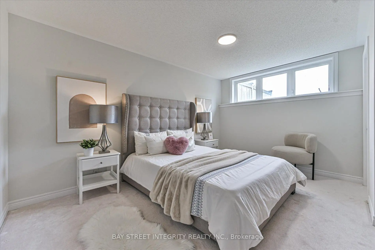
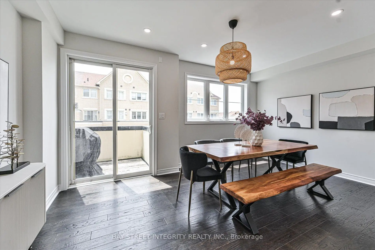
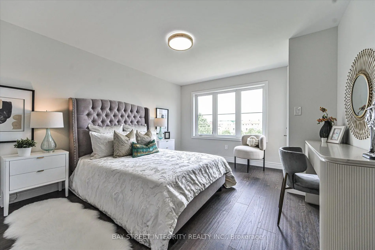
Welcome To 49 Victor Herbert Way, A Beautifully Upgraded Condo Townhome Nestled In Markham's Prestigious Cathedraltown Community. This Bright And Stylish Home Features Numerous Recent Upgrades, Including New Bedroom Flooring & Baseboards, Whirpool Fridge, And Fotile Range Hood. Enjoy Smooth Ceilings, Pot Lights, And Hardwood Flooring Throughout The Main And Second Floors. The Stunning Main Level Showcases A Soaring 13-Ft Living Room Ceiling, An Extra-Large Window That Floods The Space With Natural Light, Direct Walk-Out Access To The Balcony & Street, And Serene Ravine Views. The Modern Kitchen Is Equipped With Stainless Steel Appliances, A Stylish Backsplash, Ample Cabinetry, And An Extended Quartz Countertop That Doubles As A Breakfast Bar. The Open-Concept Layout Flows Seamlessly Into The Dining Area With Walk-Out Access To A Private Balcony. The Second Floor Offers 3 Spacious Bedrooms. The Primary Retreat Features A Walk-In Closet With A Window, A Private Balcony Overlooking The Ravine, And A 4-Piece Ensuite. The Second And Third Bedrooms Share A Well-Appointed 4-Piece Bathroom. The Finished Lower Level Includes A Generous Bedroom With A Walk-In Closet And A 4-Piece Ensuite, Making It An Ideal Guest Suite Or Home Office. Located Within The Top-Ranked Schools Including Richmond Green S.S., St. Augustine Catholic H.S., Sir Wilfrid Laurier P.S. and Pierre Elliott Trudeau H.S. French Immersion Program. Minutes To Hwy 404, Parks, Grocery Stores, Community Centre, Hospitals, CF Markville, Hillcrest Mall, Restaurants, And More. A Rare Opportunity To Enjoy Modern Living In One Of Markham's Most Desirable Family-Friendly Neighbourhoods.
Features
- Facing: North

- Bedrooms: 3+1

- Bathrooms: 4

- Garages: 1

- Kitchens: 1

Details
- Space: 2000-2249

- Age: 11-15
- Maintenance: $ 240.36

- Tax: $ 5202.97

- N13537648

- Listing contracted with: BAY STREET INTEGRITY REALTY INC.

| Room | Size(M) | Description | |
|---|---|---|---|
| Living Rm | 5.74x4.55 | Hardwood Floor, Cathedral Ceiling(s), Large Window |
|
| Dining Rm | 5.16x3.38 | Hardwood Floor, Large Window, W/O To Balcony |
|
| Kitchen | 4.07x3.09 | Stainless Steel Appl, Quartz Counter, Backsplash |
|
| Breakfast | 5.16x3.38 | Combined w/Kitchen, Combined w/Dining, W/O To Balcony |
|
| Primary B | 4.49x4.07 | Walk-In Closet(s), W/O To Balcony, 4 Pc Ensuite |
|
| 2nd Br | 4.01x2.66 | Hardwood Floor, Closet, Large Window |
|
| 3rd Br | 3.03x2.40 | Hardwood Floor, Closet, Large Window |
|
| Br | 4.51x3.67 | Walk-In Closet(s), Above Grade Window, 4 Pc Ensuite |
| Bathroom | Pieces | Level | |
|---|---|---|---|
| 1xBath | 2 pcs | Upper |
|
| 2xBaths | 4 pcs | Second |
|
| 1xBath | 4 pcs | Lower |