Unionville, Markham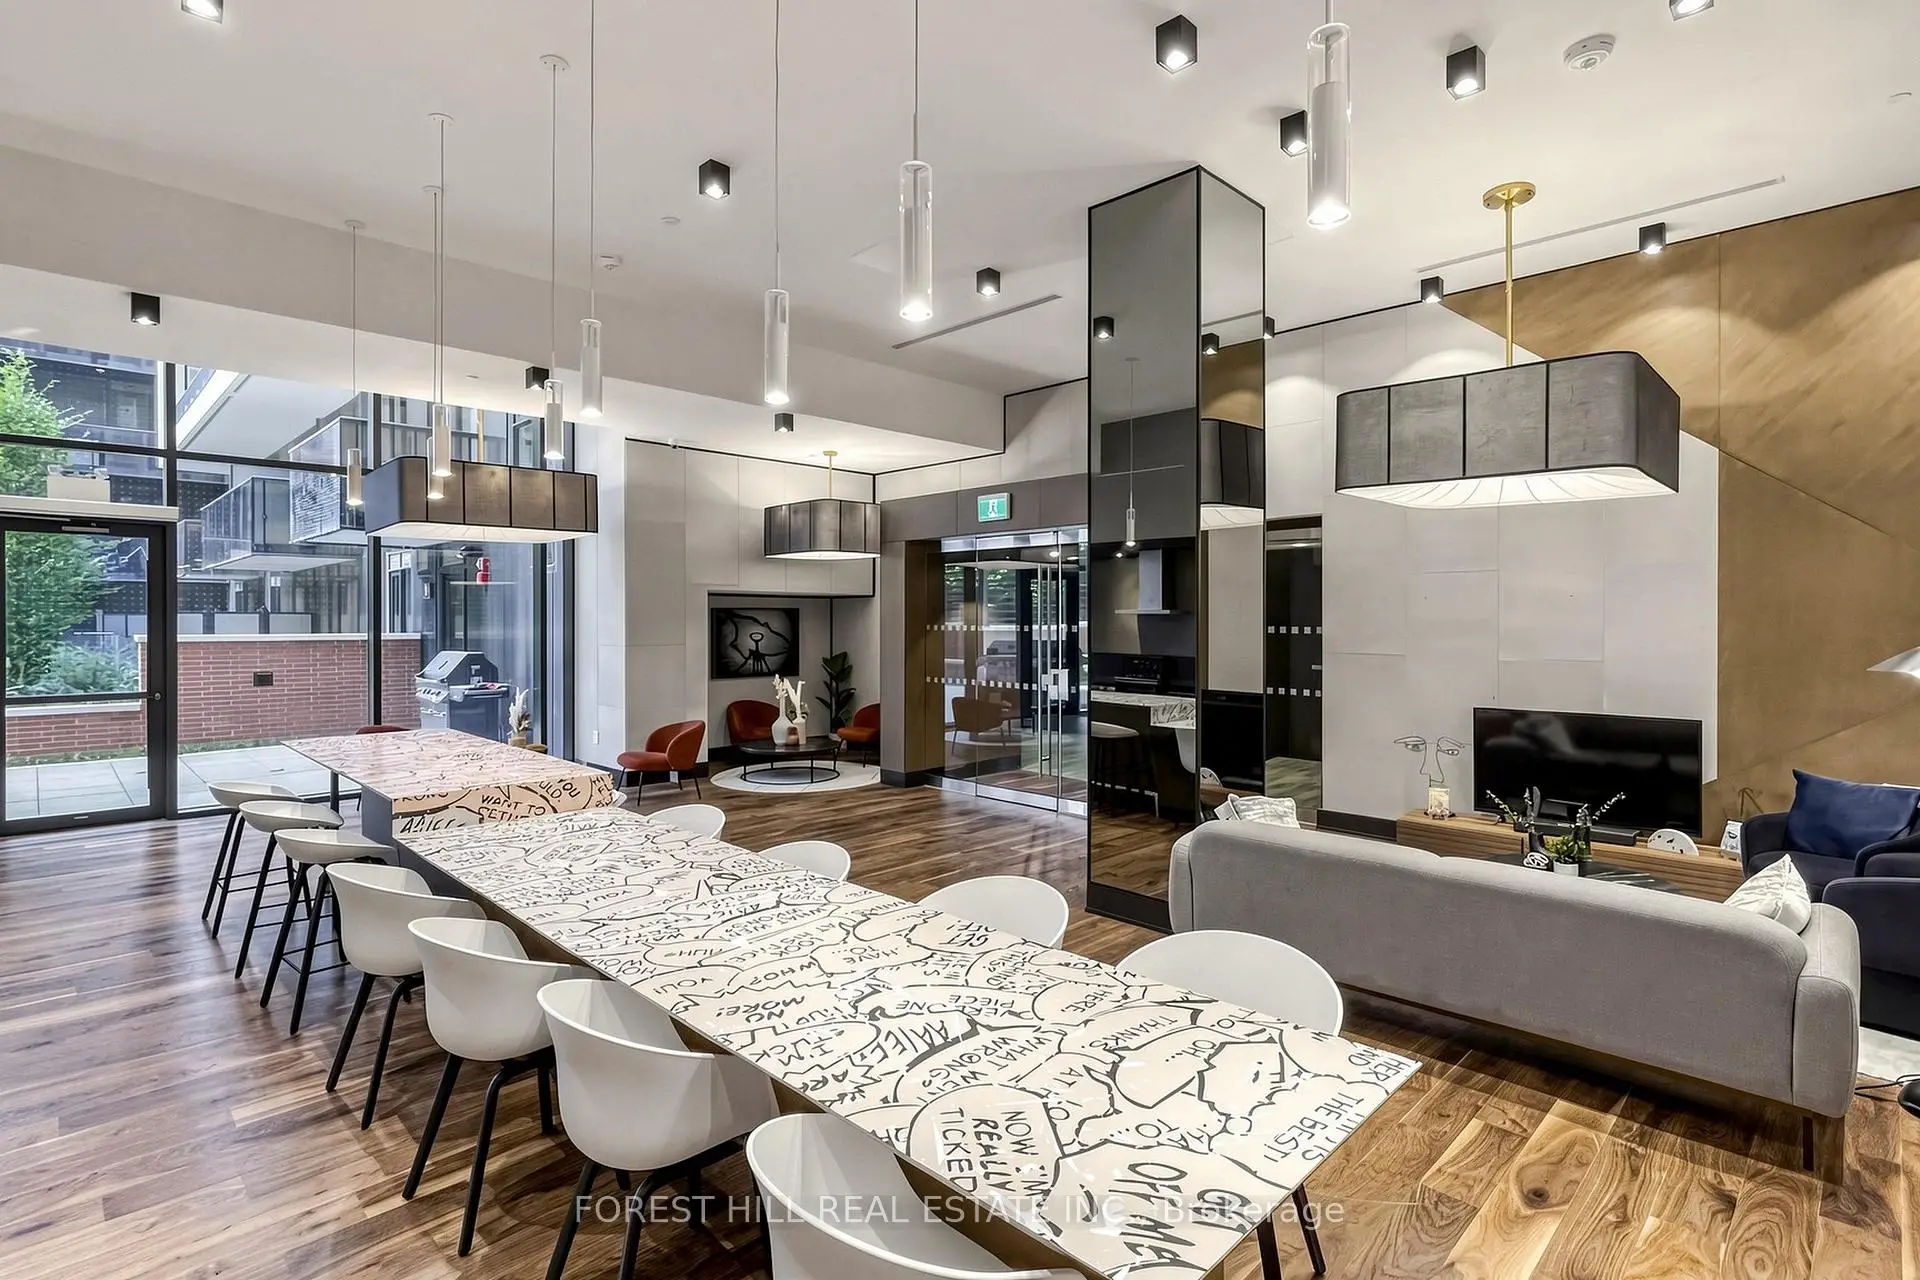

Description
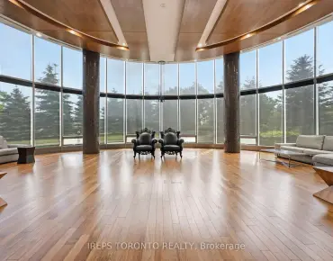
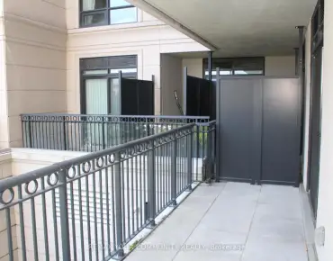
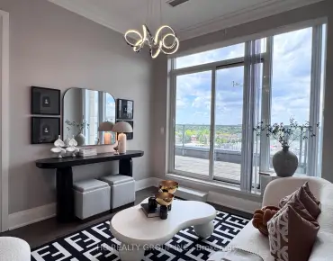
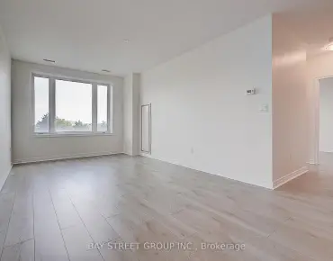
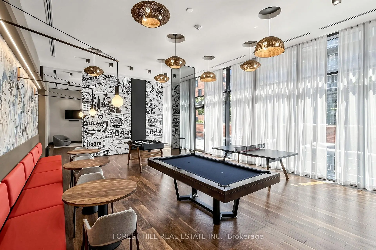
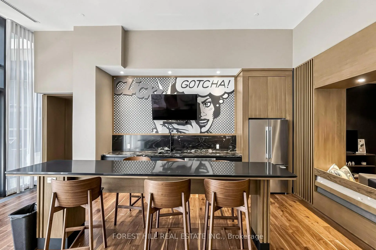
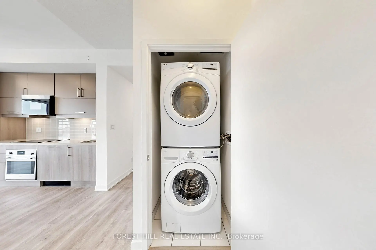
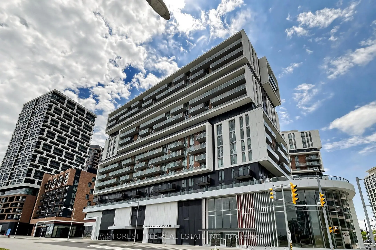
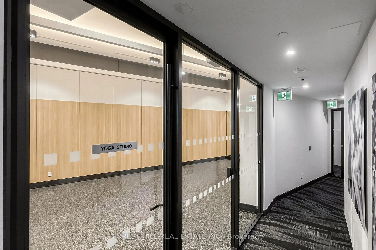
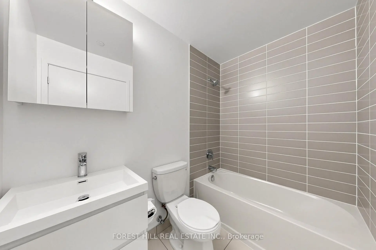
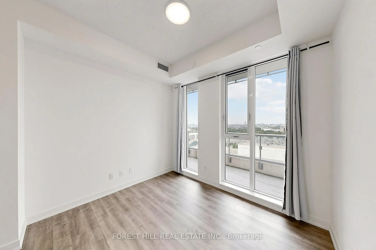
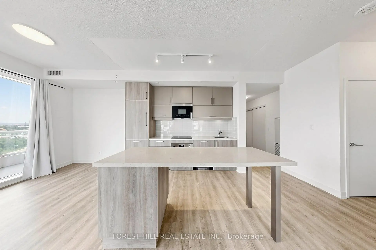
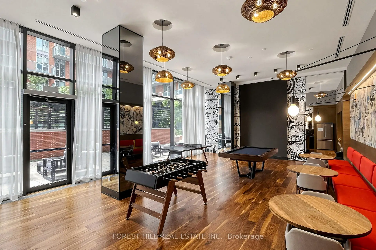
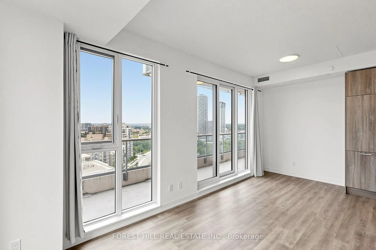
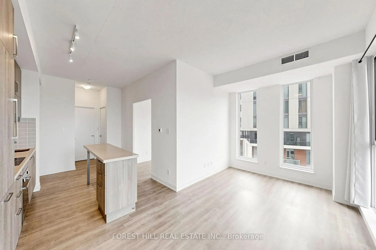
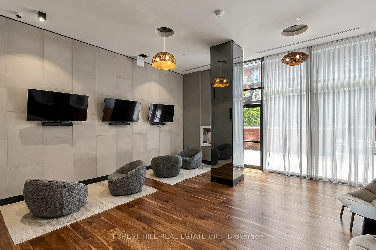
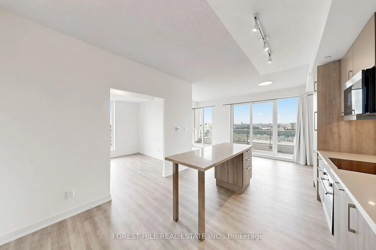
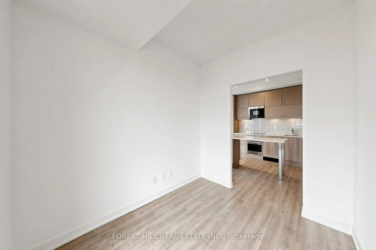
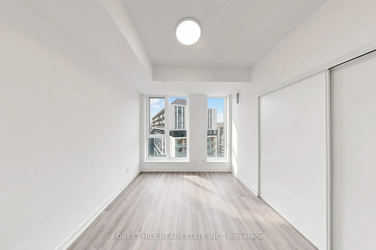
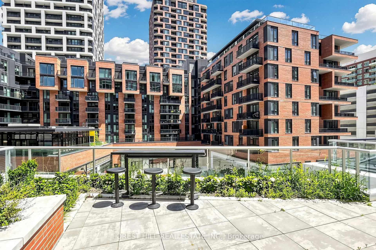
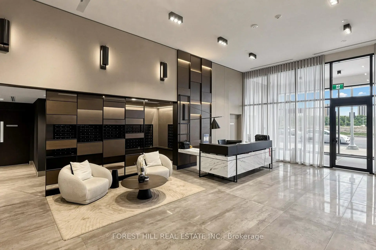
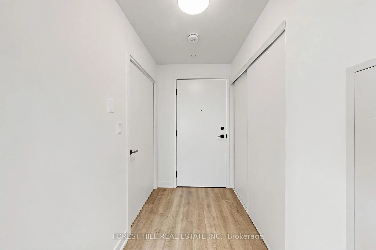
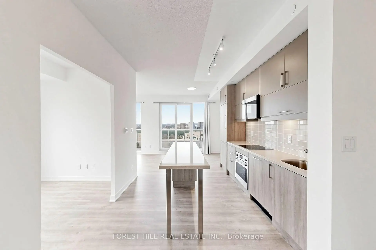
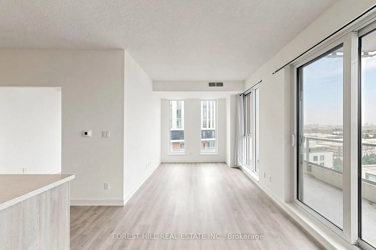
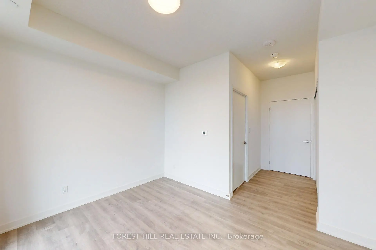
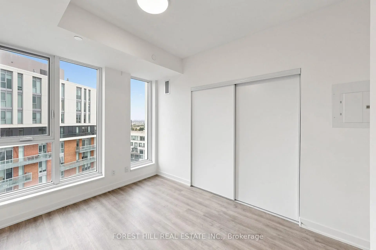
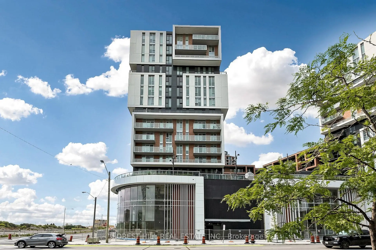
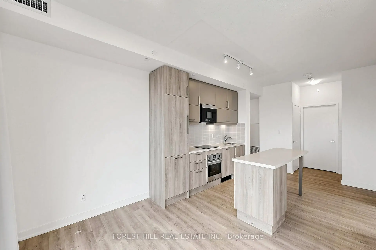
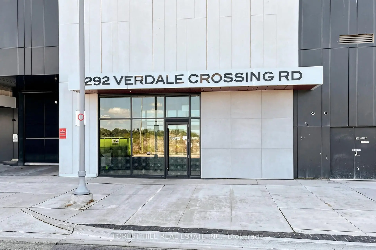
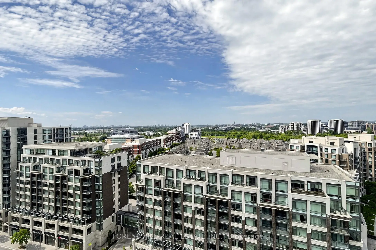
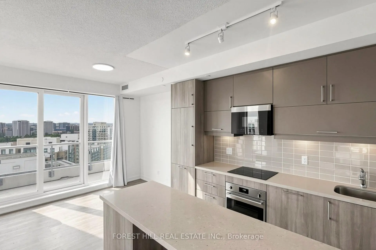
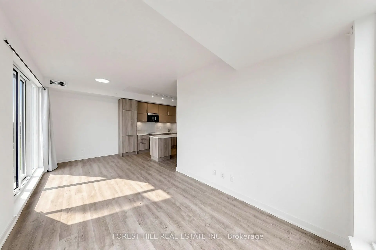
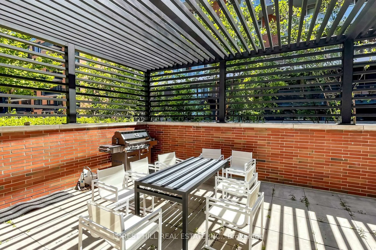
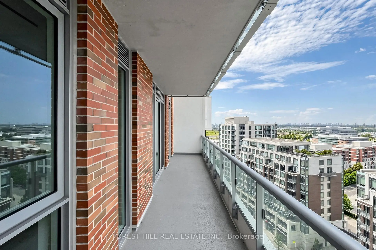
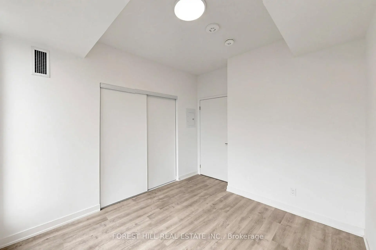
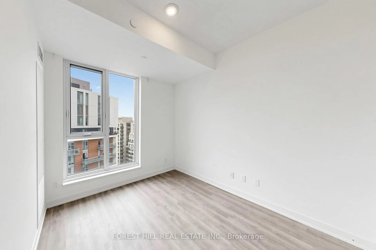
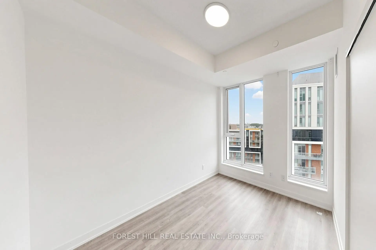
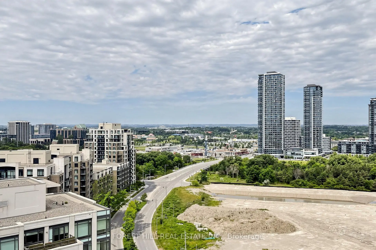
Welcome To the Gallery Square Tower, Rarely Offered Luxury Bright 2 +1 Over 1000 Sqft Unit in the heart of Downtown Markham * Bright South West Corner Unit With Stunning Unobstructed Views of The City Features * 2 Bedroom + Den (Den with windows can be used as a 3rd bedroom or Office or Dinning Room) + 2 Bathroom * 9Ft Ceilings & Floor to Ceiling Windows in all rooms & Functional Open Concept * Luxury High-End Modern Kitchen W/ Centre Island & Quartz Countertop & Upgraded Backsplash & S/S B/I Appliances * Breakfast Area W/ Step Out Huge Balcony * Bus Stop At Door step. 24 Hr Concierge. Steps to Unionville High School, Downtown Markham & Markham City Hall, Plaza, Main St Unionville, Parks, Toogood Pond, Whole Foods, LCBO, Banks, and All Kinds of Restaurants, Milk Tea & Coffee Cafe! Minutes To Highways 404/407. 1 Parking And 1 Locker Included. A Perfect Blend Of Location, Lifestyle, And Privacy, Move-in Ready and MUST SEE!!!
Features
- Facing: South West

- Bedrooms: 2+1

- Bathrooms: 2

- Garages: 1

- Kitchens: 1

Details
- Space: 1000-1199

- Age: 0-5
- Maintenance: $ 718.64

- Tax: $ 3520.47

- N13523002

- Listing contracted with: FOREST HILL REAL ESTATE INC.

| Room | Size(M) | Description | |
|---|---|---|---|
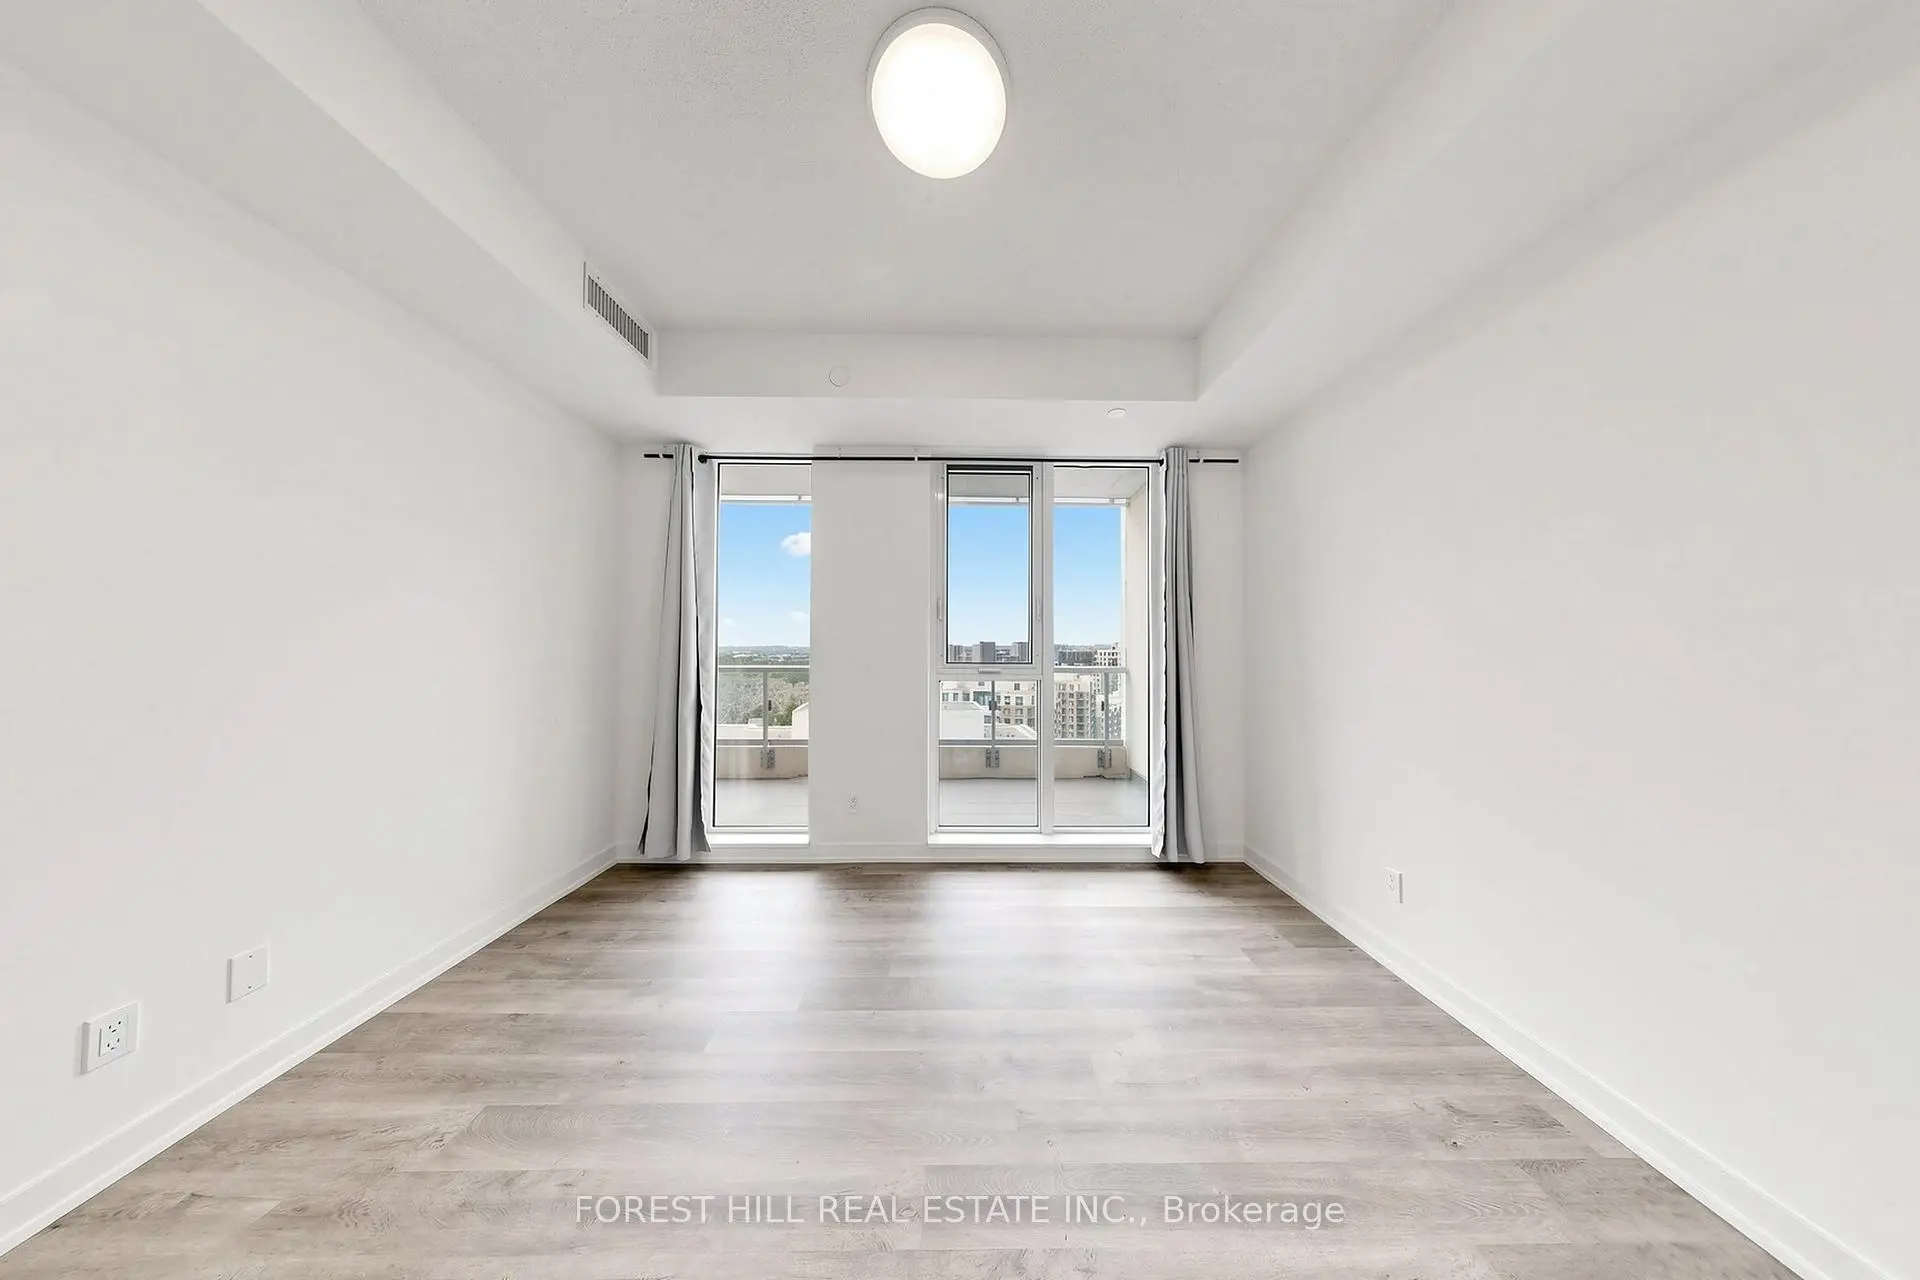
| Living Rm | 3.05x3.56 | Laminate, W/O To Balcony, South View |
|
| Dining Rm | 6.58x3.35 | Laminate, Open Concept, Combined w/Kitchen |
|
| Kitchen | 6.58x3.35 | B/I Appliances, Centre Island, Combined w/Dining |
|
| Primary B | 3.05x3.56 | 4 Pc Ensuite, Window Floor to Ceil, Large Closet |
|
| 2nd Br | 2.83x3.32 | Laminate, Window Floor to Ceil, Large Closet |
|
| Den | 2.70x3.00 | Laminate, Window Floor to Ceil |
| Bathroom | Pieces | Level | |
|---|---|---|---|
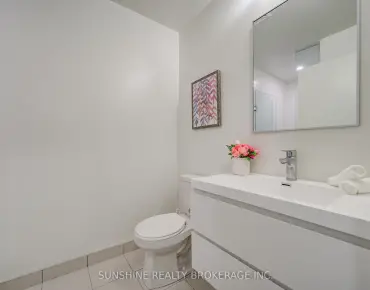
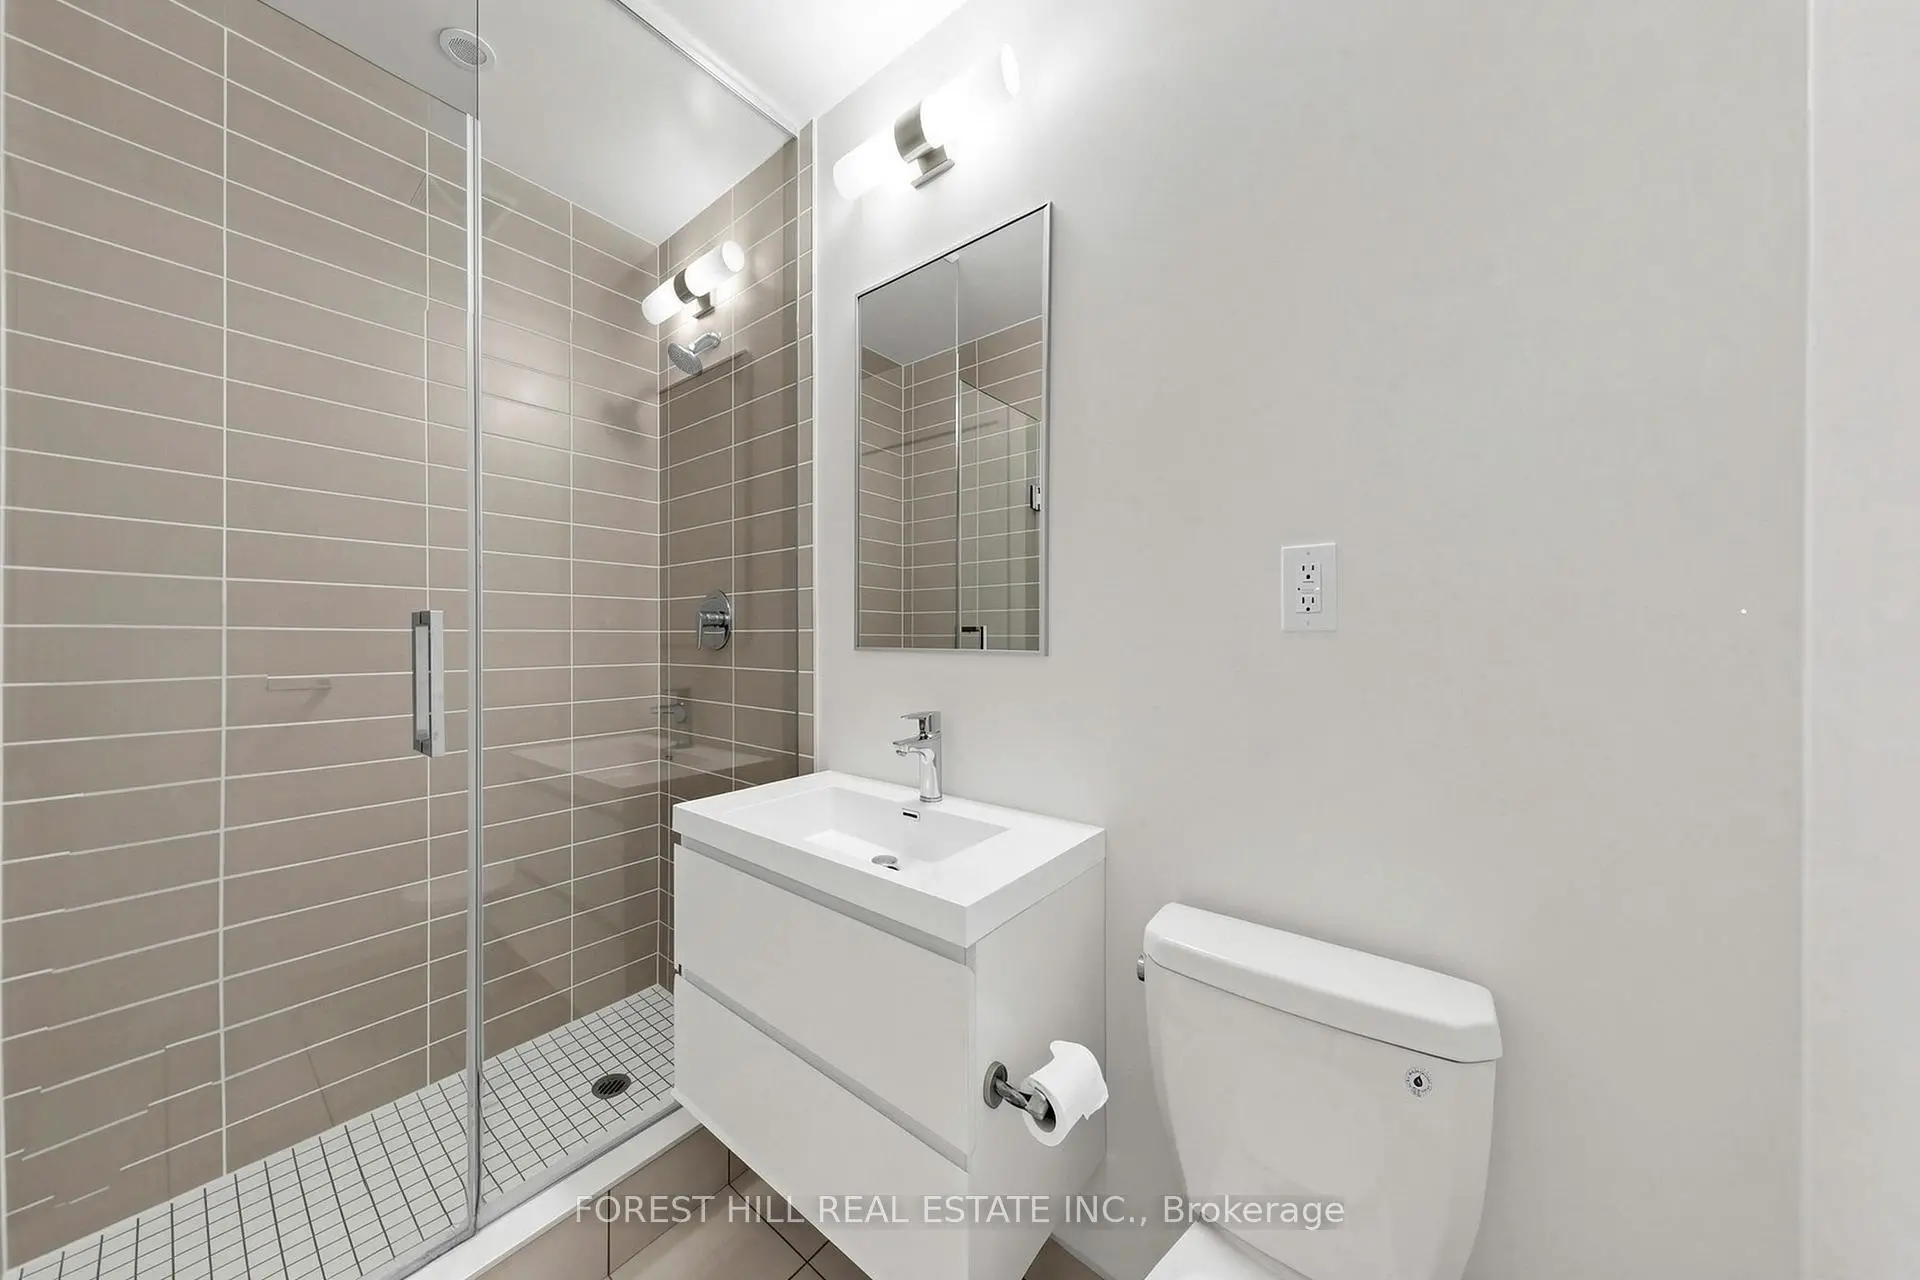
| 1xBath | 4 pcs | Flat |
|
| 1xBath | 3 pcs | Flat |