Commerce Valley, Markham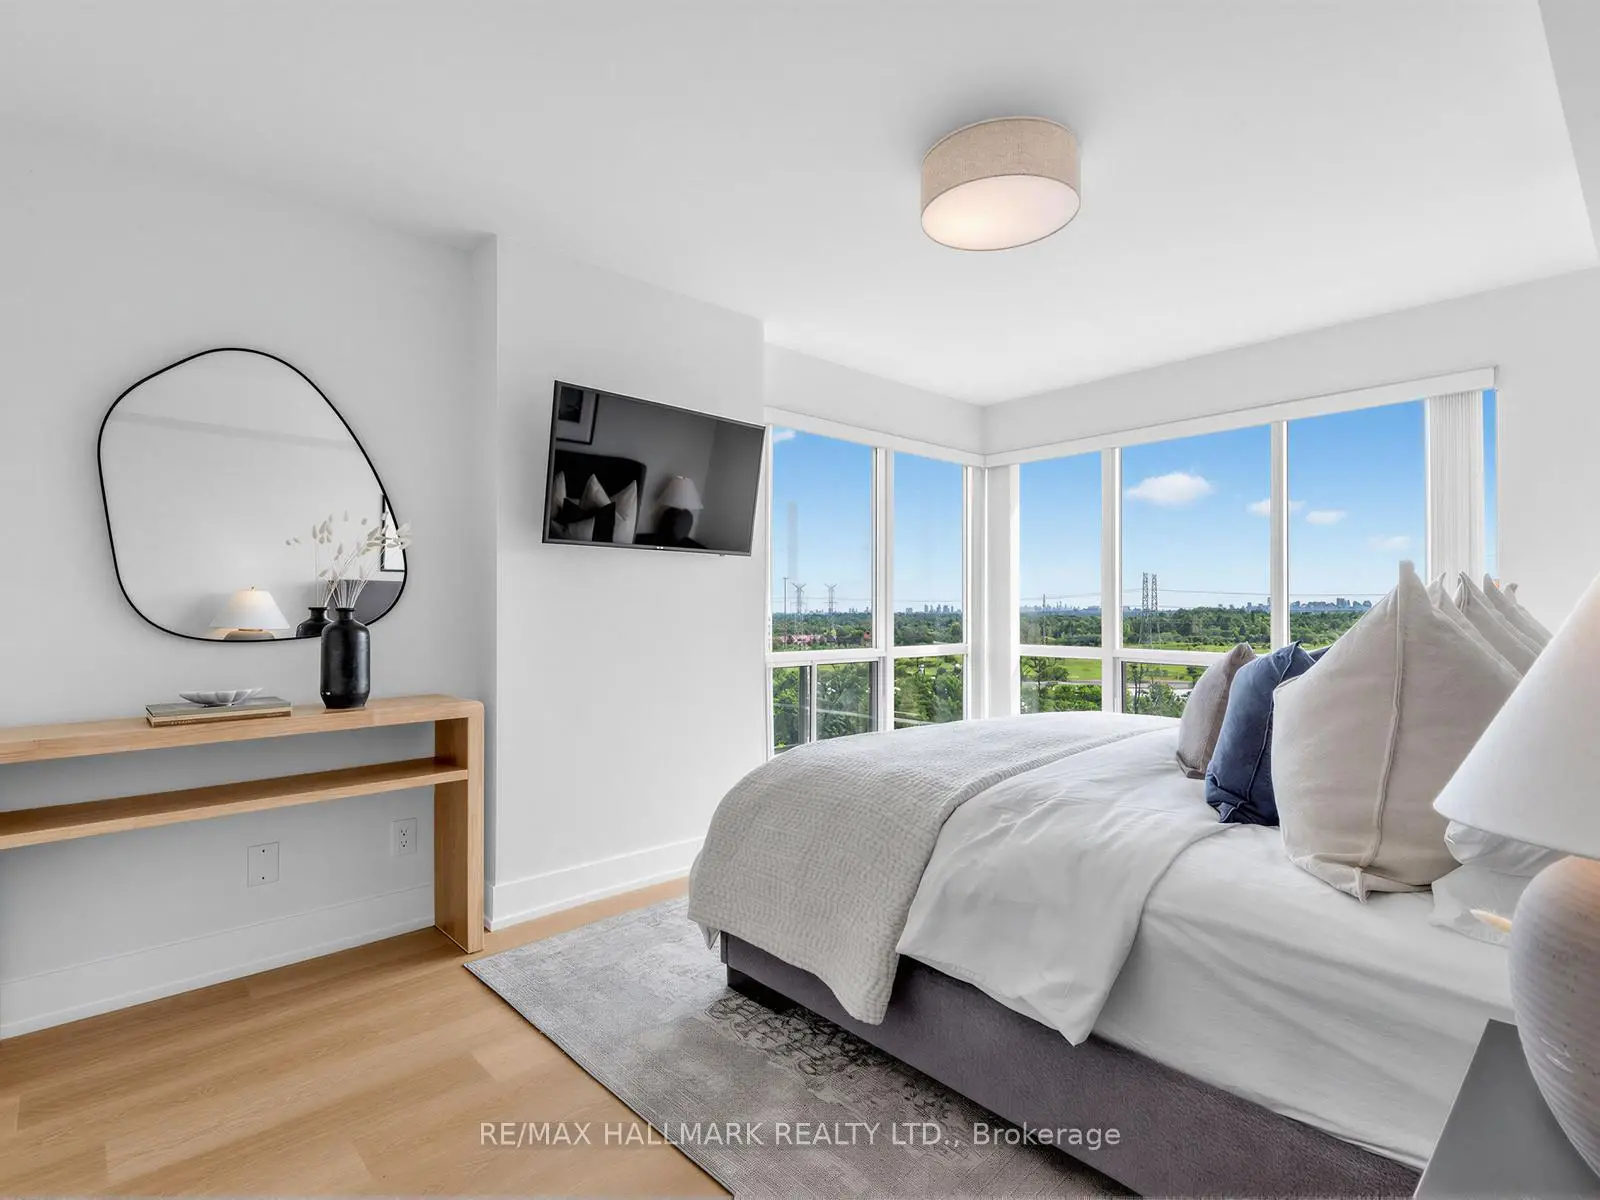

Description
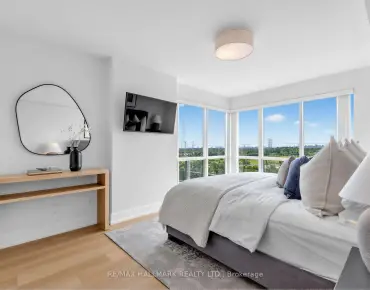
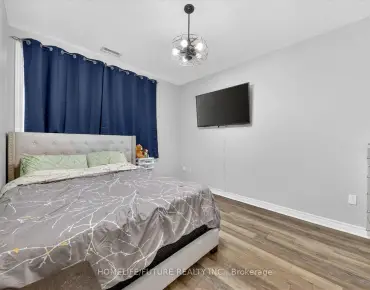
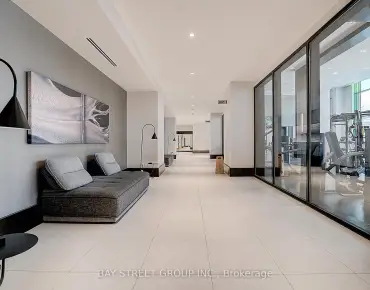
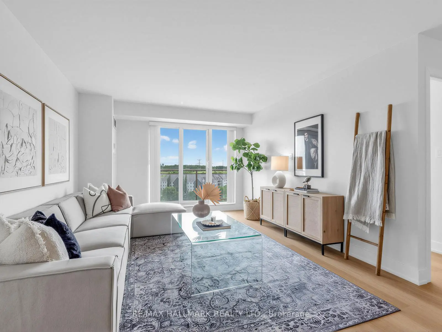
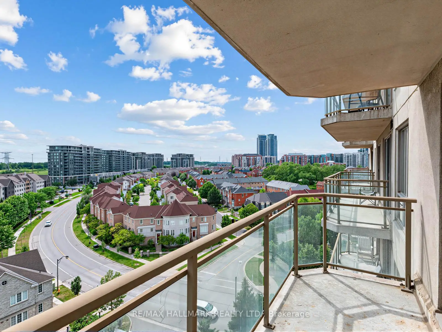
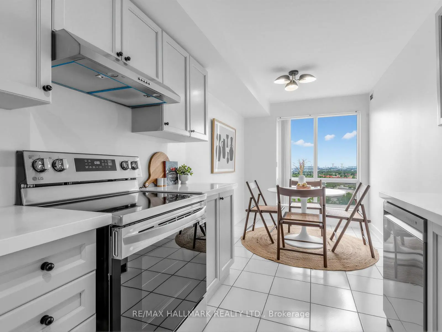
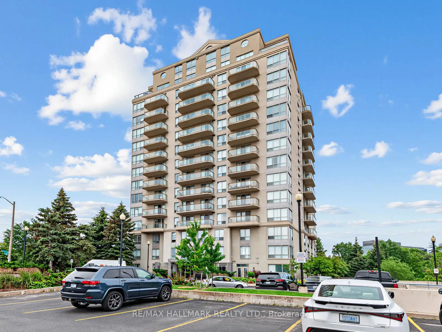
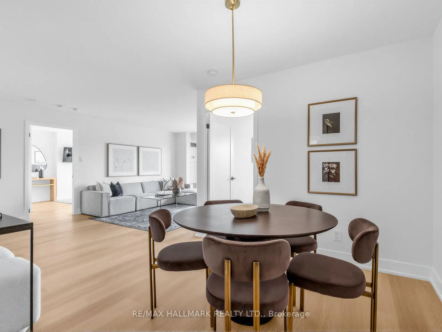
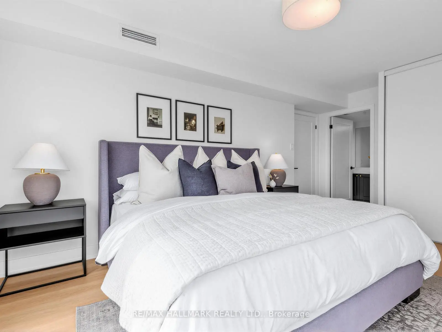
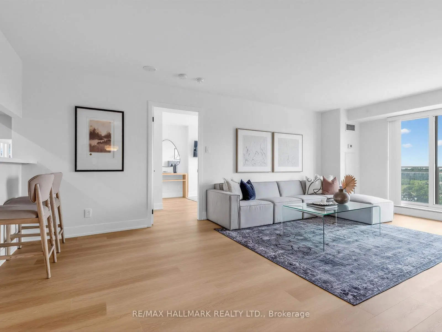
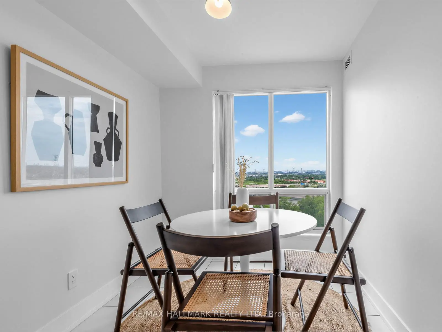
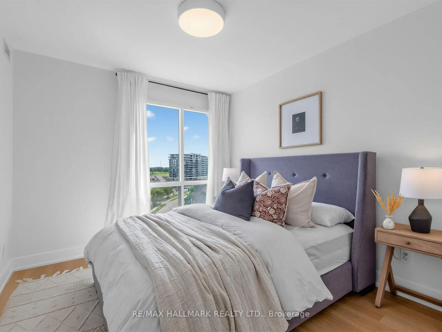
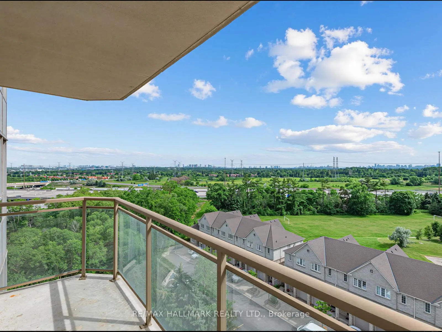
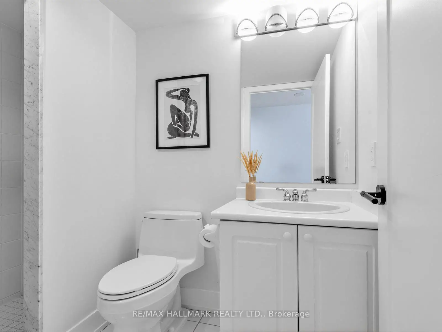
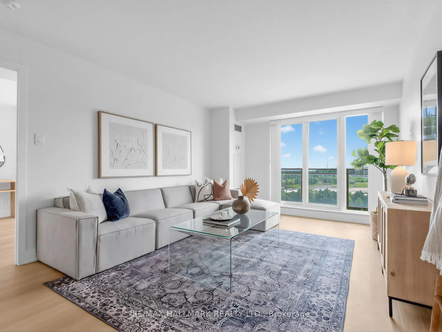
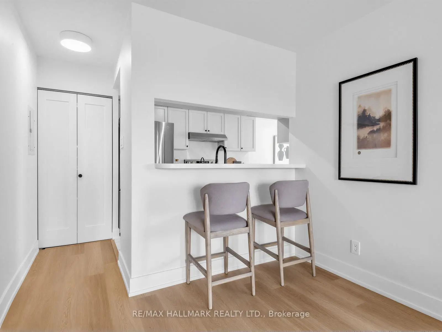
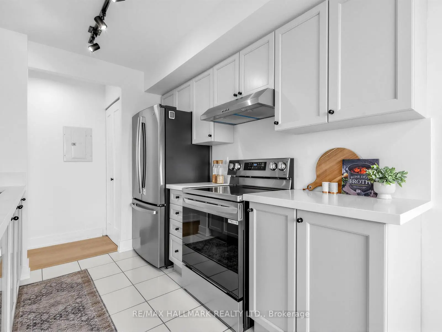
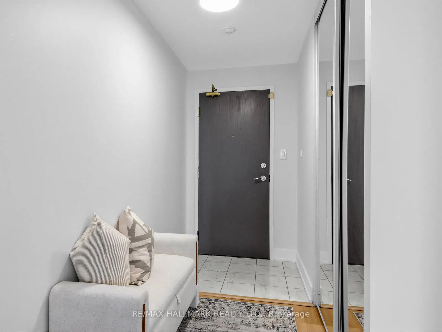
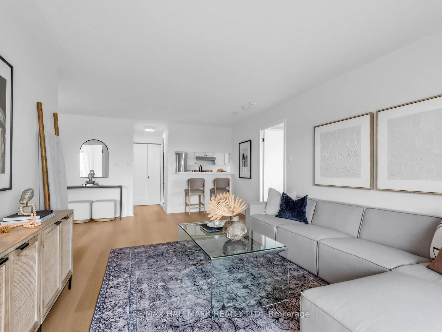
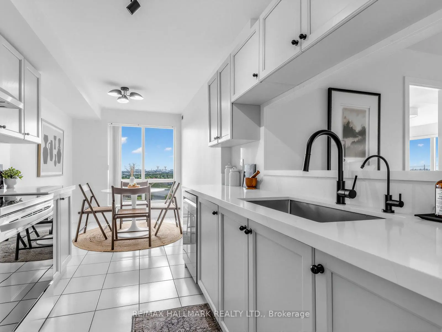
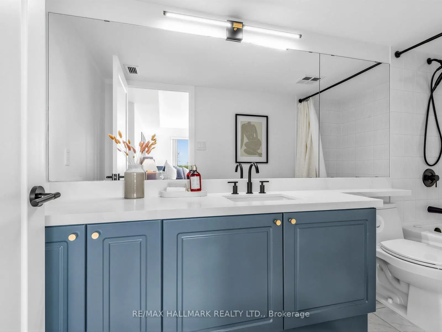
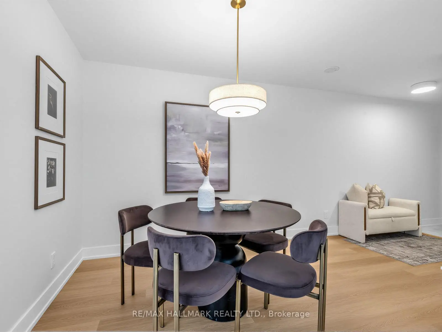
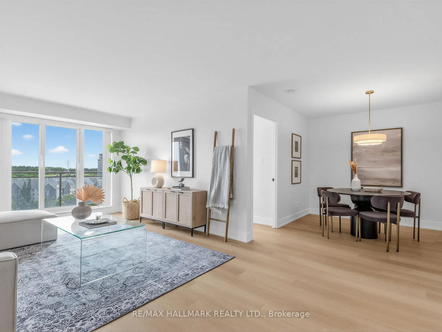
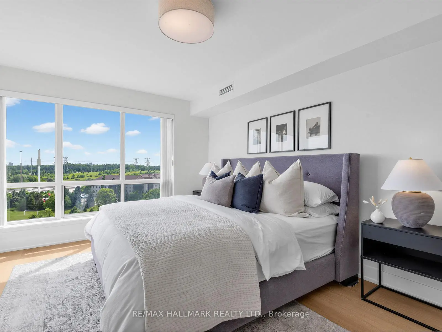
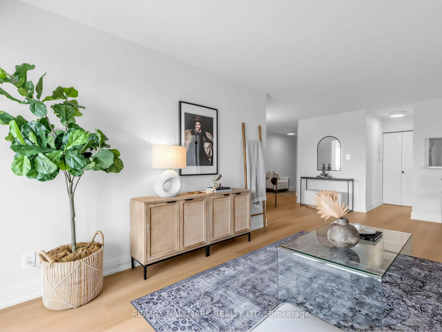
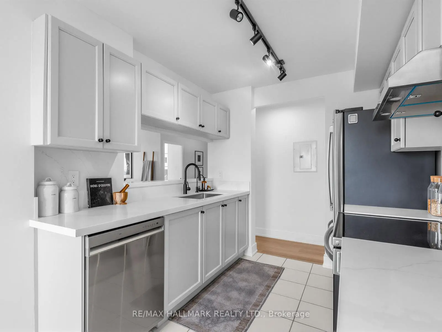
Welcome to Edgewater at the Galleria, ideally located at the highly sought-after crossroads of Markham and Richmond Hill. This beautifully renovated two-bedroom, two-bathroom suite offers an exceptional combination of space, style, and convenience in a peaceful, park-side setting. Just steps from scenic Vanhorn Park, this bright, high-floor residence is filled with natural light and features a thoughtfully designed, open-concept layout with an impressive sense of space. The generously sized living room is perfect for both relaxing and entertaining, offering unobstructed views and direct access to a large south-facing balcony where you can enjoy picturesque park and pond vistas-your own private outdoor retreat. The well-appointed layout is complemented by in-suite laundry, one exclusive parking space, and a private locker for added storage and convenience. Ideally situated just minutes from Highway 7, public transit, shopping, dining, and major business centres, you'll enjoy the perfect balance of tranquility and urban accessibility.Residents of this boutique-style building enjoy a selection of desirable amenities, including a fitness centre, sauna, and beautifully landscaped common areas ideal for relaxing or socializing. Whether you're a professional seeking a low-maintenance lifestyle or someone looking for a quiet, spacious home with outstanding city access, this exceptional suite delivers comfort, character, and everyday convenience. Condo fees include hydro, water, heat, air conditioning, parking, locker, common elements, and building insurance.
Features
- Facing: South West

- Bedrooms: 2

- Bathrooms: 2

- Garages: 1

- Kitchens: 1

Details
- Space: 1000-1199

- Maintenance: $ 1188.93

- Tax: $ 2524.45

- N13508602

- Listing contracted with: RE/MAX HALLMARK REALTY LTD.
| Room | Size(M) | Description | |
|---|---|---|---|
| Living Rm | 6.86x3.58 | Laminate, Combined w/Dining, W/O To Balcony |
|
| Dining Rm | 6.53x2.90 | Laminate, Combined w/Living |
|
| Kitchen | 5.31x2.41 | Tile Floor, Breakfast Area |
|
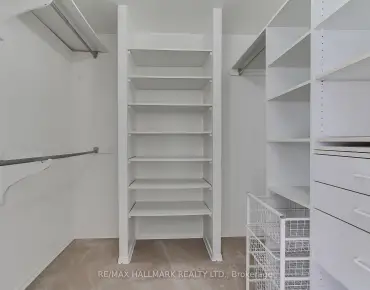
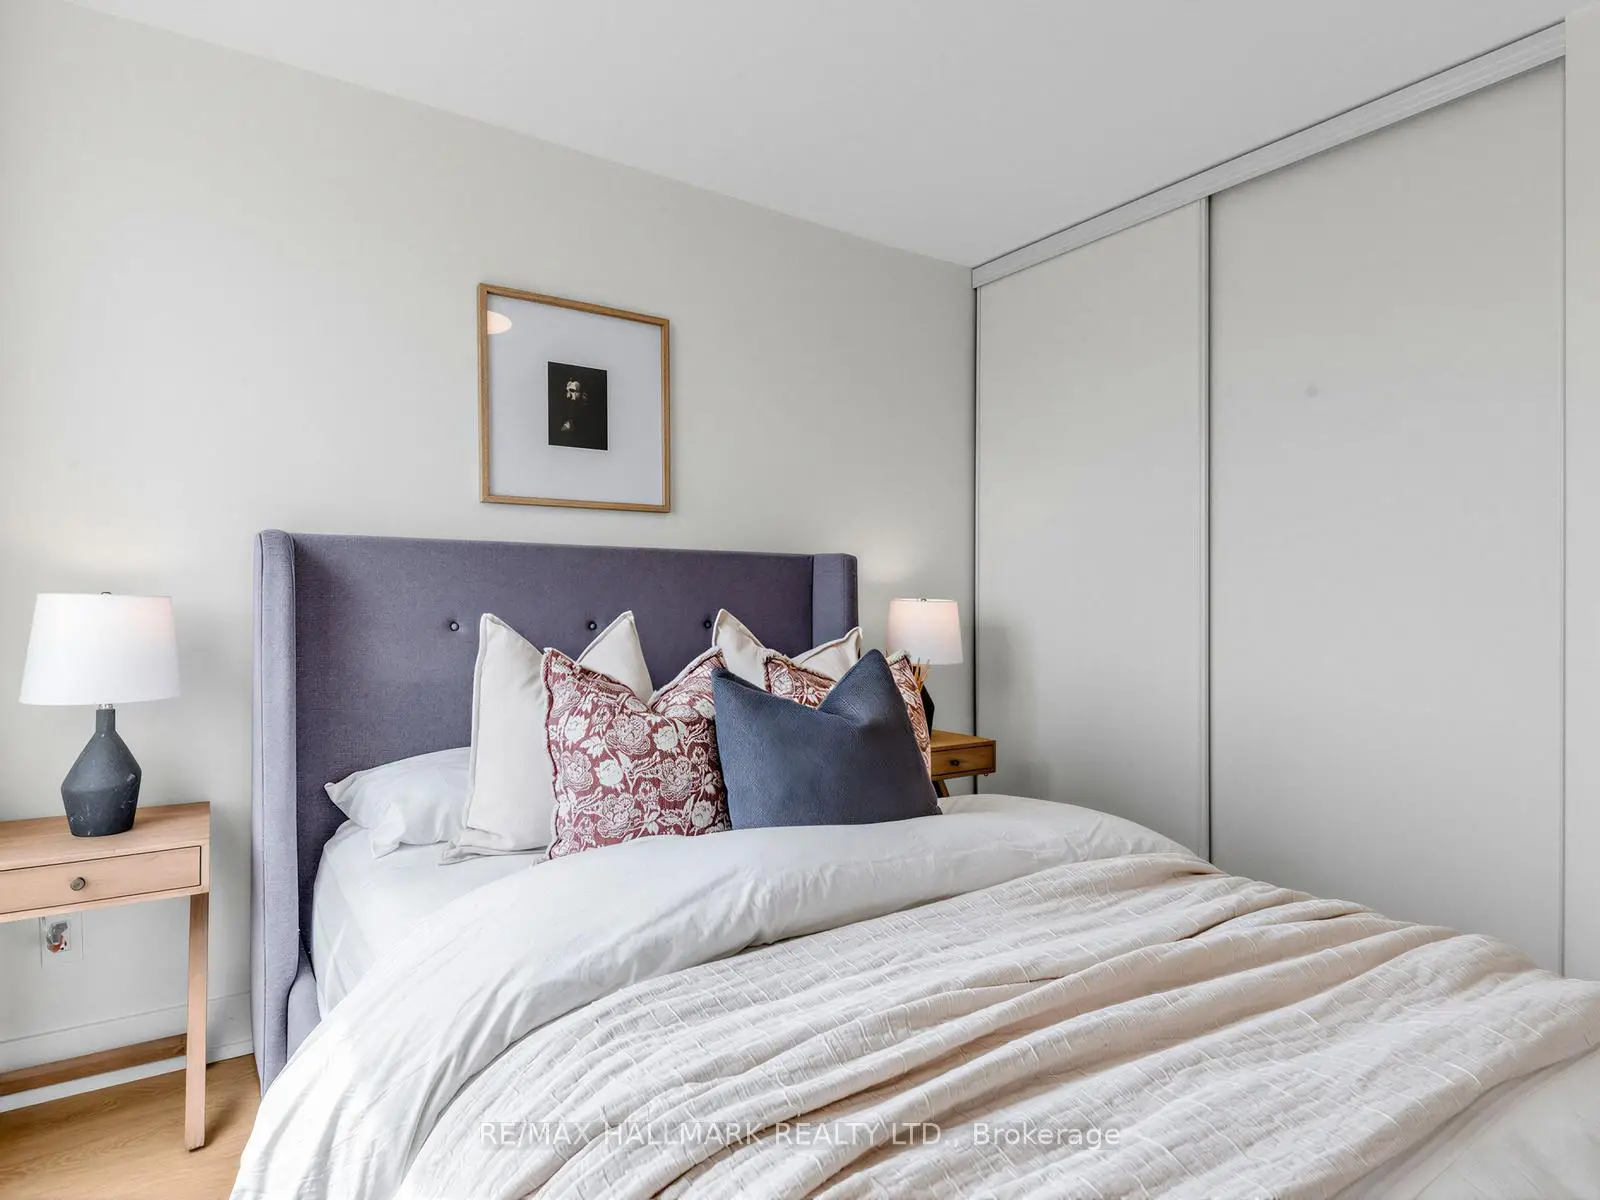
| Primary B | 4.60x3.25 | Broadloom, 4 Pc Ensuite, Closet |
|
| 2nd Br | 4.00x2.90 | Broadloom, Closet |
| Bathroom | Pieces | Level | |
|---|---|---|---|
| 1xBath | 4 pcs | Flat |
|
| 1xBath | 3 pcs | Flat |
Property Summary
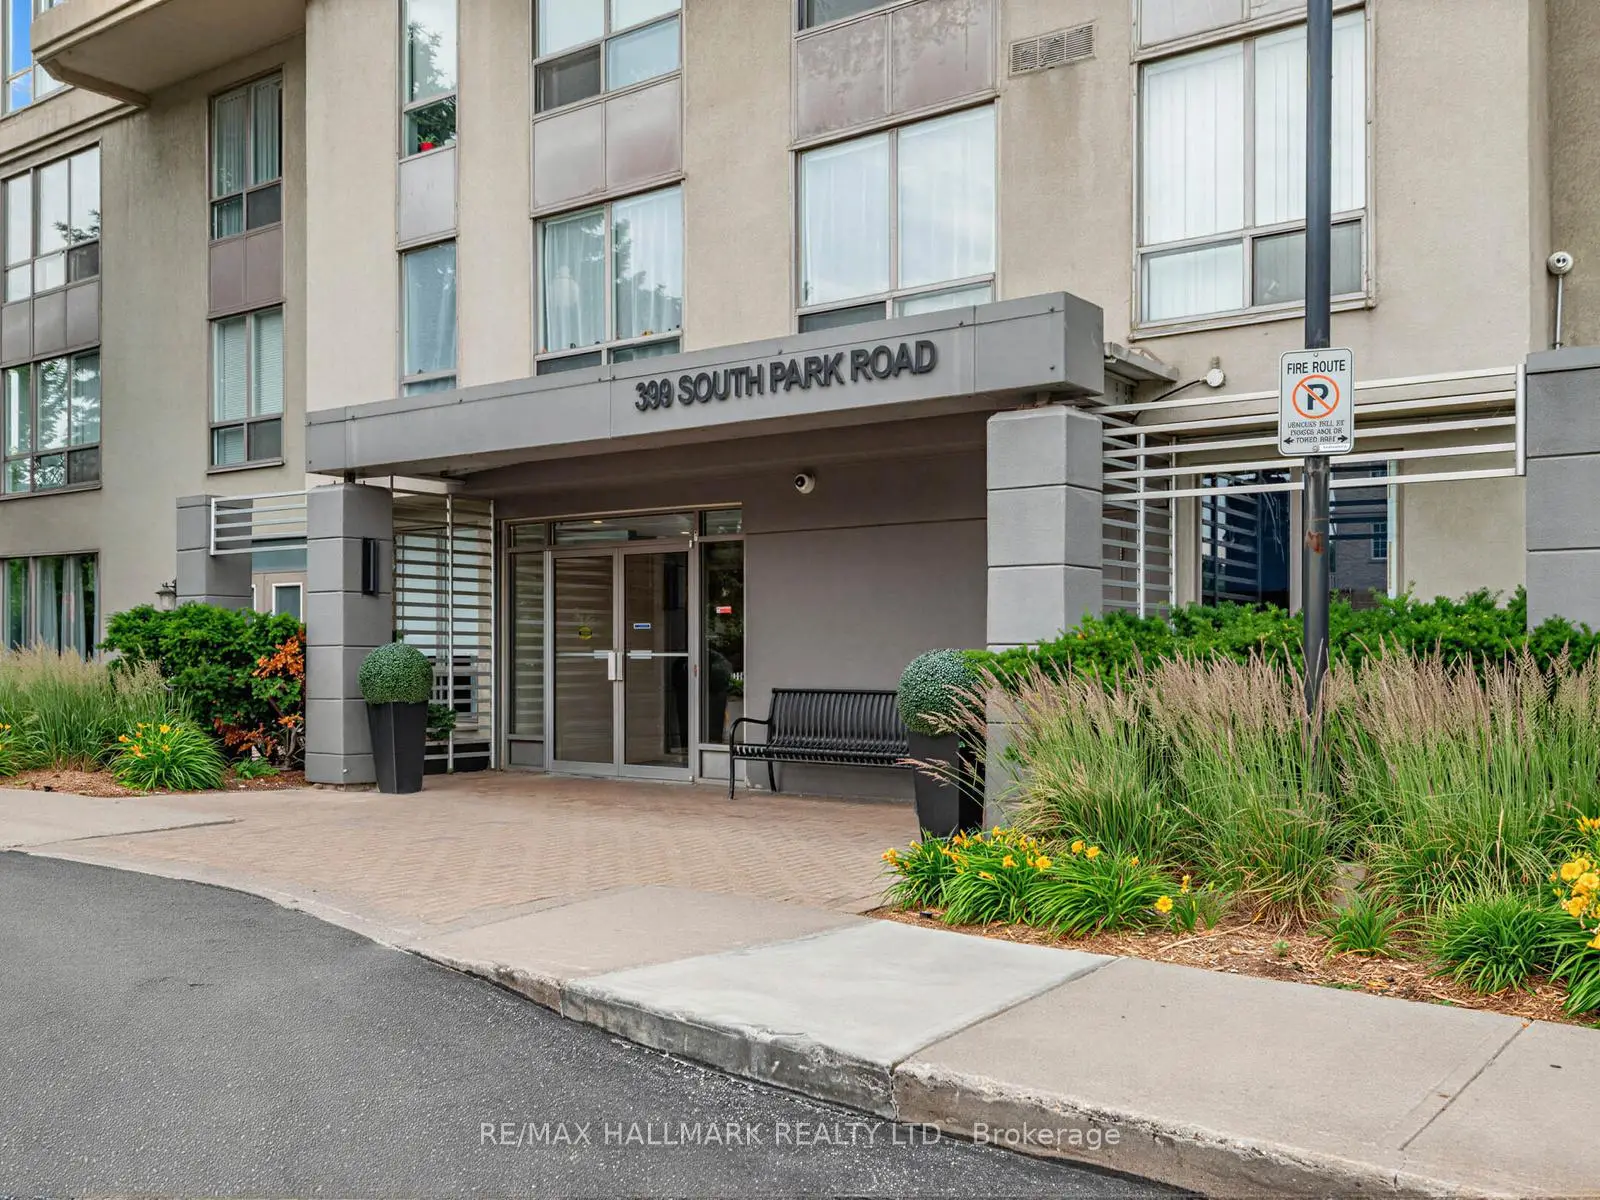
Located close to the intersection of W Of Leslie and S Of Hwy 7, #1102-399 South Park Rd is a 2 bedrooms 2 washrooms Condo Apt. The unit has a Single Underground Parking Space. The property has many nice features including Other. Living Room Rm, Dinning Room Rm, Kitchen, Primary B and second bedroom are on the Ground floor.Edgewater at the Galleria
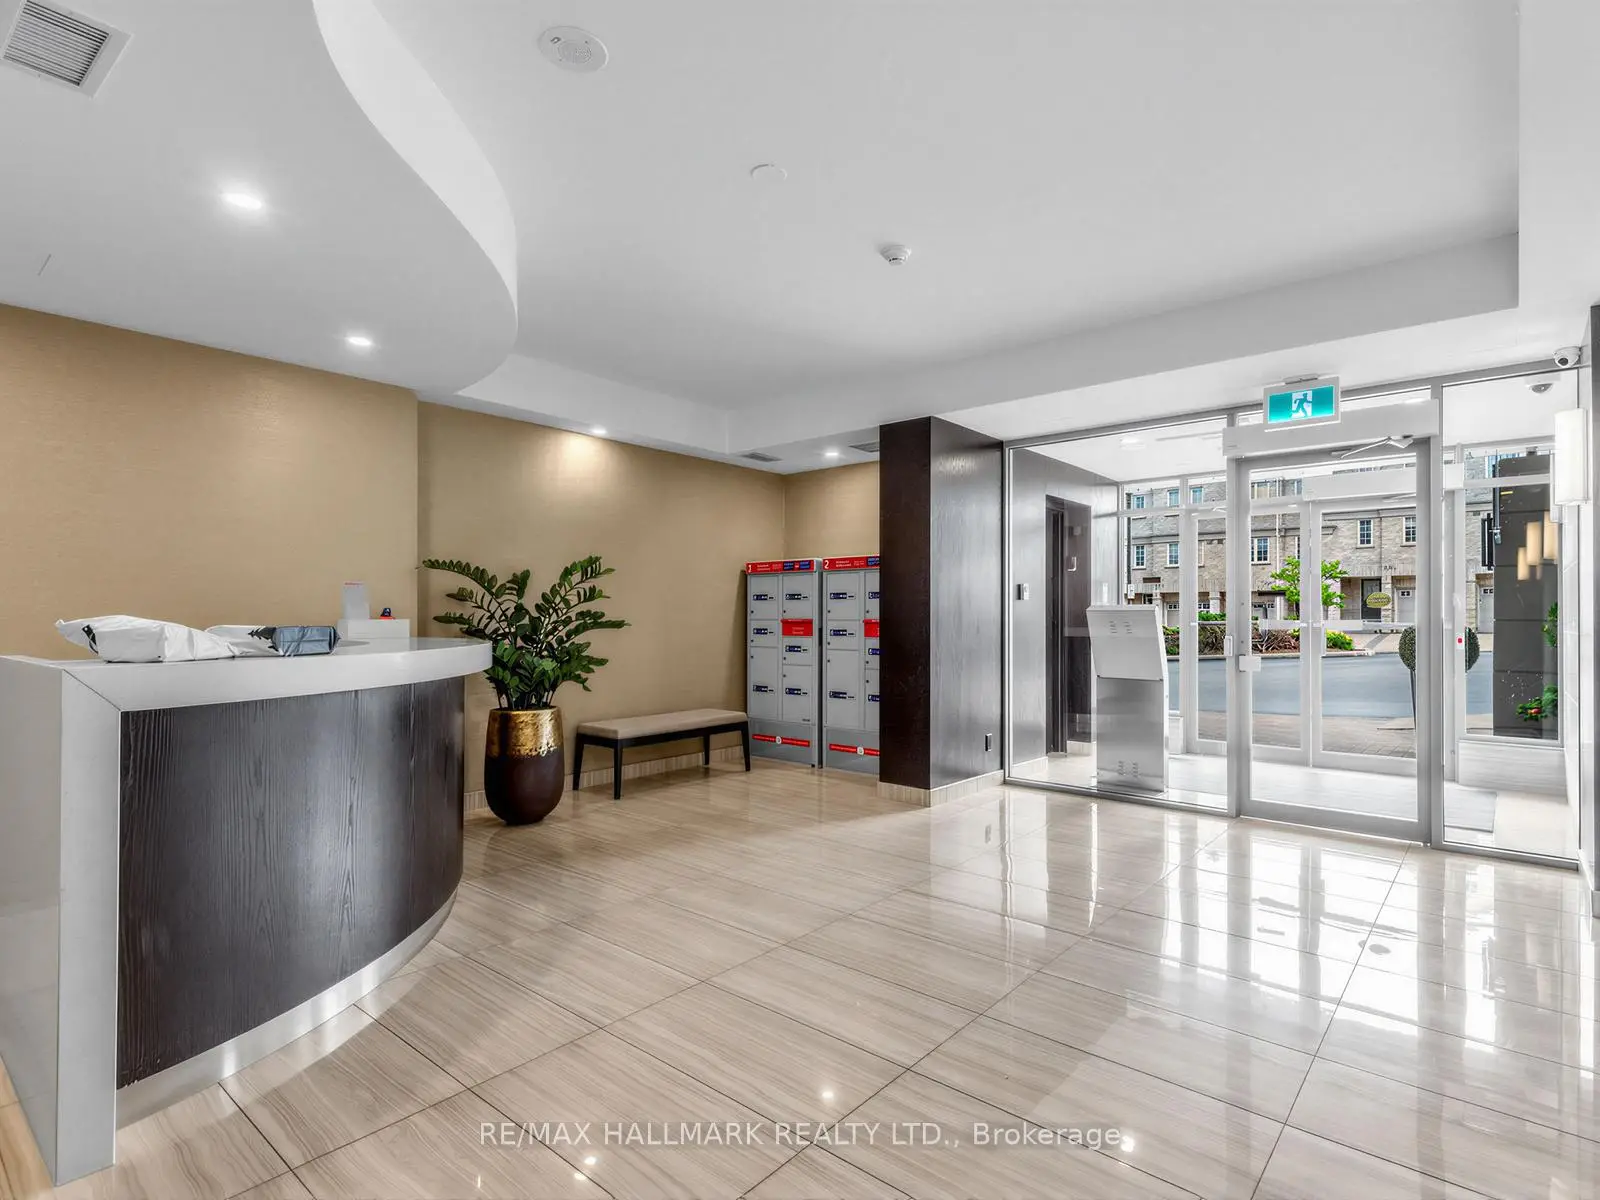
399 South Park Rd was developed by real estate developer Intracorp. The age of the residential building is approximately 26 years. It has about 13 levels and 110 units. Edgewater at the Galleria offers amenities such as Visitor Parking, Security System, Party/Meeting Room, Sauna and Gym. The monthly maintenance fee includes Heat, Water, Hydro and Air Conditioning. There are total 3 units for sale and 0 for lease in 399 South Park Rd.School Information
- Doncrest Public School (Grade:1-1) 392/3037
- Thornlea Secondary School (Grade:9-12) 72/739
- Alexander Mackenzie High School (Grade:9-12) 180/739
- Westmount Collegiate Institute (Grade:9-12) 95/739
- St. Rene Goupil-St. Luke Catholic Elementary School (Grade:JK-8) 1277/3037
- St. Charles Garnier Catholic Elementary School (Grade:JK-8) 60/3037
- Our Lady Queen of the World Catholic Academy (Grade:9-12)
- St. Robert Catholic High School (Grade:9-12)
- Adrienne Clarkson Public School (Grade:2-8)
- St. Anthony Catholic Elementary School (Grade:JK-8) 694/3064