Aileen-Willowbrook, Markham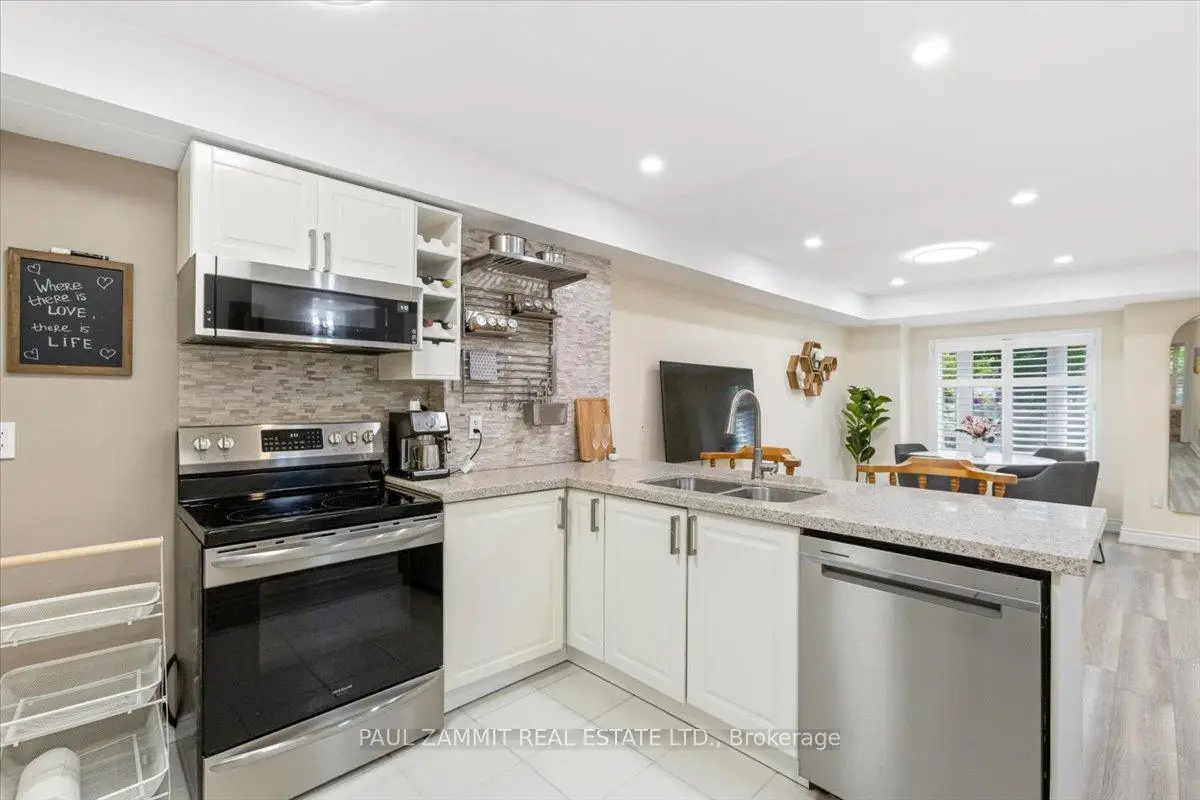

Description
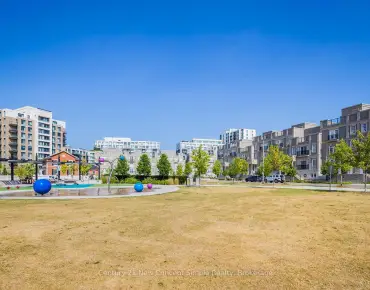
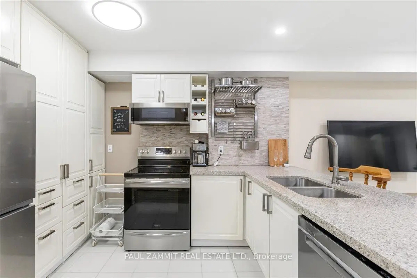
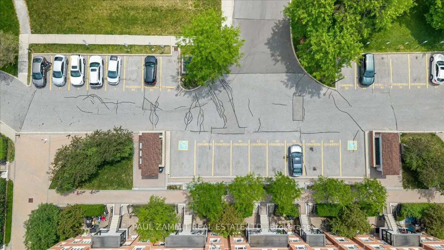
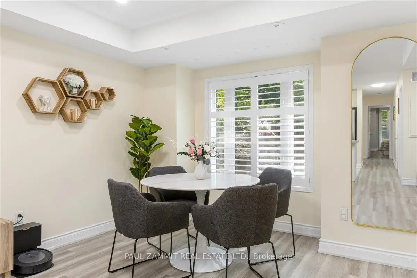
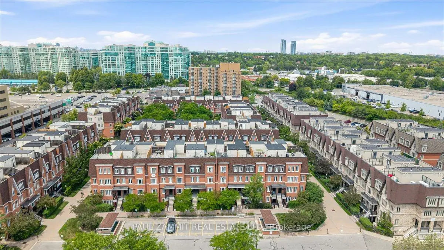
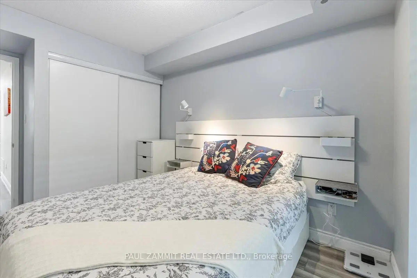
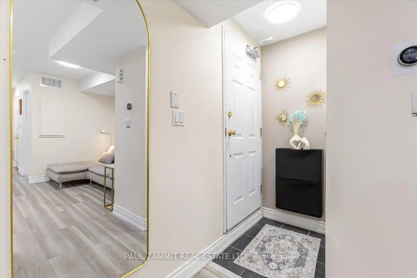
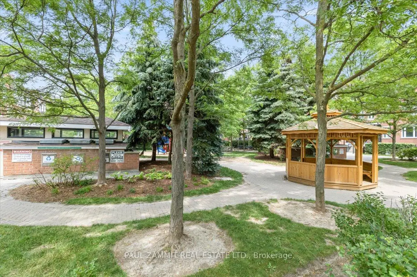
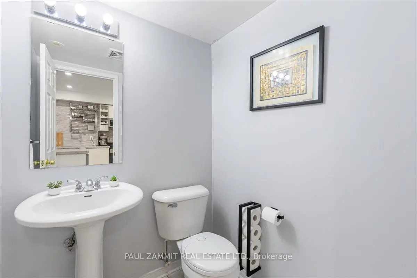
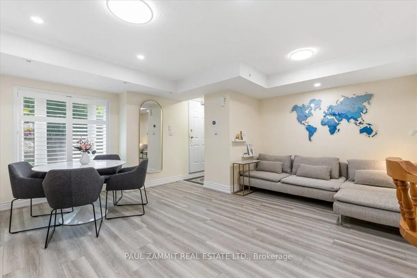
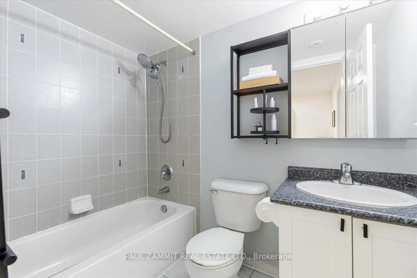
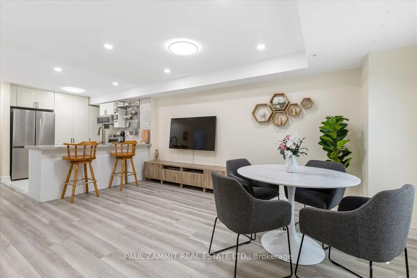
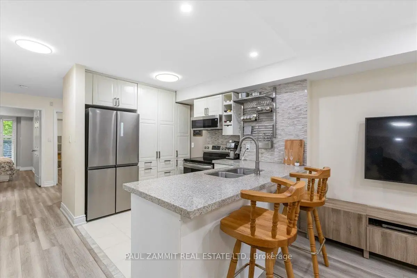
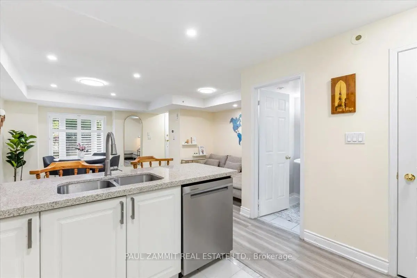
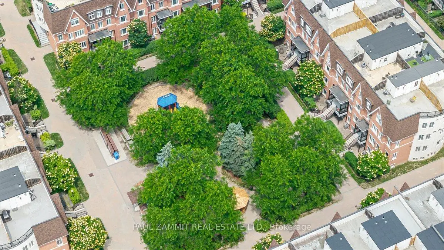
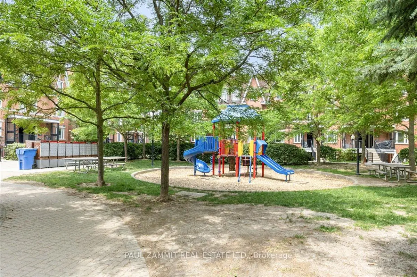
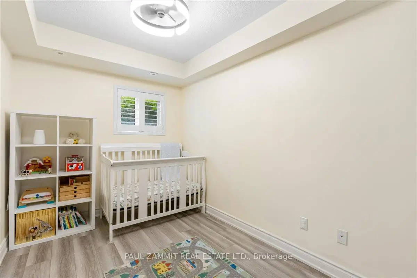
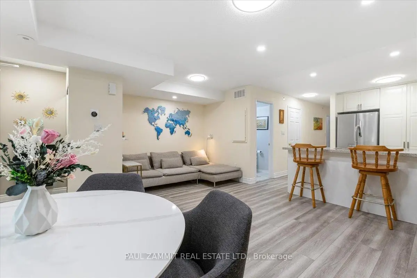
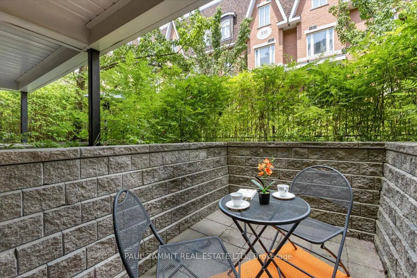
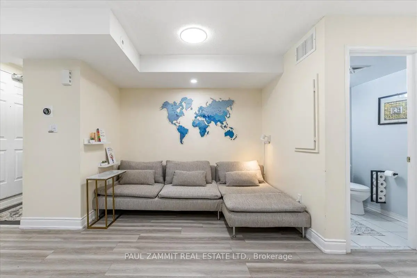
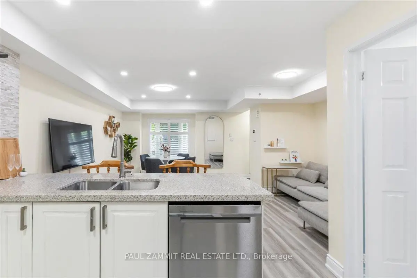
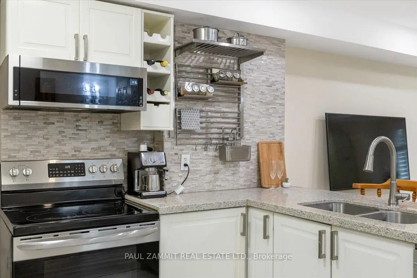
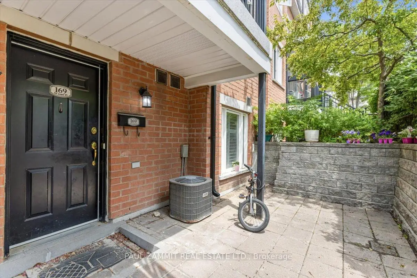
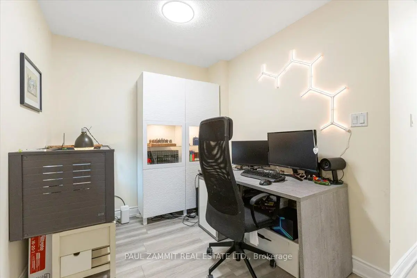
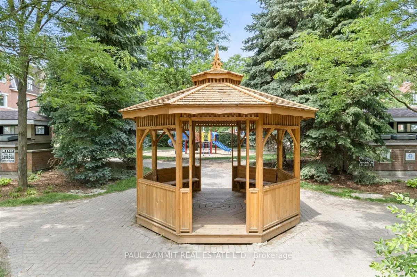
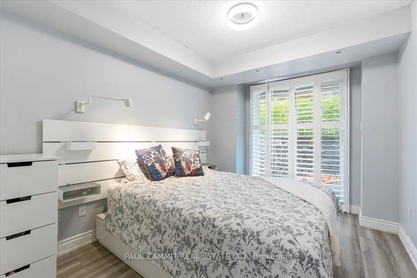
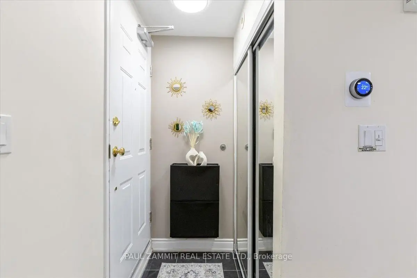
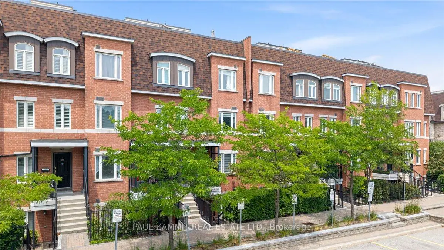
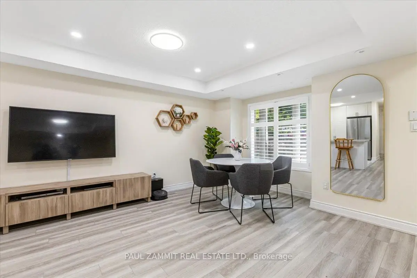
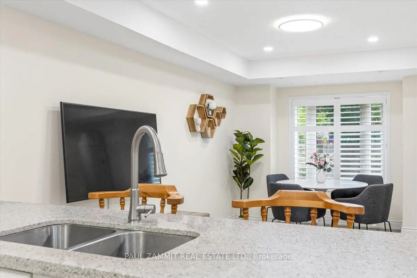
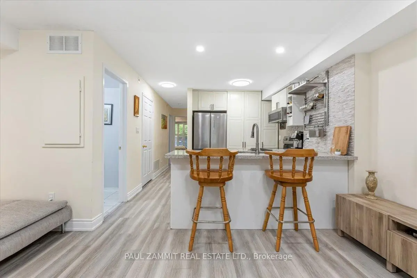
Bungalow "One Level" Fabulous, Renovated - Main Floor 2 + 1 Bdrm Townhome with 2 parking spots in highly sought after Prime Thornhill Community. This unit features approximately 890 sq.ft (as per MPAC) of living space plus 195 sq.ft outdoor patio space. There are two patios - a patio in the front as well as a patio off the Primary Bedroom. Newly renovated kitchen with stainless steel appliances (2024), custom backsplash and lots of storage. (2024) Luxury vinyl floors throughout. All new light fixtures (2023).This fabulous townhouse is just steps away from Grocery Store, Shoppers Drug Mart, Community Centre, Walk in Clinic, and Public Transit. The complex has its own beautiful park.Conveniently located with easy access to the 407, 404. Conveniently located to top ranked schools including St. Robert's.
Features
- Facing: South

- Bedrooms: 2+1

- Bathrooms: 2

- Garages: 2

- Kitchens: 1

Details
- Space: 800-899

- Maintenance: $ 514.95

- Tax: $ 2882.50

- N13507344

- Listing contracted with: PAUL ZAMMIT REAL ESTATE LTD.
| Room | Size(M) | Description | |
|---|---|---|---|
| Kitchen | 2.87x2.63 | Stainless Steel Appl, Breakfast Bar, Custom Backsplash |
|
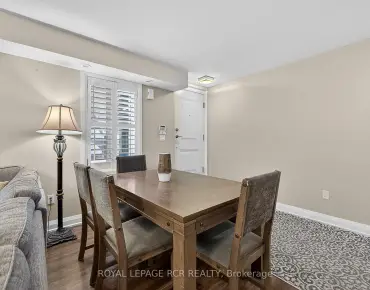
| Living Rm | 5.19x4.87 | Combined w/Dining, Large Window, Pot Lights |
|
| Dining Rm | 5.19x4.87 | Combined w/Living, Pot Lights, Vinyl Floor |
|
| Den | 3.39x2.39 | Vinyl Floor |
|
| Primary B | 3.99x2.72 | Vinyl Floor, Double Closet, Walk-Out |
|
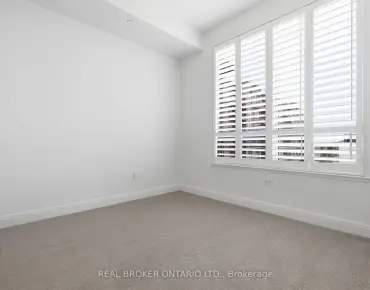
| Br | 3.81x2.31 | Vinyl Floor, Double Closet, Window |
| Bathroom | Pieces | Level | |
|---|---|---|---|
| 1xBath | 4 pcs | Main |
|
| 1xBath | 2 pcs | Main |