Thornhill, Markham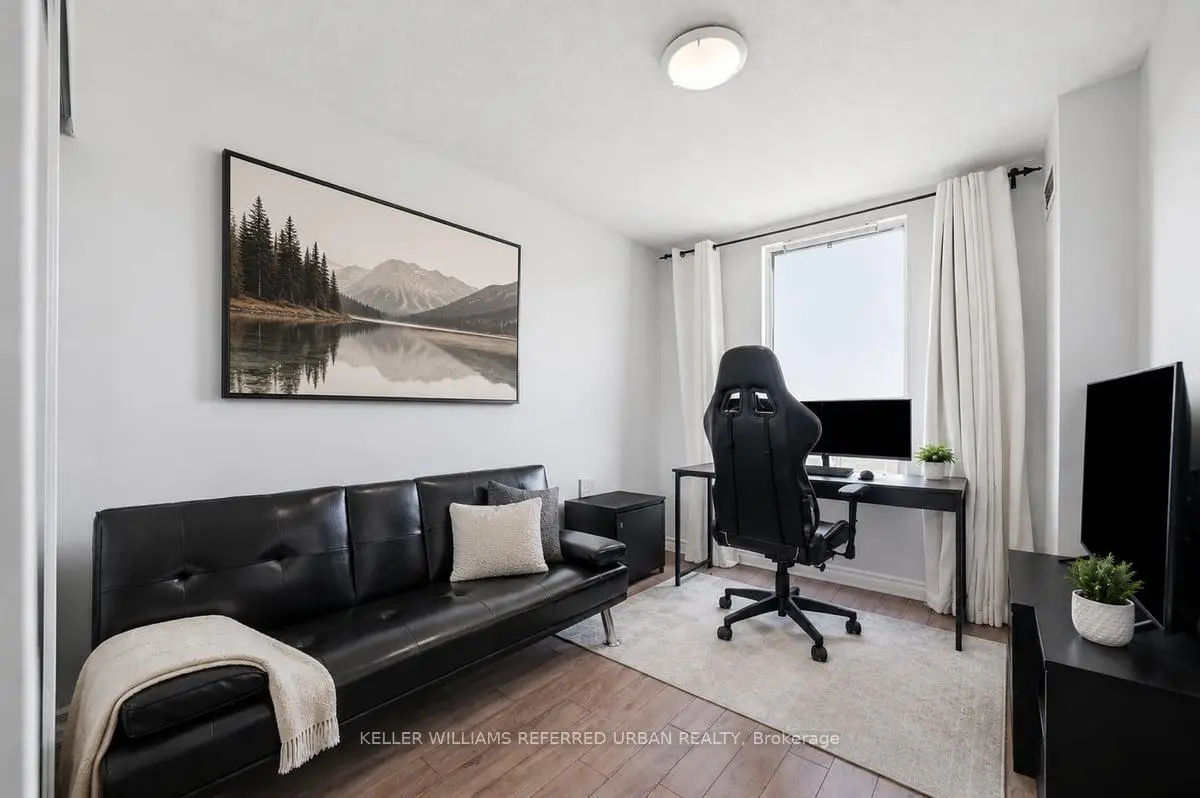

Description
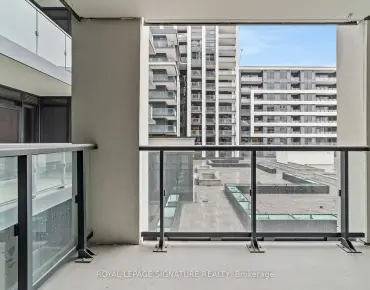
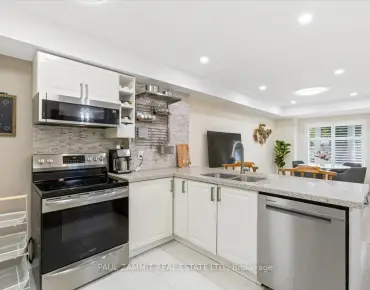
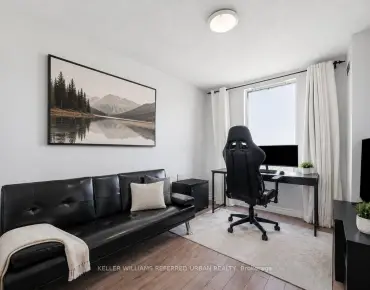
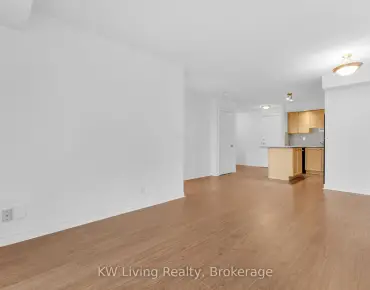
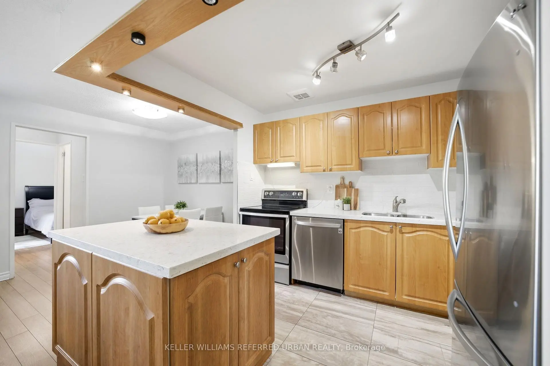
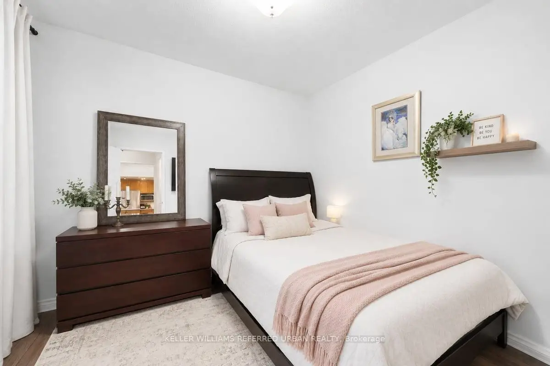
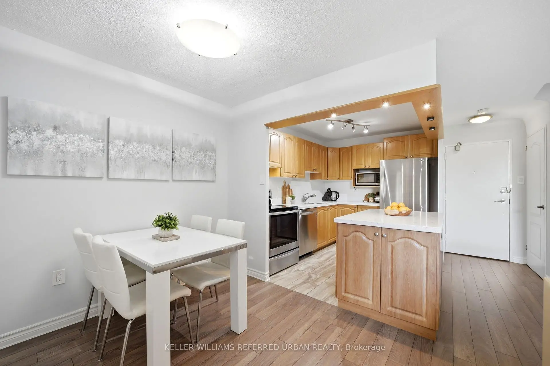
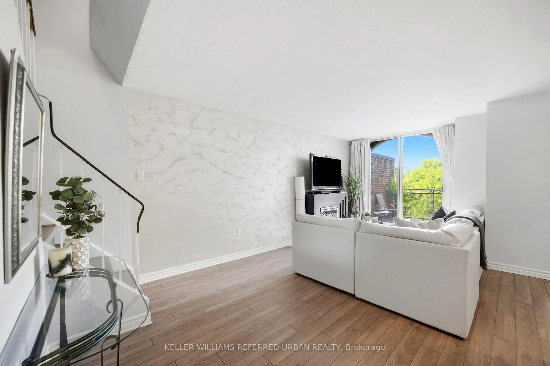
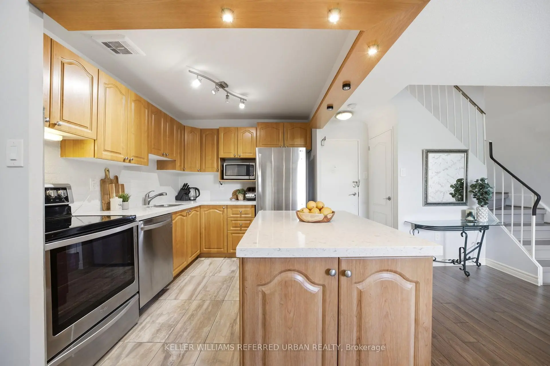
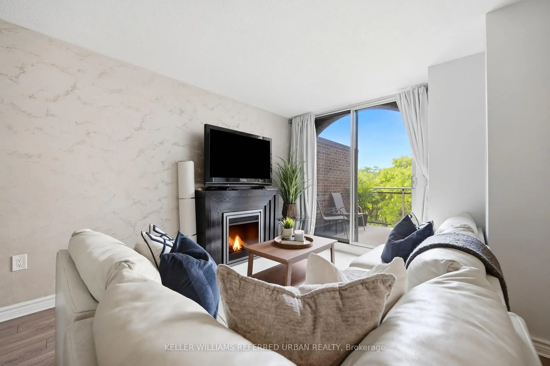
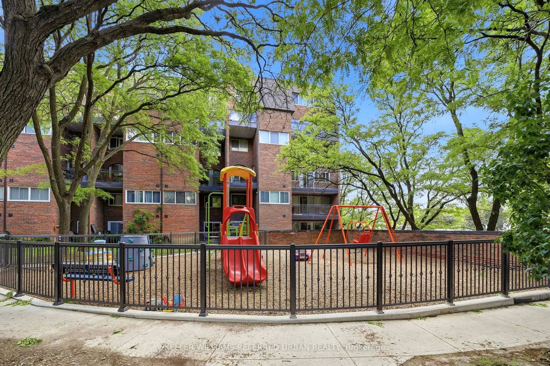
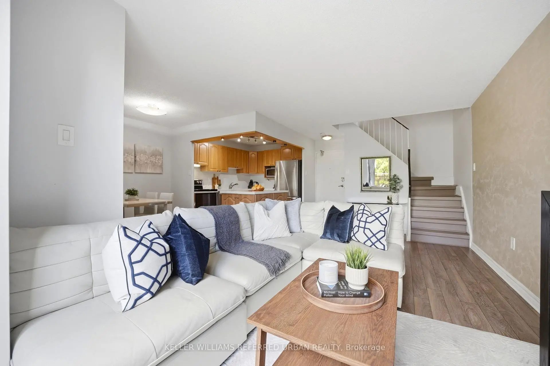
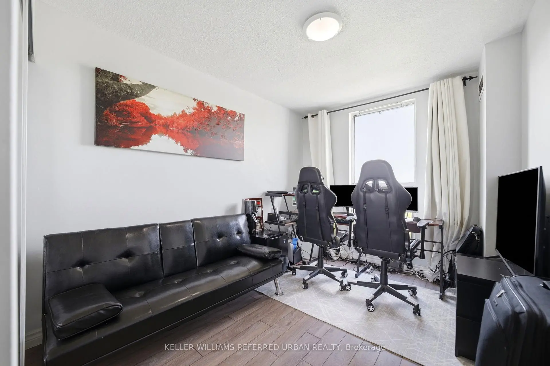
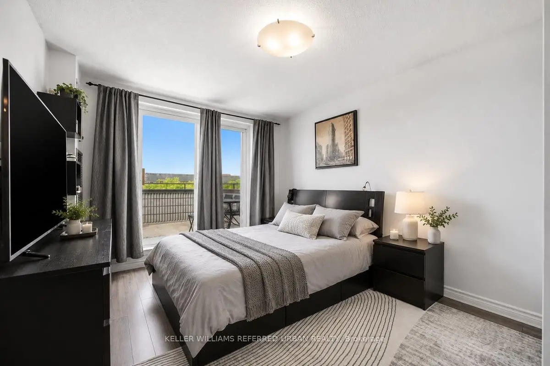
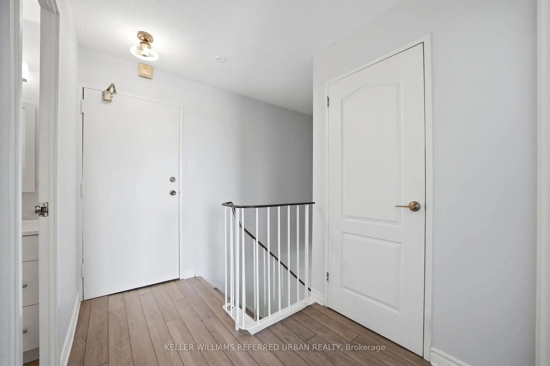
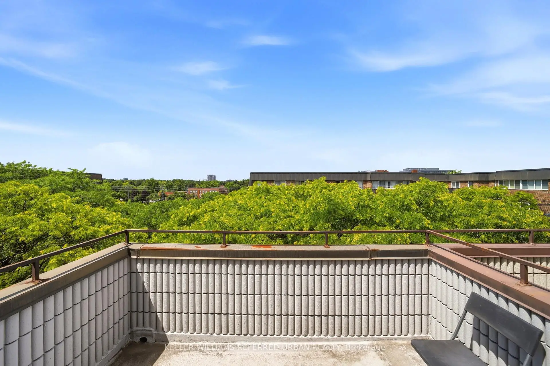
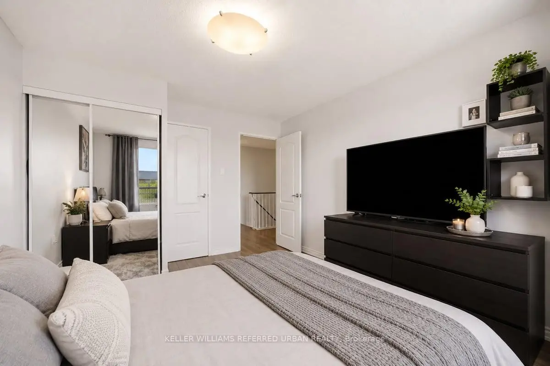
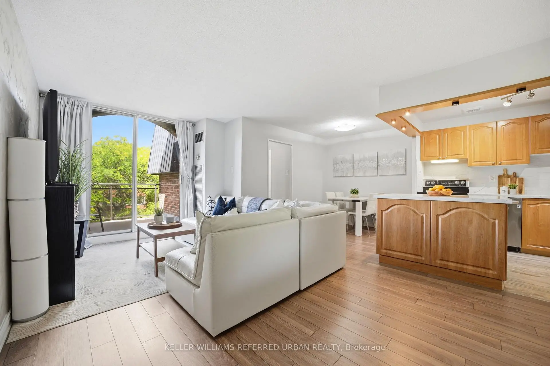
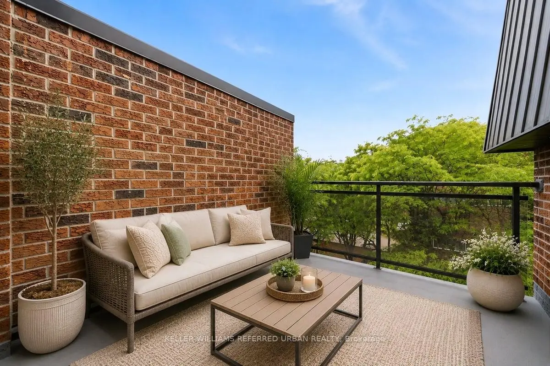
Best value in Thornhill! This spacious 2-storey, 3-bedroom, 2-bathroom condo offers over 1000 sq/ft of open and airy living space, an unbeatable location, and low maintenance fees that include all utilities. The functional main floor features an open-concept kitchen overlooking the generous living and dining areas, with a walkout to a large private balcony - perfect for relaxing or entertaining. Also on the main level is a versatile third bedroom, ideal as a guest room, home office, or nursery. Upstairs, you'll find two generously sized bedrooms, a full bathroom, and a walkout to a second private terrace, providing even more outdoor living space. Laminate flooring runs throughout, creating a clean, carpet-free interior. Ideally located in the heart of Thornhill, just steps to shopping, restaurants, schools, parks, transit, and everyday amenities. Plus, the highly anticipated Yonge North Subway Extension is coming soon, making this an excellent opportunity for homeowners and investors alike.
Features
- Facing: South West

- Bedrooms: 3

- Bathrooms: 2

- Garages: 1

- Kitchens: 1

Details
- Space: 1000-1199

- Maintenance: $ 772.25

- Tax: $ 2283.57

- N13505008

- Listing contracted with: KELLER WILLIAMS REFERRED URBAN REALTY
| Room | Size(M) | Description | |
|---|---|---|---|
| Foyer | 1.00x1.00 | Laminate, Closet |
|
| Living Rm | 5.45x3.25 | Laminate, W/O To Balcony, Overlooks Dining |
|
| Dining Rm | 3.64x2.56 | Laminate, Overlooks Living, Eat-in Kitchen |
|
| Kitchen | 3.20x2.56 | Tile Floor, Stainless Steel Appl, Granite Counters |
|
| 3rd Br | 3.01x2.70 | Laminate, Double Closet, 2 Pc Bath |
|
| Primary B | 3.98x3.19 | Laminate, Walk-In Closet(s), W/O To Balcony |
|
| 2nd Br | 3.98x2.52 | Laminate, Large Closet, Picture Window |
|
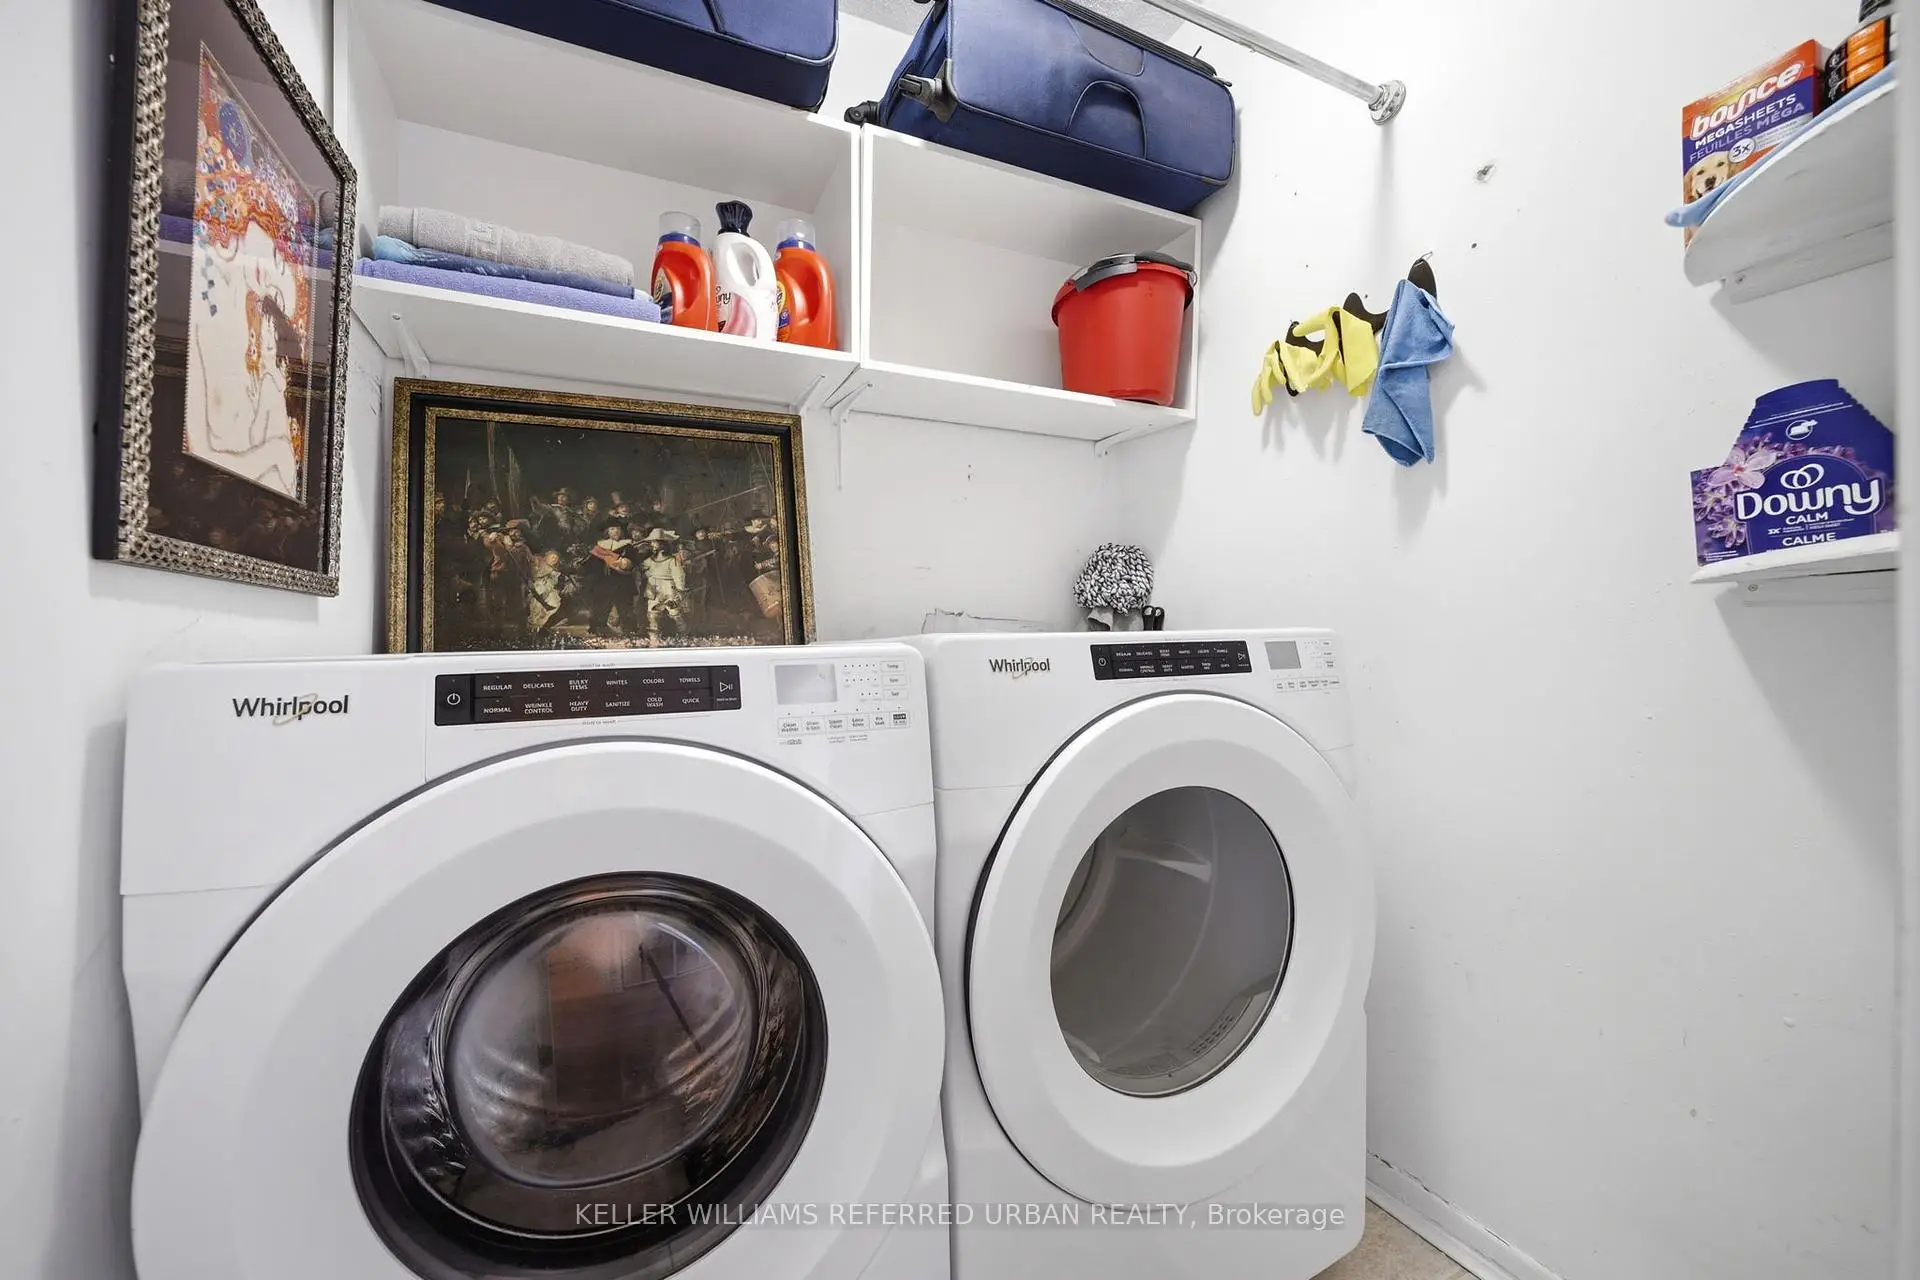
| Laundry | 1.63x1.49 | Separate Rm, B/I Shelves |
| Bathroom | Pieces | Level | |
|---|---|---|---|
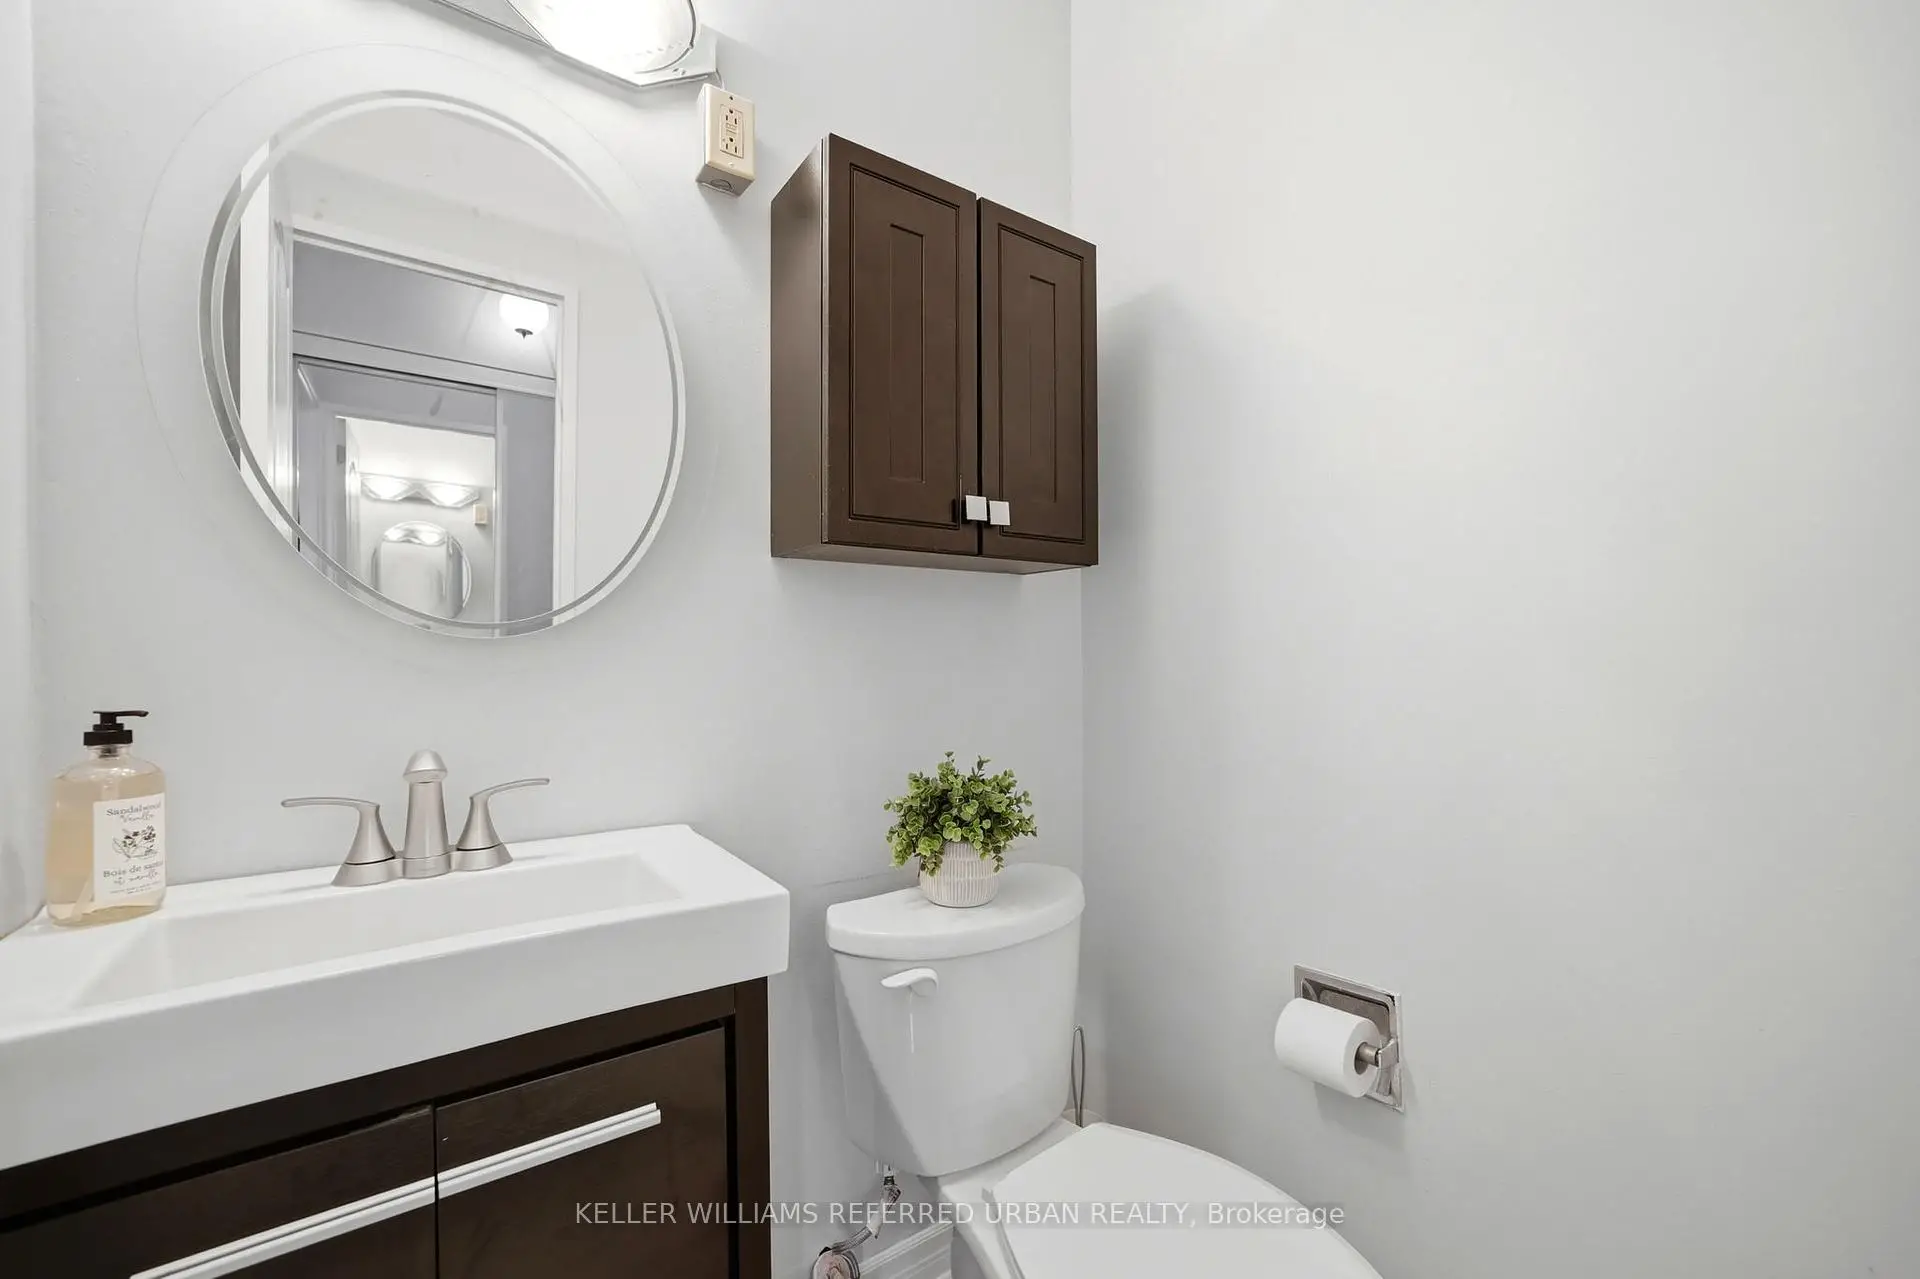
| 1xBath | 2 pcs | Main |
|
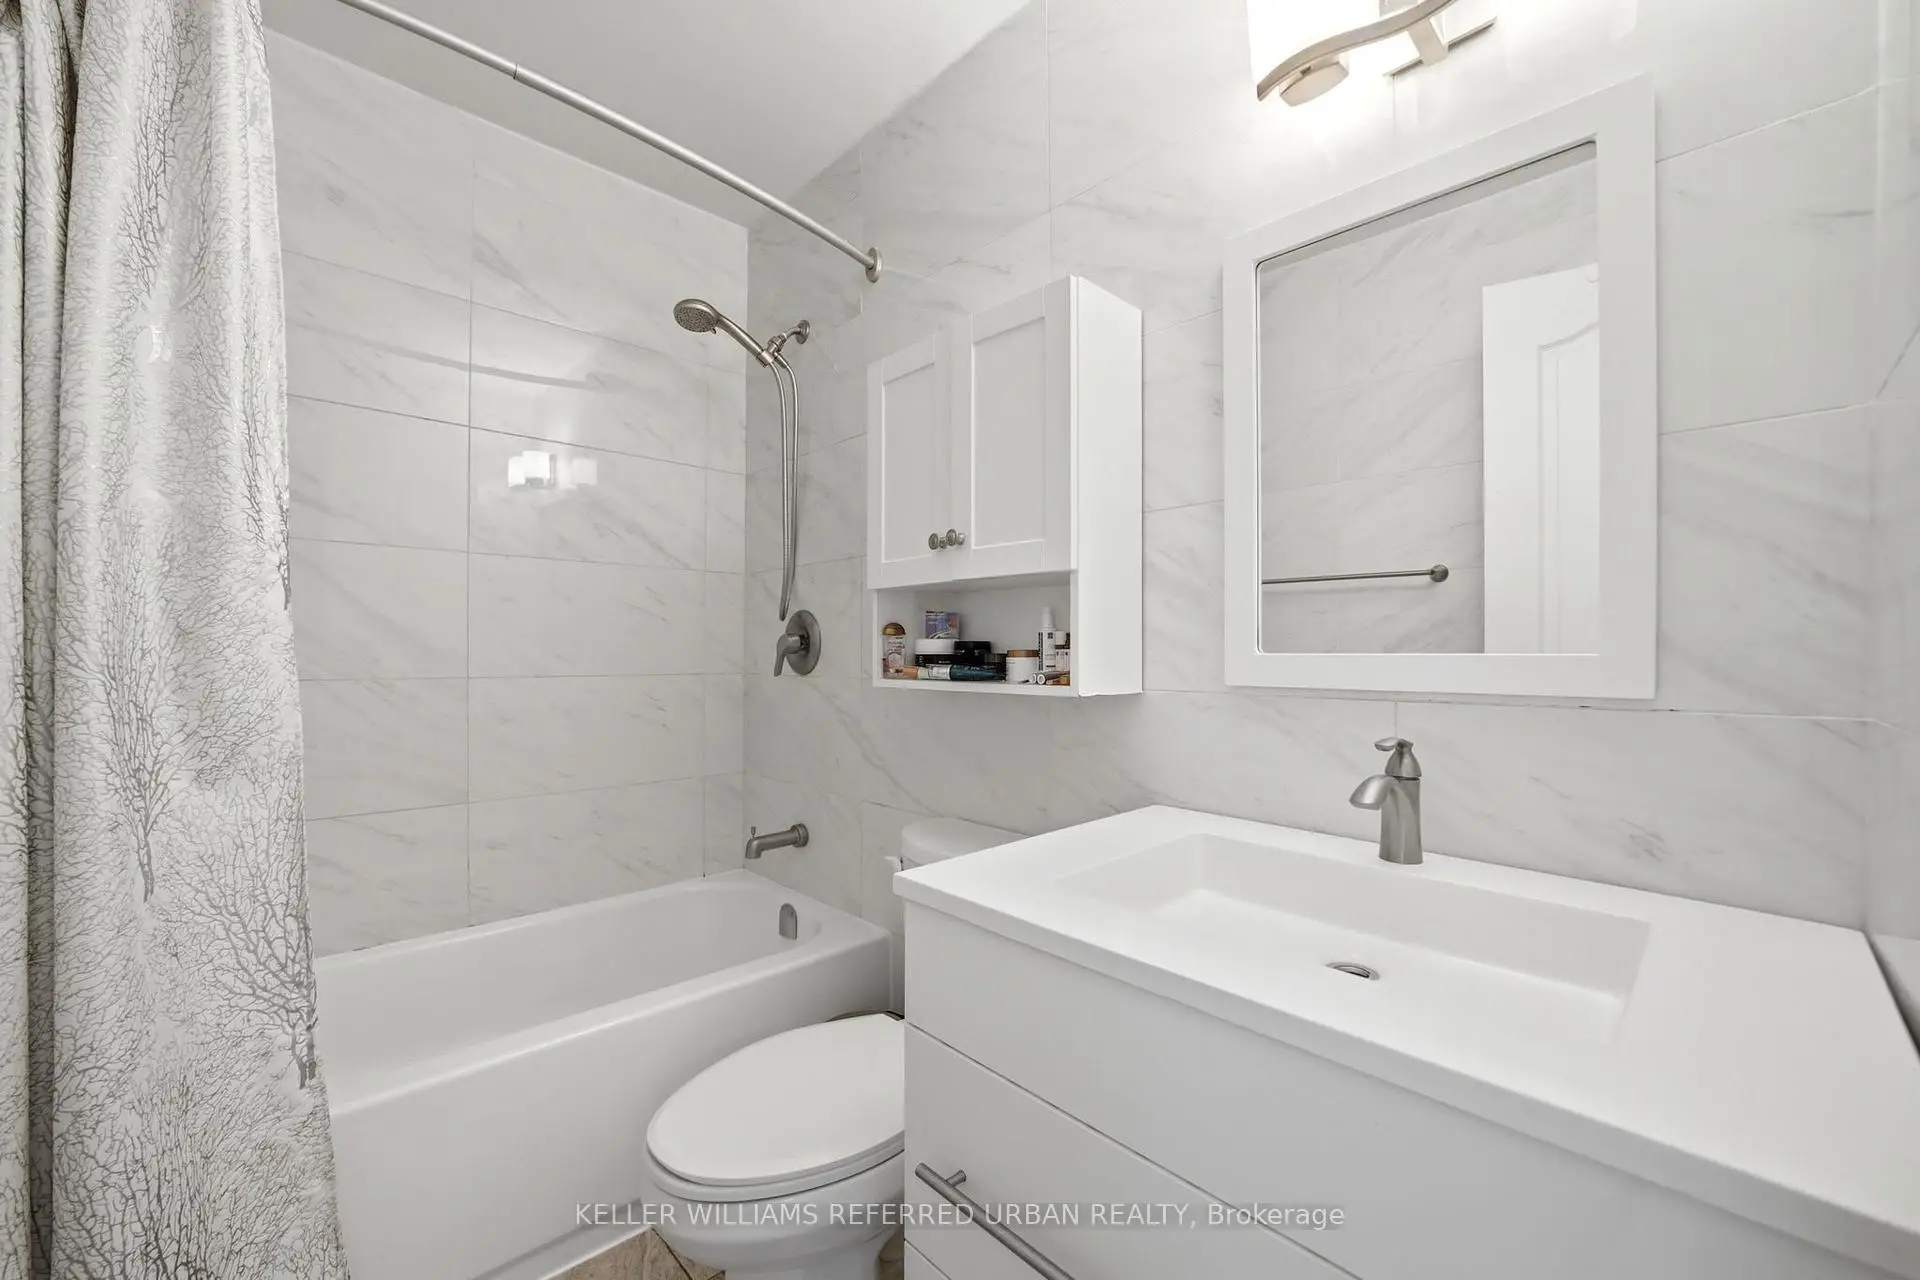
| 1xBath | 4 pcs | Second |
Property Summary
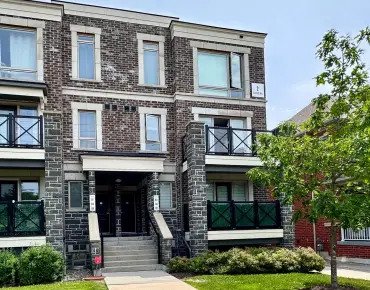
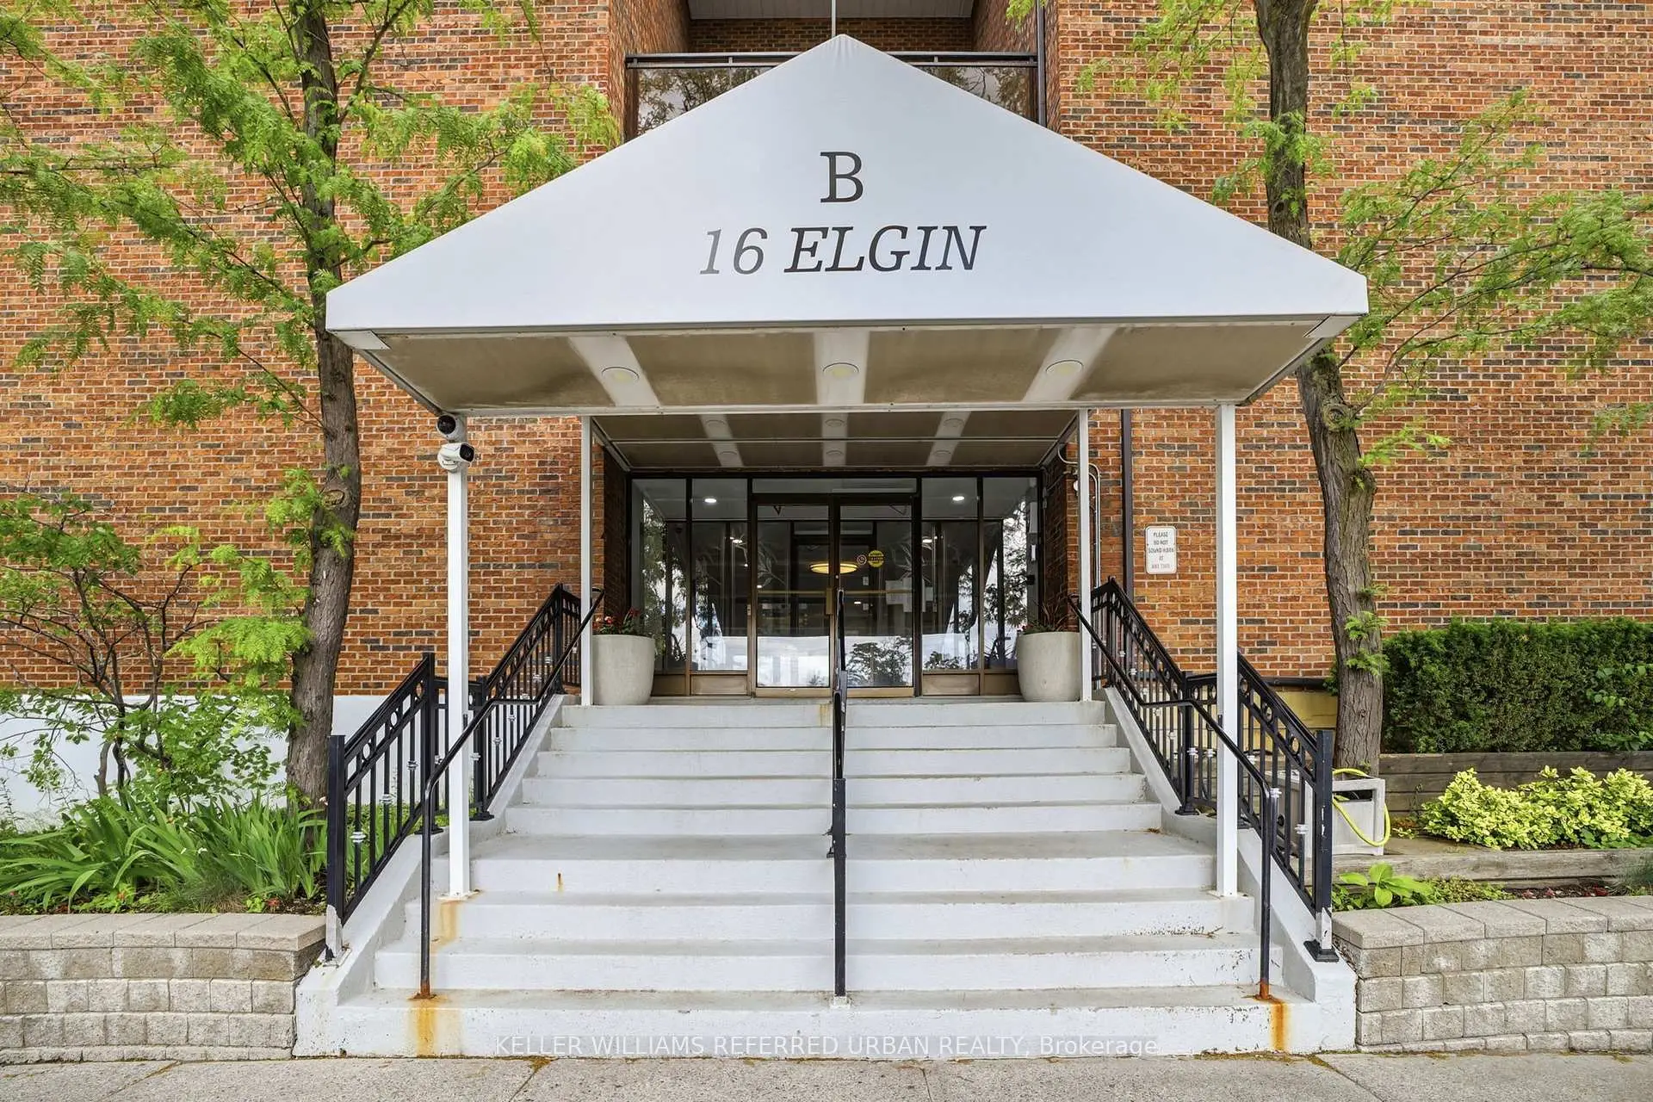
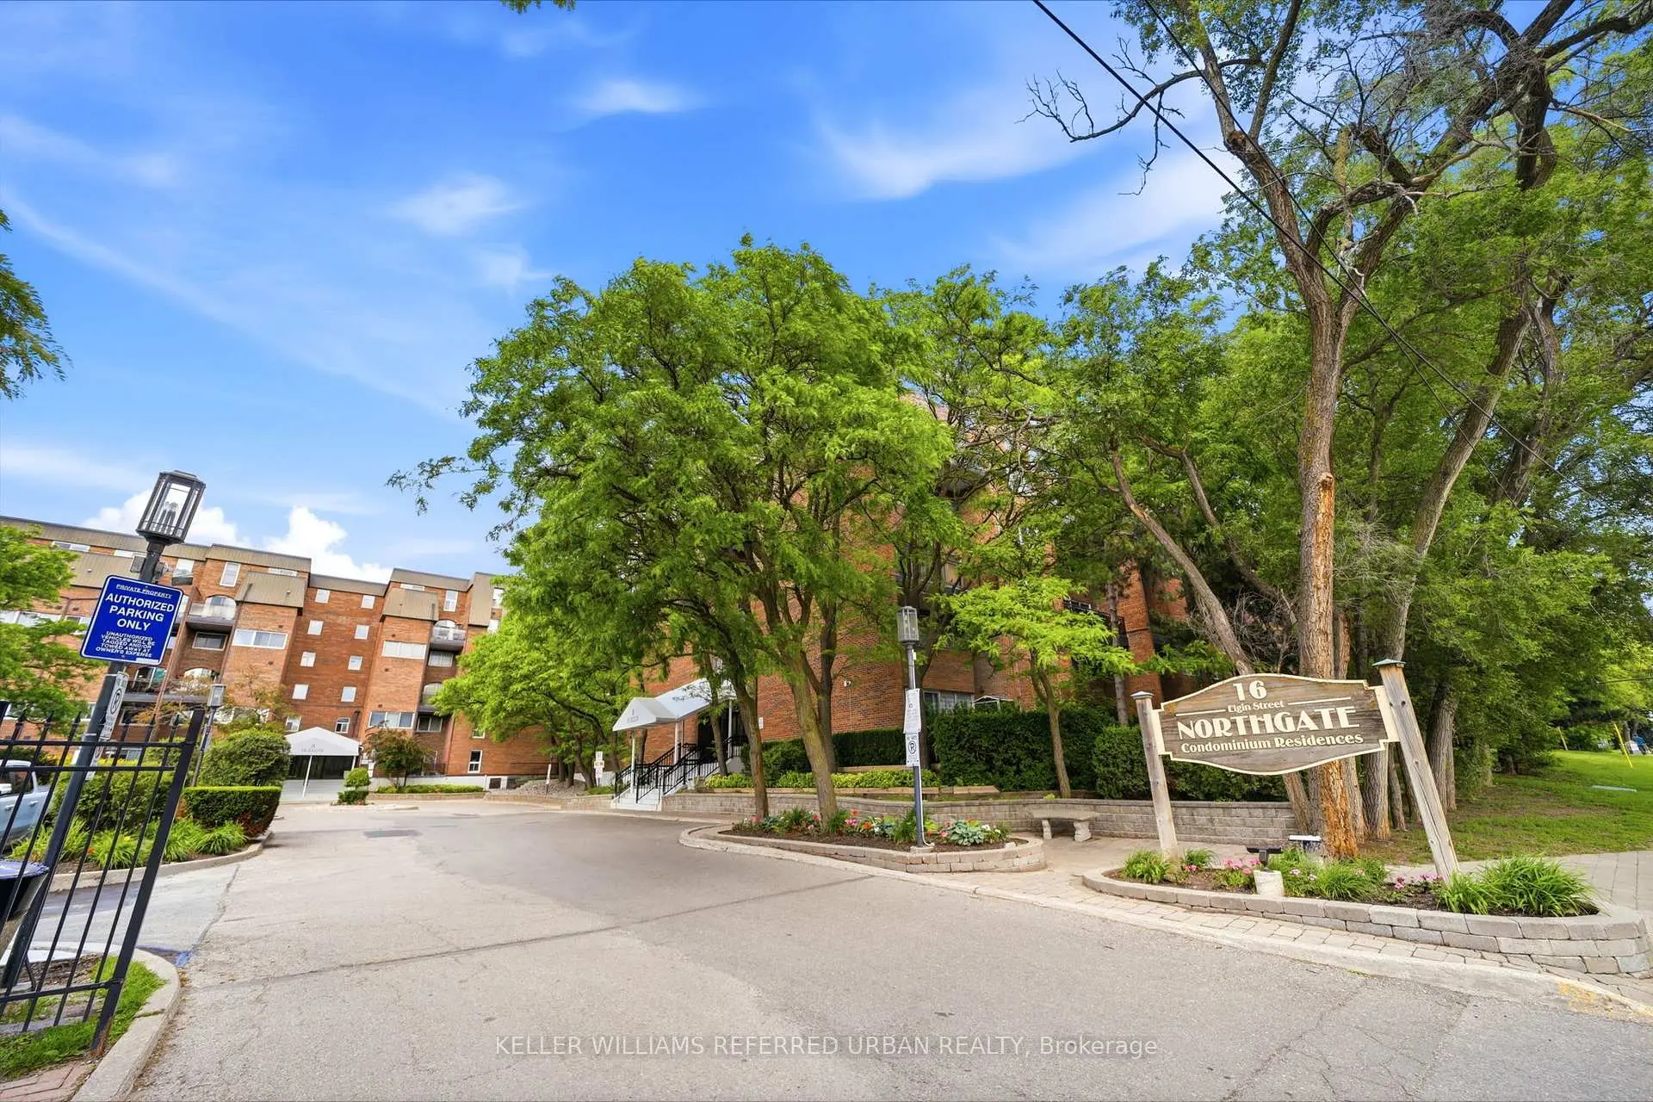
Located close to the intersection of Yonge & Elign St., #347-16B Elgin St is a 3 bedrooms 2 washrooms Condo Apt. The unit has a Single Underground Parking Space. The property has many nice features including Carpet Free. Foyer, Living Room Rm, Dinning Room Rm, Kitchen and third bedroom are on the Main floor.Northgage Condos
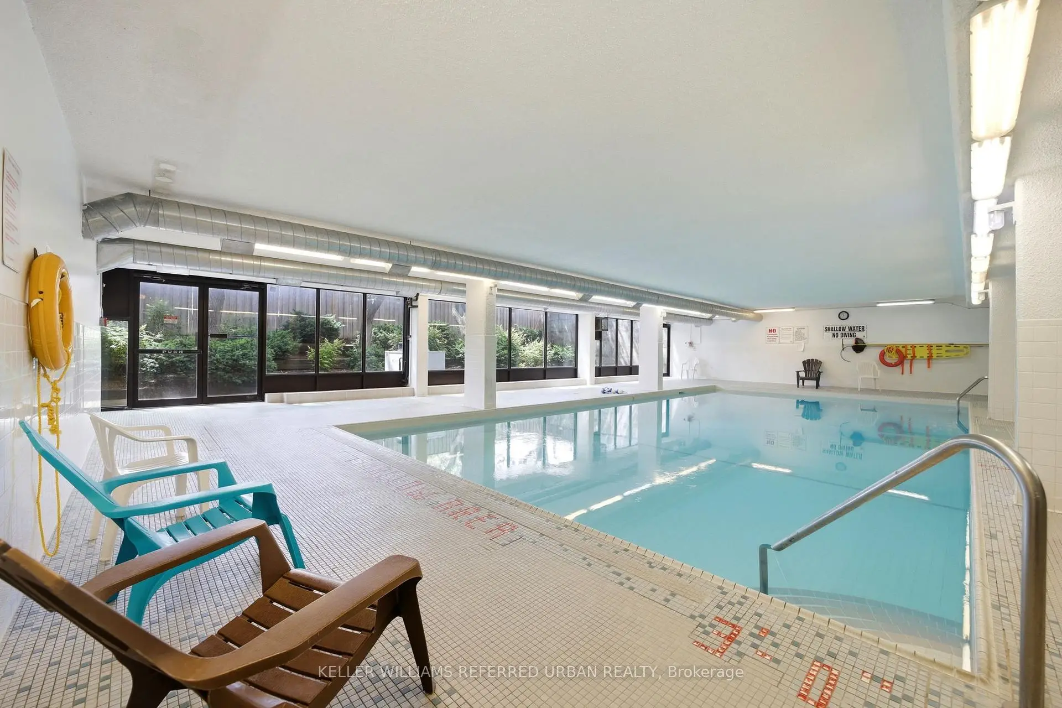
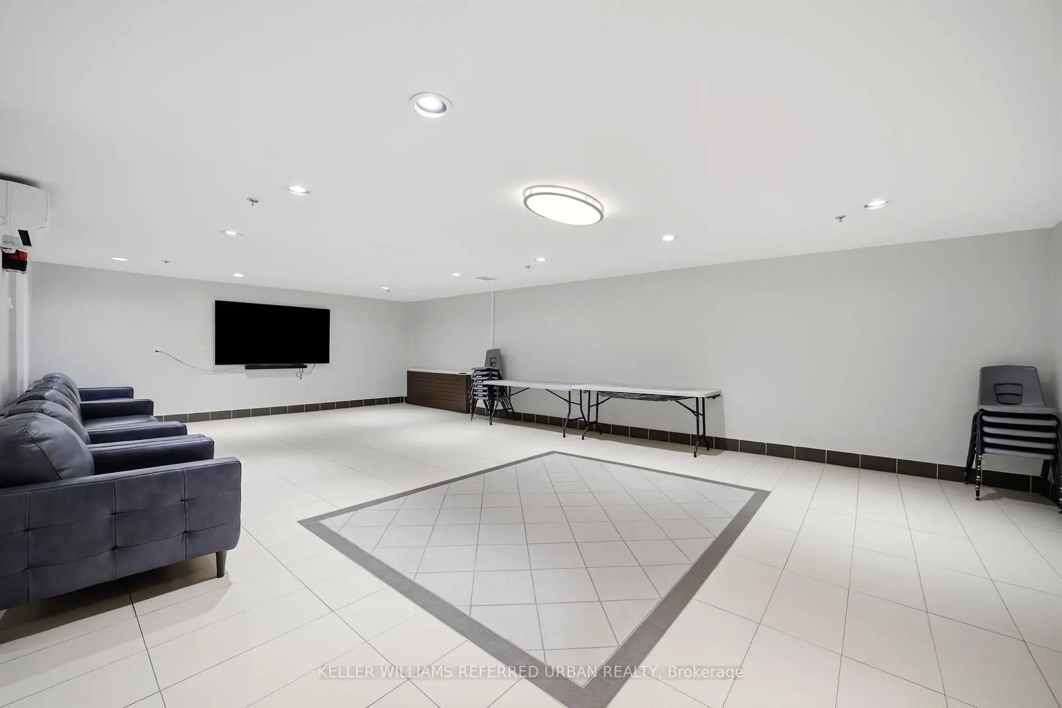
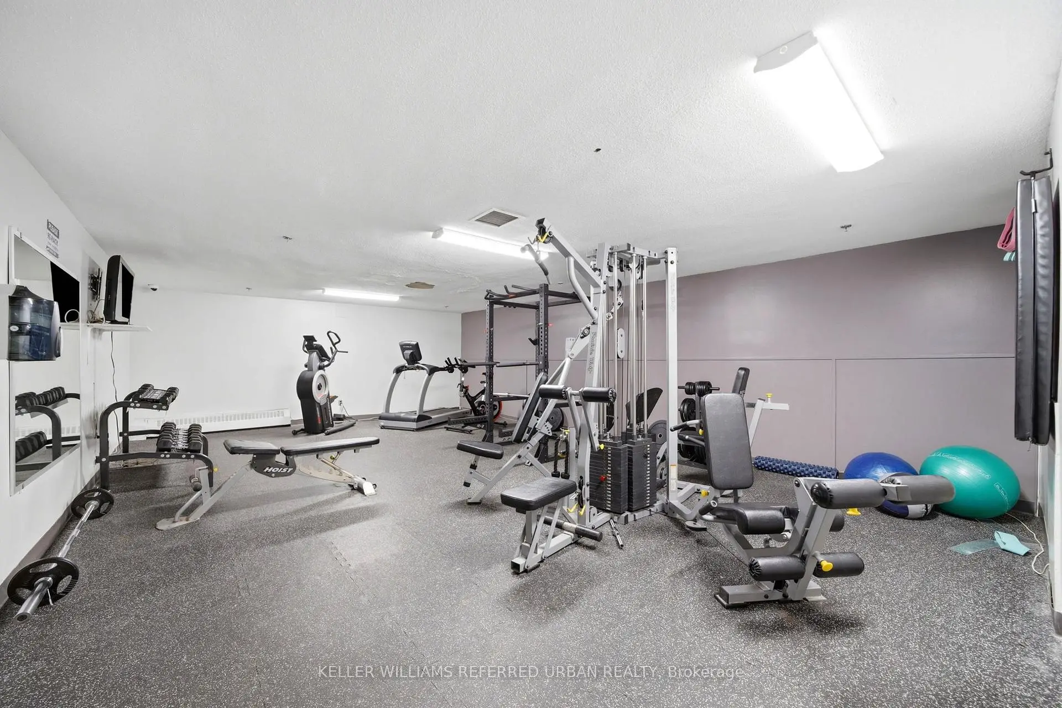
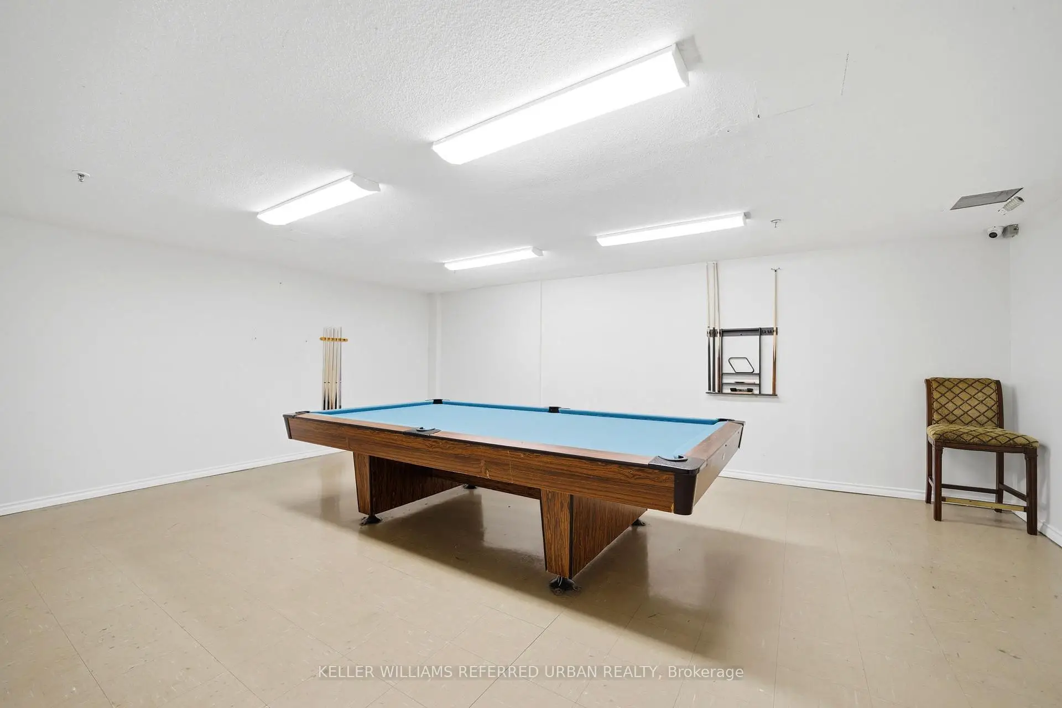
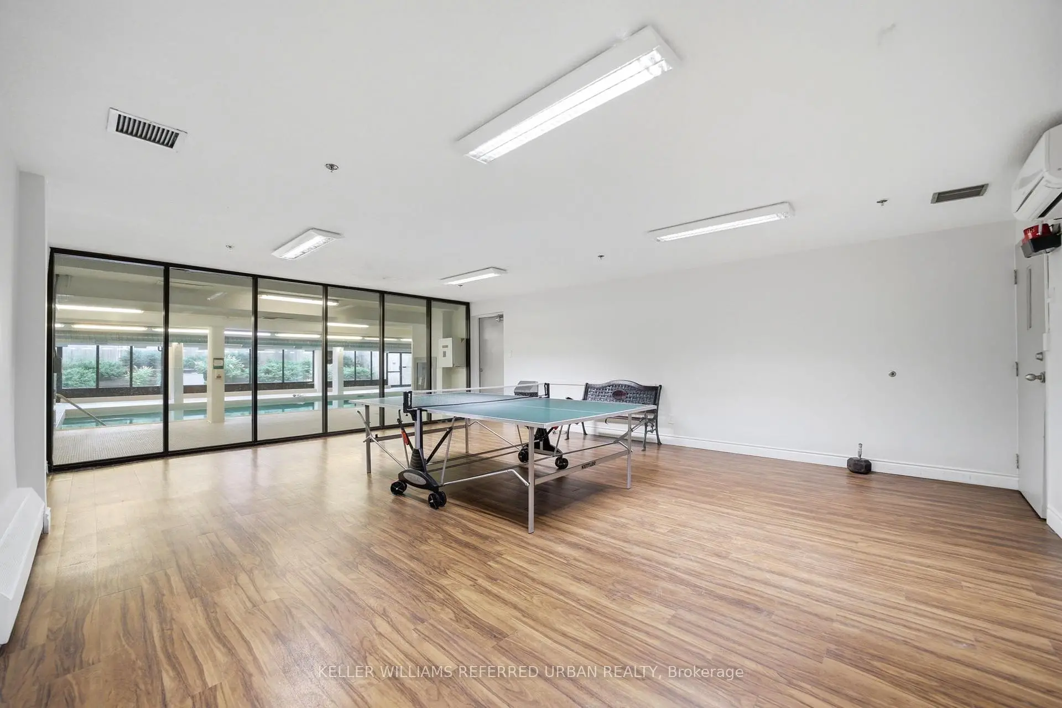
16B Elgin St was developed by real estate developer Winkuhl Construction Limited. The age of the residential building is approximately 50 years. It has about 3 levels and 212 units. Northgage Condos offers amenities such as Indoor Pool, Security System and Sauna. The monthly maintenance fee includes Heat, Water, Hydro and Air Conditioning. There are total 3 units for sale and 1 for lease in 16B Elgin St.School Information
- E.J. Sand Public School (Grade:JK-8) 1195/3037
- Thornhill Secondary School (Grade:9-12) 95/739
- Alexander Mackenzie High School (Grade:9-12) 180/739
- Westmount Collegiate Institute (Grade:9-12) 95/739
- St. Rene Goupil-St. Luke Catholic Elementary School (Grade:JK-8) 1277/3037
- St. Charles Garnier Catholic Elementary School (Grade:JK-8) 60/3037
- Our Lady Queen of the World Catholic Academy (Grade:9-12)
- St. Robert Catholic High School (Grade:9-12)
- Yorkhill Elementary School (Grade:1-3) 912/3064
- Woodland Public School (Grade:4-8)