Commerce Valley, Markham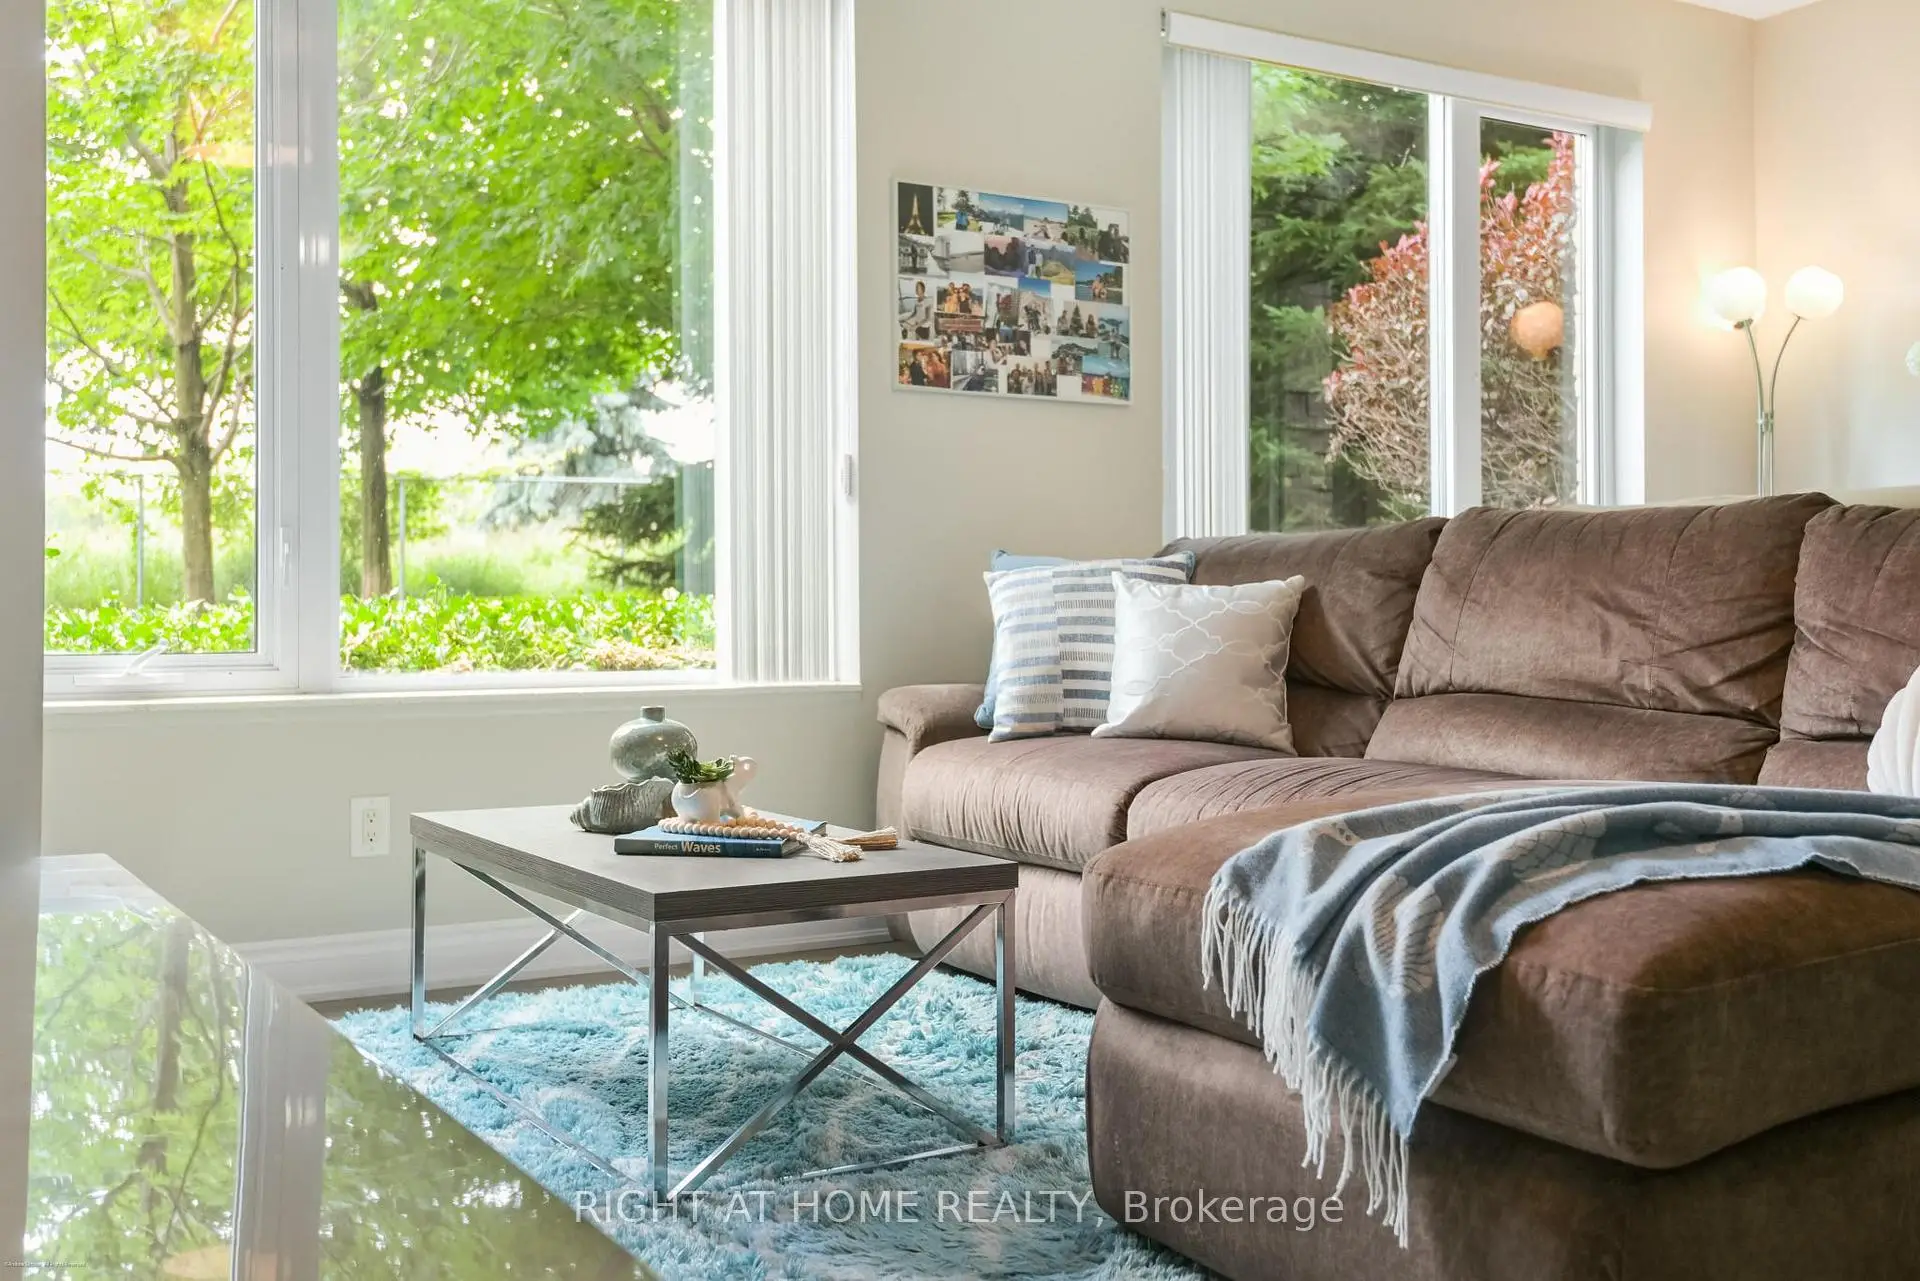

Description
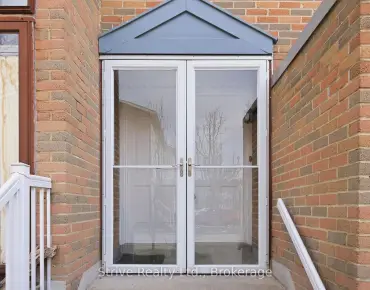
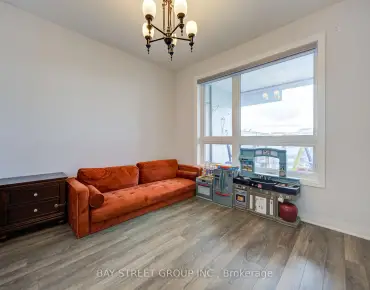
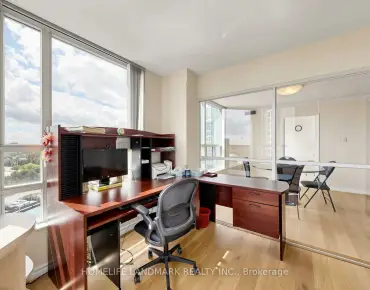
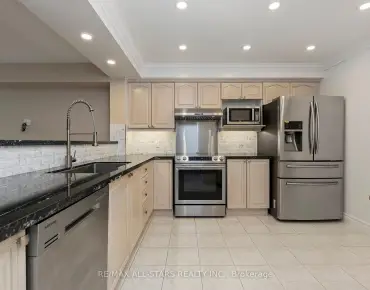
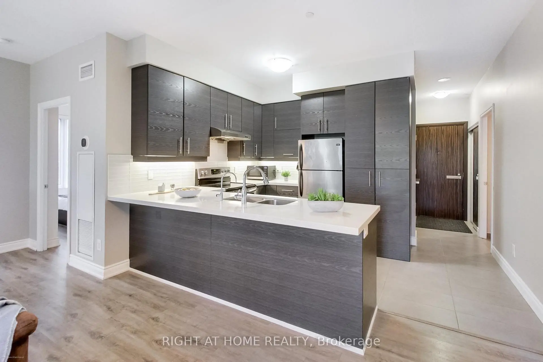
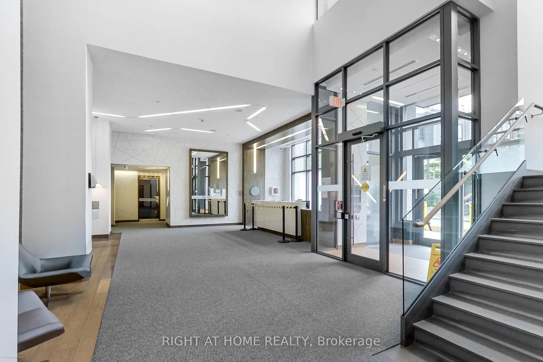
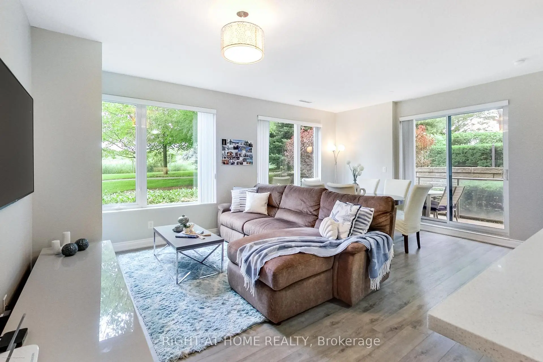
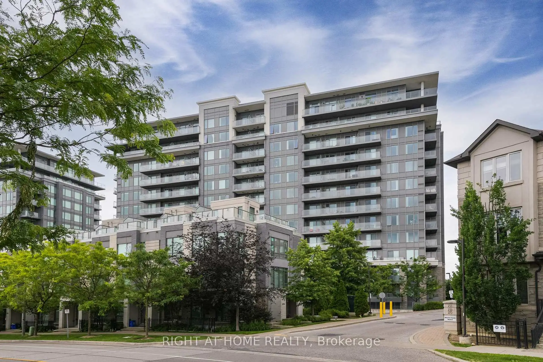
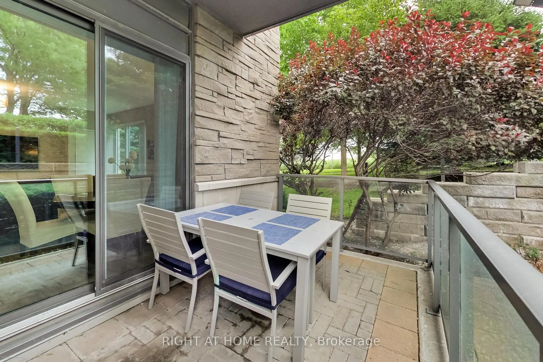
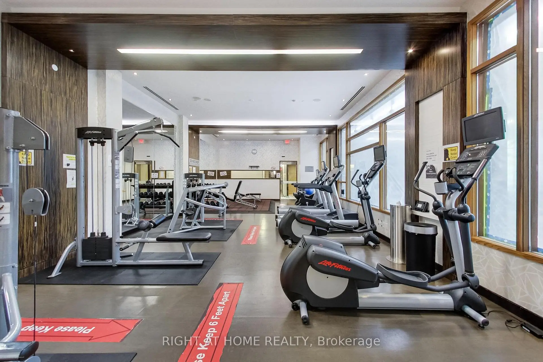
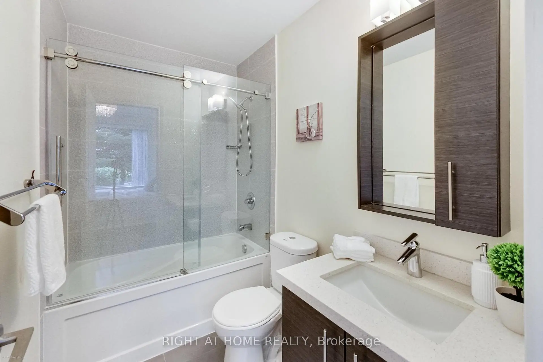
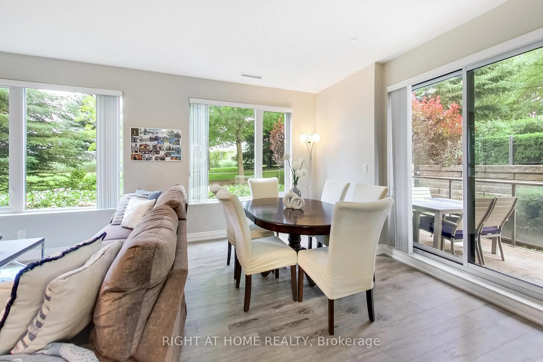
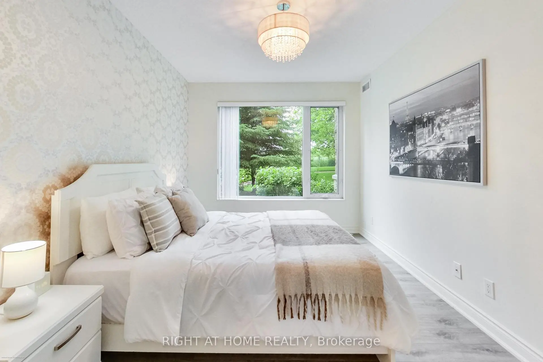
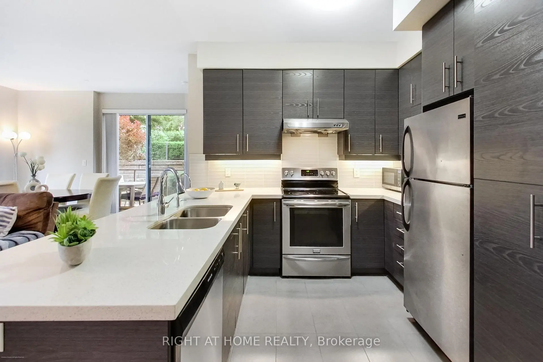
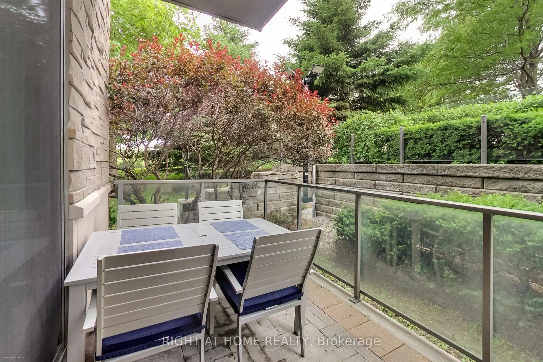
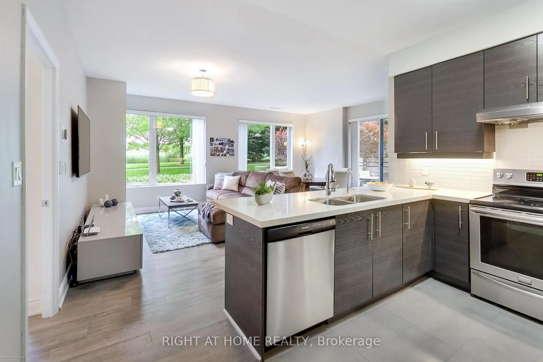
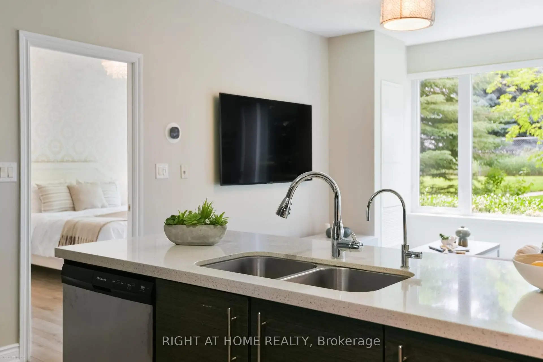
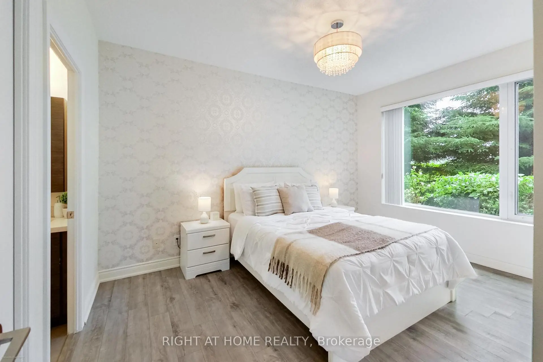
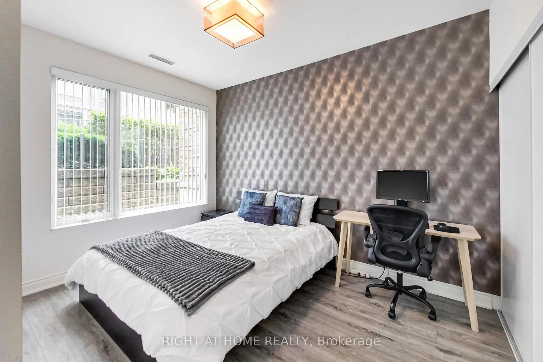
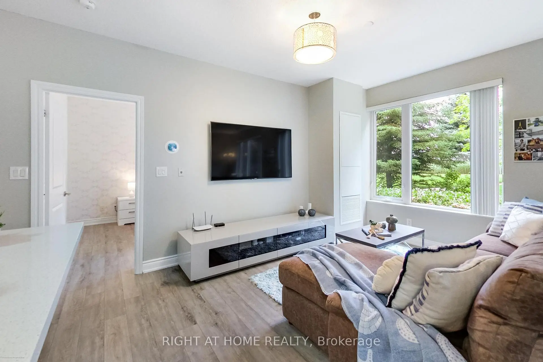
Enjoy the convenience of ground-floor living-no elevator required! Welcome to this bright and spacious 2-bedroom, 2-bathroom condominium in one of Markham's most sought-after communities, built by the renowned Times Group Development. Featuring 2 owned parking spaces and 9-ft ceilings throughout, this beautifully maintained home offers the perfect blend of comfort, style, and convenience. The open-concept layout is filled with natural light and showcases a modern kitchen with granite countertops, ample cabinetry, and a seamless flow into the living and dining areas-ideal for both everyday living and entertaining. Two generously sized bedrooms feature a closet organizer, providing excellent storage and functionality. Residents enjoy access to outstanding building amenities, including an indoor swimming pool, sauna, fitness centre, party room, recreation facilities, and ample visitor parking. Perfectly situated in the heart of Markham, this home is just minutes from Highways 404 and 407, GO Transit, and York Region Transit, making commuting effortless. Enjoy easy access to shopping, restaurants, grocery stores, parks, medical offices, top-rated schools, and all the everyday conveniences that make this vibrant neighbourhood one of Markham's most desirable places to call home.
Features
- Facing: South West

- Bedrooms: 2

- Bathrooms: 2

- Garages: 2

- Kitchens: 1

Details
- Space: 900-999

- Maintenance: $ 805.85

- Tax: $ 3070.45

- N13503678

- Listing contracted with: RIGHT AT HOME REALTY
| Room | Size(M) | Description | |
|---|---|---|---|
| Living Rm | 4.40x3.90 | Combined w/Dining, Laminate, SW View |
|
| Dining Rm | 4.10x2.00 | Combined w/Living, Laminate, South View |
|
| Kitchen | 2.80x2.70 | Open Concept, Stainless Steel Appl, Granite Counters |
|
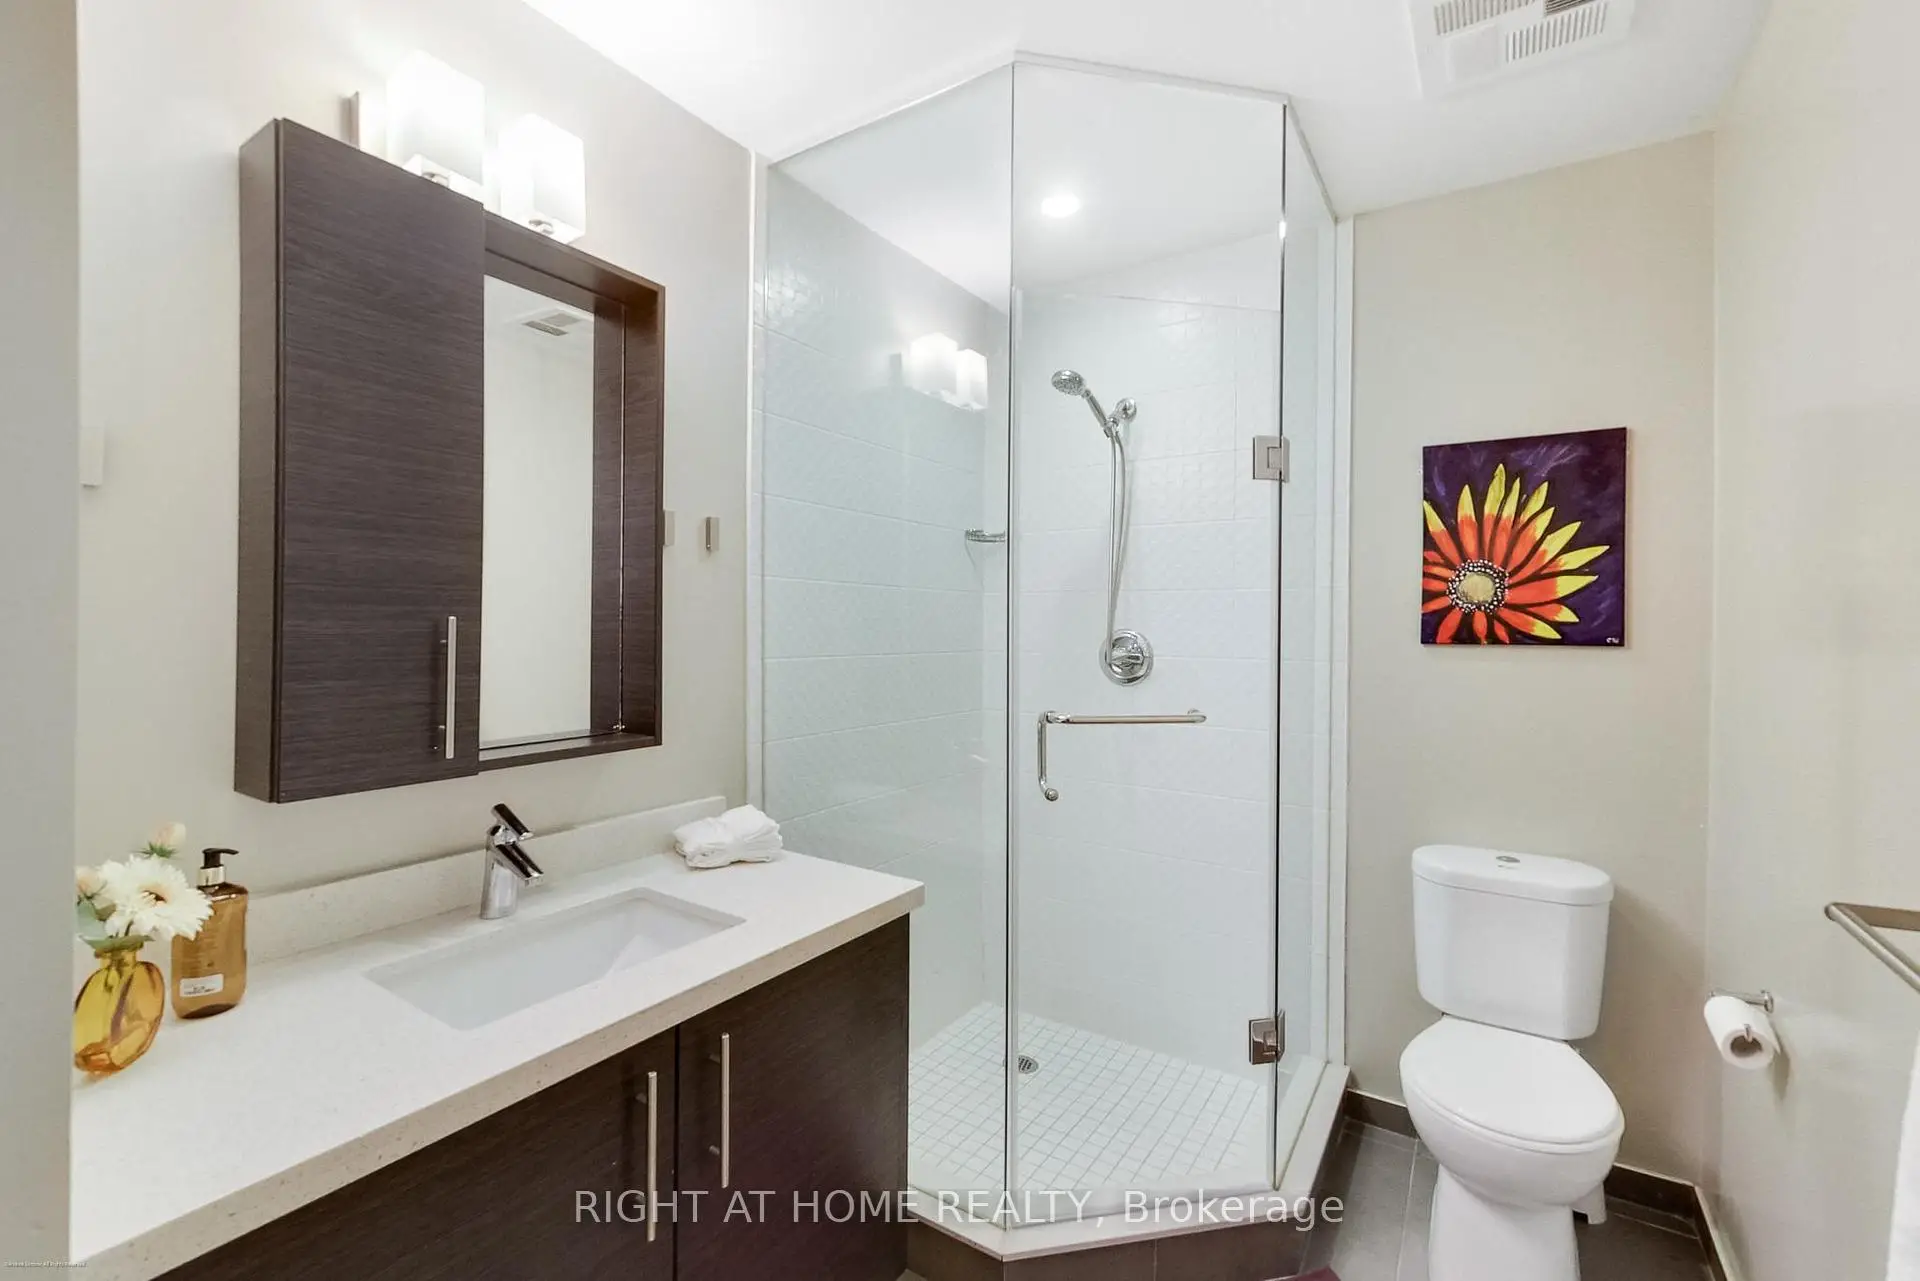
| Primary B | 4.20x3.00 | Large Window, Closet Organizers, 4 Pc Ensuite |
|
| 2nd Br | 2.80x3.70 | Large Window, Double Closet, Closet Organizers |
| Bathroom | Pieces | Level | |
|---|---|---|---|
| 1xBath | 4 pcs | Flat |
|
| 1xBath | 3 pcs | Flat |
Property Summary
Located close to the intersection of Hwy 7 and Leslie, #115-277 South Park Rd is a 2 bedrooms 2 washrooms Condo Apt. The unit has a Double Underground Parking Spaces with a Locker. The property has many nice features including Carpet Free. Living Room Rm, Dinning Room Rm, Kitchen, Primary B and second bedroom are on the Ground floor.Eden Park 2
277 South Park Rd was developed by real estate developerSchool Information
- Willowbrook Public School (Grade:JK-8) 131/3037
- Thornlea Secondary School (Grade:9-12) 72/739
- St. Rene Goupil-St. Luke Catholic Elementary School (Grade:JK-8) 1277/3037
- St. Robert Catholic High School (Grade:9-12)
- Yorkhill Elementary School (Grade:1-3) 912/3064
- Woodland Public School (Grade:4-8)