Unionville, Markham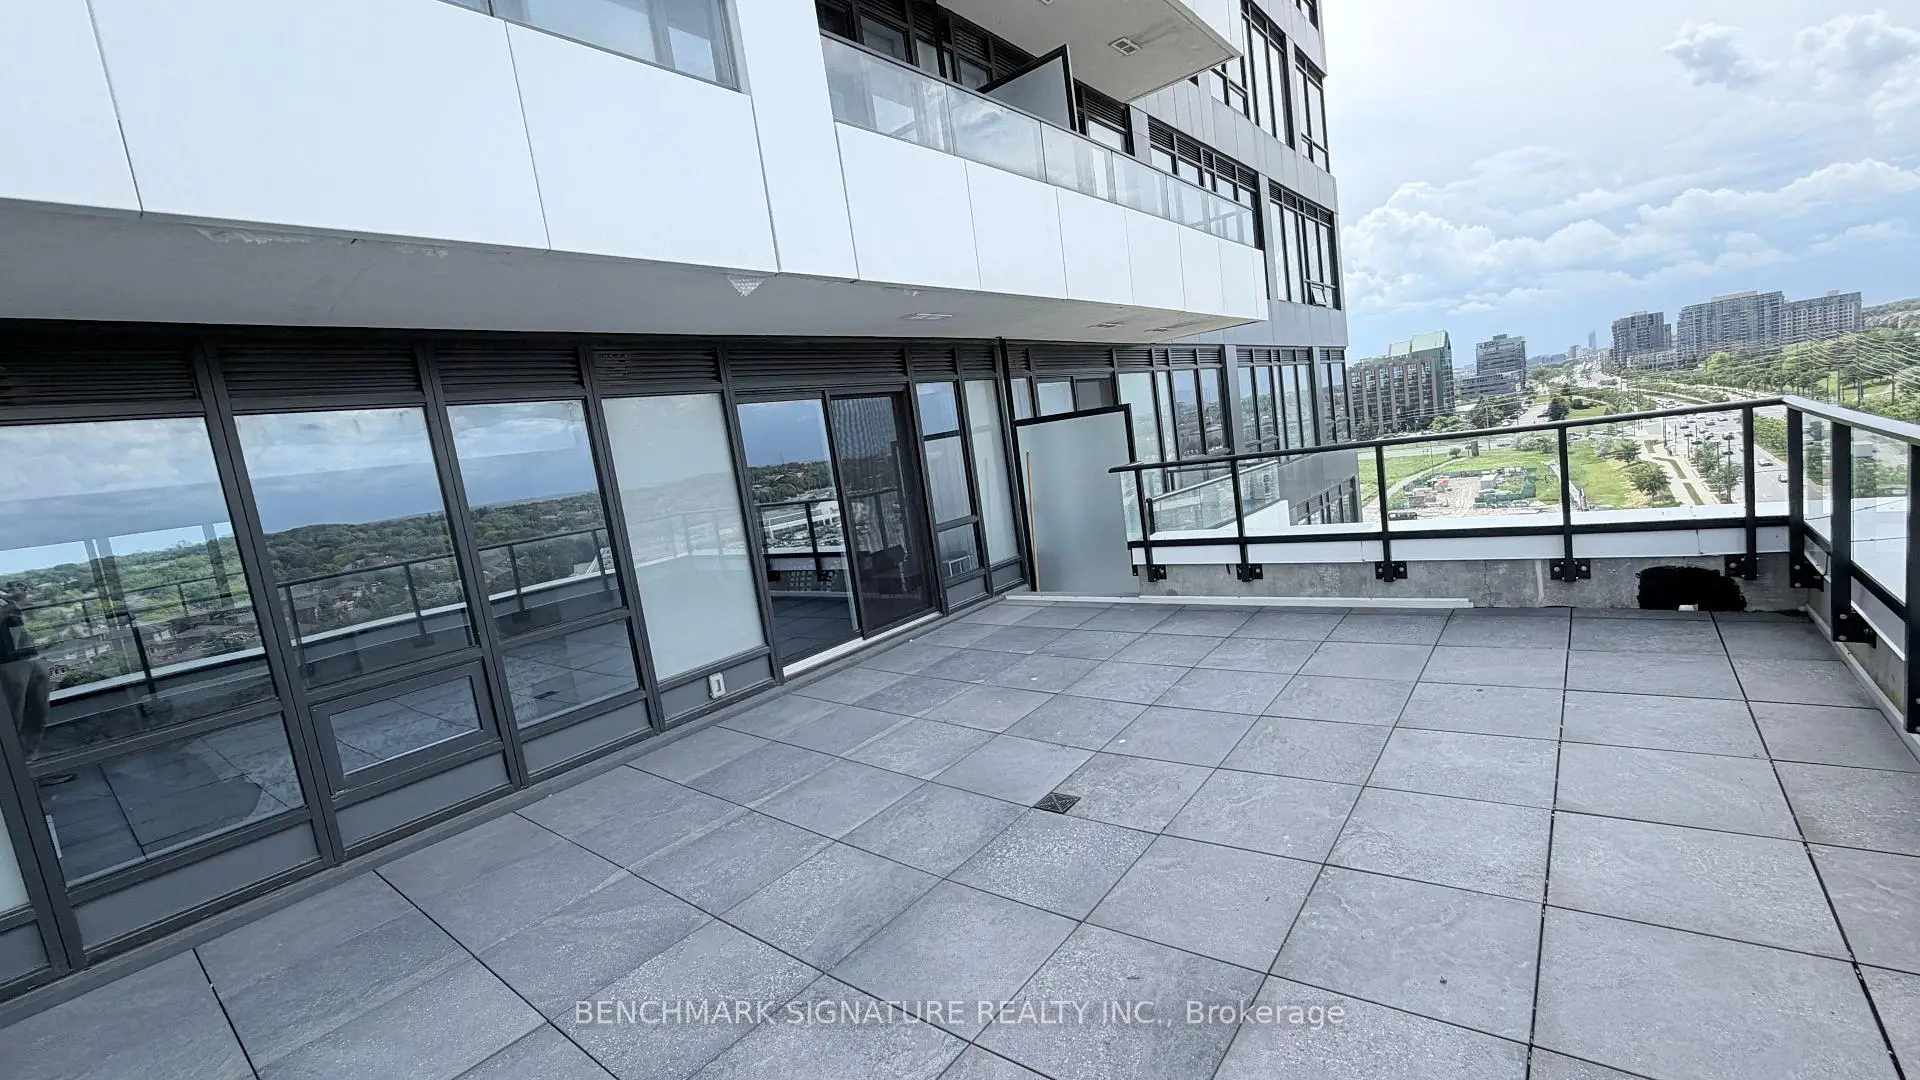

Description
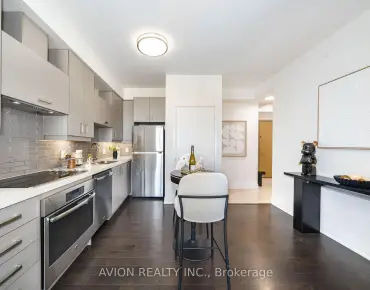
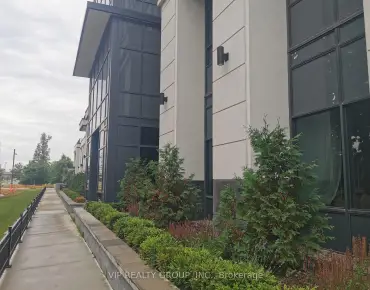
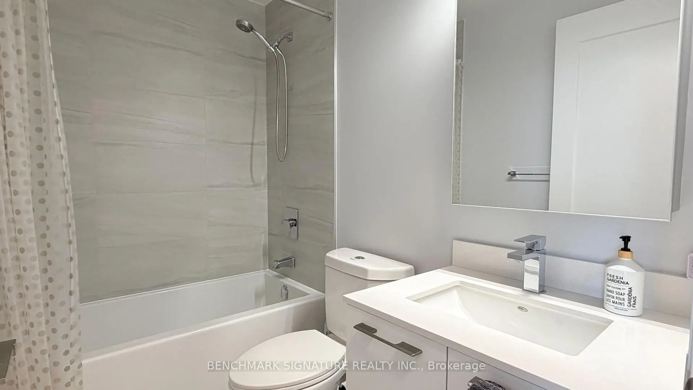
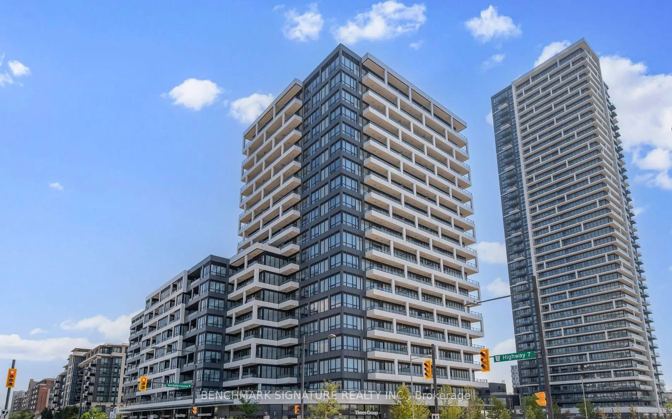
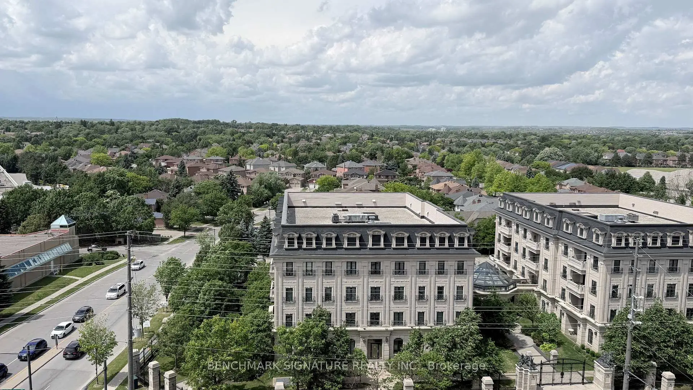
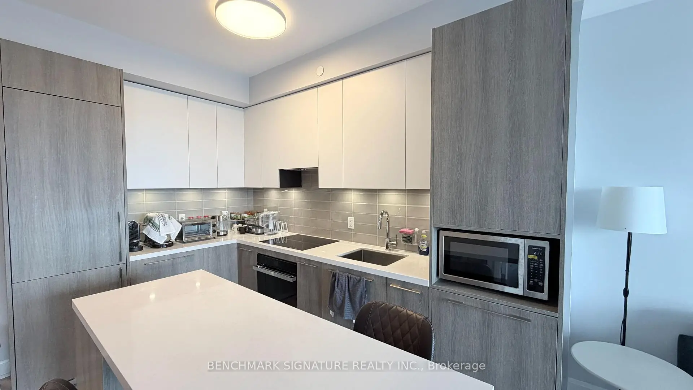
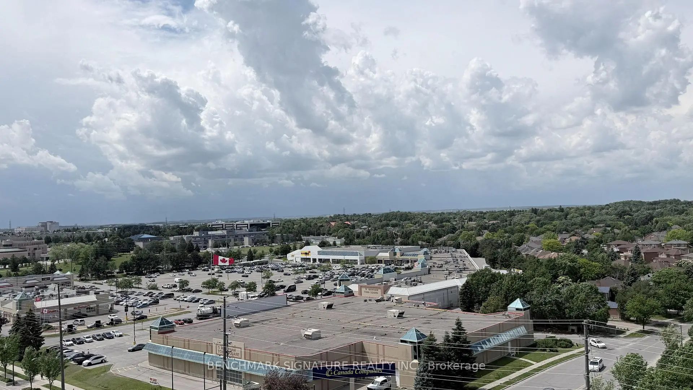
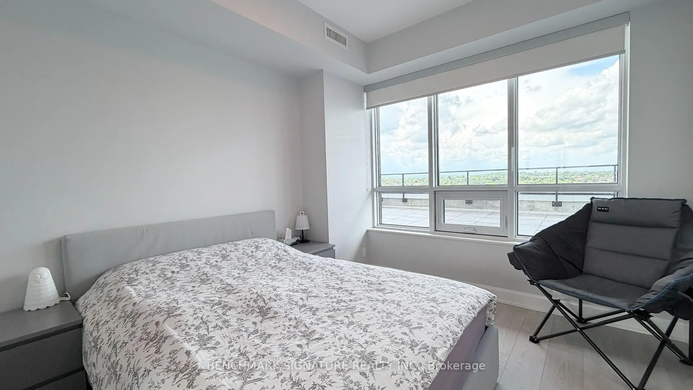
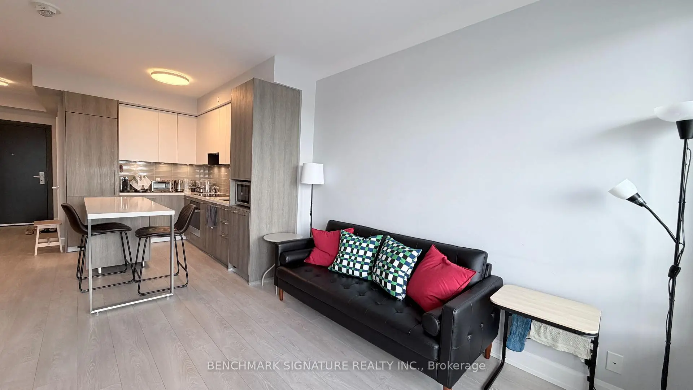
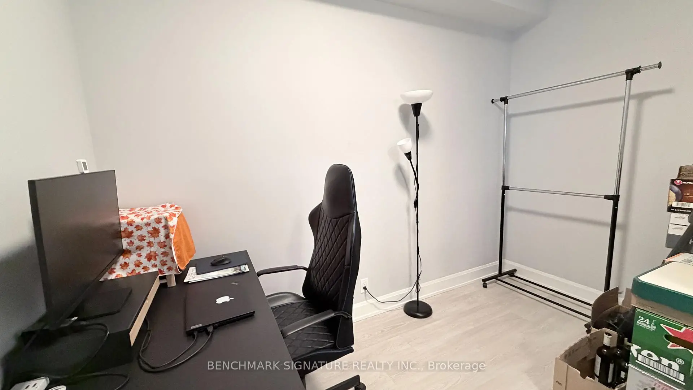
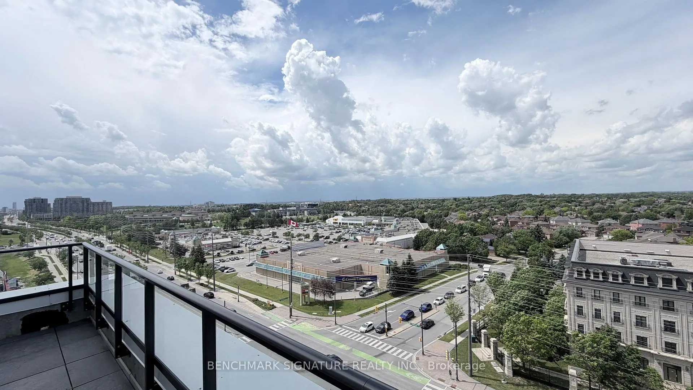
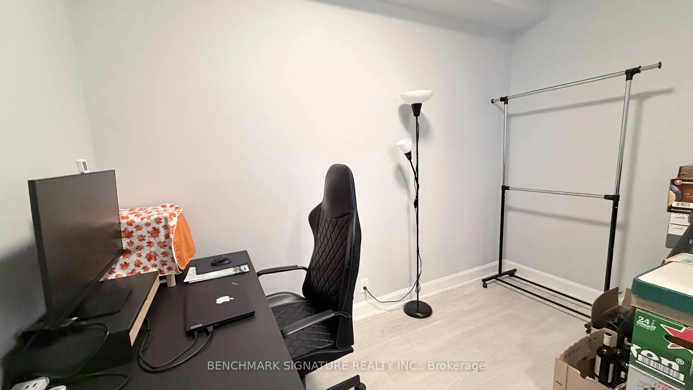
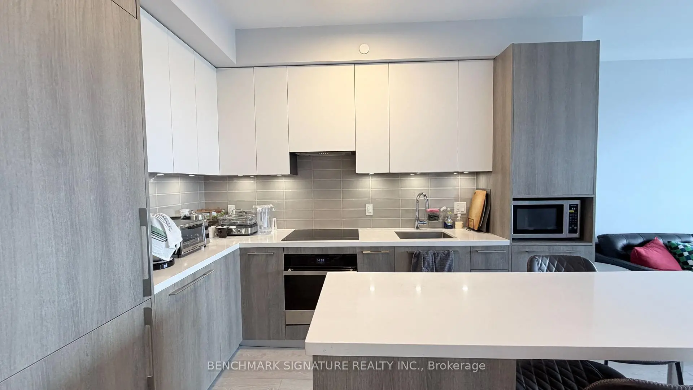
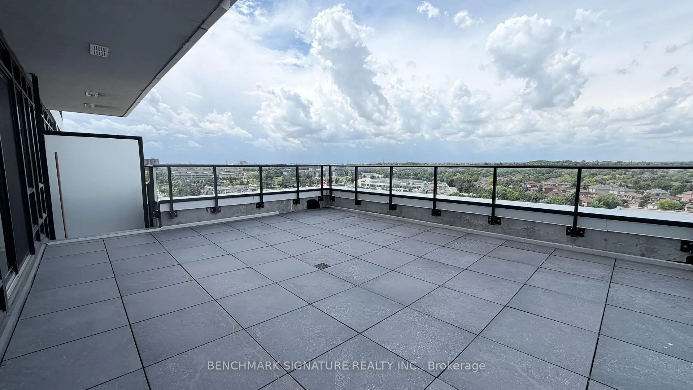
Must See! Luxurious Times Group condo in the heart of Unionville. Bright and spacious 1+Den featuring a functional open-concept layout, unobstructed North exposure, and an impressive 364 sq. ft. Private Terrace. Modern kitchen with centre island and quartz countertops, spacious bedroom, and stylish finishes throughout. Includes 1 parking space and 1 locker. Total 989 sq. ft. (625 sq. ft. interior + 364 sq. ft. terrace). Prime location close to Hwy 7, 404 & 407, GO Transit, York University, top-ranking schools, Markville Mall, First Markham Place, Restaurants, Supermarkets, Banks, and Parks.
Features
- Facing: North

- Bedrooms: 1+1

- Bathrooms: 1

- Garages: 1

- Kitchens: 1

Details
- Space: 600-699

- Age: 0-5
- Maintenance: $ 400.91

- Tax: $ 2477.68

- N13485224

- Listing contracted with: BENCHMARK SIGNATURE REALTY INC.

| Room | Size(M) | Description | |
|---|---|---|---|
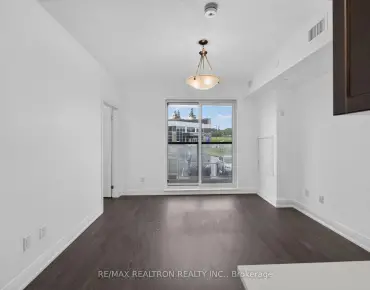
| Living Rm | 3.50x3.14 | Combined w/Dining, Laminate, W/O To Terrace |
|
| Dining Rm | 3.50x3.14 | Combined w/Living, Laminate, Open Concept |
|
| Kitchen | 3.35x3.40 | B/I Appliances, Centre Island, Stone Counters |
|
| Br | 3.11x3.60 | Large Closet, Laminate, Large Window |
|
| Den | 3.08x2.40 | Laminate |
| Bathroom | Pieces | Level | |
|---|---|---|---|
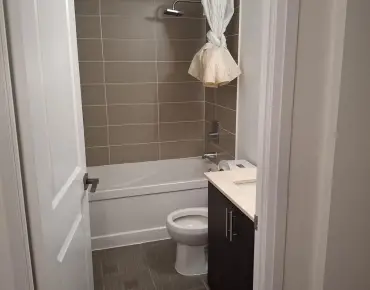
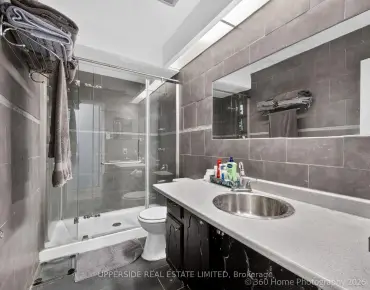
| 1xBath | 4 pcs | Flat |