Royal Orchard, Markham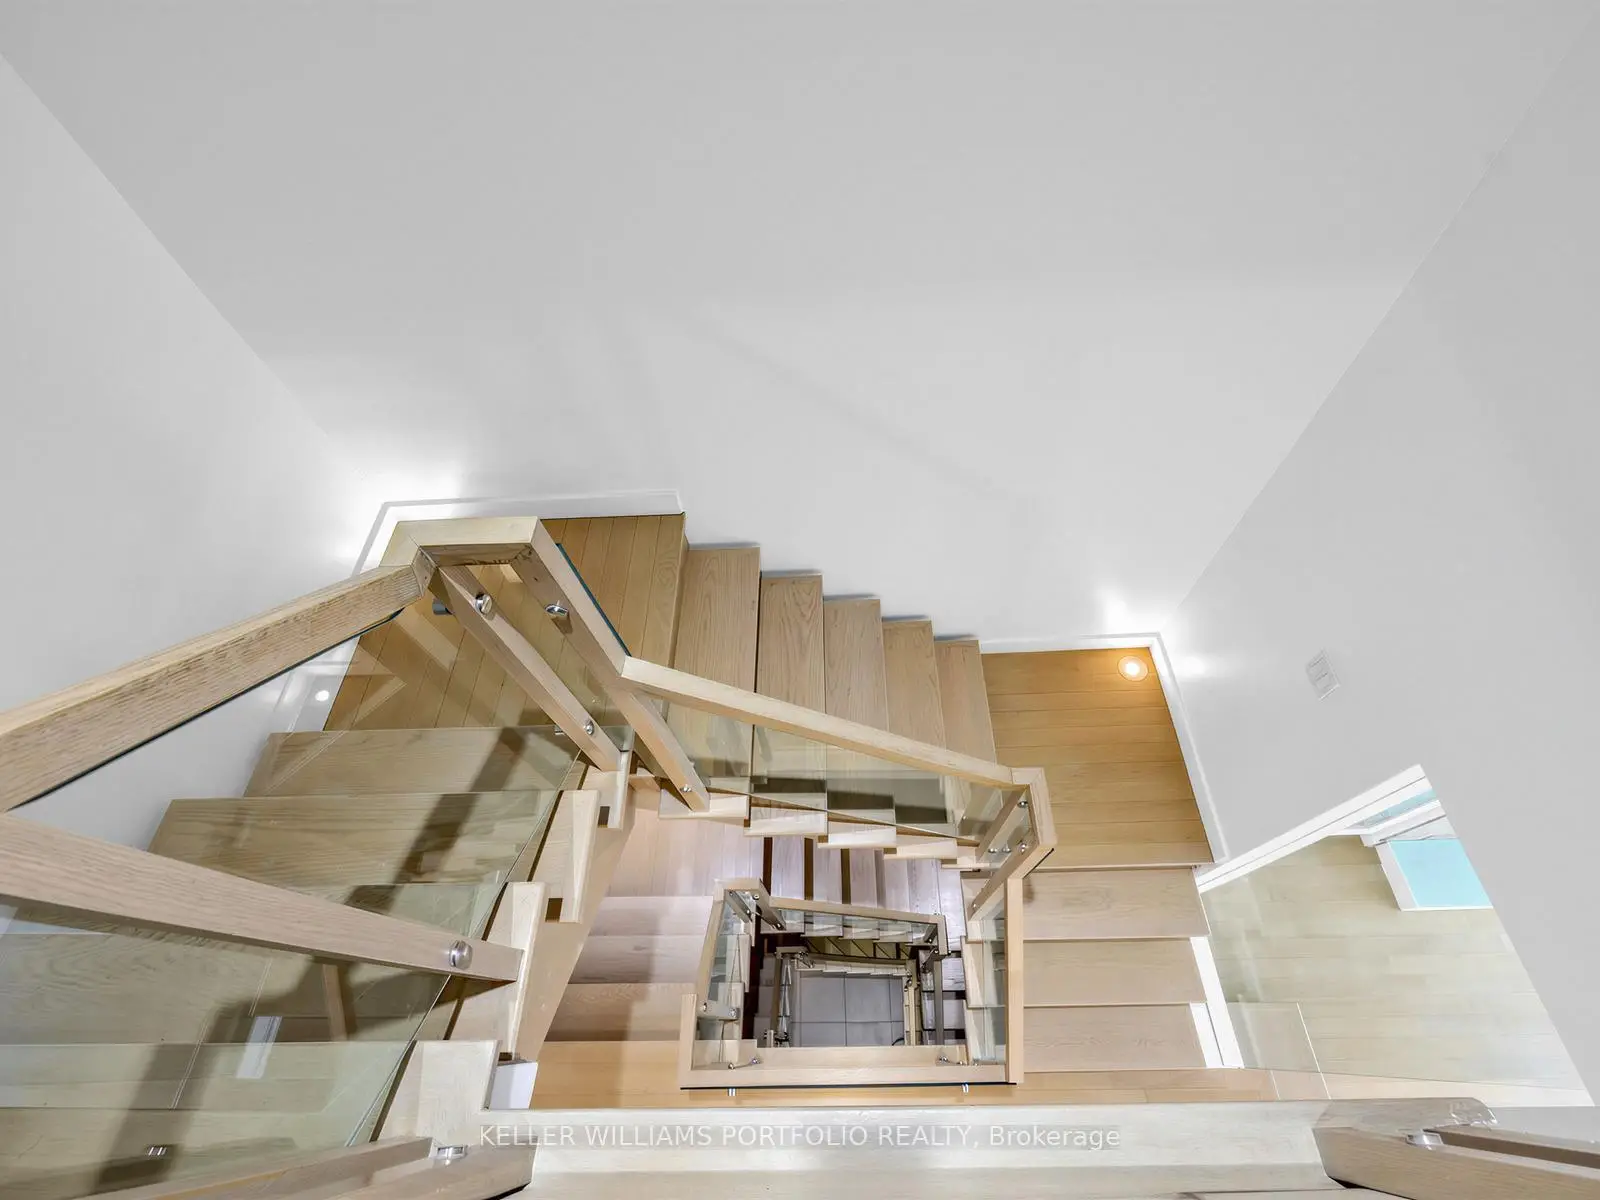

Description
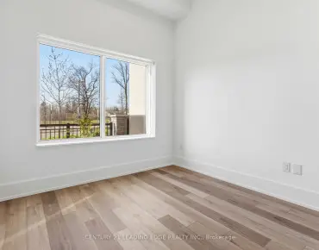
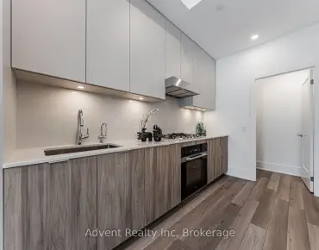
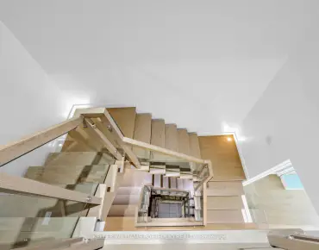
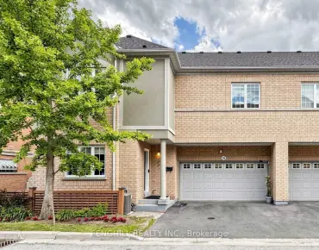
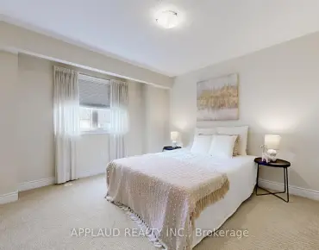
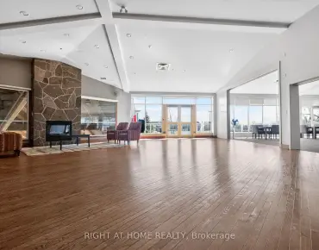
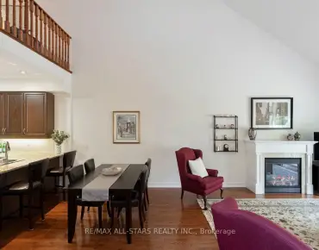
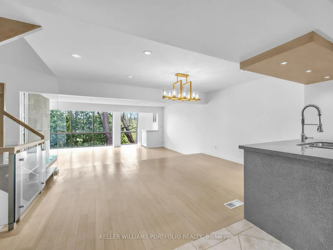
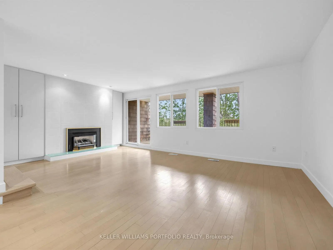
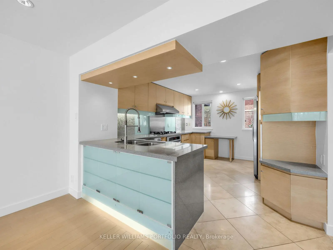
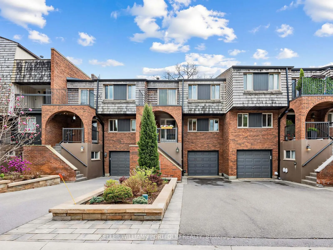
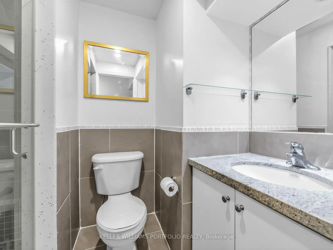
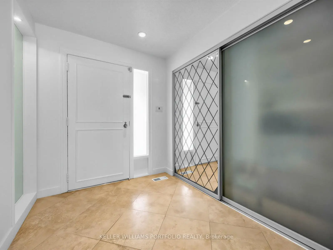
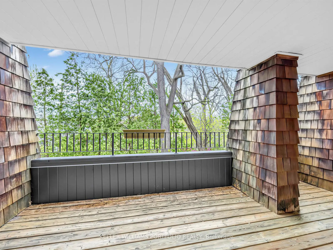
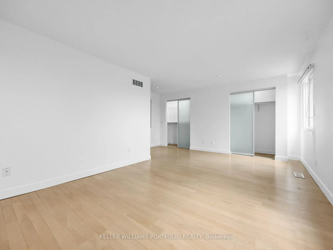
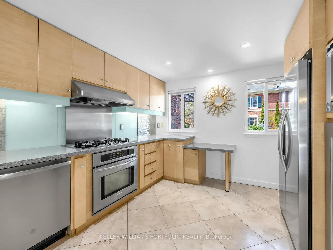
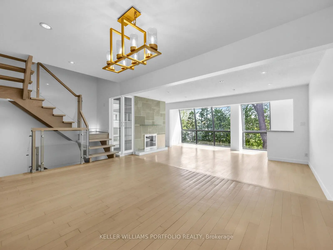
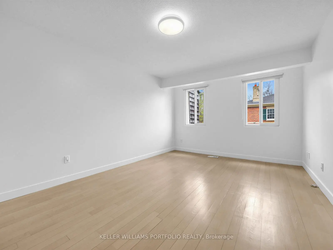
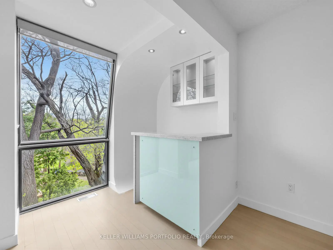
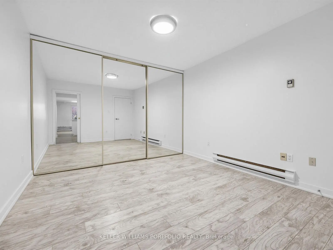
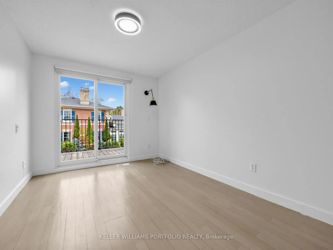
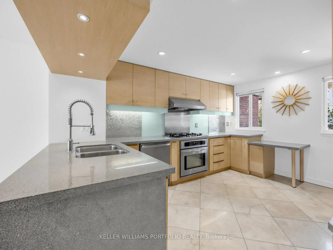
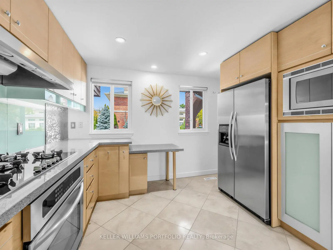
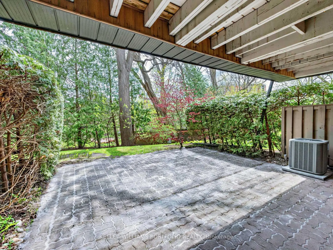
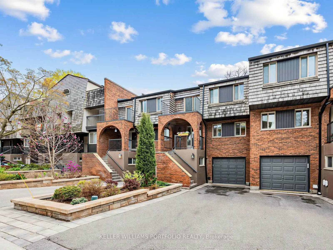
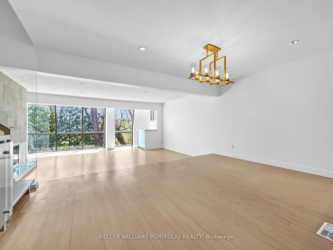
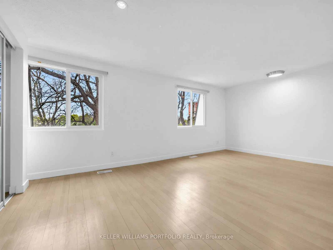
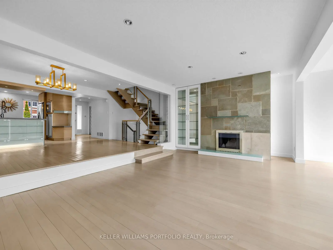
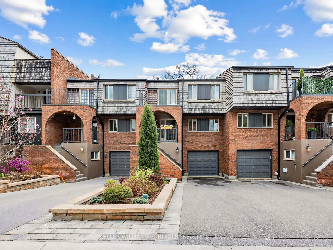
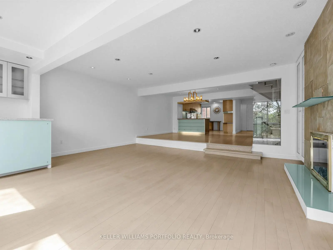
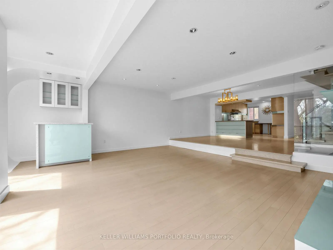
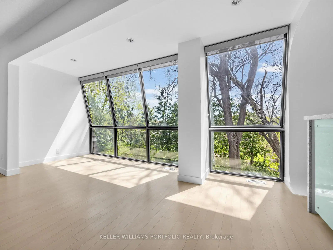
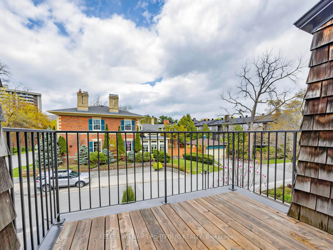
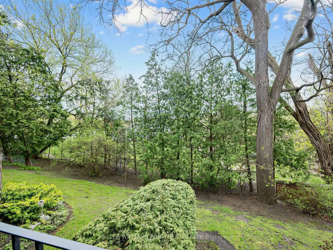
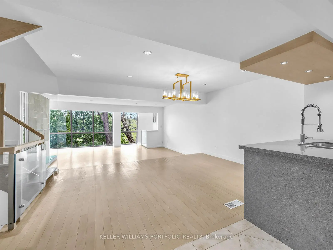
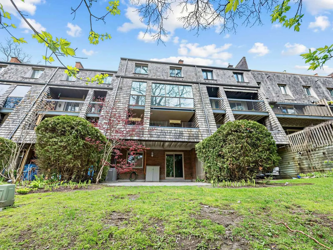
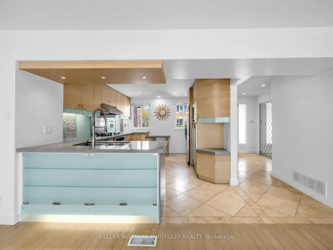
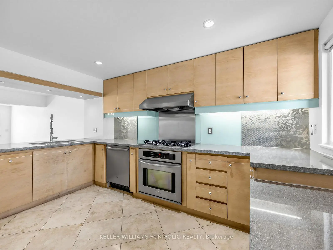
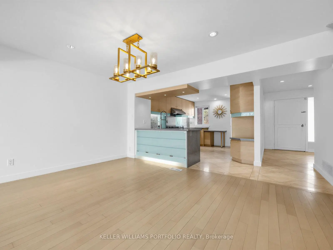
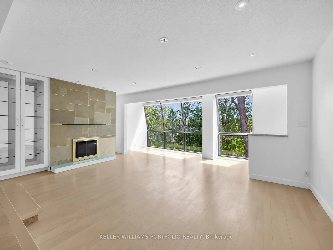
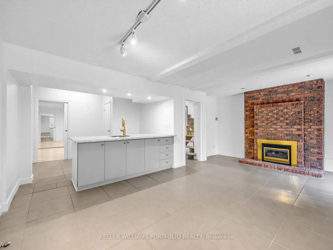
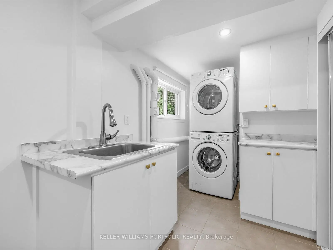
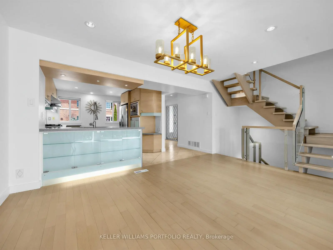
One of the largest units in the complex.A Rare Offering in Cricklewood Estates with more space, more bedrooms and better views, for a maintenance fee similar to some small 2-bedroom condos nearby. Buyers looking for genuine space and multi-level separation. Discover an exceptional four-floor townhome spanning 3,325 square feet, a layout that gives each part of the home its own level: main-floor entertaining, a flexible in-law suite for multigenerational living, and private upper floors, where generous space, sun-filled light, and serene golf-course views and ravine create a true sense of retreat. This executive townhouse blends contemporary-designed interiors, warm blond hardwood floors, a striking floating glass staircase and a flexible in-law suite to support comfortable multigenerational living. The kitchen features stainless steel appliances, granite countertops, and an open concept with the dining room allowing for complete entertaining. More space, more bedrooms, and better views; your new home has plenty of outdoor space with 2 balconies and an oversized, south-facing patio with a gas BBQ hookup. Look out onto your lush garden, which invites you to entertain, relax, and enjoy this rare opportunity in the prestigious Royal Orchard neighbourhood.
Features
- Facing: No

- Bedrooms: 3+2

- Bathrooms: 4

- Garages: 1

- Kitchens: 1

Details
- Space: 3250-3499

- Maintenance: $ 1150.00

- Tax: $ 5825.29

- N13431128

- Listing contracted with: KELLER WILLIAMS PORTFOLIO REALTY
| Room | Size(M) | Description | |
|---|---|---|---|
| Living Rm | 5.94x6.17 | Hardwood Floor, Fireplace, Combined w/Solarium |
|
| Dining Rm | 2.82x4.65 | Hardwood Floor, Combined w/Living, Open Concept |
|
| Kitchen | 4.27x3.35 | Stainless Steel Appl, Granite Counters |
|
| Primary B | 3.40x5.44 | Hardwood Floor, 4 Pc Ensuite, Double Closet |
|
| 2nd Br | 4.32x3.35 | Hardwood Floor, Closet |
|
| 3rd Br | 3.40x2.74 | Hardwood Floor, Closet, W/O To Deck |
|
| Family Rm | 4.75x6.17 | Electric Fireplace, Hardwood Floor, W/O To Balcony |
|
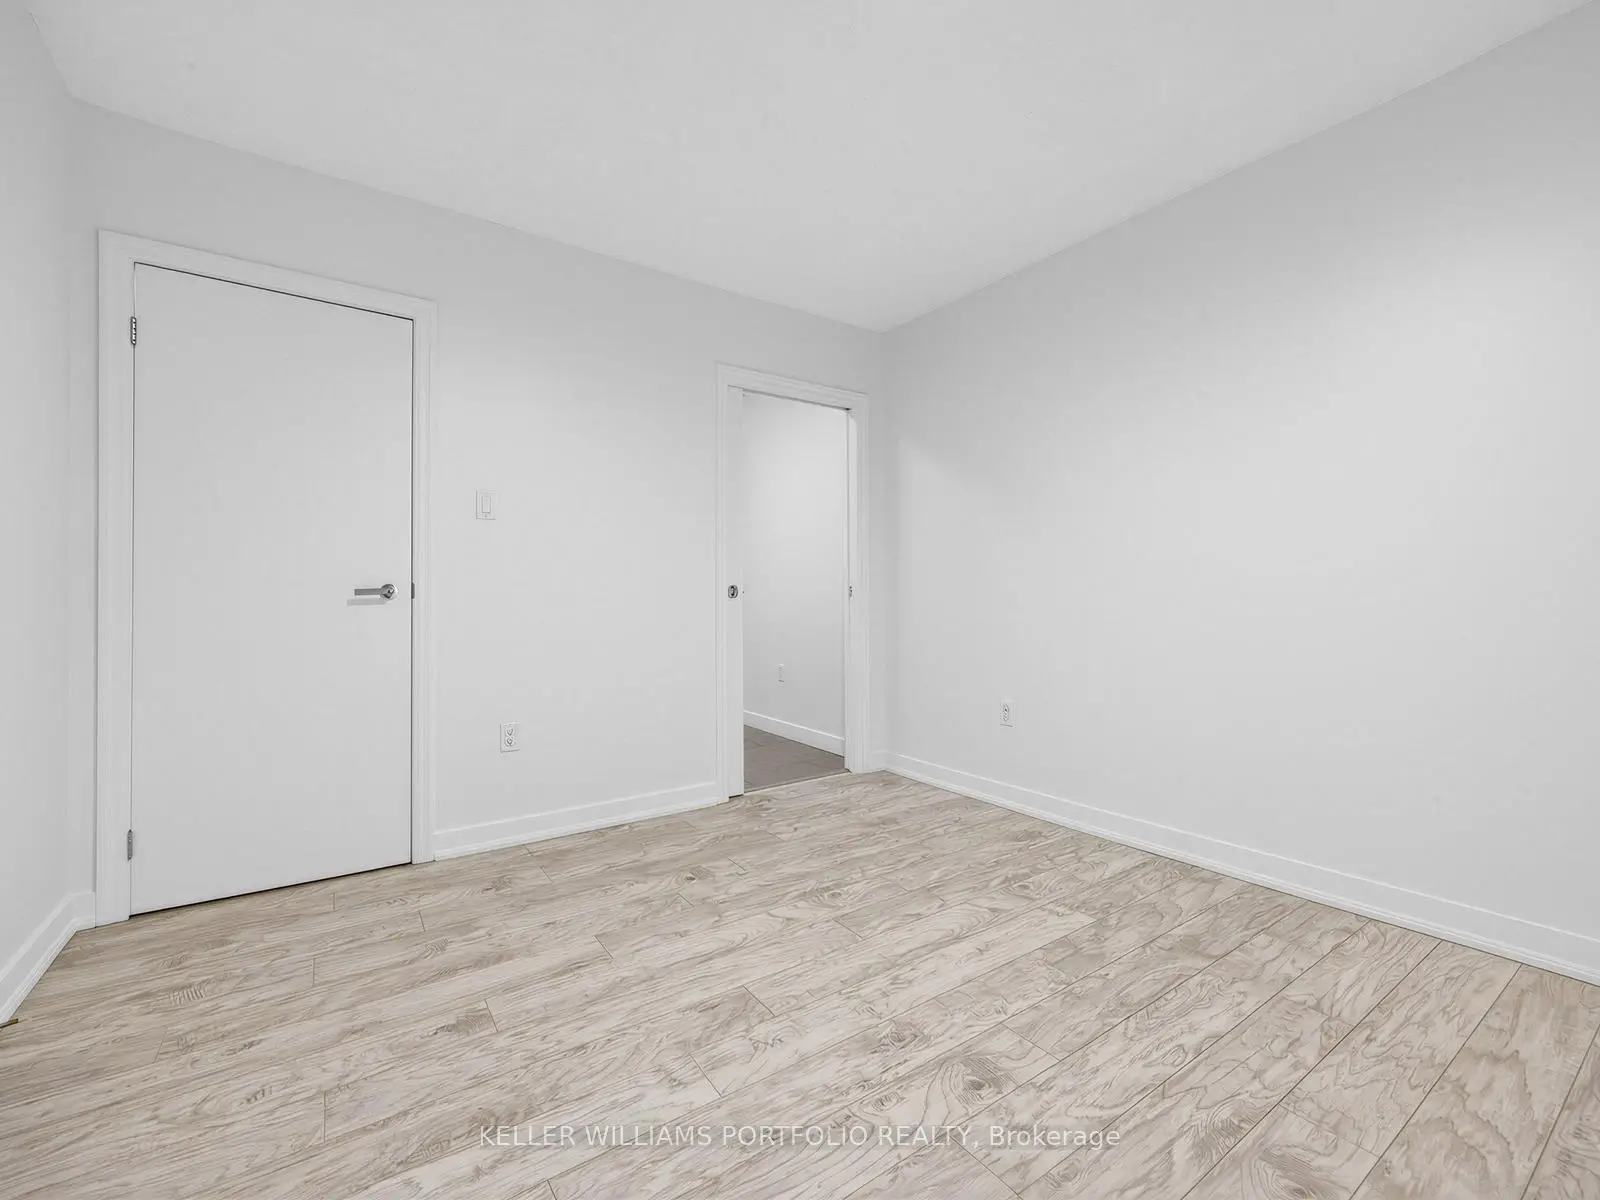
| Br | 3.45x3.25 | Closet |
|
| Recreatio | 6.76x6.12 | W/O To Patio, Electric Fireplace |
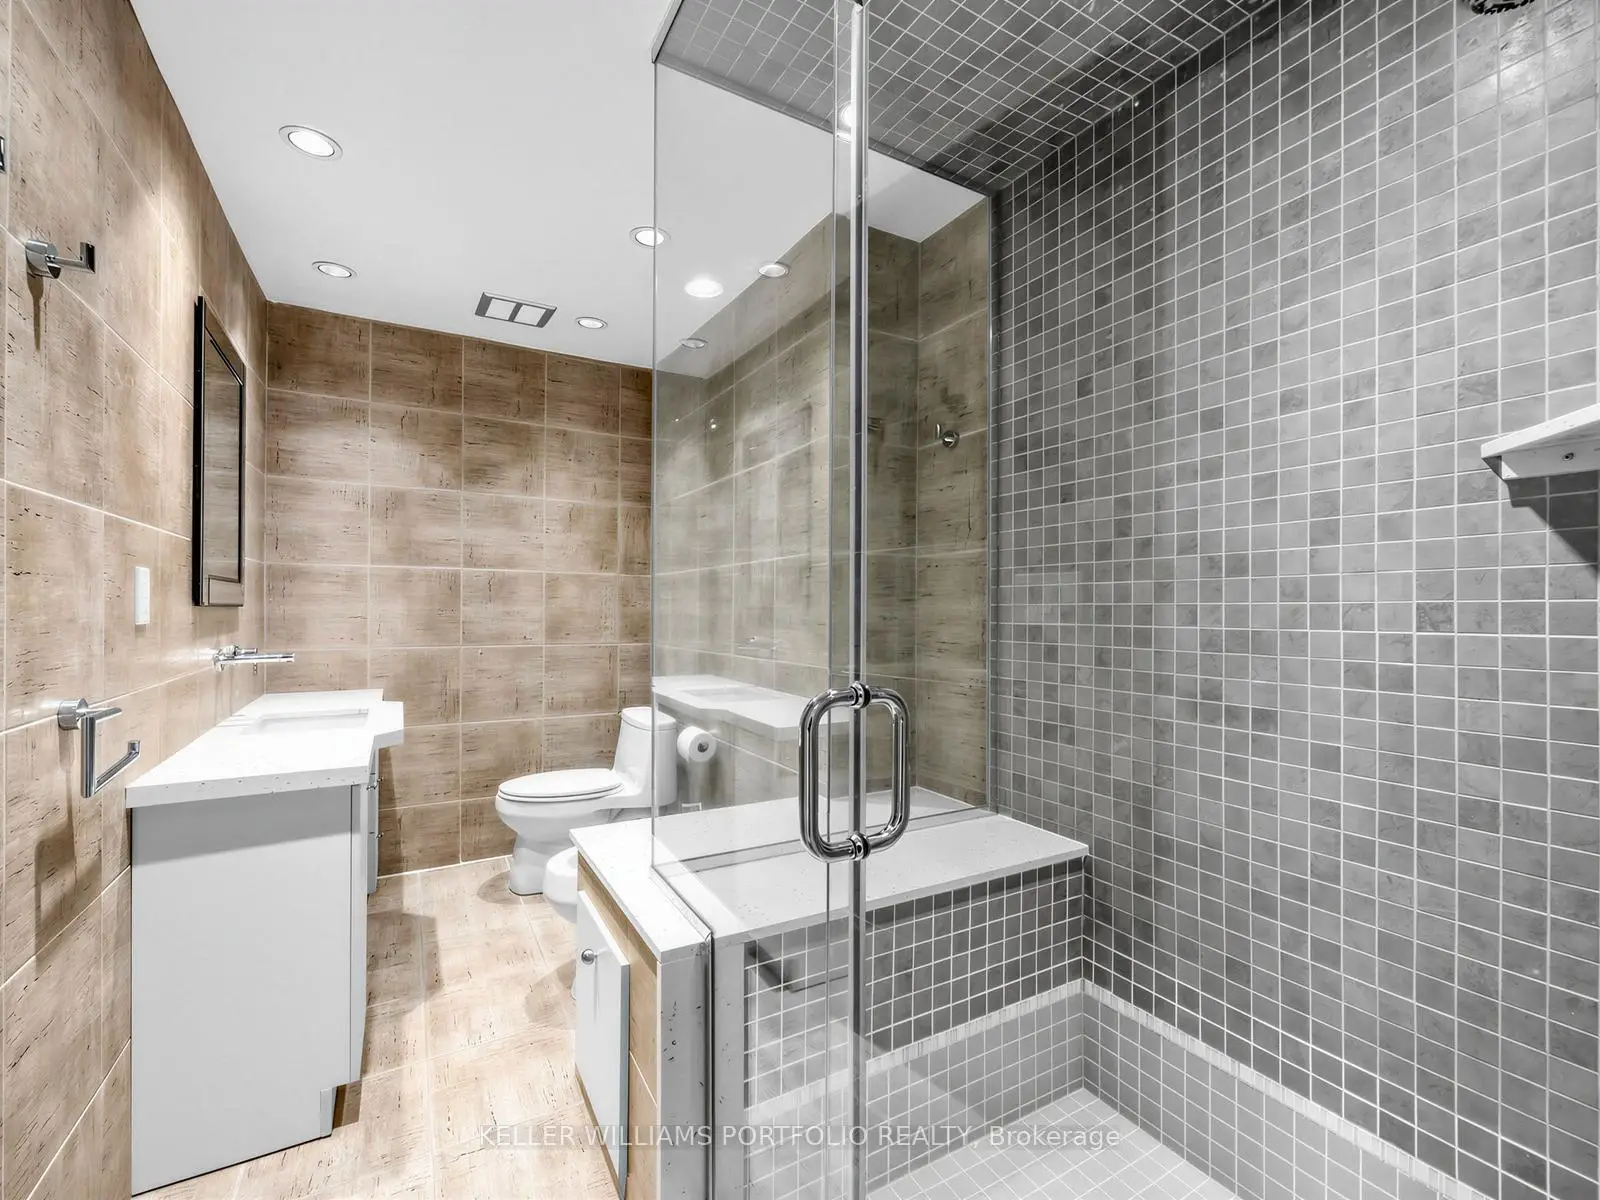
| Bathroom | Pieces | Level | |
|---|---|---|---|
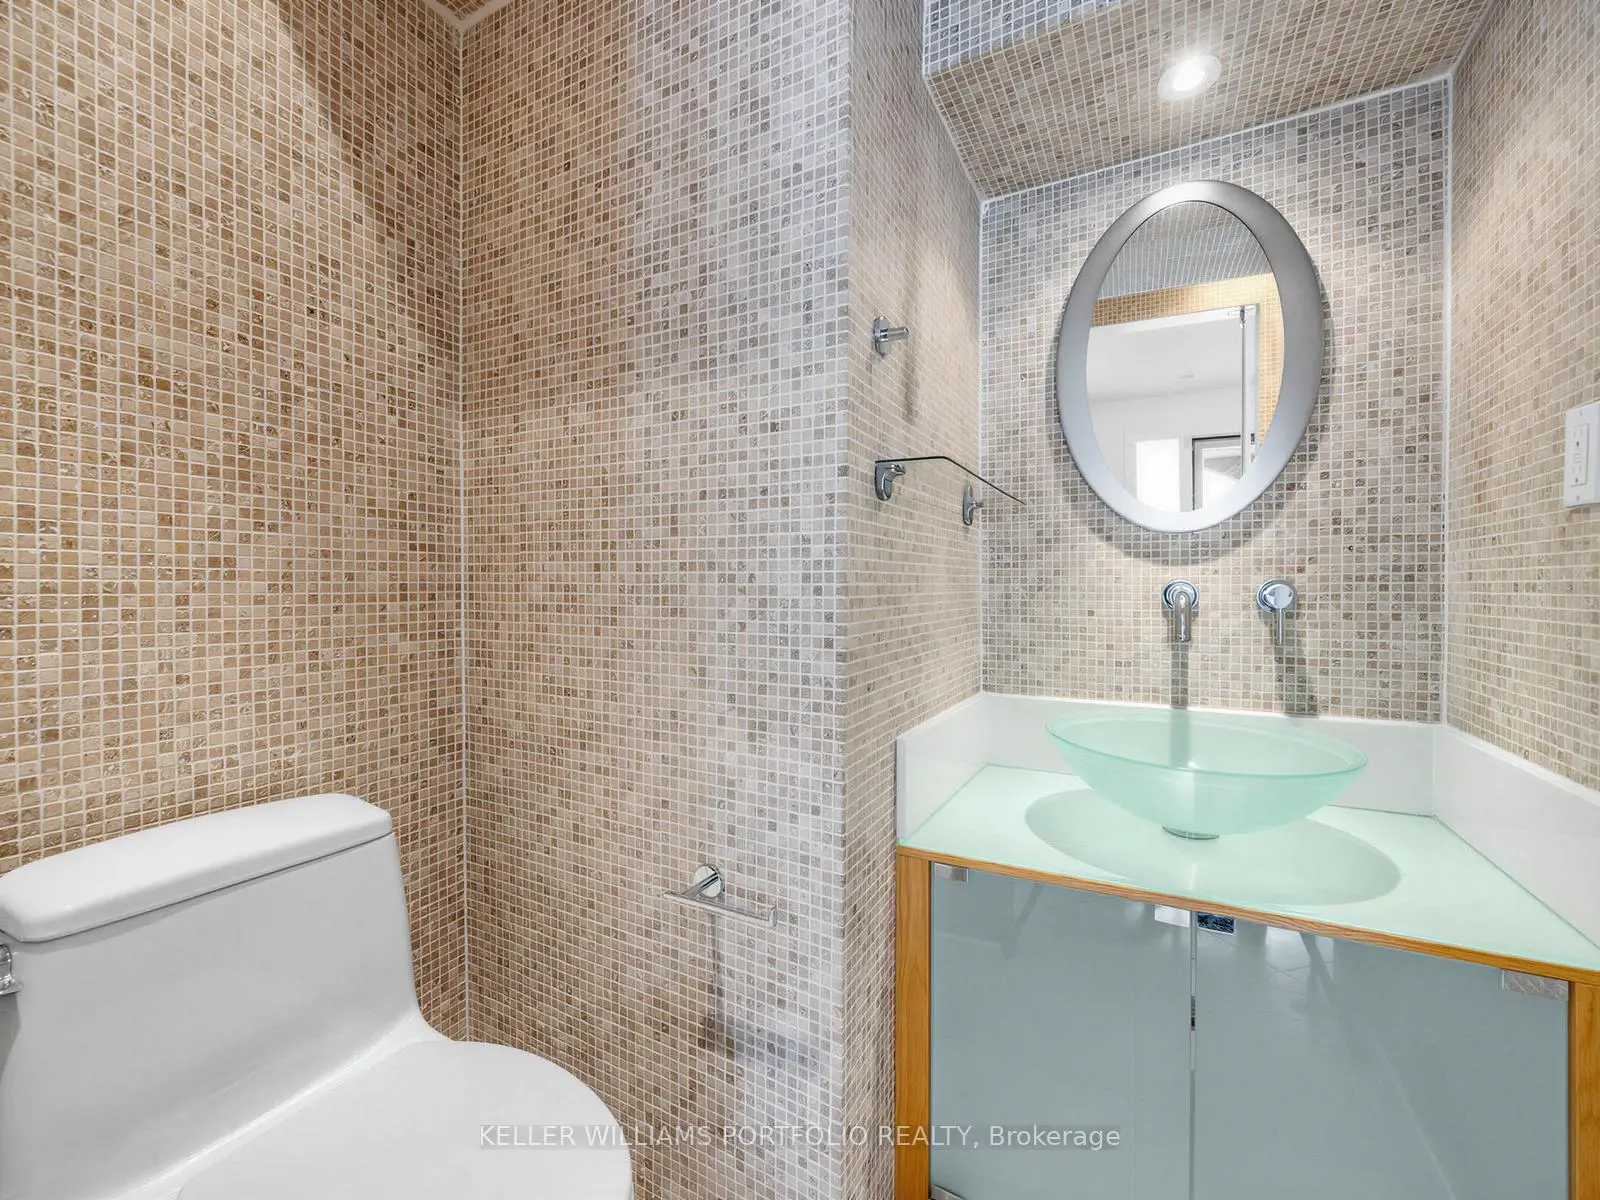
| 1xBath | 2 pcs | Main |
|
| 1xBath | 3 pcs | Second |
|
| 1xBath | 4 pcs | Second |
|
| 1xBath | 3 pcs | Lower |
Property Summary
Located close to the intersection of Yonge and Royal Orchard, 59 Cricklewood Cres is a 3+2 bedrooms 4 washrooms Condo Townhouse. The unit has a Single Built-In Parking Space. The property has many nice features including Water Heater Owned], Sump Pump, Storage, In-Law Capability, Central Vacuum and [Carpet Free. Living Room Rm, Dinning Room Rm and Kitchen are on the Main floor; Family Room Rm is on the Lower floor.School Information
- Baythorn Public School (Grade:JK-8) 118/3037
- Thornhill Secondary School (Grade:9-12) 95/739
- Alexander Mackenzie High School (Grade:9-12) 180/739
- Westmount Collegiate Institute (Grade:9-12) 95/739
- St. Anthony Catholic Elementary School (Grade:JK-8) 694/3064
- St. Charles Garnier Catholic Elementary School (Grade:JK-8) 60/3037
- Our Lady Queen of the World Catholic Academy (Grade:9-12)
- St. Robert Catholic High School (Grade:9-12)
- Yorkhill Elementary School (Grade:1-3) 912/3064
- Woodland Public School (Grade:4-8)