Raymerville, Markham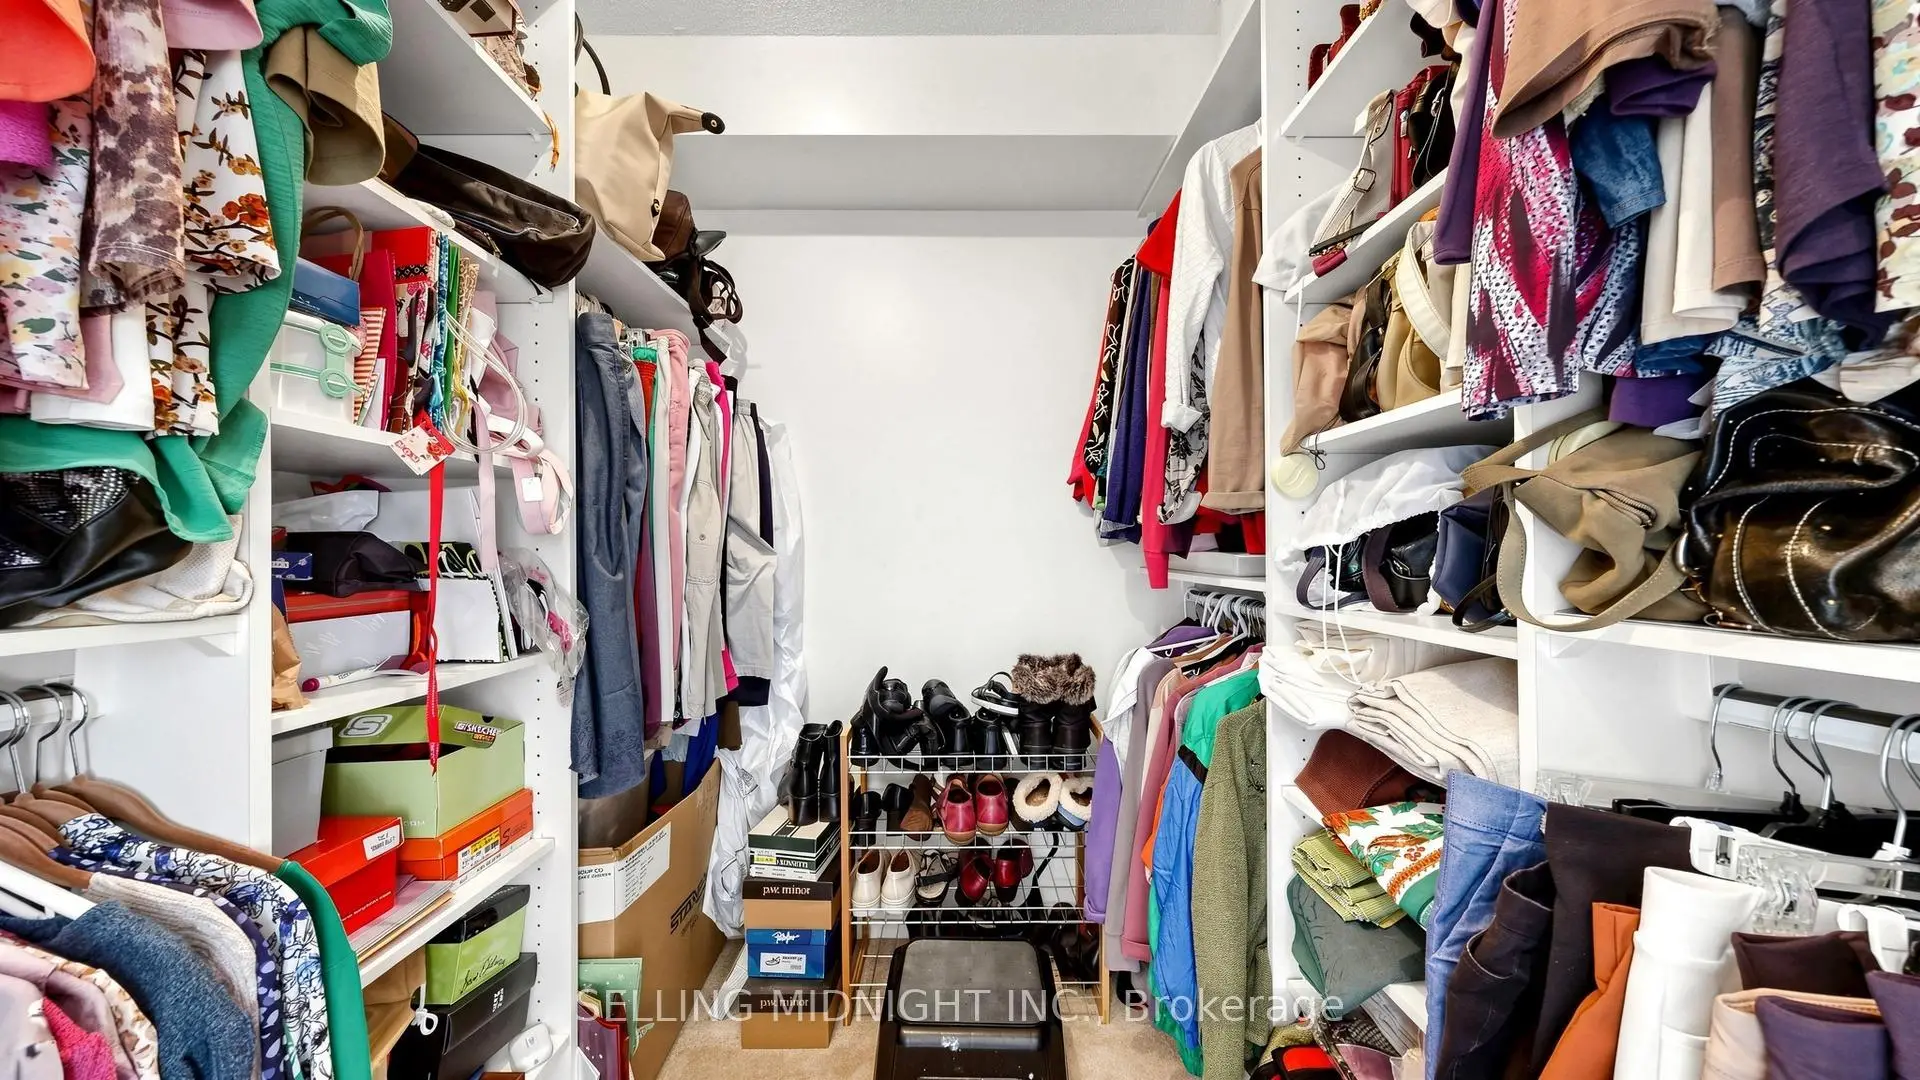

Description
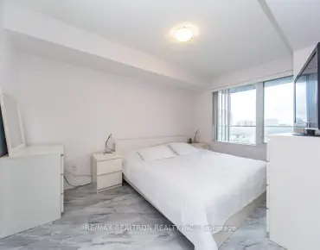
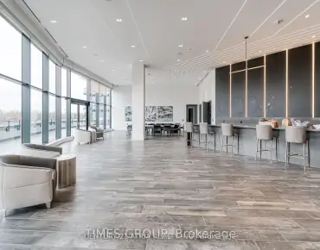
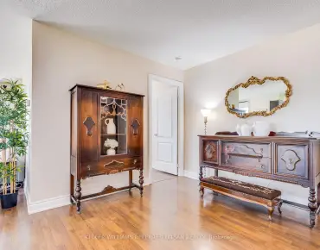
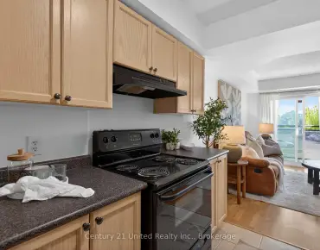
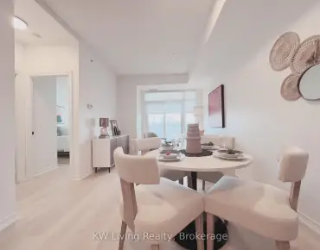
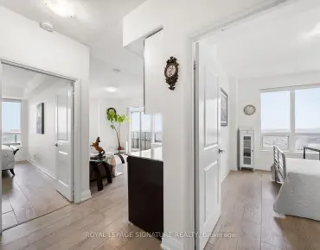
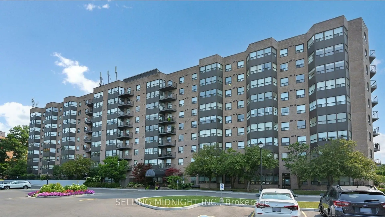
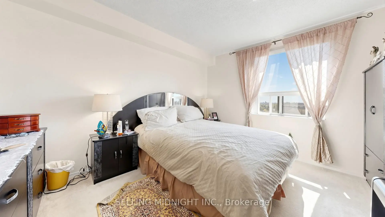
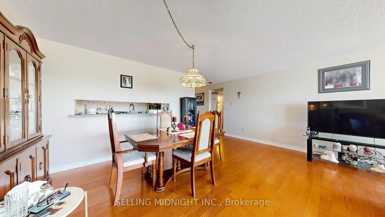
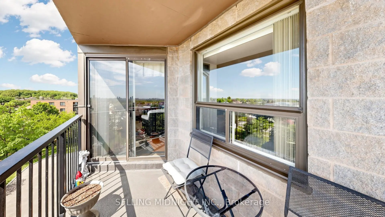
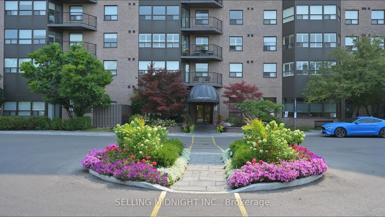
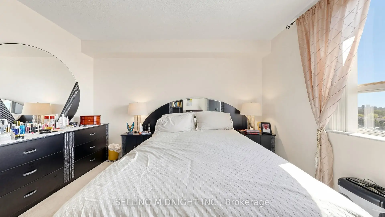
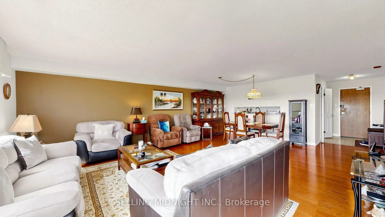
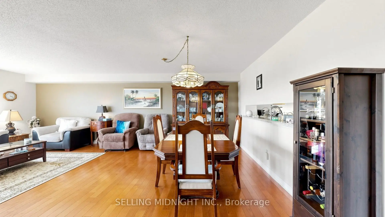
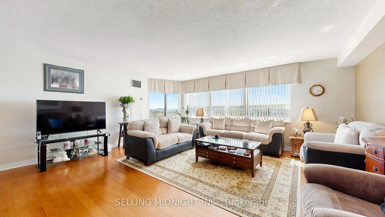
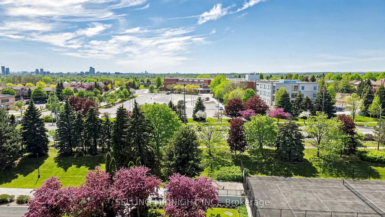
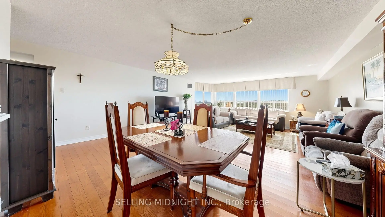
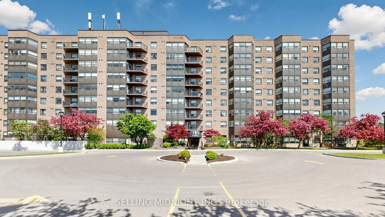
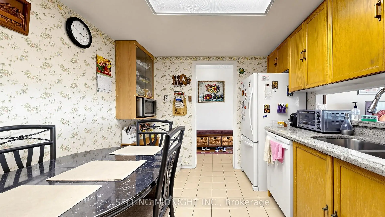
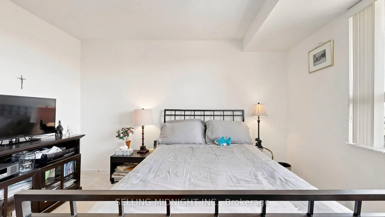
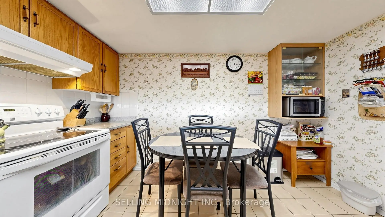
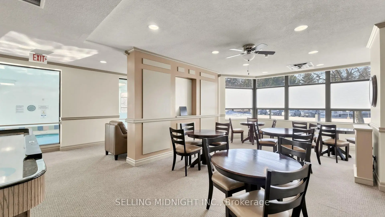
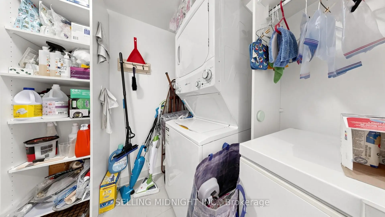
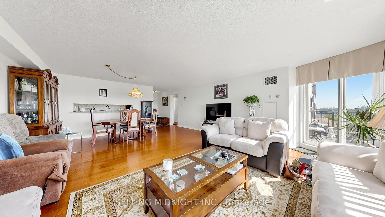
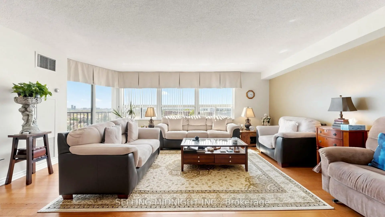
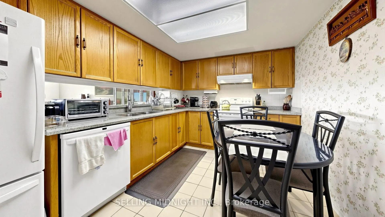
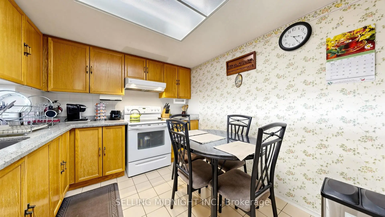
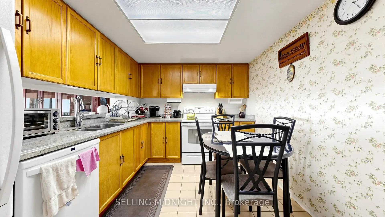
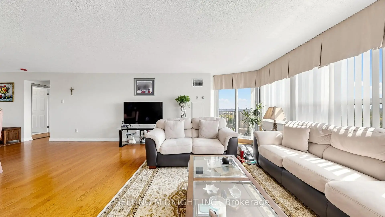
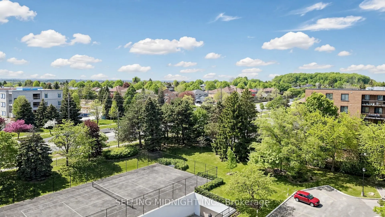
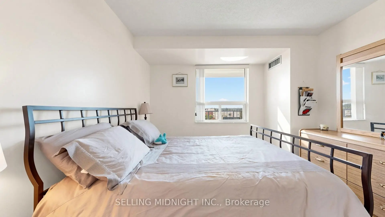
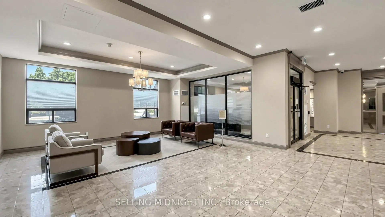
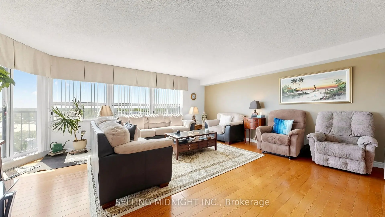
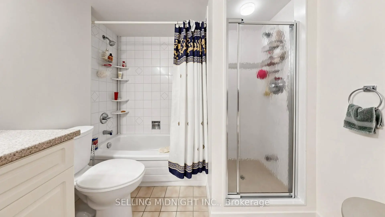
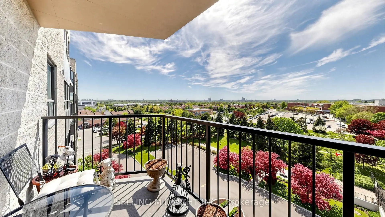
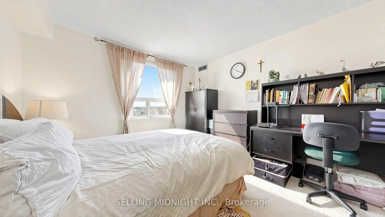
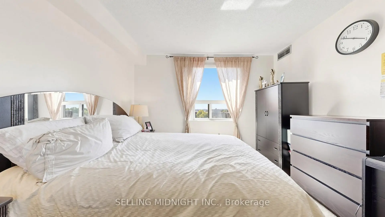
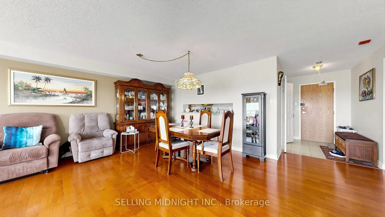
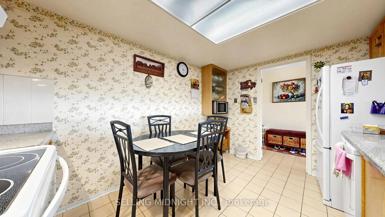
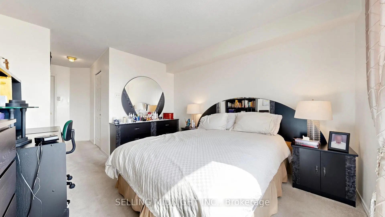
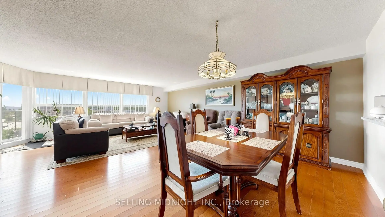
Rarely Offered Spacious Corner Suite Offering An Impressive 1,251 Sq Ft Of Sun-Filled Living In A Warm, Community-Oriented Building! This Beautifully Maintained 2-Bedroom Residence Showcases Wall-To-Wall Windows With Gorgeous West-Facing Greenery, City Views & Stunning Sunsets. -An Exceptional Opportunity For Buyers Seeking Both Space & Convenience.The Generous Eat-In Kitchen Features Ample Cabinetry & Counter Space, Appliances Including A Fridge, Stove and Dishwasher, And Seamlessly Connects To The Expansive Living & Dining Areas - Perfect For Entertaining Or Relaxing In Comfort. Hardwood Flooring Runs Throughout The Main Living Areas with Tiles in the Kitchen and Bathrooms. Plenty Of Space For Full-Sized Furniture, A Large Dining Suite & Cozy Reading Nooks. Walk Out To Your Private Balcony To Enjoy Peaceful Afternoons & Spectacular Sunset Views.The Spacious Primary Retreat Includes A Walk-In Closet & Full Ensuite Bath, While The Second Bedroom Is Ideally Positioned Near The Powder Room - Perfect For Guests Or A Home Office Setup. Full-Sized Laundry Room With Excellent Storage. Enjoy Resort-Style Amenities Including An Indoor Pool, Exercise Room, Tennis Courts, Party Room, Guest Suites, Library, Billiards, Shuffleboard & Ample Visitor Parking. Maintenance Fees Include ALL Utilities Plus High-Speed Internet & Cable - Offering Exceptional Value & Stress-Free Living. Non-Smoking Building.Ideally Located Steps To Markville Mall, GO Transit, Community Centre, Top-Rated Schools, Loblaws & YRT Transit Right At Your Doorstep. A Wonderful Opportunity To Enjoy Comfort, Convenience & Community In One Of Markham's Most Welcoming Buildings!
Features
- Facing: West

- Bedrooms: 2

- Bathrooms: 2

- Garages: 1

- Kitchens: 1

Details
- Space: 1200-1399

- Maintenance: $ 1346.25

- Tax: $ 2752.58

- N13214116

- Listing contracted with: SELLING MIDNIGHT INC.
| Room | Size(M) | Description | |
|---|---|---|---|
| Living Rm | 7.10x5.21 | Hardwood Floor, Combined w/Dining, W/O To Balcony |
|
| Dining Rm | 7.10x5.21 | Hardwood Floor, Combined w/Living, Open Concept |
|
| Kitchen | 2.90x3.87 | Tile Floor, Separate Rm, Folding Door |
|
| Primary B | 3.93x3.35 | Walk-In Closet(s), 5 Pc Ensuite, Window |
|
| 2nd Br | 3.96x3.23 | Closet, Window, Double Closet |
| Bathroom | Pieces | Level | |
|---|---|---|---|
| 1xBath | 5 pcs | ||
| 1xBath | 2 pcs |
Property Summary
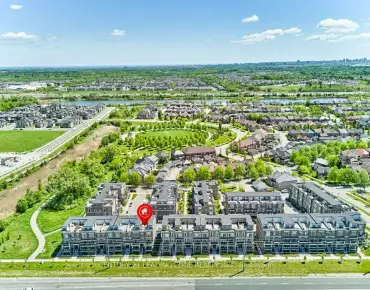
Located close to the intersection of McCowen and Raymerville, #818-2 Raymerville Dr is a 2 bedrooms 2 washrooms Condo Apt. The unit has a Single Underground Parking Space with a Locker. The property has many nice features including None. Living Room Rm, Dinning Room Rm, Kitchen, Primary B and second bedroom are on the Main floor.Hampton Green
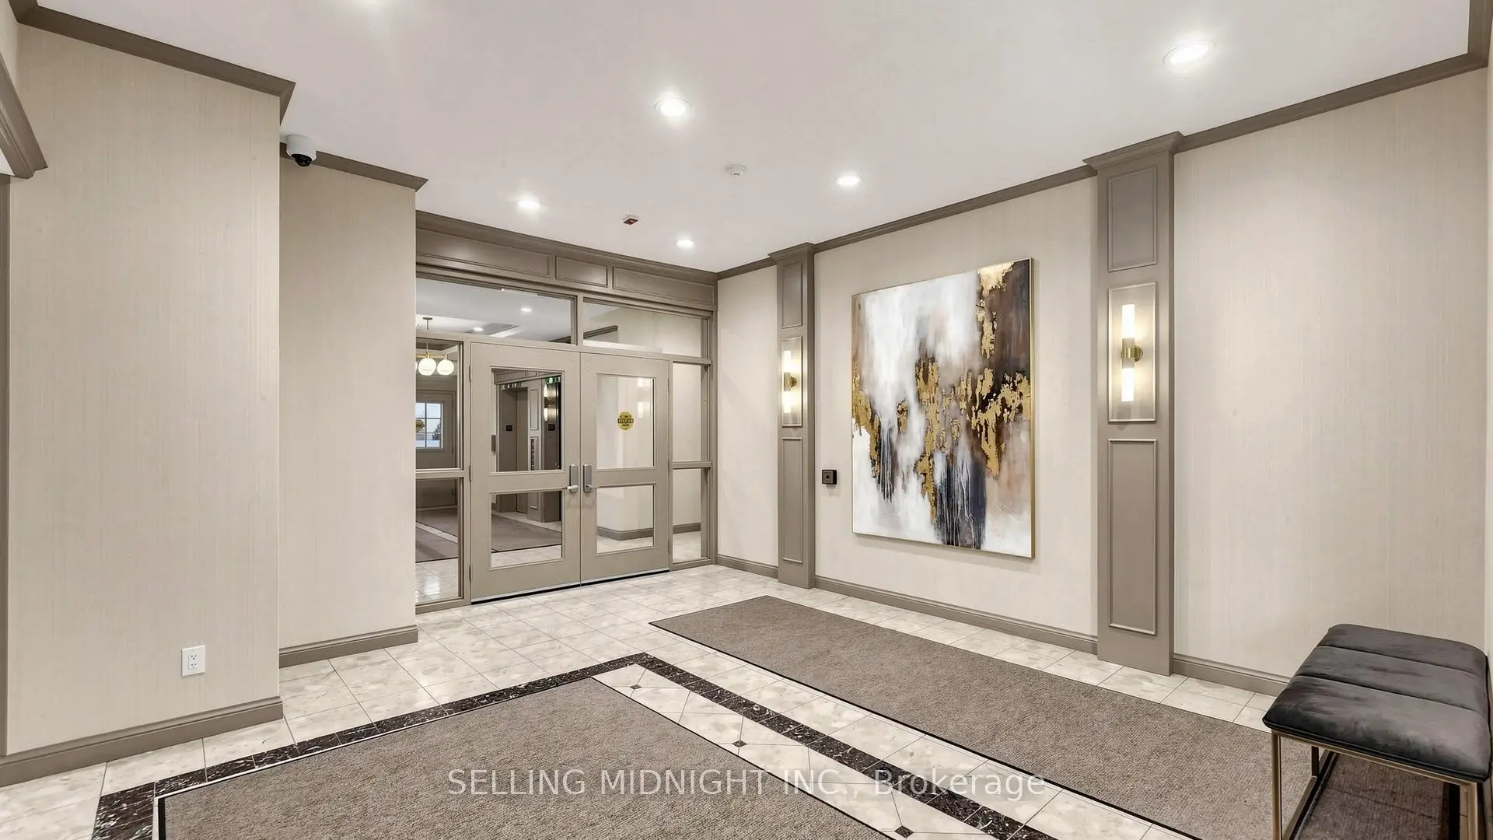
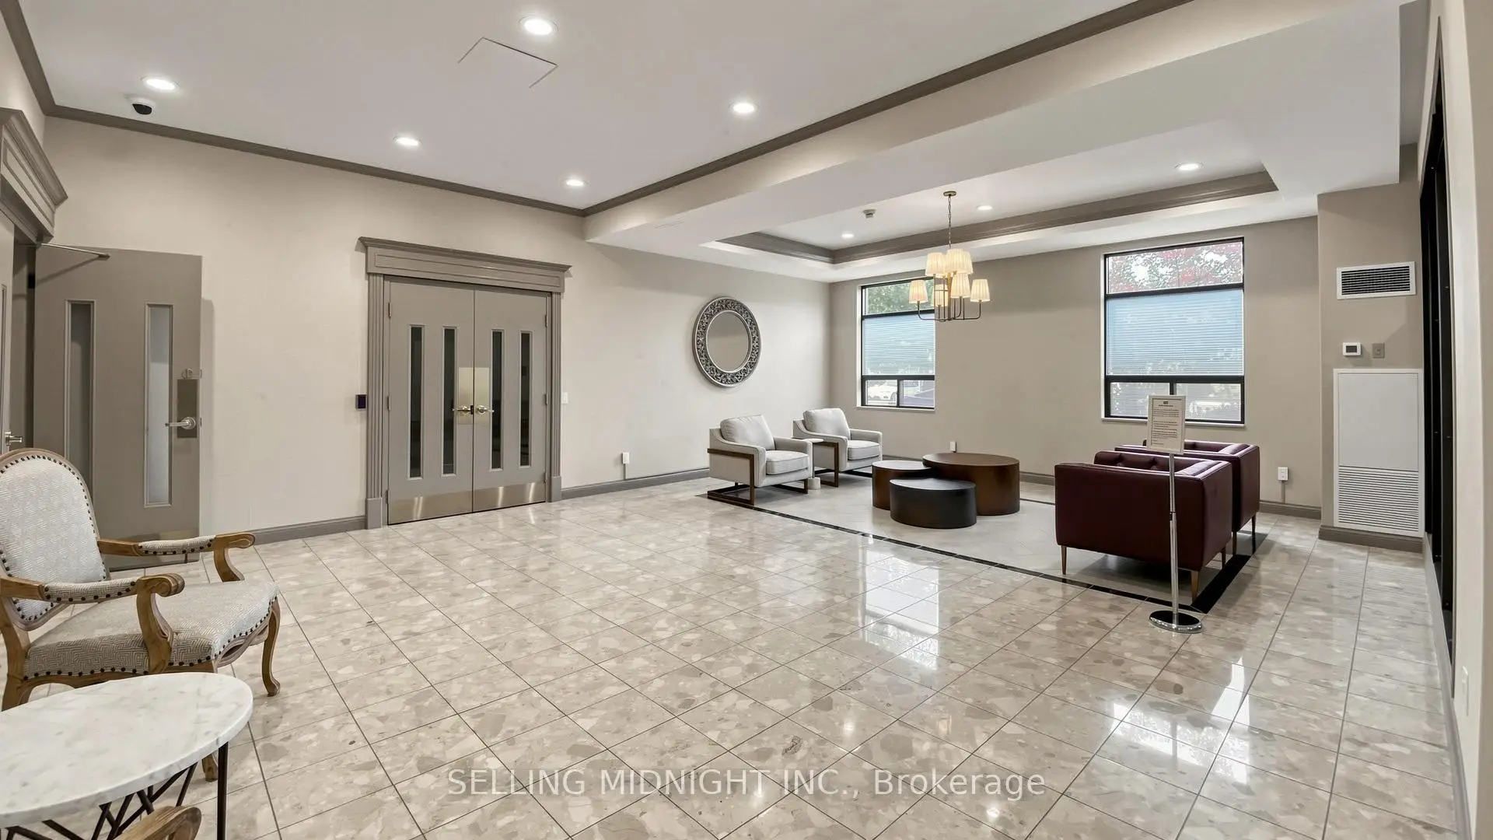
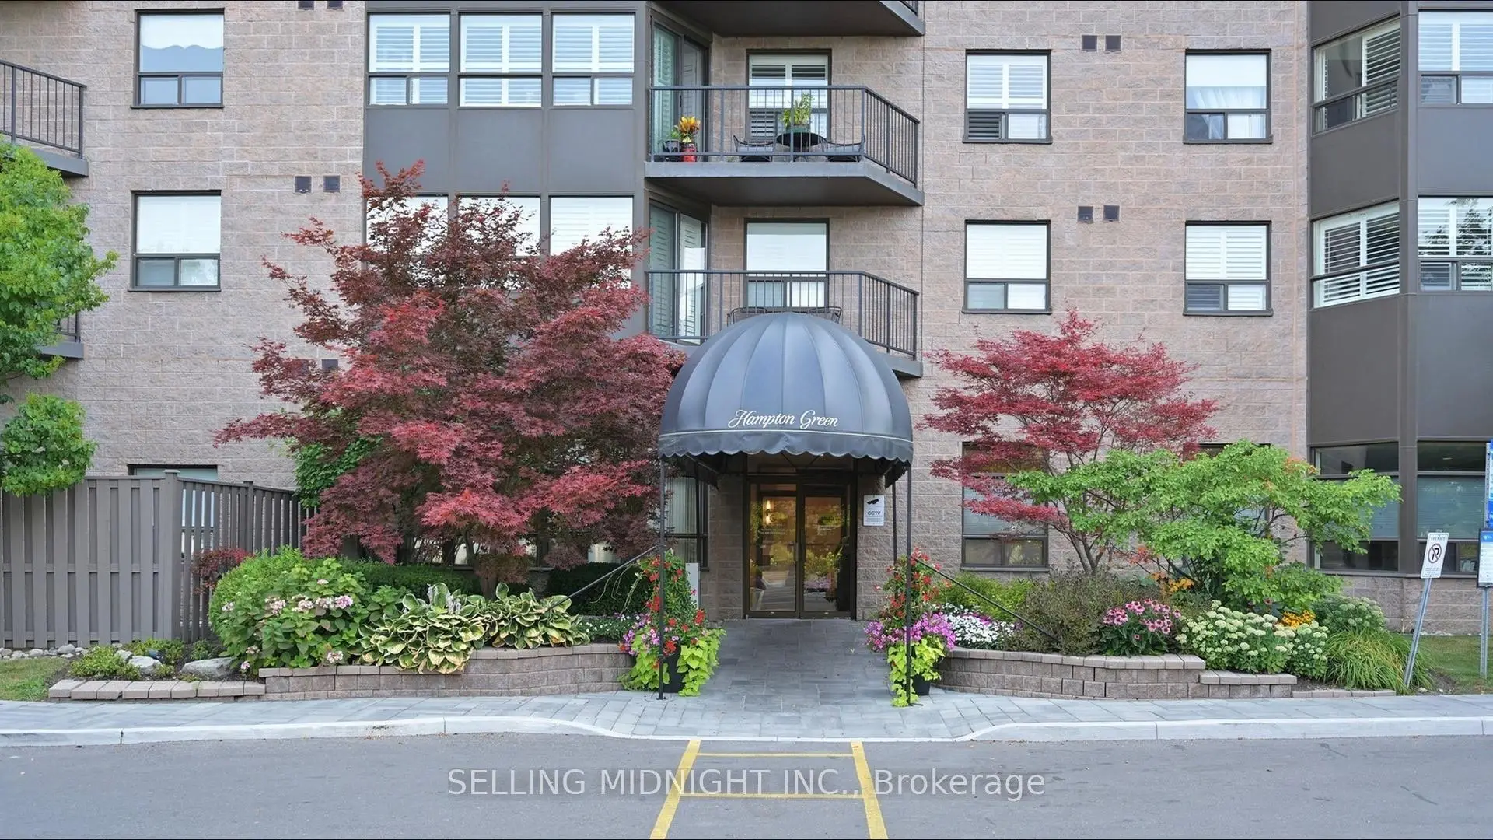
2 Raymerville Dr was developed by real estate developer Trican Property Corporation. The age of the residential building is approximately 38 years. It has about 9 levels and 152 units. Hampton Green offers amenities such as Party/Meeting Room, Concierge, Sauna, Indoor Pool and Tennis Court. The monthly maintenance fee includes Heat, Water and Hydro. There are total 2 units for sale and 1 for lease in 2 Raymerville Dr.School Information
- Ramer Wood Public School (Grade:JK-8) 630/3037
- Markville Secondary School (Grade:9-12) 2/739
- Milliken Mills High School (Grade:9-12) 16/746
- Unionville High School (Grade:9-12) 12/739
- St. Patrick (Markham) Catholic Elementary School (Grade:JK-8) 766/3037
- St. Justin Martyr Catholic Elementary School (Grade:JK-8) 1/3037
- St. Brother Andre Catholic High School (Grade:9-12) 281/739
- Reesor Park Public School (Grade:1-2) 766/3037
- Franklin Street Public School (Grade:3-8) 97/3037
- Bill Hogarth Secondary School (Grade:9-11) 42/739