Unionville, Markham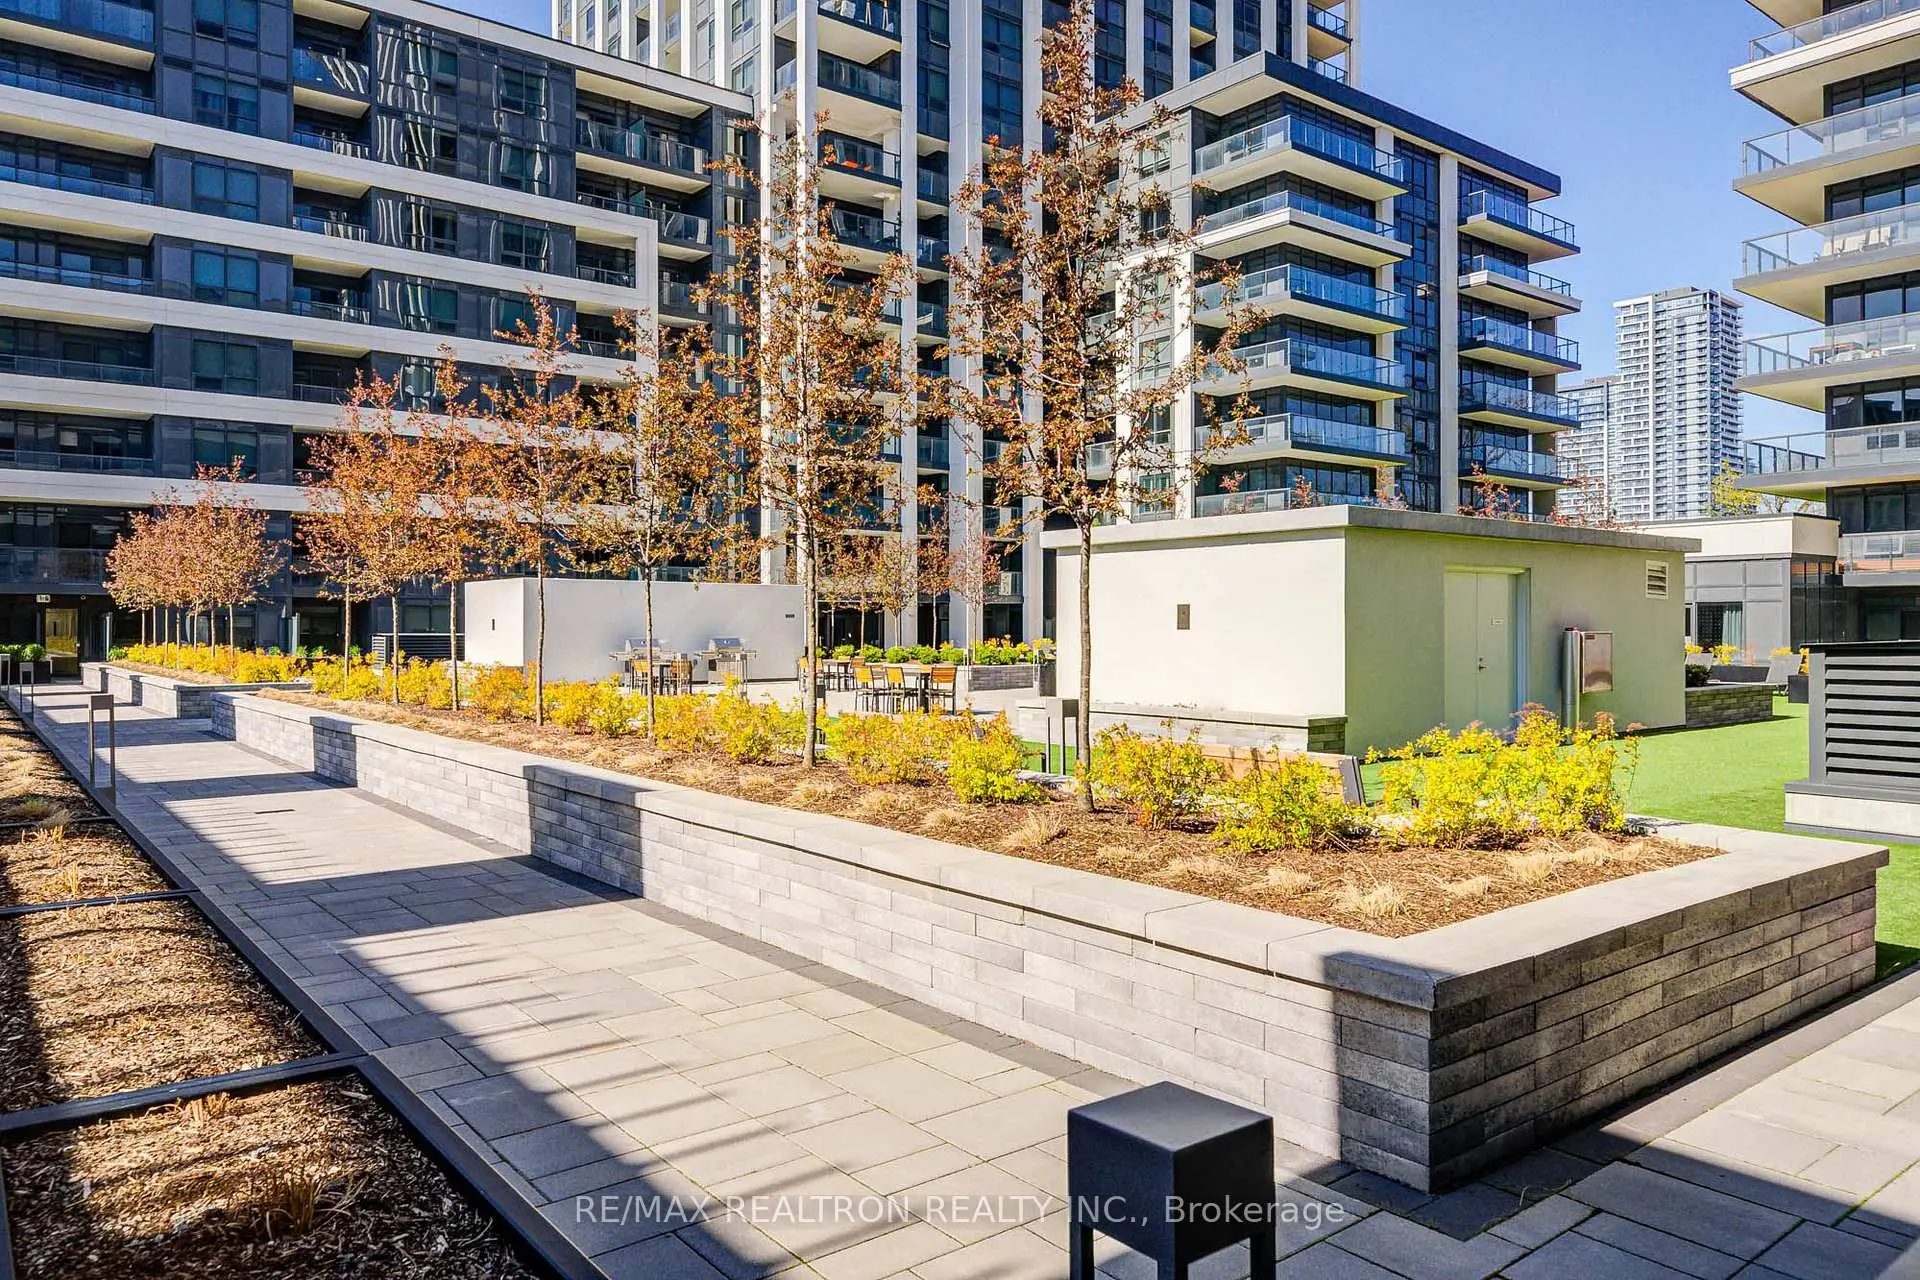

Description
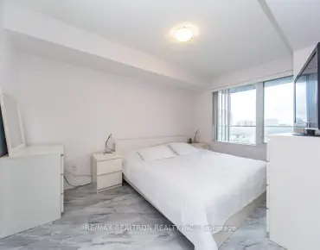
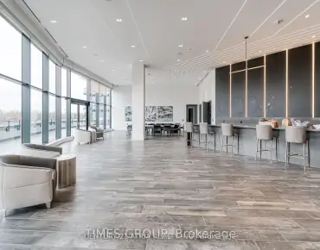
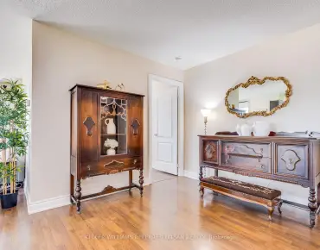
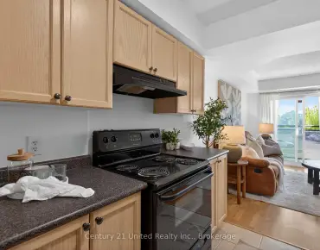
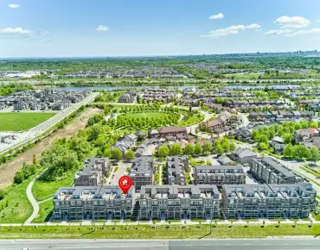
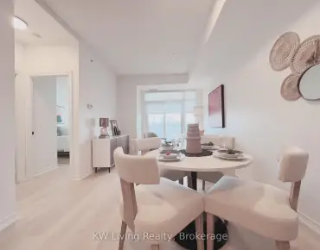
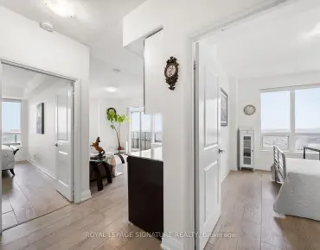
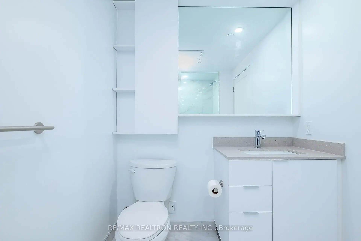
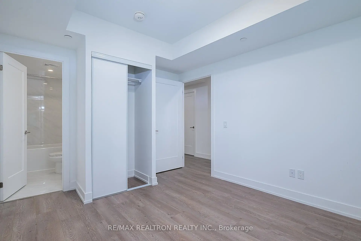
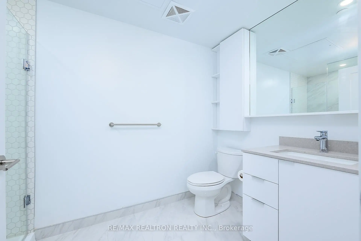
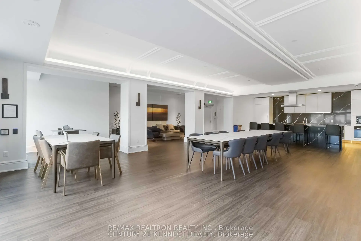
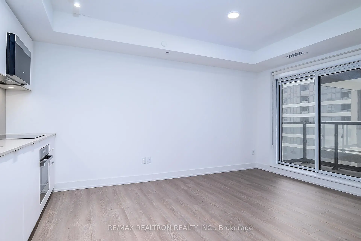
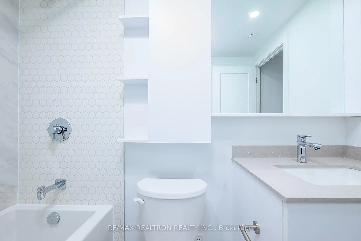
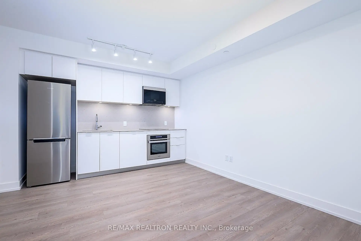
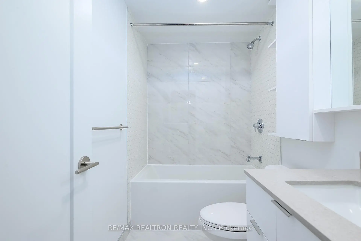
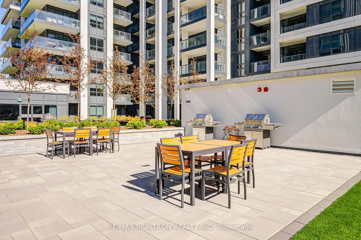
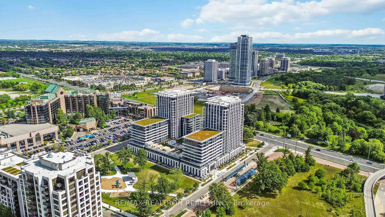
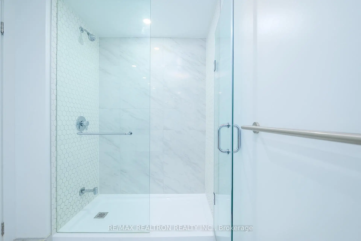
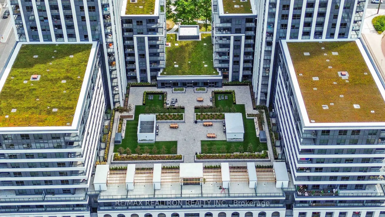
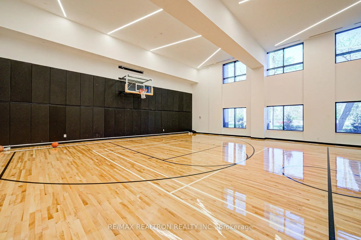
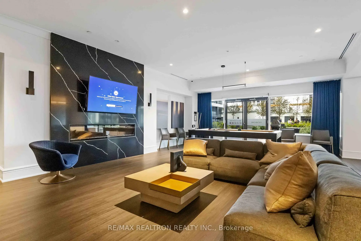
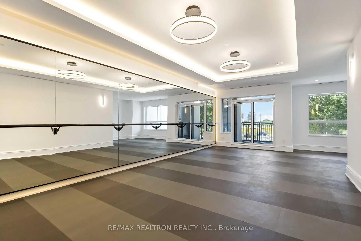
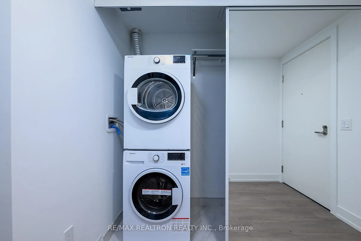
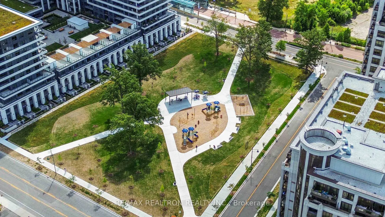
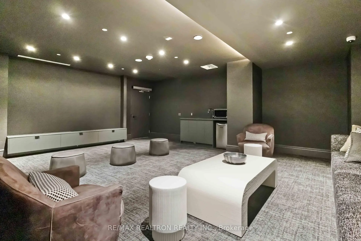
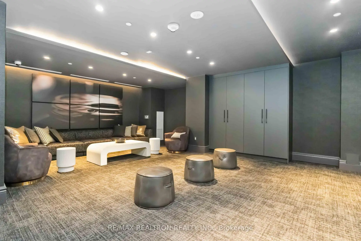
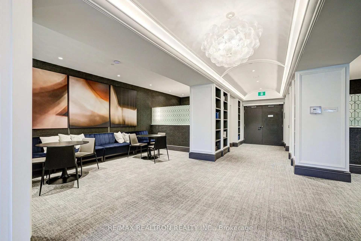
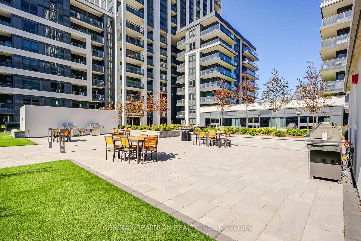
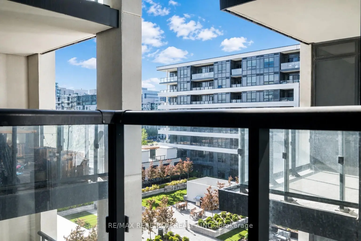
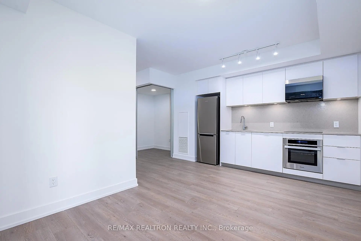
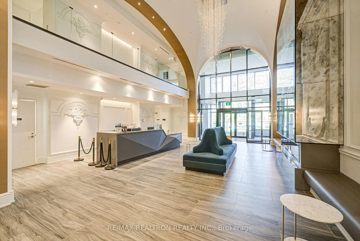
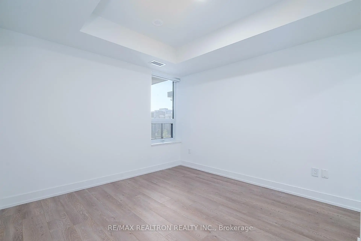
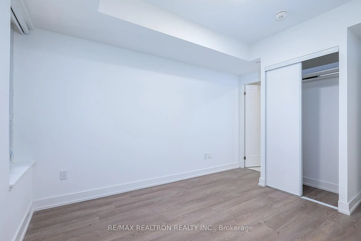
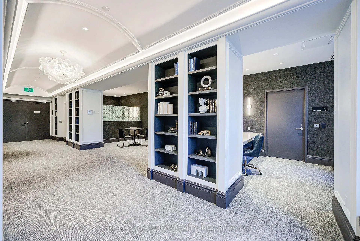
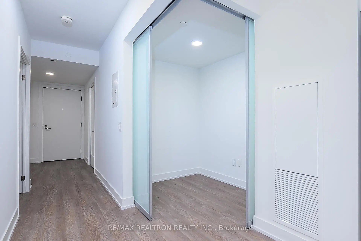
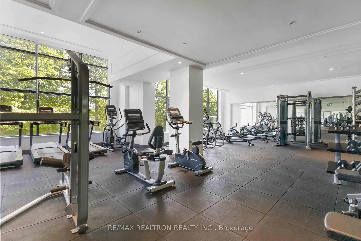
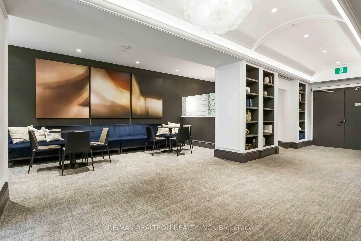
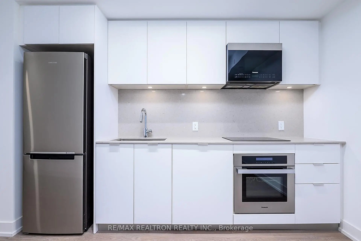
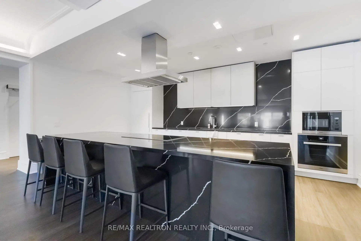
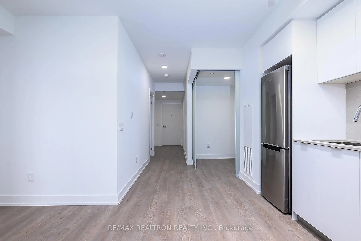
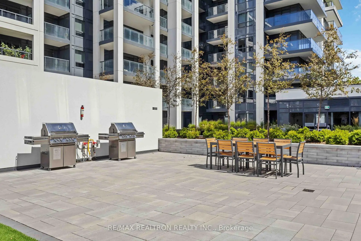
Experience modern condo living at Vendome Condos in the heart of Markham's prestigious Unionville community. This thoughtfully designed 1+1 bedroom, 2-bathroom suite offers a practical open-concept living and dining layout with a private balcony. The stylish kitchen features quartz countertops, stainless steel appliances, and a backsplash. The enclosed den with sliding doors can be used as a home office, guest room, or second bedroom, with the second full bathroom conveniently located nearby. The primary bedroom includes its own ensuite, offering added comfort and privacy. Residents enjoy premium amenities including a large gym, indoor basketball court, library, party and meeting rooms, rooftop deck/garden with BBQ area, yoga room, pet wash, theatre room, billiards room, EV charging stations, and visitor parking. Steps to Unionville High School, First Markham Place, Markham Civic Centre, transit, supermarkets, banks, restaurants, and minutes to Hwy 404/407. One parking space and one locker included. A great opportunity to enjoy comfort, convenience, and lifestyle in one of Markham's most desirable communities.
Features
- Facing: South

- Bedrooms: 1+1

- Bathrooms: 2

- Garages: 1

- Kitchens: 1

Details
- Space: 600-699

- Age: 0-5
- Maintenance: $ 500.00

- Tax: $ 2934.00

- N13209246

- Listing contracted with: RE/MAX REALTRON REALTY INC.

| Room | Size(M) | Description | |
|---|---|---|---|
| Living Rm | 4.11x3.02 | Laminate, Combined w/Dining, W/O To Balcony |
|
| Dining Rm | 4.11x3.02 | Laminate, Combined w/Living |
|
| Kitchen | 0.00x0.00 | Laminate, Combined w/Living |
|
| Primary B | 2.92x2.77 | Closet, Window, 4 Pc Bath |
|
| Den | 2.13x2.08 | Laminate, Sliding Doors |
| Bathroom | Pieces | Level | |
|---|---|---|---|
| 1xBath | 3 pcs | Main |
|
| 1xBath | 4 pcs | Main |
Property Summary
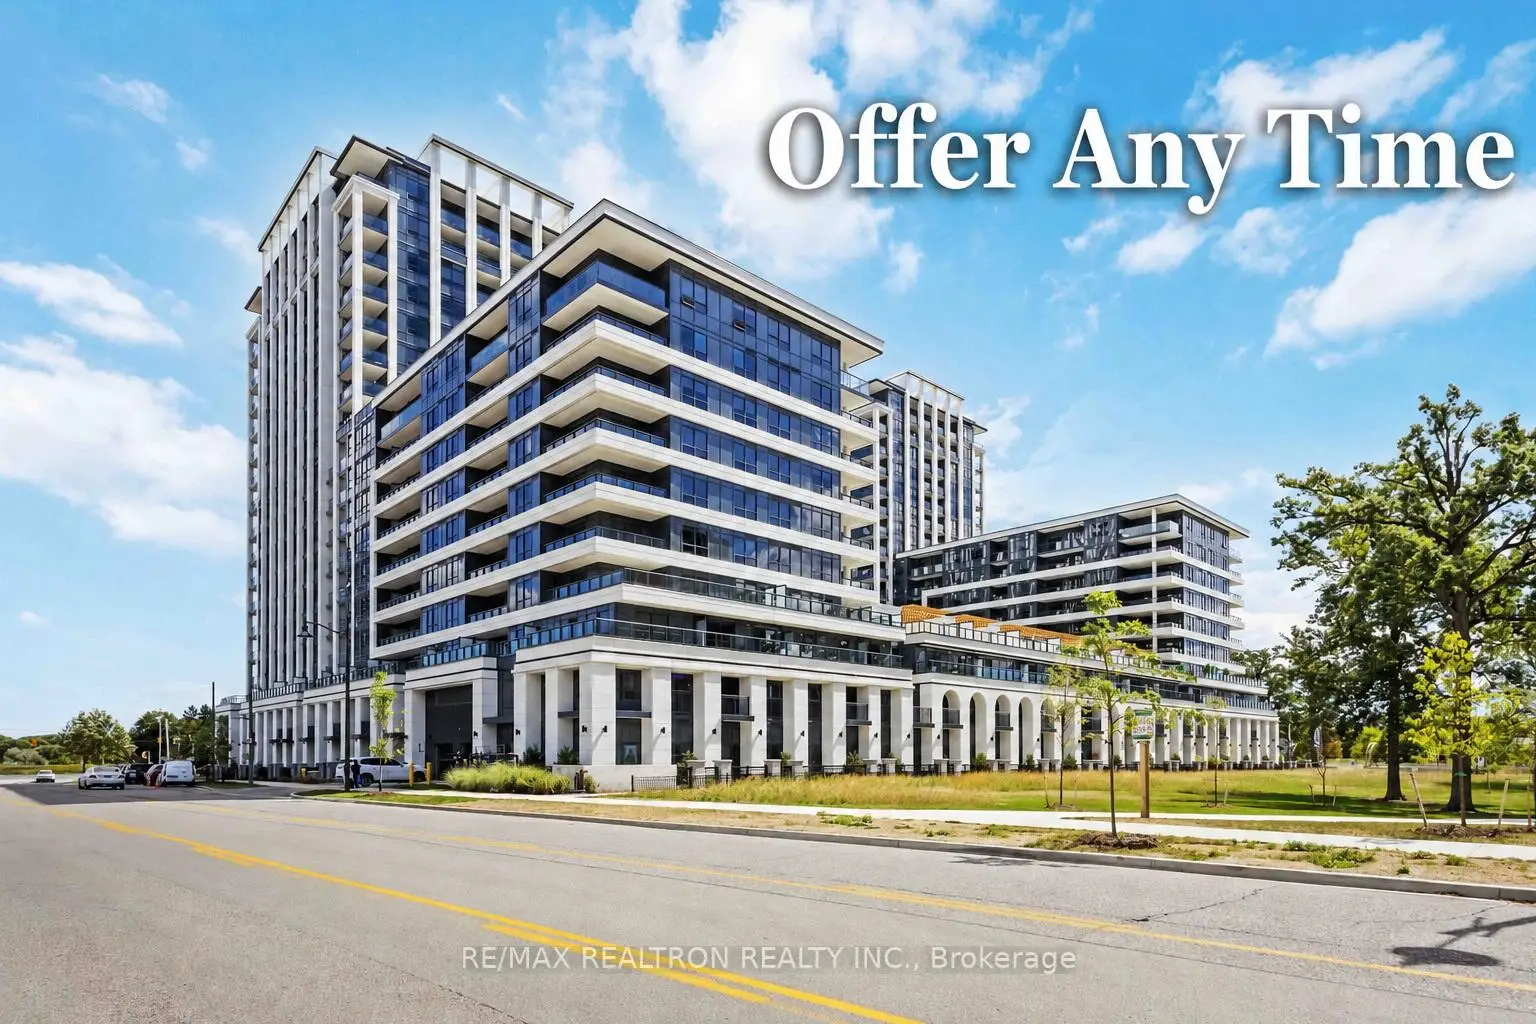
Located close to the intersection of Warden and Highway 7, #826-8 Cedarland Dr is a 1+1 bedrooms 2 washrooms Condo Apt. The unit has a Single Underground Parking Space with a Locker. The property has many nice features including Carpet Free. Living Room Rm, Dinning Room Rm, Kitchen, Primary B and Den are on the Main floor.Vendome South
8 Cedarland Dr was developed by real estate developer H&W Development. The age of the residential building is approximately 2 years. It has about 18 levels and 265 units. Vendome South offers amenities such as Concierge, Gym, Guest Suites, Party/Meeting Room and Visitor Parking. There are total 9 units for sale and 2 for lease in 8 Cedarland Dr.School Information
- Milliken Mills Public School (Grade:2-8) 392/3037
- Parkview Public School (Grade:JK-8) 97/3037
- Milliken Mills High School (Grade:9-12) 16/746
- Unionville High School (Grade:9-12) 12/739
- St. Francis Xavier Catholic Elementary School (Grade:1-8) 301/3037
- St. Justin Martyr Catholic Elementary School (Grade:JK-8) 1/3037
- Father Michael McGivney Catholic Academy (Grade:9-12) 42/739
- St. Brother Andre Catholic High School (Grade:9-12) 281/739
- Coppard Glen Public School (Grade:1-1) 766/3037
- Pierre Elliott Trudeau High School (Grade:9-12) 12/739