Commerce Valley, Markham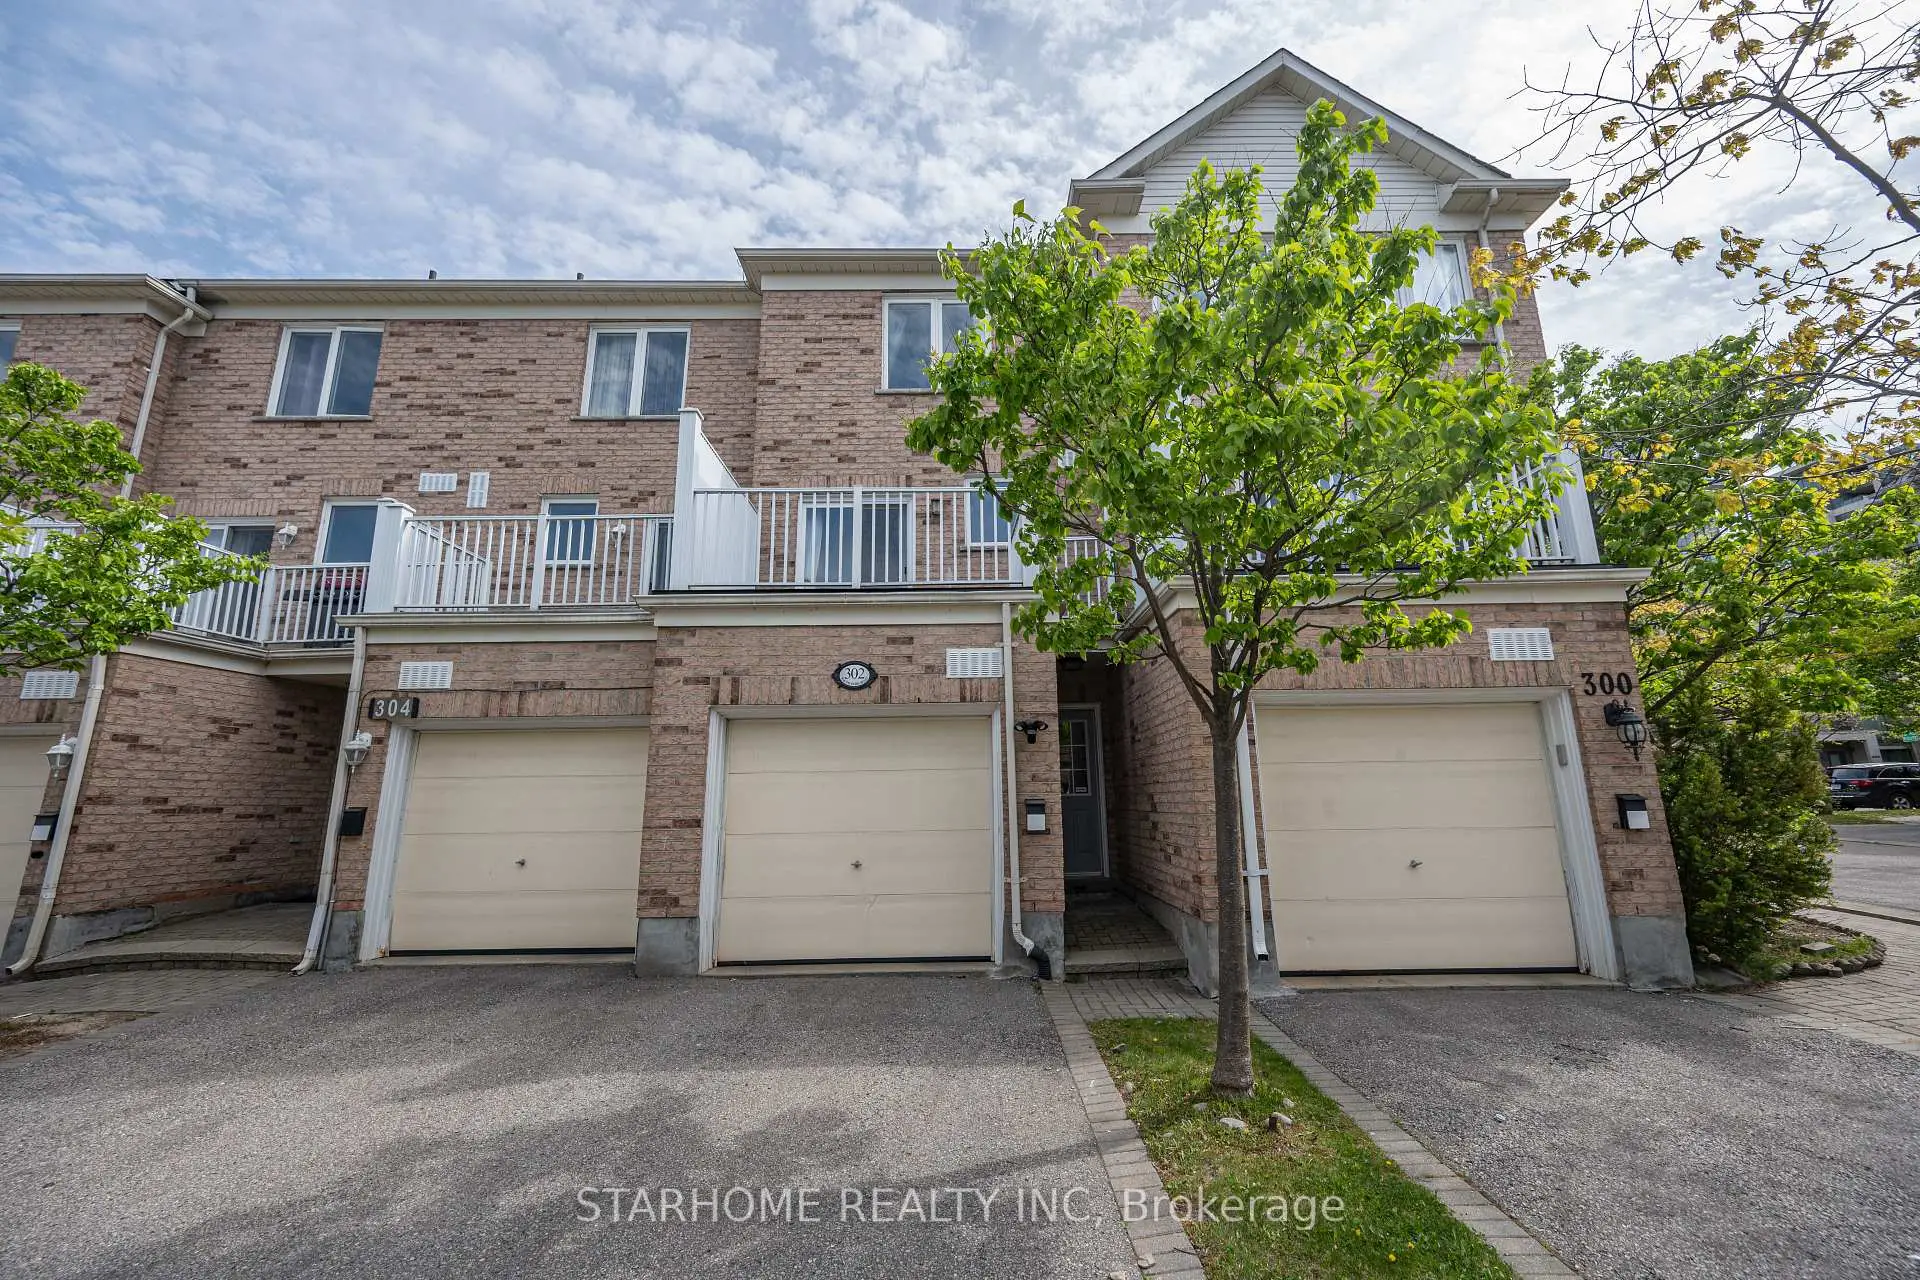

Description
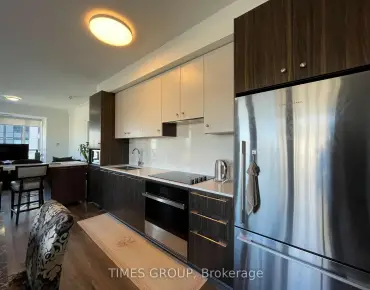
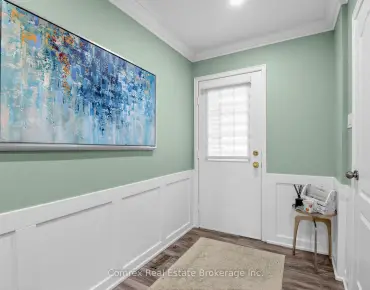
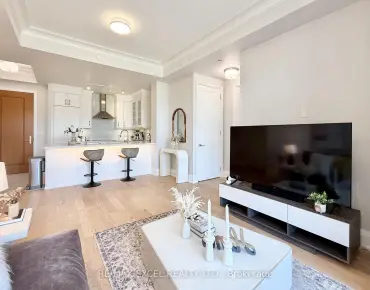
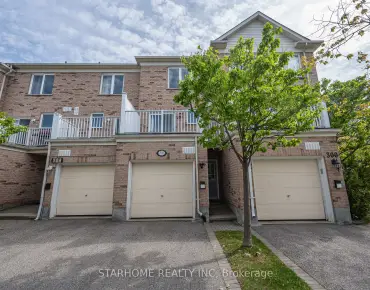
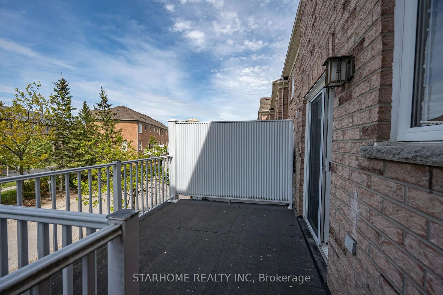
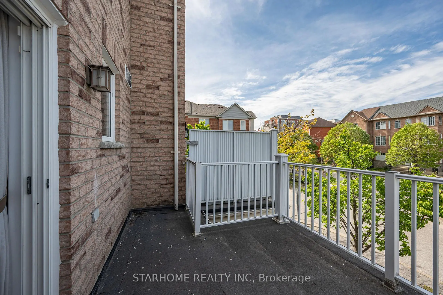
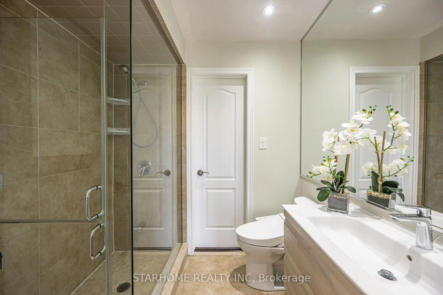
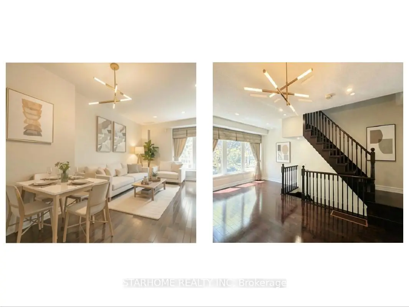
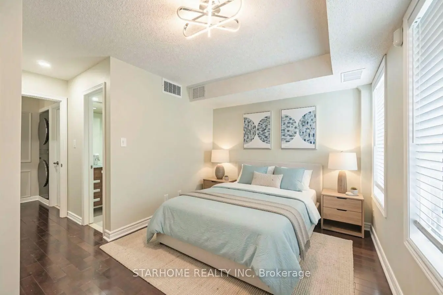
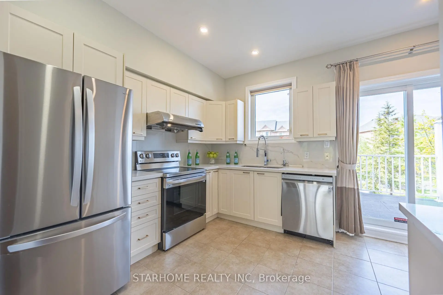
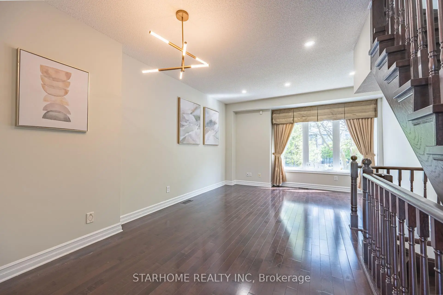
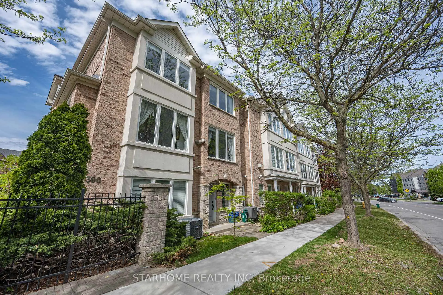
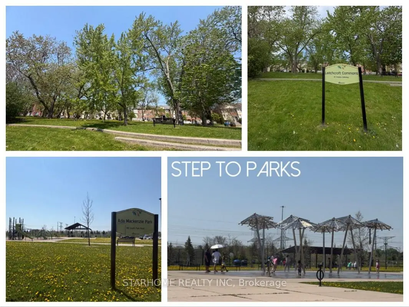
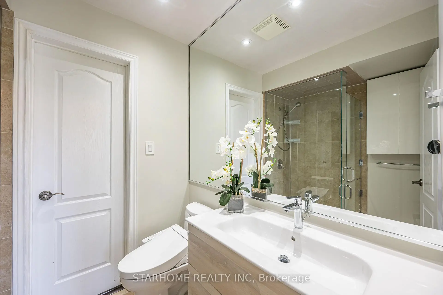
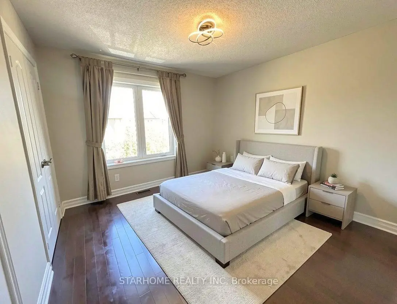
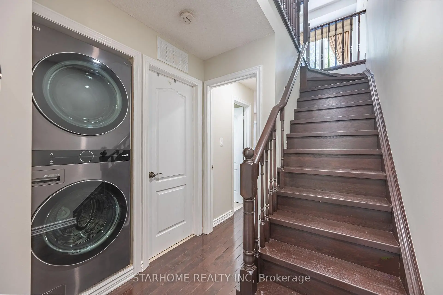
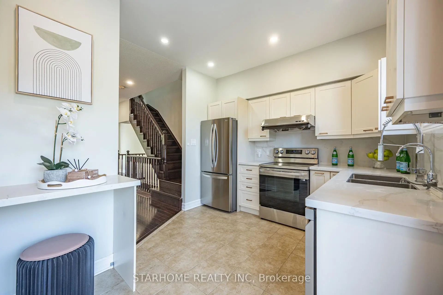
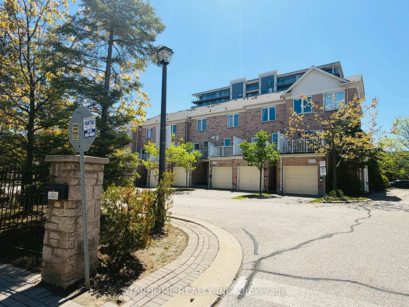
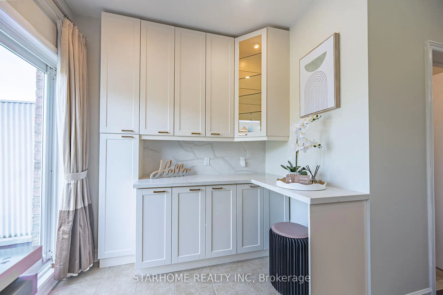
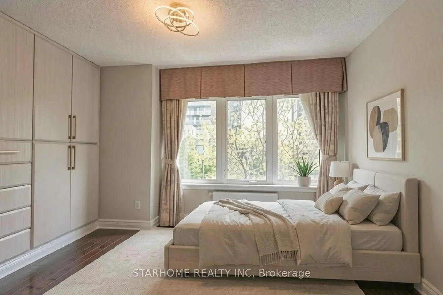
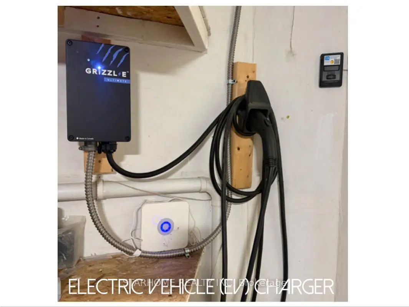
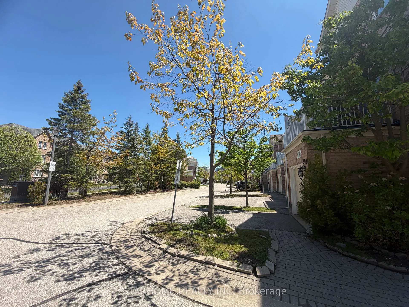
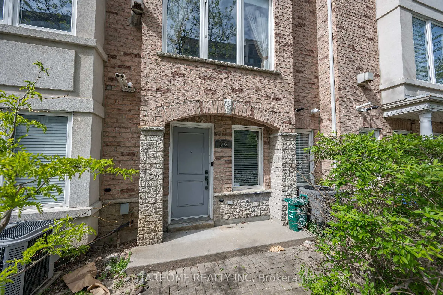
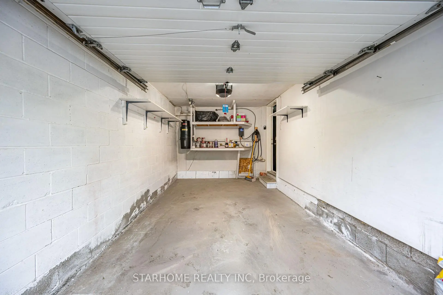
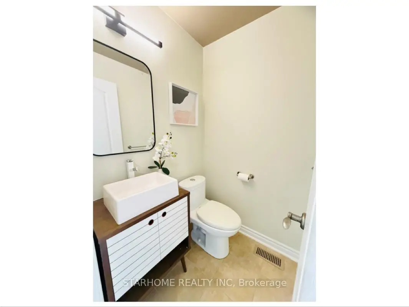
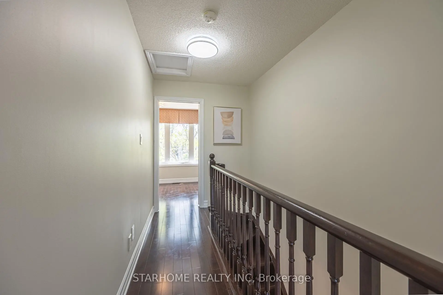
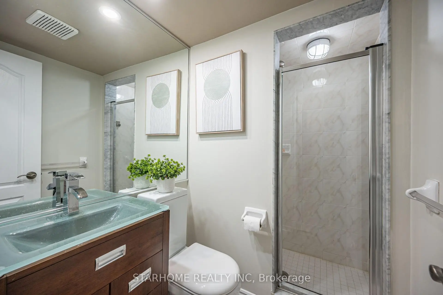
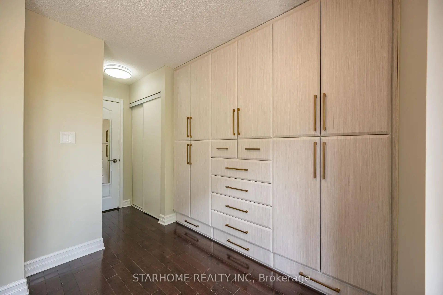
Prime Location At Hwy 7 & Leslie!! This Well Maintained Townhome Features Direct Garage Access With Extra Storage, Electric Vehicle Charger And Private Driveway Parking. The Ground Floor Offers A Separate Entrance Bedroom With Ensuite Bath And Laundry, Ideal For Guests, In-Laws Or A Private Home Office Setup. Freshly Painted Throughout With Upgraded Pot Lights, Maple Hardwood Flooring, Stained Oak Staircases And Washroom On Every Level. Spacious Open Concept Layout With 9' Ceilings On The Second Floor. The Modern Kitchen Is Equipped With Quartz Countertops & Backsplash, Stainless Steel Appliances, Additional Pantry For Extra Storage & Built-In Work Desk. Plus Walk Out To Your Private Balcony, Perfect For BBQs And Outdoor Relaxation. The Sun-Filled Third Floor Features A Spacious Primary Bedroom With Large Windows And Two Double-Door Closets. The Second Bedroom Includes An Additional Huge Built-In Wardrobe Unit. This Townhome Conveniently Located Minutes To Highways 404 & 407, And Within Walking Distance To Transit, Parks, Banks, Restaurants, Bubble Tea Shops And More! Great School: St. Robert Catholic HS. Affordable Condo Fees Include WATER, Lawn Care & Landscaping, Snow Removal, Common Area Maintenance And Exterior Facade. A Must-See Opportunity! Some Photos Have Been Virtually Staged.
Features
- Facing: North

- Bedrooms: 3

- Bathrooms: 3

- Garages: 1

- Kitchens: 1

Details
- Space: 1200-1399

- Maintenance: $ 416.11

- Tax: $ 3735.51

- N13208302

- Listing contracted with: STARHOME REALTY INC
| Room | Size(M) | Description | |
|---|---|---|---|
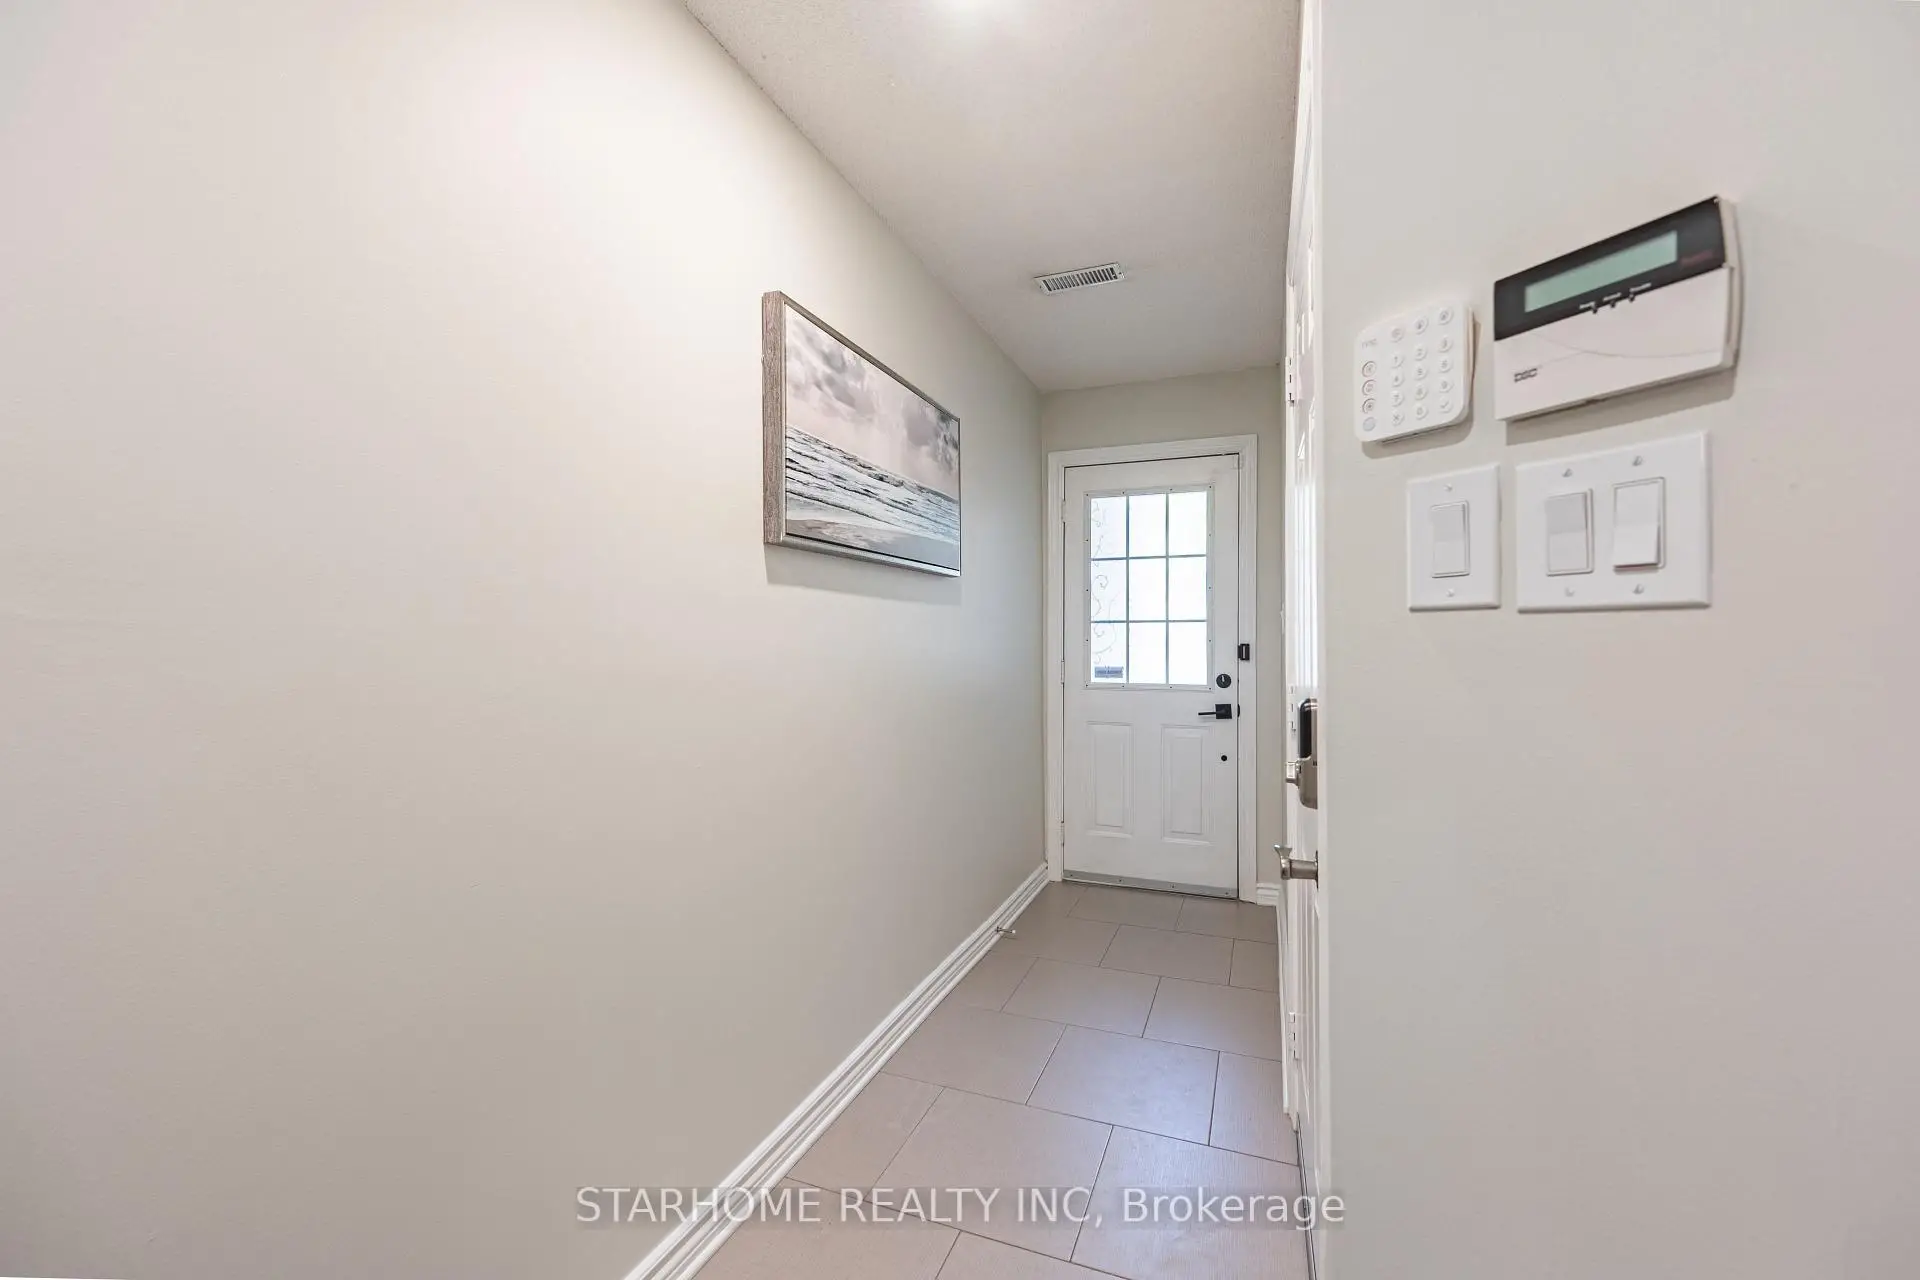
| Foyer | 2.72x1.12 | Ceramic Floor, Access To Garage |
|
| 3rd Br | 4.19x2.90 | Hardwood Floor, 3 Pc Ensuite, W/O To Patio |
|
| Living Rm | 5.82x4.19 | Hardwood Floor, Combined w/Dining, Pot Lights |
|
| Dining Rm | 5.82x4.19 | Hardwood Floor, Combined w/Living, Pot Lights |
|
| Kitchen | 4.14x3.05 | Stainless Steel Appl, Quartz Counter, Pot Lights |
|
| Primary B | 3.56x3.43 | Hardwood Floor, His and Hers Closets, Large Window |
|
| 2nd Br | 3.51x3.00 | Hardwood Floor, His and Hers Closets, B/I Closet |
| Bathroom | Pieces | Level | |
|---|---|---|---|
| 1xBath | 3 pcs | Ground |
|
| 1xBath | 2 pcs | Second |
|
| 1xBath | 3 pcs | Third |
Property Summary
Located close to the intersection of Lelise and Hwy 7, 302 South Park Rd is a 3 bedrooms 3 washrooms Condo Townhouse. The unit has a Single Attached Parking Space. The property has many nice features including Carpet Free and Accessory Apartment. Foyer and third bedroom are on the Main floor.School Information
- Doncrest Public School (Grade:1-1) 392/3037
- Thornlea Secondary School (Grade:9-12) 72/739
- St. Rene Goupil-St. Luke Catholic Elementary School (Grade:JK-8) 1277/3037
- St. Robert Catholic High School (Grade:9-12)
- Adrienne Clarkson Public School (Grade:2-8)