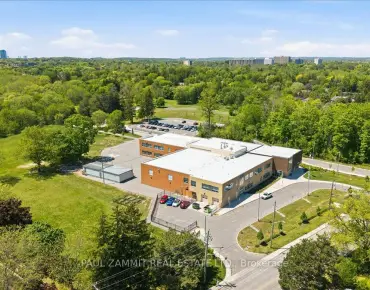
Unionville, Markham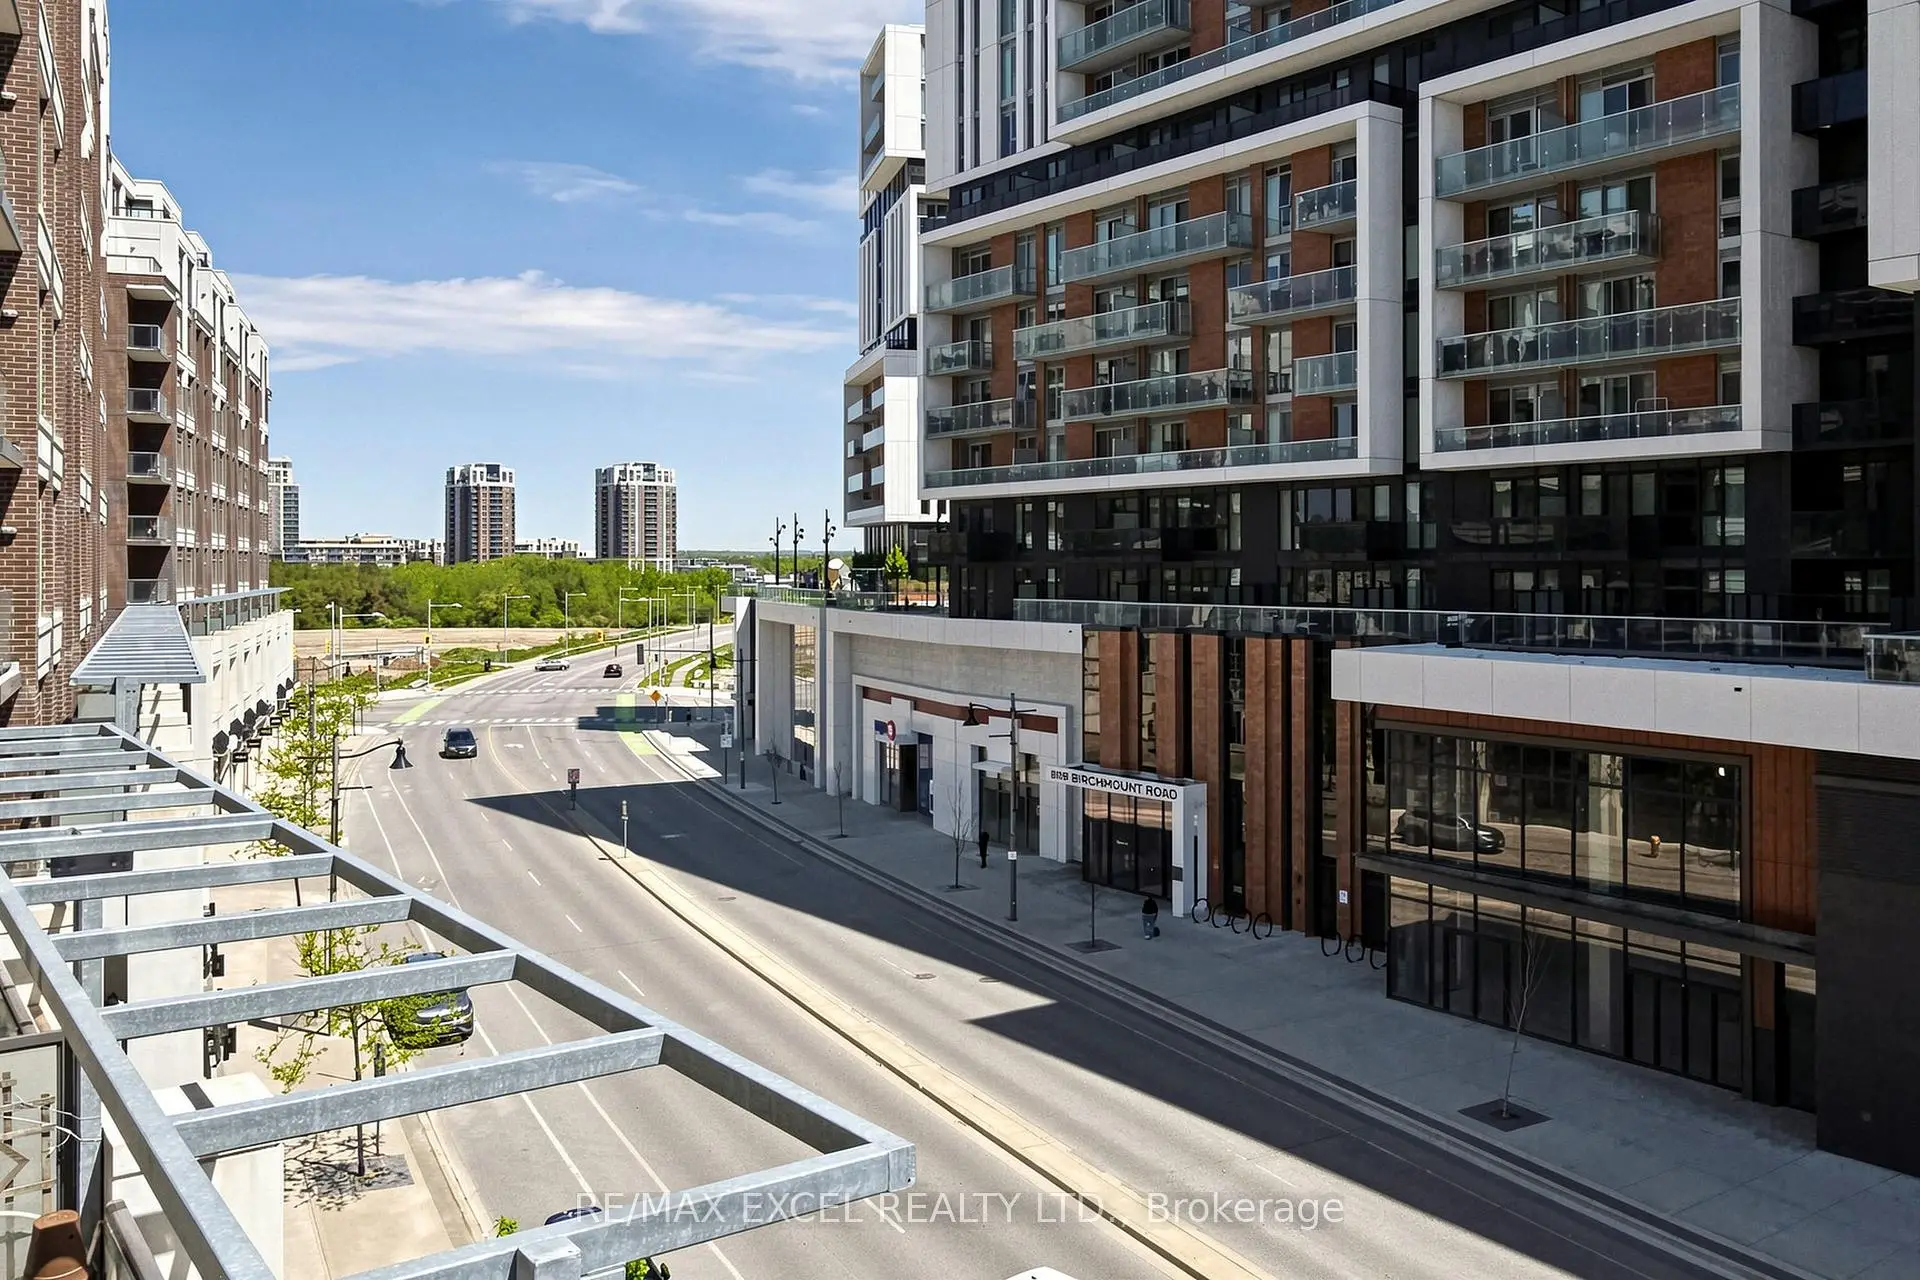

Description
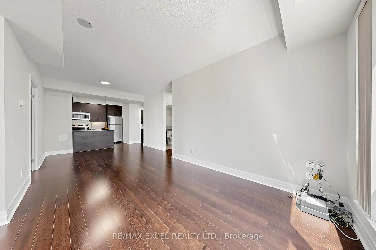
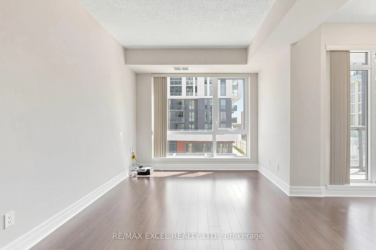
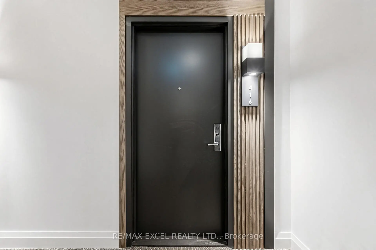
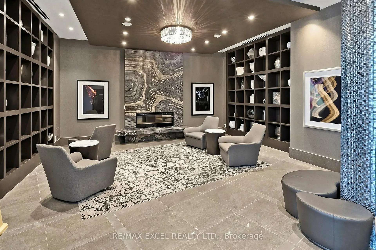
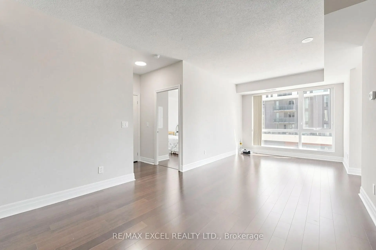
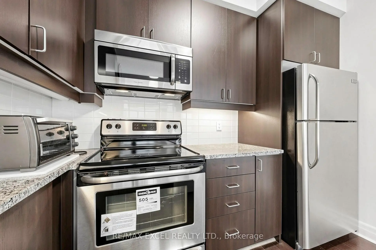
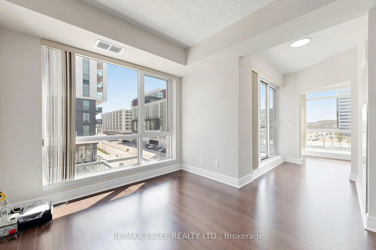
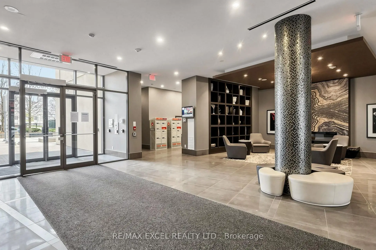
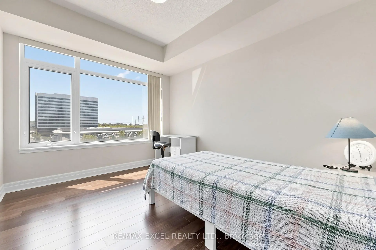
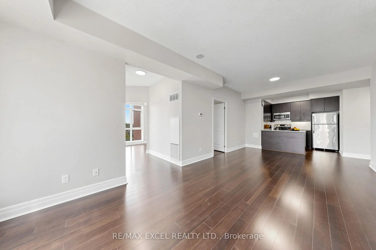
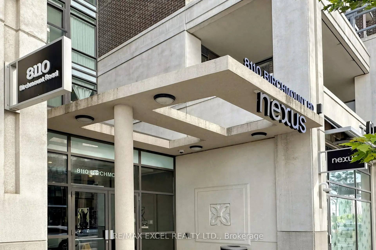
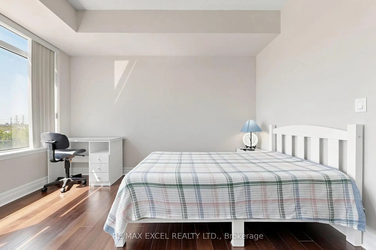
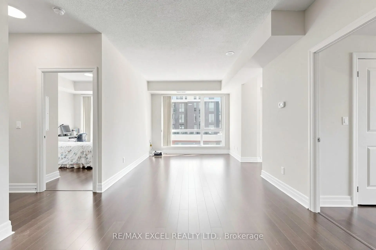
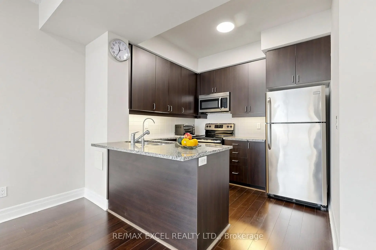
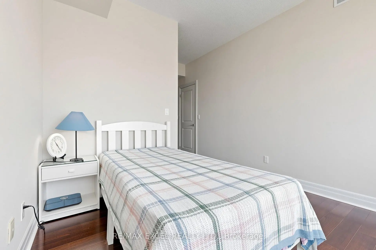
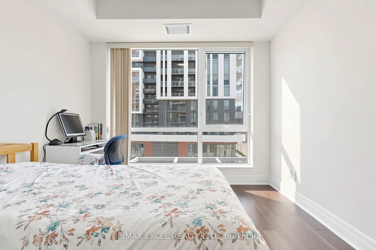
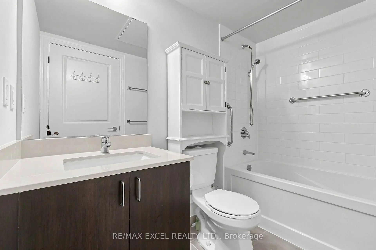
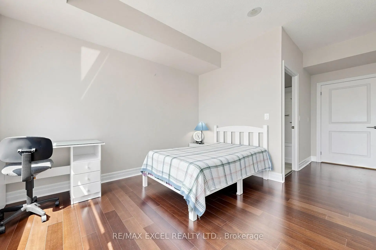
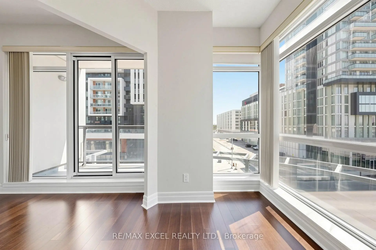
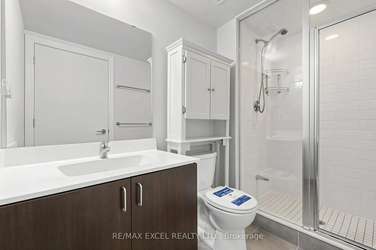
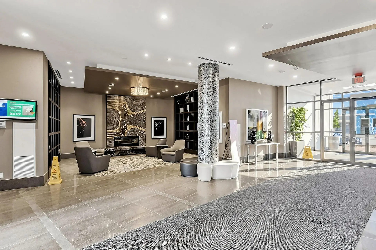
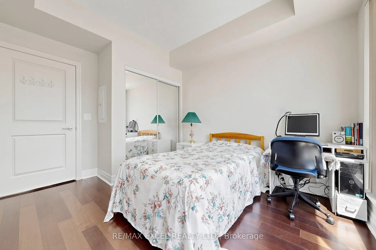
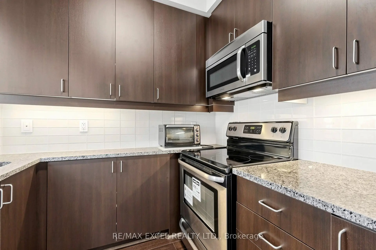
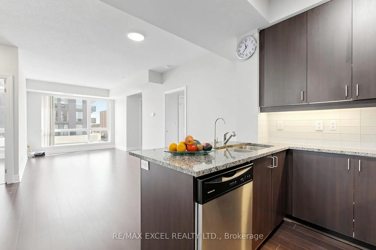
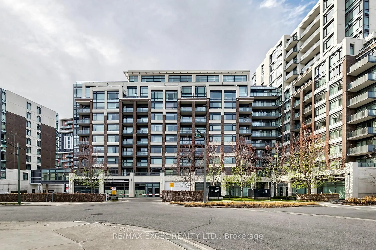
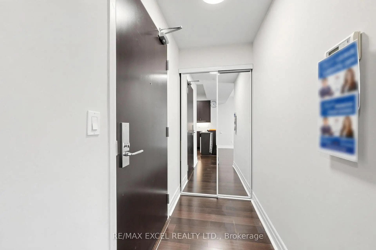
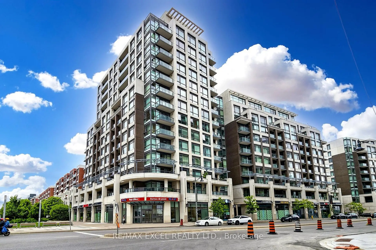
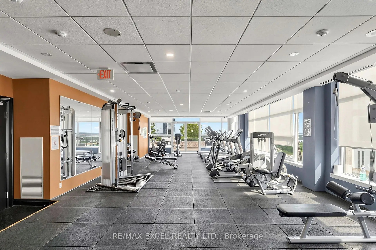
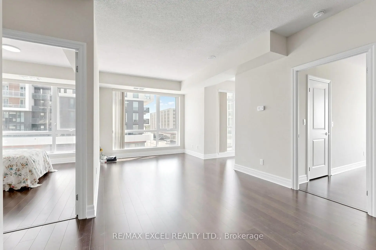
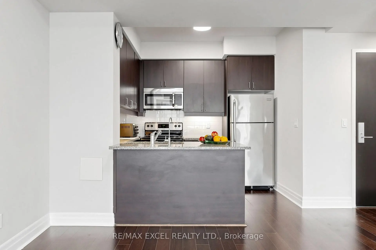
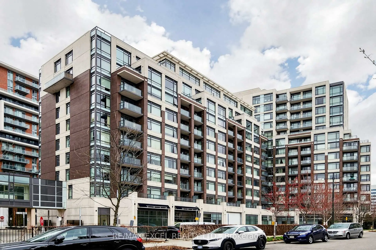
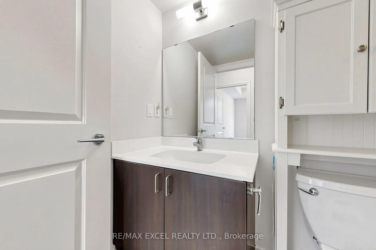
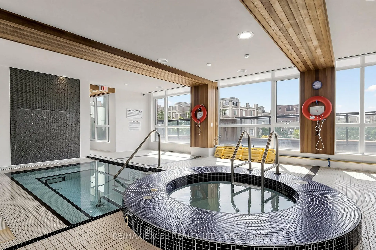
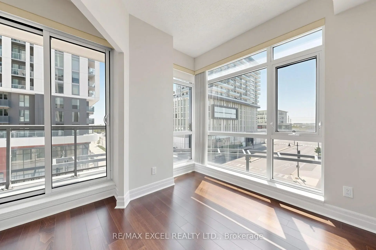
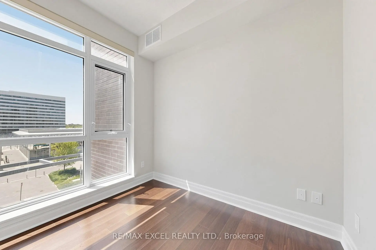
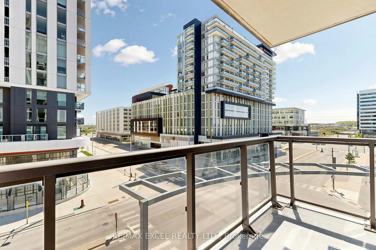
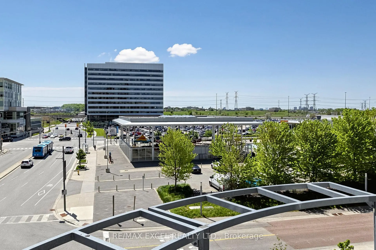
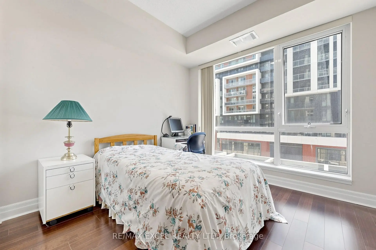
Huge 1,045 Sqf Rarely Offered 2+1 Brs& 2 Full Bath + A Balcony Suite In Remington's Iconic Nexus South Condo At Downtown Markham! Spacious Corner Unit With South-East Unobstructed Exposure, Filled With Natural Light. Elegant Solid Core Entry Door, Privacy Viewer And Quality-Finish Hardware.Attractive Mirrored Sliding Closet Doors ,9' Ceilings,Engineered Hardwood Flooring Through Out, Finely Crafted Cabinetry With Full Height Upper Cabinets, Granite Countertop With Integrated Breakfast Bar,Undermount Double-Bowl Stainless Steel Sink,Ceramic Backsplash.Split 2+1 Bedroom Layout,Primary Bedroom With 4Pc Ensuite Bathroom, Walk-In Closet. .Additionally Large Den Can Be A Perfect Home Office Or Guest Room And Access To The Expansive Balcony. All Inclusive Building Amenities: 24-Hour Concierge,The Maxim Club Spa Provides Residents With Access To A Sauna And Therapy Room, A Jacuzzi, Cold Plunge Pool, And Rain Shower As Well As A Fully Equipped Exercise Room. And, Once You'Ve Worked-Out, Or Mellowed-Out, There'S A Party Room And Two Rooftop Terraces. In Addition To Those Amenities, There Is A Games Room, Media Room, And Two Guest Suites. Steps To Yrt/Go Station, YMCA,T&T,Restaurants,Hwy 7/407, City Hall, Park,Cineplex & York University.*Don't Miss The Opportunity To Make This Your New Home!
Features
- Facing: South East

- Bedrooms: 2+1

- Bathrooms: 2

- Garages: 1

- Kitchens: 1

Details
- Space: 1000-1199

- Maintenance: $ 847.08

- Tax: $ 3151.00

- N13207426

- Listing contracted with: RE/MAX EXCEL REALTY LTD.
| Room | Size(M) | Description | |
|---|---|---|---|
| Living Rm | 7.04x3.11 | Laminate, Combined w/Dining, W/O To Balcony |
|
| Dining Rm | 7.04x3.11 | Laminate, Combined w/Living, Open Concept |
|
| Kitchen | 2.80x2.50 | Stainless Steel Appl, Granite Counters, Open Concept |
|
| Primary B | 3.66x2.77 | Laminate, Walk-In Closet(s), 4 Pc Ensuite |
|
| 2nd Br | 3.05x3.05 | Laminate, Double Closet, Window |
|
| Den | 2.80x2.68 | Laminate, Large Window, W/O To Balcony |
| Bathroom | Pieces | Level | |
|---|---|---|---|
| 1xBath | 4 pcs | Flat |
|
| 1xBath | 3 pcs | Flat |
Property Summary
Located close to the intersection of Birchmount Rd & Enterprise Blv, #416-8110 Birchmount Rd is a 2+1 bedrooms 2 washrooms Condo Apt. The unit has a Single Underground Parking Space with a Locker. The property has many nice features including Carpet Free. .Nexus South
8110 Birchmount Rd was developed by real estate developerSchool Information
- James Robinson Public School (Grade:JK-8) 1195/3037
- Markville Secondary School (Grade:9-12) 2/739
- St. John XXIII Catholic Elementary School (Grade:1-8) 70/3037
- St. Augustine Catholic High School (Grade:9-12) 12/739
- Coppard Glen Public School (Grade:1-1) 766/3037
- Milliken Mills Public School (Grade:2-8) 392/3037
- Pierre Elliott Trudeau High School (Grade:9-12) 12/739