Unionville, Markham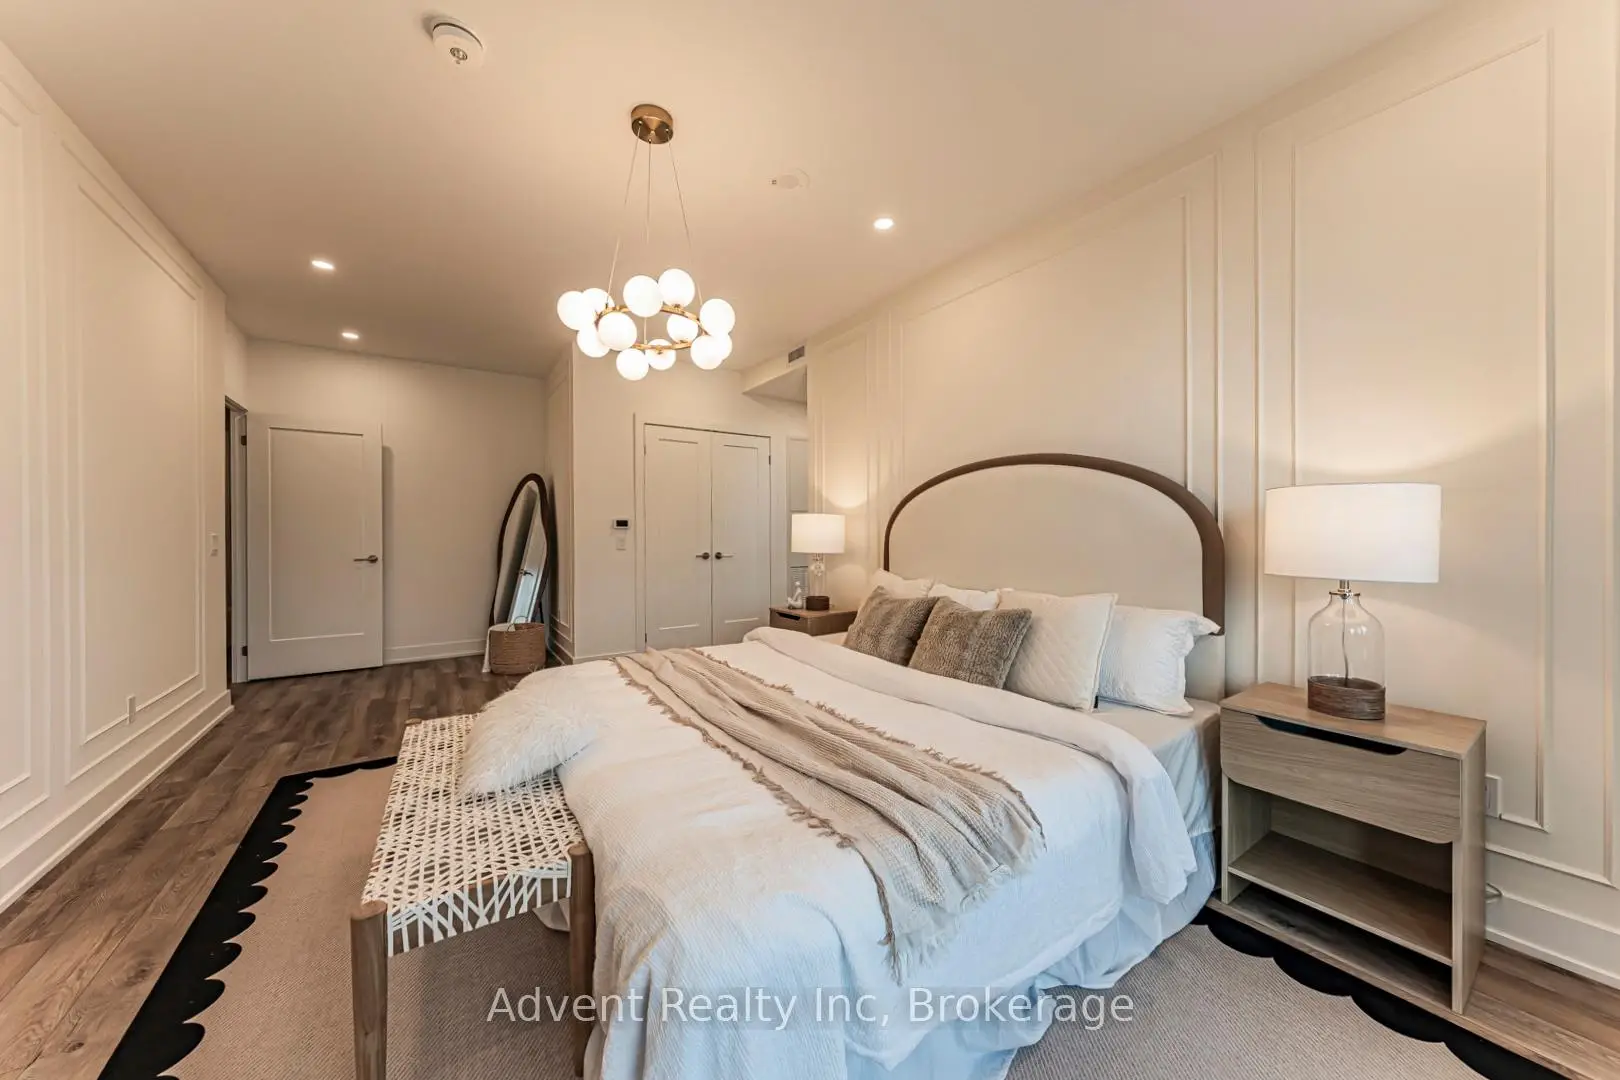

Description
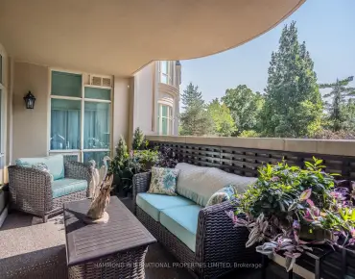
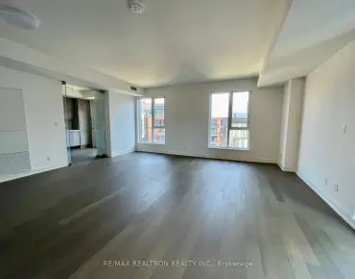
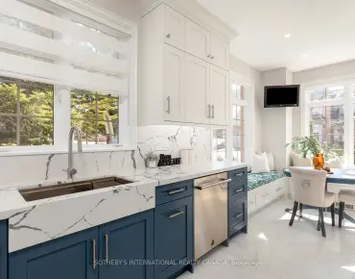
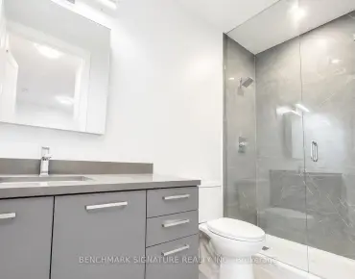
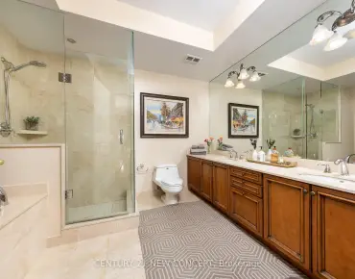
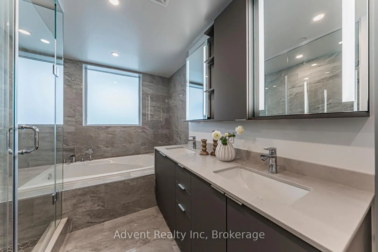
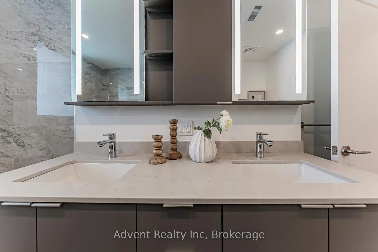
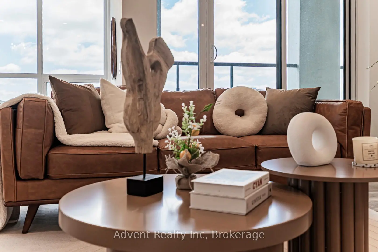
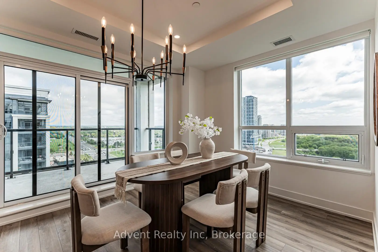
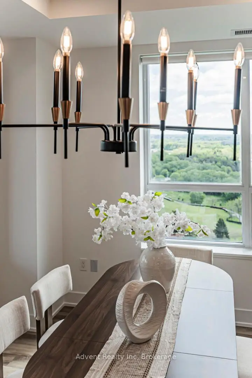
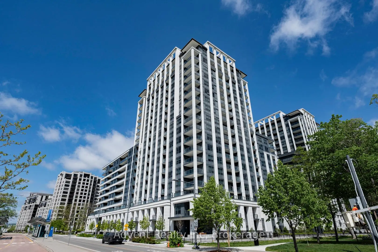
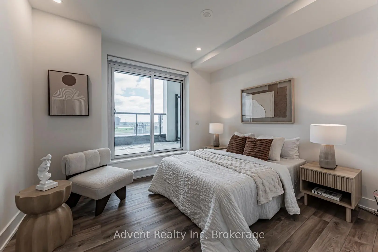
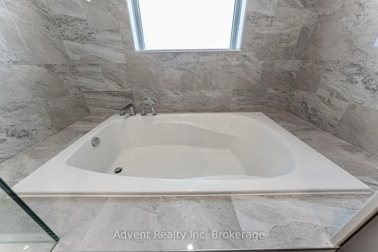
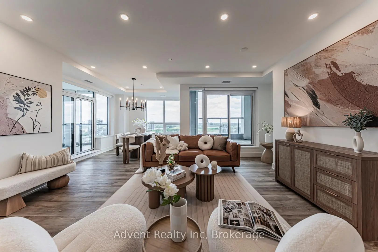
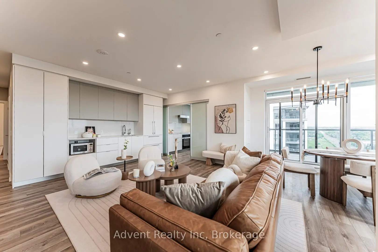
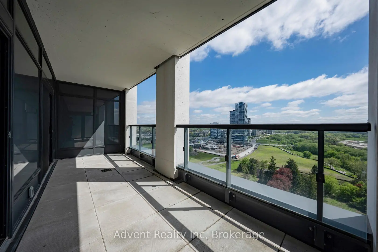
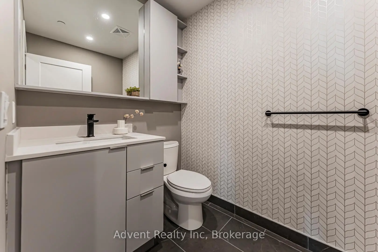
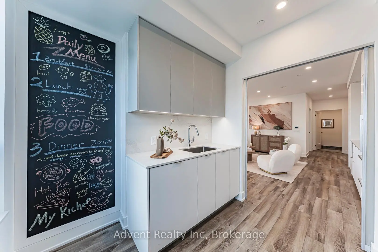
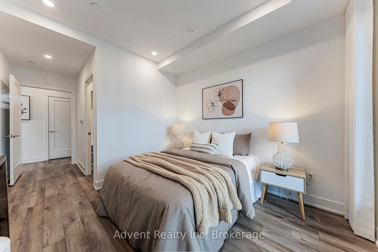
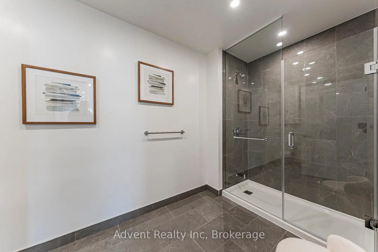
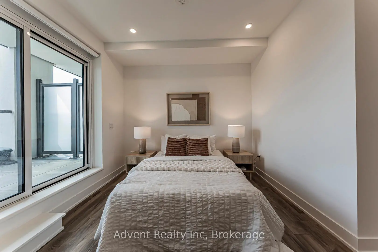
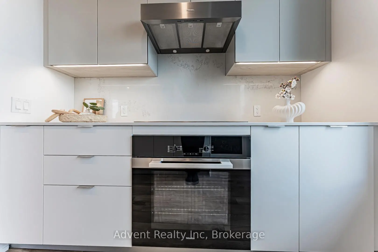
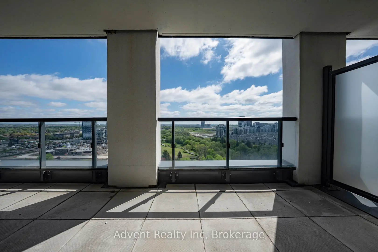
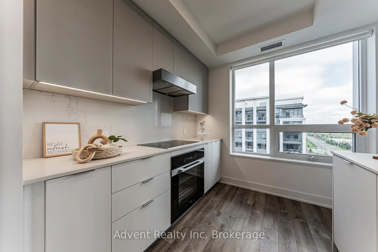
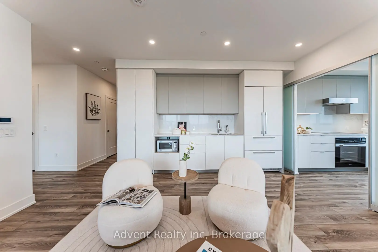
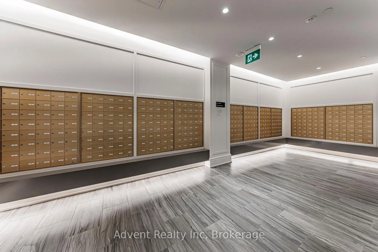
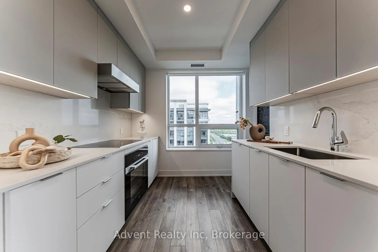
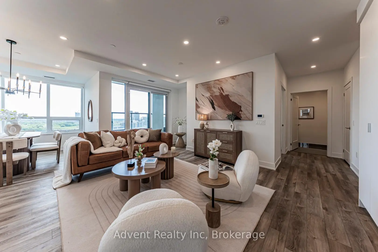
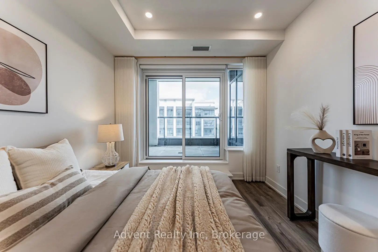
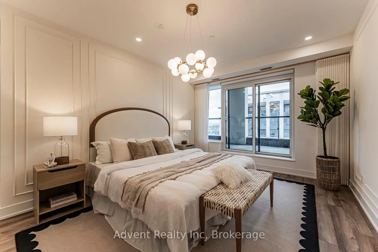
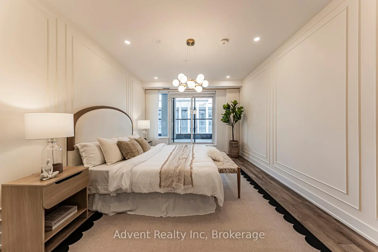
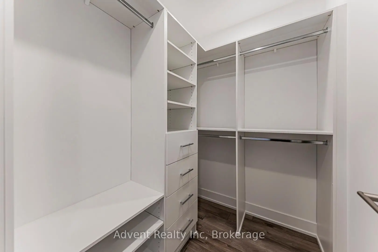
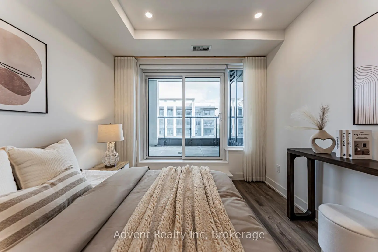
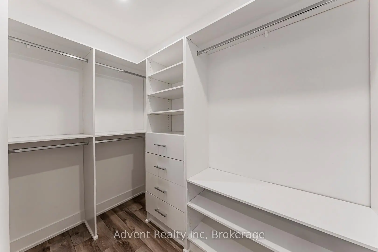
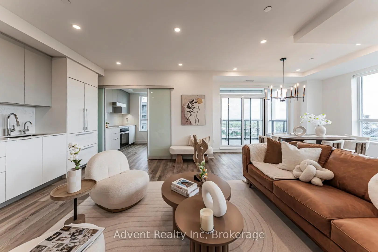
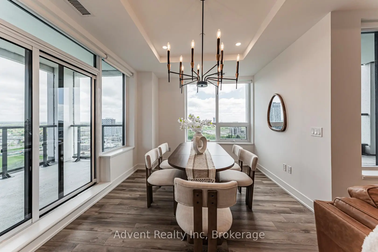
Welcome to Vendôme, one of Unionville's most prestigious luxury residences. This rare and expansive 3-bedroom, 3-bathroom suite offers 1,714 sq. ft. of beautifully designed interior living space, complemented by two oversized terraces and one private balcony with unobstructed views. Featuring TWO PARKING spaces, including one EV-ready spot, and TWO LOCKERS - an exceptionally rare offering in luxury condo living.Thoughtfully crafted for modern living, the bright open-concept living and dining area showcases floor-to-ceiling windows and seamless access to outdoor spaces. The chef-inspired kitchen is equipped with built-in Miele appliances, quartz countertops, a full-height matching backsplash, and elegant under-cabinet lighting. Elevated finishes throughout include smooth ceilings, premium vinyl plank flooring, custom closet organizers, and stone countertops in all bathrooms.The primary suite serves as a private retreat, featuring a spacious walk-in closet, a spa-inspired 6-piece ensuite, and direct walk-out access to a large private terrace. Additional highlights include a front-load washer and dryer, generous storage space throughout, and abundant natural light throughout the home.Ideally located in the heart of Downtown Markham and within the boundaries of top-ranked schools, including Unionville High School, this residence offers unmatched convenience just steps to Unionville Main Street, the GO Station, First Markham Place, York University Markham Campus, fine dining, boutique shopping, and beautiful parks. With easy access to Highways 404 and 407, this exceptional home perfectly blends luxury, comfort, and connectivity.
Features
- Facing: North

- Bedrooms: 3

- Bathrooms: 3

- Garages: 2

- Kitchens: 1

Details
- Space: 1600-1799

- Maintenance: $ 1259.39

- Tax: $ 6540.60

- N13175216

- Listing contracted with: Advent Realty Inc
| Room | Size(M) | Description | |
|---|---|---|---|
| Living Rm | 4.82x5.55 | Vinyl Floor, Combined w/Dining, W/O To Balcony |
|
| Dining Rm | 3.11x3.81 | Vinyl Floor, Open Concept, W/O To Terrace |
|
| Kitchen | 6.74x2.80 | Vinyl Floor, Quartz Counter, B/I Appliances |
|
| Primary B | 3.51x4.90 | Vinyl Floor, 6 Pc Ensuite, W/O To Terrace |
|
| 2nd Br | 3.02x3.20 | Vinyl Floor, 4 Pc Bath, W/O To Terrace |
|
| 3rd Br | 3.84x3.00 | Vinyl Floor, Closet, W/O To Terrace |
| Bathroom | Pieces | Level | |
|---|---|---|---|
| 1xBath | 2 pcs | Flat |
|
| 1xBath | 4 pcs | Flat |
|
| 1xBath | 6 pcs | Flat |
Property Summary
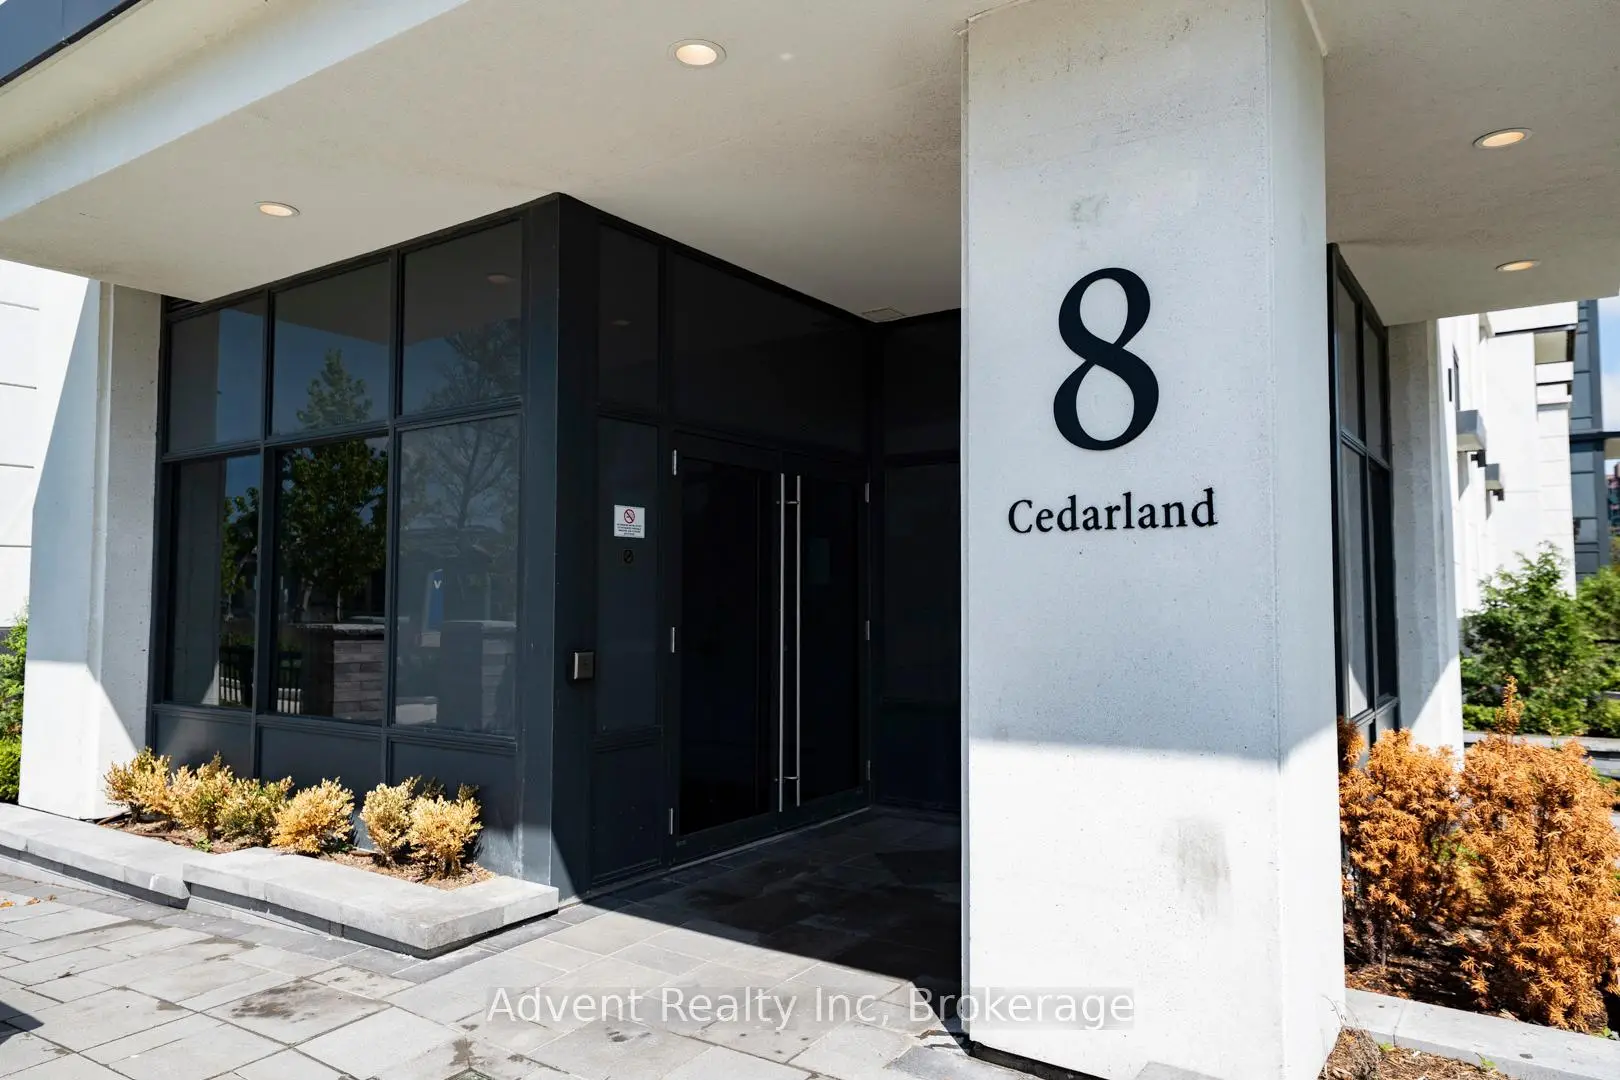
Located close to the intersection of Warden and Hwy 7, #Lph05-8 Cedarland Dr is a 3 bedrooms 3 washrooms Condo Apt. The unit has a Double Underground Parking Spaces with a Locker. The property has many nice features including Carpet Free. .Vendome South
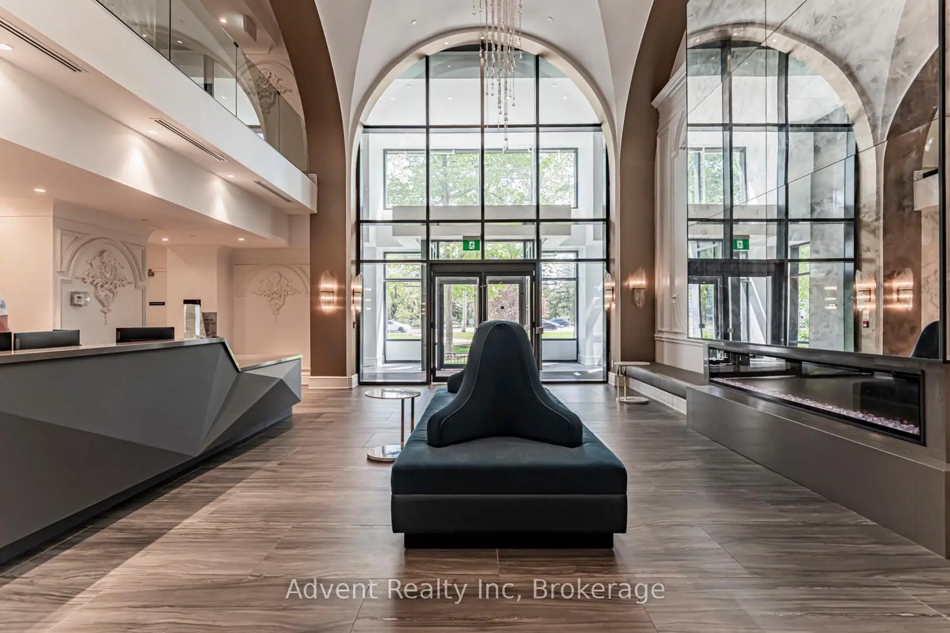
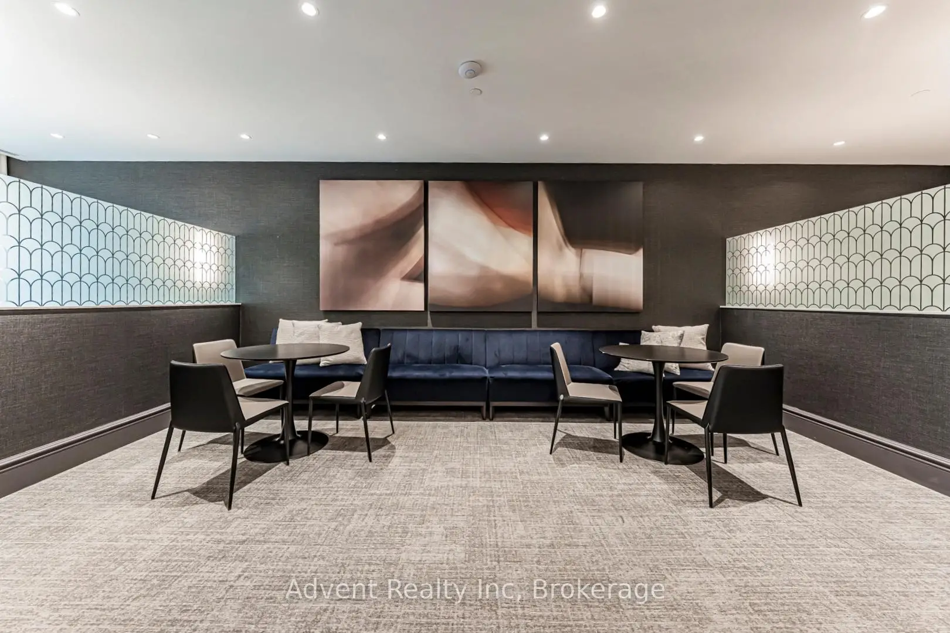
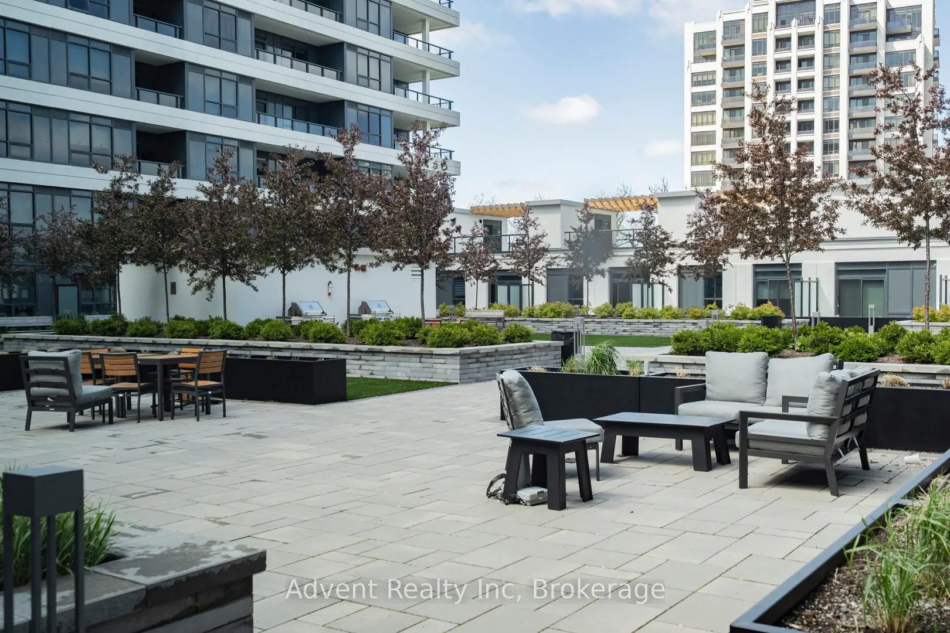
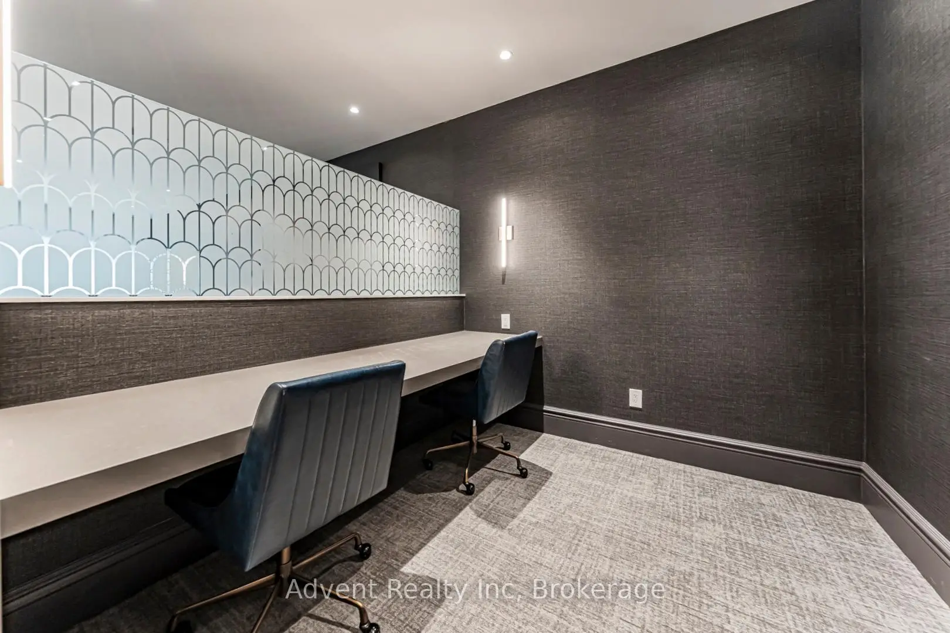
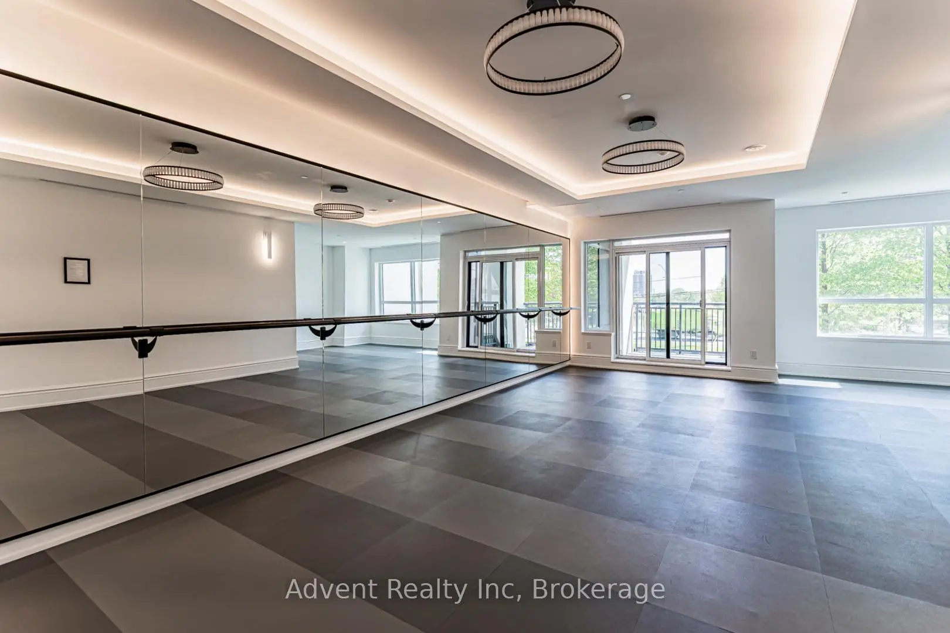
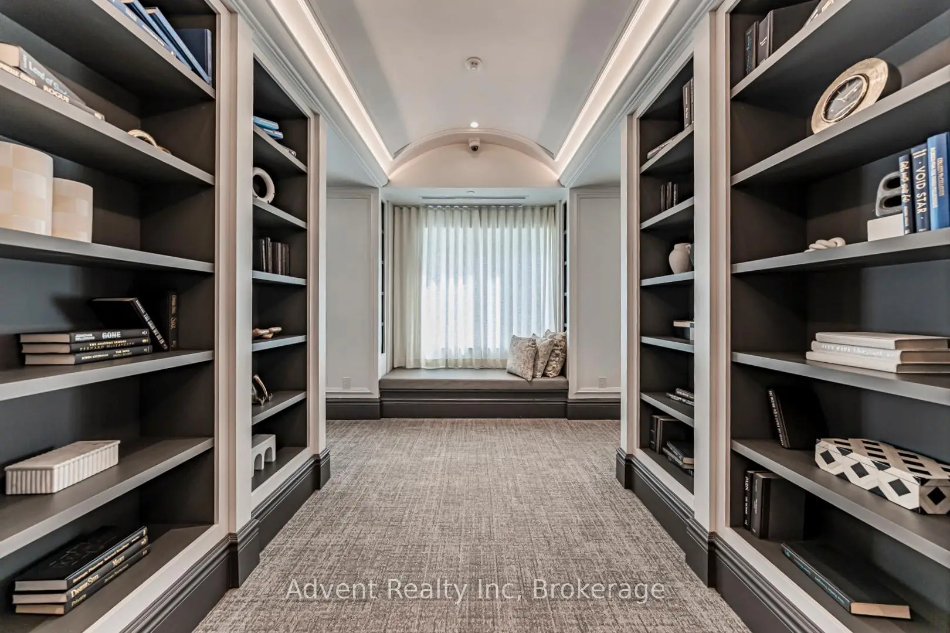
8 Cedarland Dr was developed by real estate developer H&W Development. The age of the residential building is approximately 2 years. It has about 18 levels and 265 units. Vendome South offers amenities such as Concierge, Gym, Guest Suites, Party/Meeting Room and Visitor Parking. There are total 5 units for sale and 2 for lease in 8 Cedarland Dr.School Information
- Milliken Mills Public School (Grade:2-8) 392/3037
- Parkview Public School (Grade:JK-8) 97/3037
- Milliken Mills High School (Grade:9-12) 16/746
- Unionville High School (Grade:9-12) 12/739
- St. Francis Xavier Catholic Elementary School (Grade:1-8) 301/3037
- St. Justin Martyr Catholic Elementary School (Grade:JK-8) 1/3037
- Father Michael McGivney Catholic Academy (Grade:9-12) 42/739
- St. Brother Andre Catholic High School (Grade:9-12) 281/739
- Coppard Glen Public School (Grade:1-1) 766/3037
- Pierre Elliott Trudeau High School (Grade:9-12) 12/739