Unionville, Markham

Description
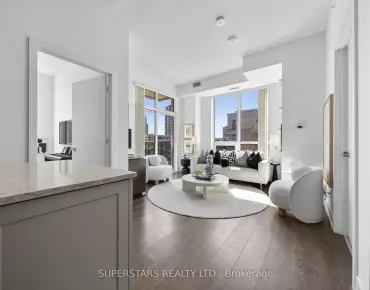
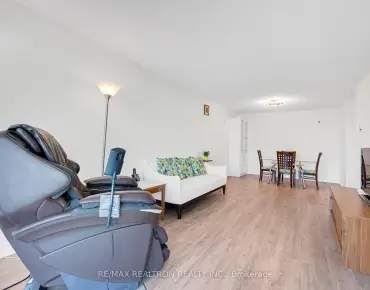
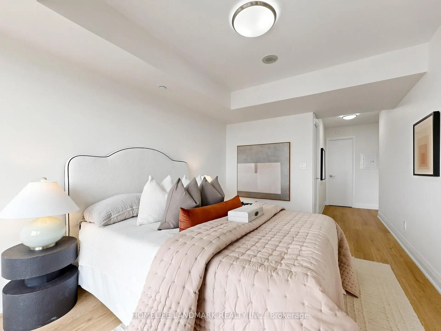
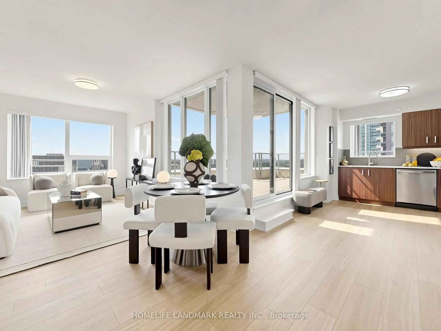
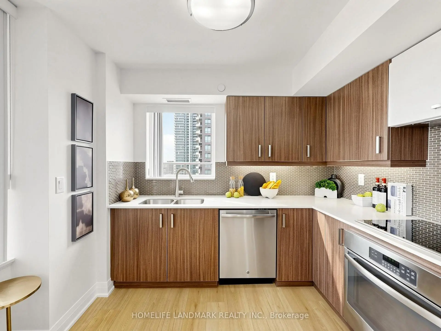
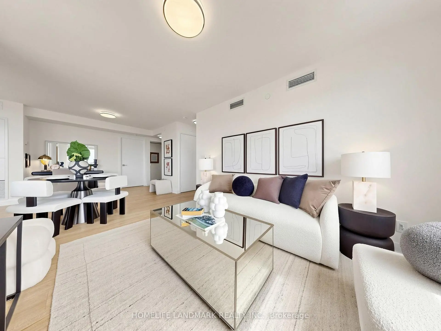
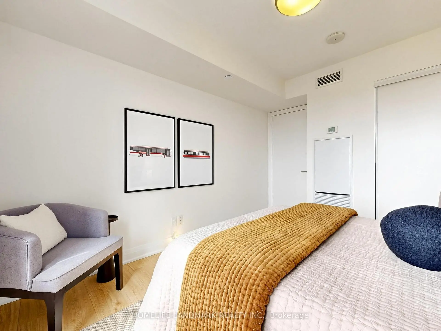
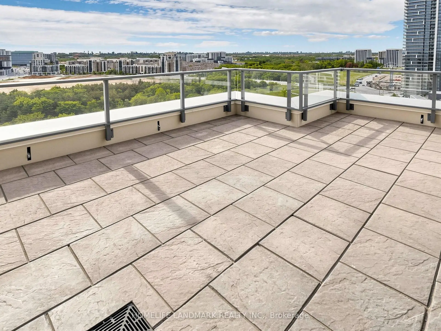
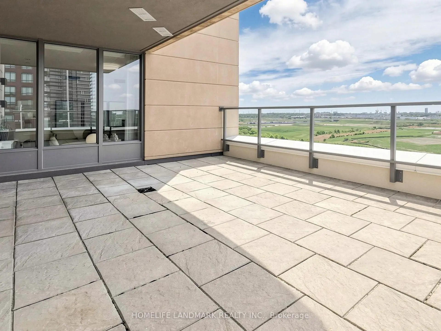
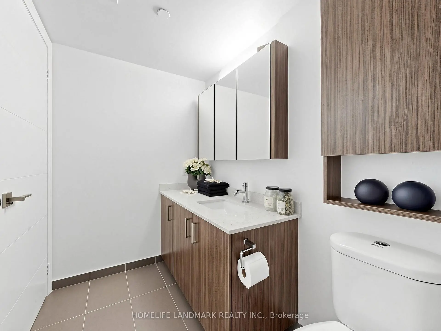
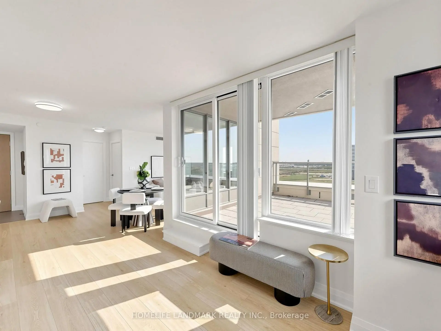
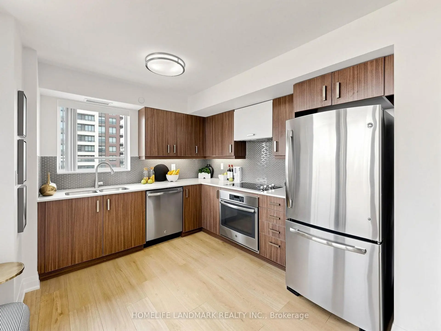
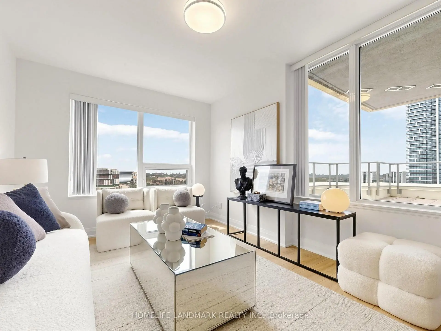
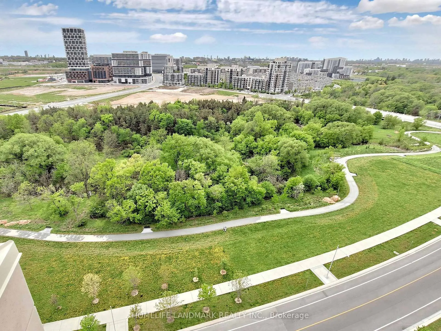
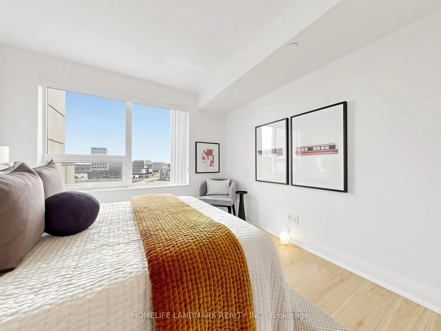
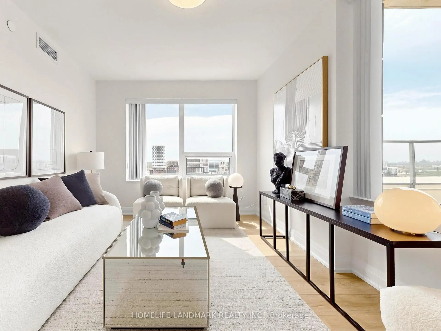
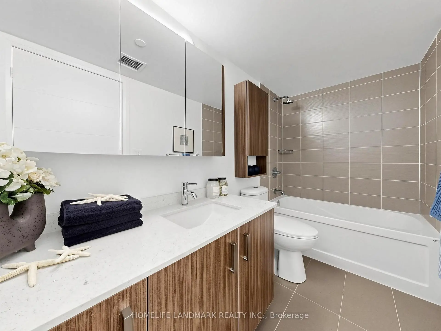
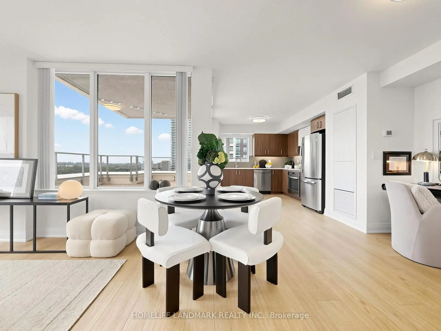
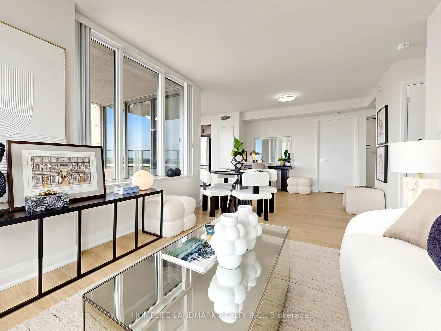
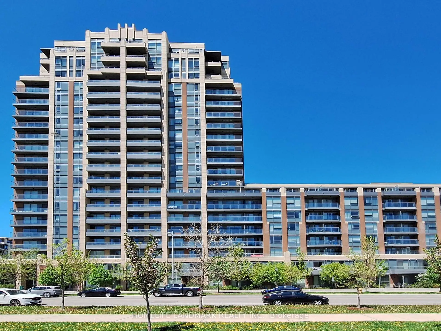
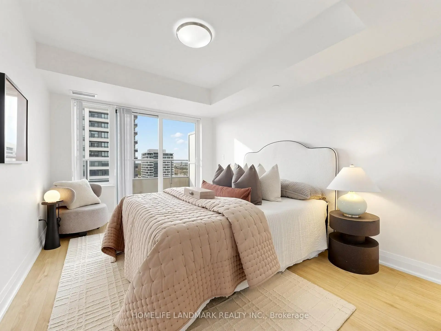
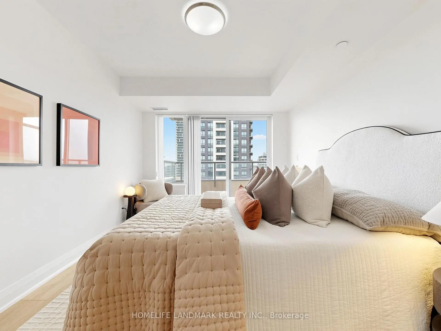
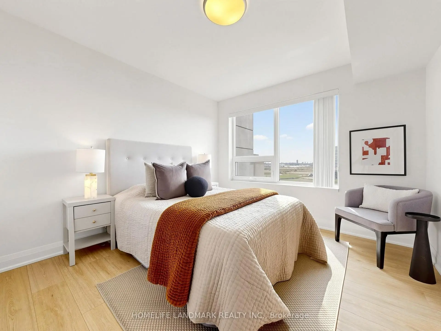
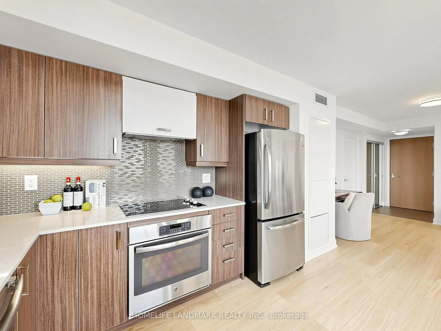
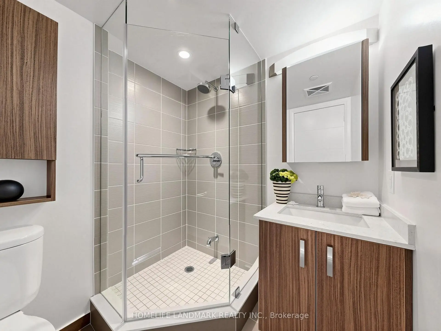
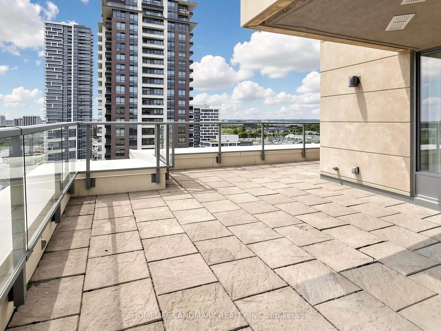
Welcome To This Rarely Offered Southwest Corner Suite On The 21st Floor Featuring Unobstructed Forest Views And Exceptional Privacy! This Bright And Spacious 2 Bedroom, 2 Bathroom Residence Offers Approx. 1,024 SqFt. Of Functional Living Space With A Highly Desirable Layout. Freshly Painted Throughout With Newly Installed Flooring, This Move-In Ready Unit Is Filled With Natural Light Through Expansive Floor-To-Ceiling Windows. The Open-Concept Living And Dining Area Seamlessly Extends To An Expansive Terrace (Approx. 300 SqFt.), Perfect For Outdoor Entertaining, Relaxing, Or Enjoying Beautiful Sunset Views. Well-Proportioned Bedrooms Include A Primary Suite With Ensuite Bath, Plus A Second Full Bathroom For Added Convenience. Large Balcony And Outdoor Space Rarely Found In Condo Living. Located In The Heart Of Downtown Markham With Easy Access To Hwy 404/407, GO Transit, Restaurants, Shopping, And Top-Rated Schools Including Pierre Elliott Trudeau High School And Unionville High School. Perfect For End-Users Or Investors Seeking A Premium Corner Unit With Exceptional Outdoor Living.
Features
- Facing: South West

- Bedrooms: 2

- Bathrooms: 2

- Garages: 1

- Kitchens: 1

Details
- Space: 1000-1199

- Age: 6-10
- Maintenance: $ 826.44

- Tax: $ 3291.00

- N13172912

- Listing contracted with: HOMELIFE LANDMARK REALTY INC.

| Room | Size(M) | Description | |
|---|---|---|---|
| Living Rm | 4.25x3.10 | Open Concept, W/O To Balcony, South View |
|
| Dining Rm | 3.24x3.10 | Open Concept, W/O To Balcony, South View |
|
| Kitchen | 4.32x3.29 | Open Concept, W/O To Balcony, West View |
|
| Primary B | 7.11x2.97 | West View, W/O To Balcony, 4 Pc Ensuite |
|
| 2nd Br | 3.72x3.16 | South View, B/I Closet |
| Bathroom | Pieces | Level | |
|---|---|---|---|
| 1xBath | 4 pcs | Flat |
|
| 1xBath | 3 pcs | Flat |
Property Summary
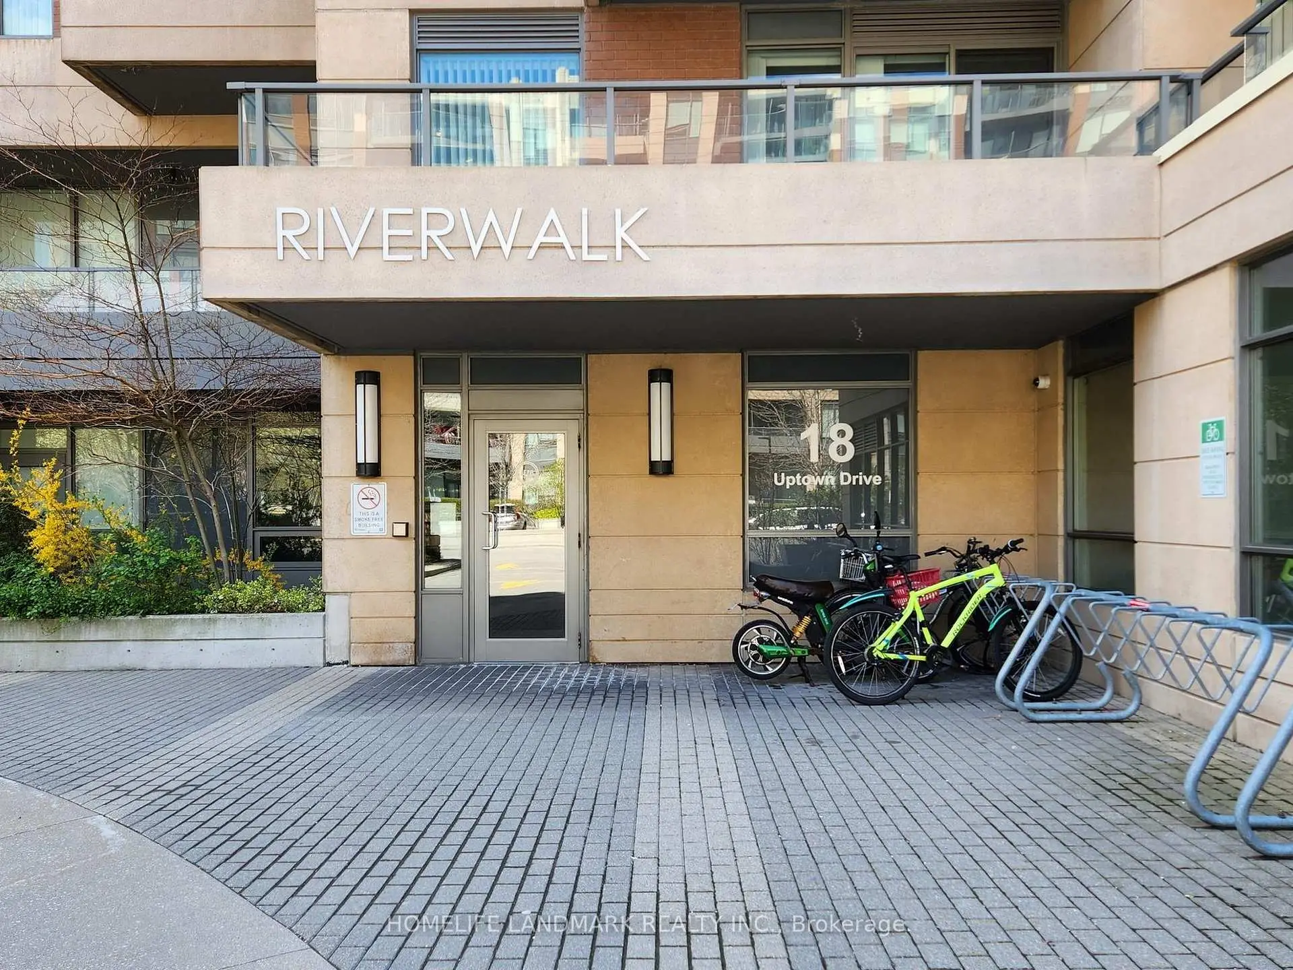
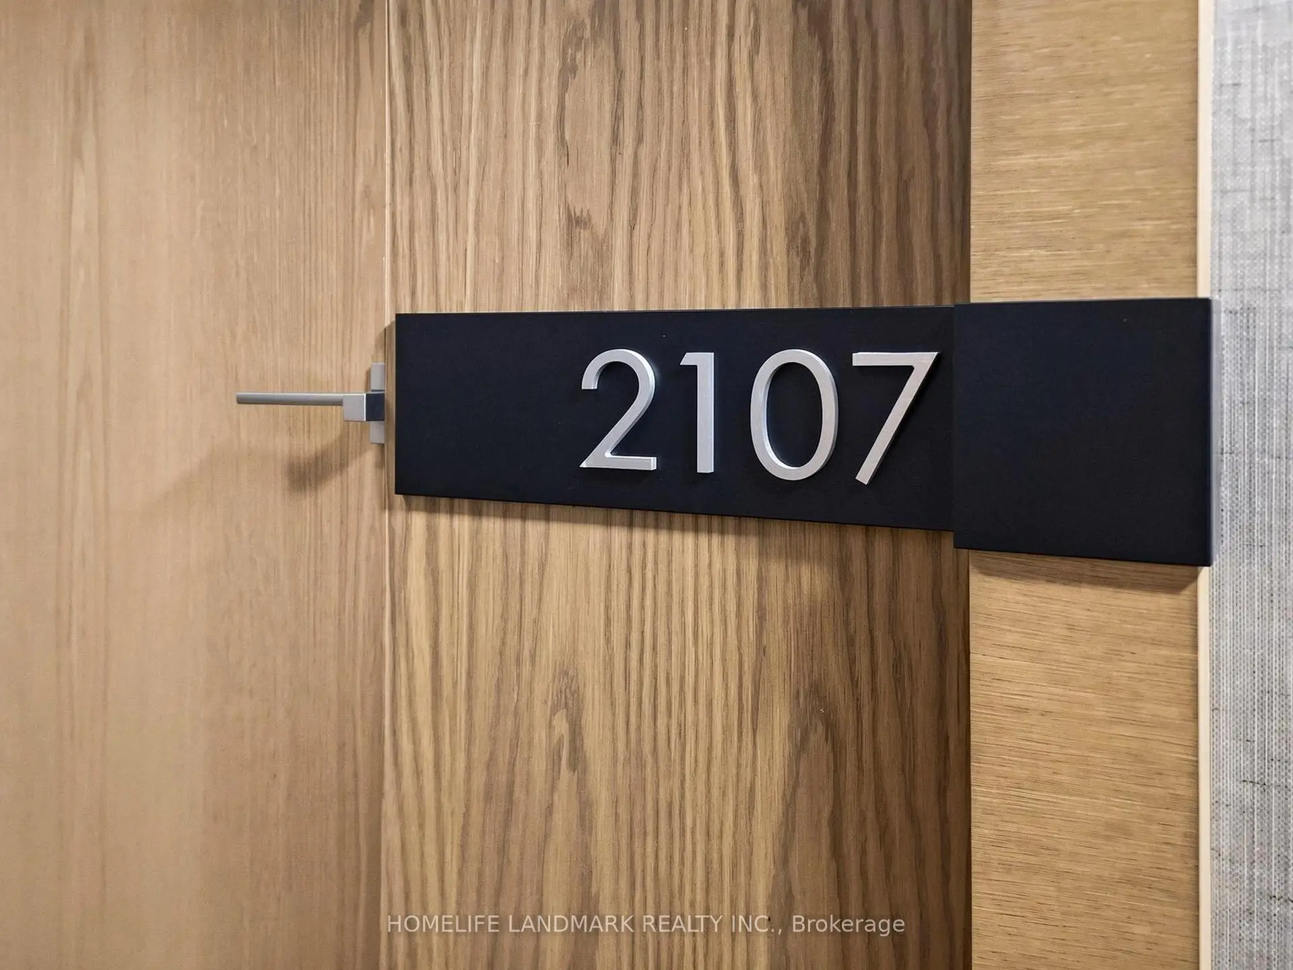
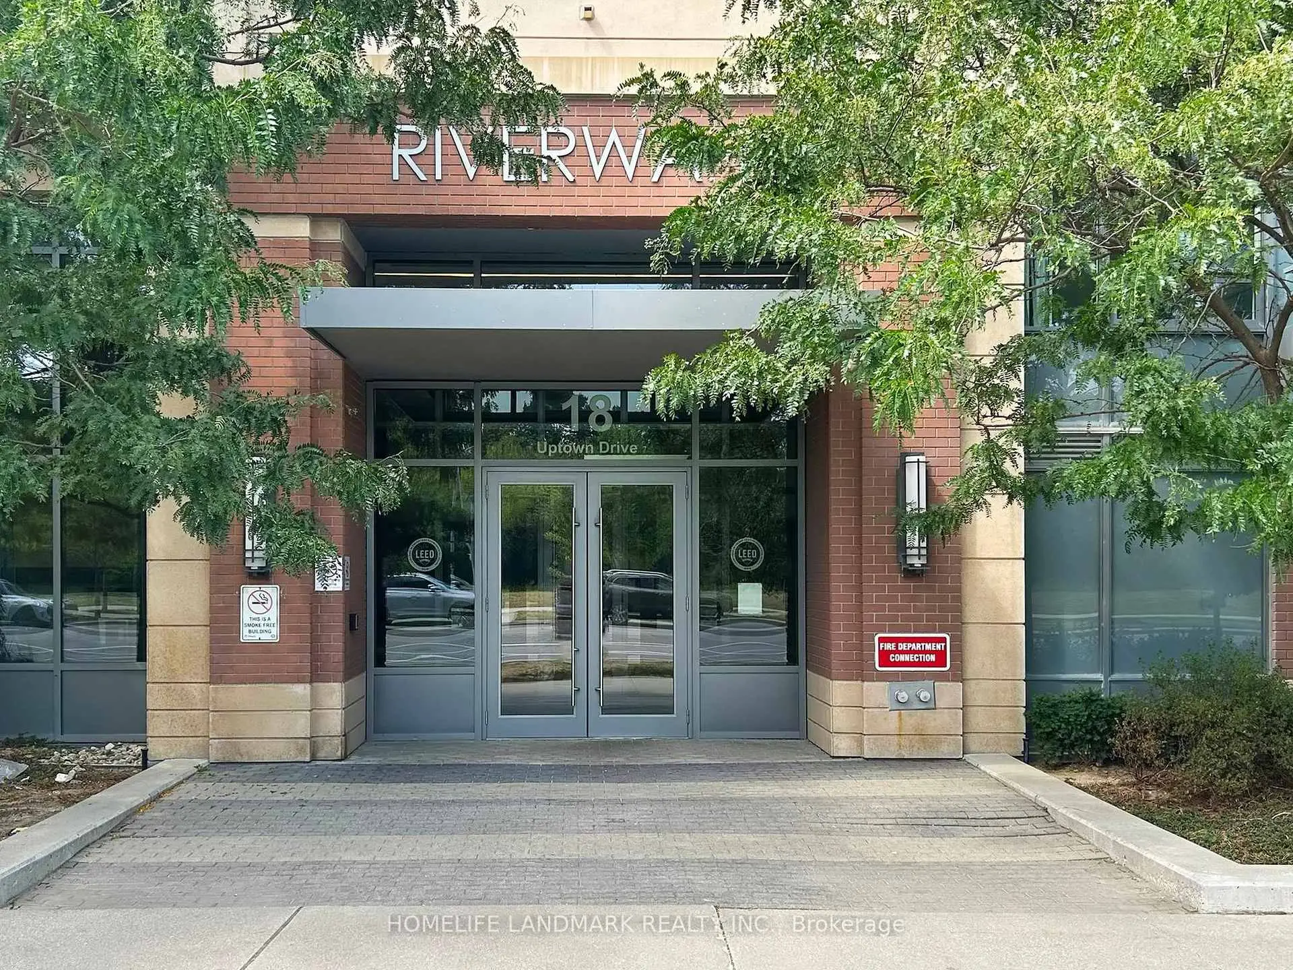
Located close to the intersection of Hwy7 & Birchmount Rd, #2107-18 Uptown Dr is a 2 bedrooms 2 washrooms Condo Apt. The unit has a Single Underground Parking Space with a Locker. The property has many nice features including Carpet Free. .Uptown Markham River Walk Building A
18 Uptown Dr was developed by real estate developerSchool Information
- James Robinson Public School (Grade:JK-8) 1195/3037
- Markville Secondary School (Grade:9-12) 2/739
- St. John XXIII Catholic Elementary School (Grade:1-8) 70/3037
- St. Augustine Catholic High School (Grade:9-12) 12/739
- Coppard Glen Public School (Grade:1-1) 766/3037
- Milliken Mills Public School (Grade:2-8) 392/3037
- Pierre Elliott Trudeau High School (Grade:9-12) 12/739