Cornell, Markham

Description
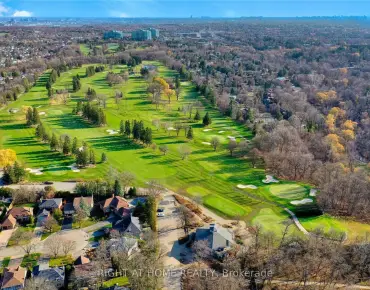
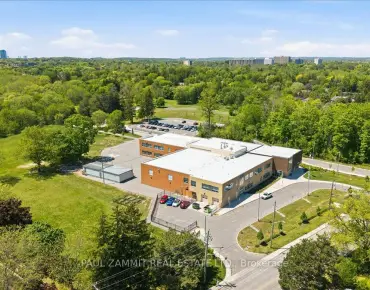
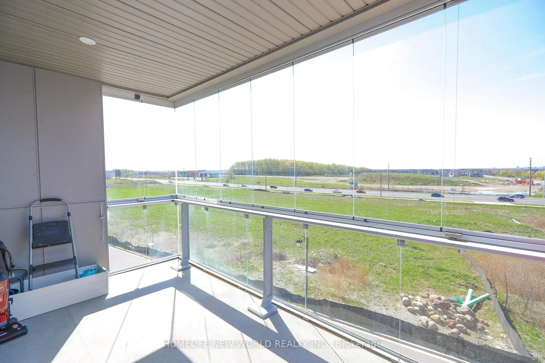
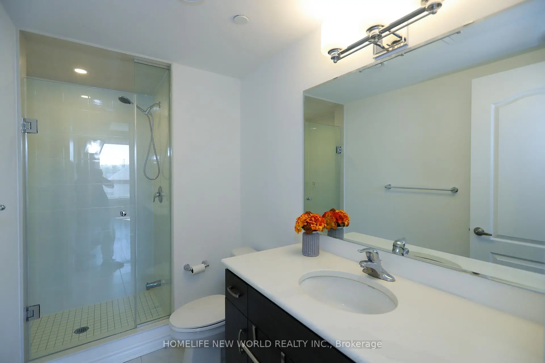
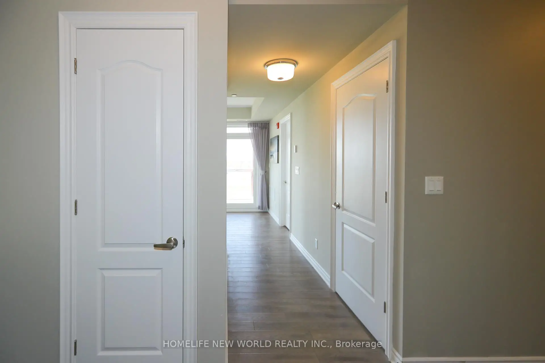
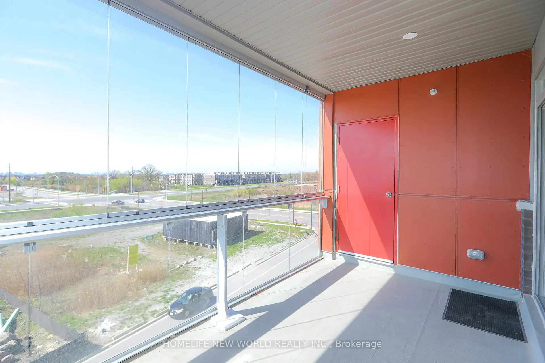
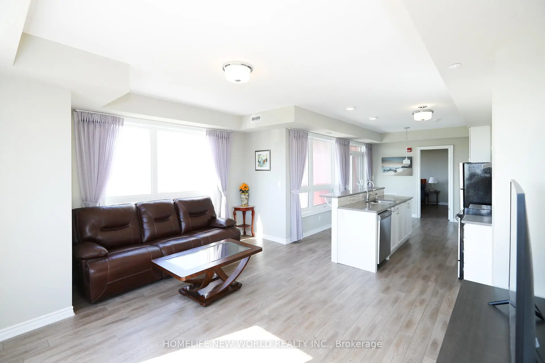
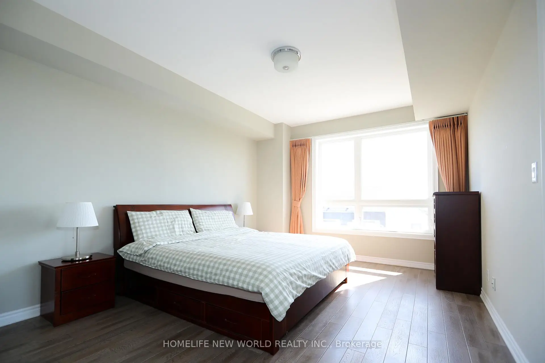
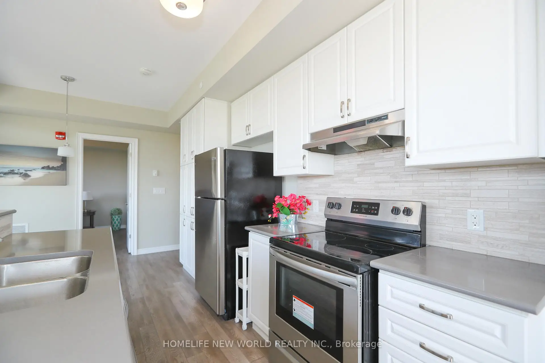
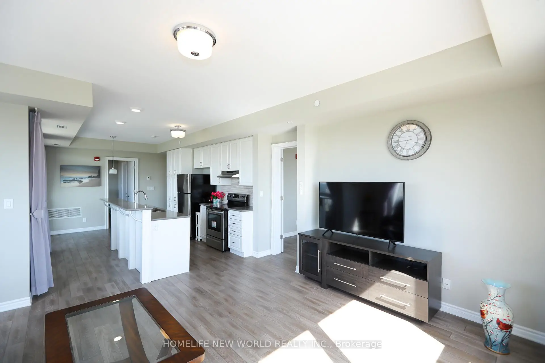
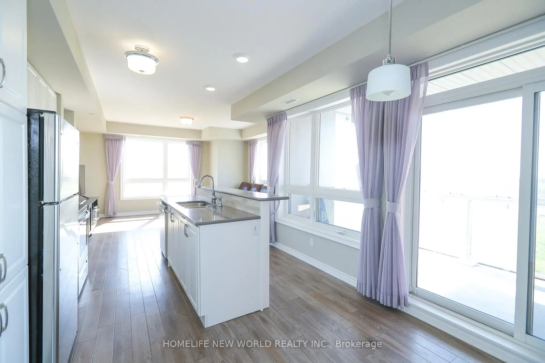
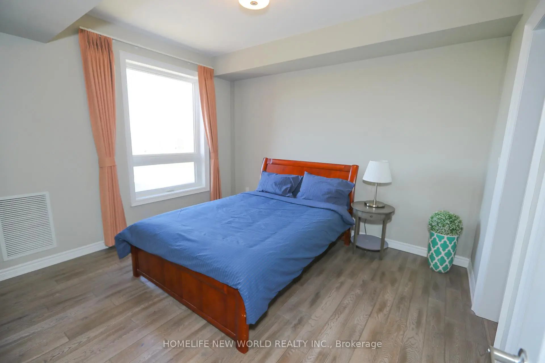
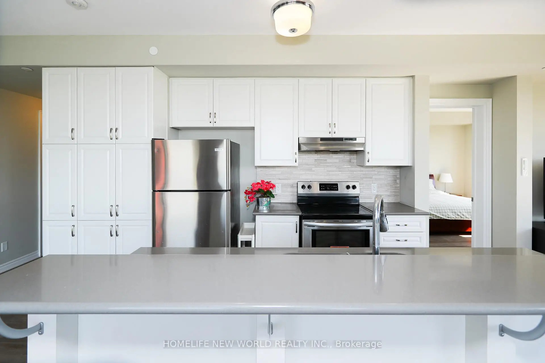
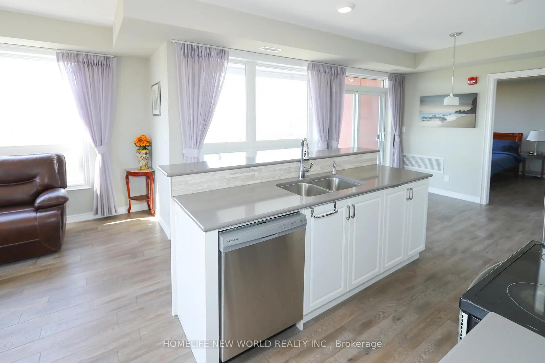
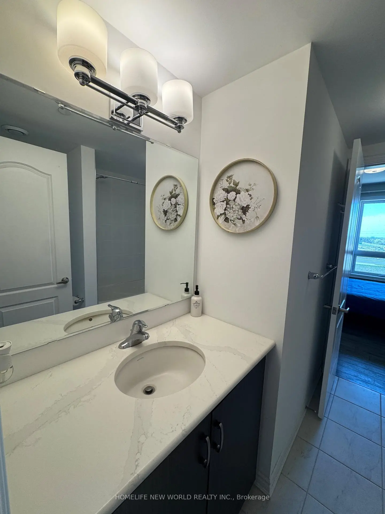
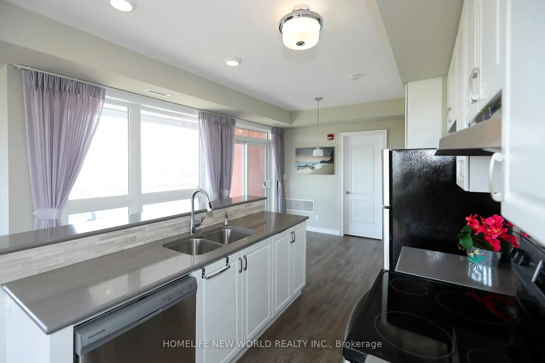
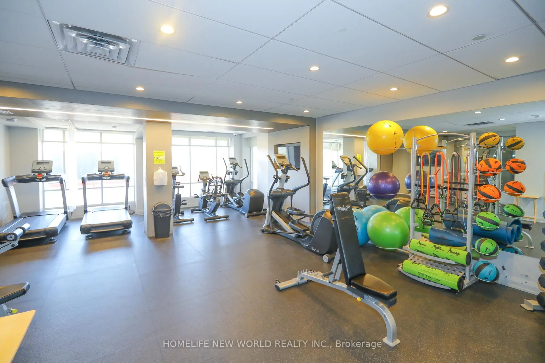
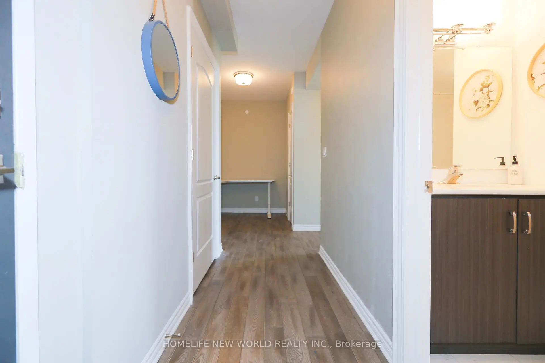
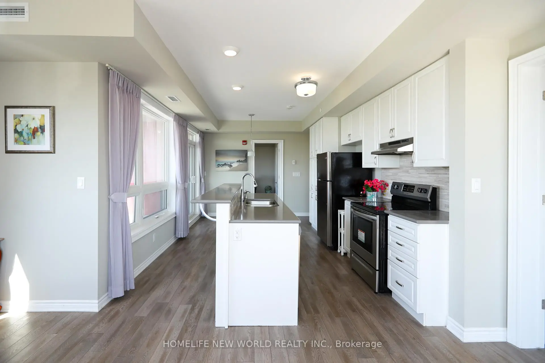
Experience elevated condo living in this stunning Southeast Corner Suite Located in the Cornell Community!! Offering over 1,200 sq. ft., bright and spacious 2+Den, 2 full bath.9-ft ceilings, premium engineered flooring upgraded. A modern kitchen showcases quartz countertops, upgraded backsplash, cabinetry with built-in pantry storage. A large centre island with bar seating, and a separate dining area perfect for hosting family and friends. Full day natural sunlight throughout all rooms.Impressive over 100sq. ft covered terrace featuring a retractable glass enclosure, facing HY7 & a future commercial plaza. Walking distance to Cornell Community Centre, Markham Stouffville Hospital, Bill Horgarth Secondary School, transit, and Cornell Bus Terminal. Quick access to Hwy 407, Hwy 7 for effortless commuting. Minutes drive to Walmart, Longo's, Markville Mall. Alongside National Rough Park with numerous trails for pleasure. Residents enjoy exceptional building amenities, including a fitness centre, stylish party room, and ample visitor parking. Also include 1 owned Parking space and 1 Locker.
Features
- Facing: South East

- Bedrooms: 2+1

- Bathrooms: 2

- Garages: 1

- Kitchens: 1

Details
- Space: 1200-1399

- Age: 0-5
- Maintenance: $ 629.74

- Tax: $ 3354.33

- N13142746

- Listing contracted with: HOMELIFE NEW WORLD REALTY INC.

| Room | Size(M) | Description | |
|---|---|---|---|
| Living Rm | 5.00x3.49 | SE View, Open Concept, Backsplash |
|
| Dining Rm | 3.84x2.18 | W/O To Balcony, Combined w/Kitchen, Balcony |
|
| Kitchen | 3.84x2.86 | Centre Island, Quartz Counter, Stainless Steel Appl |
|
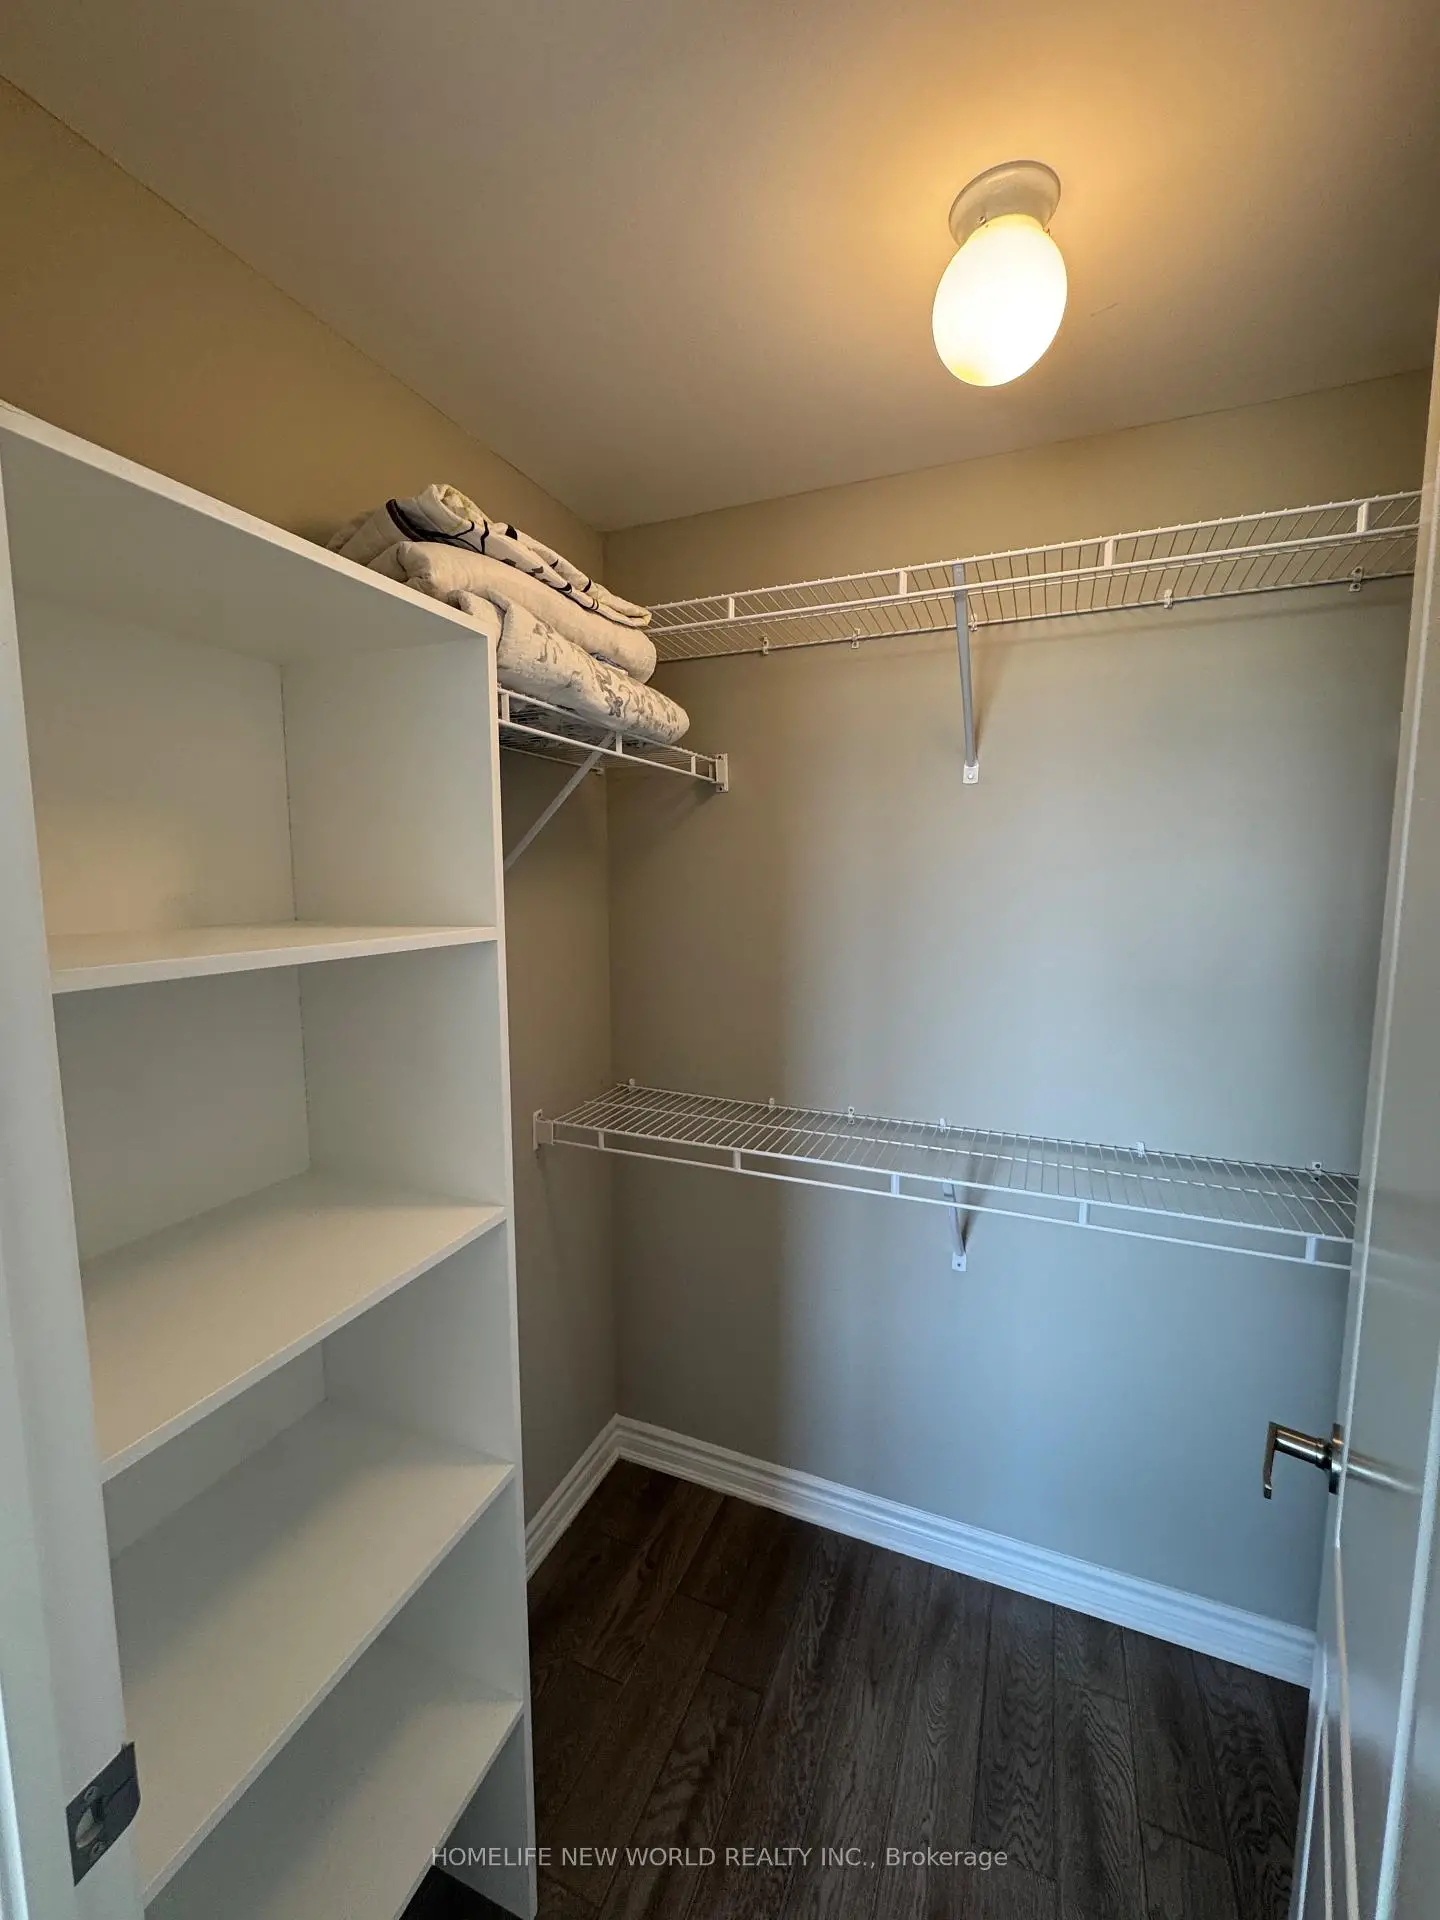
| Primary B | 3.72x4.72 | 3 Pc Ensuite, Walk-In Closet(s), Carpet Free |
|
| 2nd Br | 4.04x3.37 | 4 Pc Ensuite, Walk-In Closet(s), Hardwood Floor |
|
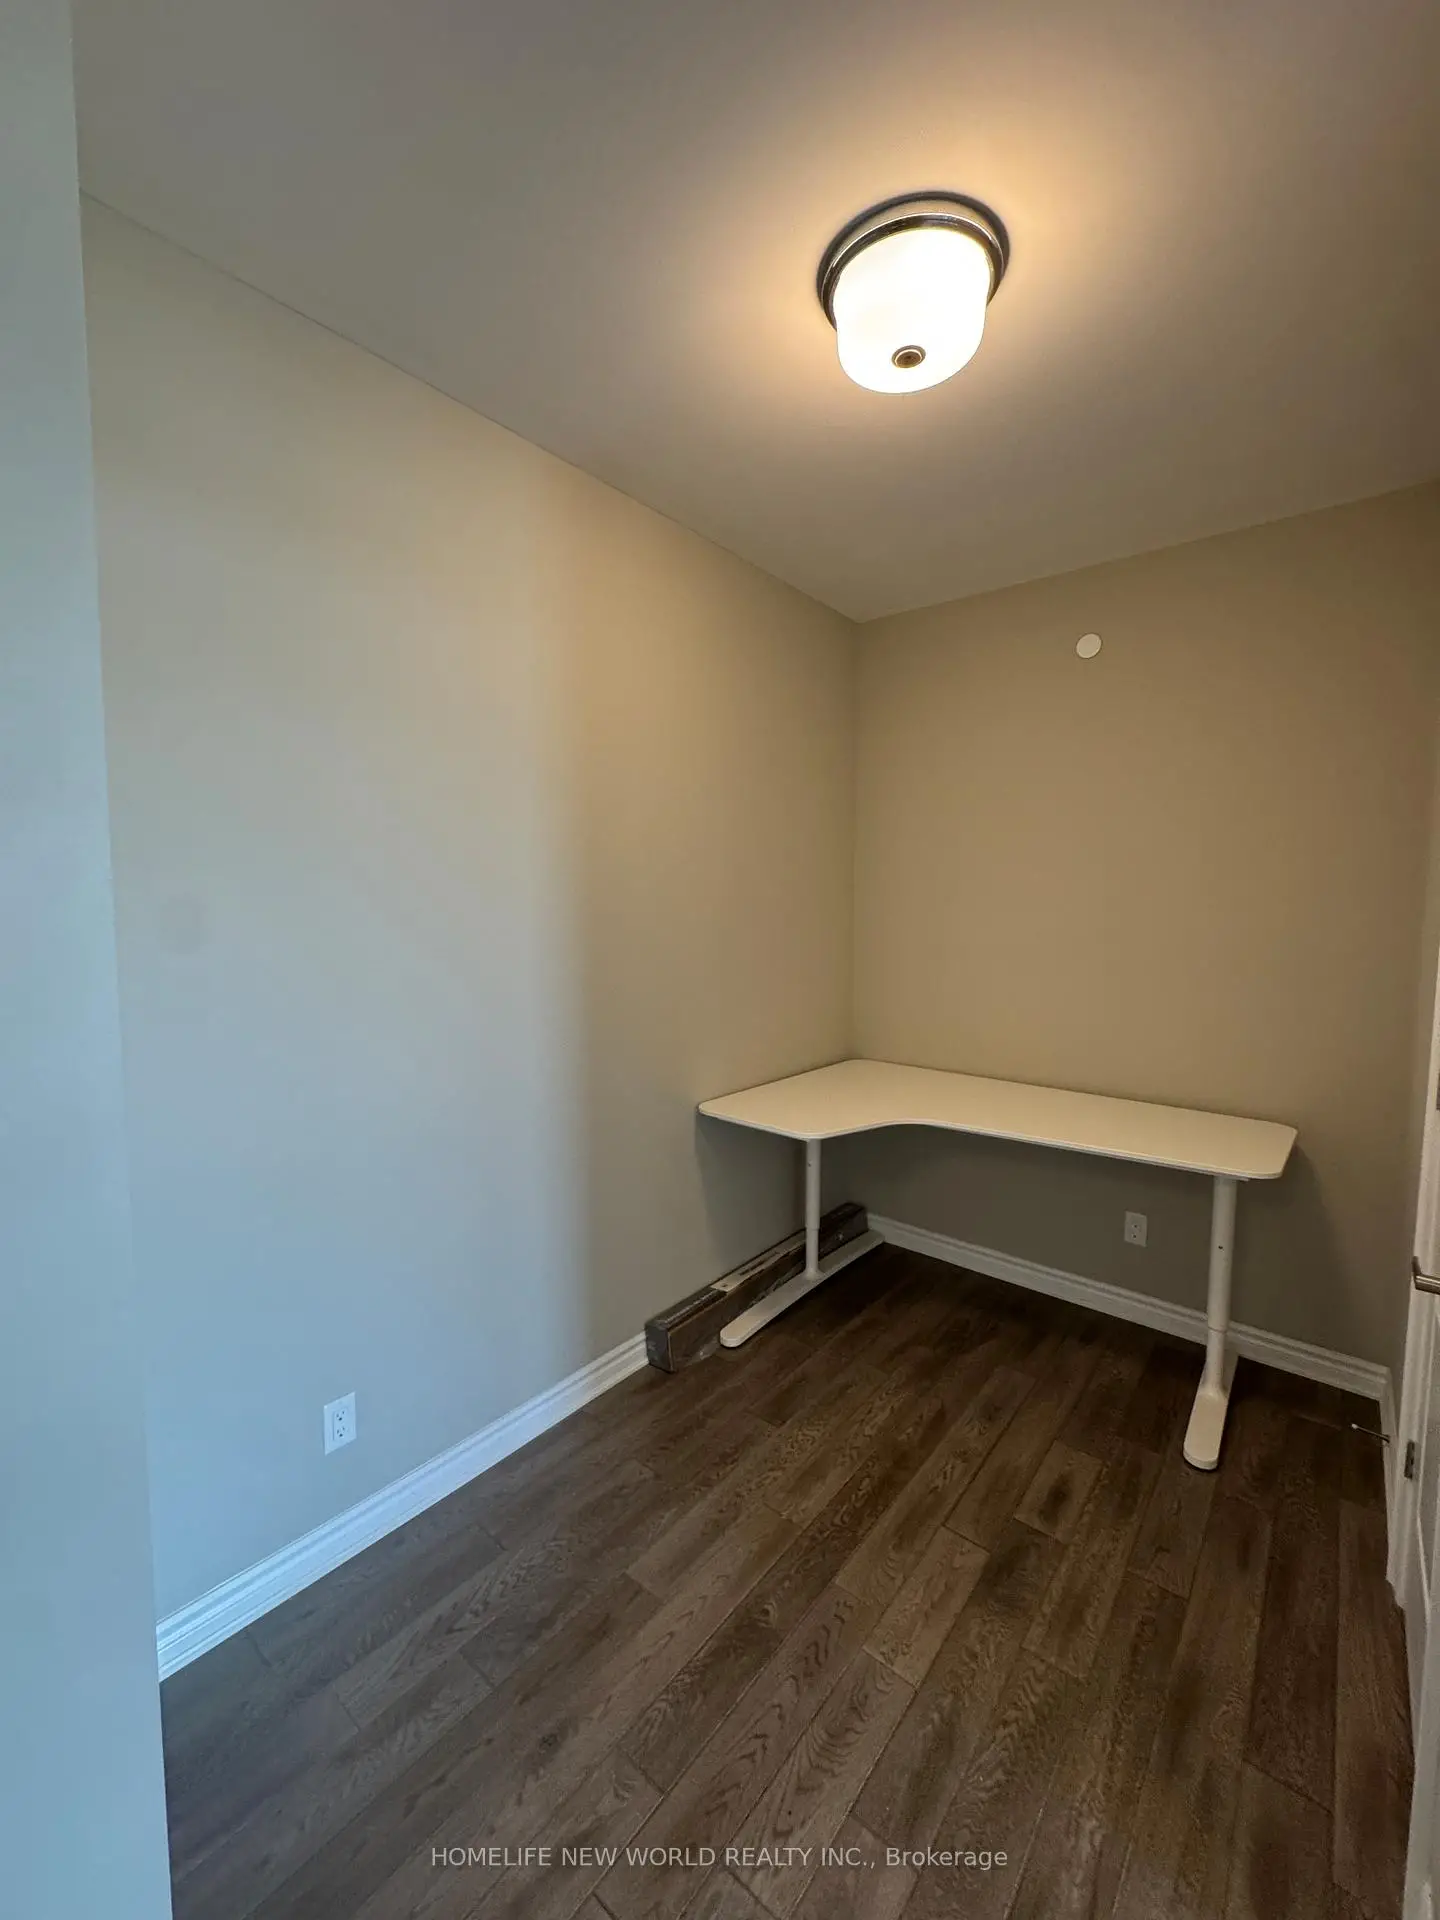
| Office | 2.81x1.94 | Separate Rm |
|
| Sunroom | 2.29x4.63 | Balcony, Enclosed |
| Bathroom | Pieces | Level | |
|---|---|---|---|
| 1xBath | 4 pcs | Flat |
|
| 1xBath | 3 pcs | Flat |
Property Summary
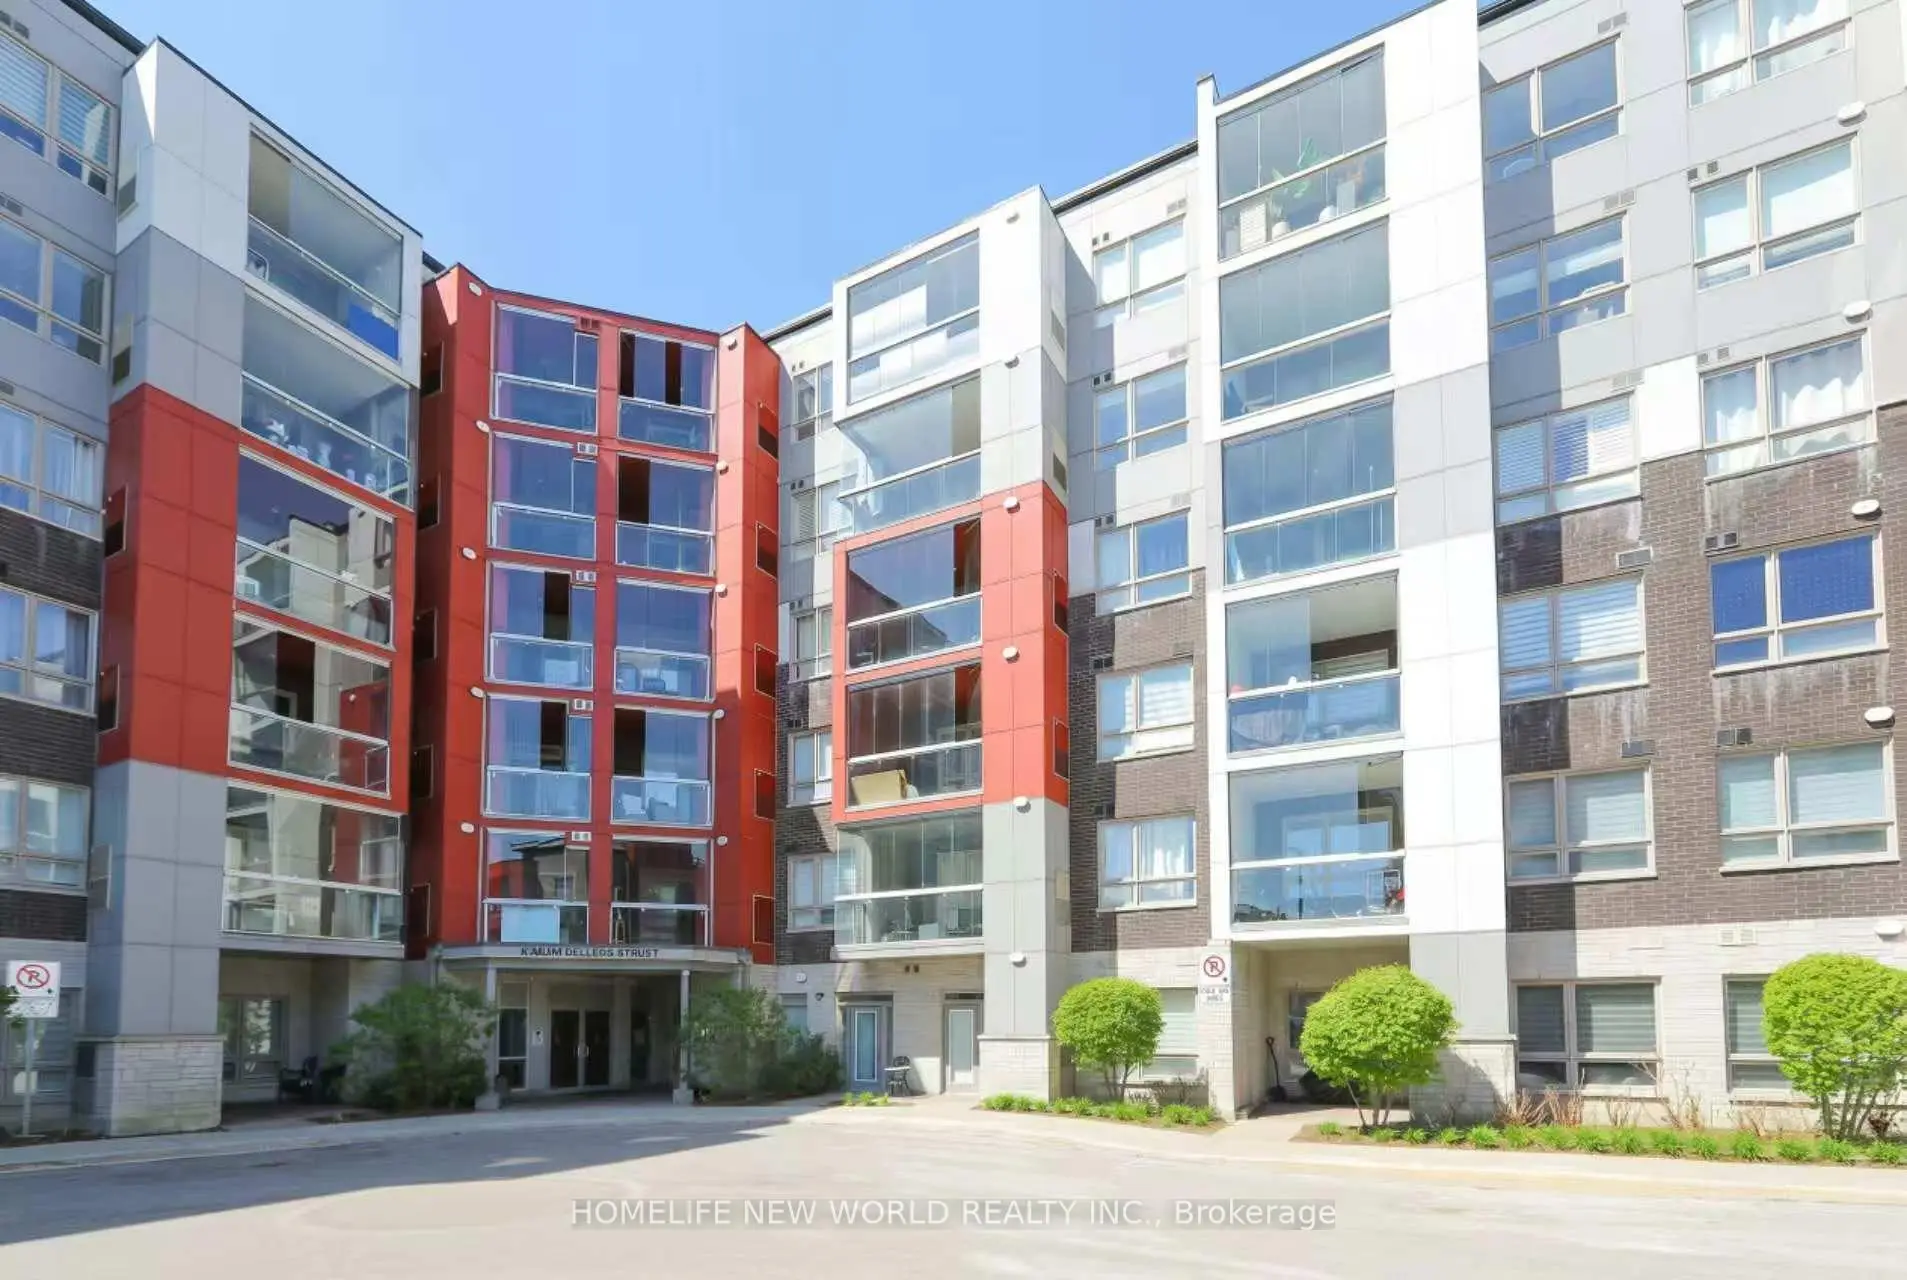
Located close to the intersection of Highway 7 and Bur Oak Ave, #405-2 Adam Sellers St is a 2+1 bedrooms 2 washrooms Condo Apt. The unit has a Single Underground Parking Space. The property has many nice features including None. .The Condominiums of Cornell
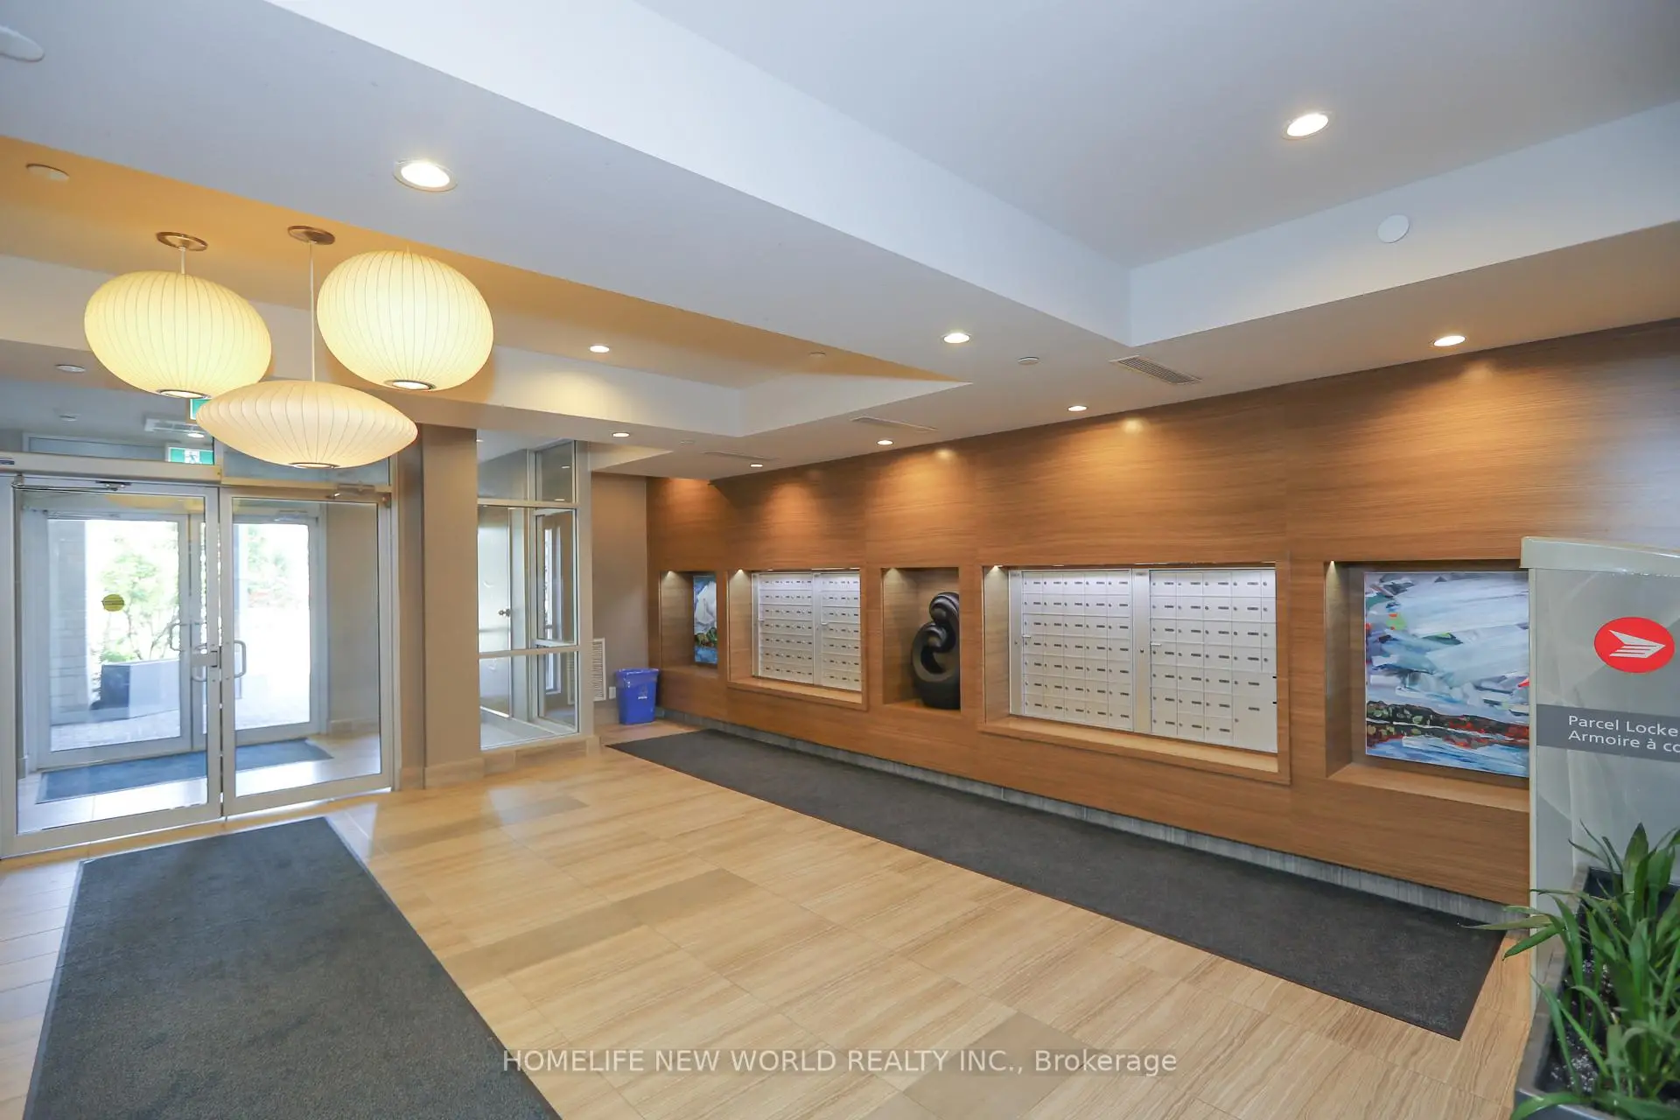
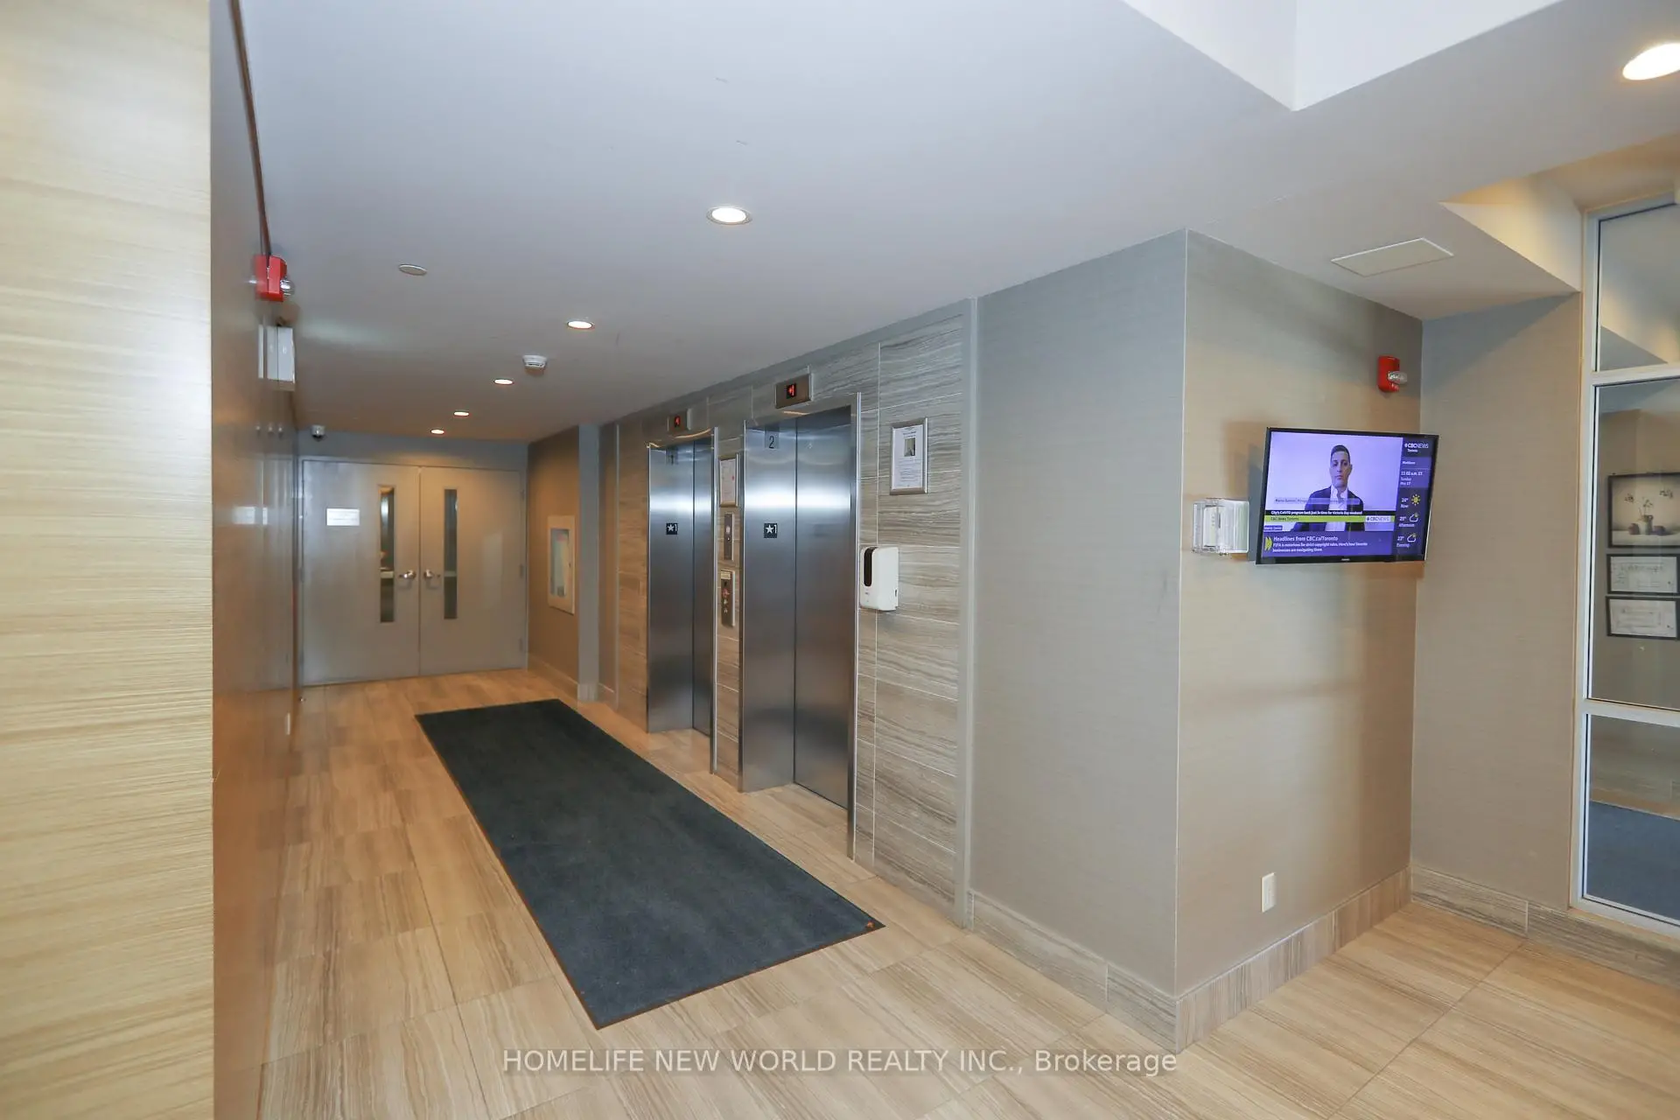
2 Adam Sellers St was developed by real estate developer Mattamy Homes. The age of the residential building is approximately 7 years. It has about 6 levels and 126 units. The Condominiums of Cornell offers amenities such as Visitor Parking, Concierge, Party/Meeting Room and Gym. There are total 4 units for sale and 3 for lease in 2 Adam Sellers St.School Information
- Cornell Village Public School (Grade:JK-8) 513/3037
- Milliken Mills High School (Grade:9-12) 16/746
- Unionville High School (Grade:9-12) 12/739
- Bill Hogarth Secondary School (Grade:9-11) 42/739
- St. Joseph Catholic Elementary School (Grade:JK-8) 267/3037
- St. Justin Martyr Catholic Elementary School (Grade:JK-8) 1/3037
- St. Brother Andre Catholic High School (Grade:9-12) 281/739
- Fred Varley Public School (Grade:1-1) 228/3037
- Sam Chapman Public School (Grade:2-8)
- St. Edward Catholic Elementary School (Grade:1-8) 796/3037