Unionville, Markham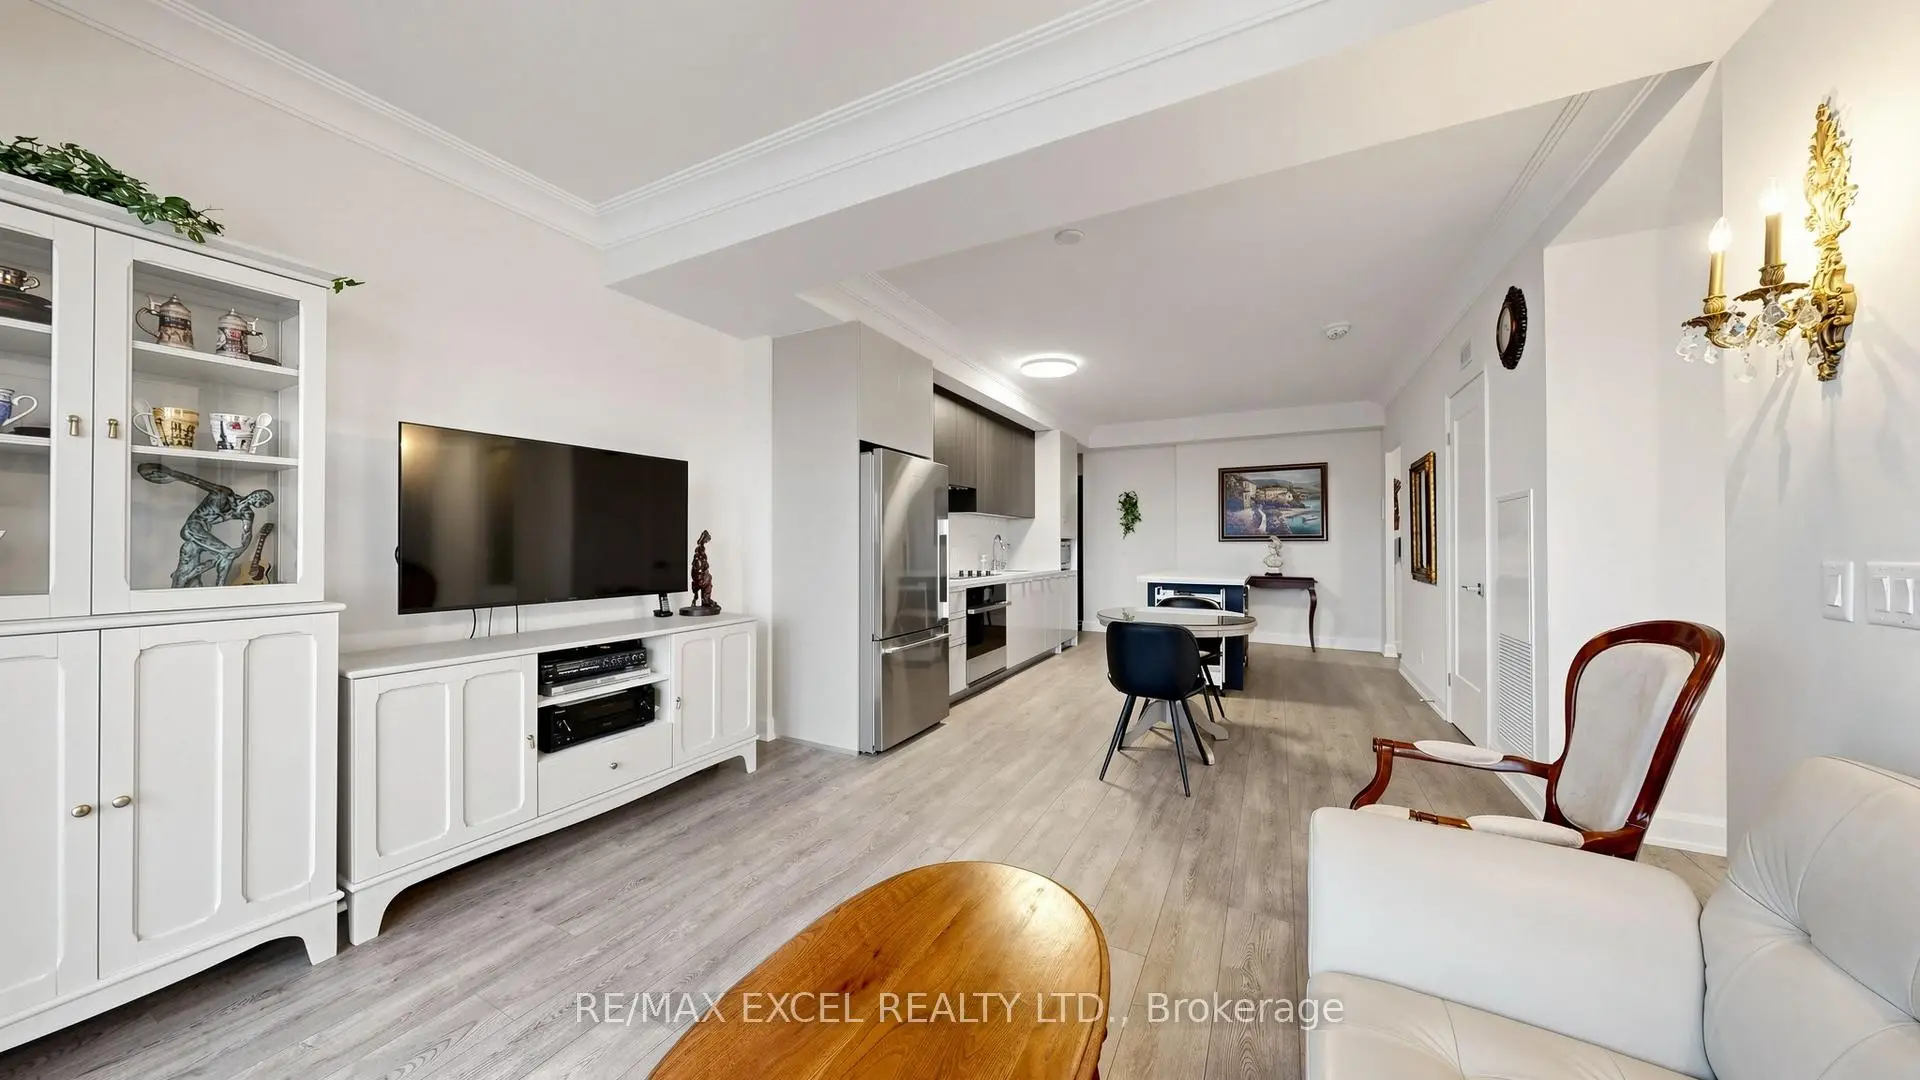

Description
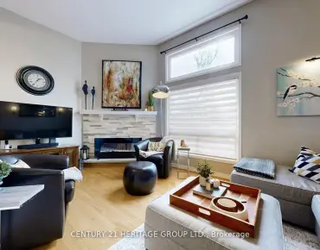
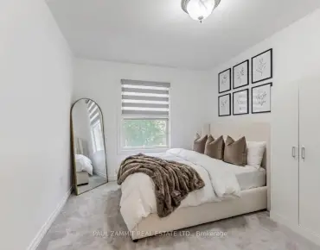
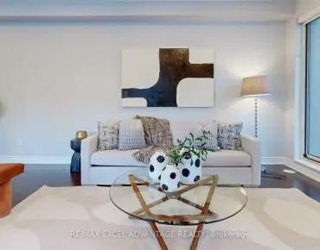
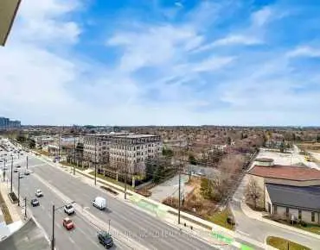
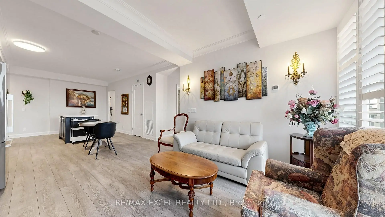
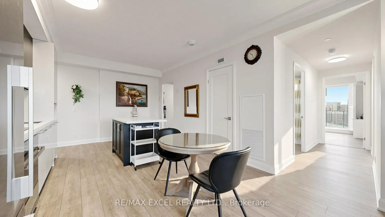
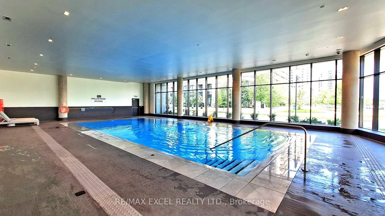
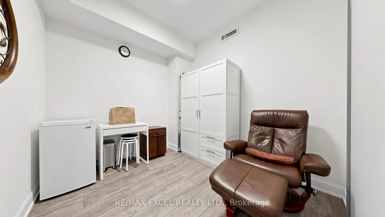
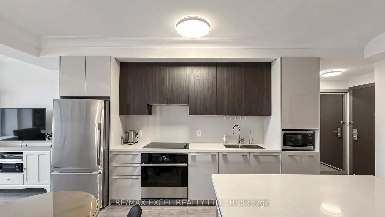
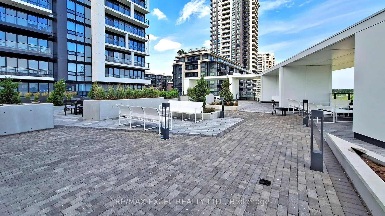
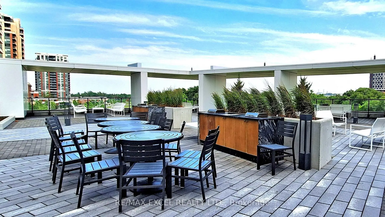
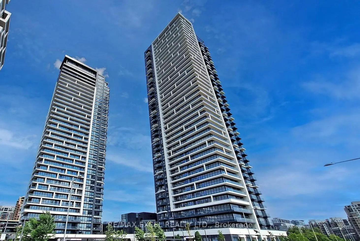
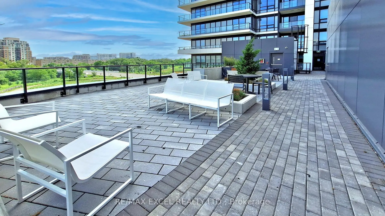
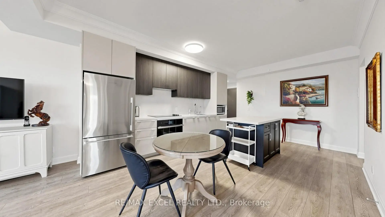
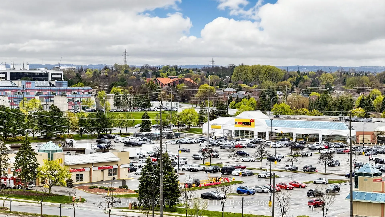
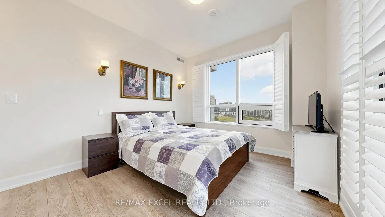
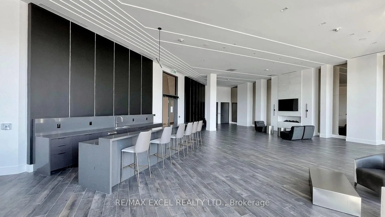
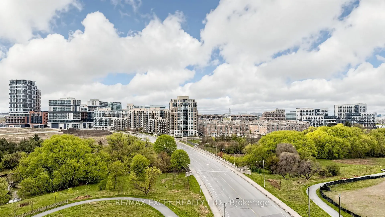
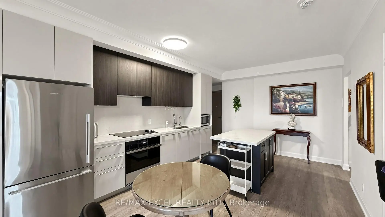
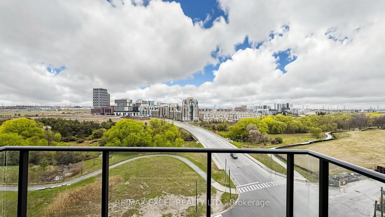
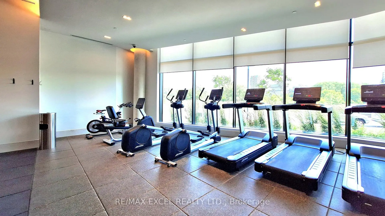
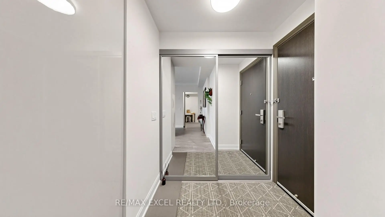
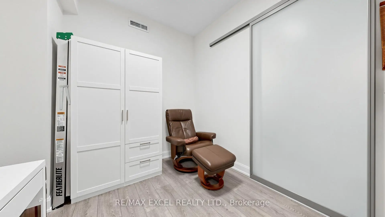
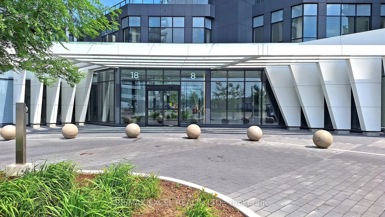
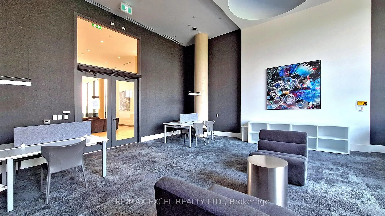
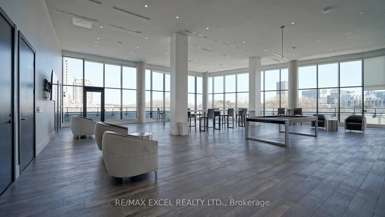
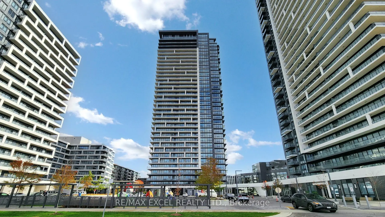
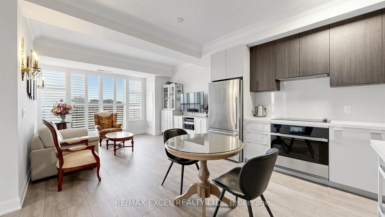
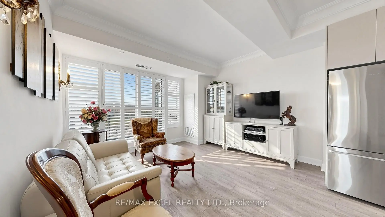
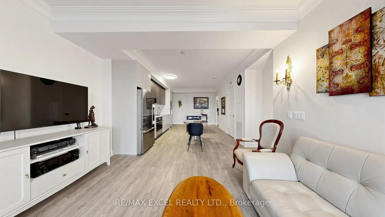
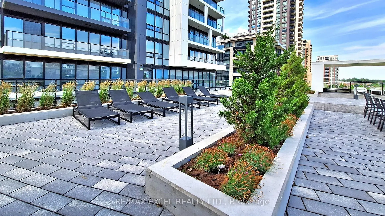
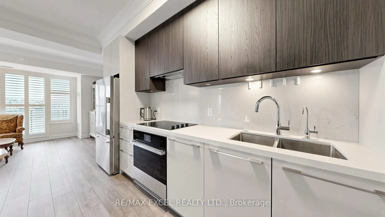
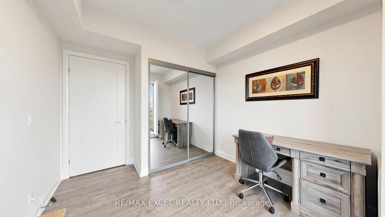
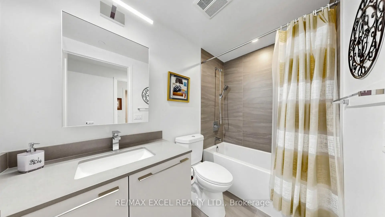
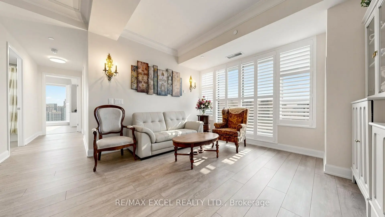
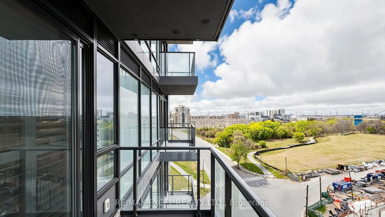
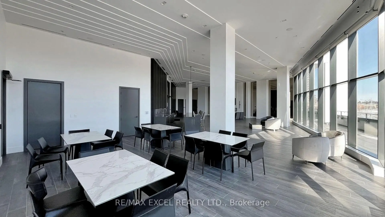
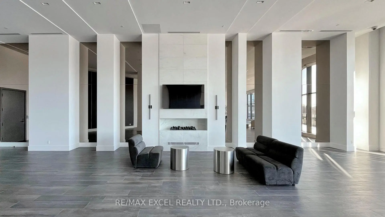
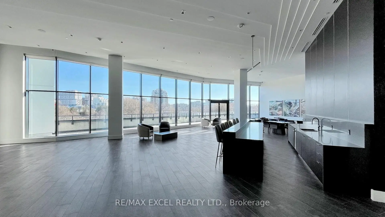
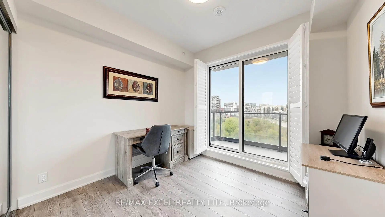
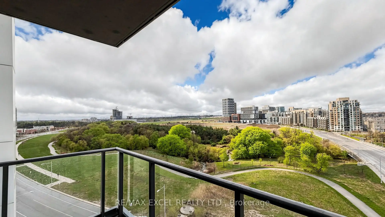
Welcome to this bright Southwest-facing corner unit at Riverview (Building A) by Times Group. Spanning 1,081 sq. ft., this 2-bedroom plus den layout features soaring 9-foot ceilings and floor-to-ceiling windows that bring in incredible natural light and sunset views. The home includes over $20,000 in upgrades, such as California shutters, upgraded kitchen cabinets, a custom kitchen island, built-in closet organizers, and a reverse osmosis water system. The formal den is equipped with a sliding glass door and can easily serve as a guest bedroom or home office. The primary bedroom features its own private balcony, a 4-piece ensuite with a double vanity and glass shower, a walk-in closet with custom designed organizers. With three balconies in total and laminate flooring throughout, the unit offers both comfort and a sense of space. One parking spot and one locker are included. This well-managed building features excellent amenities, including a gym, indoor pool, yoga room, games room, and library. Residents also enjoy a party room, an outdoor garden with BBQs, and a rooftop terrace. This is a move-in-ready home in a prime location, just minutes from Highway 7, Downtown Markham, supermarkets, and the GO Station. this home combines luxury, convenience, and incredible value.
Features
- Facing: South West

- Bedrooms: 2+1

- Bathrooms: 2

- Garages: 1

- Kitchens: 1

Details
- Space: 1000-1199

- Age: 0-5
- Maintenance: $ 653.07

- Tax: $ 3599.43

- N13109104

- Listing contracted with: RE/MAX EXCEL REALTY LTD.

| Room | Size(M) | Description | |
|---|---|---|---|
| Living Rm | 3.91x3.71 | Laminate, W/O To Balcony, California Shutters |
|
| Dining Rm | 5.41x3.66 | Laminate, Combined w/Kitchen, Open Concept |
|
| Kitchen | 5.41x3.66 | Centre Island, Backsplash, Combined w/Dining |
|
| Primary B | 3.40x3.18 | 4 Pc Ensuite, Walk-In Closet(s), W/O To Balcony |
|
| 2nd Br | 3.05x2.90 | Laminate, W/O To Balcony, Closet |
|
| Den | 2.77x2.62 | Laminate, Formal Rm, Glass Doors |
| Bathroom | Pieces | Level | |
|---|---|---|---|
| 2xBaths | 4 pcs | Flat |
Property Summary
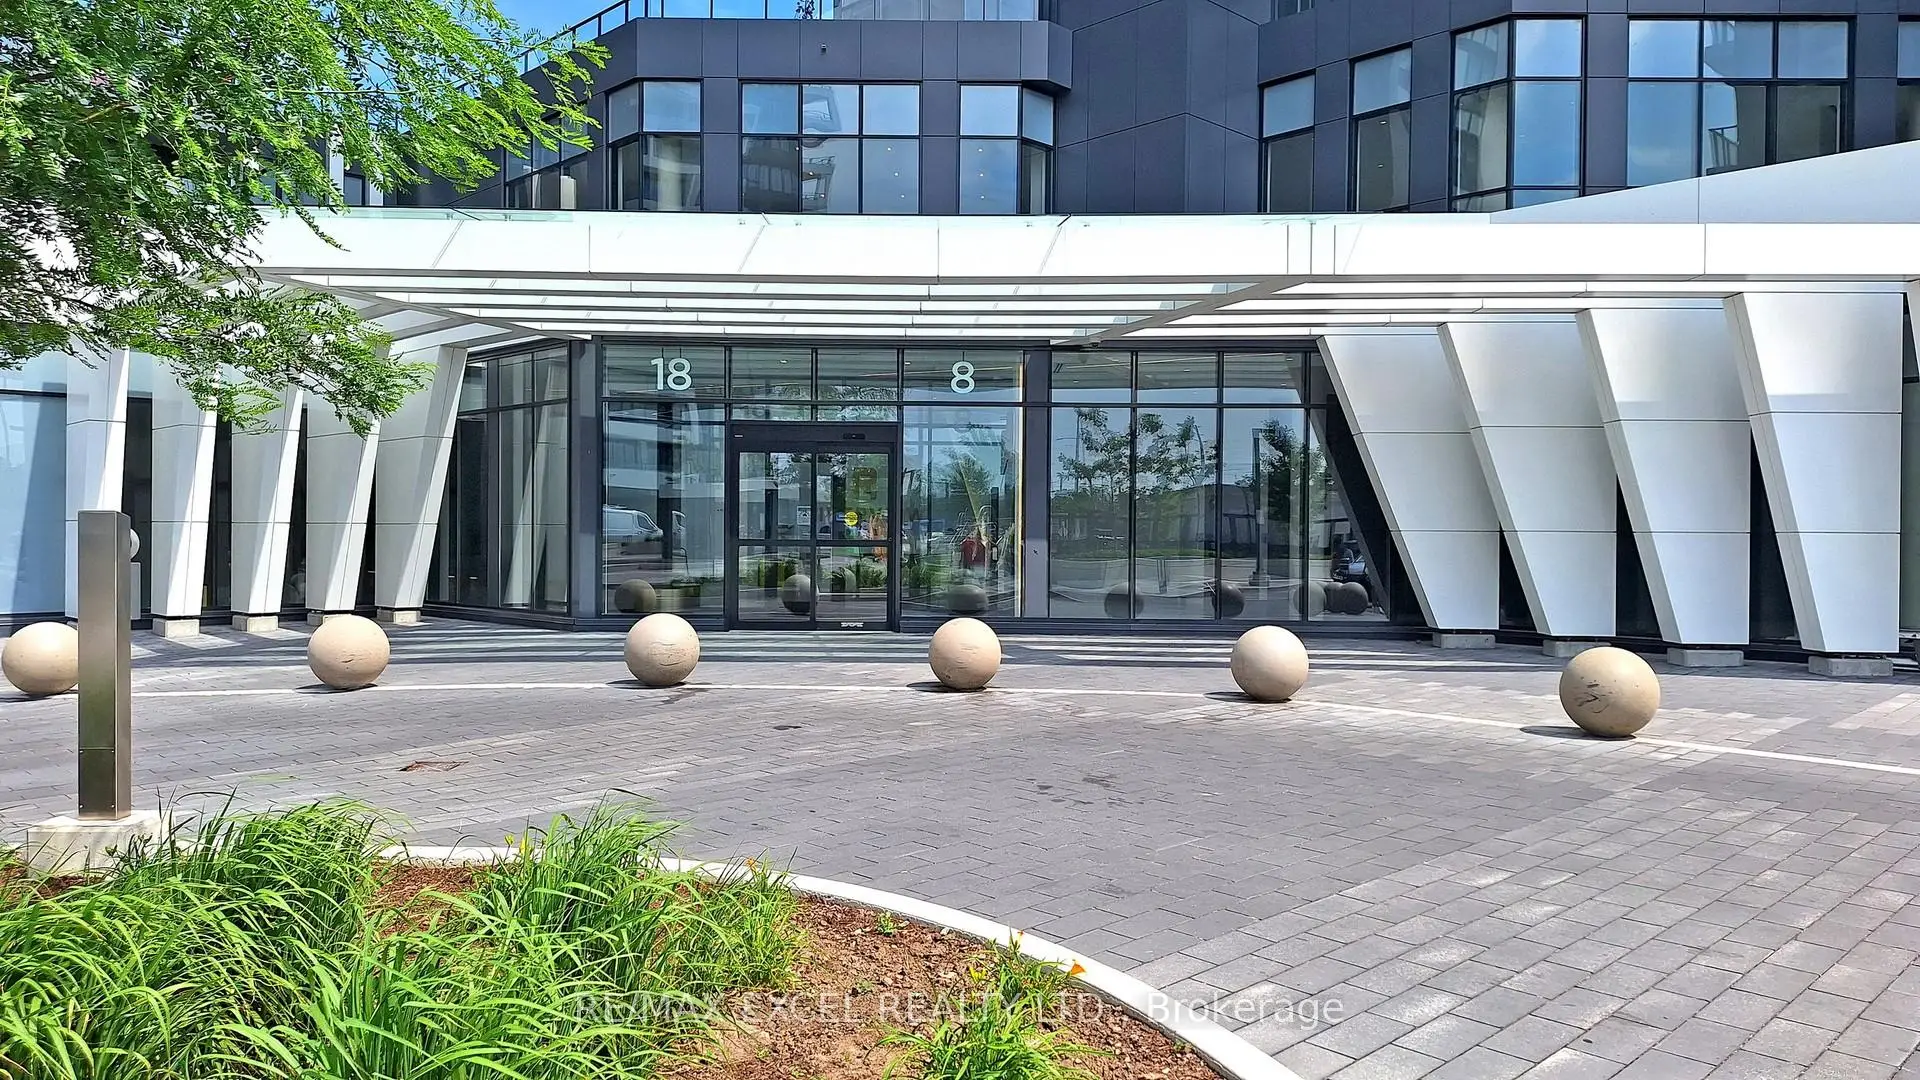
Located close to the intersection of Warden and Hwy 7, #1005-8 Water Walk Dr is a 2+1 bedrooms 2 washrooms Condo Apt. The unit has a Single Underground Parking Space with a Locker. The property has many nice features including Carpet Free and Built-In Oven. .Riverview Condos Building A
8 Water Walk Dr was developed by real estate developerSchool Information
- Unionville Public School (Grade:JK-8) 70/3037
- Markville Secondary School (Grade:9-12) 2/739
- St. Matthew Catholic Elementary School (Grade:JK-8) 83/3037
- St. Augustine Catholic High School (Grade:9-12) 12/739
- Victoria Square P.S. (Grade:JK-8) 169/3037
- Sir Wilfrid Laurier Public School (Grade:2-8)
- Pierre Elliott Trudeau High School (Grade:9-12) 12/739