Unionville, Markham

Description
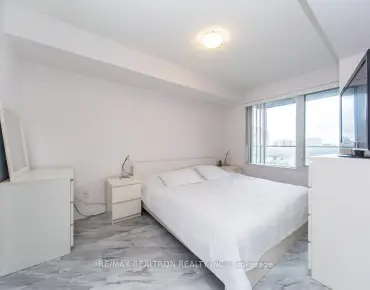
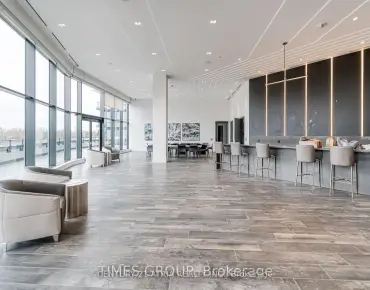
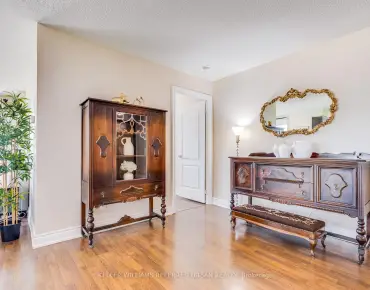
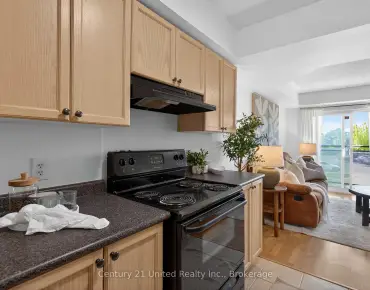
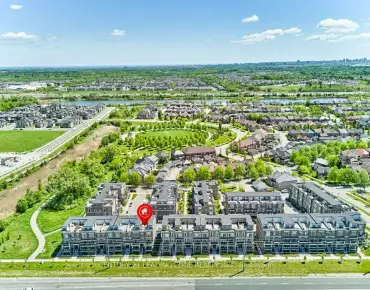
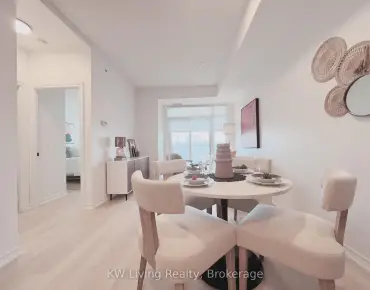
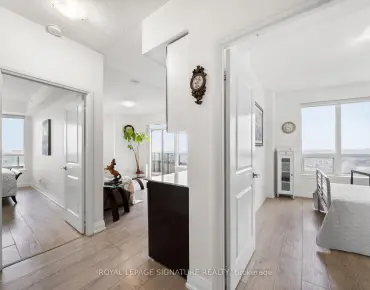
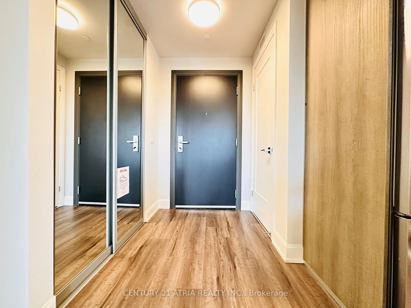
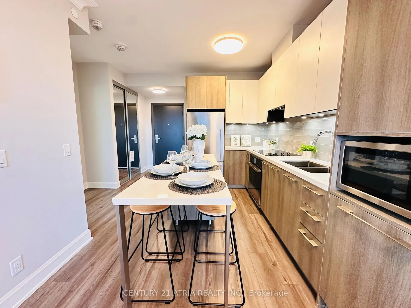
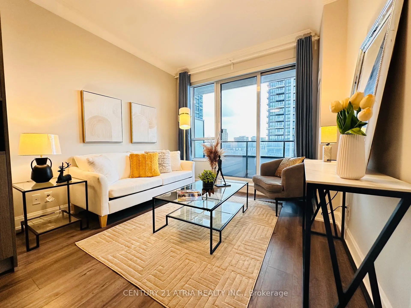
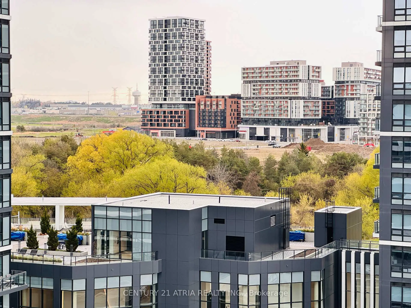
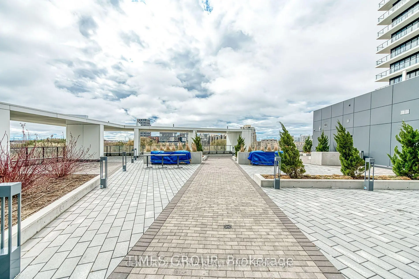
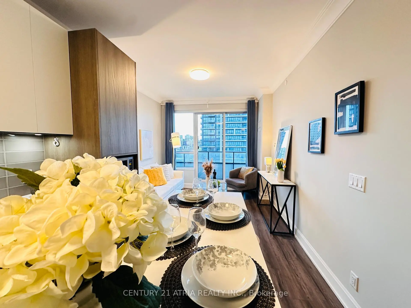
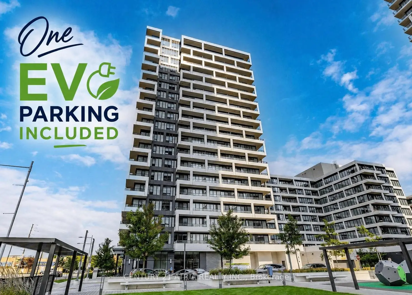
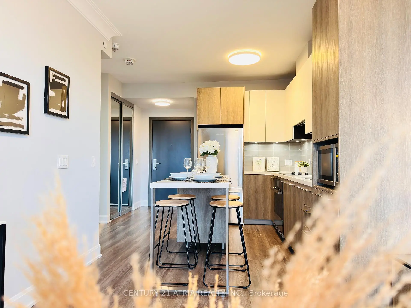
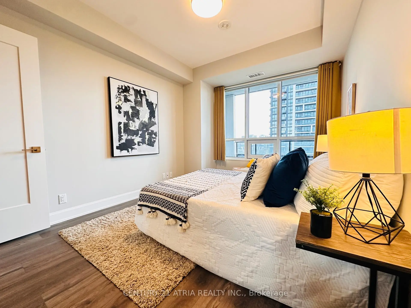
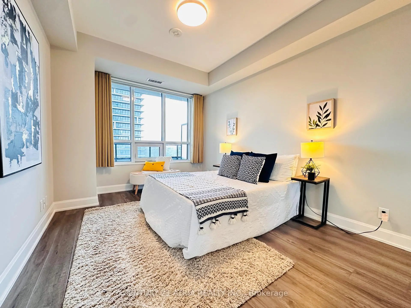
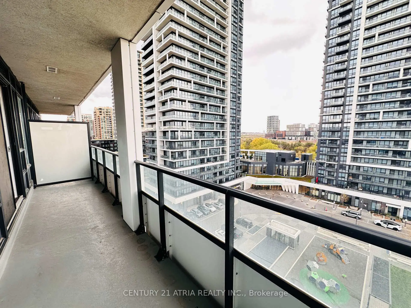
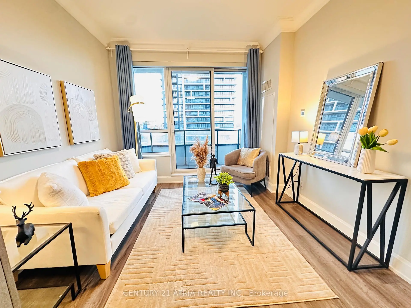
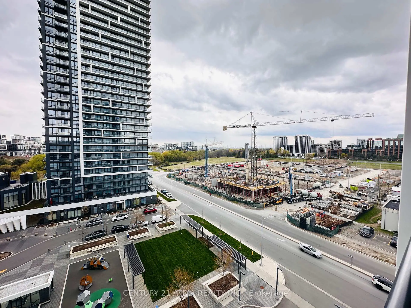
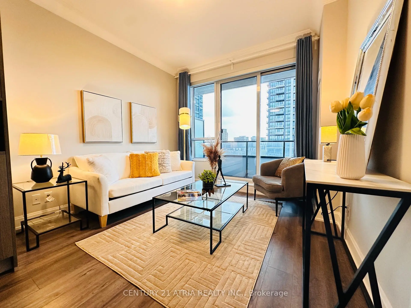
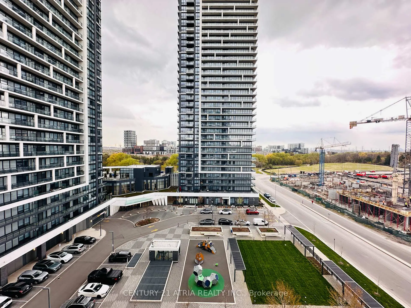
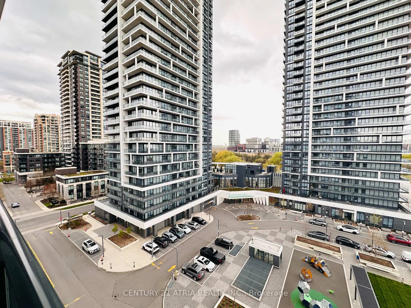
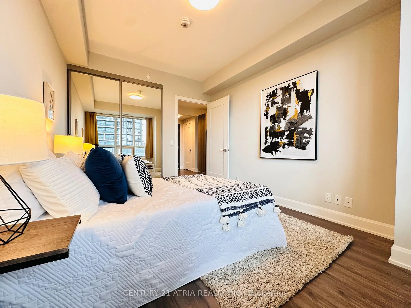
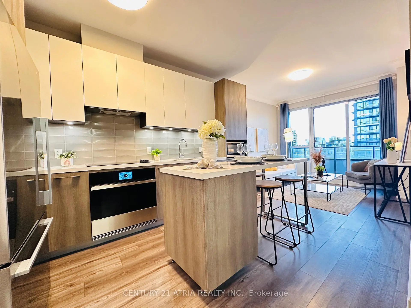
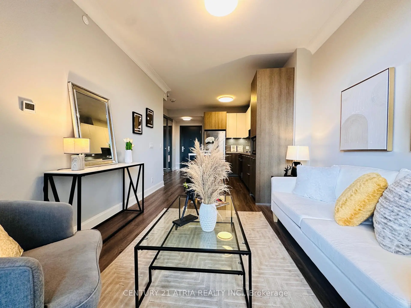
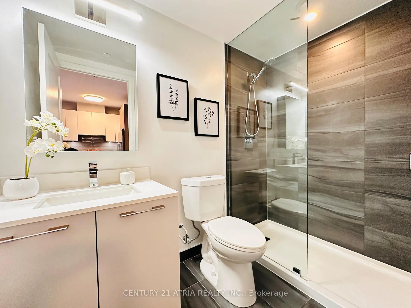
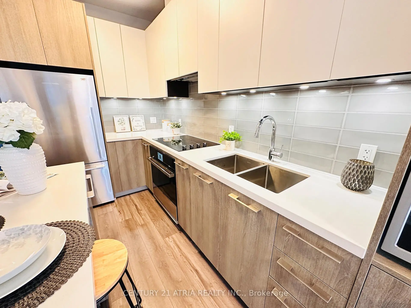
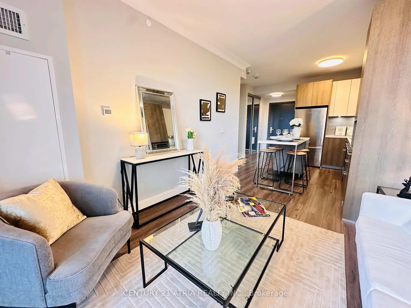
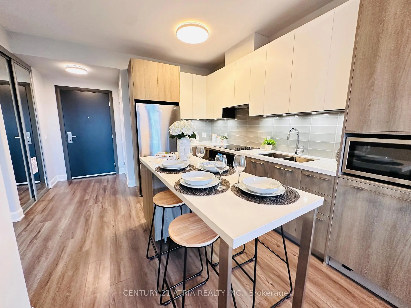
Welcome to Riverview, where modern luxury meets unbeatable convenience in the heart of Downtown Unionville. This rare south-facing 1-bedroom, 1-bathroom suite offers 557 sq. ft. of thoughtfully designed living space with soaring 9-ft ceilings, abundant natural light, and a bright open-concept layout.The stylish modern kitchen features built-in stainless steel appliances, stone countertops, a centre island, and a sleek tile backsplash - perfect for both everyday living and entertaining. The sun-filled living area enjoys unobstructed southern exposure, while the spacious bedroom offers comfort, privacy, and functionality.Move-in ready and impeccably maintained, this suite also includes 1 EV parking space and 1 locker for added convenience. Enjoy exceptional connectivity to major destinations:Hwy 407 - 3 minutes, Hwy 404 - 5 minutes, York University Markham Campus - 5 minutes, Main Street Unionville - 4 minutes, Whole Foods - 3 minutes, CF Markville Mall - 9 minutes, Minutes to VIP Cineplex, Unionville GO Station, IBM, T&T, Costco, and Pacific Mall, Located within the highly sought-after Unionville High School boundary, this is an exceptional opportunity to own in one of Markham's premier condo communities.
Features
- Facing: South

- Bedrooms: 1

- Bathrooms: 1

- Garages: 1

- Kitchens: 1

Details
- Space: 500-599

- Maintenance: $ 363.30

- Tax: $ 2198.87

- N13100332

- Listing contracted with: CENTURY 21 ATRIA REALTY INC.
| Room | Size(M) | Description | |
|---|---|---|---|
| Living Rm | 3.07x3.15 | South View, W/O To Balcony, Large Window |
|
| Dining Rm | 3.73x3.15 | Combined w/Kitchen, Laminate, Open Concept |
|
| Kitchen | 3.73x3.15 | Combined w/Dining, Centre Island, Stainless Steel Appl |
|
| Primary B | 4.22x3.05 | South View, Large Window, Laminate |
| Bathroom | Pieces | Level | |
|---|---|---|---|
| 1xBath | 3 pcs | Flat |